Rooms
6.5
Living space
133 m2
Selling price
CHF 1,249,000.–
Notify on price drop
"Living on three levels: Attractive 6.5-room middle house with sauna"
Address
Im Chrummenacher 41, 8315 LindauTravel time
- 33 min.Station: Effretikon
Surrounding information
School
12 min.AgroVet-StrickhofPublic Transport
4 min.Lindau Dorf
Times refer to the route on foot.
Price
- Purchase price:
- CHF 1,249,000.–
- Notify on price drop
Main information
- Availability:
- By agreement
- Type:
- Row house
- No. of rooms:
- 6.5
- Number of floors:
- 2
- Surface living:
- 133 m2
- Land area:
- 211 m2
- Volume:
- 676 m3
- Last refurbishment:
- 2025
- Year built:
- 1979
Characteristics
Balcony / Terrace
Child-friendly
Garage
Mid-terrace house
Documents (1)
Description
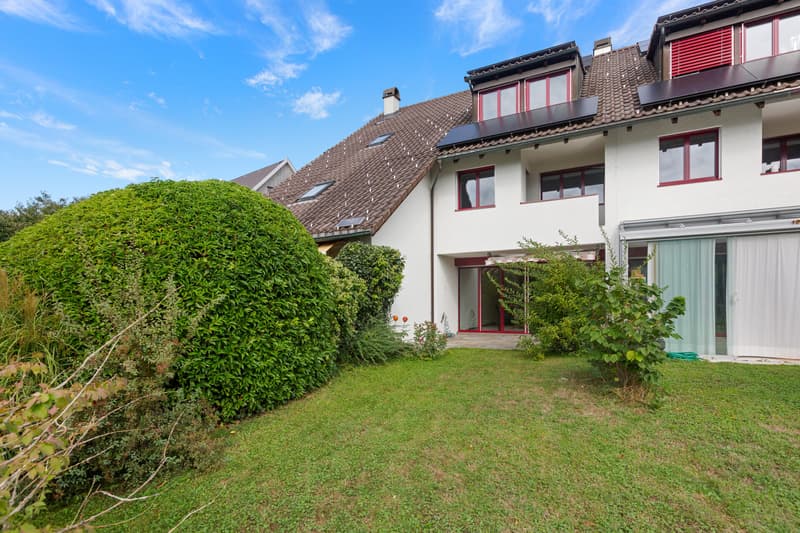
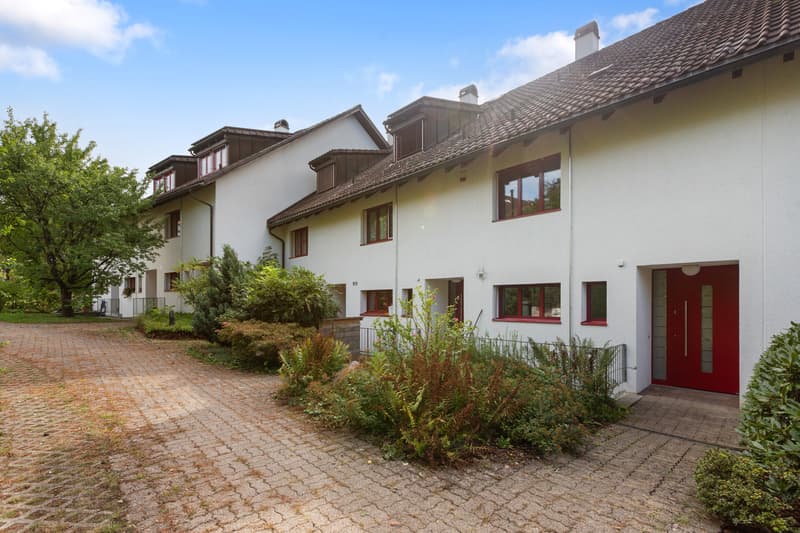
This 6.5-room middle house offers a lot of space over three living levels, covering approximately 133 m² of living area, making it ideal for families or couples with additional space requirements. The property has been continuously renovated and maintained over the past years.
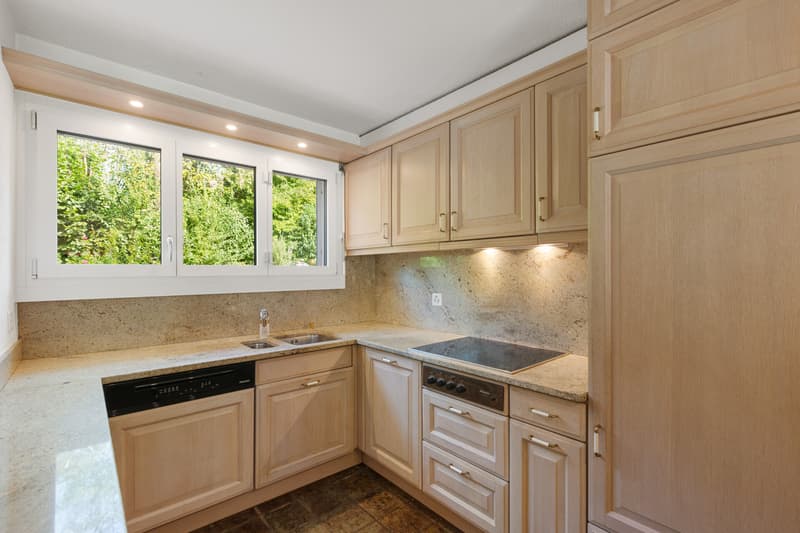
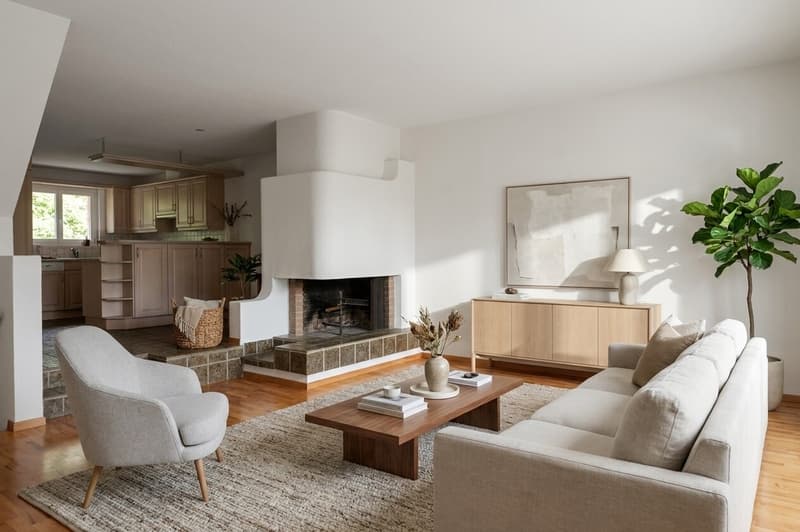
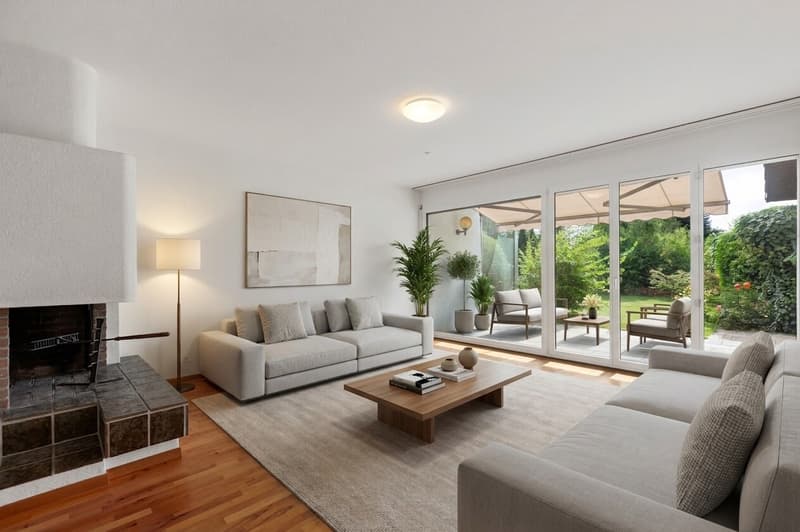
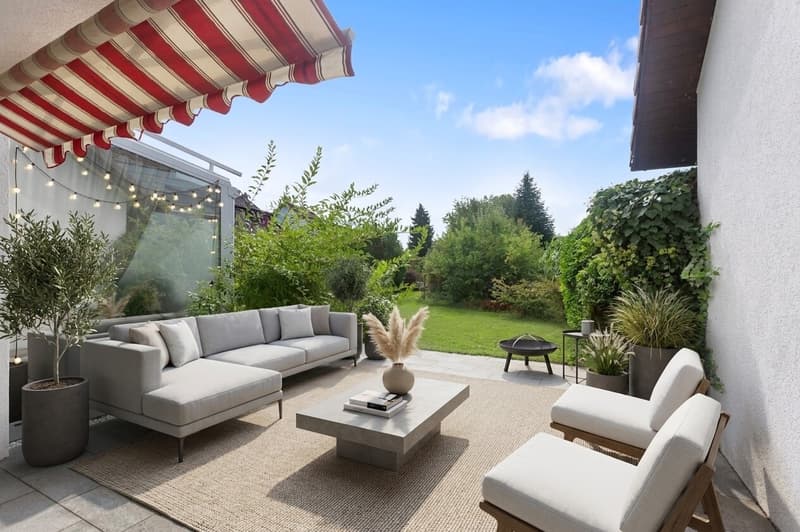
The ground floor features a kitchen with Miele and V-ZUG appliances, a practical counter, a living room with a fireplace, direct access to the seating area, and a separate guest toilet.
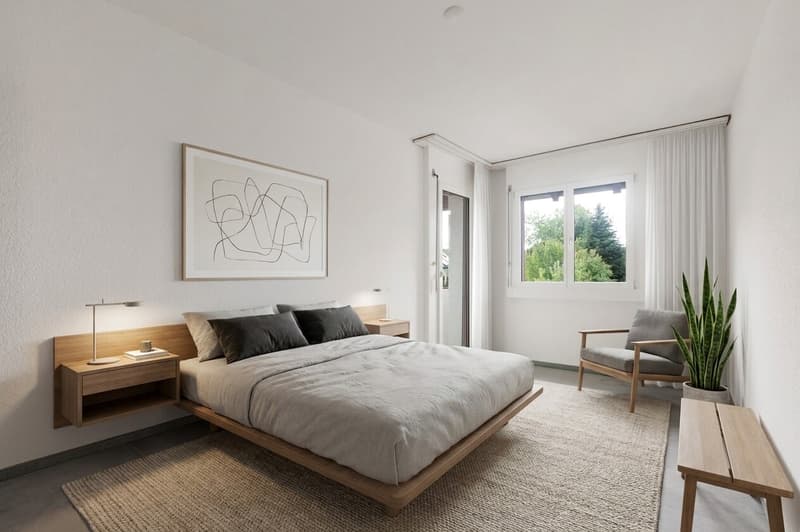
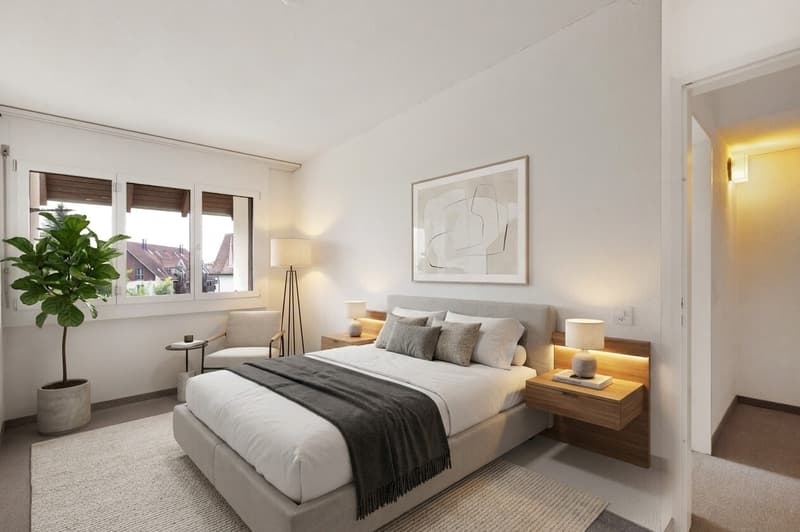
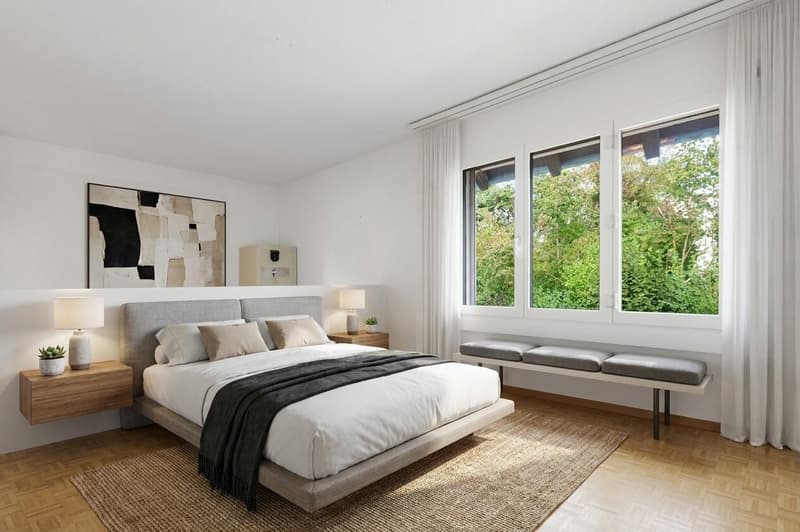
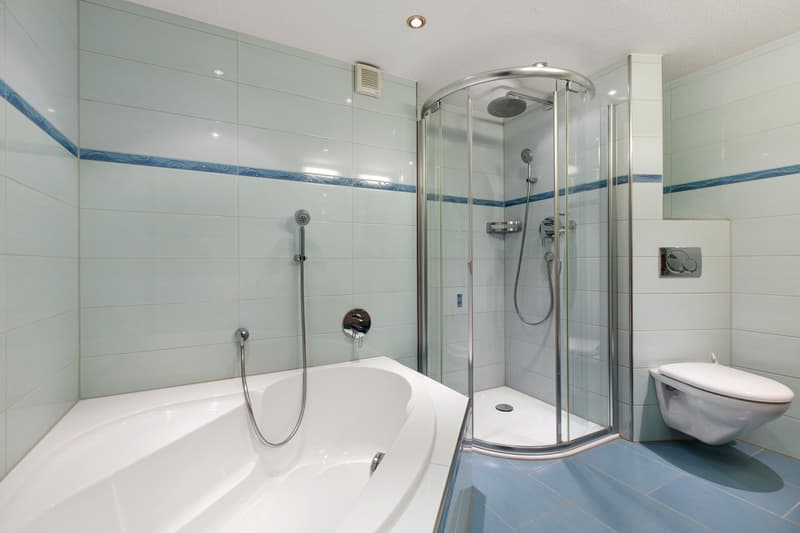
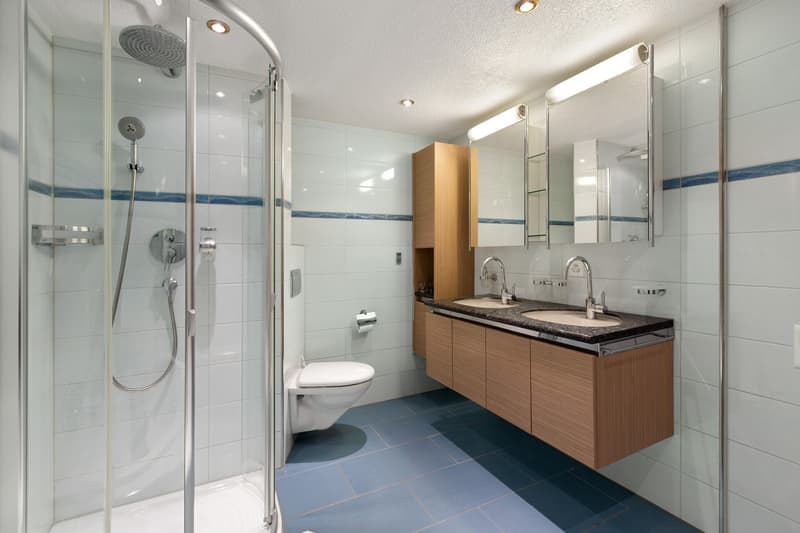
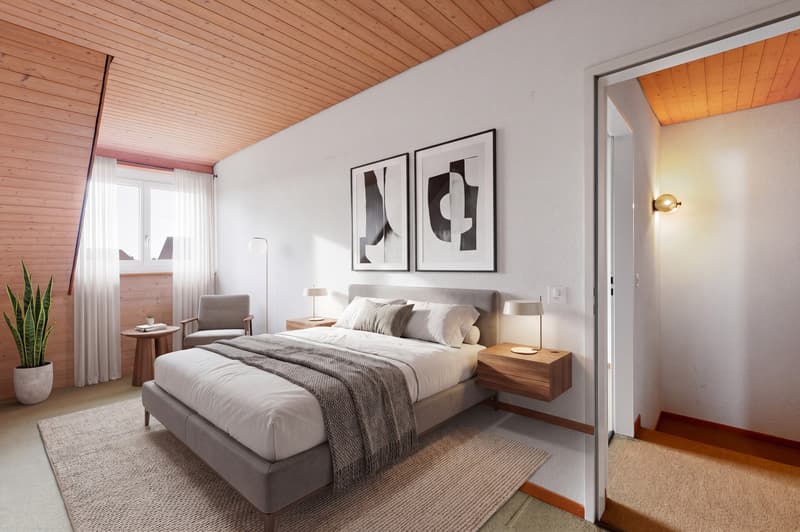
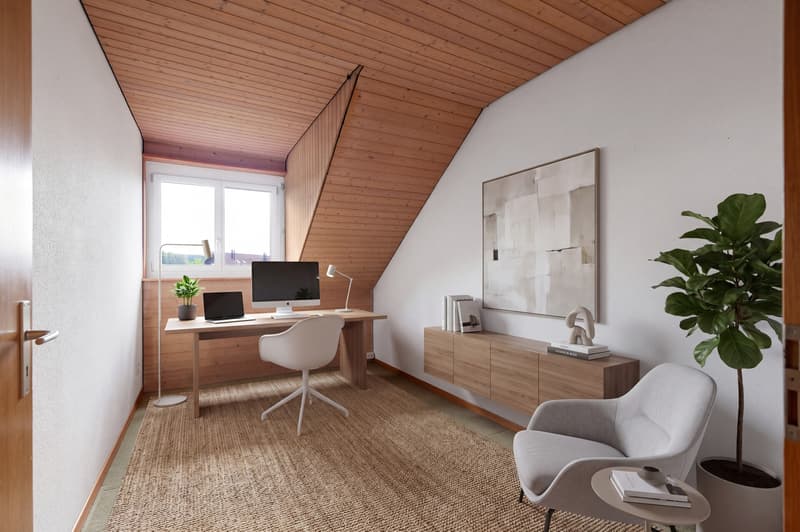
The upper floor has three flexibly usable rooms, one with a small balcony. The bathroom features a shower and a corner bathtub. The attic has two more rooms and an additional area with development potential.
The basement features a private sauna with a shower, a separate laundry room, two cellar rooms, and a water softening system for added comfort.
The technical equipment includes a brine/water heat pump with underfloor heating and solar panels on the roof. A parking space in the underground garage with a wall box is also available.
A versatile home with plenty of space, modern home technology, and reserves for different living situations.
Note: Individual images have been virtually furnished to give a first impression of how the rooms could be presented when furnished.
The ground floor features a kitchen with Miele and V-ZUG appliances, a practical counter, a living room with a fireplace, direct access to the seating area, and a separate guest toilet.
The upper floor has three flexibly usable rooms, one with a small balcony. The bathroom features a shower and a corner bathtub. The attic has two more rooms and an additional area with development potential.
The basement features a private sauna with a shower, a separate laundry room, two cellar rooms, and a water softening system for added comfort.
The technical equipment includes a brine/water heat pump with underfloor heating and solar panels on the roof. A parking space in the underground garage with a wall box is also available.
A versatile home with plenty of space, modern home technology, and reserves for different living situations.
Note: Individual images have been virtually furnished to give a first impression of how the rooms could be presented when furnished.
Mortgage Calculator
From dream house to home ownership: the mortgage calculator can help you estimate the affordability of this property.

Free
Create an account for more options
Create your account to manage your favorites across all devices, keep track of your search alerts, and never miss an update. Everything you need for your home search, all in one place!
Viewing
Contact for viewing
Alessandro Gaetano
Advertiser

Gaetano Immobilien GmbH
Technikumstrasse 64
8400Winterthur
Contact
Alessandro Gaetano
- Listing ID
- 4003491766
- Object ref.
- GI-307