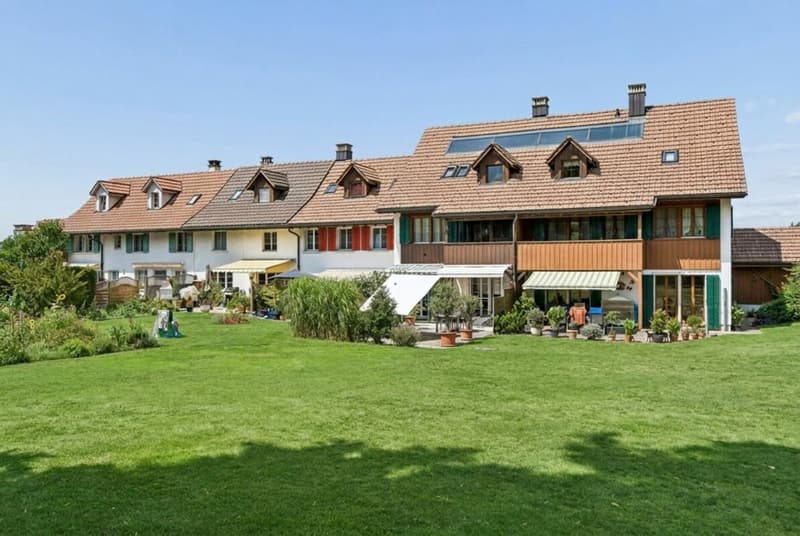

"Modern 4.5-room row house with sunny garden"
Address
Billikon 40, 8314 KyburgTravel time
- 32 min.Station: Kemptthal
Surrounding information
School
20 min.Oberes Schulhaus OttikonSupermarket
19 min.VolgPublic Transport
2 min.Billikon
Times refer to the route on foot.
Price
- Purchase price:
- CHF 1,540,000.–
- Notify on price drop
Main information
- Availability:
- By agreement
- Type:
- Single house
- No. of rooms:
- 4.5
- Number of bathrooms:
- 3
- Number of floors:
- 4
- Surface living:
- 141 m2
- Floor space:
- 207 m2
- Land area:
- 258 m2
- Volume:
- 741 m3
- Last refurbishment:
- 2024
- Year built:
- 1991
Characteristics
Balcony / Terrace
Quiet neighborhood
Child-friendly
Parking space
Garage
E-charging station
Documents (0)
Description
This well-maintained 4.5-room row house in Billikon convinces with a quiet location, high-quality equipment, and a well-thought-out room concept. Spacious living areas, a beautiful garden, and the immediate proximity to nature create the best conditions for a relaxed home with high living quality.
Access to the property is convenient via Kyburg and Haldenstrasse. Two garage parking spaces are available for your vehicles. From the garage, you can easily and weather-protected access the basement thanks to the direct house entrance.
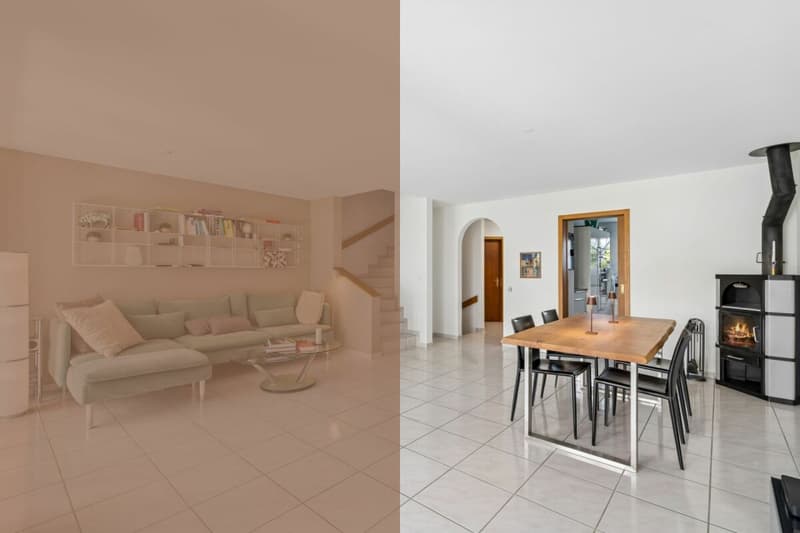
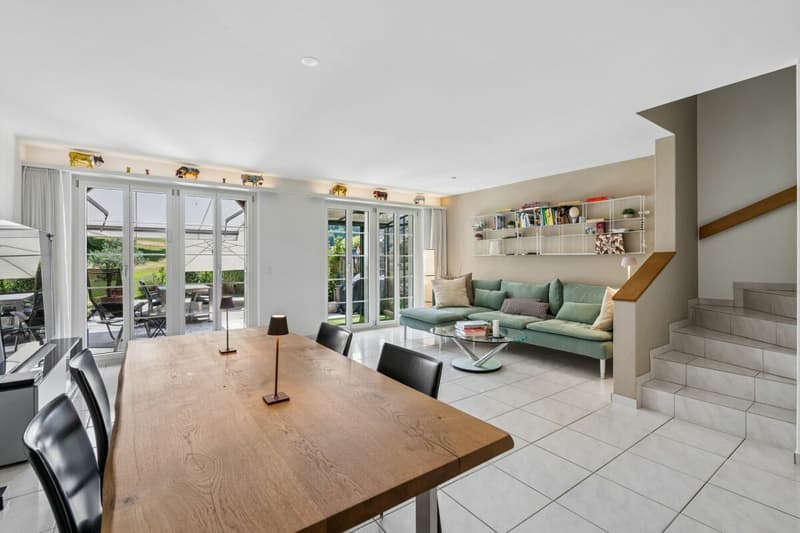
The house entrance is located on the ground floor and leads to a inviting entrance hall with space for a wardrobe. From here, the spacious living and dining area opens up, which benefits from plenty of daylight due to its generous design and window areas. A Swedish stove gives the room a cozy atmosphere and forms the center for cozy hours.
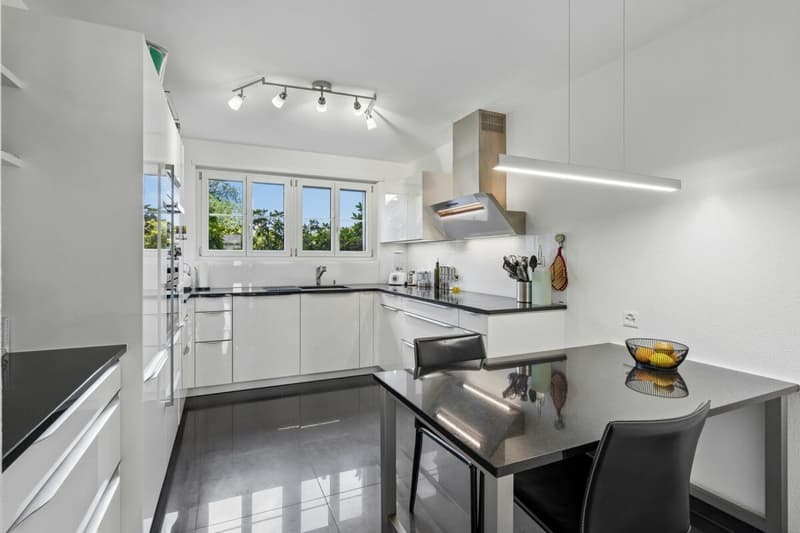
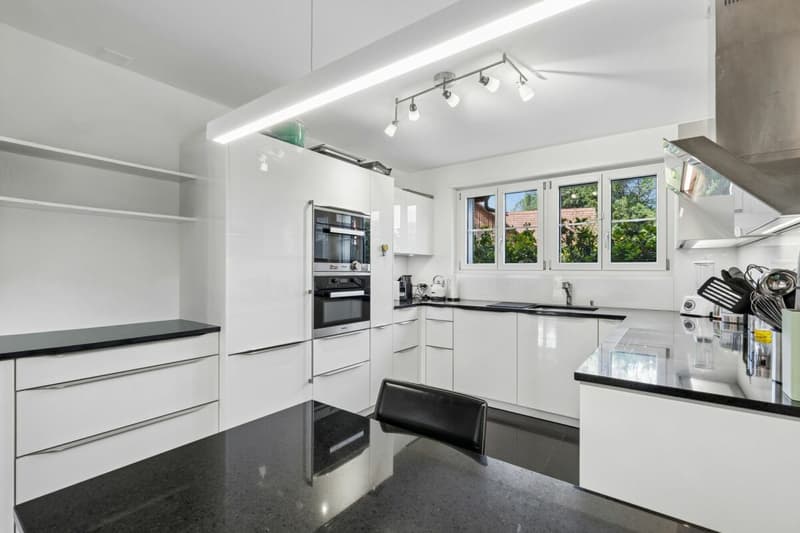
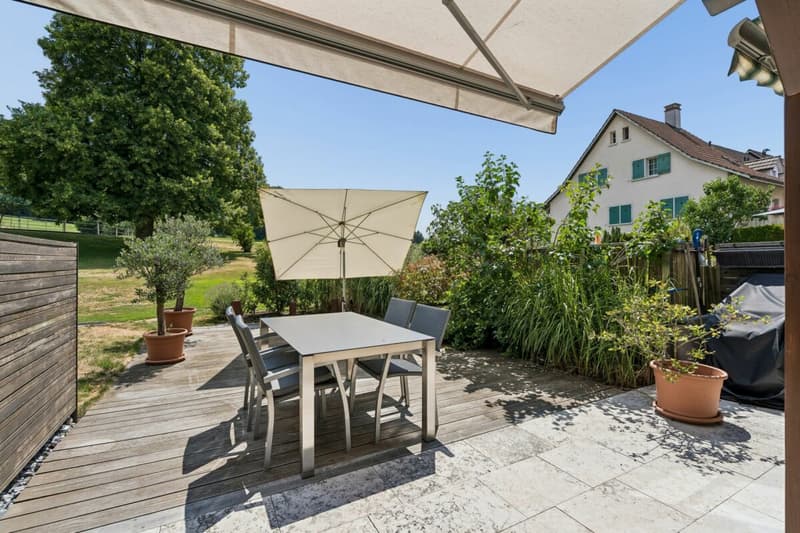
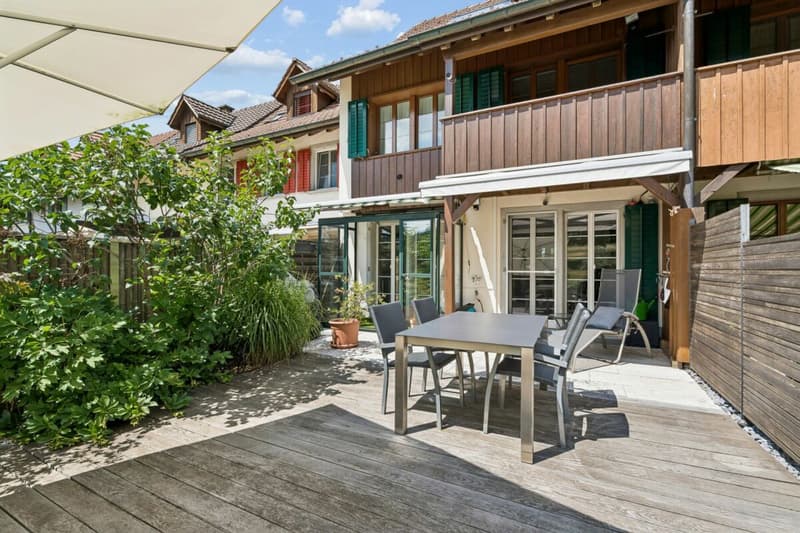
The kitchen, renewed in 2016, convinces with its modern appearance, high-quality built-in appliances, and a granite cover. A separate toilet complements this floor in a practical way. The direct access to the covered garden seating area harmoniously extends the living area into the outdoors and creates a smooth transition to the open lawn area.
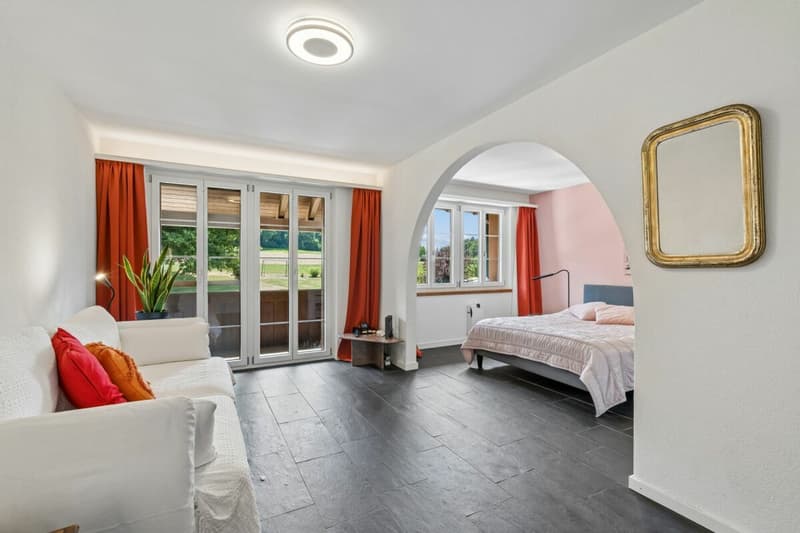
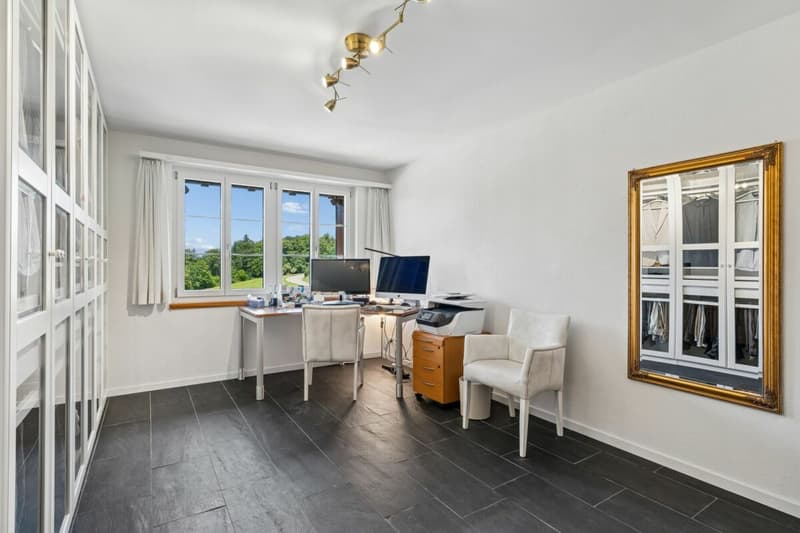
On the upper floor, there are two spacious rooms that can be flexibly used as bedrooms, children's or workrooms. The main room was created by combining two separate rooms. If needed, the original floor plan can be restored with manageable effort, creating an additional room and allowing the property to be used as a 5.5-room row house. Technically, the object convinces through a nearly new and extremely cost-efficient geothermal heating system from 2021.
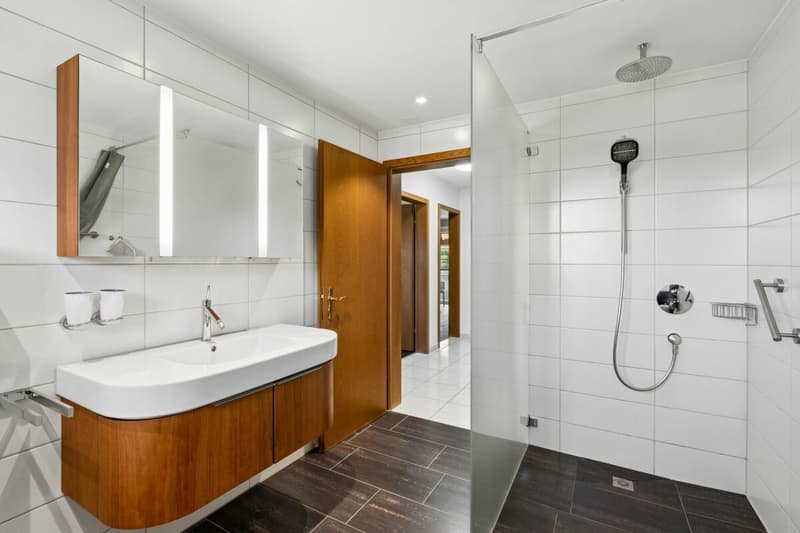
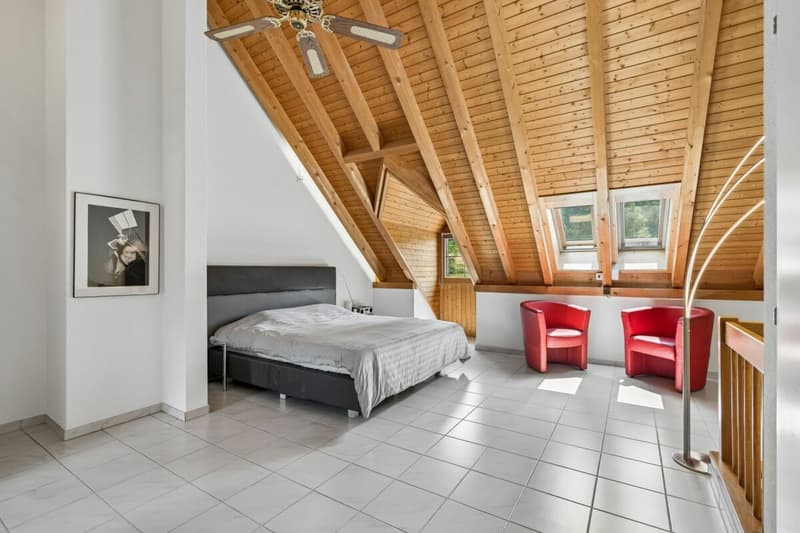
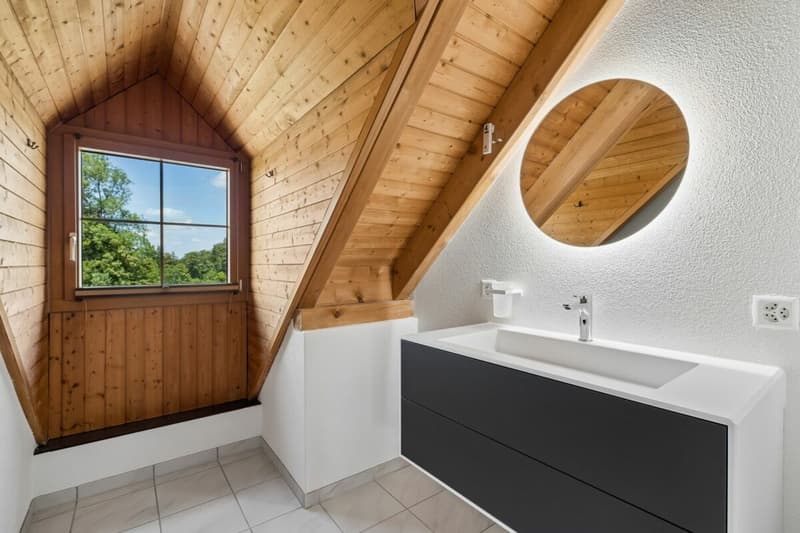
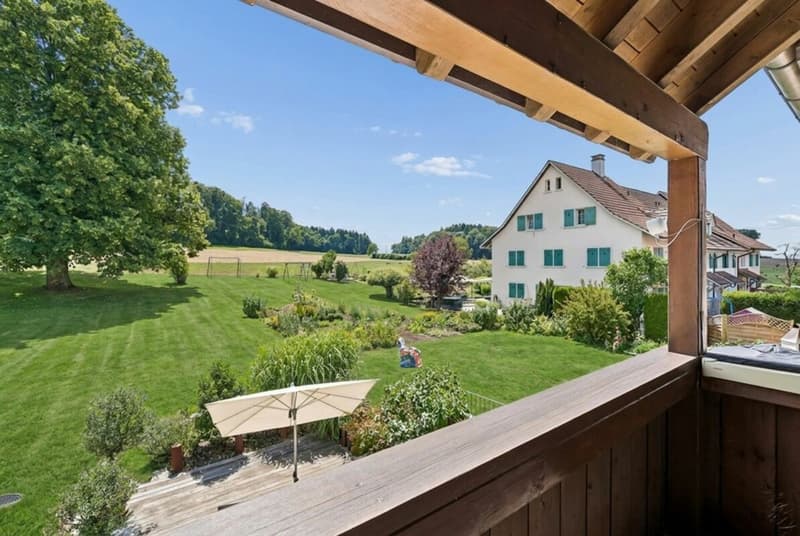
The wet cell with shower presents itself as well-maintained and was modernized recently in 2024. One of the rooms has direct access to the balcony, which offers a beautiful view into the green and creates another protected outdoor area. In the attic, a spacious master area with its own wet cell and separate toilet awaits you. This private retreat convinces through its generosity and the pleasant living atmosphere under the roof.
The basement also offers a well-thought-out room concept. In addition to a cellar and a laundry room, a heated room is available, which is ideal as an office, hobby, or fitness area.
The outdoor area invites you to linger. The covered garden seating area with a light southeast orientation merges seamlessly into the open lawn area and creates an attractive spot for relaxed hours outdoors. Whether during breakfast in the morning sun, playing with the kids, or cozying up with family and friends, here you can enjoy the natural surroundings to the fullest.
Request our detailed sales documentation for more interesting information.
Not found the right one yet? The team from IMMOSEEKER is happy to assist you.
Mortgage Calculator
From dream house to home ownership: the mortgage calculator can help you estimate the affordability of this property.

Create an account for more options
Create your account to manage your favorites across all devices, keep track of your search alerts, and never miss an update. Everything you need for your home search, all in one place!

- Listing ID
- 4003379491
- Object ref.
- ISZH8314.1