726 results - House, chalet, rustico to buy: Canton Zurich

1 / 9
  • Garage
  • View
  • Child-friendly
14.5 rooms336m²CHF 1,995,000.–
8162 Steinmaur

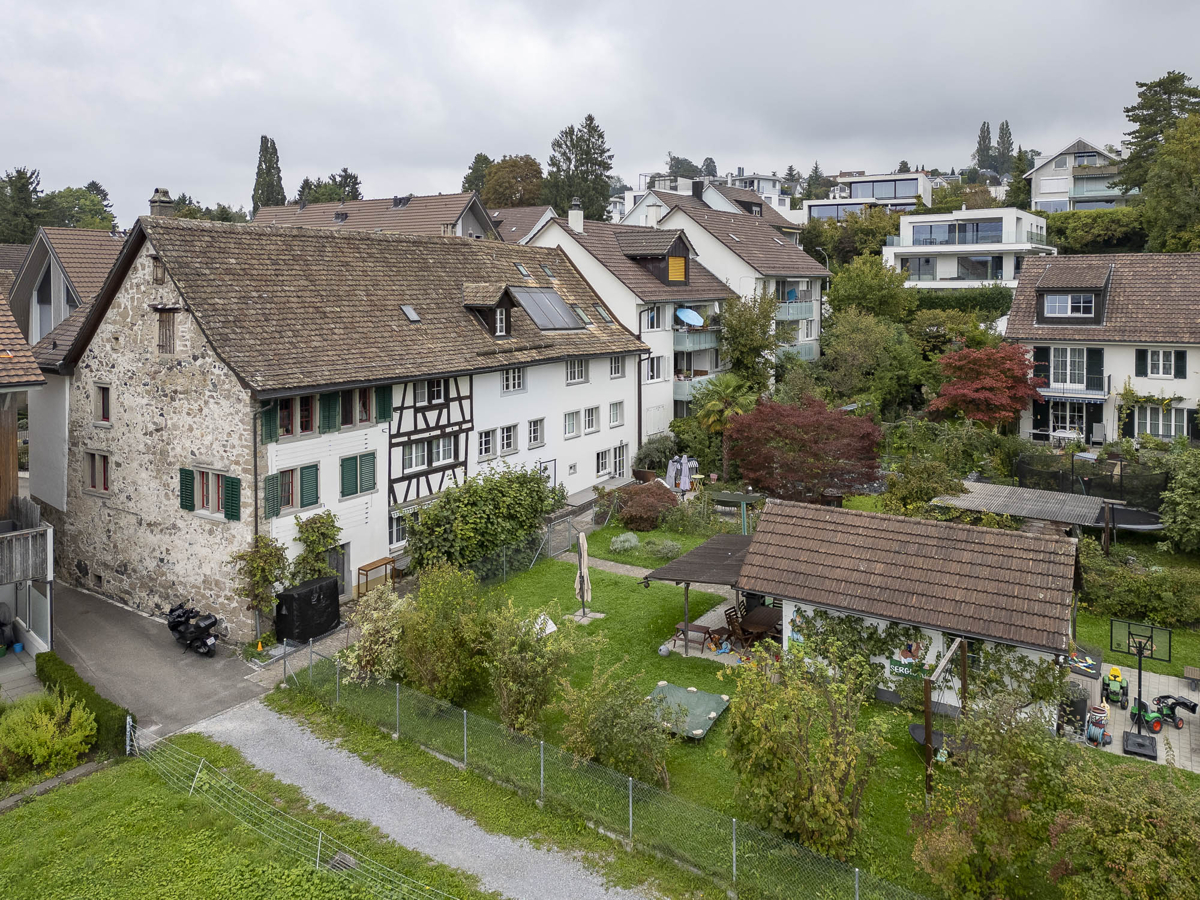
LOTS OF HISTORY, SPACE AND POTENTIAL

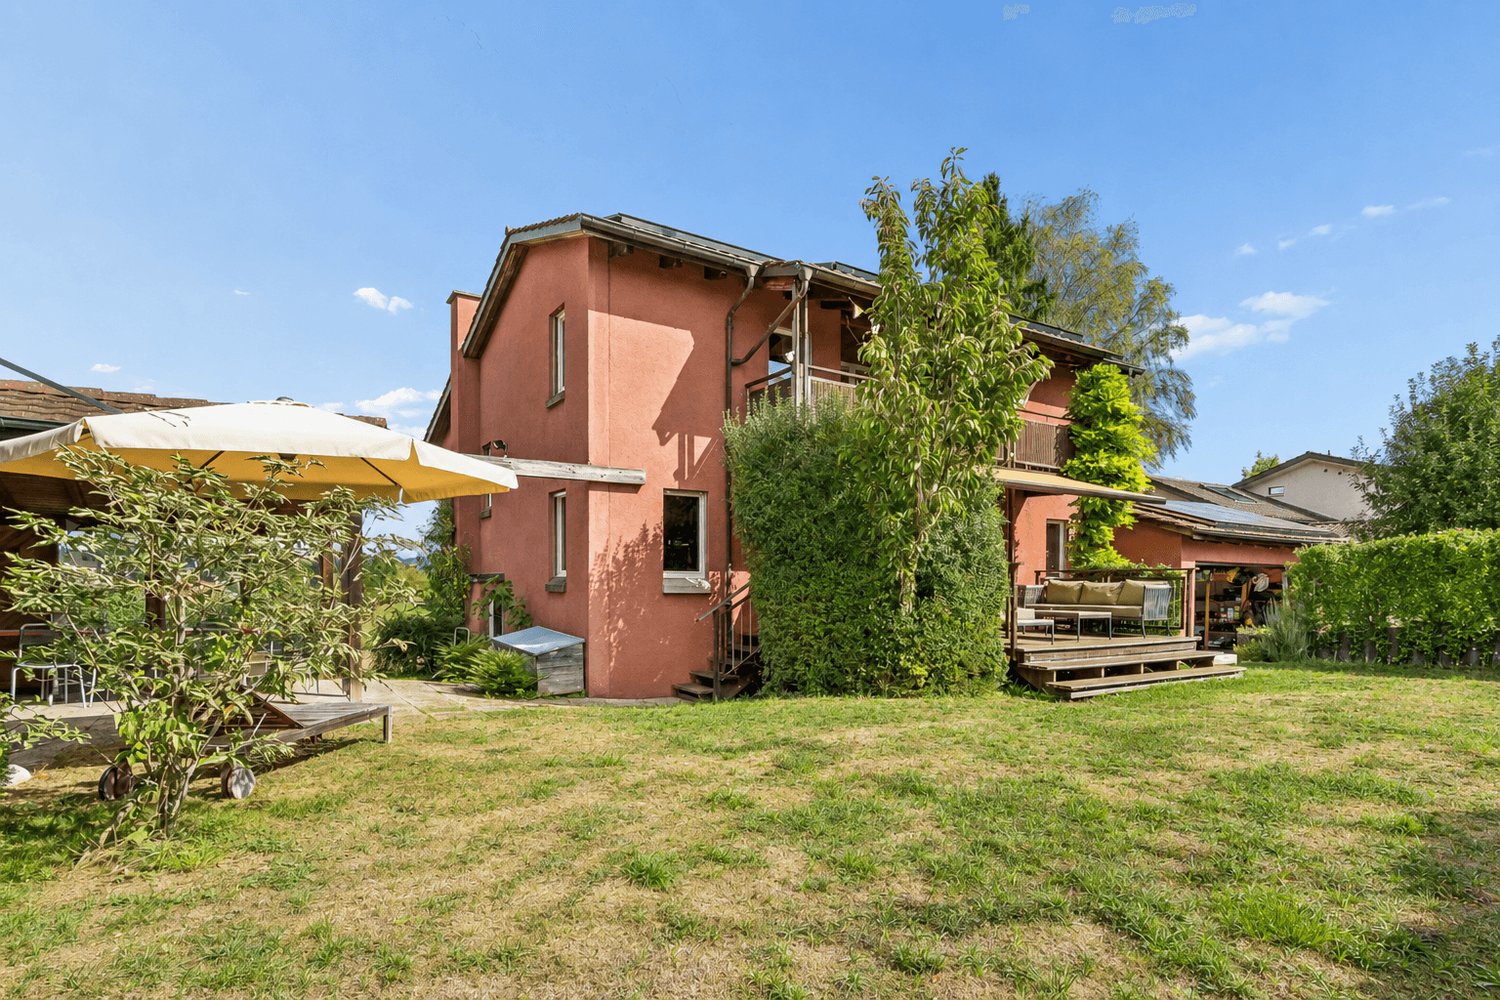
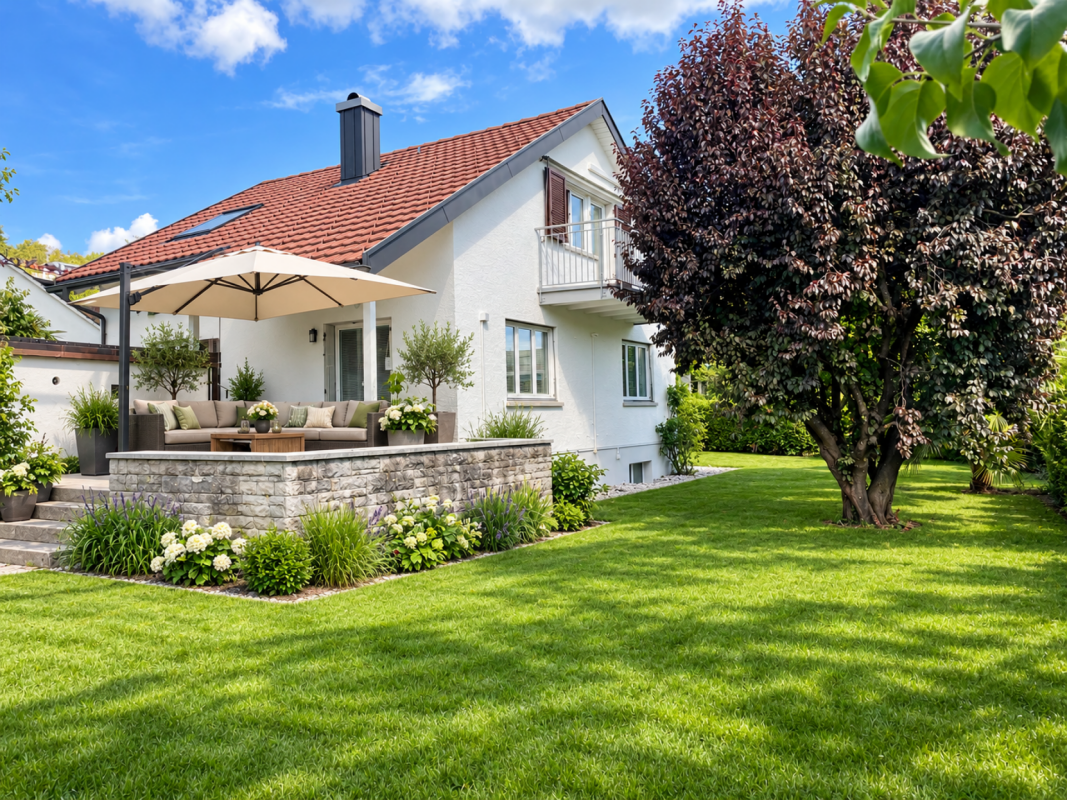
This unique property - a jewel from the 18th century - combines historic charm with modern living quality. Each room has an unmistakable atmosphere, characterized by characteristic details such as wooden beams and coffered ceilings. On 336 m² living space, distributed over 14.5 rooms, open up extraordinary possibilities for family, multi-generational, shared apartments or the ideal combination of living and working.The timber frame construction with exposed beams ensures a warm, homely feeling of living.With little effort the property can also be converted into a two-family or intergenerational home.A private, well-kept garden with mature trees and fruit trees offers peace and relaxation. The ensemble is complemented by a second part of the house (corpus), which was built around 1950 and combines the charm of past decades with diverse uses .For parking there is a single garage and two outdoor parking spaces available.A house full of history and perspectives - ideal for everyone who appreciates space, individuality and a special ambience This rare property captivates with its generous dimensions, its architectural authenticity, and its remarkable development potential. The structures, which were built at different times (1780 and ca. 1950) form a harmonious overall structure, which highlights the special charm of historic half-timbered construction—with exposed beams and individually designed rooms—combines harmoniously with thebrightness and functionality of modern, well-lit living areas. nbsp;This unique layout offers the rare opportunity to realize a sophisticated multigenerational living concept—a home that fosters closeness and a sense of community while at the same time offering each generation its own private living space.Interested? For more information, photos, a virtual tour, and viewing options, visit: propertyowner.ch/de/immobilien/26-00055 Get a free property valuation. Be the first to see exclusive listings. As a member of the Swiss Property Owners Association, you’ll benefit from a free property valuation and gain access to exclusive listings on propertyowner.ch before they’re made public.

  • Garage
  • View
  • Child-friendly
1 / 9
  • Garage
  • View
  • Child-friendly
14.5 rooms336m²CHF 1,995,000.–
8162 Steinmaur

EXCLUSIVE COUNTRY HOUSE WITH HISTORY - IDEAL FOR MULTI-GENERATIONAL LIVING IN STEINMAUR

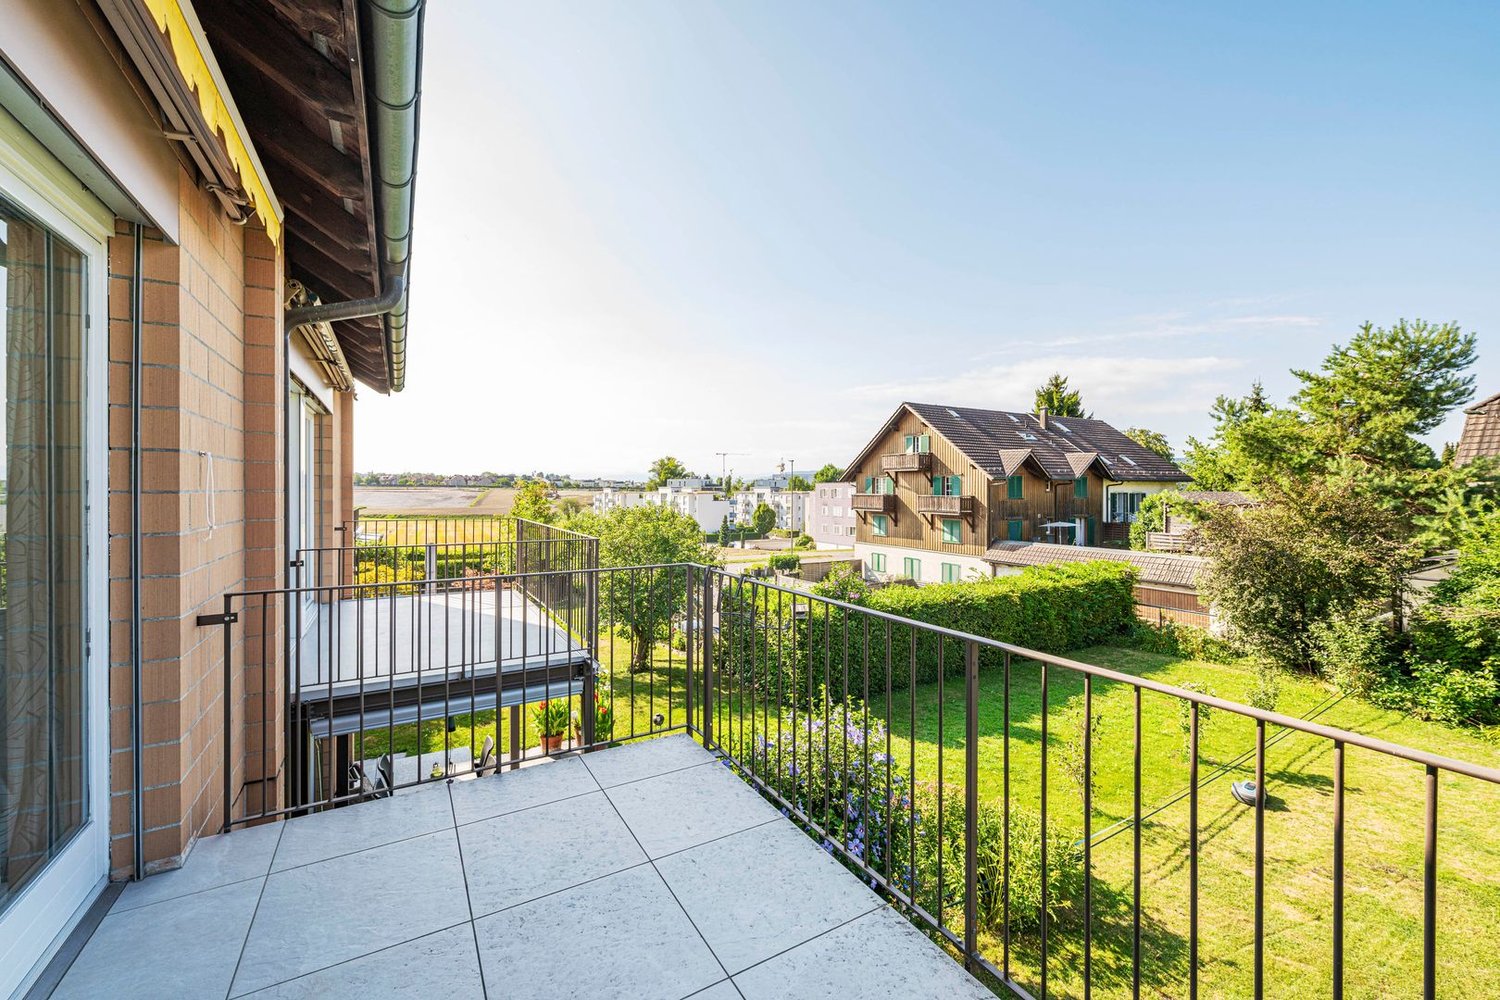
This unique property - a jewel from the 18th century - combines historic charm with modern living quality. Each room has an unmistakable atmosphere, characterized by characteristic details such as wooden beams and coffered ceilings. On 336 m² of living space, distributed over 14.5 rooms, open up extraordinary possibilities for family, multi-generational, residential communities or the ideal combination of living and working.The timber frame construction with exposed beams ensures a warm, homely feeling of living.With little effort the property can also be converted into a two-family or intergenerational home.A private, well-kept garden with mature trees and fruit trees offers peace and relaxation. The ensemble is complemented by a second part of the house (corpus), which was built around 1950 and combines the charm of past decades with diverse uses .From the balcony of the convertible loft you enjoy a phenomenal view - another highlight of this exceptional property.For parking there is a single garage and two outdoor parking spaces available.A house full of history and perspectives - ideal for everyone who appreciates space, individuality and a special ambience This rare property captivates with its generous size, its architectural authenticity, and its remarkable development potential. The structures, which were built at different times (1780 and ca. 1950) form a harmonious overall structure, which highlights the special charm of historic half-timbered construction—with exposed beams and uniquely designed rooms—combines harmoniously with thebrightness and functionality of modern, well-lit living areas. nbsp;This unique layout offers the rare opportunity to realize a sophisticated multigenerational living concept—a home that fosters closeness and a sense of community while at the same time offering each generation its own private living space.Interested? For more information, photos, a virtual tour, and viewing opportunities, visit: propertyowner.ch/de/immobilien/25-12371 Get a free property valuation. Be the first to see exclusive listings. As a member of the Swiss Property Owners Association, you benefit from a free property valuation and gain access to exclusive listings on propertyowner.ch before they are made public.

  • Garage
  • View
  • Child-friendly
1 / 5
5.5 rooms195m²CHF 1,850,000.–
Schwimmbadstrasse 1-3, 8166 Niederweningen

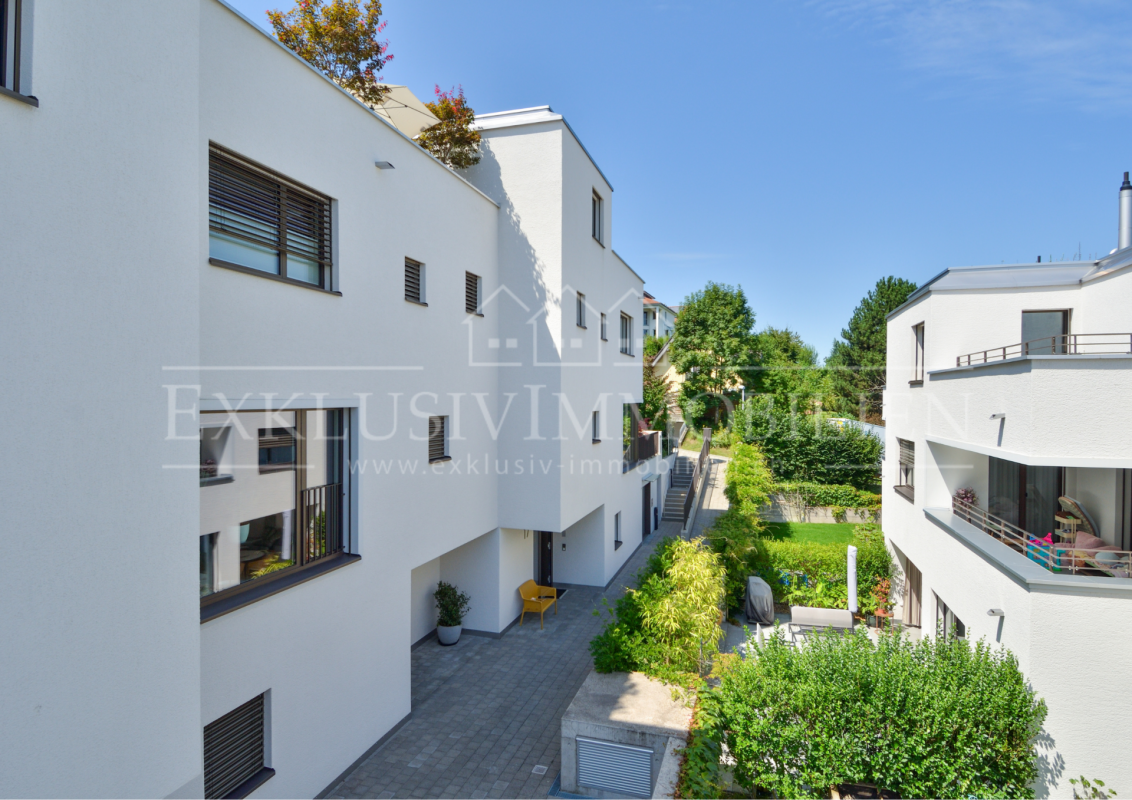
Wasenbach - Your Home in the Green

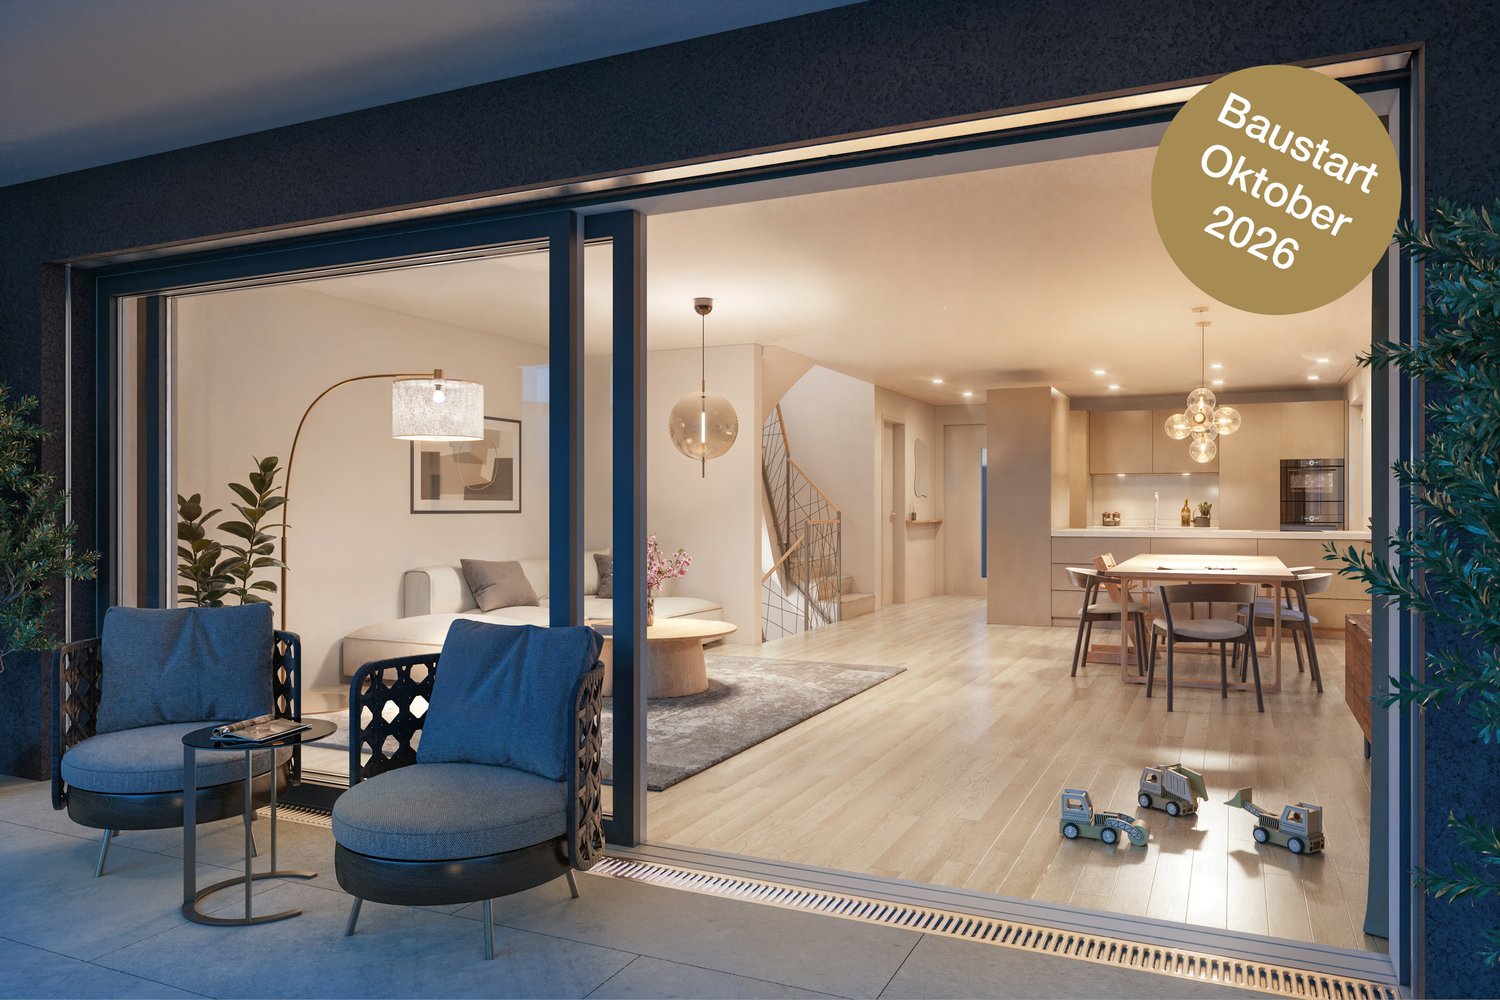
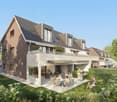
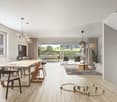
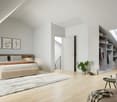
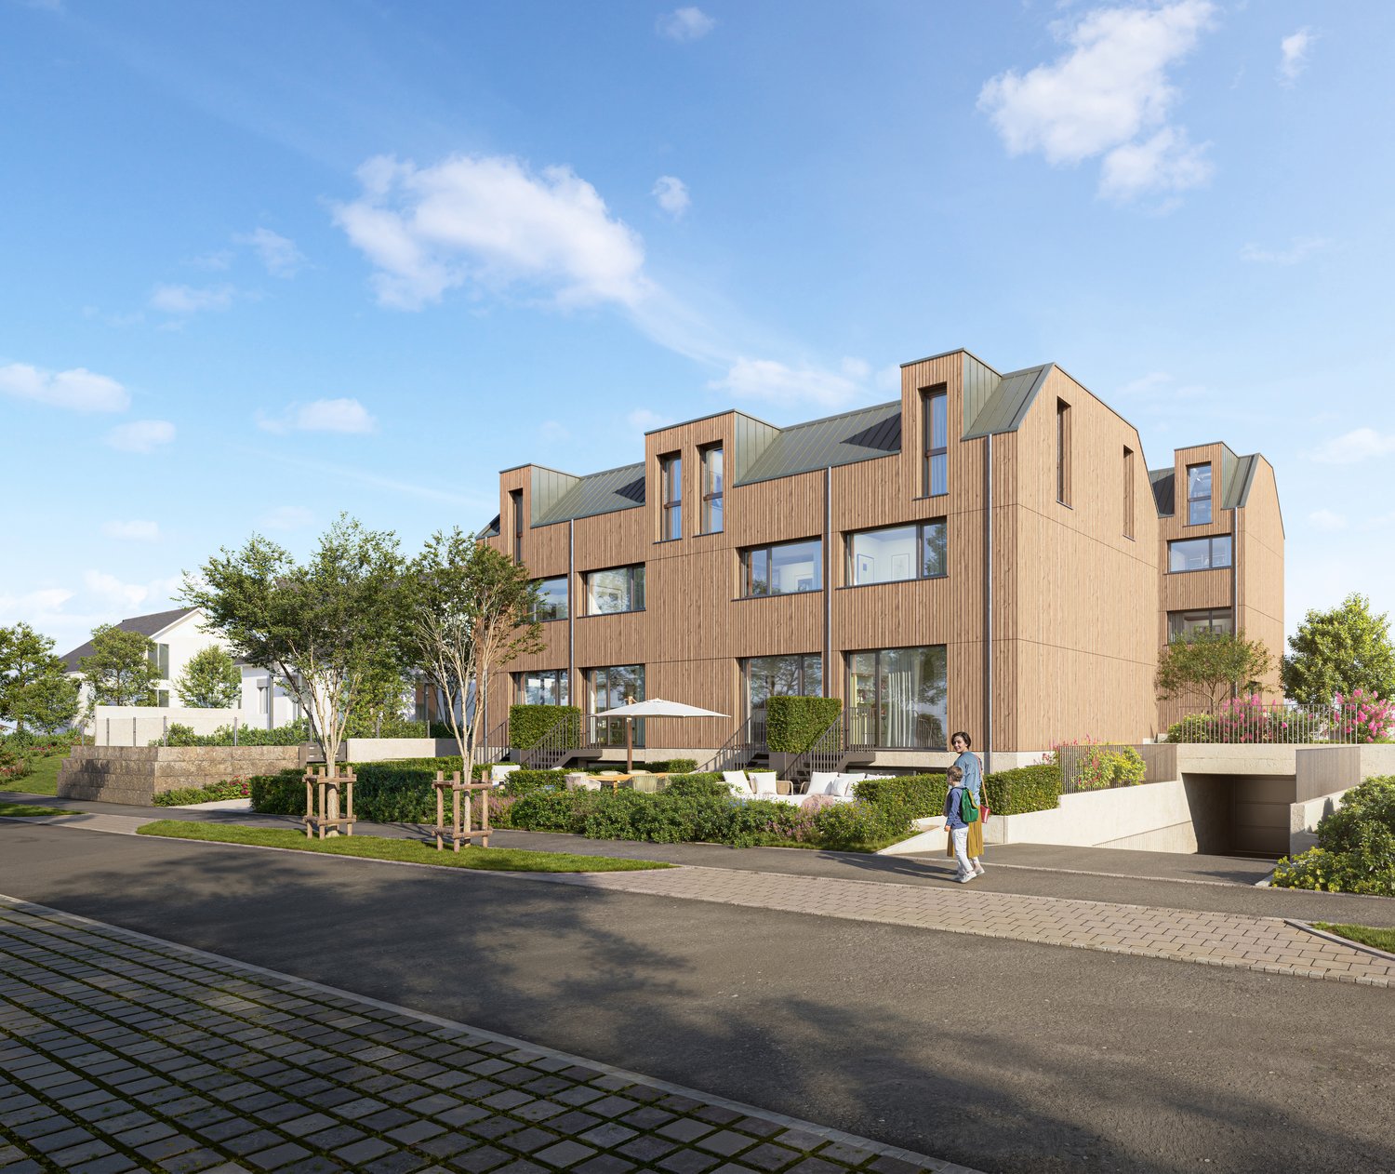
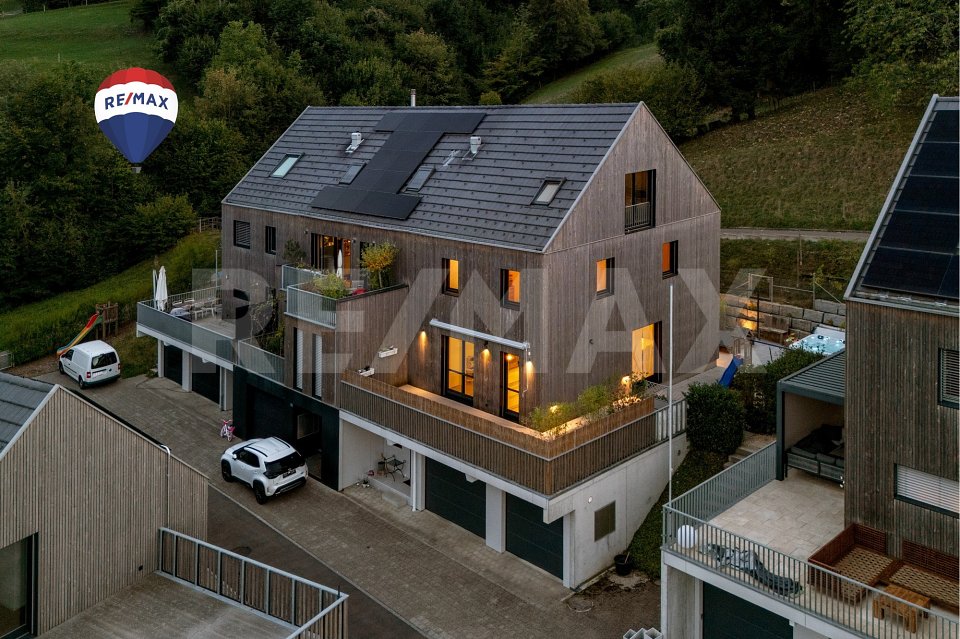
In a quiet and sunny location, six modern single-family homes are being built in Niederweningen, combining high living comfort with natural living. The spacious houses convince with around 200 m² of living space, well-thought-out floor plans, private garden areas, winter gardens, and terraces. Thanks to the idyllic surroundings, family-friendly infrastructure, and good connections to Zurich and Baden, you can enjoy the perfect combination of relaxation, quality of life, and urban proximity here. Sustainable energy solutions and individual design options round off this attractive residential offer.- 6 modern single-family homes in a quiet and family-friendly location.- Approx. 200 m² of living space on three floors with a spacious living and dining area, winter garden, terrace, and private garden.- Attractive location with good accessibility: Zurich, Baden, and Zurich Airport are easily accessible thanks to the S-Bahn connection.- Each house has its own double garage as well as additional bike and visitor parking spaces.- Sustainable construction with geothermal heat pump, photovoltaic system, underfloor heating, and freecooling.- Individual co-design possible: buyers can participate in the design of the kitchen, bathroom, electrical installations, as well as floor and wall coverings, depending on the stage of construction.Do you have questions or would you like personal advice? Don't hesitate to contact us - we look forward to your call at 043 810 90 10.We would be happy to send you the detailed project brochure and look forward to getting to know you better in a personal conversation.

Travel time
-
1 / 5
5.5 rooms195m²CHF 1,720,000.–
Schwimmbadstrasse 1-3, 8166 Niederweningen

Wasenbach - Your Home in the Green

In a quiet and sunny location, six modern single-family homes are being built in Niederweningen, combining high living comfort with natural living. The spacious houses convince with around 200 m² of living space, well-thought-out floor plans, private garden areas, winter gardens, and terraces. Thanks to the idyllic surroundings, family-friendly infrastructure, and good connections to Zurich and Baden, you can enjoy the perfect combination of relaxation, quality of life, and urban proximity here. Sustainable energy solutions and individual design options round off this attractive residential offer.- 6 modern single-family homes in a quiet and family-friendly location.- Approx. 200 m² of living space on three floors with a spacious living and dining area, winter garden, terrace, and private garden. - Attractive location with good accessibility: Zurich, Baden, and Zurich Airport are easily accessible thanks to the S-Bahn connection. - Each house has a private double garage as well as additional bike and visitor parking spaces. - Sustainable construction with geothermal heat pump, photovoltaic system, underfloor heating, and freecooling. - Individual co-design possible: buyers can co-determine the kitchen, bathroom, electrical installations, as well as floor and wall coverings, depending on the construction progress. Do you have questions or would you like personal advice? Don't hesitate to contact us - we look forward to your call at 043 810 90 10.We would be happy to send you the detailed project brochure and look forward to getting to know you better in a personal conversation.

Travel time
-
1 / 7
6.5 rooms262m²CHF 1,797,000.–
Steinisacher, 8932 Mettmenstetten

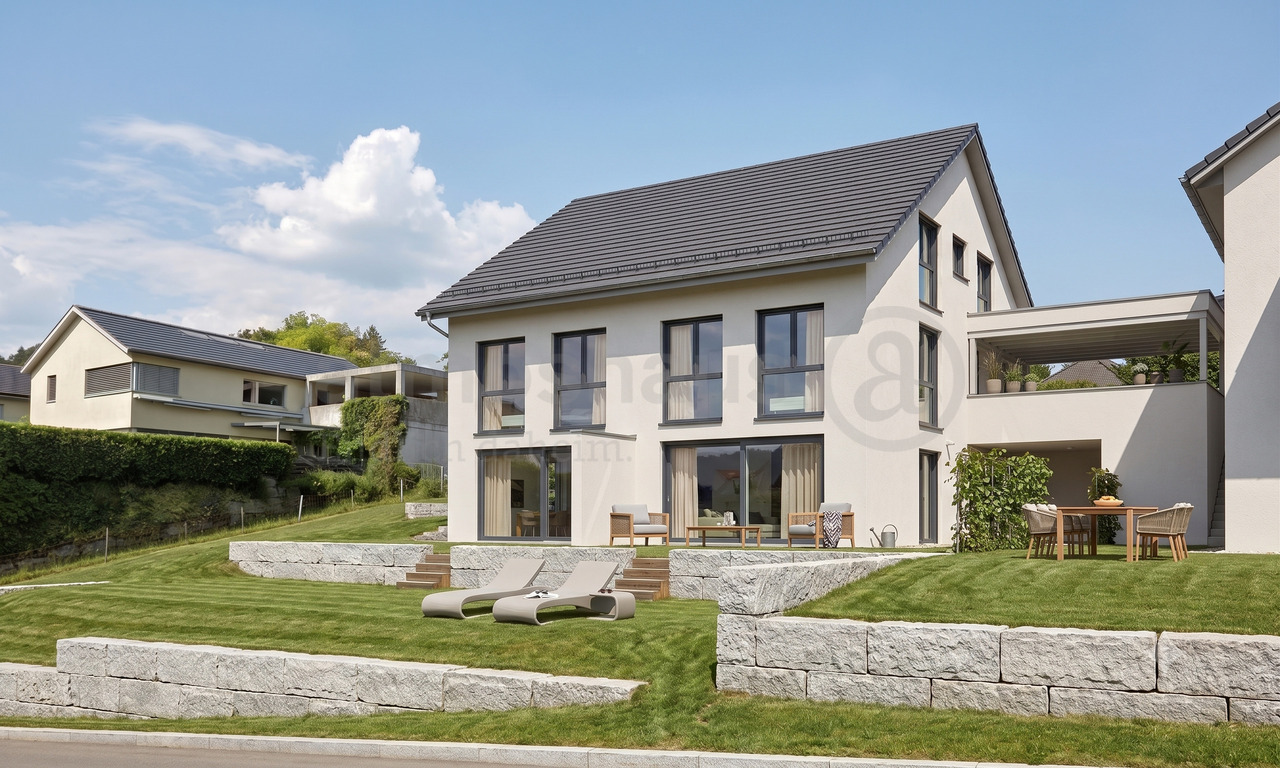
Your home between nature, Zurich, and Zug - New construction project DEFH

Finally home - Welcome to Mettmenstetten, ZH!Treat yourself to a relaxed construction phase and realize your dream of owning a home with us, with a fixed price guarantee.In Mettmenstetten, Steinisacher, this modern and generously designed semi-detached house is being built. Bright, open living areas, a well-thought-out floor plan, and high-quality construction create a home with plenty of space for the whole family.Design the interior according to your wishes and enjoy the sunny outdoor area as well as the family-friendly location with schools, shopping opportunities, public transport, and recreational areas in the immediate vicinity. For additional living comfort, a harmoniously integrated noise protection wall is planned along the street. Make your dream of owning a home a reality - I look forward to presenting this attractive project to you personally. • New construction project in solid construction for an optimal price-performance ratio • Bright, light-filled rooms • Garden seating area and covered seating area • Optimal floor plan that turns the house into a true spatial wonder and can be individually adapted. • Kitchen and laundry room equipped with high-quality V-Zug appliances. • Partial basement with three rooms • Double carport per semi-detached house • Modern heat pump heating • Noise protection wall for more privacy and living comfort • Reduit • Living between nature and city: The residential location in Mettmenstetten combines the tranquility of a natural living quarter with the immediate proximity to the economic centers of Zurich and Zug. An ideal combination for all those who want to live relaxed and yet be well connected. • Excellent transport links: Mettmenstetten train station and the nearby A4 motorway junction enable quick access to Zurich, Zug, and Lucerne. Affoltern am Albis is also just a few minutes away and expands the range of shopping, gastronomy, and services. • Nature right in front of the door: The idyllic landscape of the Albis with its extensive hiking and cycling trails offers a variety of opportunities for relaxation and active leisure activities - just a few steps from your own home. • Residential location with a future: The combination of natural living, short distances to the economic centers of Zurich and Zug, and excellent infrastructure makes Mettmenstetten a sought-after residential location with sustainable value potential. • We support you from planning to key handover - you have only one contact person. • Benefit from over 30 years of construction experience and around 3000 completed single-family homes. House A: Plot area 394 m², floor area 262 m² (177 m² heated), 6.5 rooms, from CHF 1'980'000.-House B: Plot area 313 m², floor area 262 m² (177 m² heated), 6.5 rooms, from CHF 1'797'000.- Make your dream of owning a home a reality - I look forward to presenting this attractive project to you personally.Manuela Joss 076 577 80 40

1 / 8
5.5 rooms150m²Price on request
Pfruendmattstrasse, 8932 Mettmenstetten

Family Oasis for Wellbeing

In an attractive location in Mettmenstetten, this charming home with approximately 150 m² of net living space awaits you. Here, living comfort, thoughtful architecture, and high quality of life come together to form a overall package that delights both families and nature lovers alike.As soon as you enter the house, you feel the warm and inviting atmosphere. High-quality floor materials in harmonious color tones run through all the rooms like a red thread, giving the house a timeless character. The underfloor heating, powered by a sustainable central pellet heating system, provides cozy warmth in the winter months.The ground floor forms the heart of the house. The spacious living and dining area offers plenty of space for shared hours with family and friends. The cleverly planned kitchen convinces with high-quality appliances and short distances - ideal for conjuring up culinary delights. In the warm months, the living space expands outdoors: the lovingly designed garden oasis invites you to receive guests for a relaxed apéro or cozy barbecue evening. The guest toilet is conveniently located directly at the entrance area and blends discreetly into the floor plan.On the upper floor, two bright and friendly bedrooms and a spacious bathroom await you. The attic takes up this thoughtful room concept and offers further versatile rooms as well as an additional family bathroom. Thanks to the generous window areas, all rooms are flooded with plenty of daylight and create a pleasant living atmosphere.The secondary rooms also convince through functionality and comfort. The basement offers a separate technology room, a separate laundry room with a washing tower, and a spacious basement compartment for additional storage space. A special plus point is the direct access to the garage.This attractive offer is rounded off by two garage parking spaces (with wallbox), which enable you to park comfortably in any weather.The location leaves hardly anything to be desired: families benefit from short distances to schools and childcare facilities - from kindergarten to upper school, everything is within comfortable walking distance. At the same time, you live practically on the doorstep of a extensive local recreation area. Whether extensive walks, demanding bike trails, or varied hikes - nature begins directly in front of your doorstep. Also, for daily shopping, you are well taken care of: various shopping facilities are located in the immediate vicinity.Are you interested? I look forward to your contact.

Fabienne Zeberli

Fabienne Zeberli

Travel time
-
1 / 8
5.5 rooms150m²CHF 1,900,000.–
Uttenbergstrasse, 8934 Knonau

Modern semi-detached house with spacious garden

This attractive 5.5-room semi-detached house is located in the popular Bergli quarter and is part of a well-maintained residential complex with a total of 30 units. The property impresses with its spacious plot of 312 m², bright and spacious living rooms, and a well-thought-out floor plan that offers the highest living comfort for families. A special plus is the direct access to the underground garage with two comfortable parking spaces.Built just over nine years ago, the house presents itself in an excellent and modern condition. On three living floors, high-quality parquet floors, bright materials, and large window areas create a friendly, light-filled living atmosphere.On the ground floor, a welcoming entrance area with a guest toilet awaits you. The stylish, open-plan kitchen harmoniously merges with the spacious living and dining area. From here, you can directly access the extensive garden, which offers plenty of space for relaxation, play, or individual garden design and opens up numerous possibilities for personal development.The upper floor houses three spacious bedrooms and a modern family bathroom. The bright rooms offer ideal conditions for family life and create a pleasant feel-good atmosphere.On the attic floor, you will find another spacious room with impressive, floor-to-ceiling window fronts. This floor is complemented by two additional rooms that are ideal for use as a home office, dressing room, or hobby room. In one of these rooms, there is also the possibility of realizing an additional bathroom with manageable effort. Also located on this floor is the controlled comfort ventilation, which provides a pleasant and healthy room climate all year round.The sunny balcony invites you to enjoy the peace and quiet after an eventful day and let your gaze wander into the greenery. On the flat roof, a photovoltaic system ensures sustainable energy generation and helps to keep ancillary costs low in the long term.In the basement, you will find the private heat pump, the practical laundry room, and spacious cellar rooms that offer additional storage space.The location also convinces all along the line: the family-friendly Bergli quarter is characterized by its quiet environment and excellent infrastructure. Schools, shopping facilities, and public transport are within short distance. Thanks to the ideal connection, you can also reach Zug or Zurich in just a few minutes. Here you live close to nature and yet perfectly connected - a home that combines quality of life, comfort, and modern living requirements in an ideal way.

Fabienne Zeberli

Fabienne Zeberli

Travel time
-
1 / 9
5.5 rooms135m²Price on request
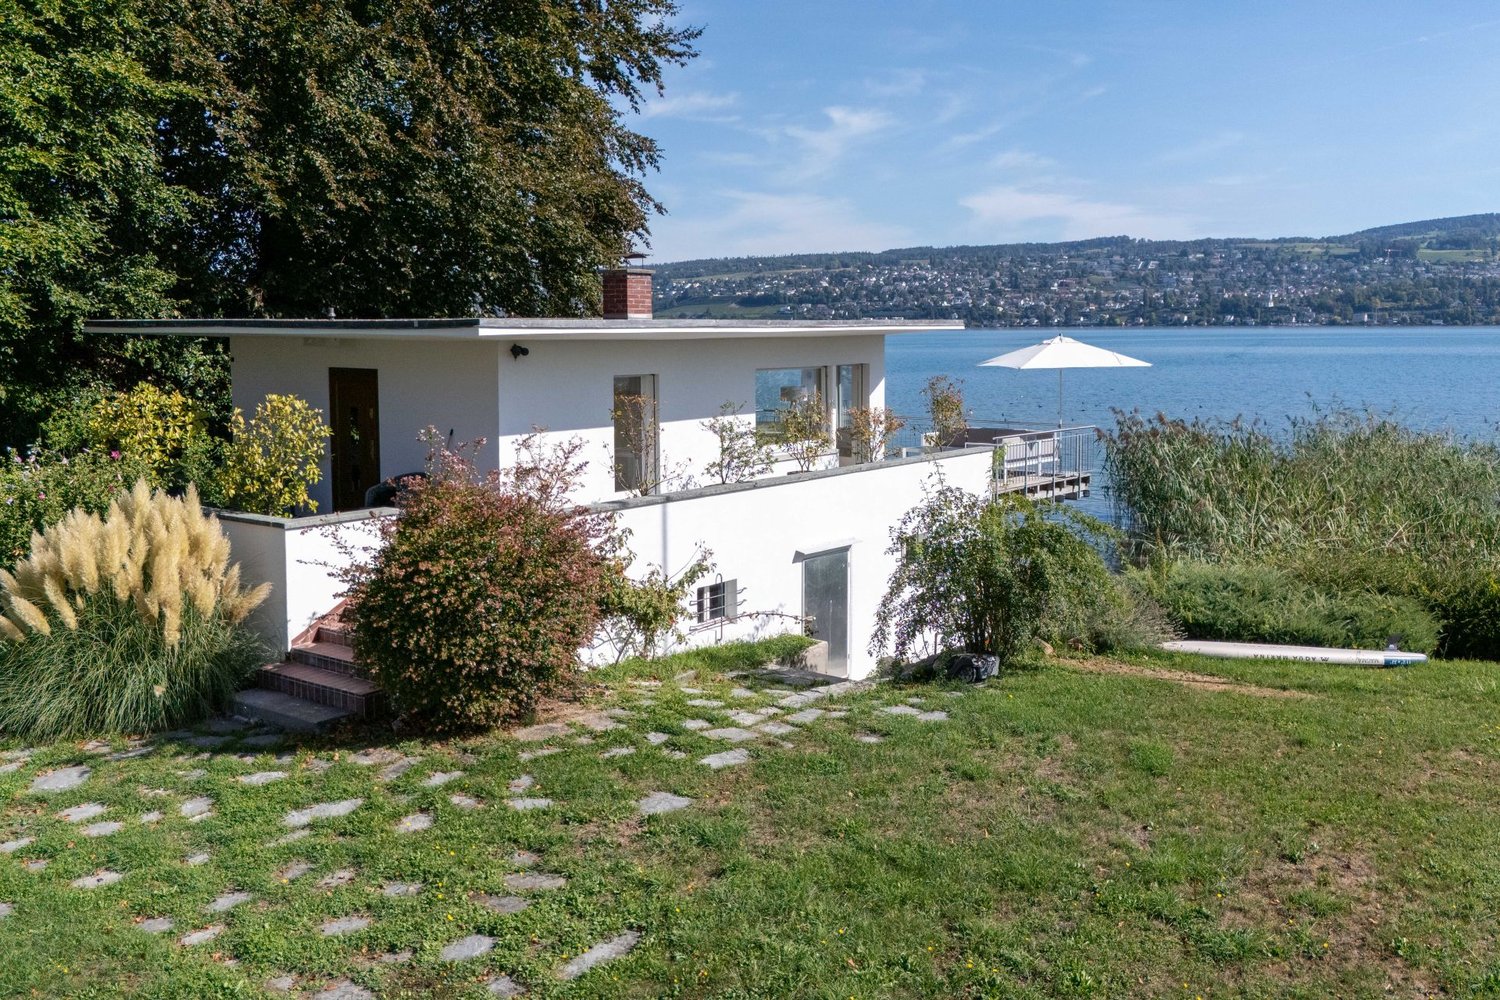
Rainweg 11 und 17.1, 8704 Herrliberg

Charming semi-detached single-family house at an elevated vantage point with separate

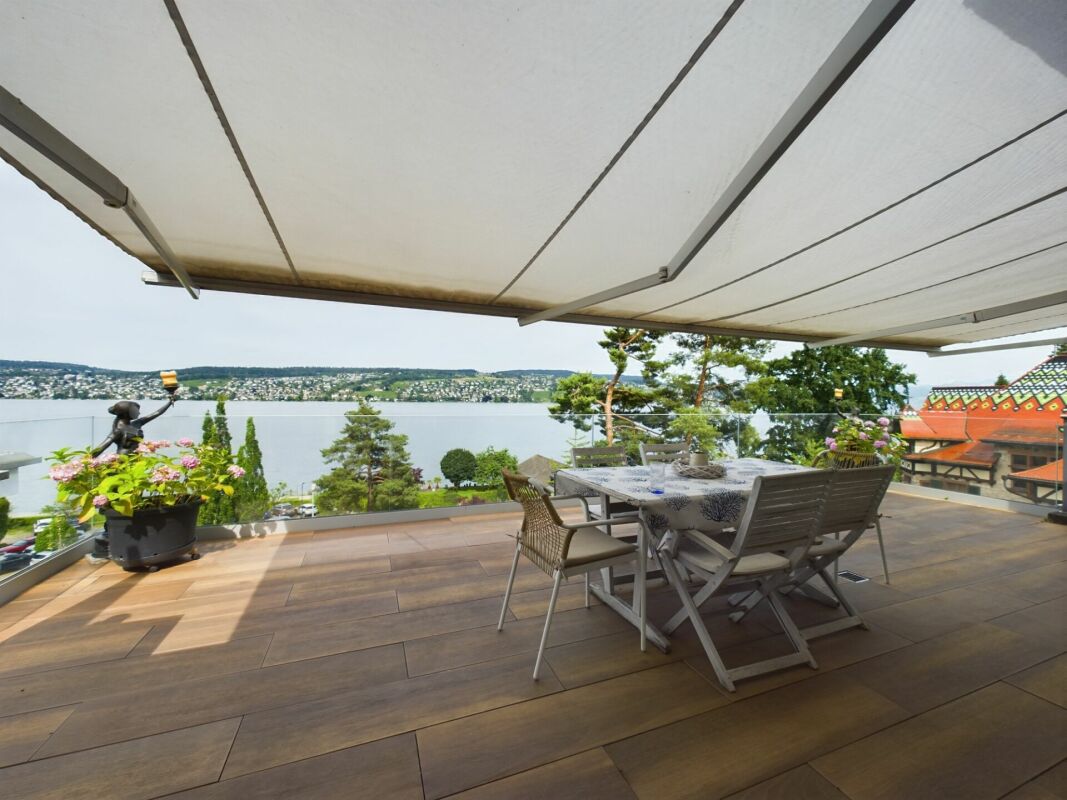
This semi-detached 5.5-room single-family house with an outdoor parking space is located in a sunny and quiet location on a private street without through traffic. The elevated position offers a wonderful view of the surrounding greenery and Lake Zurich, a place where tranquility and quality of life come together. Nestled in a grown, family-friendly neighborhood, you can enjoy a living environment with a special charm here. The foundation walls of this charming property date back to 1700 and significantly contribute to its unmistakable character. Step inside and feel at home. The semi-detached house impresses above all with its charm, which gives all living rooms a certain something and provides a harmonious and cozy living feeling. In terms of construction, the property presents itself in a good and well-maintained general condition. Maintenance work has been carried out continuously. A spacious cellar as well as the attic offer sufficient storage space and round off the offer of this traditional semi-detached house. The adjacent plot with a garden house, which is rented and maintained by the current occupants, offers a special retreat, a paradise for connoisseurs. The property is located in the core zone but is not developed. The combination of idyllic location, green views, and lake views makes this property an exceptional investment in the highest quality of life. With the separate plot, the idyllic location, and the immediate proximity to kindergarten, school, and shopping, this semi-detached house makes many a lover's heart beat faster. Have we piqued your interest? We look forward to your contact via the contact form.

Travel time
-
1 / 5
397m²CHF 4,500,000.–
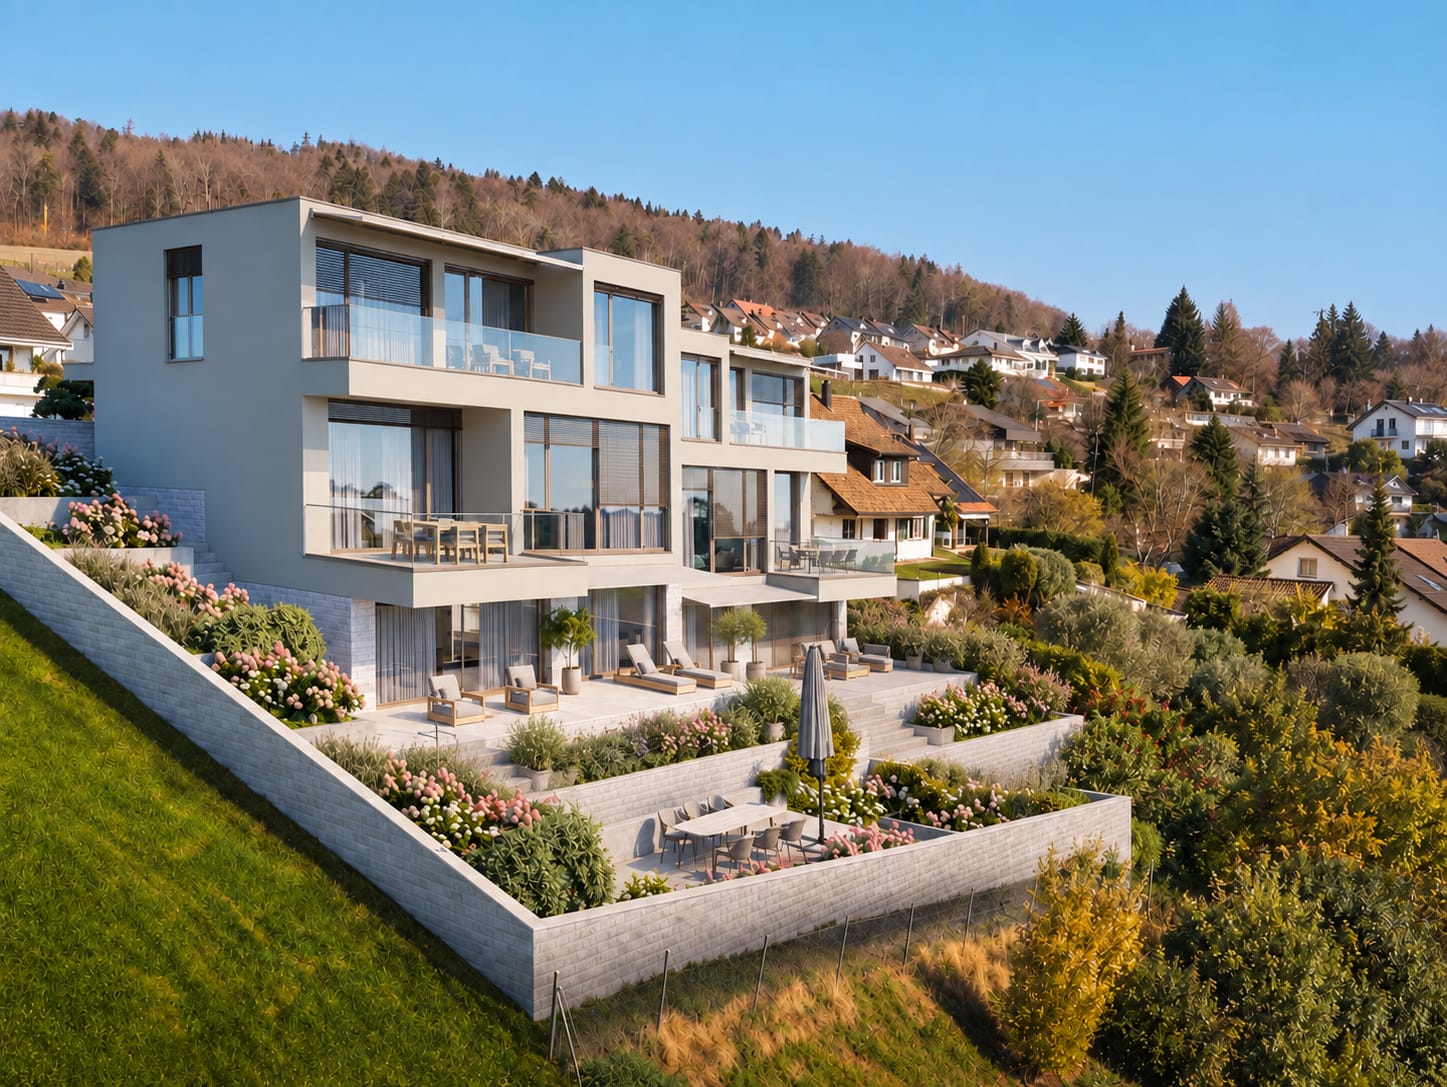
Tennried 21, 8044 Gockhausen

An Architect's House on the Edge of the Forest; Living with Style and Privacy

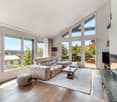
In a privileged location, directly on the edge of the forest between Zurich and Dübendorf, awaits this unique architect's house, which convinces not only with its construction, but also with its dreamlike surroundings. Surrounded by the soothing silence of the forest, an oasis of relaxation opens up here. The architecturally thought-out property combines three separate living units: a charming 2-room studio in the basement, a spacious 6.5-room garden apartment on the ground floor, and a stylish 5.5-room apartment on the upper floor. Large window fronts provide light-filled rooms, open up the view into the greenery, and connect the interior and exterior areas in a harmonious way. The extensive, lovingly designed garden is a real highlight: a pool area without insight, with an outdoor chimney and cozy seating areas, offers a retreat for rest, relaxation with absolute privacy. Nature lovers and families enjoy the design of the idyllic garden, which can be used as a lawn area, utility garden, or with colorful flower beds. The basement of the property offers two double garages, spacious cellar compartments, a practical laundry room, an air raid shelter, and a heating room. Whether as an exclusive multi-generation house, a stylish residential house with condominium or rental apartments, or as a basis for conversion into a spacious single-family house, the possibilities of this property are as versatile as they are inspiring. With the spacious and yet idyllic outdoor area, the well-developed location, in immediate proximity to kindergarten, school, and shopping, this property makes many hearts beat faster. A place that is more than just a home - a way of life! Have we sparked your interest? We look forward to your contact.
Travel time
-
1 / 9
12 rooms561m²Price on request
Schlösslistrasse 38, 40, 8044 Zürich

Villa Schlossberg | ZH

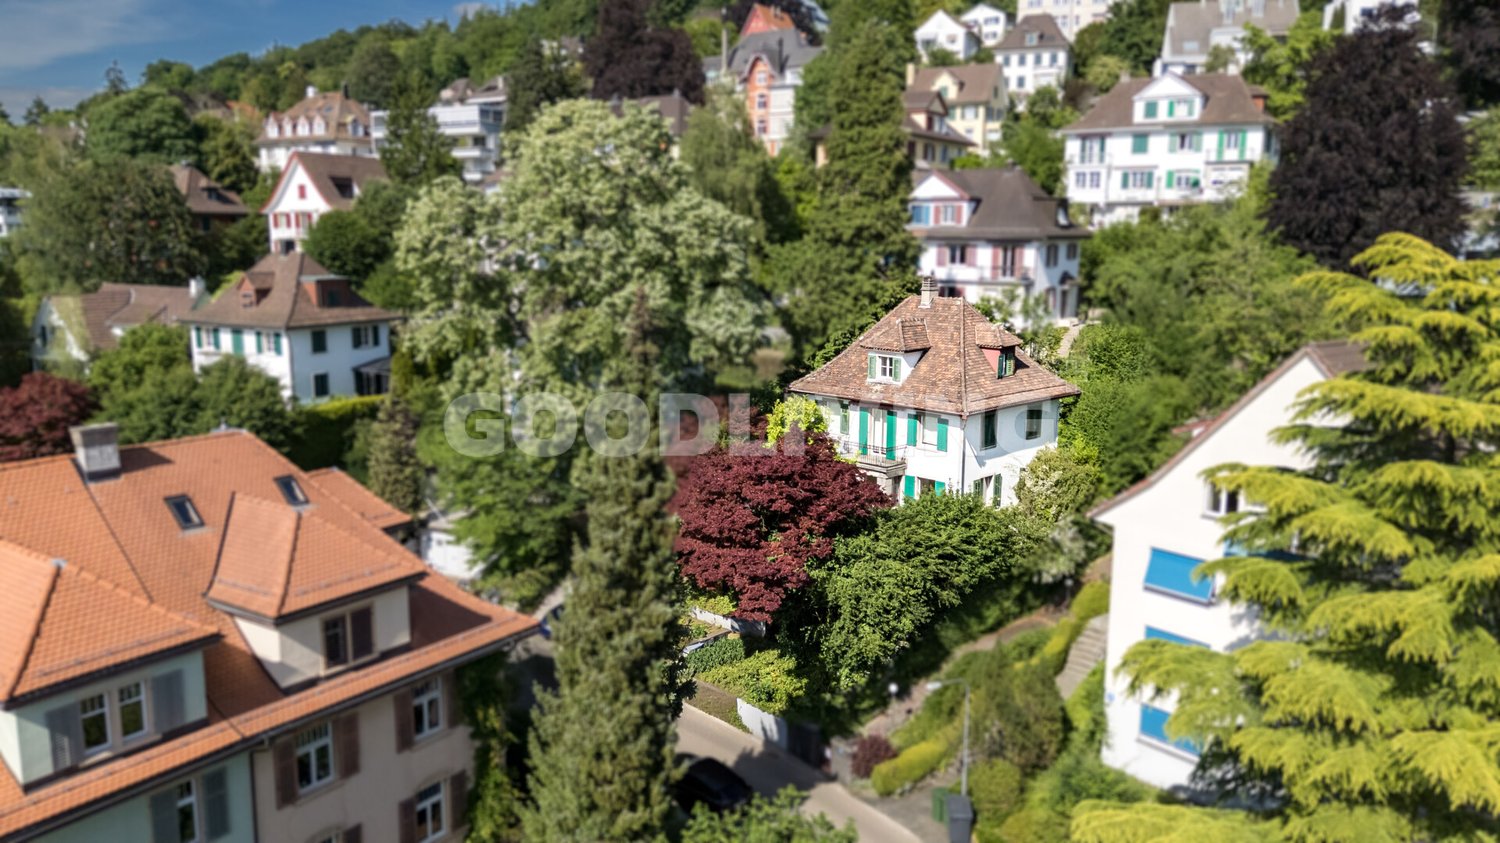
Villa Schlossberg vereint architektonische Präsenz mit aussergewöhnlicher Wohnqualität an einer der begehrtesten Adressen Zürichs. Eingebettet in eine ruhige Umgebung am Zürichberg eröffnet die Liegenschaft eindrucksvolle Ausblicke über die Stadt bis hin zum Zürichsee und schafft ein Wohngefühl von Ruhe, Weite und Privatsphäre. Die charaktervolle Architektur, kombiniert mit grosszügigen Raumdimensionen und vielseitigen Nutzungsmöglichkeiten, bietet ideale Voraussetzungen für individuelle Lebenskonzepte. Ob als elegante Familienresidenz, repräsentativer Rückzugsort oder Verbindung von Wohnen und Arbeiten - die Liegenschaft richtet sich an Menschen mit Sinn für Ästhetik, Substanz und individuelle Gestaltungsmöglichkeiten. Ein Zuhause mit Ausstrahlung, das Raum für Persönlichkeit schafft.La Villa Schlossberg allie une architecture imposante à une qualité de vie exceptionnelle dans l'un des quartiers les plus prisés de Zurich. Nichée dans un cadre paisible sur le Zürichberg, la propriété offre une vue imprenable sur la ville jusqu'au lac de Zurich et procure un sentiment de calme, d'espace et d'intimité. Son architecture de caractère, combinée à des espaces généreux et à des possibilités d'aménagement variées, offre les conditions idéales pour des modes de vie personnalisés. Qu'il s'agisse d'une élégante résidence familiale, d'un lieu de retraite prestigieux ou d'un espace alliant vie privée et travail, cette propriété s'adresse à des personnes sensibles à l'esthétique, à la substance et aux possibilités d'aménagement personnalisées. Un foyer plein de charme qui laisse s'exprimer la personnalité."Villa Schlossberg" combines architectural grandeur with exceptional living quality at one of Zurich's most sought-after addresses. Nestled in a quiet setting on the Zürichberg, the property offers impressive views over the city all the way to Lake Zurich, creating a living experience characterized by tranquility, spaciousness, and privacy. The distinctive architecture, combined with generous room dimensions and versatile usage options, offers ideal conditions for individual lifestyle concepts. Whether as an elegant family residence, a prestigious retreat, or a combination of living and working--the property is designed for people with an appreciation for aesthetics, substance, and individual design possibilities. A home with character that creates space for personality.Villa Schlossberg coniuga un'imponenza architettonica con una qualità abitativa eccezionale in uno degli indirizzi più ambiti di Zurigo. Immersa in un ambiente tranquillo sullo Zürichberg, la proprietà offre una vista mozzafiato sulla città fino al Lago di Zurigo e crea un'atmosfera di tranquillità, spaziosità e privacy. L'architettura ricca di carattere, unita a spazi generosi e a molteplici possibilità di utilizzo, offre i presupposti ideali per stili di vita personalizzati. Che si tratti di un'elegante residenza familiare, di un rifugio di prestigio o di una combinazione di vita privata e lavoro, l'immobile si rivolge a persone con un senso per l'estetica, la sostanza e le possibilità di personalizzazione. Una casa di grande fascino, che crea spazio per la personalità.

Travel time
-
1 / 6
5 rooms133m²CHF 3,500,000.–
In der Oberwis 9, 8123 Ebmatingen

Single-family house (in need of renovation) with 1,442m2 large plot

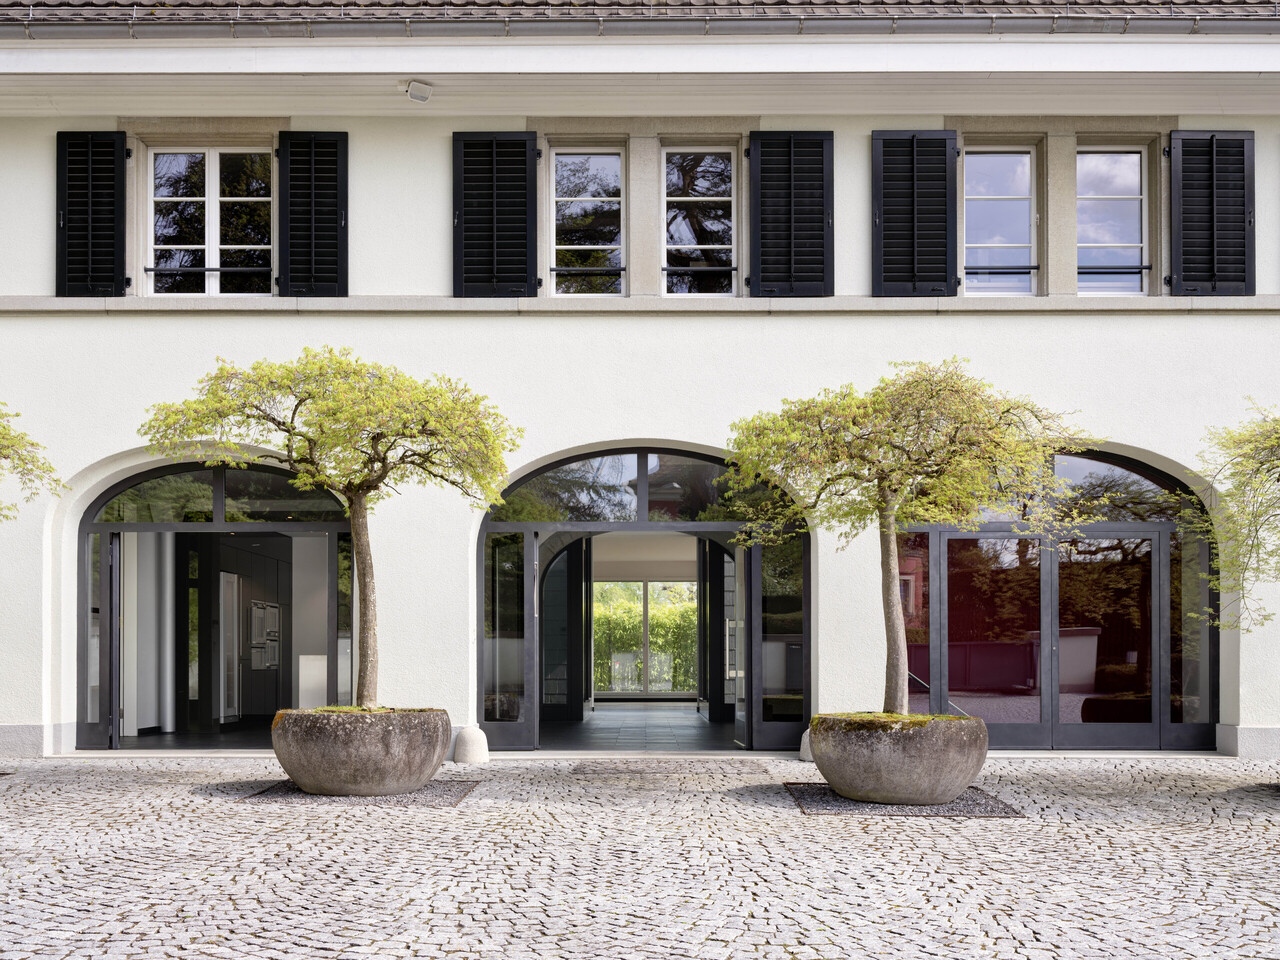
Single-family house with a plot of 1,442m2 THE FISCALLY PRIVILEGED RESIDENTIAL AREA OF EBMATINGENThe district of Ebmatingen (Maur municipality) is located above Lake Greifen. By car, you can reach the city center of Zurich via Witikon in just under 20 minutes, and by bus and tram (with a change at Klusplatz) in about 30 minutes.THE PLOT WITH THE EXISTING SINGLE-FAMILY HOUSEThe plot is built with a single-family house and a greenhouse from 1980. The single-family house is still in its original condition, with the exception of individual components and the heating system (heat pump, built in 2014). Consequently, a comprehensive renovation would be necessary if you want to use the property as a single-family house. The plot (category 5115) is located in the residential zone, W1. The access road (a cul-de-sac with no through traffic) with category 5096 is owned jointly (14/100) by this plot and the adjacent plots.THE NEW DEVELOPMENT POSSIBILITY OF THE PLOTRenovation and expansion of the existing single-family houseAccording to the investigations and the protocol of the building committee of the Maur municipality from April 22, 2026, the existing attic (DG) with screed use can be replaced by a new attic floor with approximately 83m2 of living space. The additional area in the new attic floor can be used entirely for residential purposes.The existing building has a living area of 25m2 in the basement (UG) and 108m2 on the ground floor (EG).Together with the area from the attic, this results in a total living area of 216m2. (Living area = floor area without exterior and interior walls). In addition to the living area, the basement offers two garage spaces, a 12m2 cellar, and a laundry room/technical room.New construction project as a spacious single-family house, villa, or multi-family houseThe 1,442m2 plot is located in the residential zone W1, 25%. If a usable basement is waived in this zone, the permissible exploitation factor increases by 5% to 30%.In the case of new construction, regardless of whether it is a single-family or multi-family house, the following living spaces could be created: 360m2 at 25% or 432m2 at 30% exploitation in the permissible full story, as well as an additional approximately 220m2 in the attic.THE SALES PRICEThe target sales price as a basis for negotiation is CHF 3,500,000.-. The property will be sold to the highest bidder.YOUR CONTACTWe look forward to your contact by email. We will gladly provide you with the documentation by email upon request.
Travel time
-
1 / 8
9.5 rooms347m²CHF 2,840,000.–
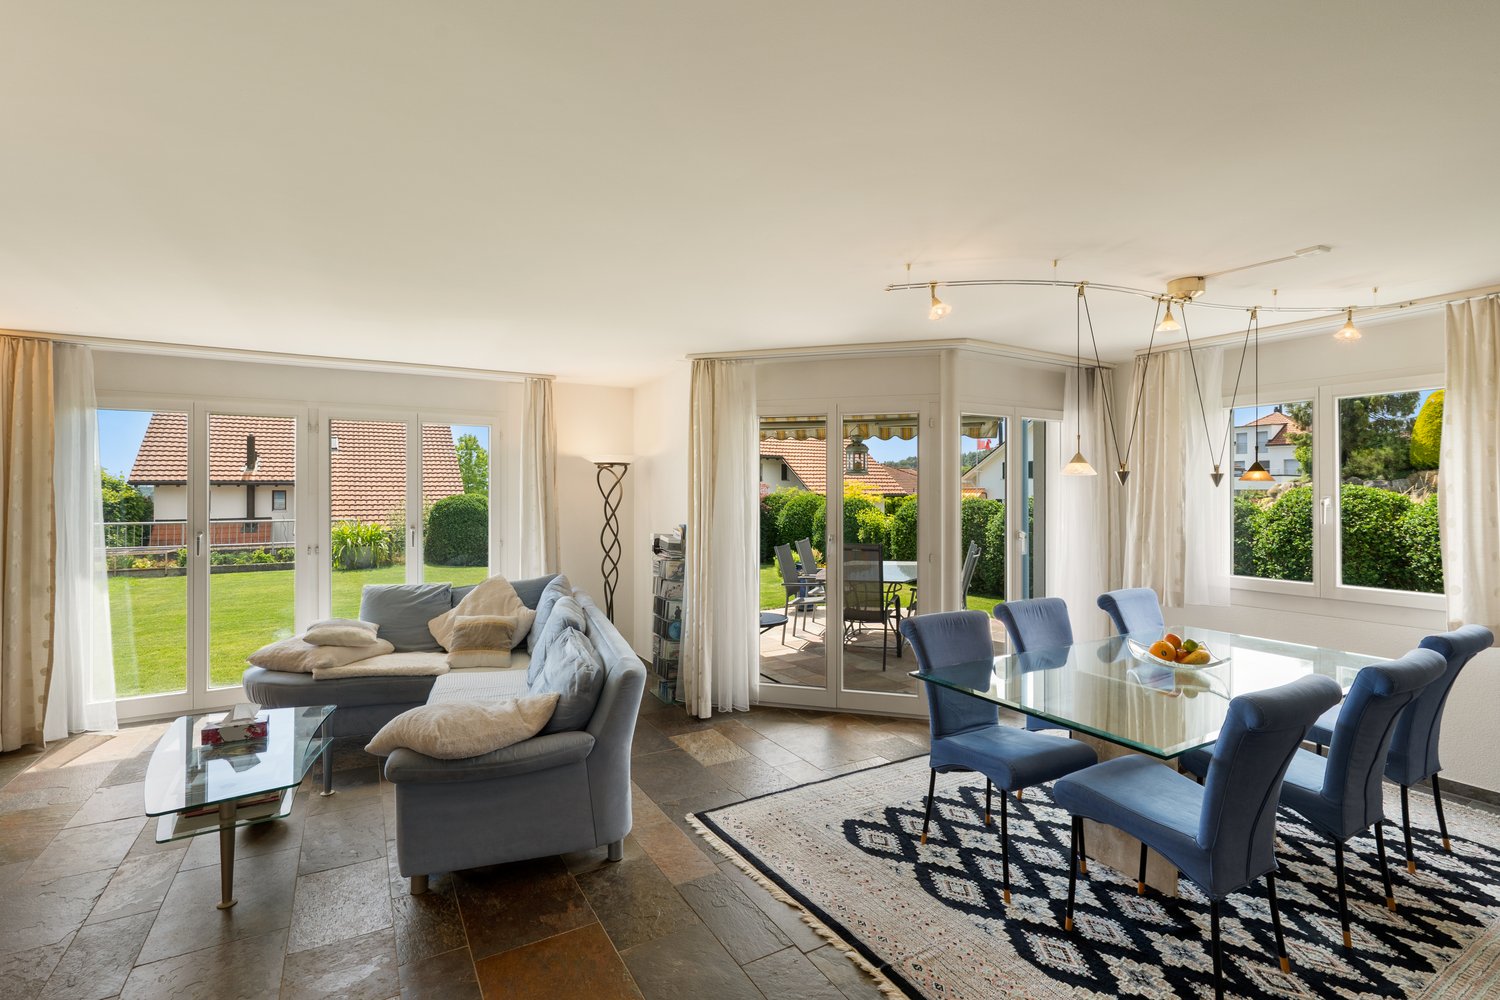
Bergstrasse 20, 8113 Boppelsen

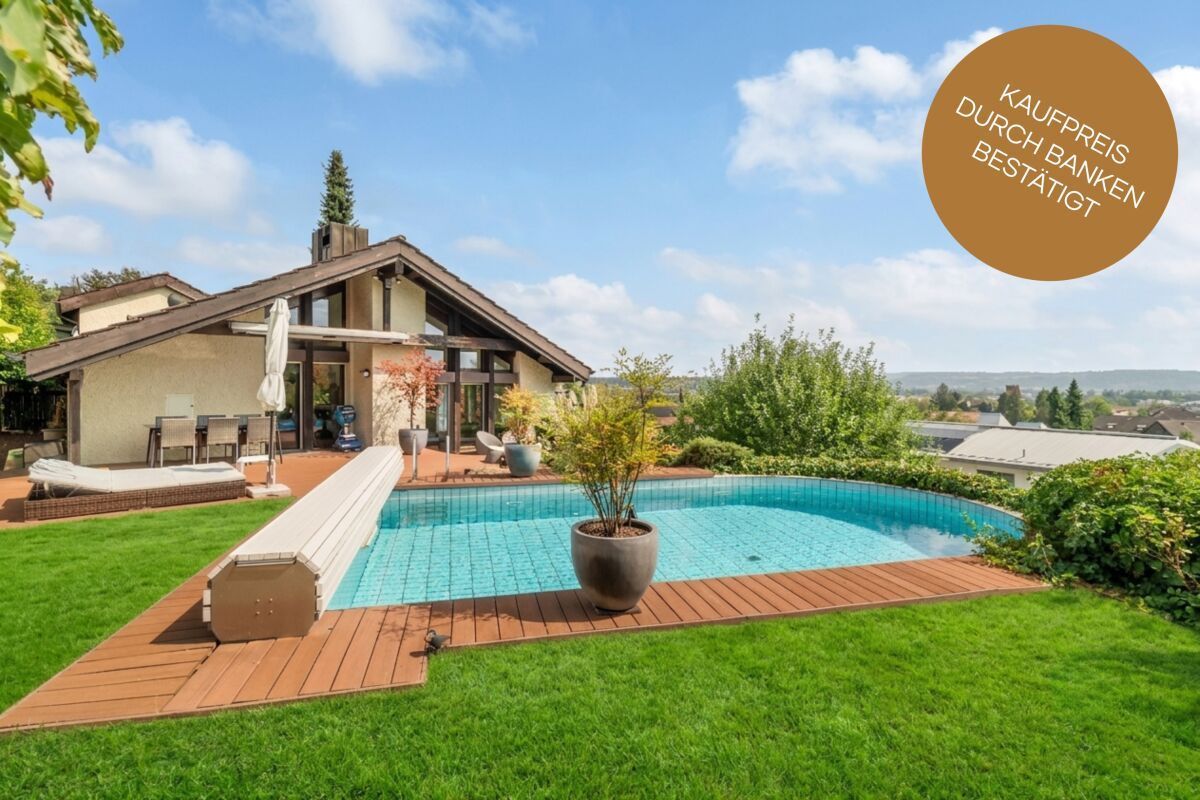
Detached house in a sunny location with a spacious garden and pool

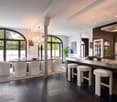
The locationThis unique 9½-room detached house with a spacious plot of land is located in a sunny and elevated position on the south slope of the Lägern, on the quiet outskirts of Boppelsen. Surrounded by nature and with a magnificent view over the Furttal, this property offers natural living with good accessibility at the same time. The kindergarten and primary school are located in the village, the upper school in the nearby Otelfingen. The VOLG with post office is within walking distance, as is the bus stop. The S-Bahn connection in Otelfingen or Buchs and the proximity to Zurich Airport guarantee optimal connections. Numerous hiking trails, the Katzensee, and an 18-hole golf course in Otelfingen offer additional quality of life.The most importantThe property comprises approximately 347 m² of living space, spread over three floors, and impresses with a spacious, versatile room concept. The garden floor houses a living room with a fireplace, a flexibly usable guest room with a bathroom, a wine cellar, and ample storage space.The ground floor offers a bright living and dining area with a winter garden and access to the garden terrace, as well as a large kitchen and additional rooms that can be used well for guests, as an office, or hobby room. On the upper floor, you will find two bedrooms, a dressing room, an open gallery, and a dreamy roof terrace with a view of the greenery. Three stylish wet cells distributed throughout the house provide the highest comfort. The property includes four garage parking spaces and three outdoor parking spaces.The financialThe target sales price is CHF 3,180,000.–.Offers are only accepted with proof of financing.The down payment upon reservation is CHF 60,000.–. The notary and land registry costs are shared equally.The specialThe property is located on a 2,147 m² large plot of land with old tree population, fruit trees, and a carefully designed garden directly on the edge of the forest – a paradise with privacy. Several seating areas, a heated winter garden, and a pool with a counter-current system create an unparalleled living and quality of life. This property offers a lot of space for individual living ideas in a natural environment and yet with excellent connections – a rare opportunity for all those who are looking for something special.
Travel time
-
1 / 6
CHF 3,500,000.–
In der Oberwis 9, 8123 Ebmatingen

Land plot with 1'442m2 and existing single-family home from 1980

THE FISCALLY PRIVILEGED RESIDENTIAL AREA OF EBMATINGENThe district of Ebmatingen (Maur municipality) is located above Lake Greifen. By car, you can reach the city center of Zurich via Witikon in just under 20 minutes, and by bus and tram (with a change at Klusplatz) in about 30 minutes.THE PLOT WITH EXISTING SINGLE-FAMILY HOMEThe plot is built with a single-family home and a greenhouse from 1980. The single-family home is still in its original condition, except for a few components and the heating system (heat pump, built in 2014). Consequently, a comprehensive renovation would be necessary if you want to use the property as a single-family home. The plot, category 5115, is located in the residential zone, W1. The access road (cul-de-sac without through traffic) with category 5096 is owned jointly by this plot and the adjacent plots (14/100).THE NEW DEVELOPMENT POSSIBILITIES OF THE PLOTRenovation and expansion of the existing single-family homeAccording to the investigations and the protocol of the building committee of the Maur municipality from April 22, 2026, the existing attic (DG) with screed use can be replaced by a new attic floor with approximately 83m2 of living space. The additional area in the new attic floor can be used entirely for residential purposes.The existing building has a living space of 25m2 in the basement (UG) and 108m2 on the ground floor (EG).Together with the area from the attic, this results in a total living space of 216m2. (Living space = floor area without exterior and interior walls). In addition to the living space, the basement offers two garage spaces, a 12m2 cellar, and a laundry room/technical room.New construction project as a spacious single-family home, villa, or multi-family homeThe 1,442m2 plot is located in the residential zone W1, 25%. If a usable basement is not built in this zone, the permissible utilization factor increases by 5% to 30%.In the case of new construction, regardless of whether it is a single-family or multi-family home, the following living spaces could be created: 360m2 at 25% or 432m2 at 30% utilization in the permissible full story, as well as an additional approximately 220m2 in the attic.THE ASKING PRICEThe target sales price as a basis for negotiation is CHF 3,500,000.-. The property will be sold to the highest bidder.YOUR CONTACTWe look forward to your contact by email. We will gladly provide you with the documentation by email upon request.

Travel time
-
1 / 7
5.5 rooms137m²CHF 1,690,000.–
8305 Dietlikon

A home with space for the whole family

In a quiet and family-friendly location in Dietlikon, this well-maintained 5.5-room row house with approximately 137 m² of living space and generous additional usable space awaits you. The thoughtful room layout over four levels, the private garden with a covered seating area, and a balcony create versatile living possibilities for the whole family.Highlights at a glance • Attractive 5.5-room row house with approximately 137 m² of living space • Generous total usable area of approximately 204 m² on four levels • Bright living and dining area with approximately 33 m² and direct access to the garden • Cozy fireplace as a atmospheric centerpiece of the living area • Open-plan kitchen with short distances to the living and dining area • Private garden with a covered seating area for relaxed hours outdoors • Three versatile rooms on the upper floor, ideal for family, guests, or home office • Spacious attic with additional room, own shower/WC, and adjacent attic and dressing area • Two fully renovated bathrooms and separate guest toilet • Balcony with additional outdoor space and nice view into the green • Generous secondary areas with cellar, laundry, and technical area • District heating with underfloor heating • Two garage spaces • Quiet and family-friendly residential area • Dietlikon train station, shopping facilities, and schools within short distance • Good connection to Zurich, Winterthur, and Zurich Airport This row house is ideal for families, couples with generous space requirements, or people who want to flexibly combine living and working. The versatile room layout, the generous interior and exterior spaces, and the private garden create a home that adapts to different phases of life and at the same time offers high-quality living.

Suggested properties for you based on search results

Other interesting objects