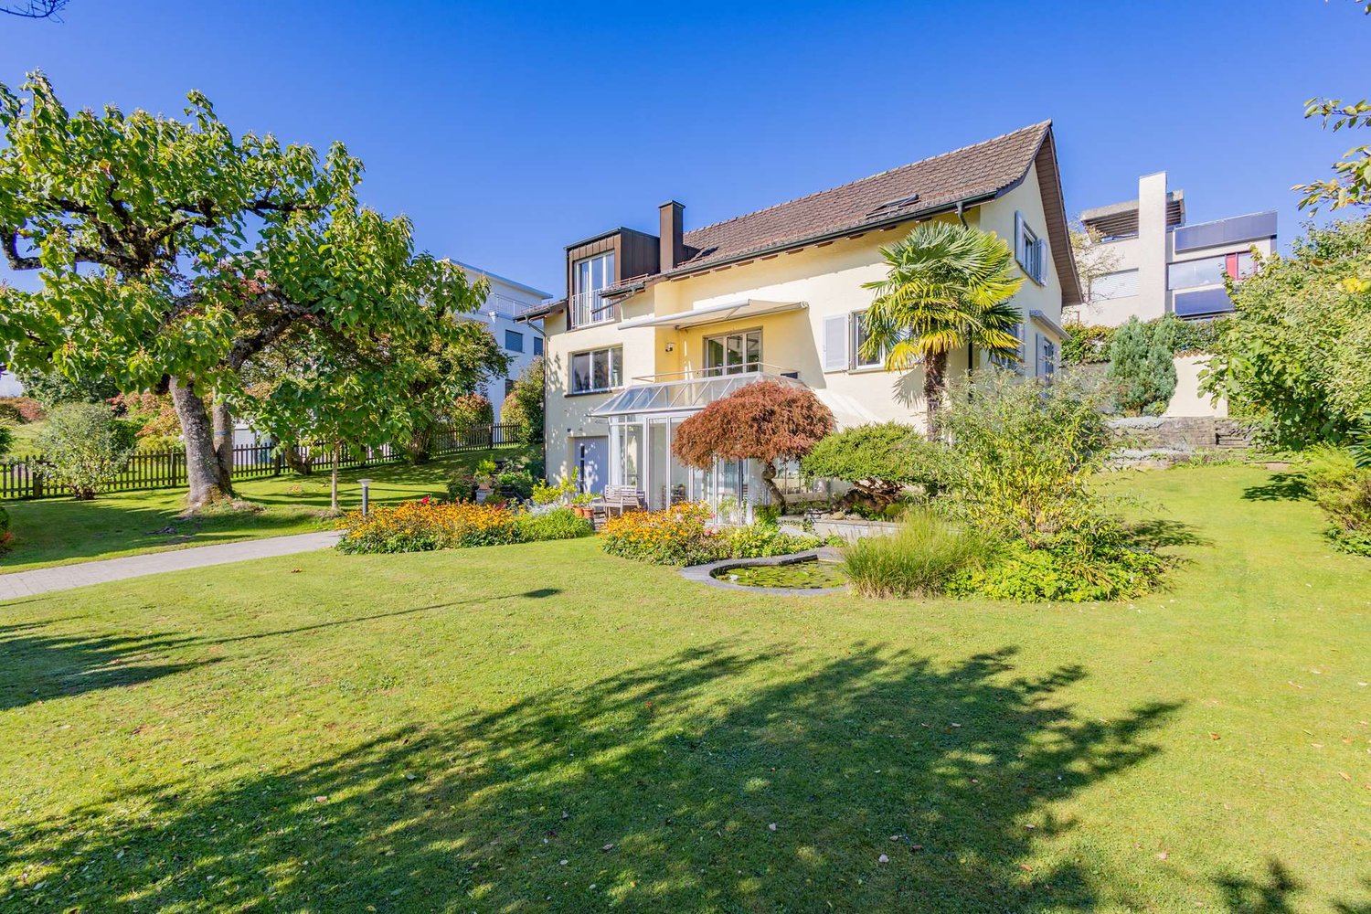
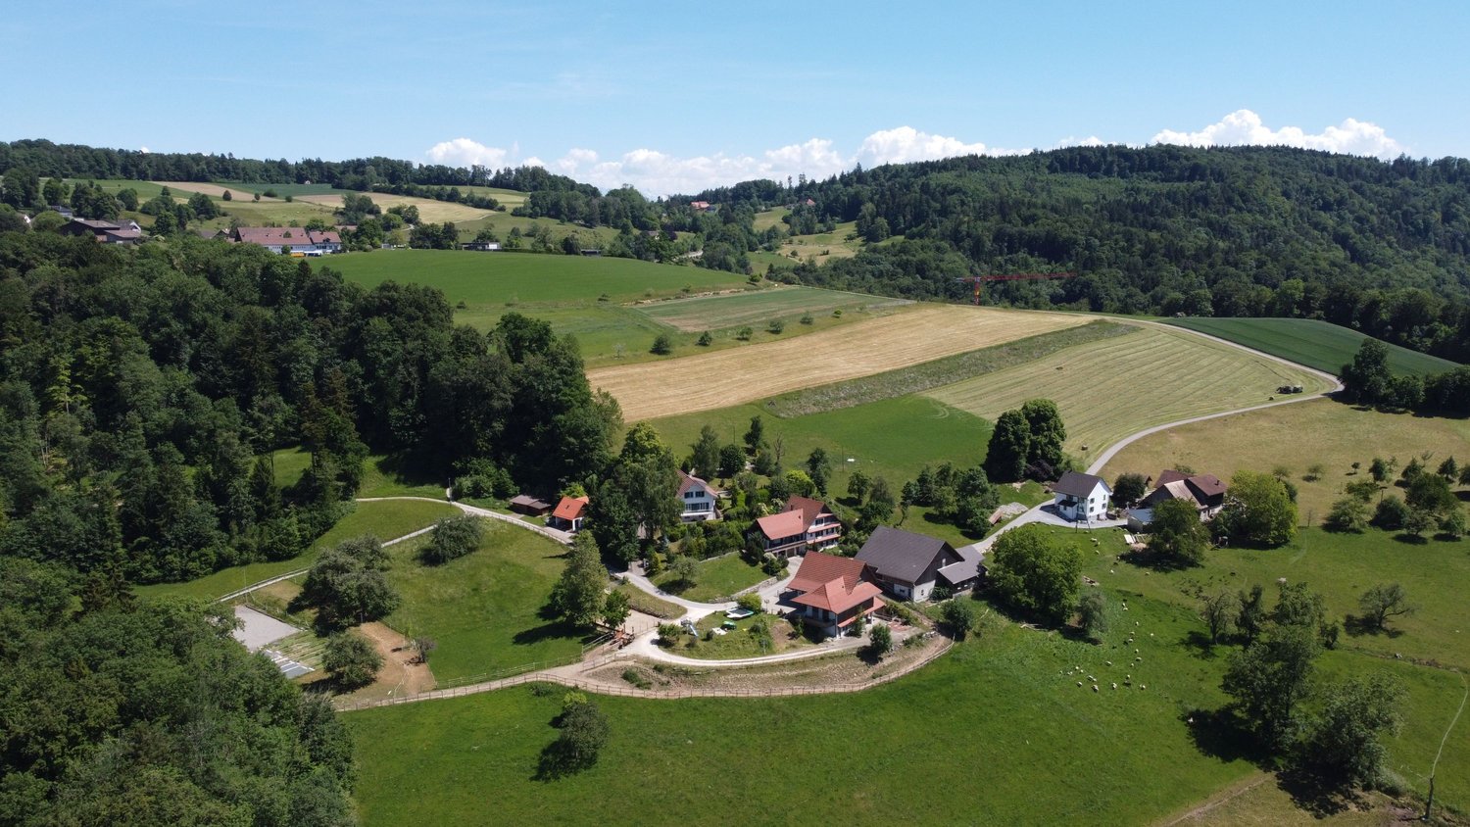
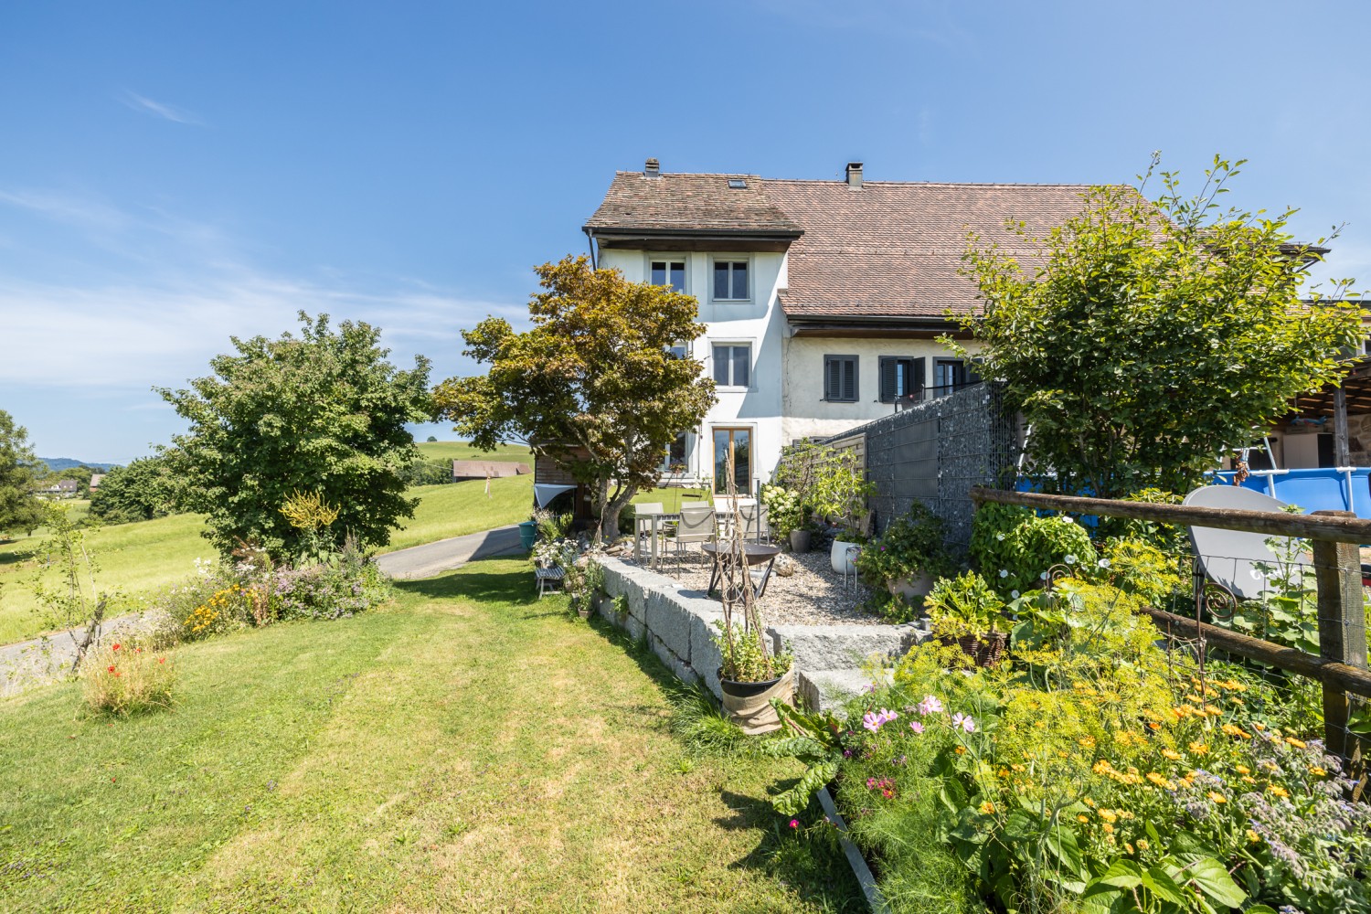
726 results - House, chalet, rustico to buy: Canton Zurich

1 / 13
7.5 rooms189m²CHF 1,670,000.–
8302 Kloten

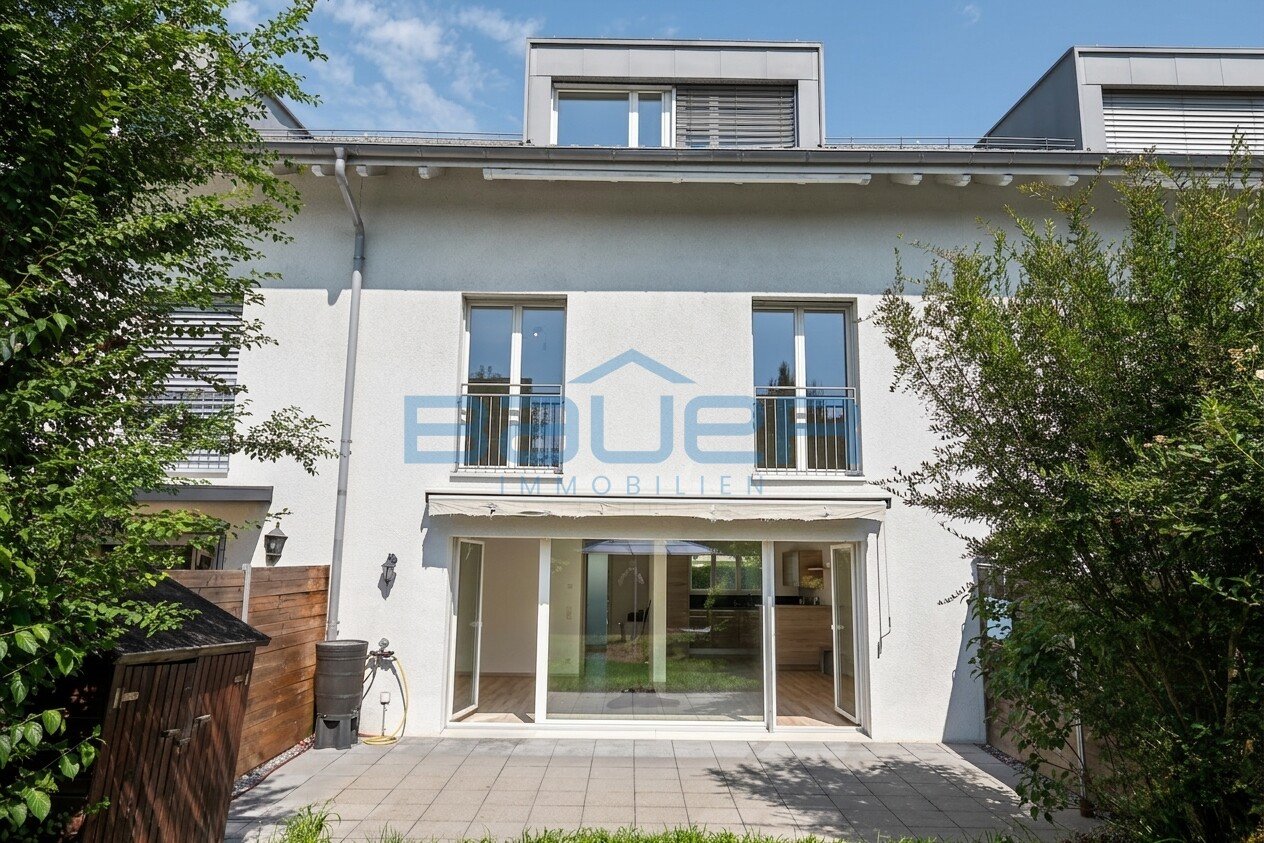
Lots of space for the whole family - 7.5-room terraced house with garden

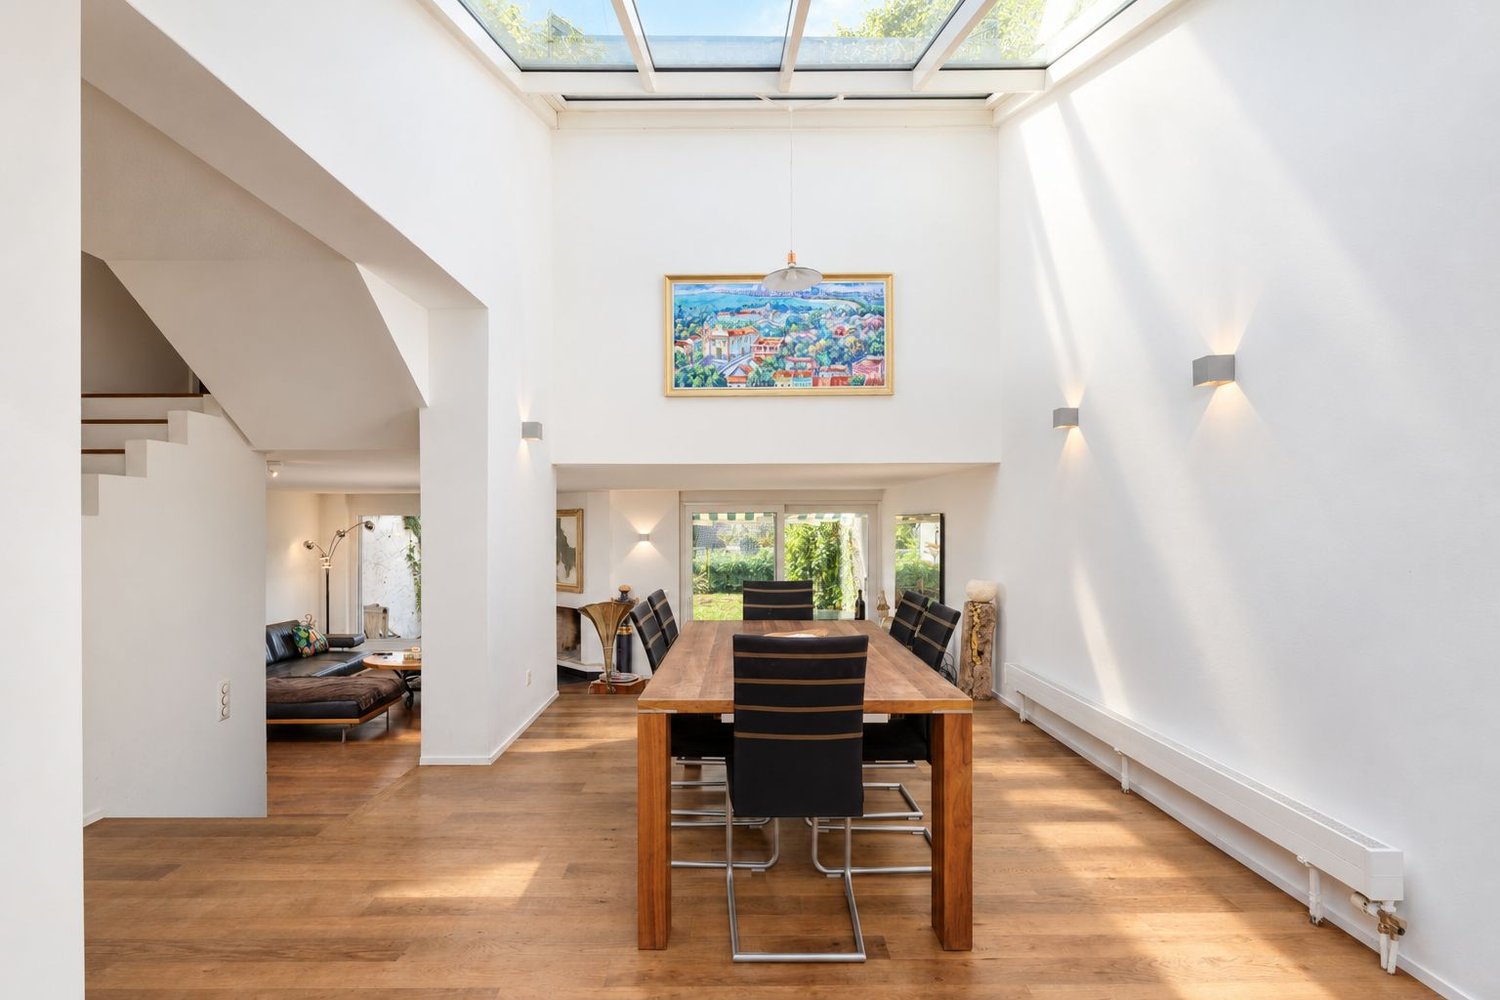
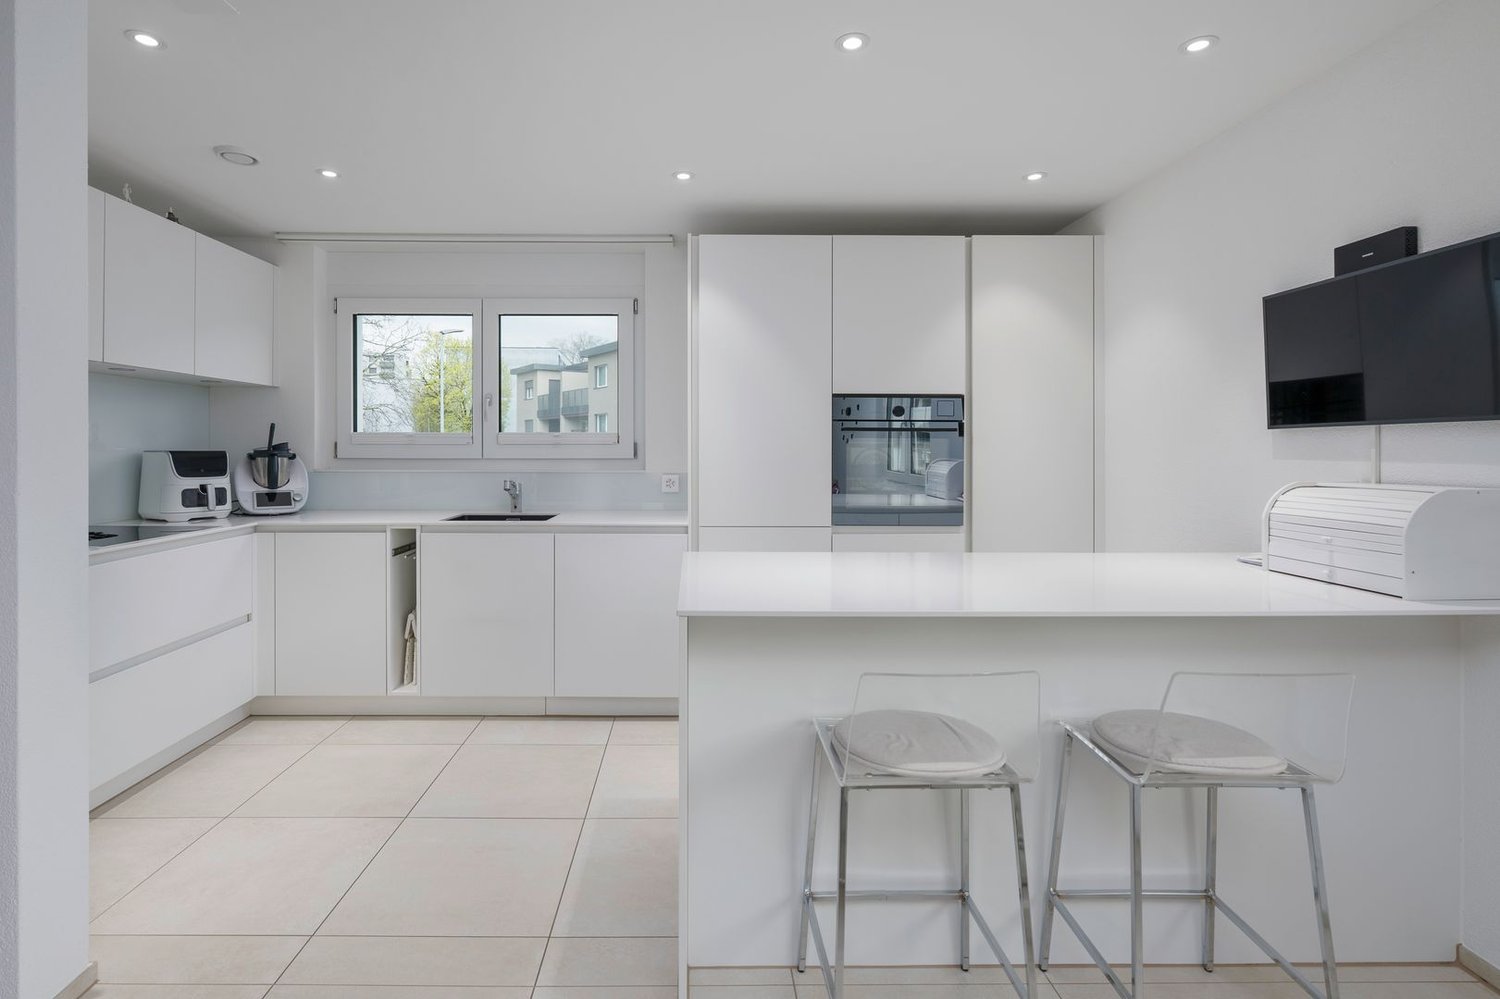
This well-maintained 7.5-room terraced house in Kloten combines spacious living with thoughtful equipment and plenty of space for different phases of life. On 189 m² of living space, spread over four levels, there are a total of six bedrooms - ideal for families, home offices, guests or individual retreats. The heart of the house is the bright living and dining area with floor-to-ceiling windows and direct access to the private garden. The kitchen impresses with high-quality Miele appliances, including a fridge/freezer combination, dishwasher, oven and steamer. A BORA cooktop with integrated extractor, soft-close cabinets and integrated spotlights and lighting solutions complement the modern equipment. The sanitary areas are also comfortably designed: two bathrooms, a walk-in shower, a bathtub with additional storage space, high-quality bathroom furniture and a Geberit toilet with bidet function are available. A separate toilet in the entrance area provides additional comfort. The adjustable underfloor heating, a ventilation system and built-in wardrobes round off the living concept. Two bathrooms, a separate toilet and the ventilation system are also listed in the object documents. A special quality is offered by the outdoor area: the private garden with a covered seating area creates a protected space for relaxed hours with family and friends. A Mimosa outdoor fireplace complements this area and makes it a real extension of the living space. Practical details have also been consistently thought through. A separate laundry room with V-ZUG washing machine and tumble dryer, additional storage space and direct access to the garage make everyday life easier. The house also includes two underground parking spaces. The location in Kloten combines a pleasant living environment with the advantages of an excellently connected city. This makes the property particularly suitable for people who want to combine a lot of space, comfort and a practical location. We would be happy to present this home to you during a personal viewing.

1 / 13
8 rooms218m²CHF 2,600,000.–
8152 Opfikon

Living & Renting - two single-family homes under one roof

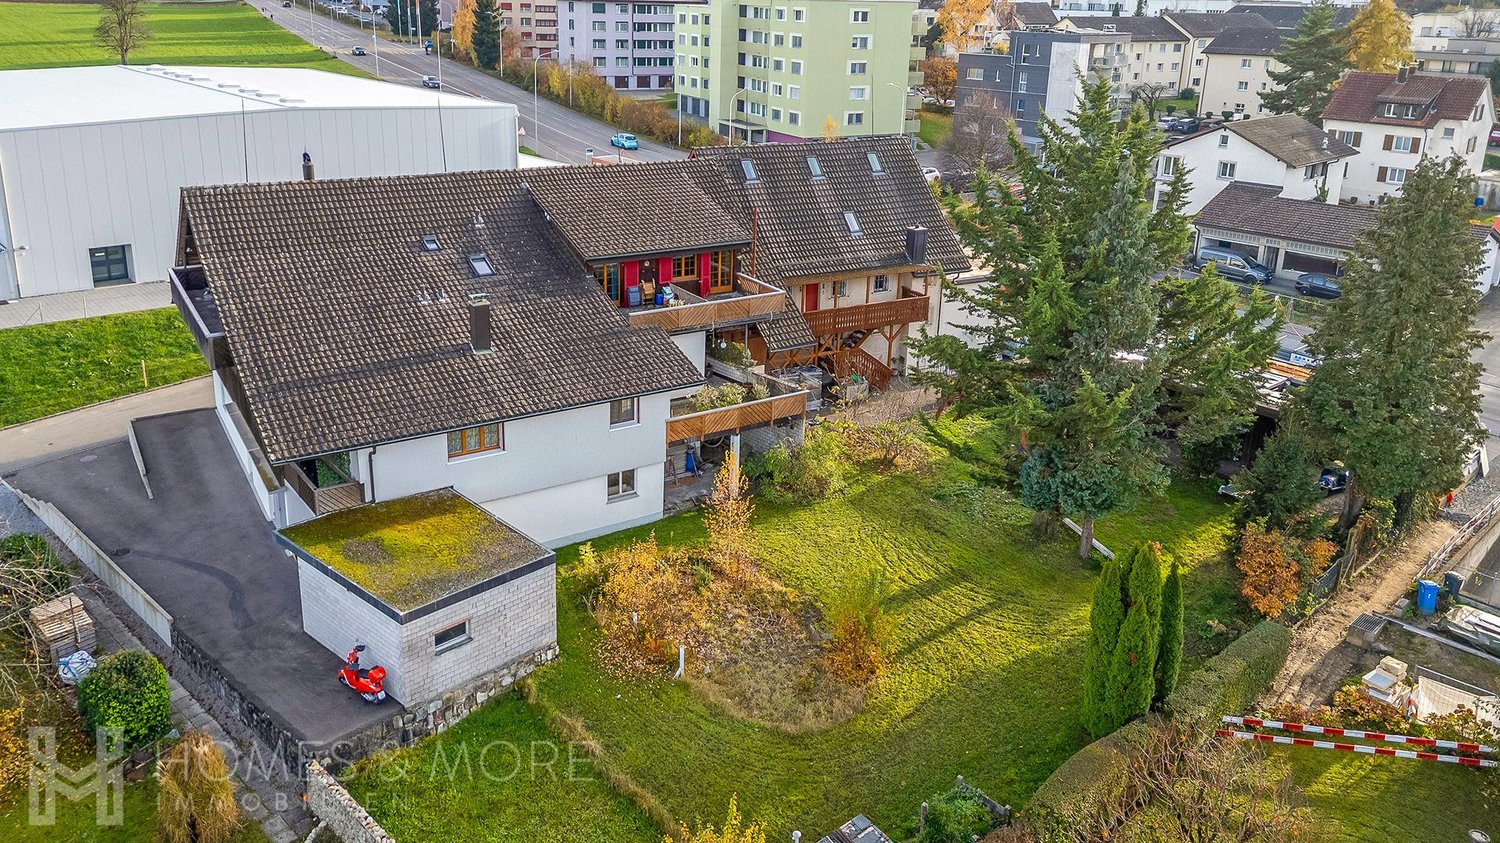
Home & Return united - 5.5-room single-family home + rented 3.5-room single-family home in OpfikonQuiet, green, family-friendly - with rental income to relieve mortgagesWelcome to a living situation that not only creates space for your family but also finances cleverly: This well-maintained property in a quiet, family-friendly residential area in Opfikon consists of two separate residential units - ideal for owner-occupiers with a focus on returns or as a generational solution.While you feel completely at home in the spacious 5.5-room single-family home with a large garden, the already rented 3.5-room single-family home next door generates ongoing income - and thus covers a large part of your mortgage. Living and renting - in one place.Location advantages that convince: • Traffic-calmed residential area - ideal for families with children • Many green spaces and play opportunities within walking distance • Schools, kindergarten, and shopping facilities can be reached quickly • Good connection to Zurich (public transport & car) • Quietly located, yet close to the city - the perfect balance 5.5-room single-family home (right, 128 m²): • Open, bright living/dining area with garden access • Covered seating area in the green - perfect for family time & grill evenings • Modern kitchen, 2 wet cells (DU/WC & bath/WC) • Three bedrooms + office/children's room • Own washing machine & tumble dryer in the basement • Two cellar rooms in the basement • Garage box for two cars (one behind the other) • Two to three outdoor parking spaces • Plenty of storage space in the basement • Potential for expansion as needed 3.5-room single-family home (left, rented, 76 m²): • Rented to reliable tenants • Regular rental income - contributes significantly to the mortgage • Separate entrance • Own kitchen, bathroom, living room & 2 bedrooms • Own laundry room • Own cellar rooms Return & Space united - Your clever living investment in OpfikonWhether as a multi-generational house, as a combination of living & renting, or as an investment property with a stable return: This property offers you freedom, security, and living quality in one.Visit now & recognize potential!We would be happy to show you on site how you can live and invest at the same time here.Interested? Contact us for a non-binding viewing!Contact for viewings:Mr.Ismail Günaydini.guenaydin@home-visit.ch076 336 33 96More information and additional pictures can be found under the following link:https://angebot.home-visit.ch/de/objects/detail/6146275

1 / 7
4.5 rooms117m²CHF 3,750,000.–
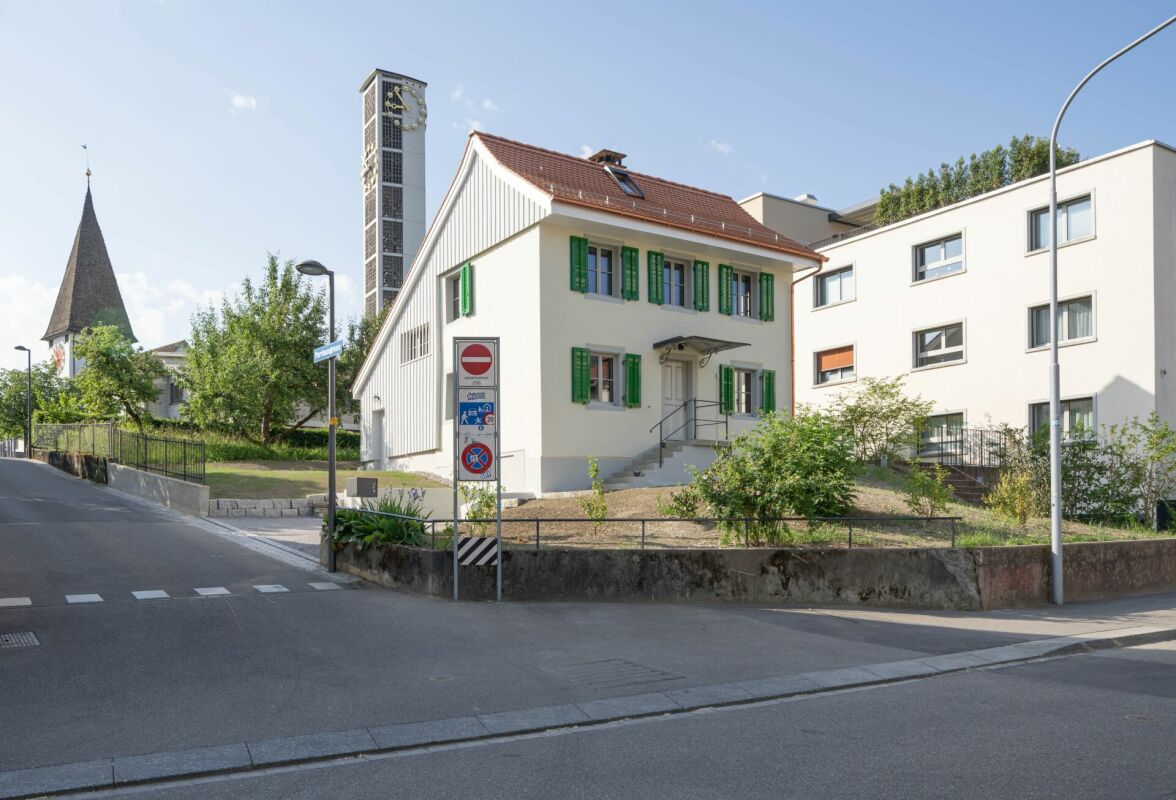
Pfarrhausstrasse 25, 8048 Zürich

Historic connoisseur object reinterpreted

Historic connoisseur object with high-quality renovation in the heart of Zürich-Altstetten In a privileged location in the historic village center of Zürich-Altstetten, this exceptional and sensitively renovated 4.5-room single-family house with unmistakable character awaits you.The property uniquely combines historic charm with modern living comfort. The protected building substance was carefully restored and supplemented with high-quality materials, resulting in a stylish and atmospheric living ambiance.The house impresses with:- approx. 117 m² living space- 381 m² plot area- high-quality renovated interior- historic character with authentic details- idyllic location on the Altstetter Kirchhügel- immediate proximity to urban infrastructure and public transportThe quiet and at the same time central location is one of the most sought-after residential areas in Zürich-Altstetten. Shopping facilities, restaurants, schools, and the Zürich Altstetten train station are within short distance.This property is ideal for people with a sense of architecture, history, and stylish living, a rare opportunity for connoisseurs of special properties in the city of Zürich.Have we sparked your interest? Request the detailed documents today and arrange a personal viewing appointment. Convince yourself on site, because no beautiful pictures can replace a personal impression.Plüer & Partner Immobilien AG - Always personal.

Travel time
-
1 / 13
11 rooms378m²CHF 1,880,000.–
8134 Adliswil

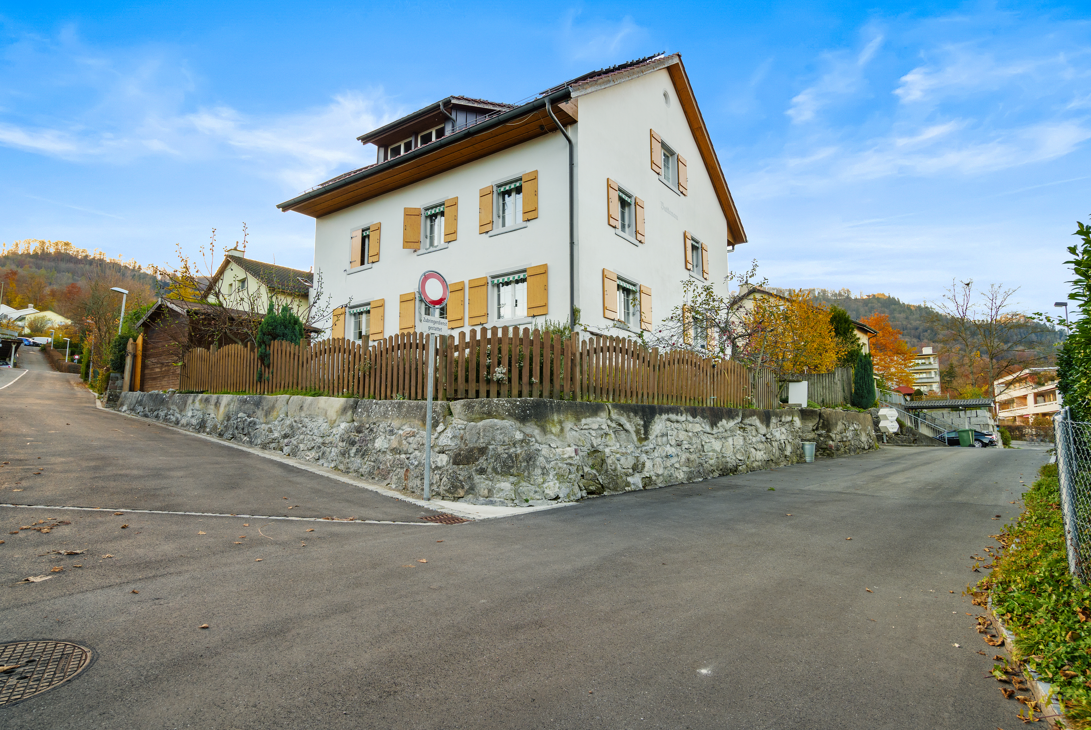
Diverse usage possibilities as a multi-generation house or rental property

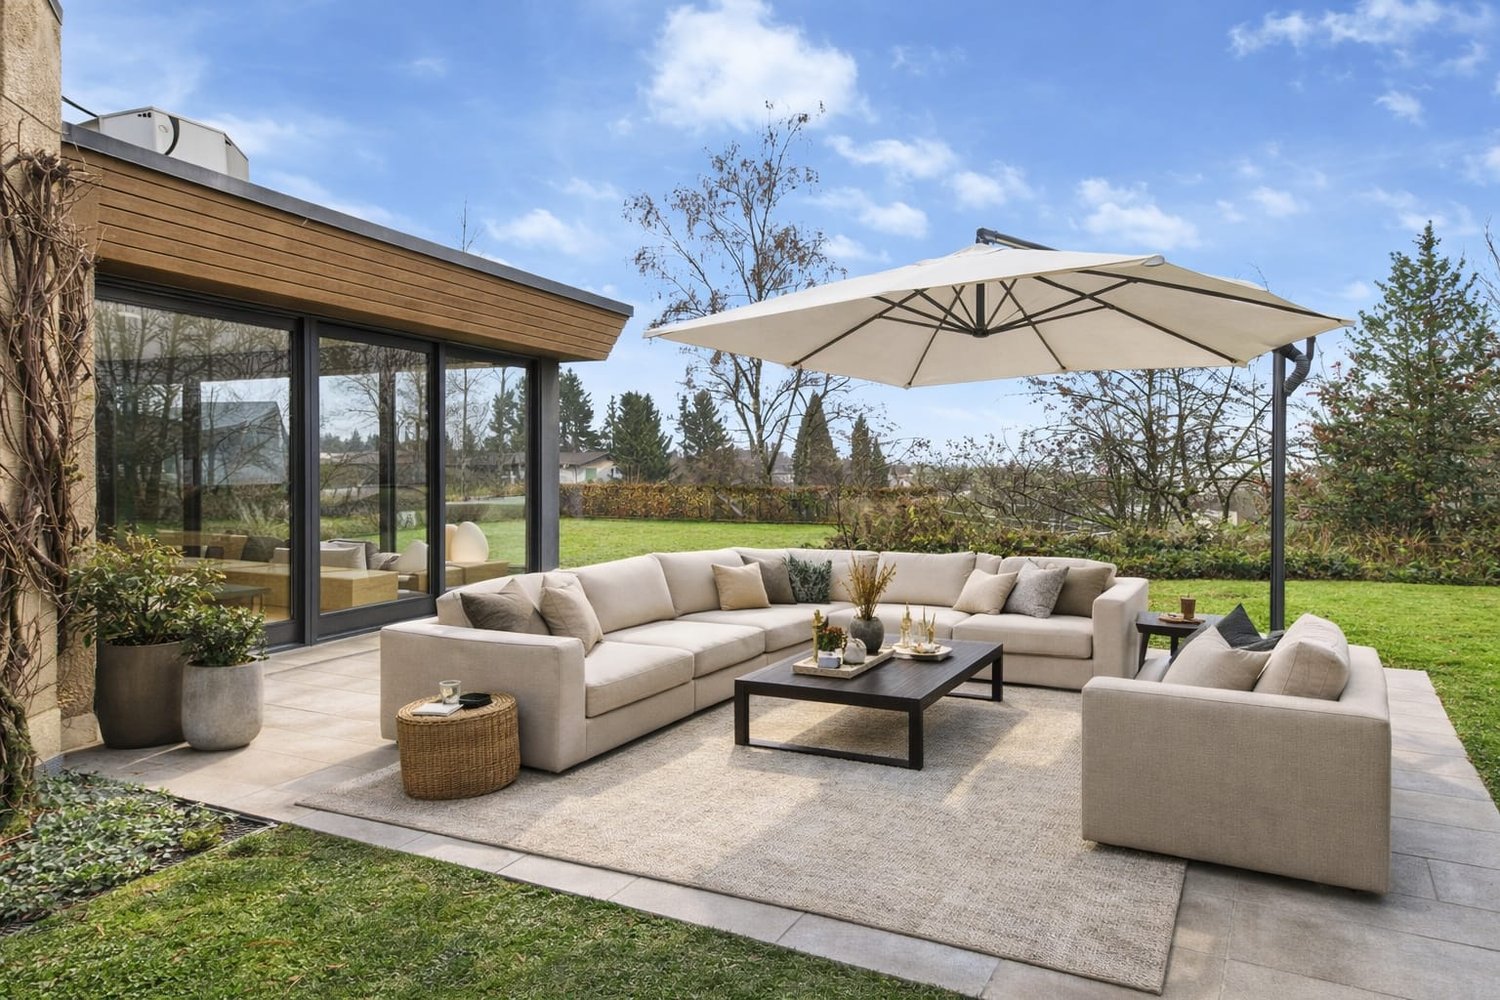
Located at Buttenaustrasse 28 in 8134 Adliswil, this home presents itself as a spacious, naturally lit dwelling with an exceptional flexibility that convinces. The property combines a large main residential unit in a modern-alpine style with a completely independent 4.5-room apartment, ideal for multi-generational families, living and working, or attractive rental opportunities.At the same time, the property's building contract allows for a very attractive price level in relation to its size - the corresponding information is transparently visible in the key data.Upon entering the main house, a warm, inviting ambiance unfolds, characterized by natural materials, authentic wood, and lovingly maintained details. The living and dining area conveys the feeling of a high-quality holiday home in the mountains - modern alpine, puristic warm, and with an atmosphere that immediately exudes coziness. Fragrance stones, wooden floors, and the characteristic tile stove shape the living experience and give the house its special charm.The main residential unit spans two floors: the rooms are generously cut and offer a wide range of possibilities for individual room design. From the living room, you can directly access the garden, creating a harmonious transition between indoors and outdoors and a particularly pleasant living experience.The outdoor area is another highlight. The spacious garden with outdoor lounge, winter garden, and outdoor fireplace offers a wonderful private atmosphere for quiet moments as well as social evenings. Various seating and lounging areas create a versatile, stylish living space outdoors - embedded in the natural surroundings.The room offer of the main apartment is complemented by two bathrooms, an exceptionally large laundry room, and a spacious basement with numerous usage possibilities.The separate 4.5-room apartment presents itself in a high-quality, contemporary construction that harmoniously fits into the overall concept. The modern kitchen combined with warm wooden floors conveys a stylish, inviting living experience. The sunny terrace with a view of the garden and the mountains expands the living space outdoors and offers an idyllic retreat.The bedroom area, spanning two floors, with a walk-in closet and direct access to the bathroom, underlines the high living comfort. The additional attic with generous skylights in the gallery style provides a bright, cozy atmosphere.A separate laundry tower makes the apartment completely independent - ideal for comfortable living or lucrative rental.Adliswil - urban and natural at the same timeAdliswil is nestled in the picturesque Sihl Valley and convinces with the ideal combination of natural surroundings and immediate proximity to Zurich. The town offers an excellent infrastructure with a wide range of shopping facilities, restaurants, schools, and a broad range of leisure and sports activities.Thanks to the very good connection - both by public transport and by car - the Zurich city center can be reached in just around 15 minutes. Zurich Airport can be reached in about 20 minutes by car or in about 30 minutes by public transport.Particularly attractive is the proximity to the International School in Adliswil, which can be reached in just five minutes by car and makes Adliswil a popular residential location for international families.Numerous local recreation areas, including the Uetliberg or the idyllic Sihl, are practically at your doorstep and offer a variety of opportunities for sports and relaxation in nature. Thus, Adliswil combines urban living with high quality of life in the green.

1 / 13
7.5 rooms168m²CHF 1,690,000.–
8165 Schöfflisdorf

Dream home with gallery & fireplace, your retreat in the green

This house is more than a classic single-family home: it is a restrained domicile for people who want to combine quality of life, privacy, and a cultivated claim. In Schöflisdorf, a property with tangible substance and pleasant generosity unfolds, embedded in a grown living environment that does not assert discretion, but makes it a matter of course in everyday life. With around 168 m² of living space, 7 rooms, and a plot of 686 m², a framework is created that offers space for closeness and retreat at the same time, and thus enables that living quality that is not measured in square meters, but in the feeling of peace, order, and harmonious neighborhood. Located in a well-kept, quiet location, the surroundings convince with a comfortable proximity that makes the daily routine easy, without losing the serenity of the quarter. Whether the short way to the kindergarten, the school route, or the small break in the green: everything is comfortably accessible and fits into an everyday logic that organizes family life in a relaxed way. For errands and quick dinner, the daily shopping is nearby, while the connection works just as effortlessly - with bus and train in comfortable reach and Zurich Airport easily accessible. In addition to the already existing generosity, this house offers one thing above all: perspective. The clear structure with 7 rooms opens up scope for different life phases and uses, from concentrated work to lively family everyday life, and the property creates that freedom that is valued for individual ideas. Whether careful modernization, design refinement, or the development of a customized living concept - here, possibilities open up that are oriented towards personal ideas and consistently continue the value of the property. The combination of peace, privacy, and substance makes this home a rare opportunity and an ideal basis for people who are looking for restraint, quality, and long-term value.

1 / 7
4.5 rooms145m²CHF 1,495,000.–
8181 Höri

Elegant living in the Zurich Unterland

This stylish single-family house combines modern architecture, high-quality materials, and a well-thought-out room concept to create a harmonious overall picture – ideal for discerning occupants who value comfort and quality. • Clear, modern architecture with high-quality construction • Property in a good location with a pleasant living environment • Bright, spacious living and dining area with large window fronts • Direct access to the terrace and the well-kept outdoor area • Open, modern kitchen with high-quality appliances and cooking island • Inviting dining and cooking area for social hours • Stylish bedroom with a quiet ambiance and plenty of space • Elegant bathrooms with shower, bathtub, and high-quality fixtures • Spacious outdoor area with terrace and low-maintenance garden • Several seating areas for relaxed hours outdoors • High living comfort thanks to a well-thought-out room layout • Very well-maintained overall condition and high-quality interior design Attractive residential location in the Zurich UnterlandThe attractive municipality of Höri is located in the Zurich Unterland and impresses with its quiet, natural surroundings and excellent connections to the city. Nestled between meadows, forests, and the nearby Neeracherried, Höri offers a high quality of life and a variety of opportunities for relaxation in nature.Thanks to the good transport links, you can reach the centers of Zurich and Bülach in a short time. Zurich Airport is also just a few minutes' drive away, making the location particularly attractive for commuters. Public transport, shopping facilities, schools, and other infrastructure are located in the immediate vicinity.The combination of rural idyll and urban proximity makes Höri an ideal place to live for families, professionals, and nature lovers alike.

1 / 13
4.5 rooms150m²CHF 898,000.–
8340 Hinwil

Historic gem with modern living comfort

Historic gem with modern comfort This well-maintained semi-detached house combines historic charm with contemporary living comfort. The house from 1700 has been continuously maintained and presents itself in a well-kept condition. On approximately 150 m² of living space, 4.5 rooms are spread over several floors. The cozy living and dining area creates a warm, inviting atmosphere, while the functionally integrated kitchen enables short distances in everyday life. Two bedrooms and an additional room offer versatile usage possibilities - ideal as a home office, guest room, or quiet retreat. Two bathrooms provide additional comfort and make living also pleasant for couples or small families. Wood, bright wall surfaces, charming details, and generous window areas give the house a harmonious and cozy overall picture. The outdoor area extends the living space into the open air and invites you to relaxed hours. Three outdoor parking spaces round off the offer. The quiet residential area combines a pleasant living environment with good accessibility and offers ideal conditions for all those who appreciate history, character, and living quality. Availability: by arrangementThe property is located in Hinwil Ringwil on Höchstockweg 3, in a quiet, well-maintained, and pleasantly family-friendly residential quarter, which, thanks to the restrained neighborhood and the protected environment, enables a soothing privacy in everyday life. A special plus is the immediate proximity to the offers for children, which makes the daily routine relaxed and gives the living a consistent, unexcited atmosphere.Despite the quiet location, the facilities for daily needs are easily accessible, so shopping and errands can be done at short distances, such as at Migros or Denner in the center of Hinwil. Medical care is also available in the vicinity, which provides additional security in family life. For childcare and school routes, the location is particularly practical, the Ringwil kindergarten is within comfortable walking distance, and with the Girenbad schoolhouse and the Mätteli and Felsenhof schoolhouses, several options are available in the immediate vicinity. Short distances to playgrounds in the surrounding area complement the child-friendly living environment, and nearby green spaces such as the nature park offer an uncomplicated opportunity for walks and short breaks in the fresh air.The traffic connection is solved in a way that is suitable for everyday life, the Ringwil bus stop is practically located in front of the door, which guarantees a flexible connection in the direction of Hinwil and the region. For the train connection, the Hinwil and Ettenhausen Emmetschloo stations are available at short distances, which makes the commute and leisure trips well-plannable. By car, higher-level traffic axes can be reached in a few minutes, which also connects targets in the Zürcher Oberland and in the direction of Zurich quickly, and Zurich Airport can be reached in around 35 to 55 minutes depending on traffic, which creates additional mobility for travel and appointments.- Two bathrooms (shower and bathtub)- A built-in kitchen (oven and built-in cabinets)- Parquet and laminate floors- A garden area (fenced)- An outdoor parking space- Central heating- Geothermal energy- Wooden windows- A laundry room with washing machine connection and space for tumble dryer as well as additional storage space- A studio in the attic (as an additional room)- A glass door for separating a floor area

1 / 13
6.5 rooms178m²CHF 3,980,000.–
8802 Kilchberg

Family-friendly semi-detached house with lake view and garden

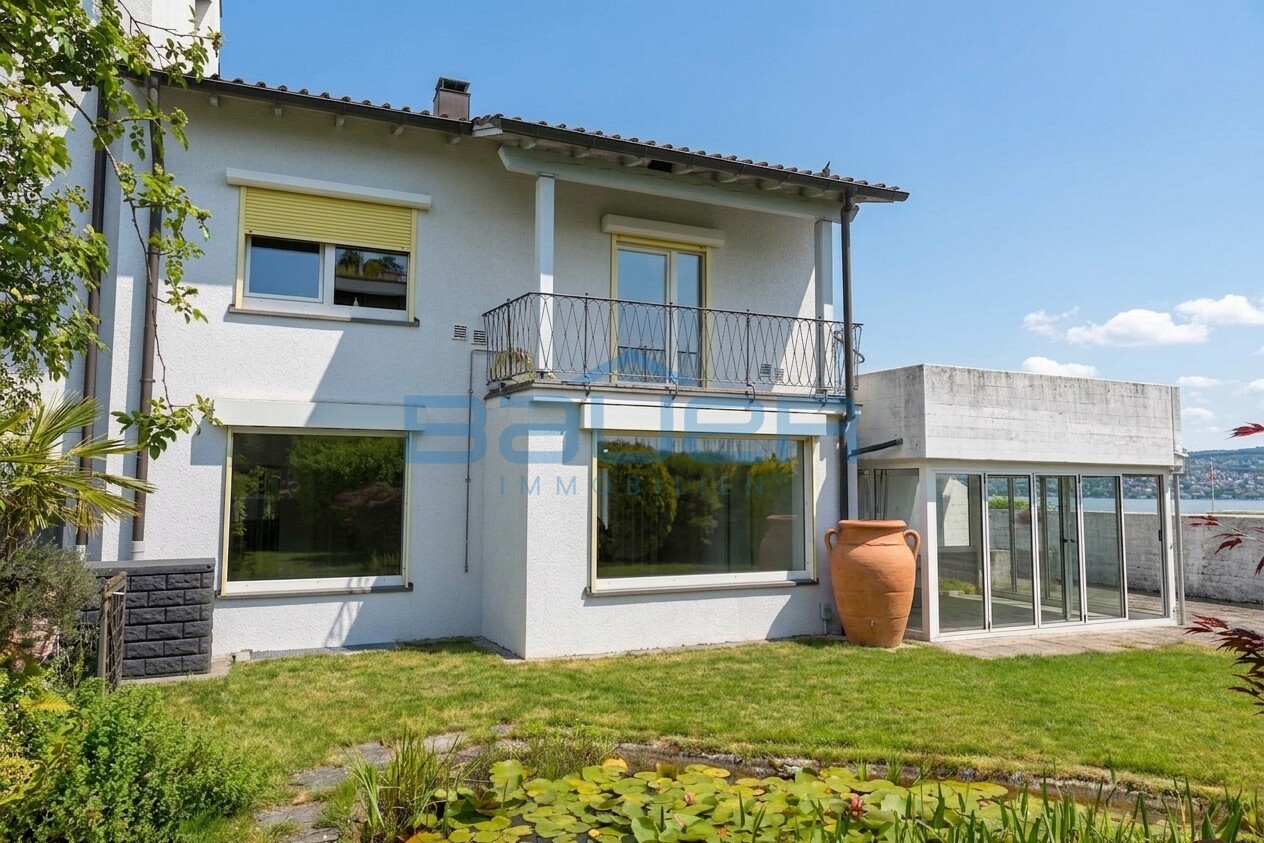
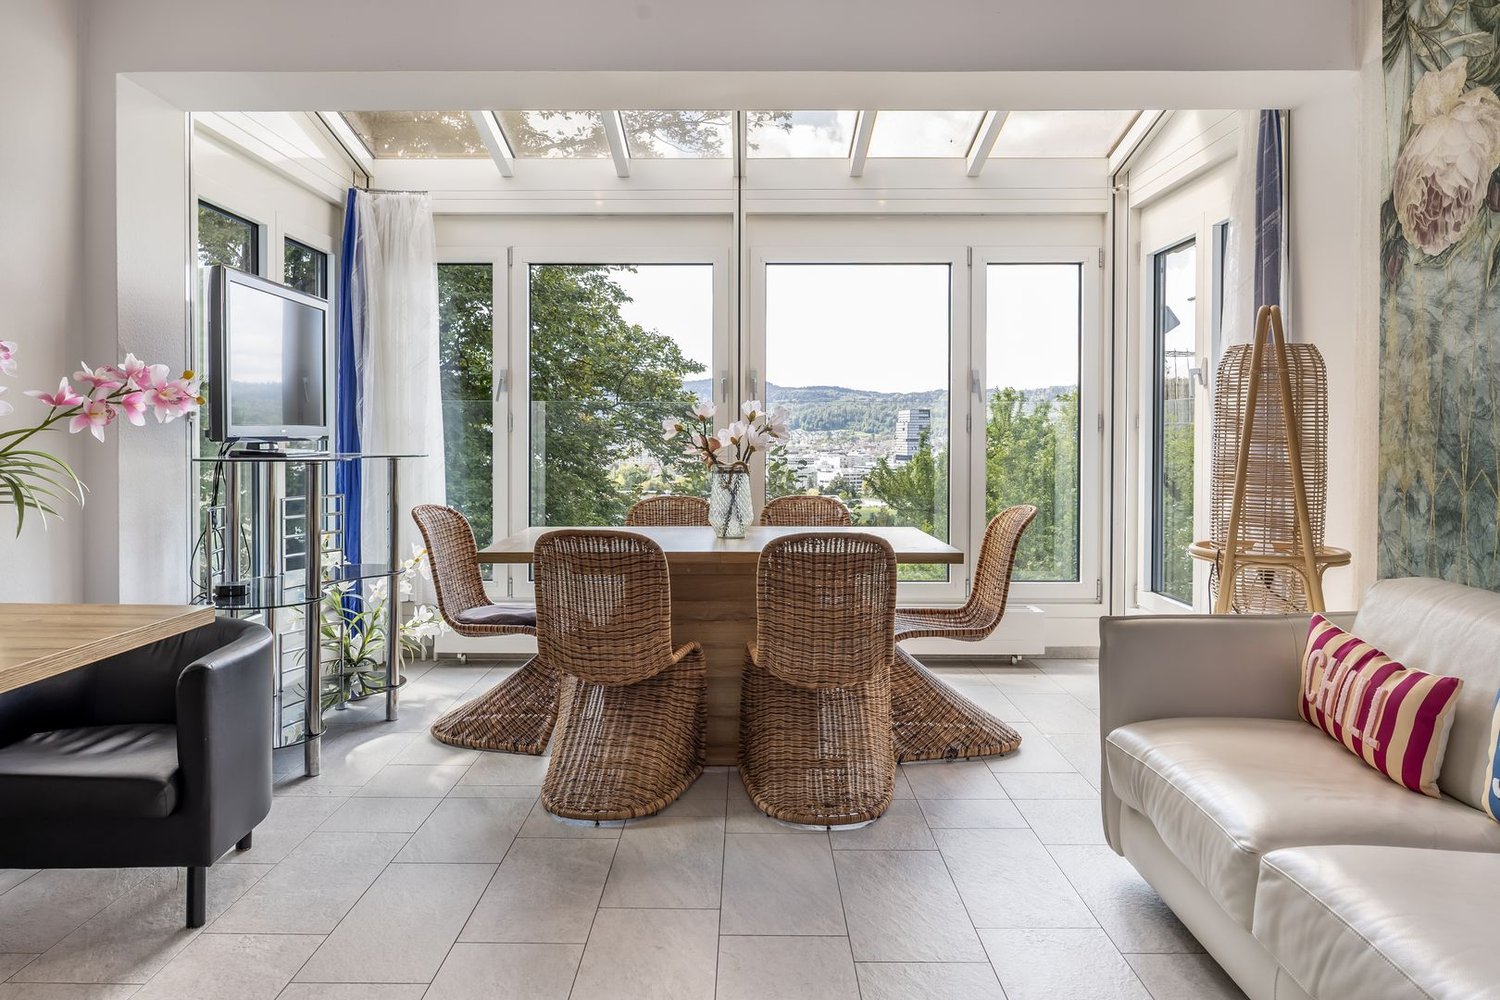
This well-maintained semi-detached house combines generosity, privacy, and living quality in one of the most sought-after residential areas on Lake Zurich. On 178 m² of living space, you can expect a home with bright rooms, a well-thought-out room layout, and a pleasant, timeless atmosphere. The combination of well-maintained equipment, plenty of daylight, and a dreamy lake view creates ideal conditions for a comfortable family life. The separate living and dining room offer plenty of space for shared hours and create a classic, generous living structure. At the same time, the room layout opens up interesting possibilities for further developing the living area according to your own ideas as part of a modernization. The light-flooded winter garden expands the living space and invites you to linger all year round. In total, 6.5 rooms are available, including four spacious bedrooms and a versatile office or guest room in the basement. Two bathrooms and two separate toilets ensure high comfort and sufficient privacy even in family everyday life. A special highlight is the 581 m² large plot of land. The well-maintained garden offers plenty of space to play, relax, or enjoy social hours outdoors. The terrace, winter garden, and the magnificent view of Lake Zurich create a sense of living that combines tranquility, nature, and quality of life in a special way. The property is located in a quiet, grown neighborhood with high living quality. Schools, shopping opportunities, green spaces, and public transport are within comfortable reach and make everyday life particularly comfortable. In addition to its well-maintained condition, this semi-detached house is convincing above all because of its long-term potential. The generous room structure, the sought-after location, and the extensive plot of land offer ideal conditions for designing a home according to your own ideas. We would be happy to present this special property to you in the context of a personal viewing and are available to you discreetly for further information.

1 / 13
12.5 rooms323m²CHF 2,950,000.–
8810 Horgen

SPACIOUS PROPERTY WITH ANNEX APARTMENT - OFFERS WELCOME

Welcome to a privileged location in Horgen, where far-reaching views, space, and future potential come together. This versatile property combines a spacious 11-room single-family house and a separate annex apartment, ideal for families and multi-generational households.The single-story main house convinces with its spacious room layout, bright living areas, and a pleasant living atmosphere. The open living and dining area offers space for family and guests, while several rooms provide flexible usage possibilities, from bedrooms to home offices to hobby areas.The annex apartment with its own entrance is fully equipped and is ideal for rental or as a living possibility for relatives. On the plot of 1021m2, there is a building land reserve with 410m2 of living space that can also be acquired. This could then be parceled out from the total plot. A possible project for this has been created, without a cost estimate.A property with character, space, and perspective.Your Homes and More Highlights:- 11-room single-family house with versatile room concept (single-story)- Separate 1.5-room annex apartment with its own entrance- Bright, spacious living rooms and flexible usage possibilities- Quiet, sunny location with a beautiful view- Ideal object for multi-generational living- Good connection to Zurich, lake, and highwayAre you interested? Do not hesitate to contact us for a viewingHomes and More - Clarity is the beginning of every successful sale.

1 / 8
8 rooms196m²CHF 2,100,000.–
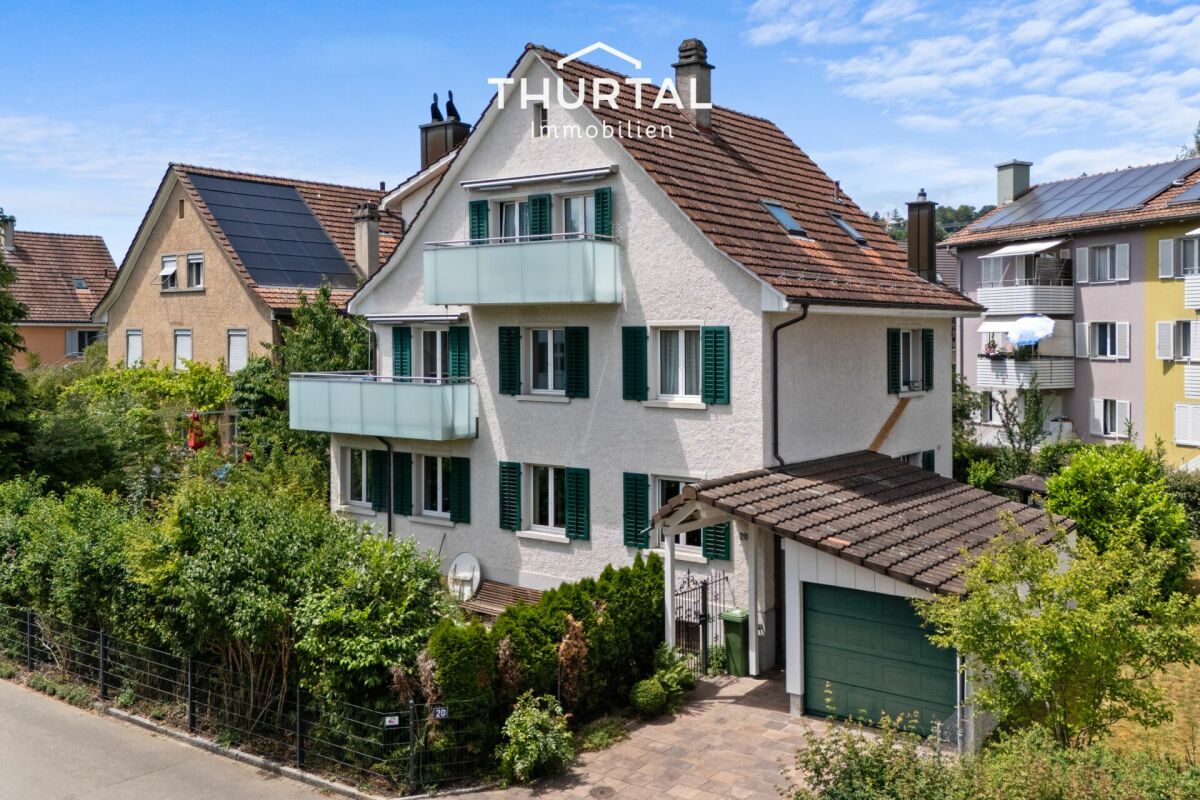
Talwiesenstrasse 20, 8404 Winterthur

Living in popular Oberwinterthur

Interesting opportunity for investors, multi-generational house or personal use and rental The 3-family house is located in the popular Oberwinterthur district and convinces with its central, family-friendly location and excellent public transportation connections.The house is fully rented and has a pleasant tenant base. It offers interesting possibilities for smaller investors, but is also suitable as a multi-generational house or for a combination of personal use and rental, where one apartment is lived in and the other two are rented.Special features and advantages:Ground floor/High ground floor • 3-room apartment with approx. 70 m² with seating area and garden • Chimney • Garden and garage use • Workroom and cellar compartment in the basement Upper floor • 3-room apartment with approx. 66 m² and balcony • Chimney • Cellar compartment in the basement Attic • 2-room attic apartment with approx. 60 m² and balcony • Chimney Basement • Large workroom • Cellar compartments • Laundry room • Sauna Outdoor area: • 1 garage and 1 storage space • Storage room • Year of construction 1929 The building was comprehensively renovated between 1975 and 1983, including the renewal of all lines and the renovation of the saddle roof including roof structures.Take advantage of this unique opportunity in Oberwinterthur. We would be happy to present this special property to you in person.Your Thurtal Real Estate TeamSell your property with us as well. We ensure you a personal and value-optimized sale.

Travel time
-
1 / 8
5.5 rooms199m²CHF 2,790,000.–
8914 Aeugst am Albis

THE SIX AEUGST - EXCLUSIVE NEW BUILDING PROJECT

In Aeugst am Albis, one of the most sought-after and tax-friendly locations in the Knonaueramt, six modern semi-detached houses are being built, a residential project that combines timeless architecture, highest living comfort, and an unparalleled location. On four floors, you can expect a well-thought-out room concept that perfectly combines elegance and functionality. Spacious, light-flooded living rooms create an atmosphere of openness and tranquility. The ultra-modern, high-quality equipped kitchen is the heart of the house, ideal for enjoyable hours with family and friends. The spacious living and dining area, the bright bedrooms, and the lovingly designed garden invite you to linger and relax. Two stylish bathrooms with a total of two showers and a freestanding bathtub offer comfort at the highest level.Highlights:* Quiet and sunny location* Adjacent to an agricultural area* Dreamy view of the mountains* Spacious, light-flooded floor plans* Ultra-modern, open kitchen with high-quality appliances* Two luxurious bathrooms with noble equipment & guest toilet* Master bedroom with en-suite bathroom* Stylish solid wood parquet* Minergie standard* Solid construction concrete/brick* Sound and heat insulation according to SIA standard 181 (increased requirements)* LED lighting* Doorbell with video system* Ground probe heat pump with freecooling* PV system* Tax rate 92% (2025)Ideally located, Aeugst am Albis offers an extremely high quality of life and living with its nearly 2,000 inhabitants. The community is particularly characterized by its rural character in combination with its central location. The most important neighboring communities of Aeugst am Albis are Affoltern am Albis, Hausen am Albis, Rifferswil, and Mettmenstetten. In just 20 minutes by car, you can reach the cities of Zurich and Zug. You are also very well connected by public transport. Within a two-minute walk, you can reach the Landhus bus stop. Bus 236 takes you comfortably to Zurich Wiedikon in 30 minutes at half-hour intervals. The primary school and kindergarten, which are located in Aeugst am Albis, are within short walking distance. The secondary school is attended in Affoltern am Albis, and the cantonal school is attended in Zurich or Urdorf.The tax rate of Aeugst am Albis is extremely attractive and currently stands at 92% (2025).

1 / 13
10 rooms301m²CHF 2,490,000.–
8106 Adlikon bei Regensdorf

RESERVED: Two-family house with 5.5 and 4.5 room apartments

In a sunny and quiet location with a view in Adlikon, this versatile two-family house awaits you. Whether for several generations under one roof, living and renting, or as a spacious family home - the property offers numerous possibilities. A large garden, charming outdoor areas, and plenty of potential for individual design make this property particularly attractive.The most important things in brief:- Two-family house in an elevated and sunny residential area- Quiet and popular residential area in Adlikon near Regensdorf- Natural and quiet location near the agricultural zone- Large, sunny garden- Numerous terraces and outdoor areas- Built in 1970, extended in 1984- Two completely separate residential units- Ideal for multi-generational living or partial rental- Plot area 1,093 m²- Gross living area 301 m²- Oil heating (2021)- Water softening system5.5 room garden maisonette apartment (approx. 151 m²)- Winter garden with direct garden access- Spacious terrace- Four bedrooms- Ground floor bathroom renovated (2011)- Basement bathroom renovated (2012)- New laminate floors in the basement bedrooms (2018)- Swedish stove connection- Laundry room with garden exit- Insulated hobby room 35.2 m² and air raid shelter- Direct access to the double garage4.5 room attic maisonette apartment with gallery (approx. 118 m²)- Separate entrance via outdoor staircase- Three bedrooms- Gallery and two additional rooms- Balcony with a view- Swedish stove (2014)- Two wet cells- Bathroom renovated (2023)- Own washing tower- Practical built-in cabinets and reduction- Underfloor heating- Double garageHave we sparked your interest? We would be happy to provide you with the detailed sales documents and look forward to your contact.

1 / 25
6.5 rooms199m²Price on request
8135 Langnau am Albis

Quietly located 6.5-room single-family house with a magnificent view

The property is located in a cul-de-sac in the upper part of Langnau am Albis. We are in a quiet and well-maintained residential area with many beautiful single-family homes. From here, you can enjoy a magnificent view over Langnau and the Sihl Valley, as well as the many hills and green spaces. The dismantling of the high-voltage line is planned for the next few years.From the two garages with three outdoor parking spaces, you can easily reach the house entrance via a staircase. The entrance hall is spacious and offers plenty of space for the wardrobe. Here on the ground floor, there are two bright rooms with cherry wood parquet flooring. A modern bathroom with a shower is also available. The heated billiard room can easily be converted into a study or guest room. The basement, laundry room, and heating room are also located here on the ground floor. Via a wide staircase, you can reach the upper floor. The spacious living area with a glazed circulation chimney leaves no wishes unfulfilled, the great view and the air space create a unique living atmosphere. Slightly offset above the living area is the cozy dining area, which can also be used as a sitting area. The separate kitchen is right next door. On the upper floor, there are two more versatile rooms and a bathroom with a double sink and bathtub. From the spacious attic room with a panoramic window, you can also enjoy a beautiful view. There is plenty of space for your ideas in the gallery room, where an additional bathroom could also be created. Three rooms have practical built-in closets, so storage space is plentiful.Another highlight of this property is certainly the low-maintenance garden with various seating areas. There is plenty of space for enjoyable hours with friends and family. The area behind the house and above the garage can also be used for relaxation or play.Request the sales documentation for more information. Price upon request. A virtual tour is available, the link is above the pictures.

1 / 13
7.5 rooms292m²CHF 4,400,000.–
8816 Hirzel

Spacious living on Hirzel with pool - ideal location near Zug and golf

This detached single-family house in Hirzel combines stylish architecture, spacious rooms, and a quiet location at the end of a cul-de-sac.The upper floor is dedicated entirely to the private retreat area. The spacious master bedroom with en-suite bathroom forms the heart and convinces with a rain shower, bathtub, double sink, and atmospheric lighting. Three more rooms offer versatile usage possibilities thanks to clever room design. Each has built-in closets, spotlights, and a charming gallery that is perfect as a sleeping area, play zone, or cozy retreat. All rooms have direct access to the private loggia with a beautiful view of the garden, pool, and greenery. Another bathroom and a practical laundry chute in the hallway round off this floor.On the ground floor, a bright, open living and dining area with a flowing transition to the modern kitchen awaits. Spacious sliding doors connect the indoor and outdoor areas, creating a light-flooded ambiance. The high-quality kitchen leaves no wishes unfulfilled and is complemented by an elegantly integrated storage room. A flexibly usable side room - ideal as a guest room, home office, or separate dining area - offers additional design scope and convinces with plenty of storage space.For families with a living nanny, the perfect setup is available in the basement with living, sleeping, and bathroom, locally ideally separated from the rest of the household, including a separate entrance via the garage.The house also meets the highest technical standards: via a modern AMX system, lighting, shutters, temperature, security, and pool can be controlled comfortably. An integrated sound system provides the right ambiance in all areas.In the basement, a spacious room offers versatile usage possibilities - whether fitness, studio, or guest area. Connections for kitchen and bathroom are already available. The offer is complemented by several cellar rooms, including an ideal area for a wine cellar, as well as ample storage space throughout the house.Some of the pictures shown were KI-optimized to give you - in addition to the original photos - an idea of how the rooms could look with alternative furnishings. These are exclusively non-binding furnishing ideas.In the midst of the economic triangle - between Zug, Zurich, and Schwyz - and in immediate proximity to the sought-after municipalities on the left bank of Lake Zurich, such as Thalwil, Kilchberg, Rüschlikon, and Horgen, the location on Hirzel convinces with its excellent connection.With an exceptionally spacious living area of 292 m², 7.5 rooms, and a pool, the average square meter price is around CHF 15,000 - an extremely affordable property that, in this excellently connected location, so close to the economic metropolis of Zug, is a rare opportunity. This makes the property particularly attractive for internationally oriented buyers and expats. International schools, gyms, and diverse leisure activities - including one of the most renowned golf clubs - are also within easy reach.At the same time, the micro-location in this quarter offers a high quality of life with a lot of privacy, a wide view, and immediate proximity to nature - an ideal combination of good accessibility and a protected environment for the whole family.

1 / 12
9.5 rooms275m²Price on request
Hochstrasse 74a, 8330 Pfäffikon

9.5 Room DEFH with Free Space and Design Potential

This impressive 9.5-room semi-detached house in Pfäffikon ZH convinces with its generous room layout and diverse usage possibilities. On a 413 m² large plot of land, the house offers around 275 m² of living space, spread over four floors including the basement. The heart of each floor are the bright rooms, the thoughtful architecture and the practical room division. A highlight in the basement is the separate studio with its own kitchen - ideal for guests, as a home office or for rent. There is also a laundry room, several cellar rooms and a toilet here. Each additional floor is equipped with at least one wet room, ensuring comfort on all levels. Whether as a multi-generation house, living community, combination of living and working or profitable investment - this property offers countless possibilities. It is also perfect for assisted living or a large family looking for a lot of space and flexibility. Here, everyone finds their space to live, work and feel good.THE MOST IMPORTANT DATA- 9.5 generous rooms, one of which is a studio with a kitchen- Impressive entrance hall- Four wet rooms and a separate toilet- Plot size 413 m²- Three balconies- Controlled ventilation - Two outdoor parking spaces and a large carport for exclusive use- Central location- approx. 10 minutes walk from Lake Pfäffikon- Well-kept garden- Schools and kindergartens nearby- Good transport links to Zurich, Winterthur and Kloten- Furniture can be taken over optionallyContact us today to arrange a viewing! We would be happy to show you this exciting property on site.IF YOU HAVE NOT RECEIVED THE DOSSIER WITHIN 5 MINUTES AFTER SENDING THE CONTACT FORM, PLEASE ALSO CHECK THE SPAM FOLDER!
Travel time
-

Suggested properties for you based on search results

Other interesting objects