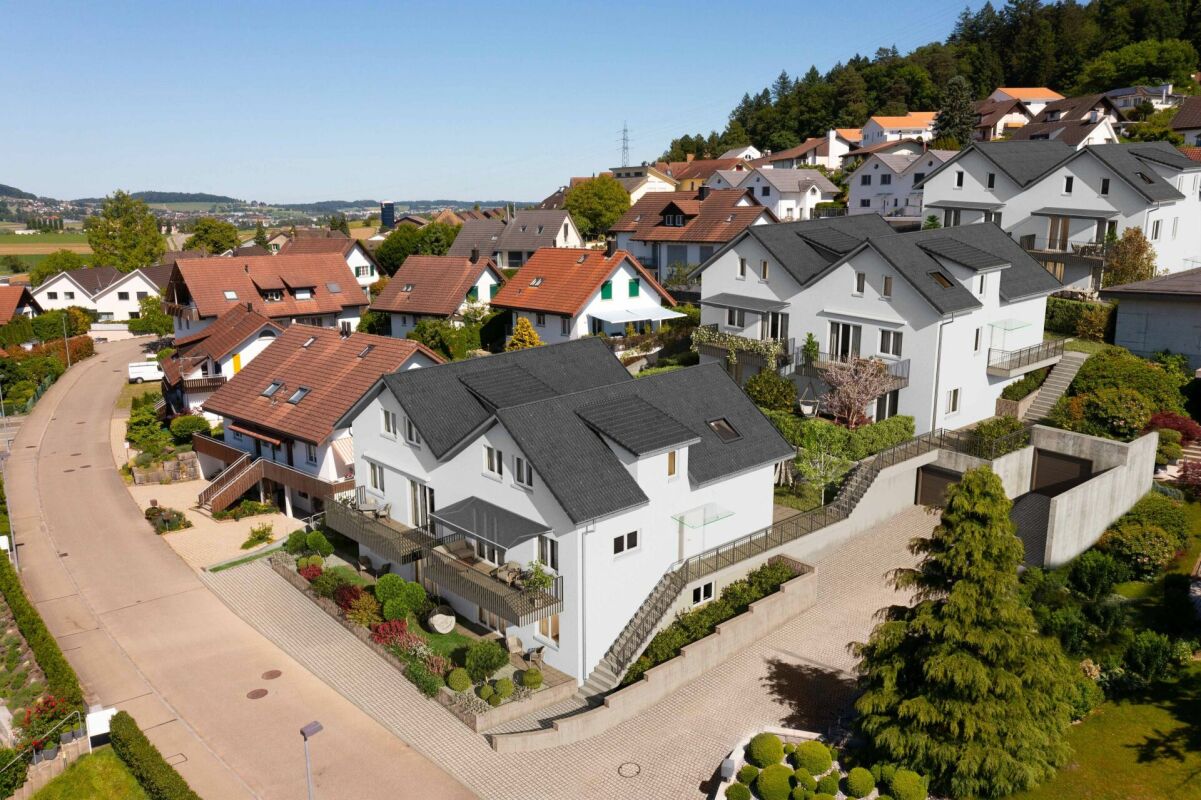
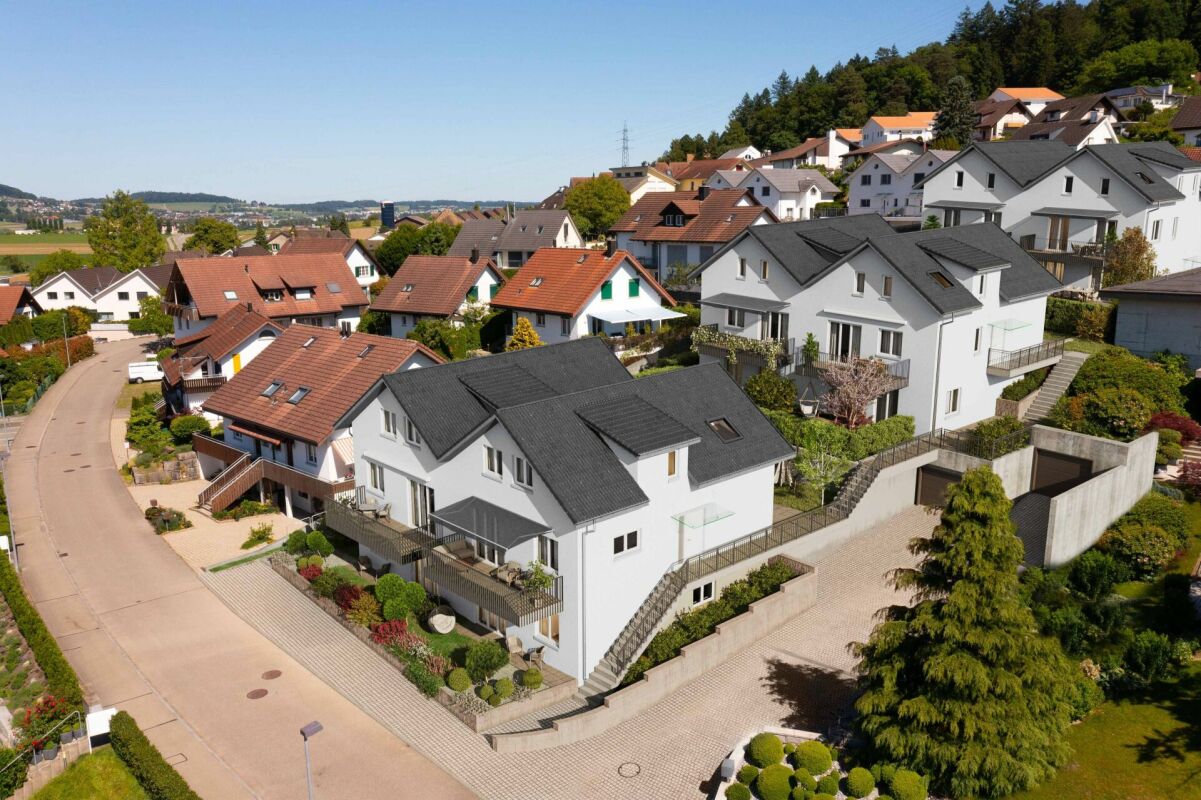
726 results - House, chalet, rustico to buy: Canton Zurich

1 / 7
7.5 rooms187m²CHF 1,590,000.–
8175 Stadel bei Niederglatt

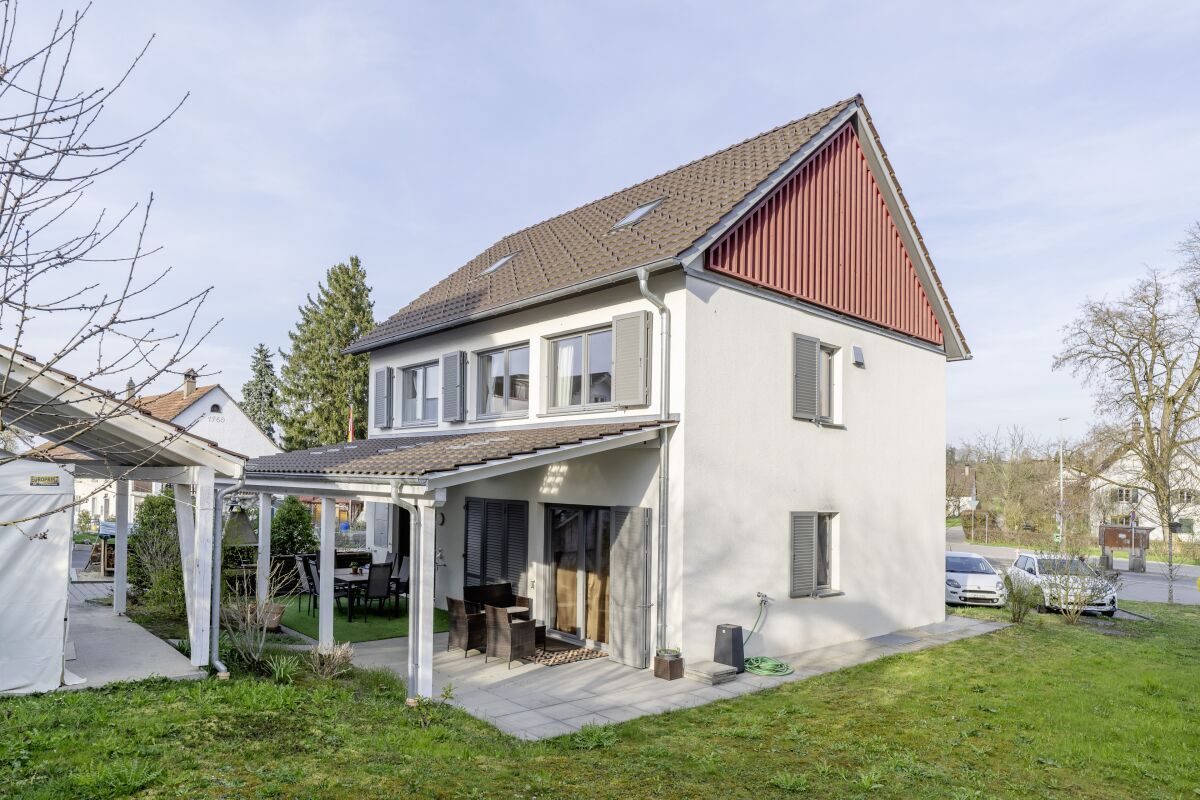
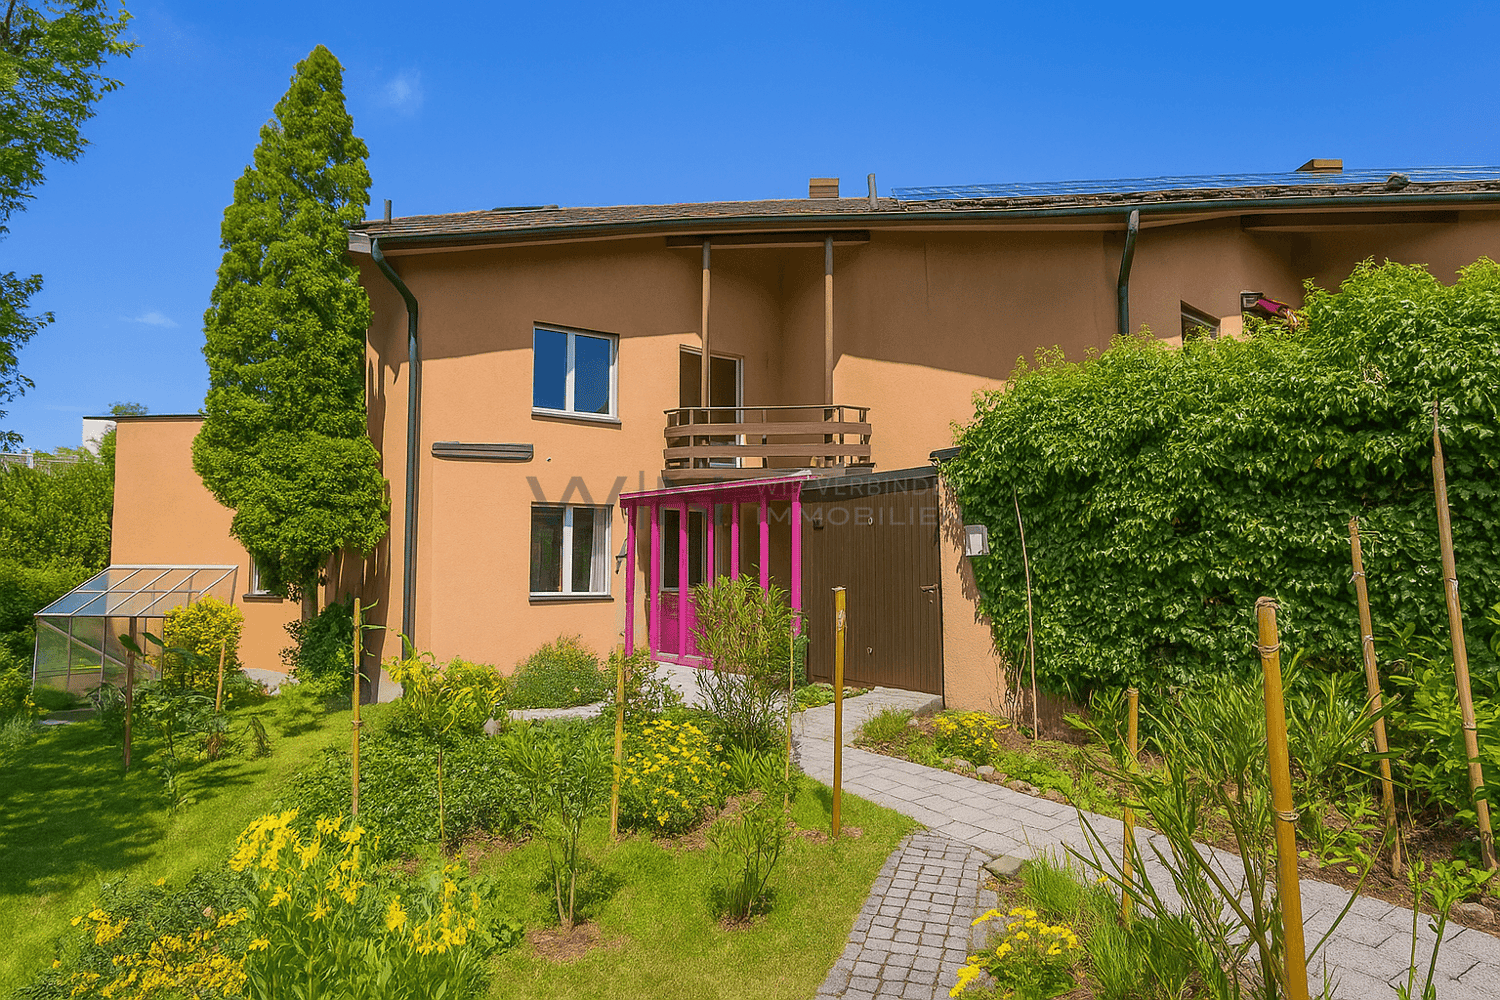
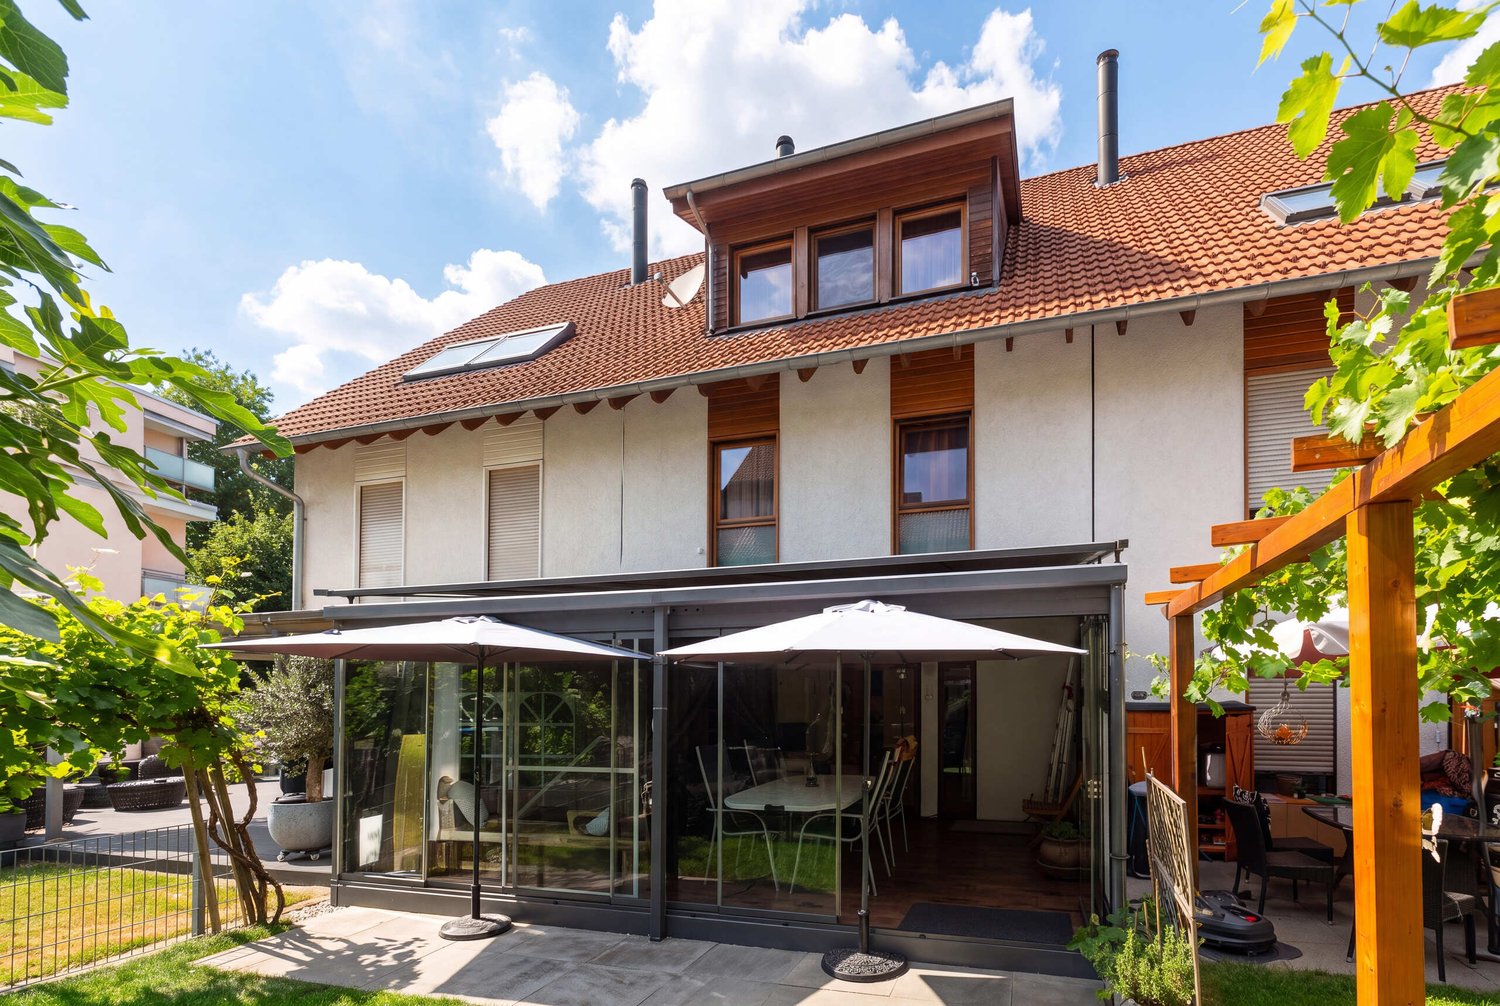
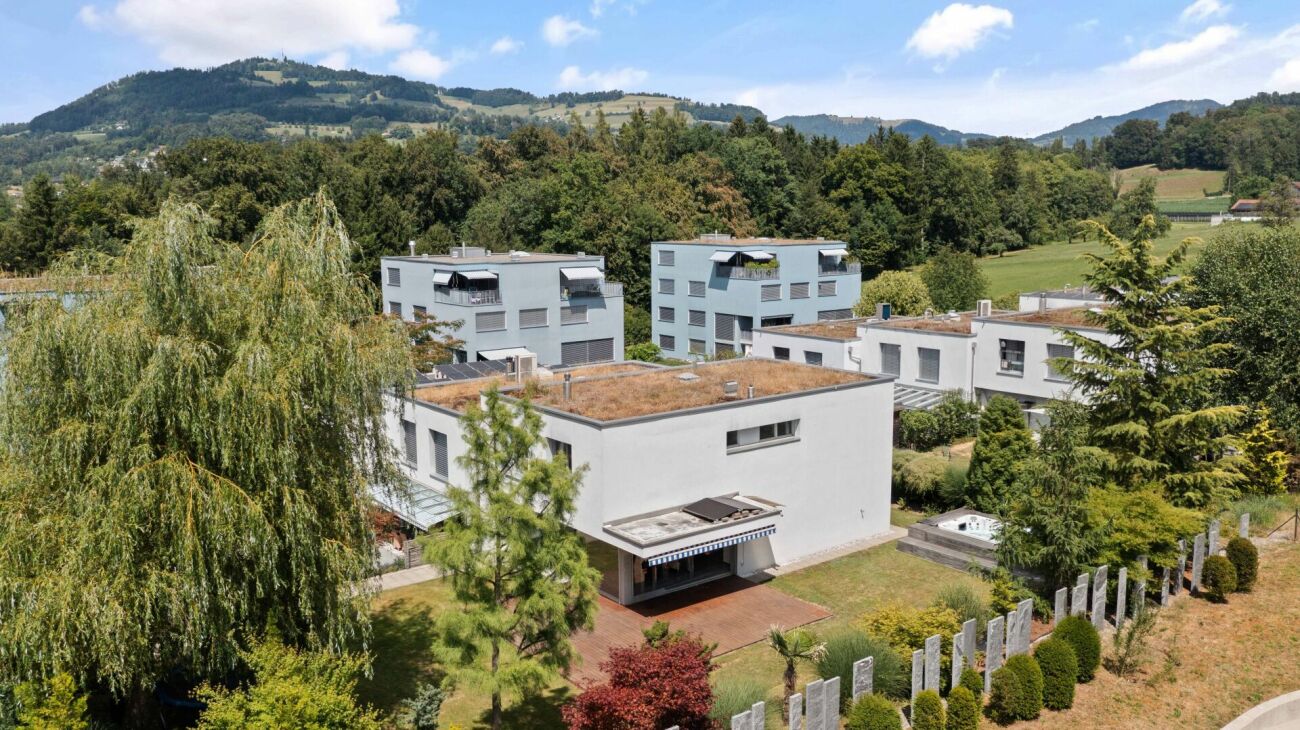
Modern single-family house in the green with separate apartment

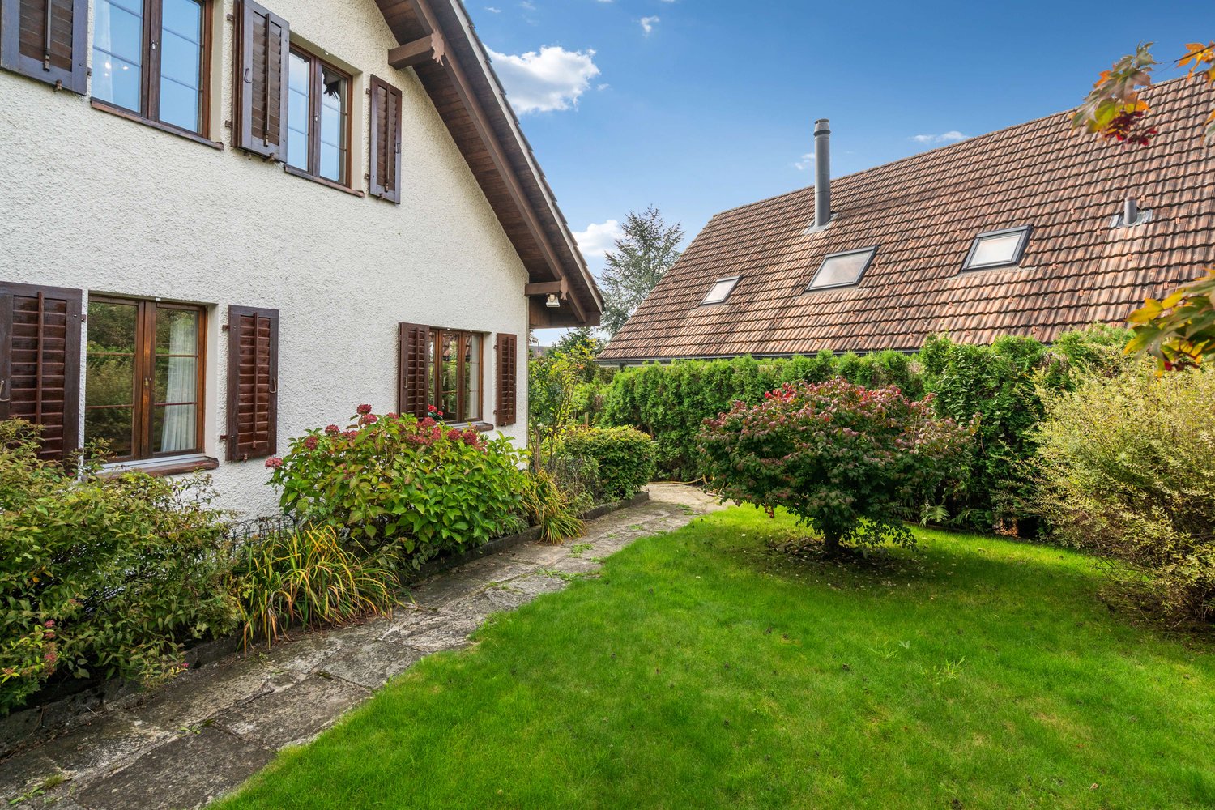
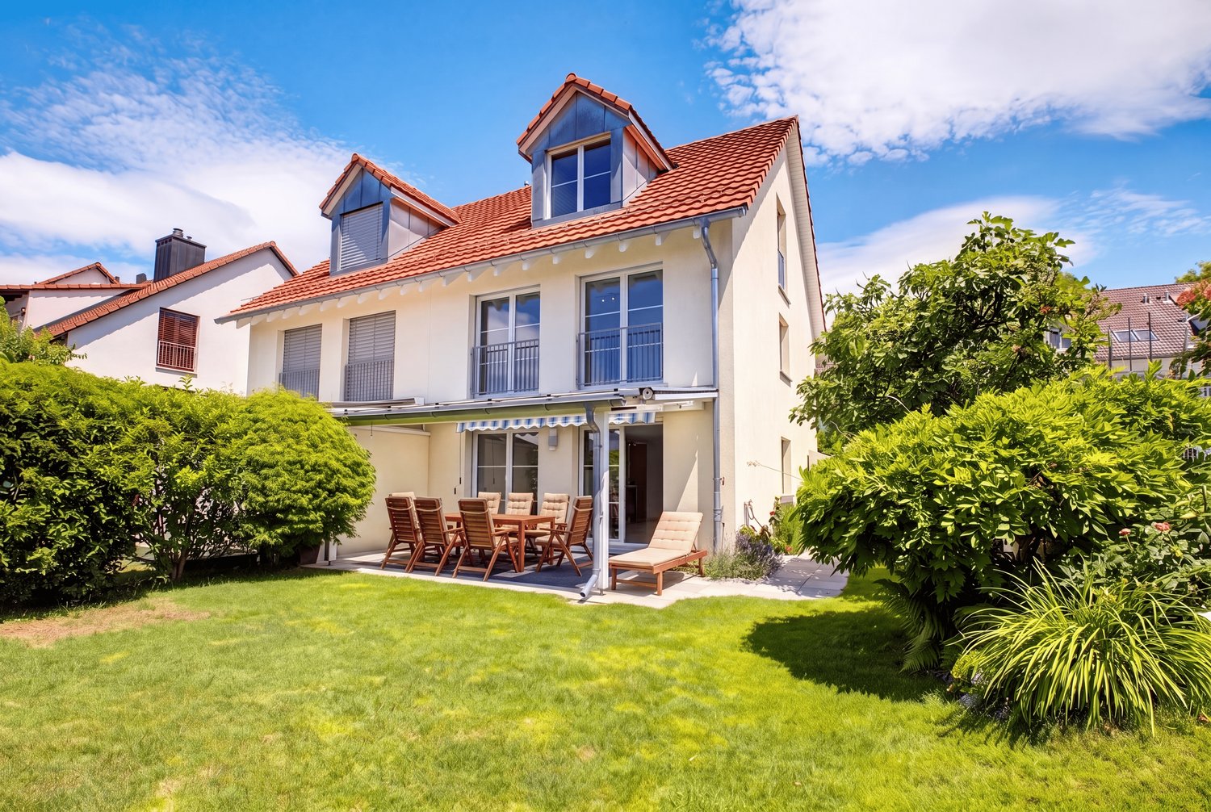
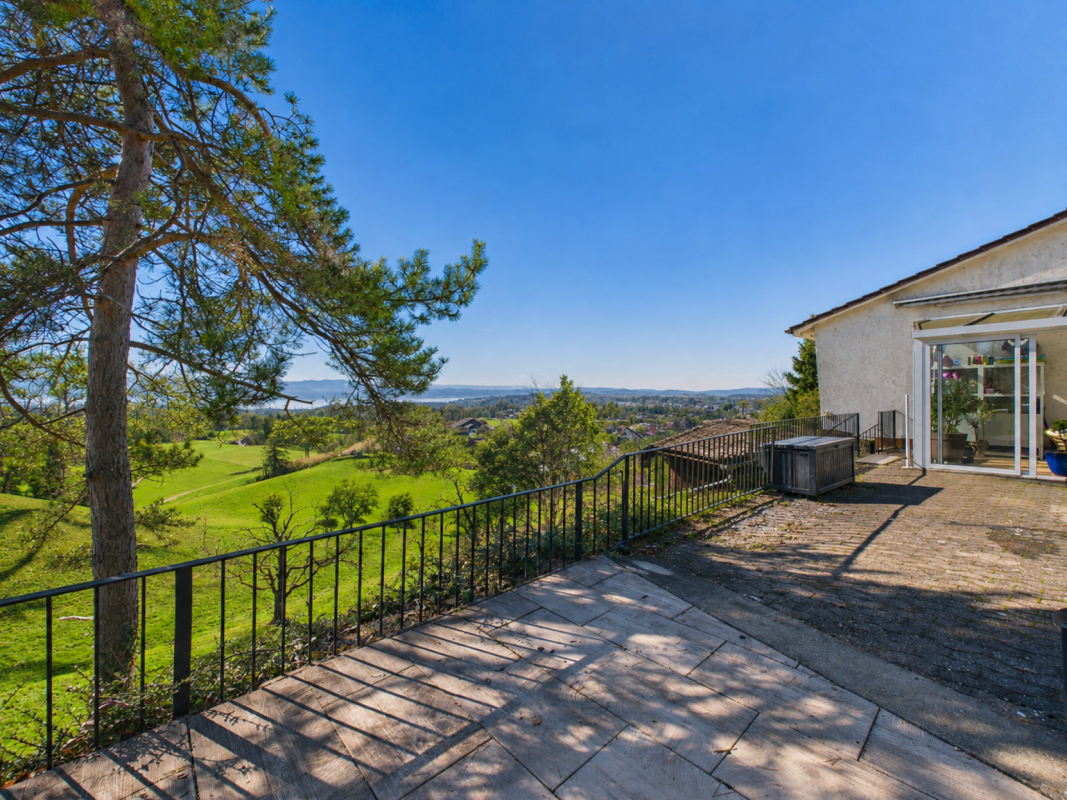
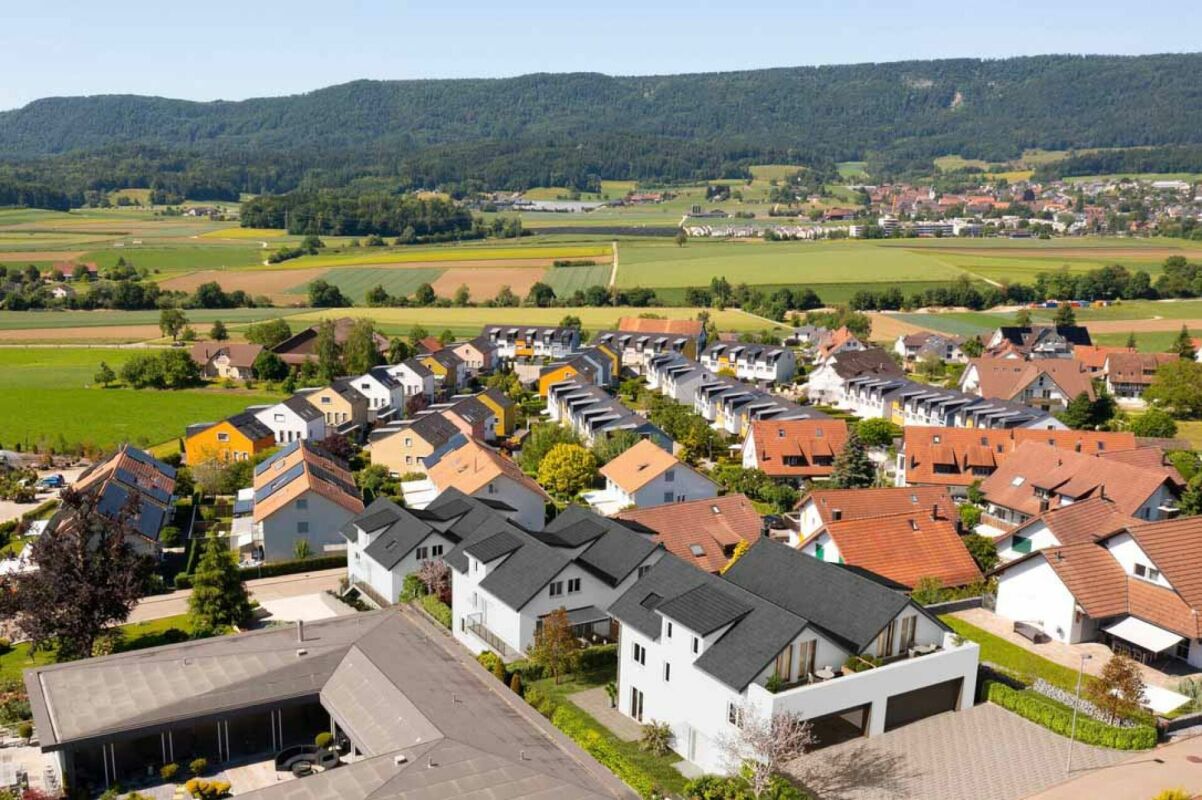
This modern single-family house with a separate apartment impresses with its clear architecture, well-thought-out room layout, and versatile usage possibilities. The quiet location and the well-maintained outdoor area make this property an ideal home for families or multi-generational households.Highlights at a glance: • Single-family house with separate apartment – flexible use for rental, family, or home office • Year of construction 2017 – modern, very well-maintained condition without immediate investment needs • Approx. 150 m² living space (main house) + approx. 37 m² apartment • Bright, well-structured living and dining area with direct access to the covered terrace • Functional kitchen with plenty of storage space • Two quiet bedrooms on the upper floor with high-quality oak parquet • Completely renovated attic with versatile use (e.g., master area, office, or retreat) • Modern bathroom with bathtub, shower, and double sink • Separate apartment – ideal for rental, guests, or home office • Energy-efficient heat pump with underfloor heating • Versatile ancillary areas: large cellar with approx. 100 m² usable space • Well-maintained garden with covered seating area for high-quality living • Parking: 2 carport spaces + 2 outdoor parking spaces • Quiet, family-friendly location on the outskirts of the village with good connections Nature-loving living with a view – WindlachWindlach, a charming village in the municipality of Stadel in the Zurich Unterland, impresses with its natural surroundings and high quality of life. Embedded in an idyllic landscape of meadows, fields, and gentle hills, you can enjoy quiet living in a good location here – far from the hectic city life and yet excellently connected.The rural village impresses with its historic village center and a manageable, well-maintained settlement structure. Windlach preserves its original character and at the same time offers modern living comfort in a relaxed environment.Thanks to its proximity to Zurich and the surrounding centers in the Zurich Unterland, commuters benefit from good traffic connections. Shopping facilities, schools, and other infrastructure are located in the nearby municipalities and can be easily reached.The surrounding nature invites you to various leisure activities – whether walks, jogging rounds, or bike tours in the direction of the Stadlerberg: relaxation begins right in front of the door.Windlach combines rural idyll with urban proximity and is therefore an attractive place to live in a good location for families, those seeking peace and quiet, and commuters.


1 / 8
  • Tumble dryer
  • Washing machine
  • Quiet neighborhood
4.5 rooms127m²CHF 1,895,000.–
8907 Wettswil

STYLISH LIVING IN A SOUGHT-AFTER LOCATION IN WETTSWIL

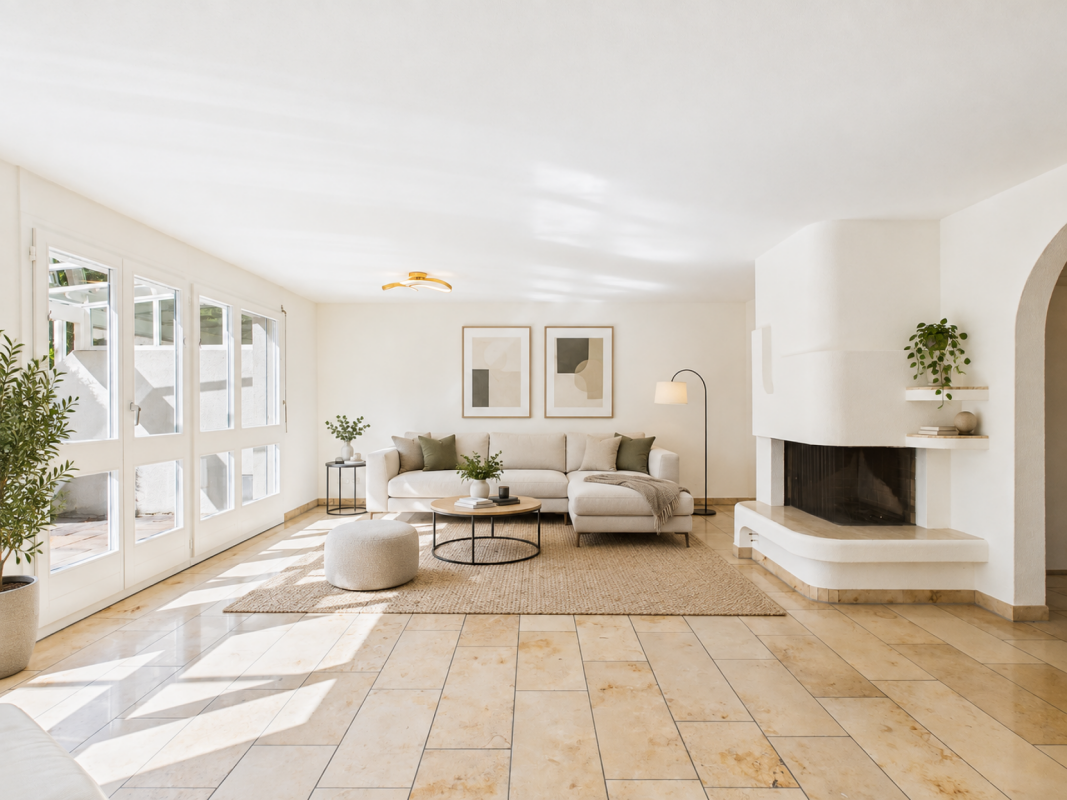
In a popular and quiet single-family home neighborhood in Wettswil,this well-maintained semi-detached home with 174 m² of total usable floor space, spread over four stories. The property combines a well-thought-out layout, ongoing investments, and a lovingly designed garden with an excellent location—ideal for families or couples who need plenty of space.The bright living and dining area with a cozy fireplace forms the heart of the house and offers direct access to the sunnyterrace and into the well-maintained garden with plenty of privacy. The open kitchen with a Granit countertop and ample storage meets modern living standards. In total, there are 4.5 rooms as well as twowet areas with a bath/shower/toilet and a separate guest restroom. Thanks to existing plumbing connections, it is also possible to add an additional room on the upper floor and another bathroom in the attic.Thebasement impresses with practical utility rooms such as a cellar, laundry room, hobby room, and plenty of storage space. The property has been maintained on an ongoing basis and was modernized with, among other things, a new heat pump (2023). An indoor parking space complements the offer. This family-friendly neighborhood combines living close to nature with excellent infrastructure. Shopping options, schools, and recreational activities are located nearby, while the city of Zurich is just about a 15-minute drive away. This way, you can enjoy an ideal combination of tranquility, nature, and proximity to the city.https://www.propertyowner.ch/de/immobilien/

  • Tumble dryer
  • Washing machine
  • Quiet neighborhood
Yasin Cekic

Yasin Cekic

1 / 8
Yasin Cekic

Yasin Cekic

  • Parking space
  • Garage
6.5 rooms160m²CHF 1,295,000.–
8545 Rickenbach Sulz (Rickenbach (ZH))

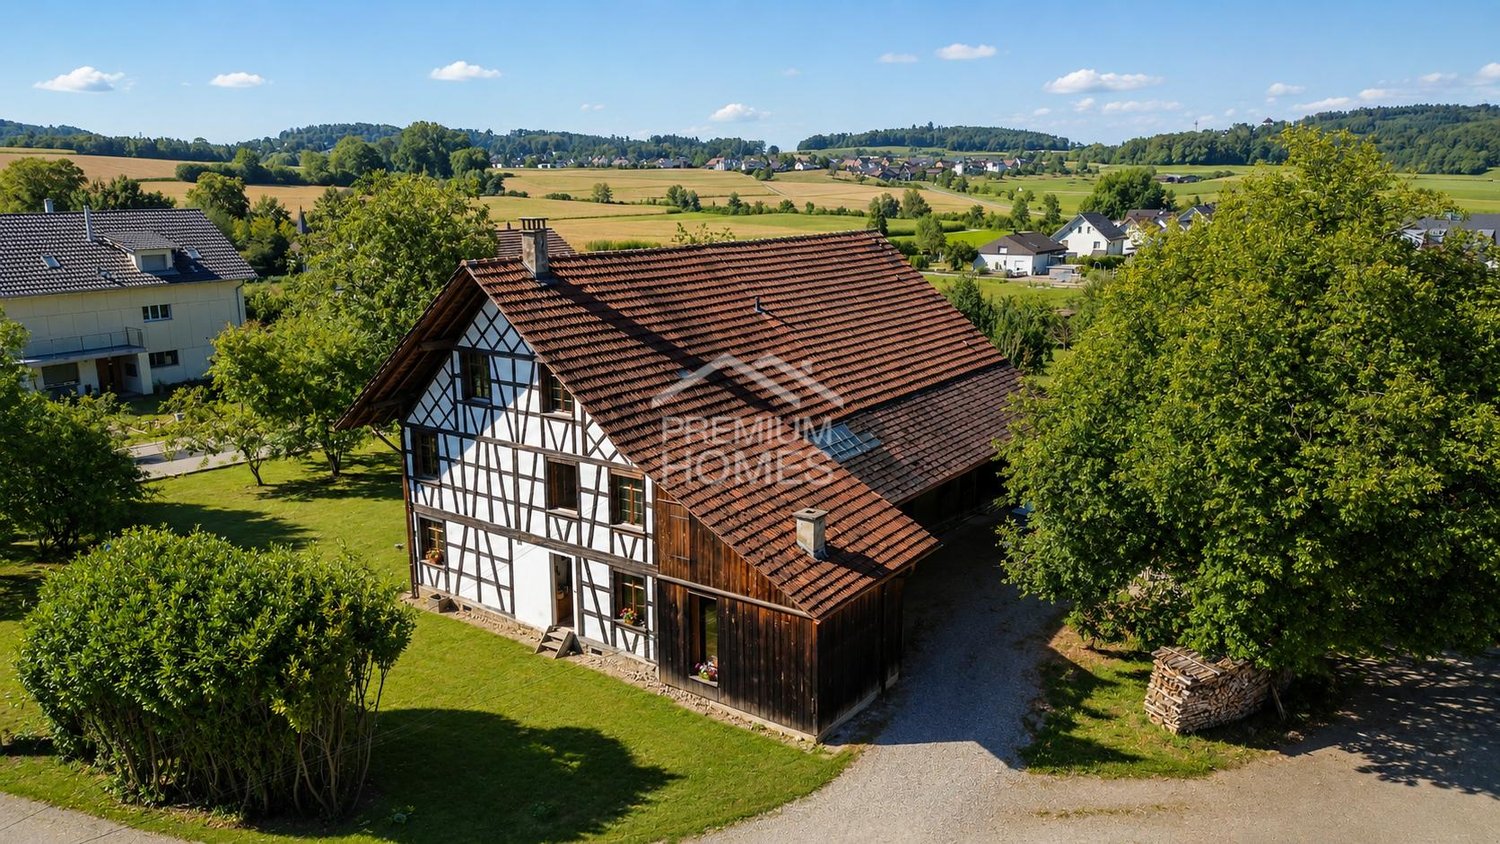
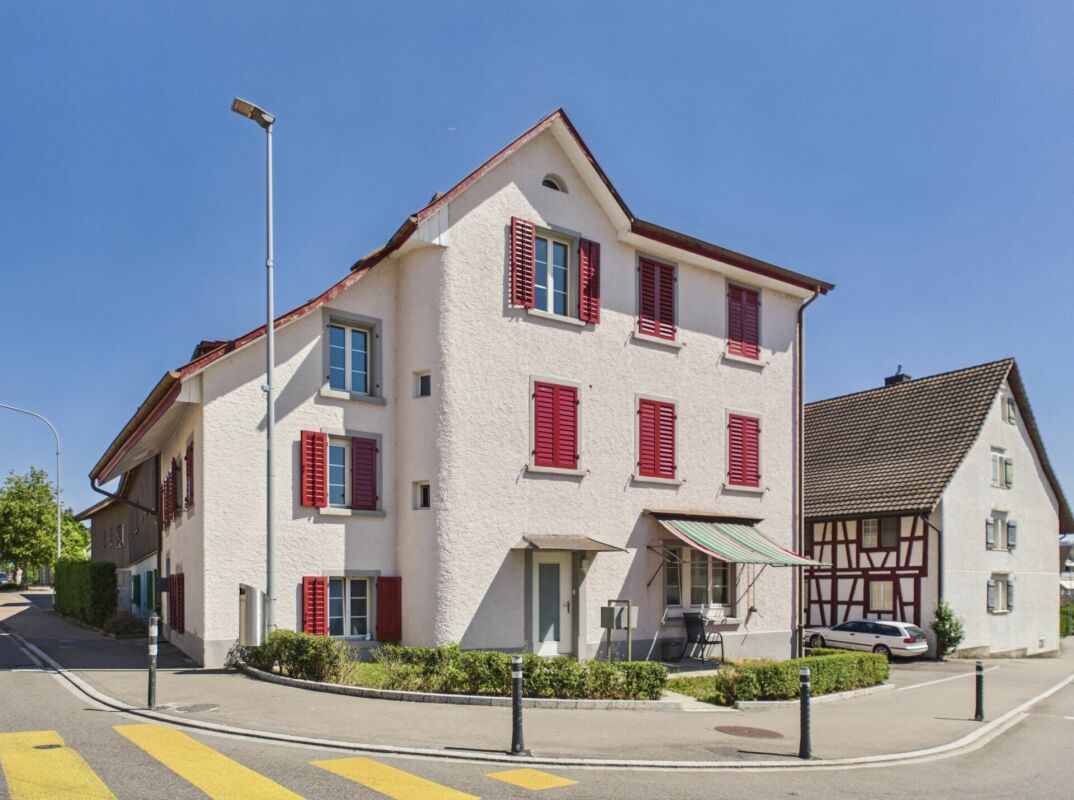
Historic half-timbered house with large plot

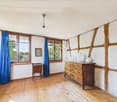
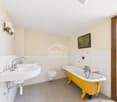
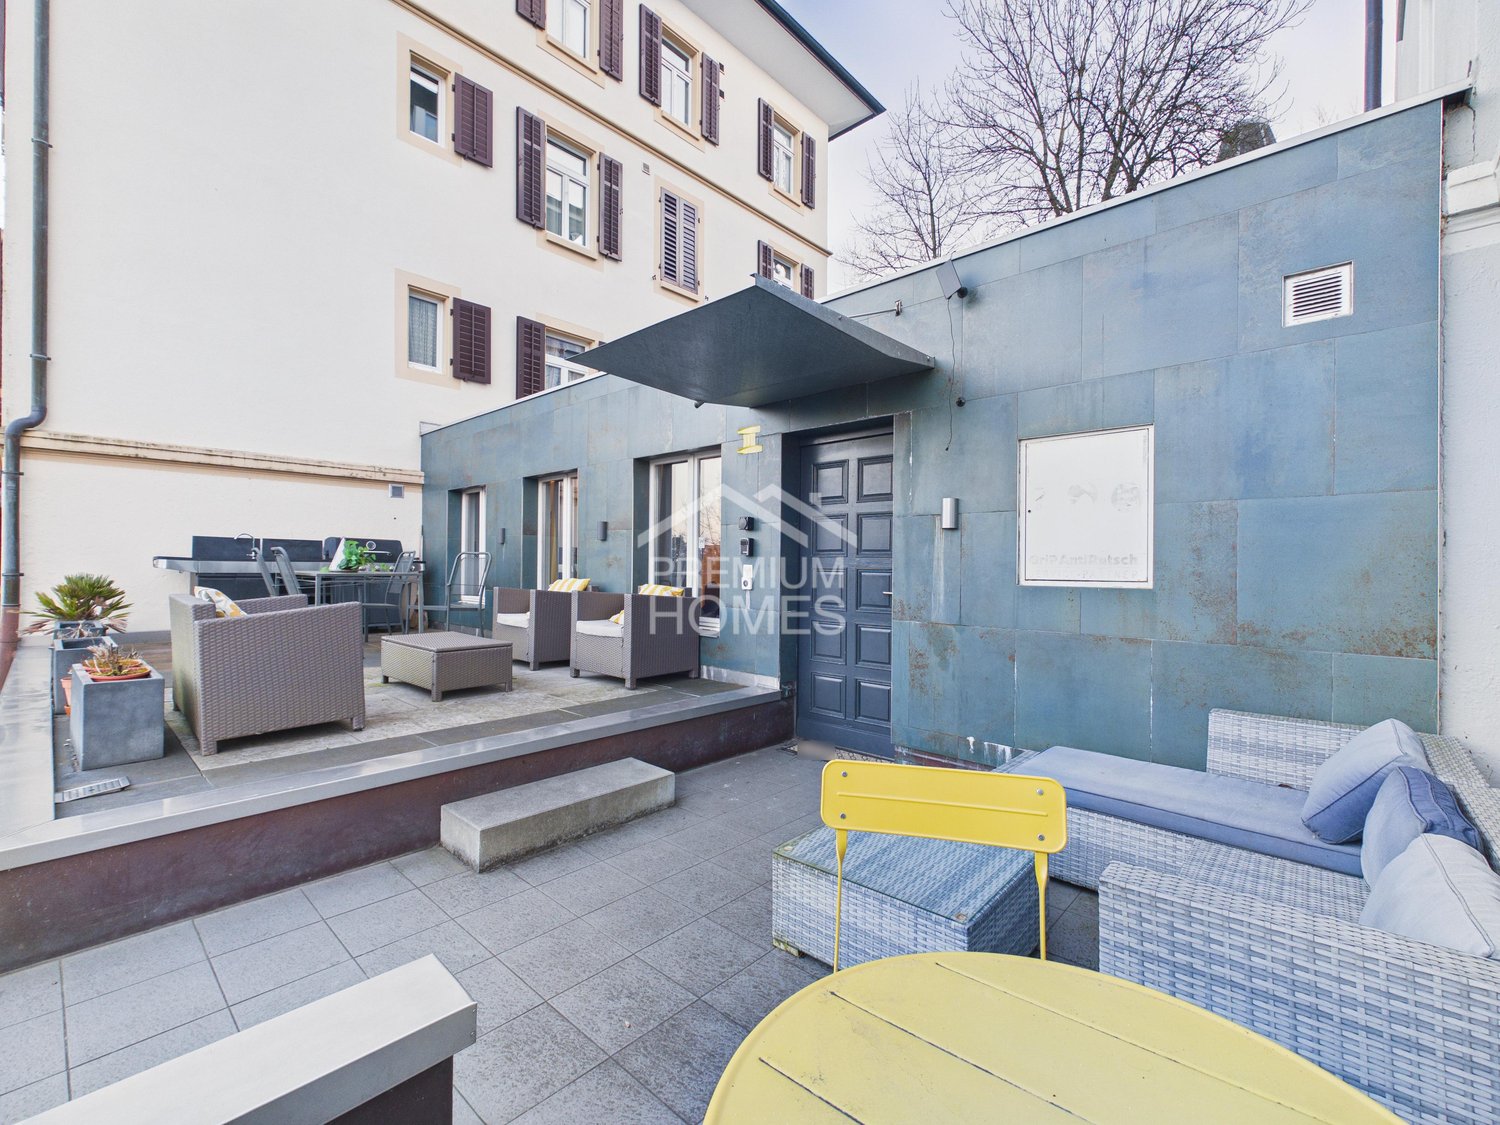
This historic half-timbered house offers a rare combination of a large plot of 830 m², a characterful existing residential building, and interesting possibilities for future development.The half-timbered house, built in 1837, has its own unique charm and offers the opportunity to design a home according to your own ideas. At the same time, the generous plot size offers interesting potential for further use or development.The property is also interesting for investors or project developers due to the generous plot size. The existing property offers an exciting starting point for possible further development of the plot. Depending on the building law framework, possibilities for additional living space or more intensive use may arise. Here, no wishes are left unfulfilled. Take advantage of this and convince yourself! This PREMIUM HOMES offer includes: • Historic half-timbered house • Quiet and child-friendly living environment • Plot with 830 m² • 6.5 rooms on 3 floors • Lot of design potential • Characterful residential building with historic charm • Bathroom with bathtub • Generous plot size with potential • Geothermal heating from 2022 • Garage with electric connection 2022 • Renewed downspouts 2026 • Perspectives for owner-occupiers, investors, project developers Interested? We would be happy to take you on a non-binding tour! Do you want to sell your house or apartment worry-free? We will tell you the current market value of your property, discreetly and non-bindingly! Are you interested in a first non-binding exchange of ideas? Don't hesitate and contact us. We look forward to hearing from you.

  • Parking space
  • Garage
1 / 6
  • Parking space
  • Balcony / Terrace
5 rooms140m²CHF 1,400,000.–
8406 Winterthur

CHARMING LIVING IN BEST LOCATION

This charming 5-room two-family house in Winterthur 8406 combines natural living with high everyday practicality. In a quiet cul-de-sac location, you can enjoy a beautiful view of the greenery and a lot of privacy on a 454 m² large plot of land. The approximately 140 m² of living space are ideal for families, multi-generational living, or a combination of living and renting. A cozy fireplace and the efficient heat pump provide living comfort. Schools, shopping opportunities, and public transport are quickly accessible.This BETTERHOMES offer is characterized by the following advantages:- quiet cul-de-sac location- natural living- beautiful view of the greenery- good public transport connection- quick shopping opportunities- schools nearby- cozy fireplace- efficient heat pump- space for hobby rooms or office- and, and, and ...Interested? Contact us for a non-binding viewing!Not found anything suitable? Over 2,000 more offers at: www.betterhomes.ch - the real estate fair mediatorDo you want to market a property yourself?Benefit from our know-how: https://www.betterhomes.ch/de/profitierenDo you want to have a property valued?Find out its value now through our free valuation, immediately and without obligation!https://www.betterhomes.ch/de/knowledge/estimationMore detailsLocation: the house is located in a quiet cul-de-sacCondition: goodBathrooms / wet cells: 1 (1x bathtub / sink / toilet)Heating system: heat pump / underfloor heatingPublic transport: Bolrebenweg station, 200 mSchools: Laubegg school, 350 mShops: Migros, 550 m

  • Parking space
  • Balcony / Terrace
1 / 8
  • Parking space
  • Balcony / Terrace
  • Garage
360m²CHF 3,200,000.–
8105 Regensdorf

A SUSTAINABLE INVESTMENT IN REGENSDORF — WELL-MAINTAINED MULTI-FAMILY BUILDING WITH 6 APARTMENTS

In Regensdorf, one of the most sought-after residential areas in the Greater Zurich, this well-maintained apartment building with six fully leased residential units is for sale. The property combines stable rental income with attractive development potential and is ideally suited as a long-term investment.The apartment building comprises a total of six apartments—two 3.0-room apartments and one 4.0-room apartment on each floor—and offers a balanced mix of apartments for various tenant groups. All apartments have their own balcony and feature bright living spaces and hardwood floors in the living areas. Shared utility spaces such as a laundry room and basement storage units provide additional convenience.The building 1959 was completely renovated in 1995 and has been continuously maintained ever since. The property is in good condition condition and is fully leased with open-ended lease agreements. A gross return of approximately 3.17 % underscores the attractiveness of this investment property. The offer also includes three garage spaces and eight outdoor parking spaces, which offer tenants additional value and further enhance the property’s rentability.The location is one of the biggest advantages: The center of Regensdorf—with shopping, restaurants, and other services—is just a shortwalk. The train station is also easily accessible. Taking the S6 will you can reach Zurich Central Station in about 17 minutes and the 18 minutes to Zurich Airport. The nearby on-ramp to the A1 also ensures optimal connection to the regional and national highway network.This property combines an excellent location, stable income, and sustainable development potential—a compelling investment opportunity in the attractive real estate market of the Greater Zurich Area.https://www.propertyowner.ch/de/immobilien/

  • Parking space
  • Balcony / Terrace
  • Garage
Any Bösiger

Any Bösiger

1 / 8
Any Bösiger

Any Bösiger

  • Parking space
  • Balcony / Terrace
  • Garage
  • +2
6.5 rooms379m²CHF 2,165,000.–
8545 Rickenbach ZH

Historic half-timbered house on 1'706 m² plot with development potential

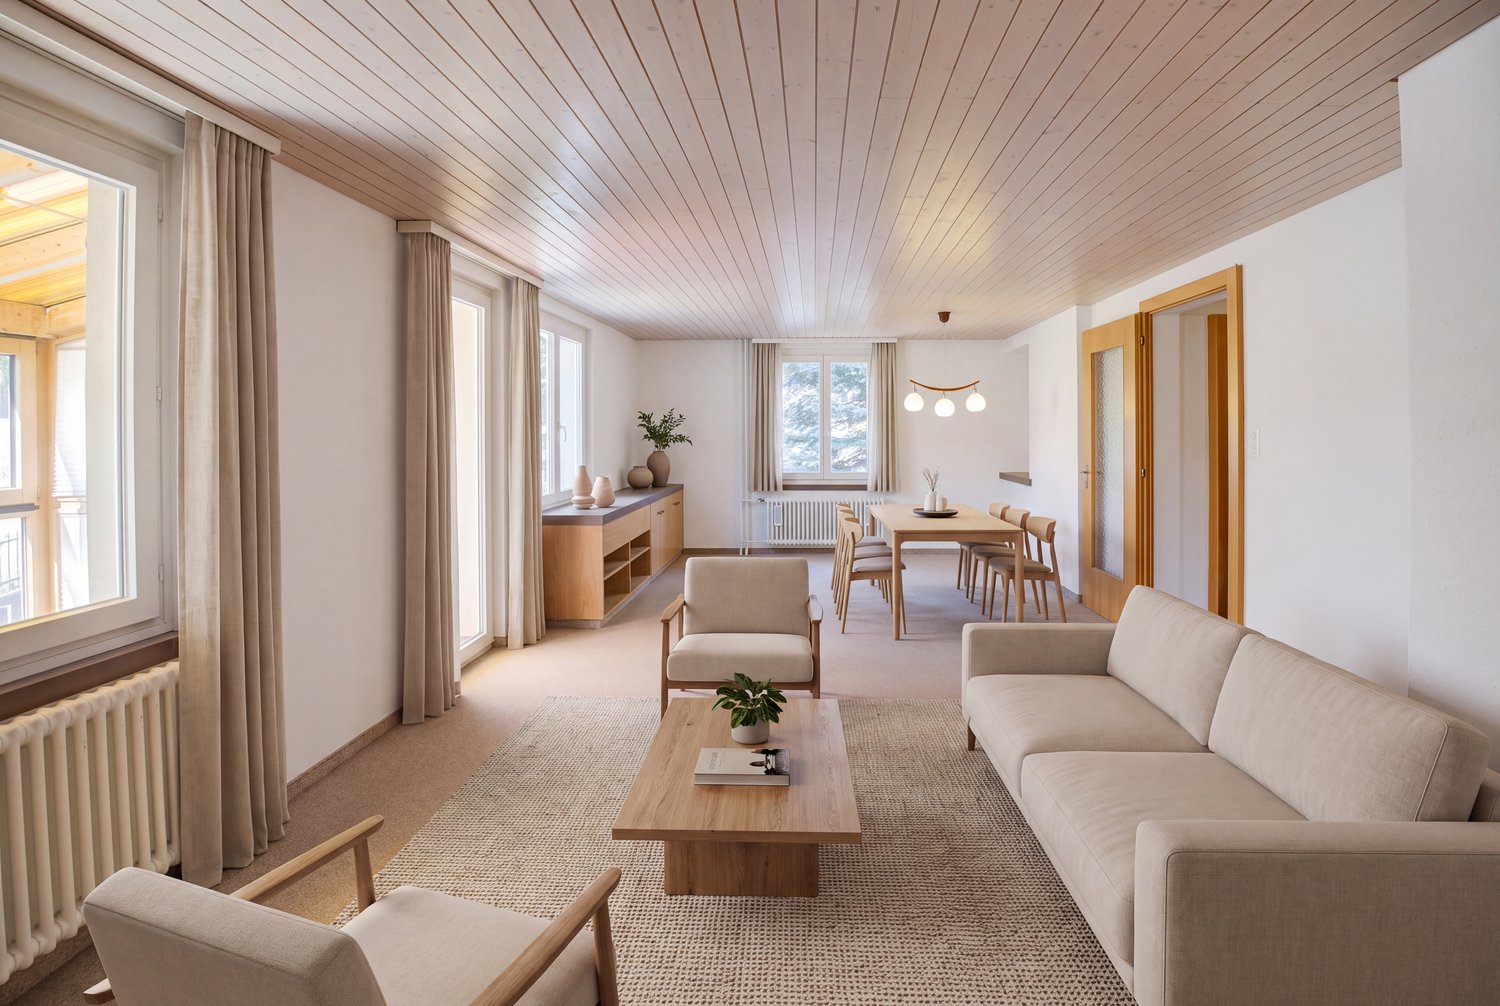
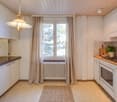
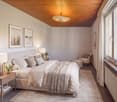
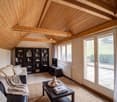
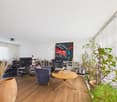
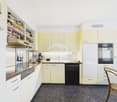
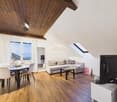
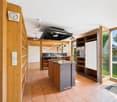
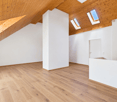
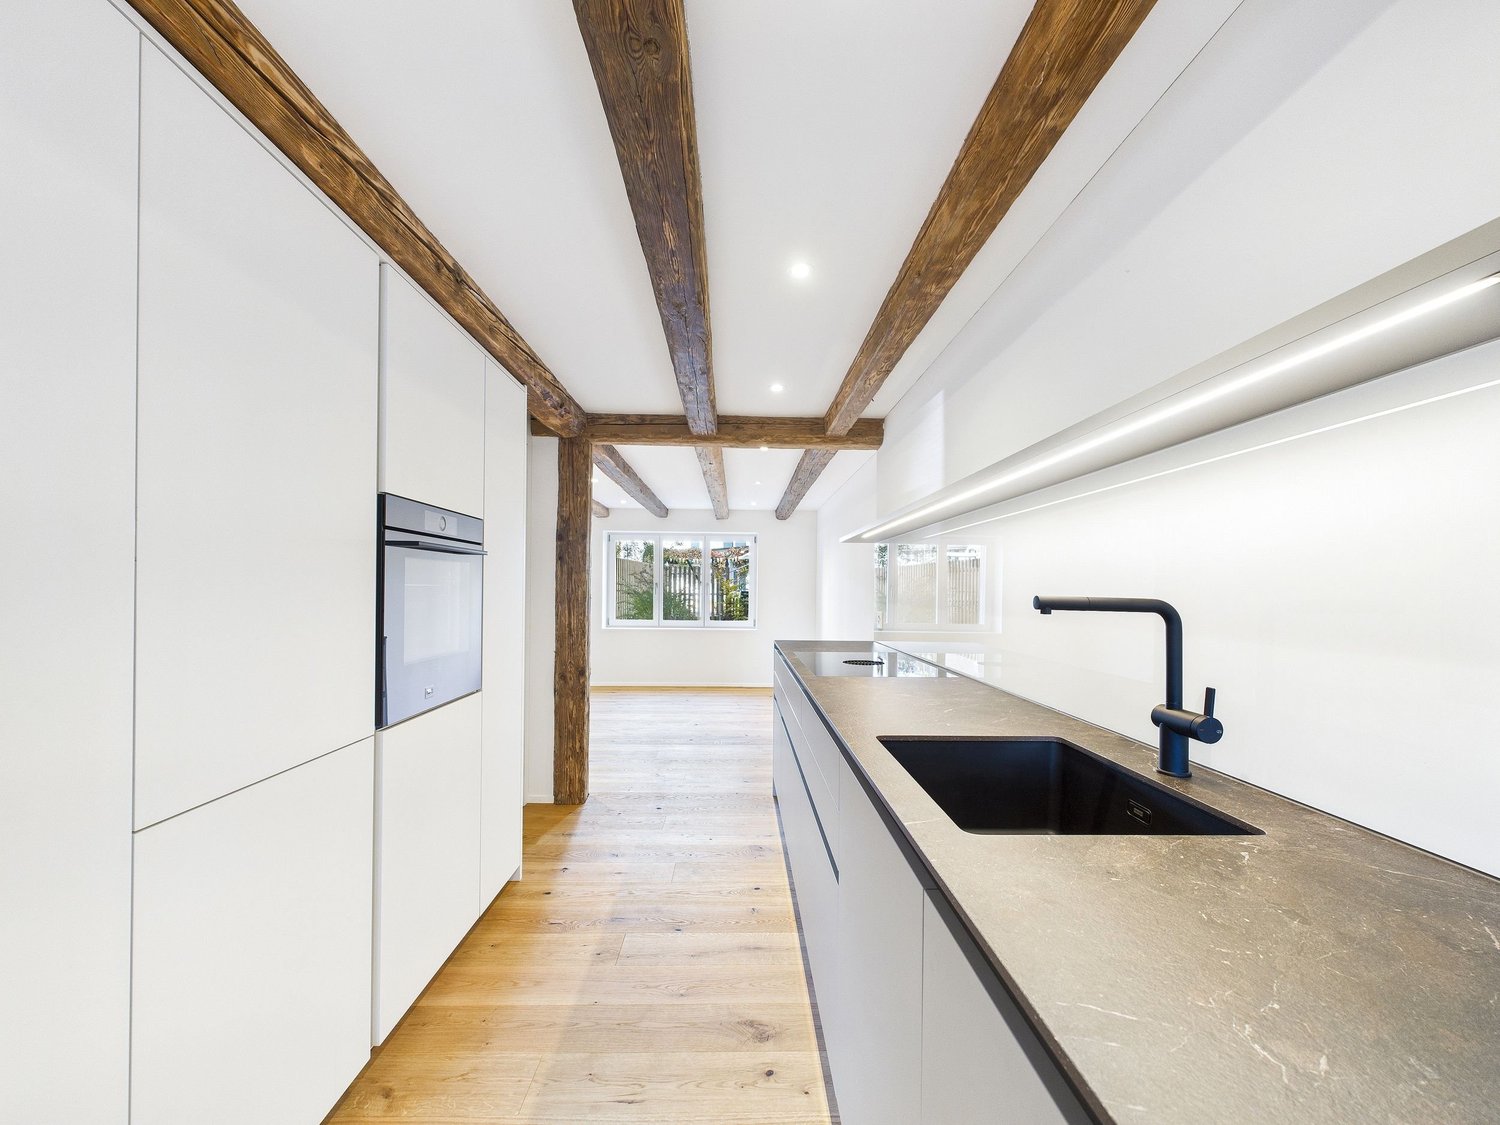
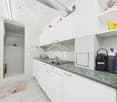
The 1837 built and 2022 comprehensively renovated half-timbered house combines historic charm with modern living comfort. The property presents itself in a well-maintained condition and is available for occupancy from the end of December.On approximately 160 m² of living space, spread over three floors, the house offers 6.5 rooms. Visible wooden beams and wooden floors give the property its characteristic old-building charm, while the kitchen with cooking island, granite worktop, and high-quality appliances provides modern living comfort.A special added value is the spacious plot with 1'706 m² of space, which, in addition to providing a lot of privacy, also opens up interesting development and project potential. This means that the property not only offers a exciting perspective for owner-occupiers but also for investors and project developers. Any potential building expansion or development opportunities are to be examined within the framework of the applicable building and zoning regulations.Additionally, the spacious attic provides further development potential. The offer is complemented by a well-maintained garden, fireplace, balcony, garage, outdoor parking space, fiber optic connection, and a prepared connection for an electric car charging station.Note: Please note that we have virtually furnished the pictures. The room layout and room sizes, of course, correspond to the actual conditions.The following highlights are offered by this property: • Historic half-timbered house from 1837 • Spacious plot with 1'706 m² • Comprehensively renovated in 2022 • Bright living and sleeping rooms • Kitchen with cooking island and granite worktop • Bathroom with underfloor heating • Fireplace • Attic with additional development potential • Further development potential on the plot • Well-maintained garden with versatile use • Garage and additional outdoor parking space • Connection for electric car available • Fiber optic connection • Quiet and sunny living location • Good infrastructure in the village • Ideal for families and investors Do not hesitate and arrange a viewing appointment today to convince yourself of this unique offer!
  • Parking space
  • Balcony / Terrace
  • Garage
  • +2
1 / 8
  • Balcony / Terrace
  • Child-friendly
7.5 rooms230m²CHF 3,700,000.–
8820 Wädenswil

BETTER PLACE

Dieses exquisite Doppeleinfamilienhaus in Wädenswil ist ein wahrer Traum fur Bewohner mit dem Wunsch, sich je nach Stimmung in eine andere Wohlfuhloase begeben zu können. Die moderne Architektur und die durchdachte Raumaufteilung sorgen in jedem Bereich des Hauses fur Begeisterung. Grosse Fenster und grosszugige Raumhöhen verströmen ein Gefuhl von Leichtigkeit und Luxus, während der beeindruckende Blick auf den See und die umliegende Berglandschaft jeden Moment zu etwas Besonderem macht. Ob beim Verweilen im Freien oder im offen gestalteten Wohnbereich, hier findet sich ausreichend Platz fur Freiräume, Individualität und einen Wohnkomfort, der keine Wunsche offen lässt.Besonderes: • See- und Bergsicht • Ruhige Lage • Sauna • Umgeben von Natur • Whirlpool mit Aussicht • Speiseaufzug über alle Etagen Verkaufspreis: CHF 3'700'000 (inkl. 3 Garagenparkplätze und 1 Aussenparkplatz)Wir freuen uns auf Ihre Kontaktaufnahme und senden Ihnen gerne die detaillierte Broschüre sowie den Grundrissplan des Hauses zu.This exquisite semi-detached house in Wädenswil is a true dream come true for residents who wish to retreat to a different oasis of wellbeingdepending on their mood. The modern architecture and well-thought-out layout are sure to delight in every part of the house. Large windows and generous ceiling heights exude a sense of lightness and luxury, whilst the impressive view of the lake and the surrounding mountain landscape makes every moment something special. Whether relaxing outdoors or in the open-plan living area, there is ample space here for freedom, individuality and a level of living comfort that leaves nothing to be desired.Highlights: • Lake and mountain view • Quiet location • Sauna • Surrounded by nature • Whirlpool with a view • Dumbwaiter serving all floors Selling price: CHF 3'700'000 (including 3 garage parking spaces and 1 outdoor parking space)We look forward to hearing from you and would be happy to send you the detailed brochure and the floor plan of the house.

  • Balcony / Terrace
  • Child-friendly
Dr. Philippe Meier

Dr. Philippe Meier

1 / 8
Dr. Philippe Meier

Dr. Philippe Meier

  • Parking space
  • Child-friendly
  • Quiet neighborhood
175m²CHF 2,250,000.–
8617 Mönchaltorf

Family-friendly with sunny garden at the end of a cul-de-sac

This detached single-family house in Mönchaltorf impresses with generous space, high-quality equipment, and a well-kept garden with a lot of privacy. The property offers 6.5 rooms, a well-thought-out floor plan, and an expanded attic, making it ideal for families with space requirements. The bright living and dining area with a cozy fireplace forms the heart of the house and creates a warm, inviting atmosphere. The modern kitchen was renewed in 2020 and blends harmoniously into the contemporary living concept.Additional living comfort is provided by the approximately 32 m² large, heated basement or living room with daylight, which is ideal as a TV room, fitness room, or home office. An air-water heat pump, the photovoltaic/solar system including a house battery (2009, expanded 2021), as well as ongoing modernizations, ensure an energy-efficient and forward-looking property. The offer is rounded off by two carports with an e-charging station and four outdoor parking spaces.Your advantages at a glance: • Detached single-family house • Well-kept, sunny garden with high privacy • Generous living and dining area with fireplace and modern kitchen (2020) • Heated basement/living room with daylight (approx. 32 m²) • Air-water heat pump and photovoltaic/solar system with house battery • Two carports and several outdoor parking spaces • Generous basement and secondary rooms with plenty of storage space • Quiet, sunny, and family-friendly location Are you interested? We look forward to your contact.

  • Parking space
  • Child-friendly
  • Quiet neighborhood
1 / 8
  • Parking space
  • Quiet neighborhood
6.5 rooms179m²CHF 3,400,000.–
8907 Wettswil

OVERVIEWING GREEN SPACES — ELEGANT 6.5-ROOM SINGLE-FAMILY HOME

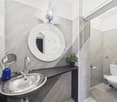
Welcome to your new home inWettswil—an idyllic suburb that combines rural tranquility with urban convenience.&This beautiful 6.5-room single-family home offers a perfect combination of comfort and functionality. The spacious living area of 179 m² is complemented by an inviting 70 m² terrace, ideal for social evenings outdoors. The spacious surrounding area is very elegantly designed with various, partially covered seating areas and low-maintenance lawn, plus a stylish outdoor kitchen. The double garage and various additional outdoor parking spaces provide plenty of room for you and your guests. A fireplace in the living room ensures cozy moments during the colder months. The surroundings and the quiet location make this house an ideal getaway for everyone. Wettswil stands out for its proximity to Zurich and offers excellent infrastructure with schools, shopping options, and recreational activities in the immediate vicinity.Welcome to your new home inWettswil—an idyllic suburb that combines rural tranquility with urban convenience.&This beautiful 6.5-room single-family home offers a perfect combination of comfort and functionality. The spacious living area of 179 m² is complemented by an inviting 70 m² terrace, ideal for social evenings outdoors. The spacious surrounding area is very elegantly designed with various, partially covered seating areas and low-maintenance lawn, plus a stylish outdoor kitchen. The double garage and various additional outdoor parking spaces provide plenty of room for you and your guests. A fireplace in the living room ensures cozy moments during the colder months. The surroundings and the quiet location make this house an ideal getaway for everyone. Wettswil stands out for its proximity to Zurich and offers excellent infrastructure with schools, shopping options, and recreational activities in the immediate vicinity.Interested? For more information, photos, a virtual tour, and viewing options, visit: propertyowner.ch/de/real-estate/26-00293 As a member of the Swiss Landowners Association, you’ll benefit from a free real estate appraisal and gain access to exclusive listings on propertyowner.ch before they’re made public.

  • Parking space
  • Quiet neighborhood
Yasin Cekic

Yasin Cekic

1 / 8
Yasin Cekic

Yasin Cekic

  • Parking space
  • Garage
7.5 rooms280m²CHF 2,295,000.–
8311 Brütten

Multi-generation house with heart and mind

In a quiet and family-friendly location, just a few steps from schools, this spacious property with approximately 280 m² of living space on three floors awaits you. The well-thought-out room concept offers plenty of space for cross-generational living and combines family life with pleasant privacy.A special highlight is the integrated 2-room apartment in the attic with a modern kitchen. Whether for grandparents, adult children, guests, or as a home office, this offers a variety of uses. The bright living area with a fireplace also creates a warm and inviting atmosphere for well-being.The spacious garden with a sauna and bike shed invites you to relax and linger. This attractive offer is complemented by four outdoor parking spaces and a garage space. A pearl of a home full of comfort, flexibility, and quality of life for the whole family. Here, no wishes are left unfulfilled. Take advantage and convince yourself! This PREMIUM HOMES offer includes: • Child-friendly, school-near location • Cross-generational living • Quiet living environment • Spacious room layout • Integrated apartment • Modern, spacious kitchen • Bathroom with tub and shower • Triple-glazed windows • Electric shutters • Cozy fireplace • Garden with sauna • Bike and tool shed • Living area approx. 280 m² • Plot with 676 m² • 4 outdoor parking spaces • 1 garage space Interested? We would be happy to take you on a non-binding tour! Do you want to sell your house or apartment worry-free? We will tell you the current market value of your property, discreetly and non-bindingly! Are you interested in a first non-binding exchange of ideas? Don't hesitate and contact us. We look forward to you.

  • Parking space
  • Garage
1 / 12
  • Parking space
5 rooms140m²Price on request
8406 Winterthur

RESERVED

This charming gem is located in an upscale residential area on a quiet cul-de-sac, a place where privacy and relaxation are a matter of course. The natural surroundings and the beautiful view of the greenery create a living atmosphere in which you can quickly leave everyday life behind.The well-thought-out floor plan and the openly designed living and dining area offer plenty of space for communal living and social hours. Large windows provide bright, friendly, and inviting living spaces.A fireplace creates a cozy atmosphere on cooler days, while the idyllic pond in the outdoor area invites you to relax. The spacious hobby room offers a variety of uses. A modern heat pump provides efficient heat supply and the property offers plenty of room for individual design ideas. So, no wishes are left unfulfilled. Take advantage and convince yourself! This PREMIUM HOMES offer includes: • Upscale residential area • Quiet cul-de-sac location • Natural surroundings • Beautiful view of the greenery • Well-thought-out floor plan • Open living and dining area • Bright living atmosphere • Cozy fireplace • Good shopping and public transport connections • Schools in the immediate vicinity • Efficient heat pump • Individual design potential • Idyllic pond • Spacious hobby room Interested? We would be happy to take you on a non-binding tour! Do you want to sell your house or apartment worry-free? We will tell you the current market value of your property, discreetly and non-bindingly! Are you interested in a first non-binding exchange of ideas? Don't hesitate and contact us. We look forward to hearing from you.

  • Parking space
1 / 8
  • Parking space
  • Balcony / Terrace
  • Garage
4.5 rooms110m²CHF 1,420,000.–
8104 Weiningen ZH

RESIDENTIAL HAPPINESS IN WEININGEN

Only a few minutes from the Zurich city limits we are selling in Weiningen a well-kept 4.5-room double detached house, which convinces with its interior as well as with its exterior qualities . Spread over three floors, the property offers a total of 145 m² of usable space and a clever floor plan, which makes optimum use of every square meter .Thanks to regular investments the house presents itself in a very well maintained condition. Large windows and a bright materialization concept create a friendly living atmosphere, while high-quality materials such as ceramic tiles ensure quality and durability .The spacious kitchen invites you to cook together, while the modern wet areas on every floor provide comfort : shower/WC on the ground floor and bathroom/WC on the upper floor.The offer is rounded off by a practical balcony and an idyllic garden seating area with gazebo.For your vehicles there is a garage box and an outdoor parking space at your disposal. An ideal home for everyone who wants to combine proximity to the city, quality of living and practical solutions with each other.In Weiningen, there is a semi-detached house that impresses right away. 4.5 rooms, 145 m² of total usable floor space, and a floor plan in which every centimeter is put to good use. A home that feels balanced — bright, well-maintained, and situated in a pleasantly quiet location.Spread across three floors, a harmonious sense of space unfolds. The light-colored finishes give the house a sense of lightness, while high-quality ceramic tiles and carefully selected materials underscore its commitment to quality. The spacious kitchen offers plenty of space for cook, chat, and spend time together—a place where everyday life and enjoyment come together.Each floor features modern wet areas are available: shower/toilet on the ground floor, bathroom/toilet on the upper floor. Practical, comfortable, and ideal for families or couples who value flexibility. The well-maintained condition of the house is the result of regular investments and careful maintenance.Outside, the house shows its particularly charming side. The garden seating area with a pavilion invites you to enjoy long summer evenings, peaceful mornings, or relaxing weekends. The properties are complemented by a balcony as well as ample space for vehicles, including a garage and an outdoor parking spot.The location combines the best of two worlds: quiet living in Weiningen and proximity to the city of Zurich, which can be reached in about ten minutes. A home that doesn’t make a loud impression, but impresses with quality, atmosphere, and practicality. Schedule a tour and experience for yourself what this home feels like.Interested? For more information, photos, a virtual tour, and viewing options, visit: propertyowner.ch/de/immobilien/25-11600 Get a free property valuation. Be the first to see exclusive listings. As a member of the Swiss Property Owners Association, you’ll benefit from a free property valuation and gain access to exclusive listings on propertyowner.ch before they’re made public.

  • Parking space
  • Balcony / Terrace
  • Garage
1 / 8
  • Parking space
  • Balcony / Terrace
230m²CHF 2,295,000.–
8951 Fahrweid

TWO-FAMILY HOME BETWEEN ZURICH AND BADEN

This well-maintained two-family home in Fahrweid, in the municipality of Geroldswil, offers a wide range of uses and plenty of potential. The property includes two spacious 4.5-room apartments with a total of approximately 230 m² of living space, as well as numerous ancillary rooms. This makes the house ideal as a multigenerational home, for a combination of residential use and rental, or as an investment property.The current layout is clearly structured. The basement houses storage and utility rooms as well as a two-car garage. On the ground floor is the 4.5-room apartment on the raised ground floor, with 114 m² of living space. The upper floor includes another 4.5-room apartment with 116 m² of living space, while the top floor is used as an attic.With a total of approximately 400 m² of total usable floor area, the property offers generous space, part of which is still underutilized. This opens up additional opportunities for storage, hobbies, a workshop, or future uses.The apartment on the mezzanine was completely renovated in 2009 and now features, among other things, a high-quality kitchen witha kitchen island and Gaggenau appliances. The upper apartment impresses with plenty of charm—thanks, among other things, to the sloping ceilings—as well as a large balcony and beautiful views.There is also plenty of additional space. Several basement rooms, a bomb shelter, a shed, and a workshop provide plenty of space and additional flexibility. The character of the historic building has been preserved and skillfully combined with modern elements.The location is attractive both strategically and for everyday life. Baden is about 16 minutes and Zurich in about 20 minutes by car. The micro-location is impressive: The center of Geroldswil features a Coop, a bakery, a VOI gas station, and other shopping options is just a few minutes away from the house.This well-maintained two-family home in Fahrweid, in the municipality of Geroldswil, offers a wide range of uses and plenty of potential. The property includes two spacious 4.5-room apartments with a total of approximately 230 m² of living space, as well as numerous ancillary rooms. This makes the house ideal as a multigenerational home, for a combination of residential use and rental, or as an investment property.The current layout is clearly structured. The basement houses storage and utility rooms as well as a double garage. On the ground floor is the 4.5-room apartment on the raised ground floor, with 114 m² of living space. The upper floor includes another 4.5-room apartment with 116 m² of living space, while the top floor is used as an attic.With a total of approximately 400 m² of total usable floor area, the property offers generous space, part of which is still underutilized. This opens up additional opportunities for storage, hobbies, a workshop, or future uses.The apartment on the mezzanine was completely renovated in 2009 and now features, among other things, a high-quality kitchen witha kitchen island and Gaggenau appliances. The upper apartment impresses with plenty of charm—thanks, among other things, to the sloping ceilings—as well as a large balcony and beautiful views.There is also plenty of additional space. Several basement rooms, a bomb shelter, a shed, and a workshop provide plenty of space and additional flexibility. The character of the historic building has been preserved and skillfully combined with modern elements.The location is attractive both strategically and for everyday life. Baden is about 16 minutes and Zurich in about 20 minutes by car. The location is impressive: The center of Geroldswil features a Coop, a bakery, a VOI gas station, and other shopping options is just a few minutes away from the house.Interested? For more information, photos, a virtual tour, and viewing options, visit: propertyowner.ch/de/real-estate/26-00156 As a member of the Swiss Landowners Association, you’ll benefit from a free real estate appraisal and gain access to exclusive listings on propertyowner.ch before they’re published publicly.

  • Parking space
  • Balcony / Terrace
Nicole Schroth

Nicole Schroth

1 / 7
Nicole Schroth

Nicole Schroth

  • Balcony / Terrace
  • Garage
  • Minergie certified
  • +2
5.5 rooms219m²CHF 1,790,000.–
8115 Hüttikon

New building project in Hüttikon - Modern semi-detached house with 6.5 rooms

In the municipality of Hüttikon, the Rosengarten project is being developed into a residential area with six 5.5-room semi-detached single-family homes. The properties are located in a quiet residential area with little traffic, surrounded by a natural environment and with good connections to the surrounding towns and cities.The floor plans are functionally designed and allow for a clear separation of living, working, and retreat areas. Outdoor spaces such as seating areas, balconies, or garden shares expand the living space outdoors and create versatile usage possibilities.The construction method meets the Minergie standard. The heating is done via a ground probe heat pump through underfloor heating. Photovoltaic systems for self-generated electricity as well as a fiber optic connection are part of the technical equipment. Direct access from the shared underground garage is guaranteed for houses A and B. Houses C each have their own double garage.The municipality of Hüttikon is located in the Zürcher Unterland and offers a balanced combination of rural tranquility and good infrastructure. Schools, shopping opportunities, and public transportation connections are within short distance. The surroundings are characterized by a lot of greenery and offer a variety of opportunities for relaxation and leisure activities.Future-oriented living in a natural environmentThe Rosengarten project offers a well-thought-out and functional living concept for all those who appreciate a quiet location with a contemporary standard. The combination of clear architecture, modern technology, and a well-accessible location creates a sustainable basis for everyday life.The sales documentation is currently being prepared - a pre-registration for interested parties is already possible.

  • Balcony / Terrace
  • Garage
  • Minergie certified
  • +2
Nicole Schroth

Nicole Schroth

1 / 7
Nicole Schroth

Nicole Schroth

  • Parking space
  • Garage
  • Minergie certified
  • +2
5.5 rooms219m²CHF 1,750,000.–
8115 Hüttikon

Your new home in Hüttikon - Family-friendly and close to nature

In the municipality of Hüttikon, the Rosengarten project is creating a development with six 5.5-room semi-detached houses. The properties are located in a quiet residential area with little traffic, surrounded by a natural environment and with good connections to the surrounding towns and cities.The floor plans are functionally designed and allow for a clear separation of living, working, and retreat areas. Outdoor spaces such as seating areas, balconies, or garden shares expand the living space outdoors and create versatile usage possibilities.The construction method meets the Minergie standard. The heating is provided by a ground-source heat pump via underfloor heating. Photovoltaic systems for self-generated electricity as well as a fiber-optic connection are part of the technical equipment. Direct access from the shared underground garage is guaranteed for houses A and B. Houses C each have their own double garage.The municipality of Hüttikon is located in the Zürcher Unterland and offers a balanced combination of rural tranquility and good infrastructure. Schools, shopping facilities, and public transportation connections are within short distance. The surroundings are characterized by plenty of green spaces and offer a variety of opportunities for relaxation and leisure activities.Future-oriented living in a natural environmentThe Rosengarten project offers a well-thought-out and functional living concept for all those who appreciate a quiet location with a contemporary standard. The combination of clear architecture, modern technology, and a well-accessible location creates a sustainable basis for everyday life.The sales documentation is currently being prepared - pre-registration for interested parties is already possible.

  • Parking space
  • Garage
  • Minergie certified
  • +2
Nicole Schroth

Nicole Schroth

1 / 7
Nicole Schroth

Nicole Schroth

  • Parking space
  • Garage
  • Minergie certified
  • +2
5.5 rooms187m²CHF 1,820,000.–
8115 Hüttikon

Rosengarden: A Home with Structure, Space, and Tranquility

In the municipality of Hüttikon, the Rosengarden project is creating a development with six 5.5-room semi-detached houses. The properties are located in a quiet residential area with little traffic, surrounded by a natural environment and with good connections to the surrounding towns and cities. The floor plans are functionally designed and allow for a clear separation of living, working, and retreat areas. Outdoor spaces such as seating areas, balconies, or garden shares expand the living space outside and create versatile usage possibilities. The construction method meets the Minergie standard. The heating is done via a geothermal heat pump through underfloor heating. Photovoltaic systems for self-generated electricity as well as a fiber optic connection are part of the technical equipment. Direct access from the shared underground garage is guaranteed for houses A and B. Houses C each have their own double garage. The municipality of Hüttikon is located in the Zürcher Unterland and offers a balanced combination of rural tranquility and good infrastructure. Schools, shopping opportunities, and public transportation connections are within short distance. The surroundings are characterized by a lot of green spaces and offer a variety of opportunities for relaxation and leisure activities. Forward-oriented living in a natural environment The Rosengarden project offers a well-thought-out and functional living concept for all those who appreciate a quiet location with a contemporary standard. The combination of clear architecture, modern technology, and a well-accessible location creates a sustainable basis for everyday life. The sales documentation is currently being prepared - a pre-registration for interested parties is already possible.

  • Parking space
  • Garage
  • Minergie certified
  • +2
1 / 8
  • Parking space
  • Quiet neighborhood
232m²CHF 1,800,000.–
8154 Oberglatt ZH

WRITING HISTORY - MULTIGENERATIONAL - HOUSE WITH POTENTIAL IN OBERGLATT

This characterful and historical multi-family house in Oberglatt ZH was originally built in 1839 and today offers a versatile space with 232 m² of living space and 238 m² of additional usable space. The property combines historical character with an inviting living atmosphere and presents itself in move-in ready condition thanks to numerous investments and renovations.Currently, the house is divided into three residential units. On the ground and upper floor southeast, there is a well-maintained 4.5-room duplex apartment with 146 m² of living space. On the upper floor northwest, there is a 2.5-room apartment with 44 m² of living space and access to the yet-to-be-developed attic. The offer is complemented by a 2-room studio on the ground floor with 42 m² of living space.The beautiful mix of wood and masonry creates a warm and homely atmosphere. At the same time, the property offers numerous possibilities: it is suitable as a multigenerational project, for partial rental, or also for use as a generous single-family home.The ancillary room offer is also generous. Five available rooms on the ground floor, a technical room with a boiler in the basement, and the large barn in the attic provide plenty of space for storage, hobbies, or other usage ideas.The idyllic garden is another plus of the property. With its generous area, the outdoor fireplace, and the barbecue house, it offers ideal conditions for relaxed hours outdoors, family time, or sociable garden parties.Four outdoor parking spaces are available for cars. The central location in Oberglatt is also convincing: due to its proximity to the city of Zurich and the airport, the community is very well connected and at the same time an attractive place to live with a pleasant environment.

  • Parking space
  • Quiet neighborhood

Suggested properties for you based on search results

Other interesting objects