Rooms
6.5
Living space
196 m2
Selling price
CHF 2,295,000.–
Notify on price drop
"6.5 Room Single-Family House Bassersdorf with Distant View"
Address
8303 BassersdorfPrice
- Purchase price:
- CHF 2,295,000.–
- Notify on price drop
Main information
- Availability:
- By agreement
- Type:
- Single house
- No. of rooms:
- 6.5
- Number of floors:
- 3
- Surface living:
- 196 m2
- Land area:
- 813 m2
- Volume:
- 881 m3
- Last refurbishment:
- 2025
- Year built:
- 1956
Characteristics
Balcony / Terrace
Parking space
Garage
Old building
Documents (0)
Description
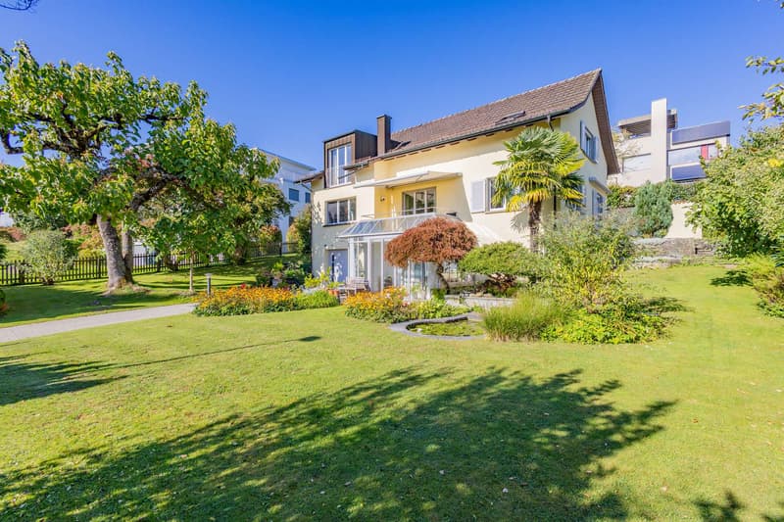
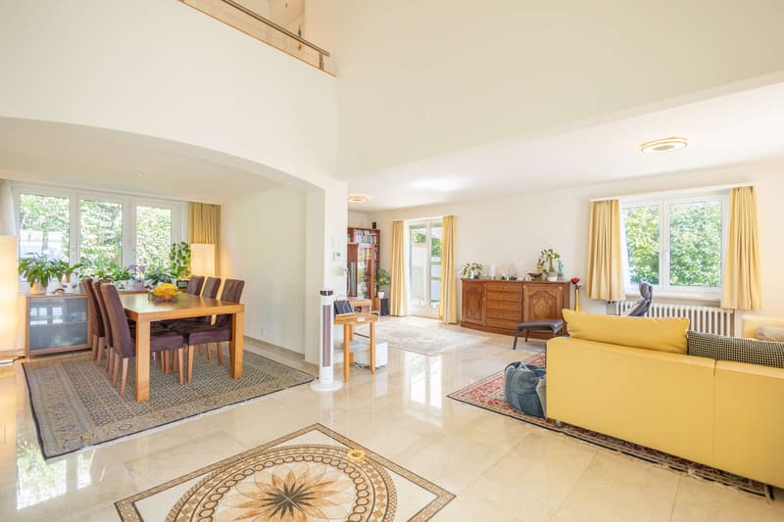
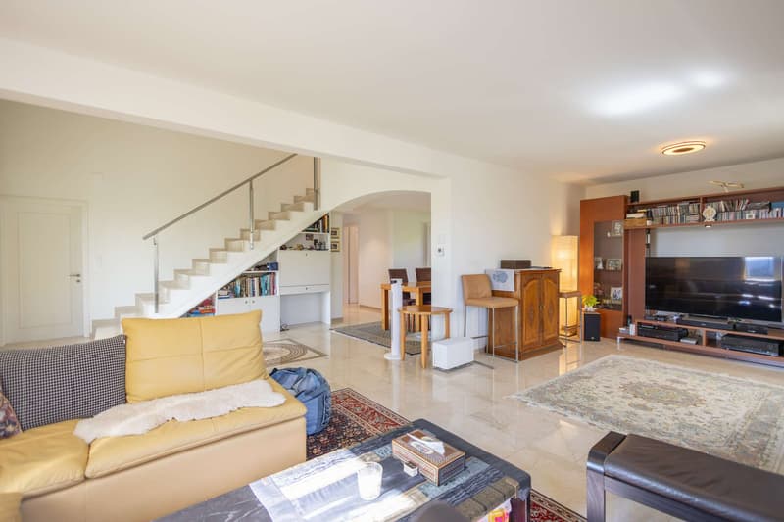
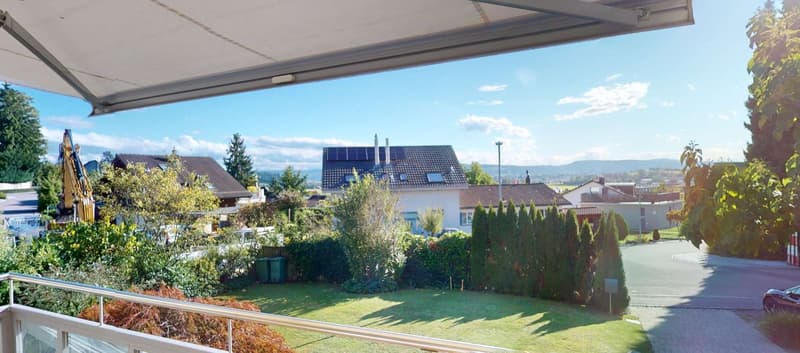
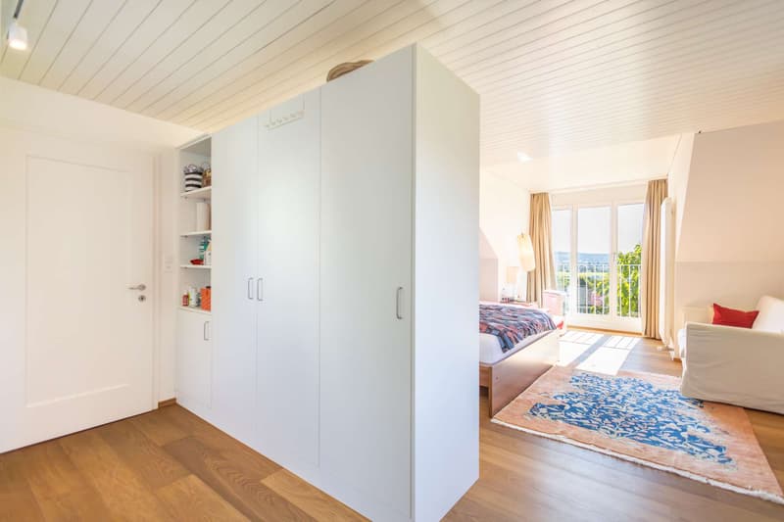
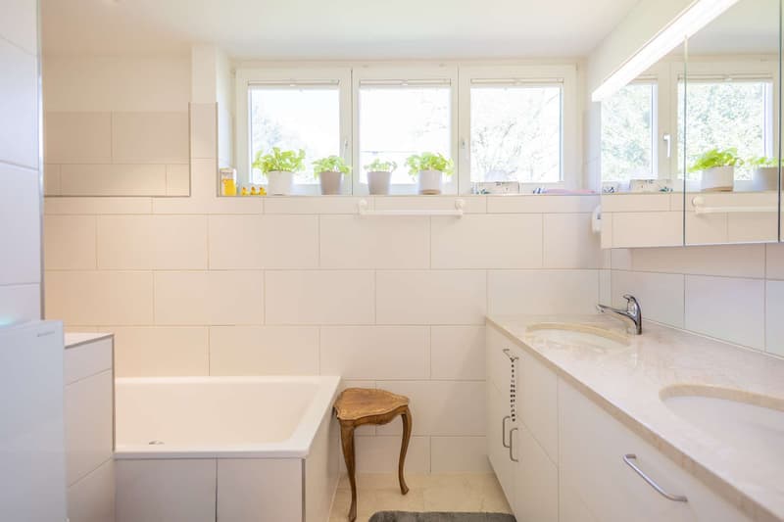
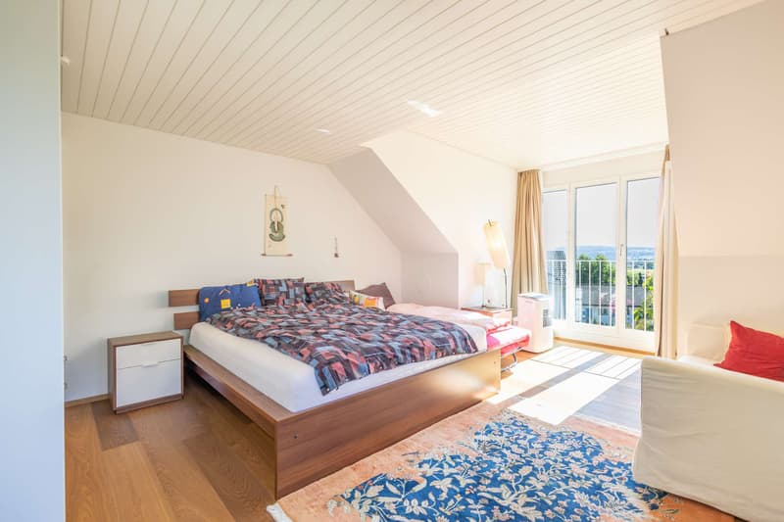
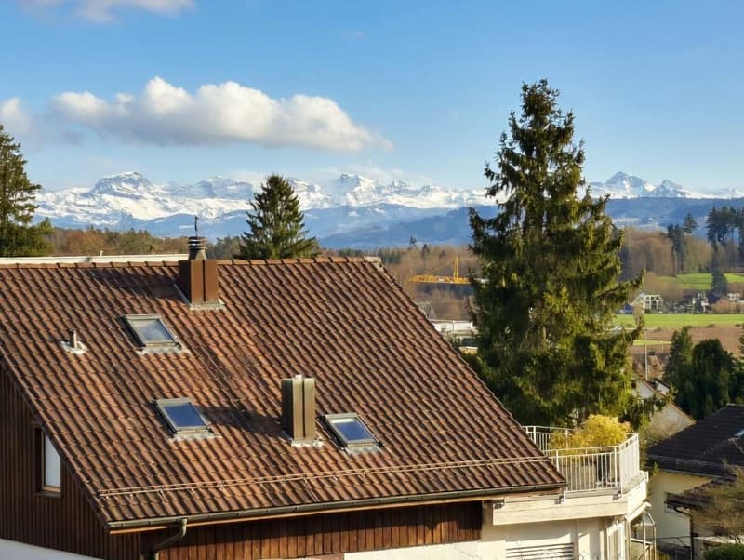
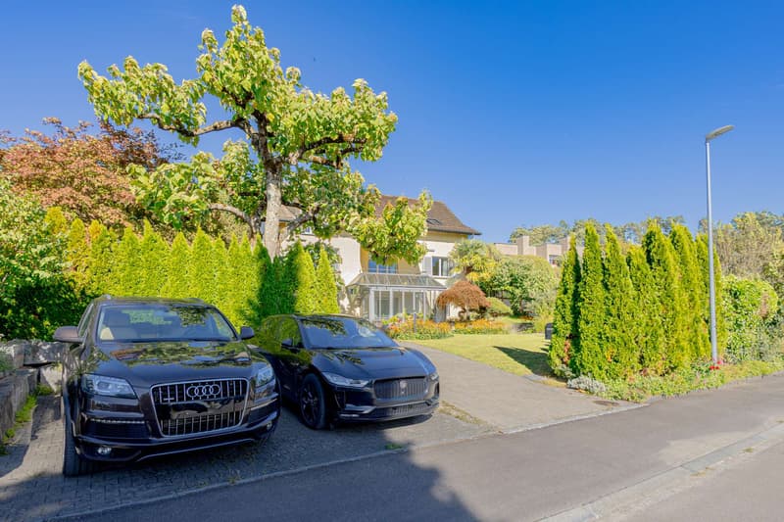
This exclusive detached 6.5-room single-family house convinces with the successful combination of generosity, distant view of the Üetliberg, the Titlis, and the Pilatus, privacy, and modern living comfort. The property, built in 1956, was extensively modernized in 2015 with significant investment and technically brought up to date. The 813 m² large plot of land offers a living area of around 196 m² (according to the building and zoning regulations, expandable to around 360m²), distributed over three floors, as well as a volume of 881 m.
The property is located in the 2-story residential zone (plot number 841) and is available by arrangement.
The most important things at a glance:
- Spacious 6.5-room house
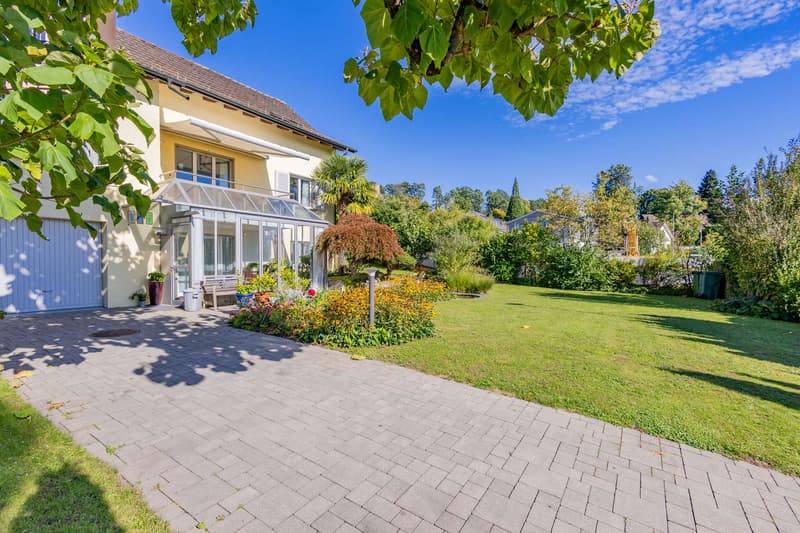
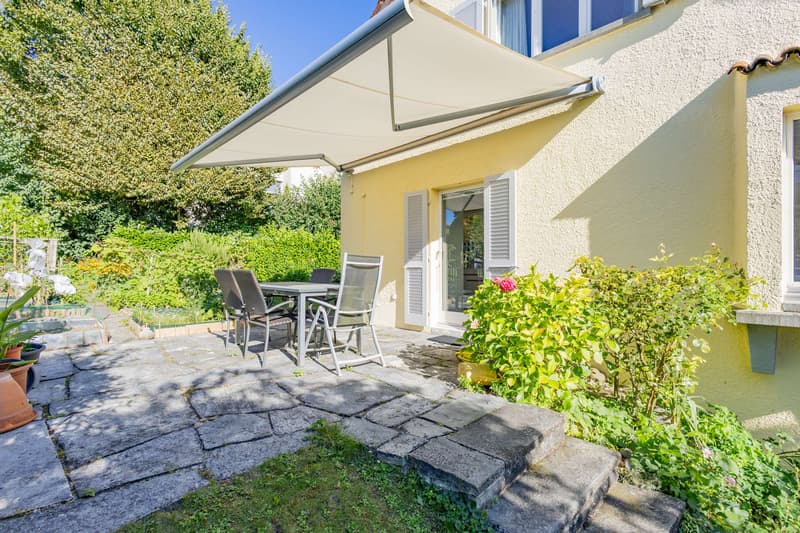
- Lovingly maintained garden paradise for the whole family
- Quiet location with distant view
- Two sunny garden seats
- Approximately 196 m² of living space spread over three floors with a large 813m² plot of land
- Private sauna
- Enough space for the realization of a pool
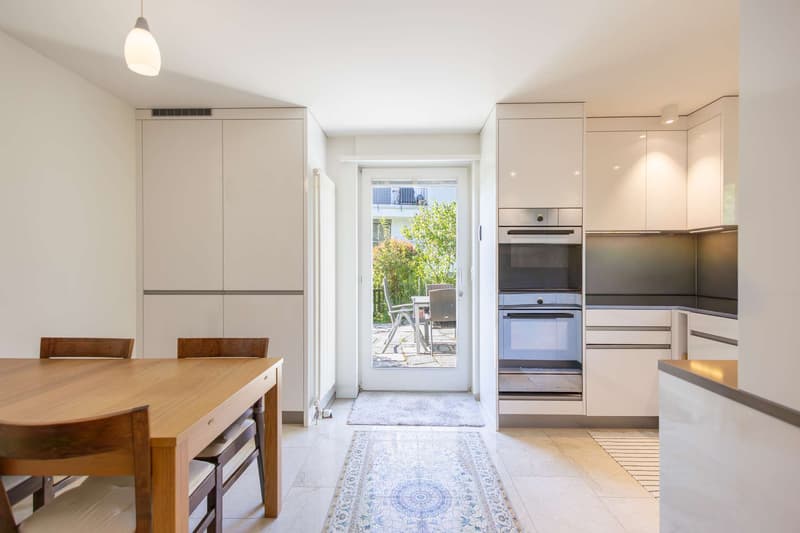
- Modern kitchen with direct access to the garden seat
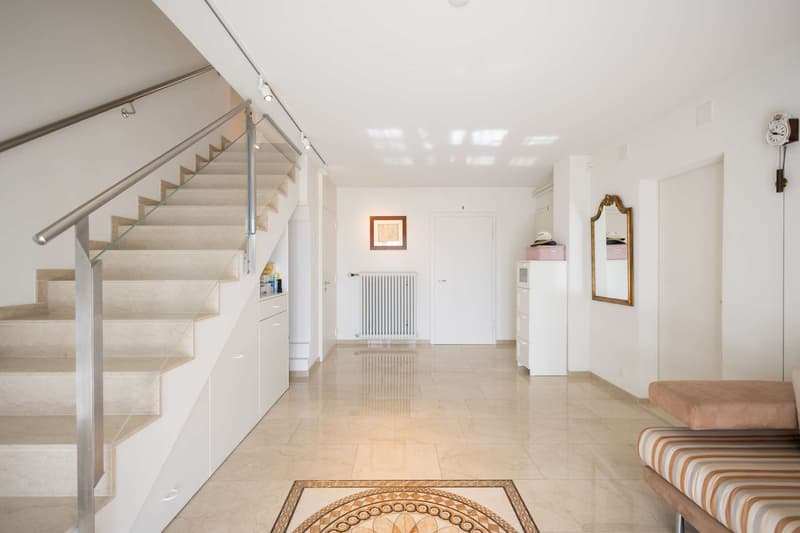
- Room heights of up to 4.5 meters for a great room feeling
- Comprehensive renovation in 2015
- Year of construction 1956
- Expansion potential available
- And much more
We would be happy to show you this property during a personal viewing and provide you with all further information.
We look forward to your contact.
The property is located in the 2-story residential zone (plot number 841) and is available by arrangement.
The most important things at a glance:
- Spacious 6.5-room house
- Lovingly maintained garden paradise for the whole family
- Quiet location with distant view
- Two sunny garden seats
- Approximately 196 m² of living space spread over three floors with a large 813m² plot of land
- Private sauna
- Enough space for the realization of a pool
- Modern kitchen with direct access to the garden seat
- Room heights of up to 4.5 meters for a great room feeling
- Comprehensive renovation in 2015
- Year of construction 1956
- Expansion potential available
- And much more
We would be happy to show you this property during a personal viewing and provide you with all further information.
We look forward to your contact.
Mortgage Calculator
From dream house to home ownership: the mortgage calculator can help you estimate the affordability of this property.

Free
Create an account for more options
Create your account to manage your favorites across all devices, keep track of your search alerts, and never miss an update. Everything you need for your home search, all in one place!
Viewing
Contact for viewing
Herr D. Mader
Advertiser

Früh Immobilien Dienstleistungen AG
Neue Winterthurerstrasse 26
8304Wallisellen
Contact
Herr D. Mader
- Listing ID
- 4003398133
- Object ref.
- 3733843