726 results - House, chalet, rustico to buy: Canton Zurich

1 / 12
5 rooms112m²CHF 1,100,000.–
Birchstrasse, 8906 Bonstetten

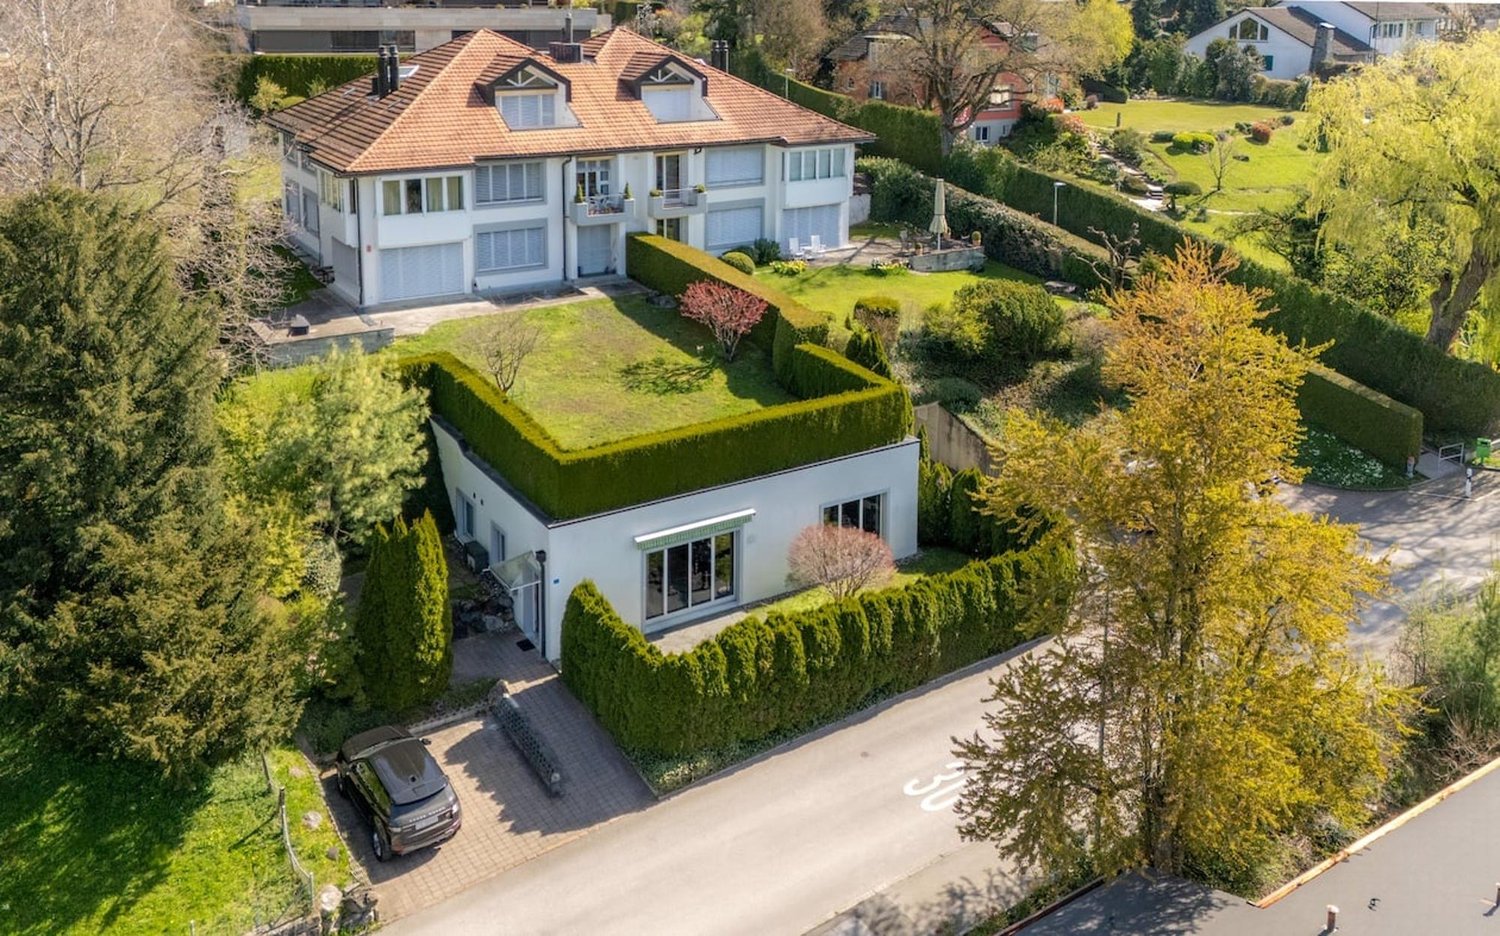
Sunny 5-room corner house in central location
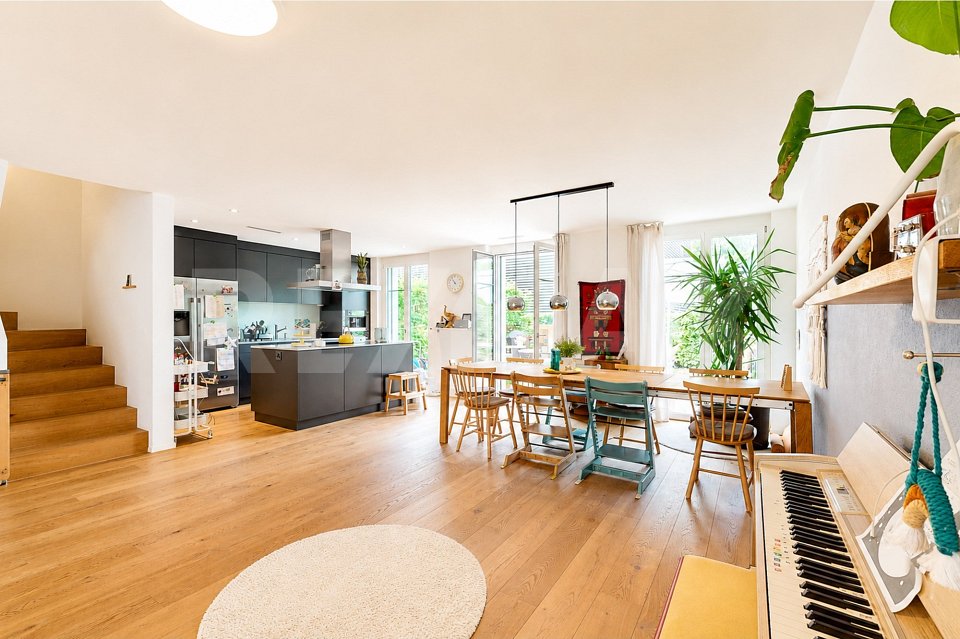
In the heart of Bonstetten, in a quiet residential area, this charming corner house awaits you with bright and cozy rooms. Enjoy the cozy Swedish stove in the living room, the spacious and heated hobby room, and the winter garden with folding glazing. The two corner houses, Birchstrasse 2a and 2b, are situated on a shared plot and are being sold as a single unit. Perfect for renting out one part of the house, for two generations, or for friends who would like to become neighbors. Please note the two separate sales dossiers.INFORMATION ABOUT THE CONDITIONThe house, built in 1990, has been well-maintained. You will likely want to repaint the interior and replace the carpeted floors. Get an impression by visiting the property. Available immediately, you can start planning right away.ROOMS FOR THE WHOLE FAMILYLiving room, dining room, kitchen, winter garden, guest toilet, and entrance area on the ground floor. On the upper floor, there are three bedrooms and a bathroom with shower and toilet.ADDITIONAL ROOMA spacious retreat in the over 17 m² large and heated hobby room. Thanks to two windows and a wide skylight, the room is ideal for hobbies, office, and sports.PLENTY OF STORAGE SPACEIn built-in closets in the upper floor hallway and in the entrance area, everything has its designated place. Anything you don't need daily will be stored in two basement rooms.SUNNY WINTER GARDENLook forward to peaceful evenings in the winter garden. On warm days, the folding glazing can be opened along the entire length. Thanks to the fence on the southwest side, children or pets can move around safely.PARKINGThe large carport offers space for a large car, as well as bicycles or a motorcycle.INFORMATION IN BRIEF- Sunny southwest orientation- Swedish stove- V-Zug washing machine and dryer- Low ancillary costsCHILDREN WELL TAKEN CARE OFBonstetten offers a full range of childcare options, from nursery to secondary school. The way to the kindergarten is just 150 meters through the quarter.RECREATIONAL AREA IN SIGHTOnly 350 meters to numerous hiking trails in beautiful nature. Ideal for extended walks with your dog.PUBLIC TRANSPORTATION FOUR TIMES AN HOUR TO ZURICHJust a two-minute walk to the bus stop. Travel time to Zurich City is 30 minutes. By car, you can reach the Zurich West highway intersection in four minutes and head in all directions.

1 / 12
2.5 rooms106m²CHF 700,000.–
Birchstrasse, 8906 Bonstetten

Detached 2 ½ room house in central location

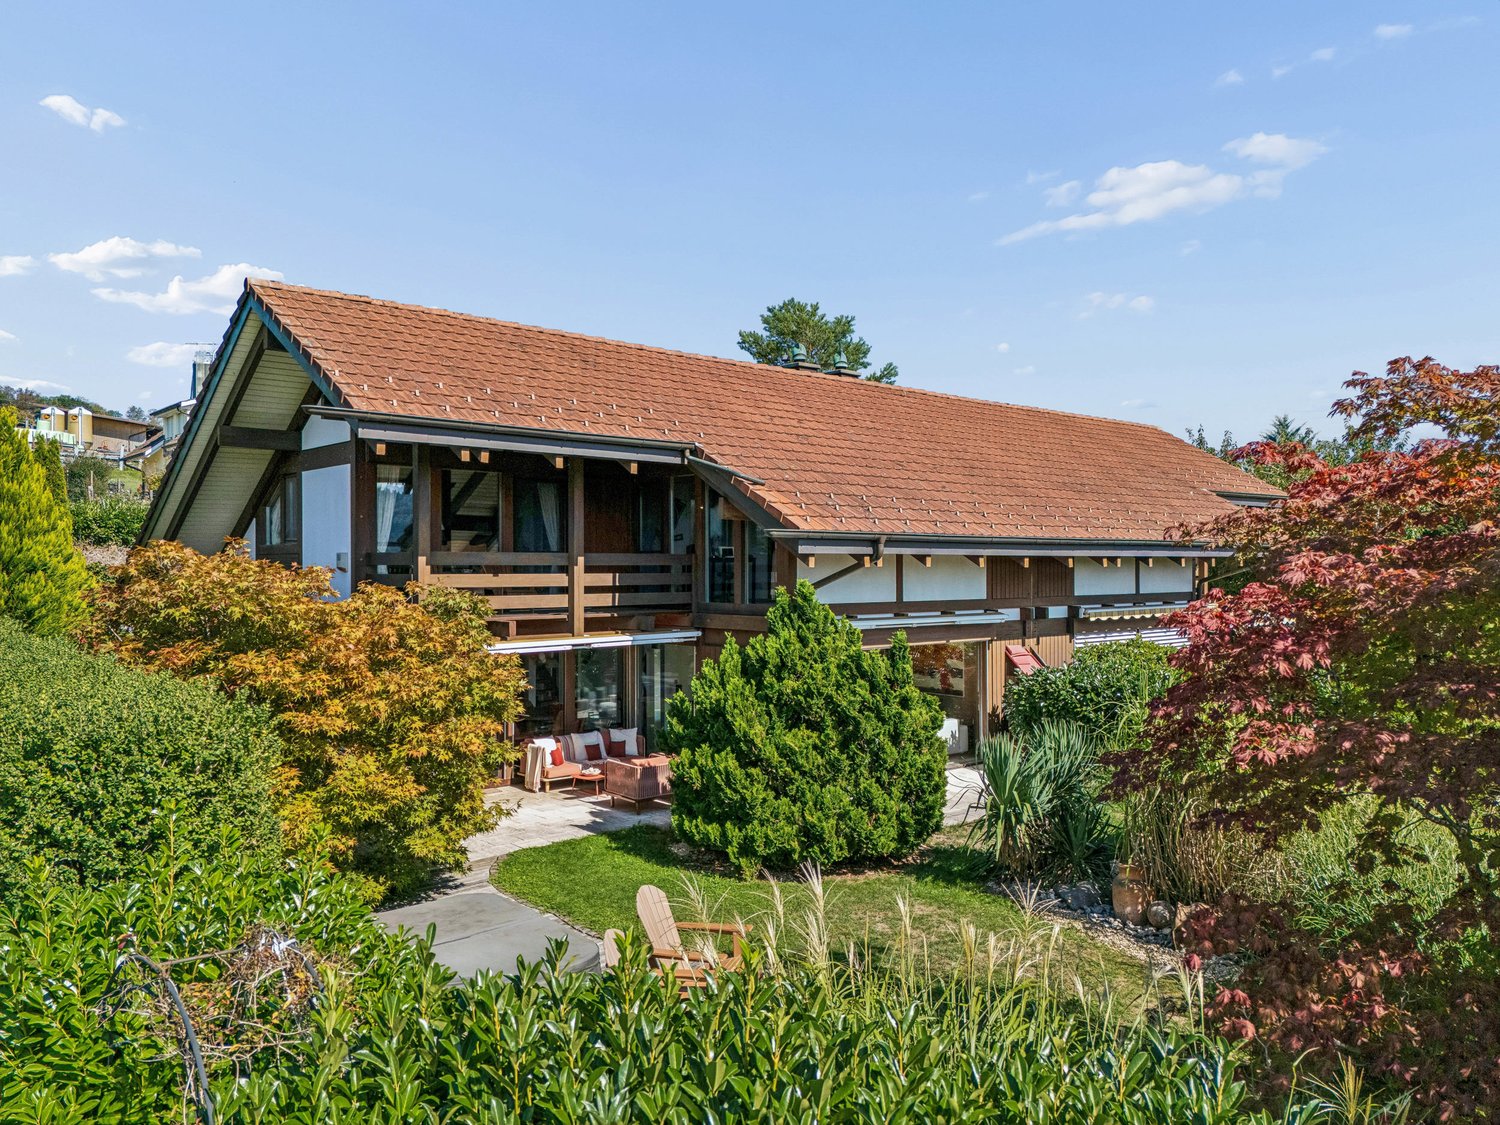
CHARMING HOUSE WITH HISTORICAL BUILDING SUBSTANCE In the quiet Bonstetten, nestled in a family-friendly residential area, this little gem with historical building substance awaits creative people. The house is suitable as a studio, office or as a cozy home for one or two people. INFORMATION ABOUT THE CONDITION The house, originally built as a fire station with a small tower, was expanded and completely renovated in 2020. The kitchen is prepared for expansion. Household appliances such as oven, stove, dishwasher can be installed. The house is available immediately, so you can start furnishing soon. ROOM OFFER The rooms are openly designed. The historic tower, which can be admired from both living levels, is a witness to bygone days. On the ground floor, you meet in the cozy living room or in the living kitchen with a kitchen oven. Shower / WC and entrance area complete the room offer. On the upper floor, the large open room offers plenty of space for sleeping as well as for office or hobby. PARKING Next to the house, right at the house entrance, there is space for a car. INFORMATION IN BRIEF - Windows with triple glazing - District heating, floor heating - The house is listed in the inventory of communal protected objects. You will receive detailed information during a visit. RECREATION AREA IN SIGHT Only 350 meters to numerous hiking trails in beautiful nature. Ideal also for extended walks with the dog. PUBLIC TRANSPORT FOUR TIMES AN HOUR TO ZURICH Only two minutes on foot to the bus stop. Travel time to Zurich City 30 minutes. By car, you are in four minutes already at the Zurich-West motorway junction and on your way in all directions.

1 / 9
6.5 rooms139m²CHF 1,500,000.–
8405 Winterthur

Here begins your next chapter

Discover a home that is more than four walls - a place where quality of life, peace, and elegance come together to create something truly special. In the charming Winterthur district of Seen, a single-family house awaits you, radiating rare warmth and timeless refinement.As soon as you enter, you can feel it: this house has been lived in with heart and carefully maintained. The high-quality renovations and loving details give each room an atmosphere that you don't just see, but feel. On two stylishly designed floors, 139 m² of living quality unfold - with 6.5 harmoniously coordinated rooms, four spacious bedrooms, and a modern kitchen that invites you to share moments of enjoyment.The location is a real privilege: situated on the quiet edge of the forest, your new home offers the luxury of nature and silence - and at the same time, you can reach schools, shopping facilities, the Seen train station, and the city life of Winterthur in just a few minutes. A balance that is hard to find otherwise.The well-maintained seating area of around 45 m² is particularly enticing - a personal retreat where you can extend summer evenings, receive guests, or simply leave the daily routine behind. The attic with skylights also offers great potential for expansion - whether as a hobby room, storage space, or additional living space - a rare extra that complements the living comfort.A private parking space and the well-thought-out room layout make this property a place that is not only worth seeing but also experiencing. A home that gives peace, conveys security, and at the same time fulfills the claim of stylish living.This single-family house is an opportunity that you don't often find: an exclusive retreat in the popular Winterthur residential area is ready to begin your new chapter.

New building
1 / 10
5.5 rooms207m²CHF 3,060,000.–
8914 Aeugst am Albis

THE SIX AEUGST - EXCLUSIVE NEW BUILDING PROJECT

In Aeugst am Albis, one of the most sought-after and tax-friendly locations in the Knonaueramt, six modern semi-detached houses are being built, a residential project that combines timeless architecture, highest living comfort, and an unparalleled location. On four floors, you can expect a well-thought-out room concept that perfectly combines elegance and functionality. Spacious, light-filled living rooms create an atmosphere of openness and tranquility. The state-of-the-art, high-quality kitchen is the heart of the house, ideal for enjoyable hours with family and friends. The spacious living and dining area, the bright bedrooms, and the lovingly designed garden invite you to linger and relax. Two stylish bathrooms with a total of two showers and a freestanding bathtub offer comfort at the highest level.Visit our project website: https://thesixaeugst.com/Highlights:* Quiet and sunny location* Adjacent to an agricultural area* Dreamy mountain views* Spacious, light-filled floor plans* State-of-the-art, open kitchen with high-quality appliances* Two luxurious bathrooms with noble furnishings & guest toilet* Master bedroom with en-suite bathroom* Stylish solid wood parquet* Minergie standard* Massive construction with concrete/brick* Sound and heat insulation according to SIA standard 181 (increased requirements)* LED lighting* Doorbell with video system* Ground probe heat pump with freecooling* PV system* 2 + 1 garage parking spaces available, CHF 45,000.- per parking space (excl.)* Tax rate 92% (2025)Construction start 6.07.2026Ideally located, Aeugst am Albis offers an extremely high quality of life and living with its nearly 2,000 inhabitants. The community is particularly characterized by its rural character in combination with its central location. The most important neighboring communities of Aeugst am Albis are Affoltern am Albis, Hausen am Albis, Rifferswil, and Mettmenstetten. In just 20 minutes by car, you can reach the cities of Zurich and Zug. You are also very well connected by public transport. Within a two-minute walk, you can reach the Landhus bus stop. Bus 236 takes you comfortably to Zurich Wiedikon in 30 minutes at half-hour intervals. The primary school and kindergarten, which are located in Aeugst am Albis, are within short walking distance. The secondary school is attended in Affoltern am Albis, and the cantonal school is either in Zurich or Urdorf.

1 / 10
5.5 rooms199m²CHF 2,690,000.–
8914 Aeugst am Albis

THE SIX AEUGST - EXCLUSIVE NEW BUILDING PROJECT

In Aeugst am Albis, one of the most sought-after and tax-friendly locations in the Knonaueramt, six modern semi-detached houses are being built, a residential project that combines timeless architecture, highest living comfort, and an unparalleled location. On four floors, you can expect a well-thought-out room concept that perfectly combines elegance and functionality. Spacious, light-flooded living rooms create an atmosphere of openness and tranquility. The state-of-the-art, high-quality kitchen is the heart of the house, ideal for enjoyable hours with family and friends. The spacious living and dining area, the bright bedrooms, and the lovingly designed garden invite you to linger and relax. Two stylish bathrooms with a total of two showers and a freestanding bathtub offer comfort at the highest level.Visit our project website: www.thesixaeugst.comHighlights:* Quiet and sunny location* Adjacent to an agricultural area* Dreamy mountain views* Spacious, light-flooded floor plans* State-of-the-art, open kitchen with high-quality appliances* Two luxurious bathrooms with noble equipment & guest toilet* Master bedroom with en-suite bathroom* Stylish solid wood parquet* Minergie standard* Solid construction with concrete/brick* Sound and heat insulation according to SIA standard 181 (increased requirements)* LED lighting* Doorbell with video system* Geothermal heat pump with freecooling* PV system* 2 garage parking spaces available, CHF 45,000.- per parking space (excl.)* Tax rate 92% (2025)* Construction start 2nd quarter 2026Ideally located, Aeugst am Albis offers an extremely high quality of life and living with its nearly 2,000 inhabitants. The community is particularly characterized by its rural character in combination with its central location. The most important neighboring communities of Aeugst am Albis are Affoltern am Albis, Hausen am Albis, Rifferswil, and Mettmenstetten. In just 20 minutes by car, you can reach the cities of Zurich and Zug. You are also very well connected by public transport. Within a two-minute walk, you can reach the Landhus bus stop. Bus 236 takes you comfortably to Zurich Wiedikon in 30 minutes at half-hour intervals. The primary school and kindergarten, which are located in Aeugst am Albis, are within walking distance. The secondary school is attended in Affoltern am Albis, and the cantonal school is attended in Zurich or Urdorf.The tax rate in Aeugst am Albis is extremely attractive and currently stands at 92% (2025).

1 / 9
6 rooms106m²CHF 1,765,000.–
Alte Hedingerstrasse 2, 8910 Affoltern am Albis

Old property with great potential

Old property with great potential Centrally located in the village center of Affoltern am Albis, this property impresses with its excellent location and optimal accessibility to all infrastructures. Shopping facilities, schools, public transport, and various service and leisure facilities are in the immediate vicinity and can be easily reached on foot. The natural surroundings and diverse local recreation areas also offer a high quality of life.The detached single-family house with commercial space is situated on a 509 m² large plot of land and offers a versatile starting point for different usage possibilities. The property was built in 1955 and comprises a total of 6 rooms as well as a separate commercial space.The property is located in the W4 residential zone, which opens up interesting perspectives - both for a comprehensive modernization of the existing building substance and for a possible new construction project. Depending on the concept, the existing building can be further developed or replaced by a new building.The spacious seating area is oriented south and east and planted with ornamental shrubs and bushes - ideal for enjoying quiet hours outdoors.The property is currently vacant and thus offers flexible usage possibilities. It is not subject to monument or local image protection.An attractive opportunity for owner-occupiers, investors, or project developers who appreciate a central location with development potential.

Travel time
-
1 / 9
5.5 rooms140m²CHF 1,390,000.–
Schulhausstrasse 14, 8489 Wildberg

Attractive single-family house with annex and 746m² plot

This attractive, detached single-family house in a slight slope location impresses with its solid construction and a pleasant living atmosphere. The slightly elevated location ensures a beautiful living feeling and excellent lighting conditions. Already in the entrance floor, you are greeted by an inviting entrance hall with separate shower/WC and two versatile rooms, ideal as an office, guest or bedroom.The living area delights with a bright, openly designed living and dining area as well as a high-quality equipped kitchen that also convinces demanding hobby cooks. A chimney creates a particularly cozy atmosphere and makes this area the cozy center of the house. The spacious balcony invites you to sunny hours outdoors.In the basement, you can directly access the spacious garden, which offers a variety of uses. On this level, there is also a 2½-room annex, which can be flexibly used as a guest, work or additional living area. The room offer is complemented by technical rooms, a laundry room and practical cellar spaces. Additionally, the 746 m² large plot in the building zone W2/35 offers an attractive development potential and opens up a variety of possibilities, both for owner-occupiers and investors, whether for an extension or a new building. A home that impresses on all levels.Spacious room proportions, a well-thought-out floor plan and high living comfort create the best conditions for relaxed living, ideal for families and all those who appreciate quiet and spacious living.

Travel time
-
1 / 15
8.5 rooms398m²Price on request
Hinderholz 5, 8625 Gossau ZH

8.5-Room Country House with Outbuilding: An Oasis with Charm, Soul, and History!

Object Already at first glance, the country house for sale with separate outbuilding and private entrance impresses. The ensemble forms a spacious and timelessly beautiful home that tells of arrival, stay, and permanence.Both the building shell of the country house with traditional half-timbering and its interior rooms have always been lovingly maintained and cared for. Despite modernizations, the original magic of the property has been preserved over the years: craftsmanship, authenticity, and atmosphere harmoniously interlock - nothing seems arbitrary, everything has substance, and every step reveals history.A spacious entrance area is just as much a part of the country house structure as a traditional kitchen, characteristic tile floors, and the corresponding parquet floors. While the bathrooms are carried by historic charm, the bedrooms and retreat rooms offer modern comfort. These different styles open up versatile possibilities for individual needs and generous living concepts - up to the roof.The separate outbuilding once served as a stable, workshop, and storage room. Today, it offers space for ideas, own projects, and creativity.The courtyard/forecourt with its own well and protected privacy, as well as the surrounding, non-buildable agricultural area, also underline the emotional value of this property. The classically maintained surroundings create additional space for retreat and nature - a place where children can play, thoughts can wander, and the seasons can be experienced consciously.In addition to the built-up property, the object also includes the parcel, cadastre 1500, which is fully located in the agricultural area. The access to the property leads over this parcel. Furthermore, it offers potential for agricultural use, for example, as pasture land.This estate is more than a property - it's a home with character, depth, and heart!Feel free to contact us without obligation. We look forward to your call!

Travel time
-
1 / 9
6 rooms144m²CHF 1,490,000.–
8408 Wülflingen

Welcome to your new home in the Hardau district in Wülflingen (Winterthur)

This charming semi-detached house combines an attractive location with great potential and is waiting to be discovered by you. Fresh on the market and ready for occupancy, this property offers the ideal basis for your personal dream home.On approximately 144 m² of living space, a generous range of rooms is distributed, which is made even more comfortable by the volume of 490 m. The extensive plot of 672 m² invites you to relax outdoors, garden, or enjoy social moments with family and friends.A special highlight is the sunny terrace and the lovingly designed garden with a view of nature, which creates a pleasant living atmosphere. The offer is complemented by a parking space and a freestanding shed, which provides practical storage space. Thanks to skylights, plenty of daylight flows into the house, creating bright, friendly living rooms. The heating is provided by an oil central heating system.The house comprises a total of 6 rooms, including 4 bedrooms, a bathroom, and a separate toilet, ideal for families or anyone who appreciates spacious living. The property is in a state requiring renovation and thus offers you the wonderful opportunity to realize your own living ideas and shape the character of the house entirely according to your wishes.The location is convincing all along: embedded in a quiet, family-friendly neighborhood, you benefit from an excellent connection to public transport, highways, and recreational areas such as the nearby forest. Schools are also located in the immediate vicinity, perfect for family life.Enjoy the combination of quiet living, open views, and excellent location in the popular Winterthur/Wülflingen region.

1 / 9
5.5 rooms176m²CHF 2,990,000.–
Neudorfstrasse 26, 8820 Wädenswil

Family Dream - Quiet, Spacious, and Modern

Located at one of the most sought-after addresses on the left shore of Lake Zurich, this exceptional property combines style, privacy, and modern living quality. The highlights:+ Quiet and sunny location+ Architecture with style - modern, timeless, representative+ Bright rooms, large window fronts+ Terraces with mountain and distant views+ Kitchen with food center and reduction+ Large chimney+ Sunny terrace with a view of the greenery and the lake+ Large master bedroom en suite+ Steam shower and whirlpool+ Easy-to-maintain garden, pond, and irrigation system+ Table tennis court, high-trunk tree, various seating areas+ Energy-efficient house technology, new geothermal probe+ Sustainable construction method+ Minergie, controlled residential ventilation+ Utility room with washing machine/tumble dryer (new)+ Discreet, quiet neighborhood with style+ Direct house access from underground garage+ 2 parking spaces in underground garage+ Short walking distance to the center and lake+ Public transportation in front of the house Here you reside in an architecturally clear, elegant house that perfectly combines understatement and exclusivity. Spacious, bright rooms, high-quality materials, and a clear formal language create an ambiance that exudes calmness, class, and character. The location in Wädenswil is one of the most select residential areas in the region - quiet, sunny, and with immediate proximity to Lake Zurich, vineyards, and the vibrant city of Zurich. An address that embodies both reputation and quality of life. This house is no coincidence - it's a statement.For people who seek the extraordinary, recognize quality, and live values.

Travel time
-
Yasin Cekic

Yasin Cekic

1 / 9
Yasin Cekic

Yasin Cekic

  • Garage
6.5 rooms160m²CHF 2,165,000.–
8545 Rickenbach Sulz (Rickenbach (ZH))

Living. Shaping. Developing.

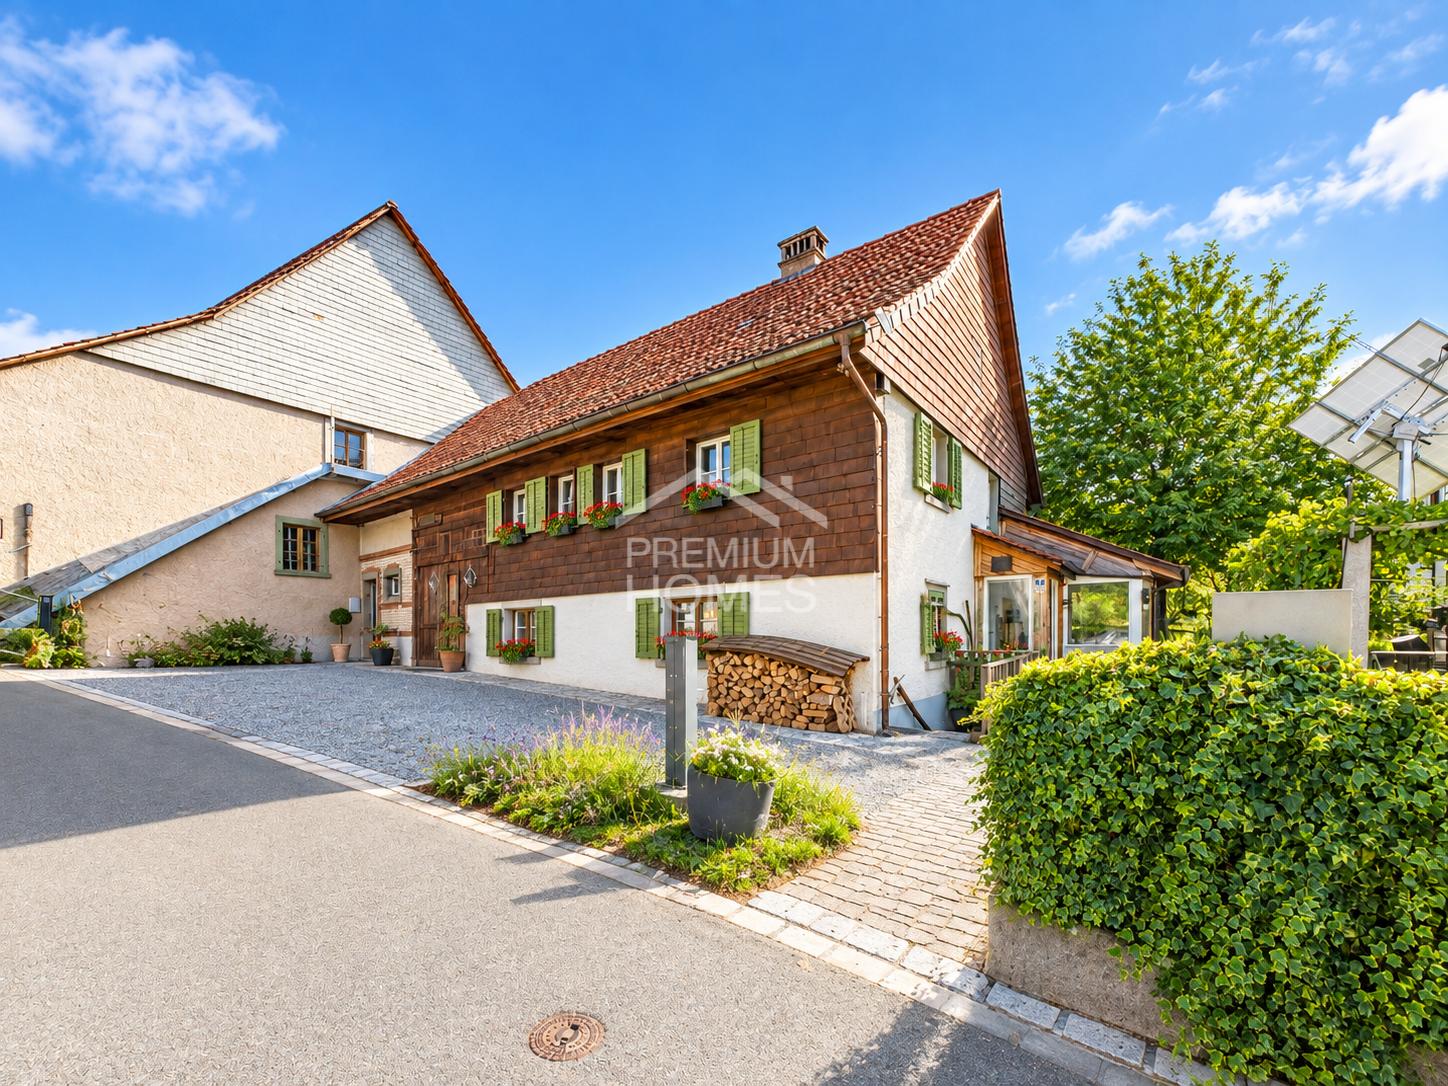
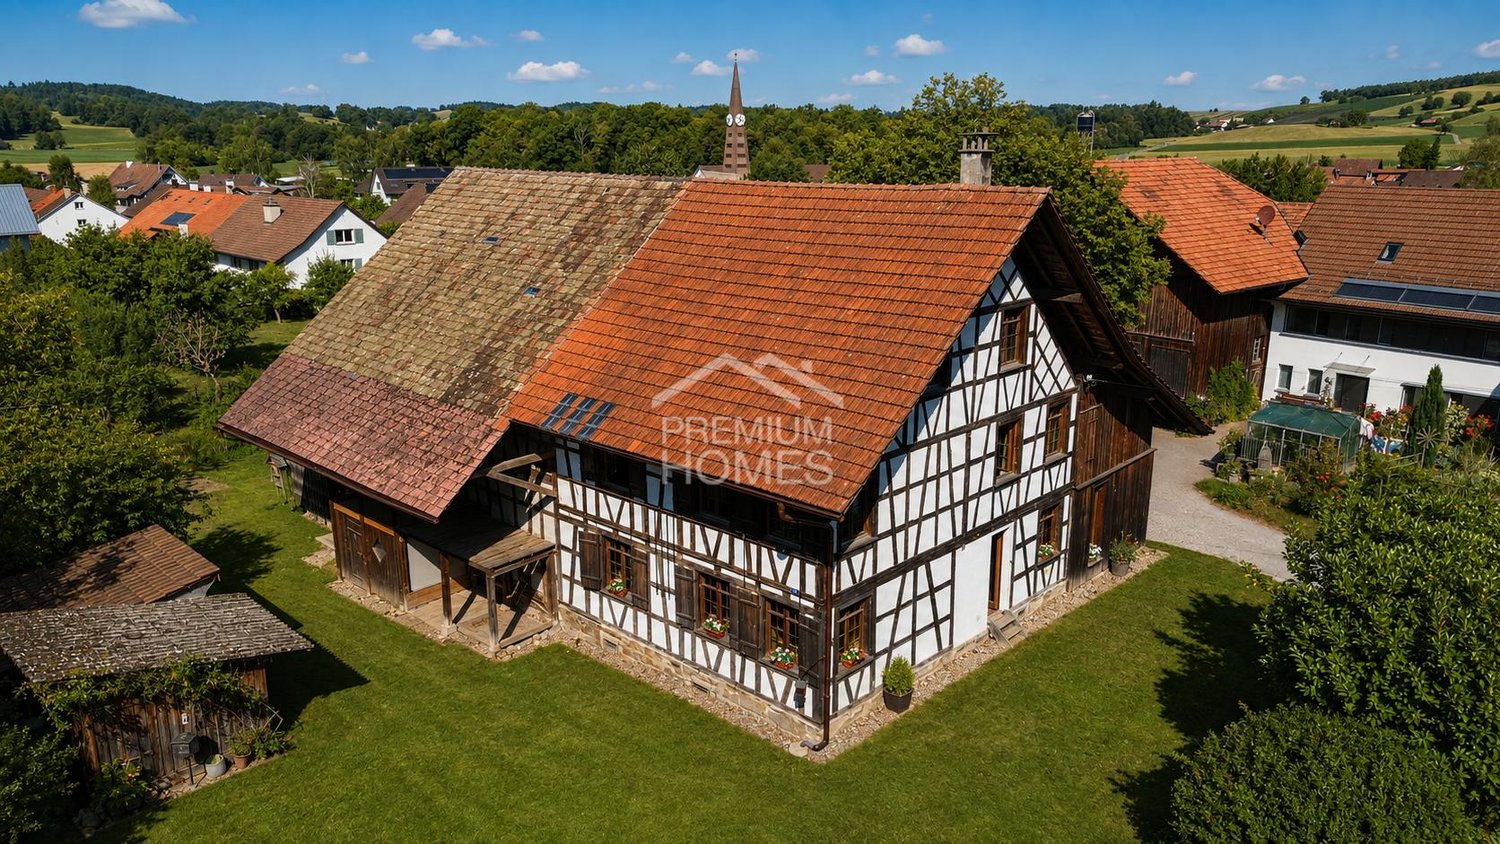
This historic half-timbered house offers a rare combination of a large plot of 1'706 m², a characterful existing residential building, and interesting possibilities for future development.The half-timbered house, built in 1837, has its own unique charm and offers the opportunity to design a home according to your own ideas. At the same time, due to the generous plot size, there is interesting potential for further use or development.The property is also interesting for investors or project developers due to the generous plot size.The existing property offers an exciting starting point for possible further development of the plot. Depending on the building law framework, possibilities for additional living space or denser use may arise. Here, no wishes are left unfulfilled. Take advantage and convince yourself! This PREMIUM HOMES offer includes: • Historic half-timbered house • Quiet and child-friendly living environment • 6.5 rooms on 3 floors • Lot of design potential • Characterful residential building with historic charm • Bathroom with bathtub • Generous plot size with potential • Geothermal heating from 2022 • Garage with electric connection 2022 • Renewed gutters 2026 • Perspectives for owner-occupiers, investors, project developers • Plot with 1'706 m² Interested? We would be happy to take you through a non-binding viewing! Do you want to sell your house or apartment worry-free? We will tell you the current market value of your property, discreetly and non-bindingly! Are you interested in a first non-binding exchange of ideas? Don't hesitate and contact us. We look forward to you.

  • Garage
1 / 9
  • Parking space
  • Balcony / Terrace
  • View
  • +1
4.5 rooms129m²Price on request
Bachweg, 8635 Dürnten

Charm and Modernity - Completely Renovated Flarzhaus with Idyllic Garden and Rooftop Terrace in the Heart of Dürnten

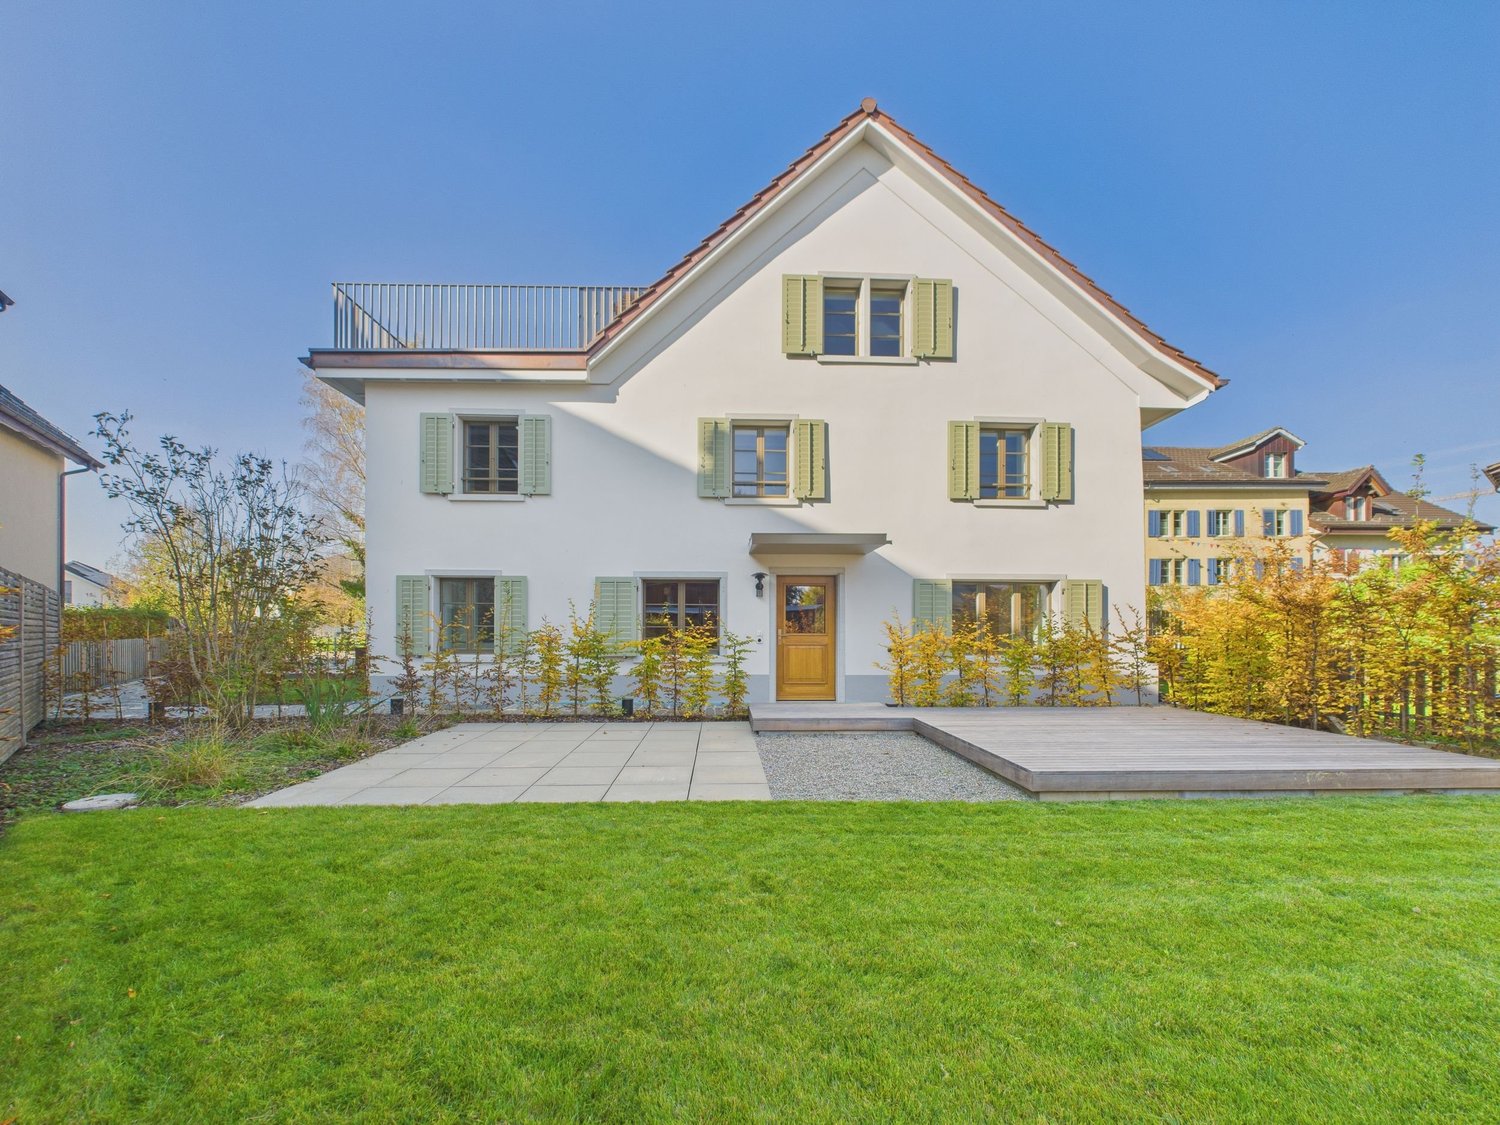
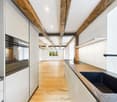
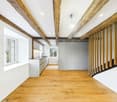
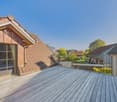
This Flarzhaus combines historic charm with modern living comfort in a harmonious way. The property was renovated with great attention to detail and now shines as a stylish combination of existing building fabric and contemporary architecture.The spacious garden area extends the living space outdoors and offers a variety of opportunities for playing, relaxing, or socializing. Around the house, there are various seating areas - a spot for morning coffee in the sun or for cozy hours in the shade on hot summer days. The entrance forms a harmonious reception area. To the left is the spacious dining area and the top-modern kitchen, which impresses with high-quality appliances from the brand V-Zug and plenty of workspace. The living area, arranged to the left with beautiful visible beams, blends seamlessly into the dining area and invites you to linger.Via the elegant staircase, you reach the upper floor of the house, which accommodates two bright bedrooms. Additionally, the upper floor features a stylishly designed designer bathroom, equipped with a shower, toilet, and double sink. The attic impresses with restored roof beams, which stylishly bring out the historic character of the house. The sloping ceilings create a cozy, inviting atmosphere that immediately makes you feel at home. A special plus: The water connection for a freestanding bathtub is already prepared - so you can create an exclusive retreat here.The highlight is the 20 m² large rooftop terrace, which is pampered with plenty of sunshine and offers a magnificent view. It invites you to relax outdoors and provides enough space to install, for example, a whirlpool - making it a private retreat and wellness spot with special flair.A basement and a laundry room in the basement provide ample storage space, and the hobby room offers a variety of uses - be it as a workshop, fitness area, or creative retreat. You can find more information about the property in the sales brochure, which you can request via the contact form.The property is being marketed by Keller ImmoVermarktung. If you are interested, the ownership will be happy to show you the attractive property in person.

  • Parking space
  • Balcony / Terrace
  • View
  • +1
Timur Mazlar

Timur Mazlar

1 / 9
Timur Mazlar

Timur Mazlar

  • Parking space
274m²CHF 550,000.–
8458 Dorf

RESERVED

This charming barn offers you a variety of possibilities for reuse and individual design. With its generous volume and flexible room layout, it is the perfect basis for realizing your living dreams according to your own ideas.Particularly noteworthy is the beautiful garden, which offers plenty of space for relaxation, play, and creative ideas. Numerous extras as well as existing building plans open up additional perspectives for renovations and expansions.Whether as a family nest, a generation house, or a project for investors - this property convinces with its unique potential and offers the ideal opportunity to turn your visions into reality. Here, no wishes are left unfulfilled. Take advantage and convince yourself! This PREMIUM HOMES offer includes: • Idyllic and family-friendly location • A lot of volume and core renovation potential • Dreamlike garden surroundings • Varied usage possibilities • Ideal for craftsmen, families, and investors • Already existing building plans for renovations • Flexible room layout for individual living concepts • Opportunities for value enhancement through modernization • Living space to be designed according to your own wishes • And much, much more... Interested? We would be happy to take you through a non-binding viewing! Do you want to sell your house or apartment worry-free? We will tell you the current market value of your property, discreetly and non-bindingly! Are you interested in a first non-binding exchange of ideas? Don't hesitate and contact us. We look forward to you.

  • Parking space
Dominic Fink

Dominic Fink

1 / 13
Dominic Fink

Dominic Fink

  • Parking space
  • Balcony / Terrace
  • Garage
5.5 rooms144m²Price on request
8332 Russikon

RESERVED

This charming row family oasis combines everything you could wish for in a fulfilling living experience: peace, light, and a view that delights every day. Embedded in a pleasant residential area, this place becomes a spot where everyday life becomes relaxation and you immediately feel at home.The heart of the property is the lovingly designed garden, a green oasis that invites you to linger, enjoy, and relax. Whether it's cozy summer evenings, playing children, or quiet moments for yourself: here, quality of life is palpable. A special highlight is also the impressive panoramic view of the surrounding mountains, which offers an unparalleled natural experience in every season.Inside, the house convinces with a well-thought-out room layout, bright living areas, and a pleasant living atmosphere. Functionality and well-being go hand in hand here - ideal for couples or families looking for a home with character and charm. So, no wishes are left unfulfilled. Take advantage and convince yourself! This PREMIUM HOMES offer includes: • Child-friendly environment • Quiet residential area • Panoramic view of the mountains • Spacious garden • Large terrace • Spacious living room with cozy fireplace • Renovated in 2019 • 2 wet cells • Beautiful, bright bathroom • Bedroom with access to the balcony • 1 garage box included • 1 outdoor parking space included • 244 m² plot area • 125 m² net living area • 144 m² gross living area Interested? We would be happy to take you through a non-binding viewing! Do you want to sell your house or apartment worry-free? We will tell you the current market value of your property, discreetly and non-bindingly! Are you interested in a first non-binding exchange of ideas? Don't hesitate and contact us. We look forward to you.

  • Parking space
  • Balcony / Terrace
  • Garage
Nicole Schroth

Nicole Schroth

1 / 10
Nicole Schroth

Nicole Schroth

  • Balcony / Terrace
  • Garage
  • Elevator
  • +2
4 rooms105m²CHF 870,000.–
8953 Dietikon

Renovated Maisonette Apartment in Building Rights - Centrally Located with View and Fireplace

In a central location in Dietikon, this stylish 4-room maisonette apartment presents itself as an attractive home with a special character. The apartment, renovated and furnished in 2023, convinces with bright rooms, a well-thought-out floor plan, three balconies, and a cozy winter garden with a beautiful view over the city's rooftops.Directly via the elevator from the underground garage, you can easily access the apartment. The inviting entrance with wardrobe leads to the spacious living and dining area with a fireplace, which creates a pleasant living atmosphere thanks to large window areas and direct access to the balcony. The open-plan rooms give the apartment a modern and at the same time cozy ambiance.Via the internal staircase, you reach the upper floor with an open gallery and a view into the living area. Two spacious bedrooms with direct access to the winter garden and to the other balconies offer versatile usage possibilities and a high level of privacy. The room offer is complemented by two wet cells, including a bathroom with a bathtub and its own washing tower.An underground parking space can be purchased for an additional CHF 30,000.The apartment is in building rights, which runs until 2085.This attractive offer is ideal for couples or small families who want to combine urban living with comfort and special flair.

  • Balcony / Terrace
  • Garage
  • Elevator
  • +2
1 / 9
  • Parking space
  • Balcony / Terrace
  • Garage
  • +2
5.5 rooms203m²CHF 2,290,000.–
8105 Watt

DETACHED 5.5 ROOM FAMILY HOME WITH POOL - WATT ELSE?

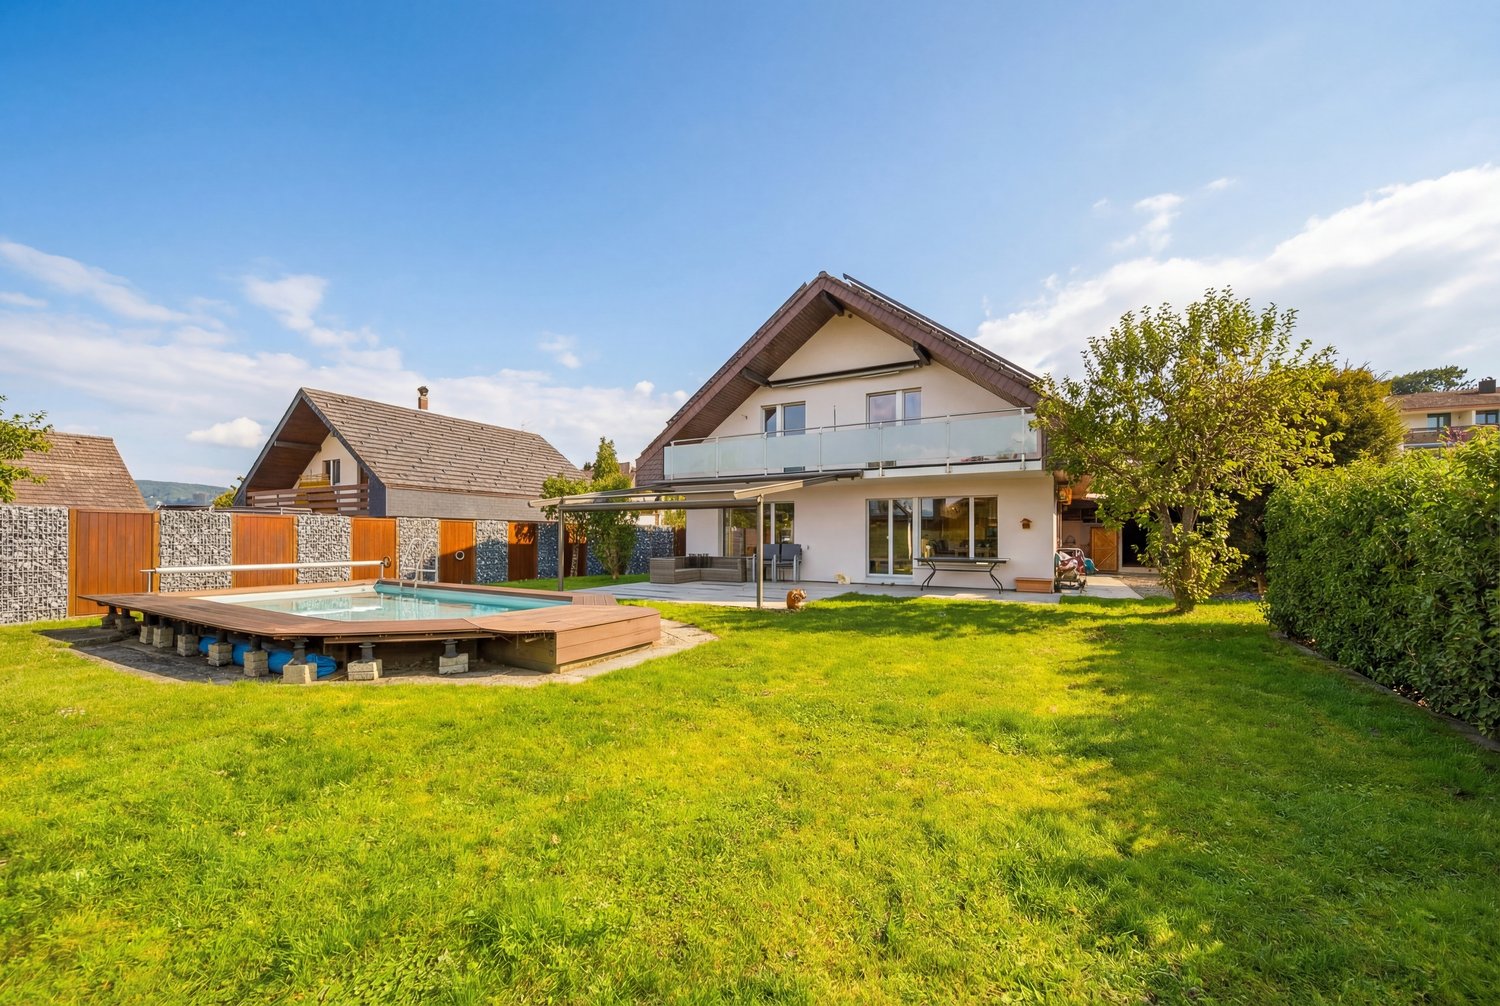
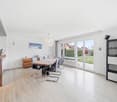
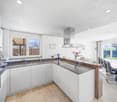
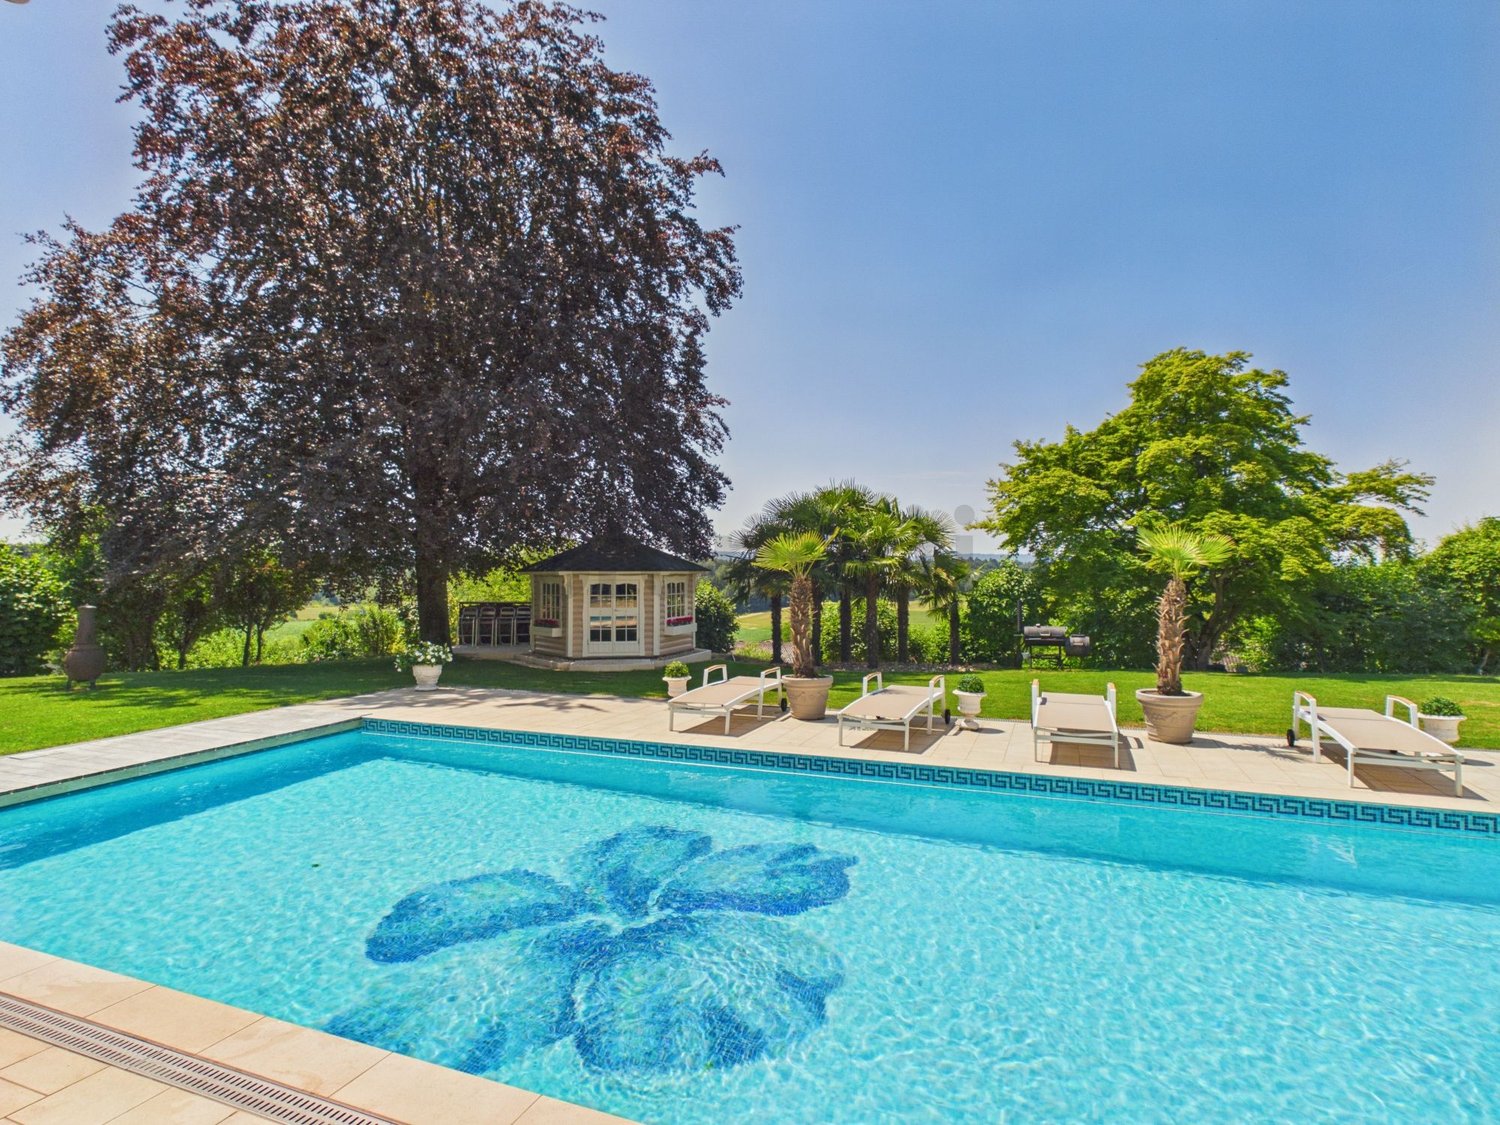
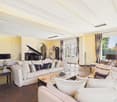
Welcome to your new home in Watt! This spacious 5.5-room detached house offers you and your family a living space of 203 m², which invites you to feel good . Enjoy the quiet location of the house, perfect for relaxing days and sociable evenings. The highlight of the house is the private swimming pool, which on hot summer days provides a refreshing cooling down. After a long day you relax in your private sauna or in front of the cozy fireplace in the living room. For amateur cooks the well equipped kitchen with dishwasher is a dream. The spacious terrace and the balcony invite you to enjoy the sun or to end the day with a glass of wine Two garage boxes and an additional outdoor parking space offer ample parking space for your vehicles. In addition you benefit from a screed, which offers practical storage space. This house combines comfort, functionality and relaxation - convince yourself and experience the quality of life in Watt!In the up-and-coming town of Watt near Regensdorf,this attractive and well-maintained 5.5-room single-family home with a spacioustotal usable area of approximately 240 m². A well-thought-out floor plan, moderntechnology, and high-quality finishes come together to create a home thatcombines comfort and quality of life on every level.The living area impresses with a warm and inviting atmosphere. The stylish fireplace —a true work of artisan craftsmanship—forms the centerpiece and ensures cozy moments – especially during the cooler months.The open U-shaped kitchen-dining area offers plenty of storage space as well as generous counter space and is ideal for everyday life as well as for social evenings with family and friends.With a total of four wet areas—one bathroom with two sinks, two showers withtoilets, as well as a guest restroom—there’s always plenty of comfort even for larger households orvisitors.The basement features a private wellness and fitness area: a sauna in like-new condition and a fitness room turn thishome into a personal oasis of well-being.The property is also state-of-the-art in terms of technology. It features a geothermal heating system, a photovoltaic system with storage, a charging station for electric vehicles, and asmart-home system ensure sustainable and future-oriented living.The outdoor area is a real highlight: A well-maintained garden with a seating area, lawn, and swimming pool invites you to relax. Thanks to clever border planting with hedges and fences, you a high degree of privacy here.Two garage spaces and two outdoor parking spots are available for vehicles.The location in Watt (Regensdorf) combines peaceful living with proximity to the city. The city of Zurich is easily accessible, as is the access to public transport with S-Bahn connections just a short distance away.Interested? For more information, photos, a virtual tour, and viewing options, visit: propertyowner.ch/de/immobilien/26-00067 Get a free property valuation. Be the first to see exclusive listings. As a member of the Swiss Landowners’ Association, you benefit from a free property valuation and gain access to exclusive listings on propertyowner.ch before they are published publicly.

  • Parking space
  • Balcony / Terrace
  • Garage
  • +2

Suggested properties for you based on search results

Other interesting objects