Rooms
7.5
Living space
202 m2
Selling price
CHF 3,180,000.–
Notify on price drop
"Detached 7½ room single-family house in a quiet location with a far-reaching view"
Address
8304 WallisellenPrice
- Purchase price:
- CHF 3,180,000.–
- Notify on price drop
Main information
- Availability:
- By agreement
- Type:
- Single house
- No. of rooms:
- 7.5
- Number of floors:
- 4
- Surface living:
- 202 m2
- Land area:
- 762 m2
- Volume:
- 1148 m3
- Year built:
- 1978
Characteristics
Balcony / Terrace
Fireplace
Parking space
Garage
Documents (0)
Description
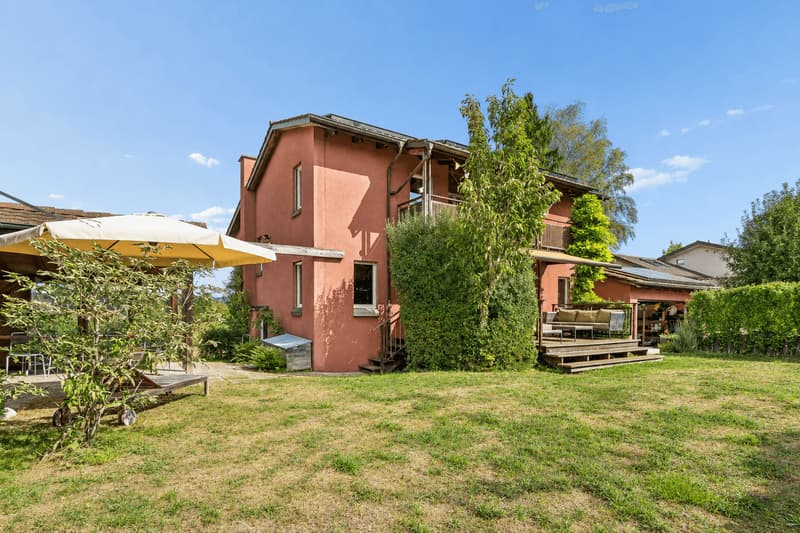
Spacious 7½ room single-family house with plenty of space, garden, and beautiful views of the surrounding countryside in Wallisellen.
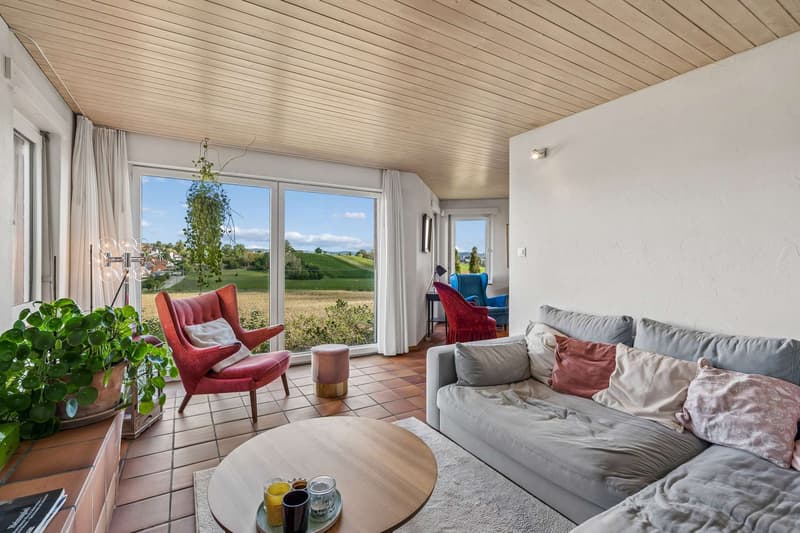
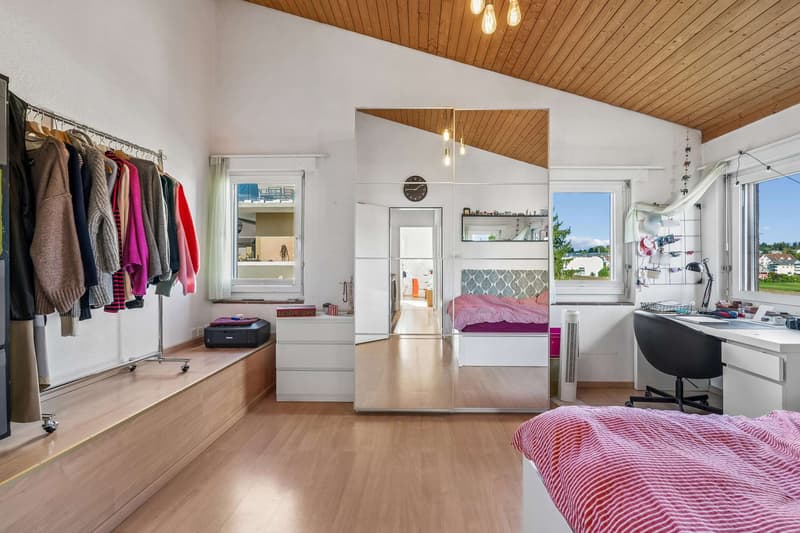
This detached single-family house impresses with its spacious layout, exciting room division, and cozy living atmosphere. The quiet location and the view of the surrounding countryside create a pleasant living feeling and offer a lot of privacy.
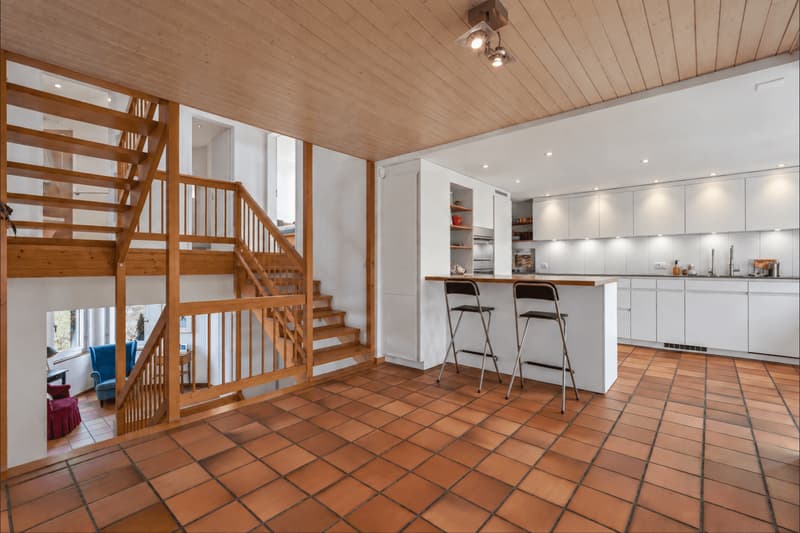
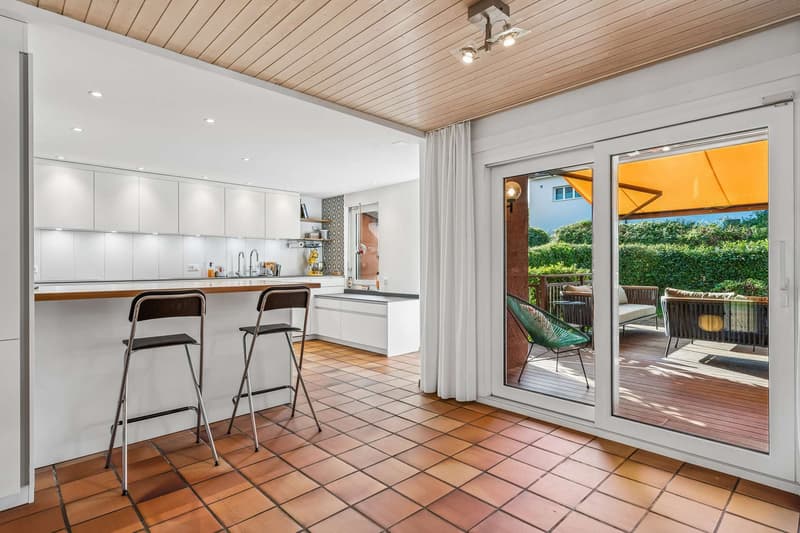
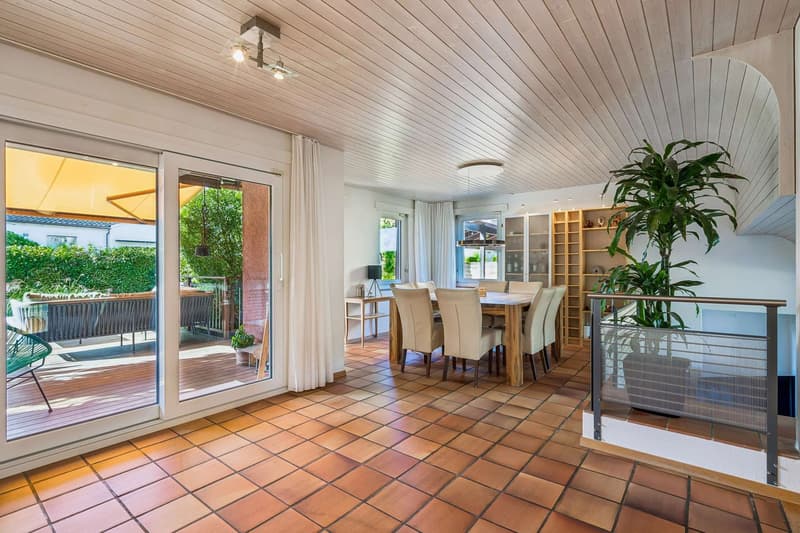
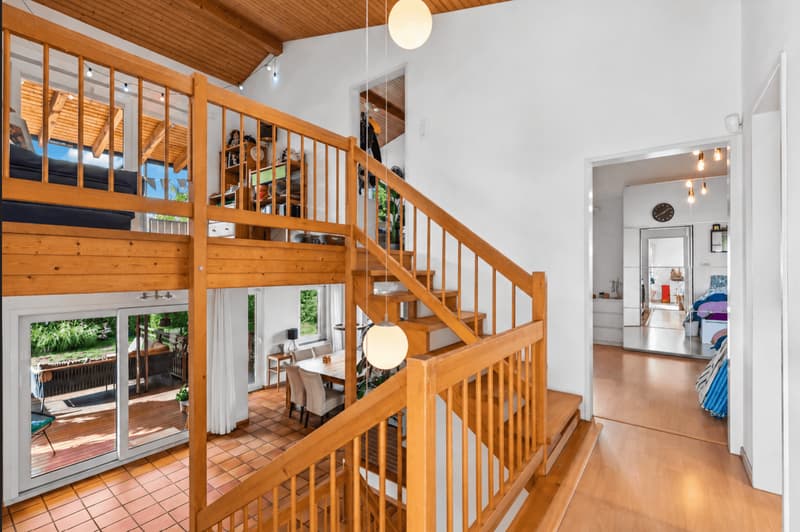
On approximately 202m² of living space, there are 7½ rooms and versatile usable spaces. The spacious living and dining area with different living levels, open gallery, and fireplace is particularly characteristic. The timelessly modern kitchen, equipped with all necessary appliances, offers plenty of workspace and storage space.
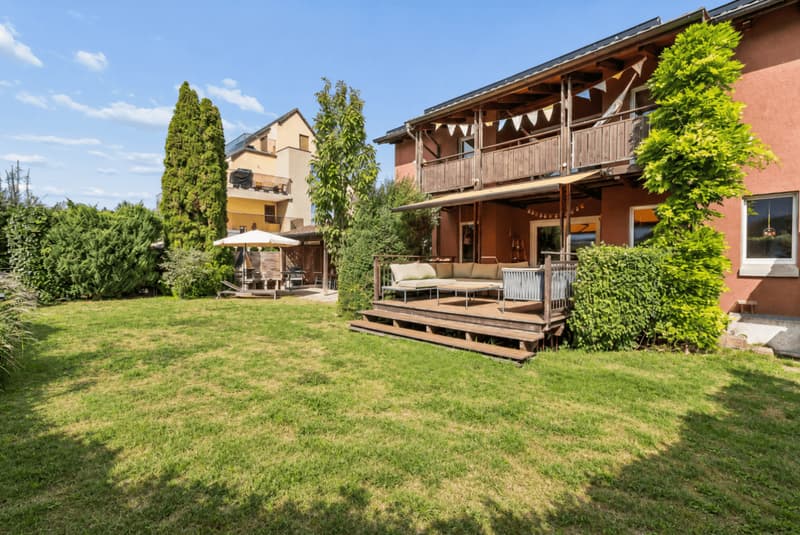
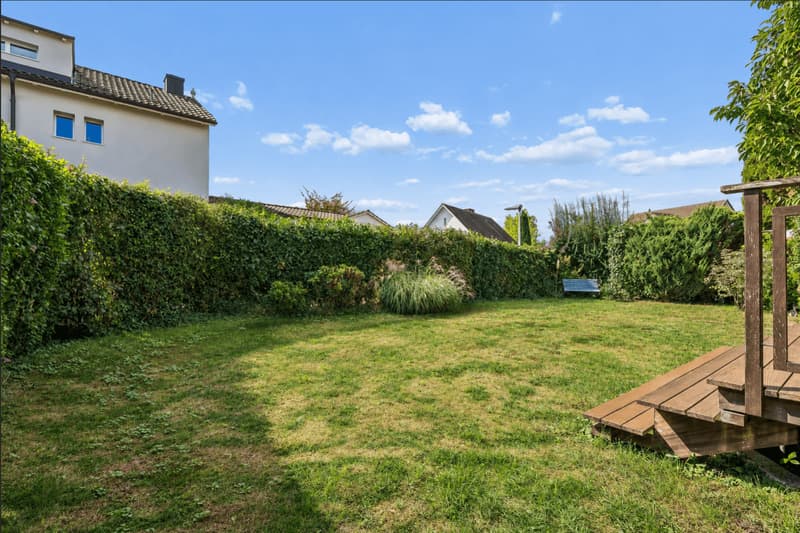
The outdoor area invites you to linger with a cozy terrace, garden, and a covered grill and seating area. The green surroundings and the beautiful view underline the quiet character of the property.
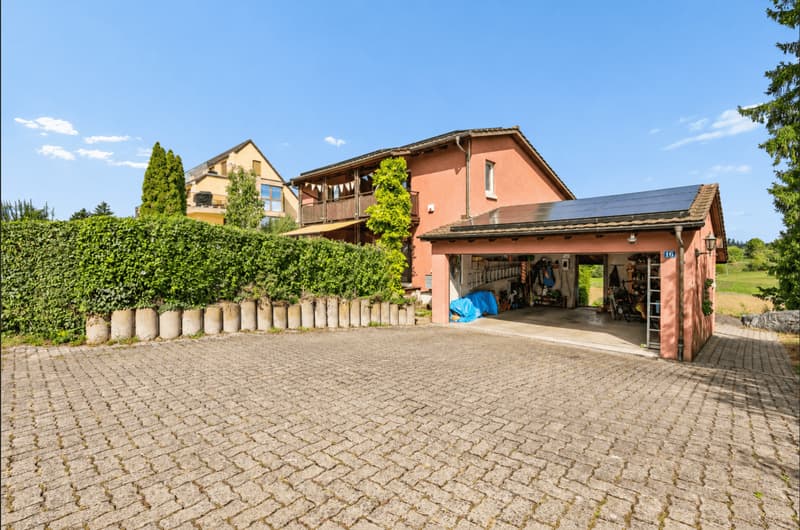
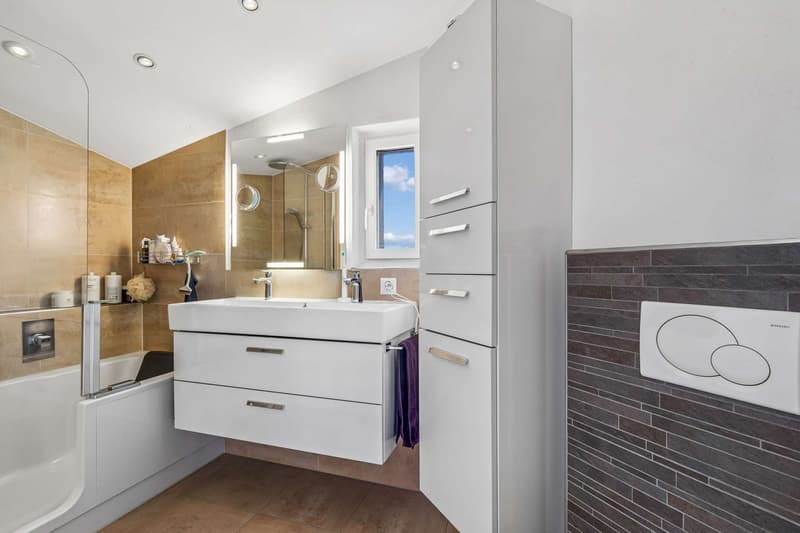
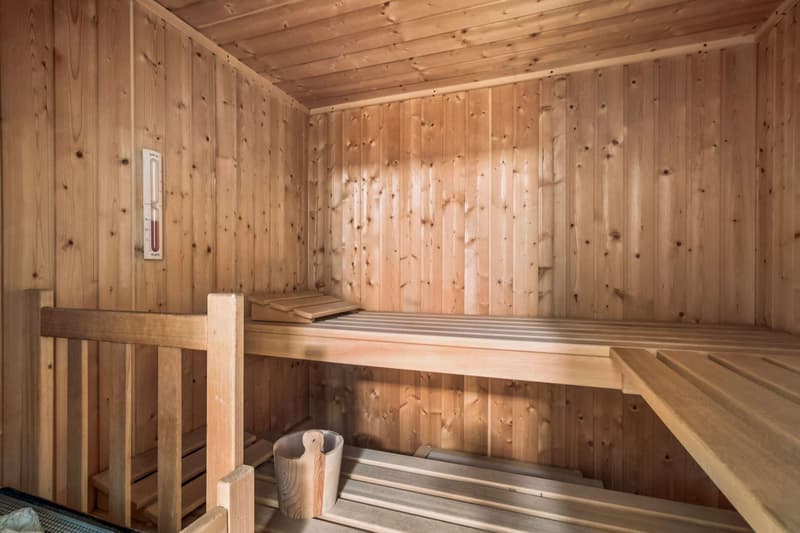
Three bathrooms, a sauna, and additional auxiliary rooms complement the spacious room offer. For vehicles, a double garage and three outdoor parking spaces are available.
The most important things at a glance:
- Directly adjacent to the conservation area
- Approx. 191 m² of living space
- Year of construction 1978
- Spacious and versatile room layout
- Open living and dining area with different living levels
- Gallery with a special sense of space
- Fireplace
- Spacious kitchen
- Three bathrooms
- Sauna
- Separate office/work area
- Cozy terrace with garden
- Covered grill and seating area
- Beautiful view of the surrounding countryside
- Quiet living location
- A double garage and three outdoor parking spaces
- Additional auxiliary and storage rooms
- And much more!
Have we piqued your interest and would you like to learn more about this property? We would be happy to send you the detailed sales documents.
Let yourself be convinced by the versatile possibilities of this single-family house during a personal viewing. We look forward to your contact.
This detached single-family house impresses with its spacious layout, exciting room division, and cozy living atmosphere. The quiet location and the view of the surrounding countryside create a pleasant living feeling and offer a lot of privacy.
On approximately 202m² of living space, there are 7½ rooms and versatile usable spaces. The spacious living and dining area with different living levels, open gallery, and fireplace is particularly characteristic. The timelessly modern kitchen, equipped with all necessary appliances, offers plenty of workspace and storage space.
The outdoor area invites you to linger with a cozy terrace, garden, and a covered grill and seating area. The green surroundings and the beautiful view underline the quiet character of the property.
Three bathrooms, a sauna, and additional auxiliary rooms complement the spacious room offer. For vehicles, a double garage and three outdoor parking spaces are available.
The most important things at a glance:
- Directly adjacent to the conservation area
- Approx. 191 m² of living space
- Year of construction 1978
- Spacious and versatile room layout
- Open living and dining area with different living levels
- Gallery with a special sense of space
- Fireplace
- Spacious kitchen
- Three bathrooms
- Sauna
- Separate office/work area
- Cozy terrace with garden
- Covered grill and seating area
- Beautiful view of the surrounding countryside
- Quiet living location
- A double garage and three outdoor parking spaces
- Additional auxiliary and storage rooms
- And much more!
Have we piqued your interest and would you like to learn more about this property? We would be happy to send you the detailed sales documents.
Let yourself be convinced by the versatile possibilities of this single-family house during a personal viewing. We look forward to your contact.
Mortgage Calculator
From dream house to home ownership: the mortgage calculator can help you estimate the affordability of this property.

Free
Create an account for more options
Create your account to manage your favorites across all devices, keep track of your search alerts, and never miss an update. Everything you need for your home search, all in one place!
Viewing
Contact for viewing
Herr D. Mader
Advertiser

Früh Immobilien Dienstleistungen AG
Neue Winterthurerstrasse 26
8304Wallisellen
Contact
Herr D. Mader
- Listing ID
- 4003526785
- Object ref.
- 5773417