725 results - House, chalet, rustico to buy: Canton Zurich

1 / 25
5.5 rooms157m²CHF 1,750,000.–
Speerstrasse 47, 8805 Richterswil

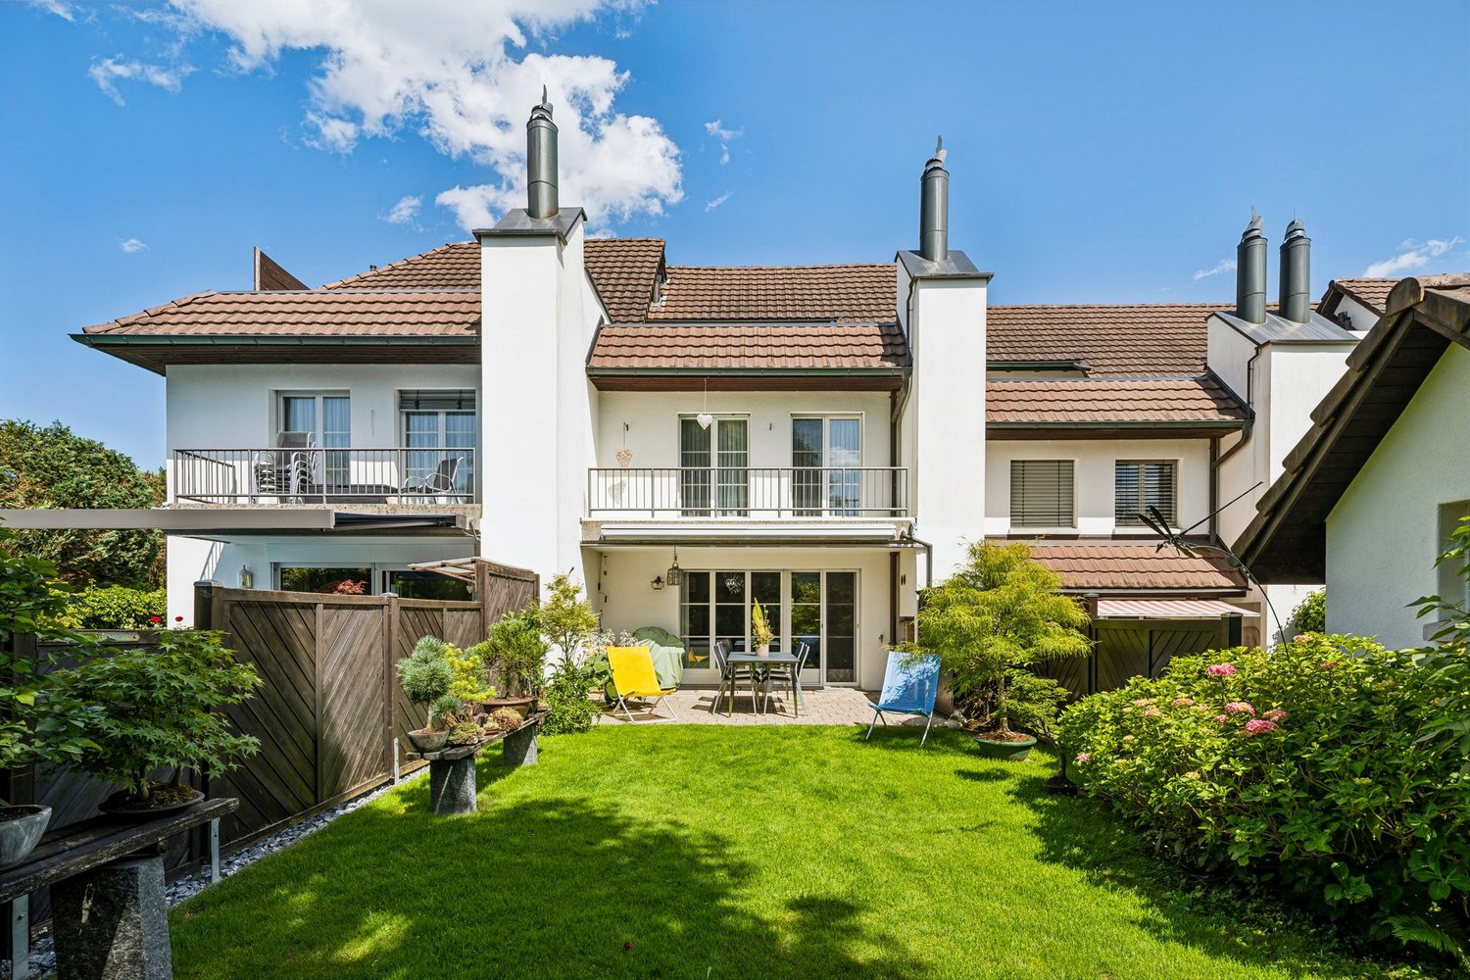
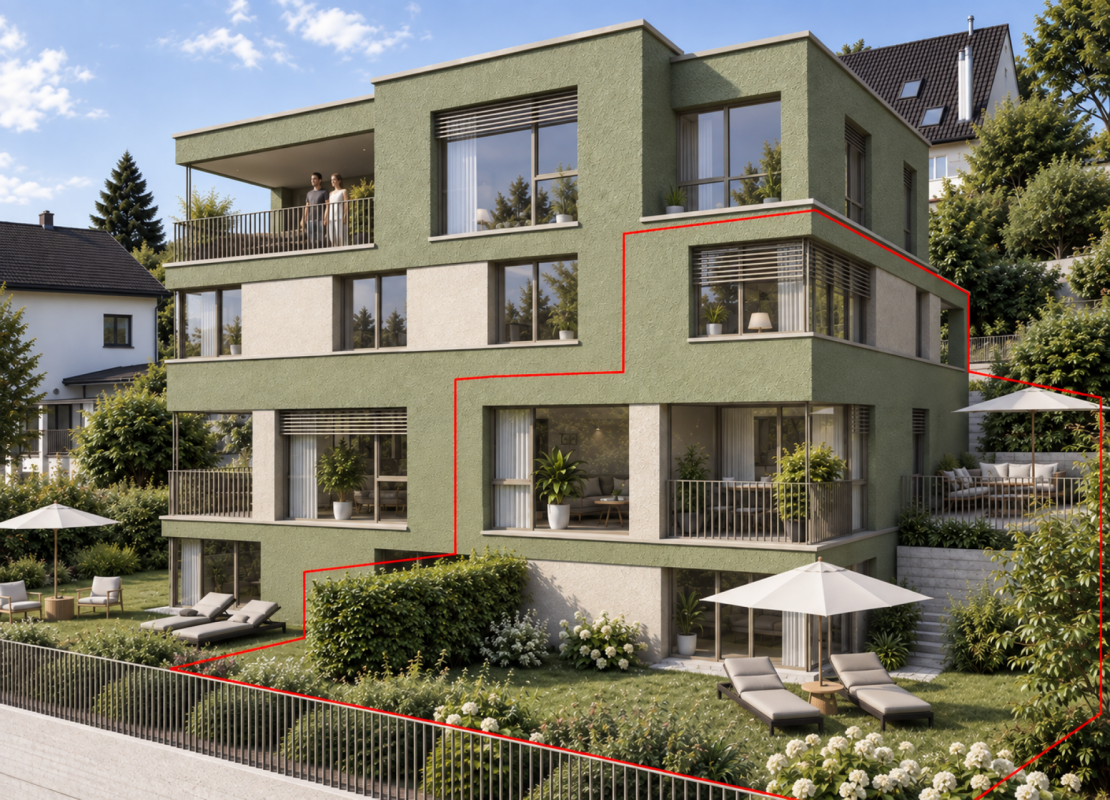
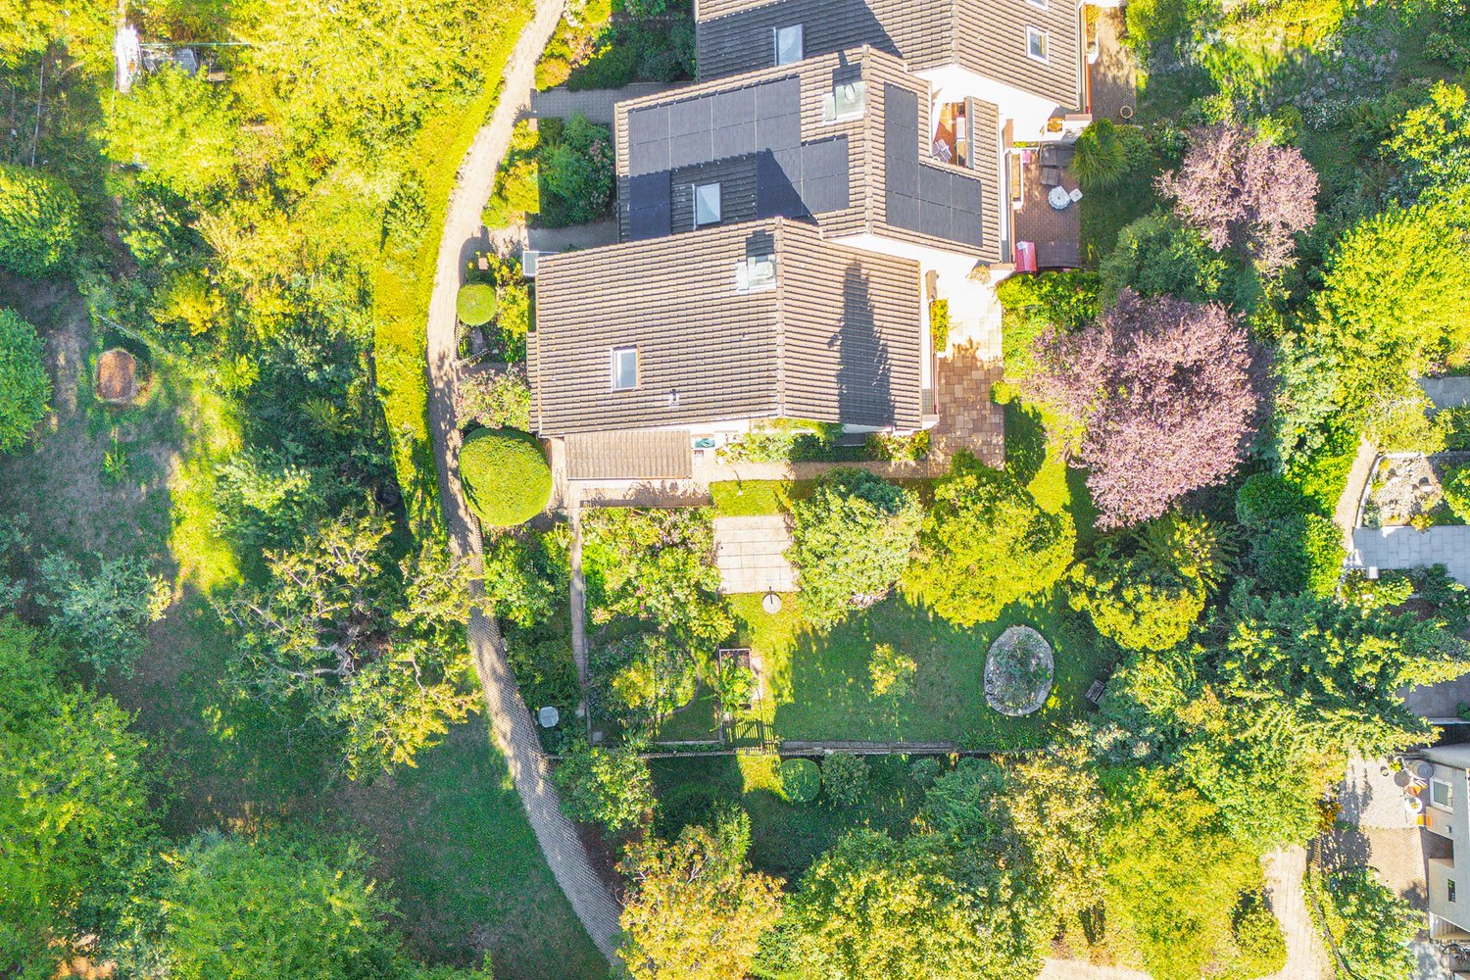
Welcome home in the pearl on Lake Zurich (Richterswil)

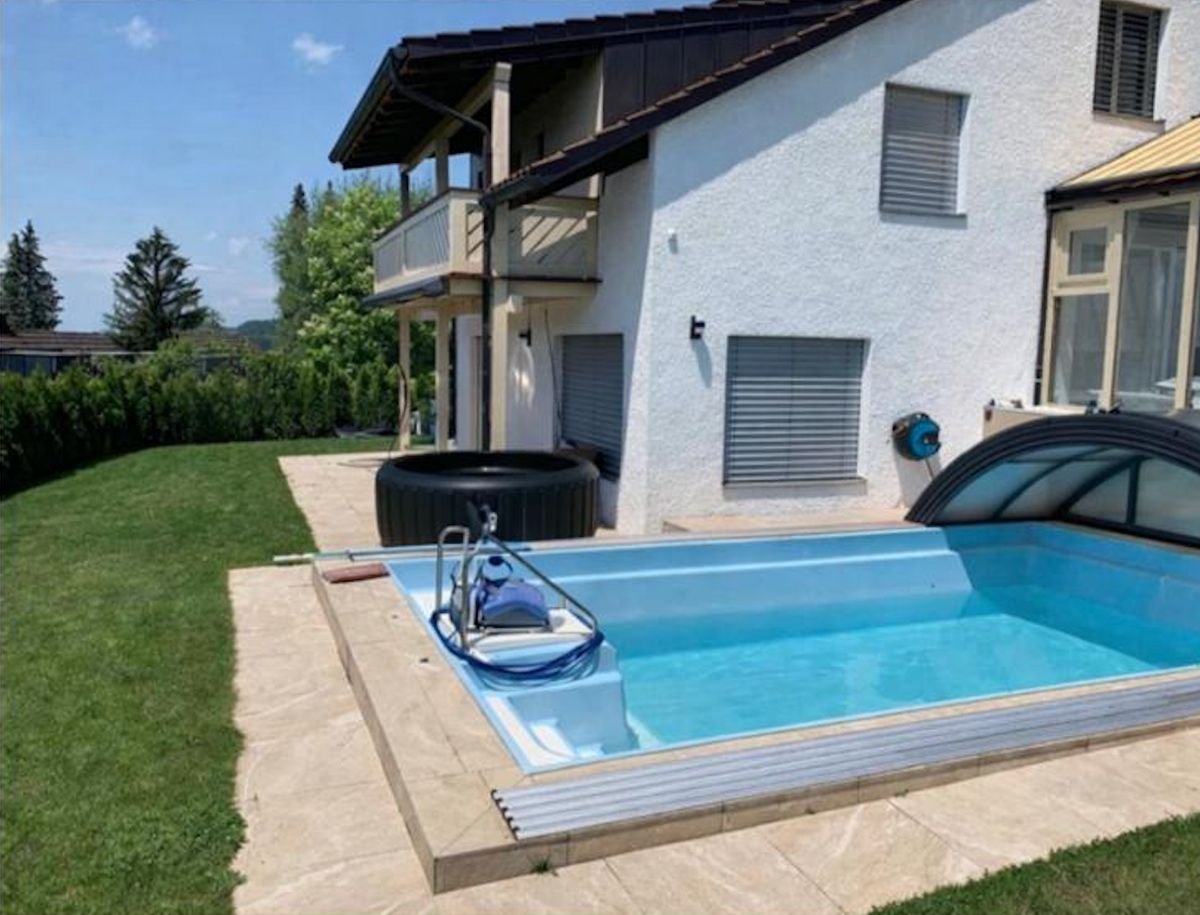
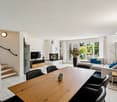
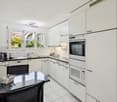
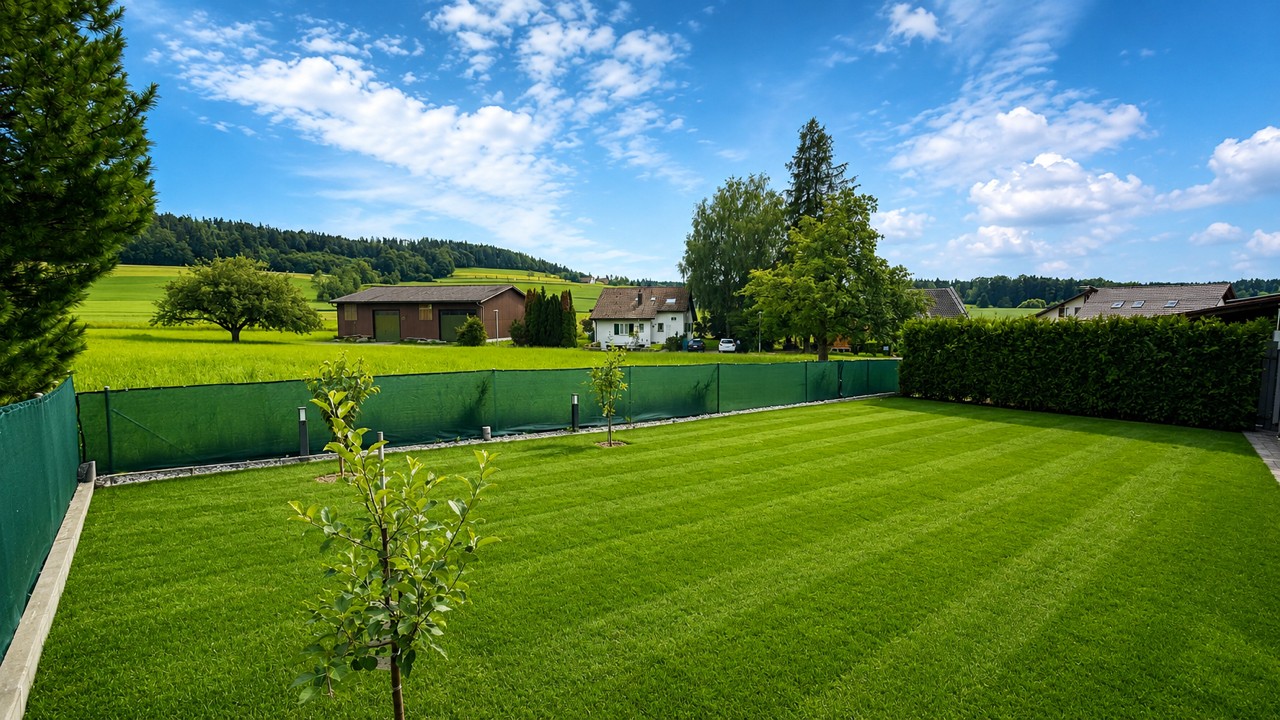
Families welcome. Have you been dreaming of your own house for a long time, but always came too late or the price was not family-friendly? Then we have something for you here. The wonderfully located house on the edge of the forest and child-friendly will delight you. Public transport, shopping, schools - everything is within walking distance. The living and secondary areas are spread over three levels, and the undeveloped attic offers not only a lot of storage space but also creative potential. Low-maintenance green areas invite you to relax and play. In the communal underground garage, a parking space is available for an additional CHF 40,000.-- (e-connection available).Except for refreshed bathrooms and a new kitchen (2022), the house is still in an excellent original condition. Currently, two rooms have been combined, which can also be easily separated again. The somewhat smaller family thus has an optimal room layout, and the somewhat larger can simply adapt it to their needs.As said - families welcome.Of course, the house is also optimal for a 2-person household that loves spacious living and adequate outdoor space for outdoor living.We would be happy to accompany you on an individual house tour, after we have provided you with the sales documents in advance.We look forward to showing you this object in a family-friendly environment soon.Please note that the visualizations are primarily intended to show the great potential that lies in the house, even if you only limit yourself to optimal furnishing. If you strive for one or two renovations, a true gem is created - promised!

Travel time
-
1 / 19
7.5 rooms190m²CHF 1,830,000.–
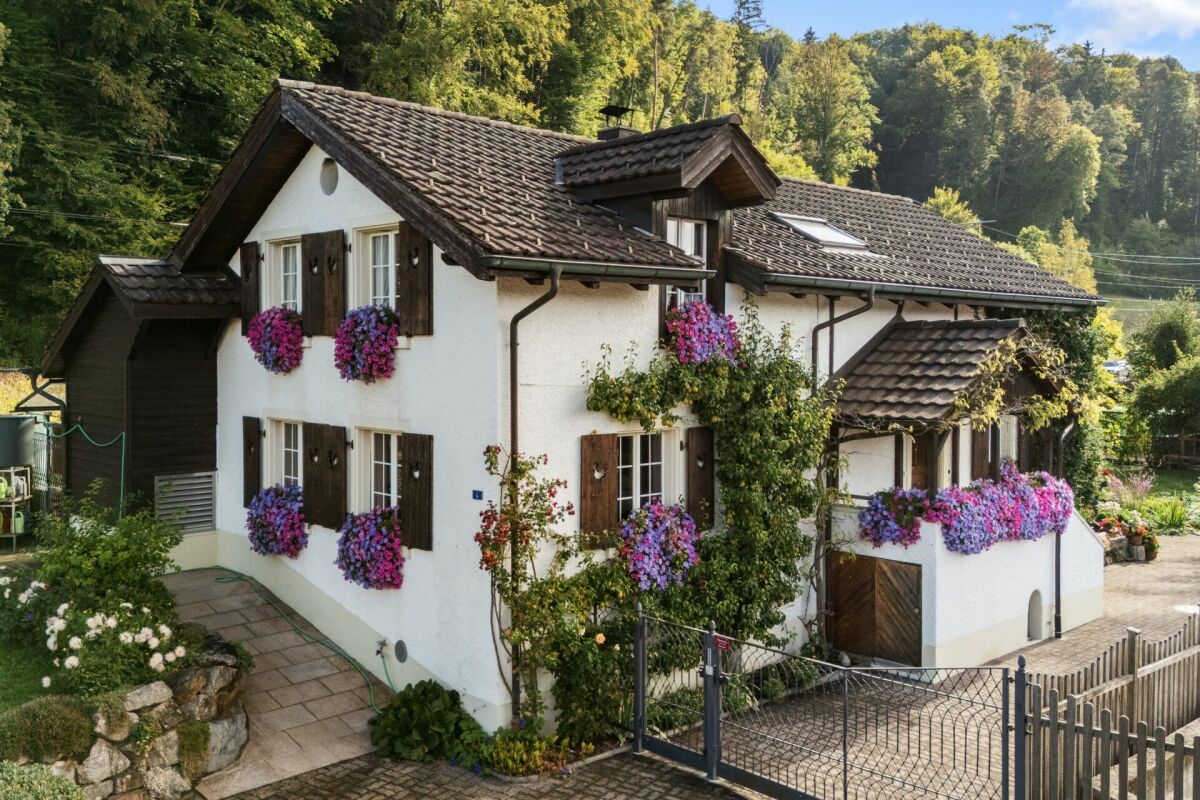
Am Tobelbach 11, 8913 Ottenbach

Spacious living in a quiet neighborhood

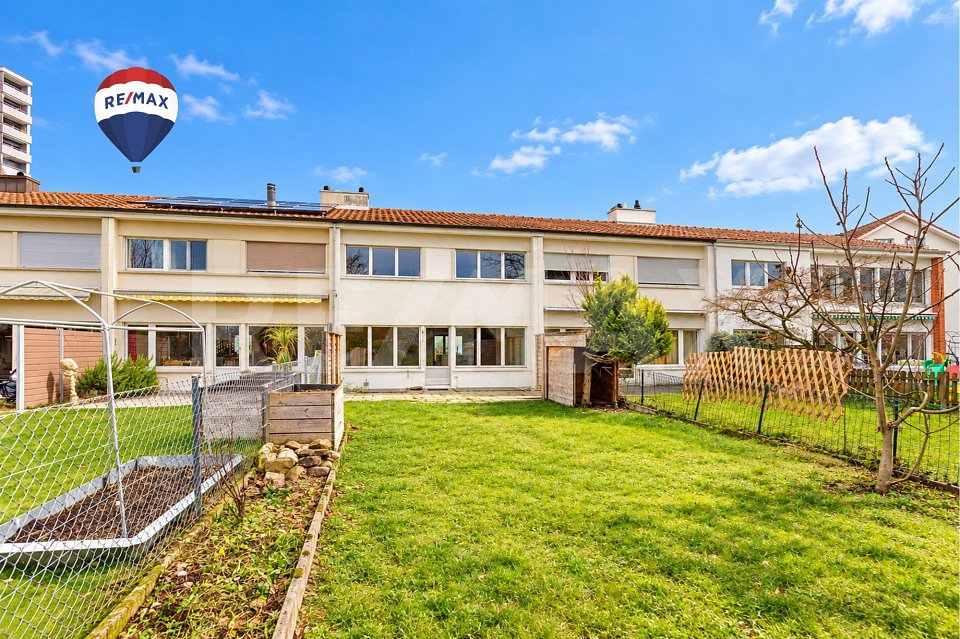
Spacious living in a quiet neighborhood In a central and at the same time quiet location in Ottenbach, this spacious 7.5-room semi-detached house with around 190 m² of living space awaits you. The property is located in a quiet and family-friendly neighborhood directly on the Tobelbach and combines comfortable living with nature and a high quality of life. The house convinces with a well-thought-out floor plan, bright rooms, and versatile usage possibilities. Thanks to the orientation and good sunlight, you can enjoy a lot of natural light at different times of the day. The property extends over four floors. In the basement, you have a spacious hobby room available in addition to other secondary areas. This is ideal for leisure, sports, work, or as additional storage space. The ground floor forms the center of family life. The bright living and dining area offers plenty of space for cozy hours and flows seamlessly into the open kitchen. From here, you can directly access the well-kept garden, which offers plenty of space for relaxation and social hours outdoors with two separate seating areas. One seating area is located in front of the house, the second behind it and has a pergola with a retractable sun roof. The beautifully designed garden, the immediate proximity to the Tobelbach, and the quiet surroundings give the home a special atmosphere. Whether it's relaxed hours in the green, a joint meal with family and friends, or simply the peace of nature, the outdoor area can be used in a variety of ways here. Two spacious parking spaces in the underground garage provide additional comfort. These offer direct access to the house and are therefore particularly practical in everyday life. A separate bicycle room and an additional outdoor parking space round off the attractive parking offer. In terms of energy, the property is also equipped with modern technology. The house is heated by a geothermal heat pump with heat distribution via the underfloor heating. A private solar system also supports sustainable and efficient energy supply. A versatile home with a spacious room offer, beautiful garden, good sunlight, and natural location. Ideal for families who appreciate comfortable living in a quiet environment.

Travel time
-
1 / 13
23 rooms522m²CHF 8,000,000.–
Lavaterstrasse 73, 8002 Zürich

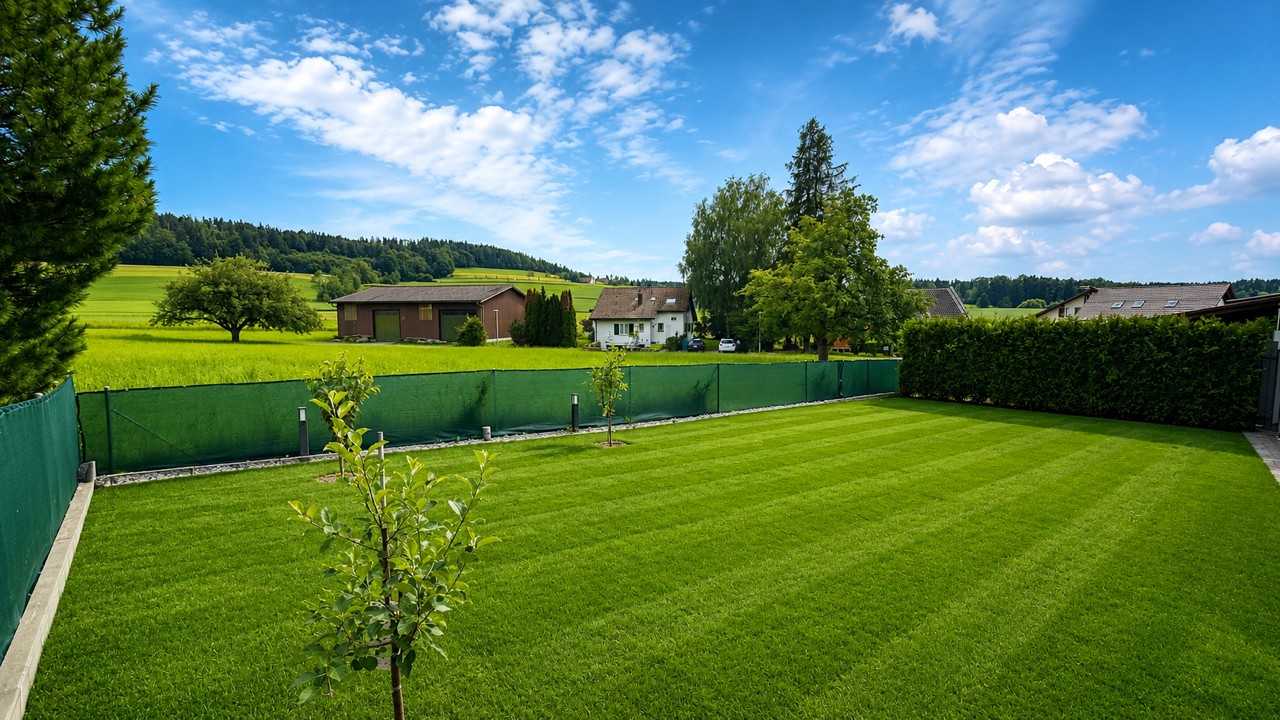
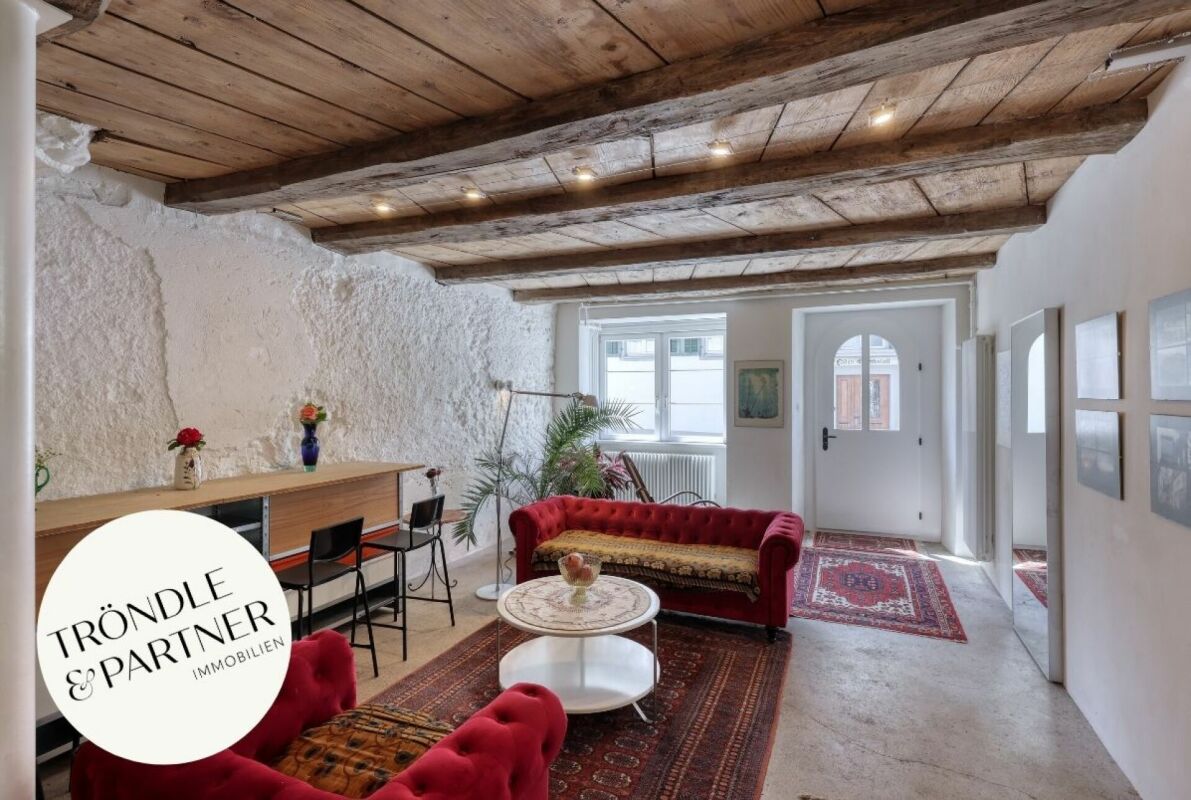
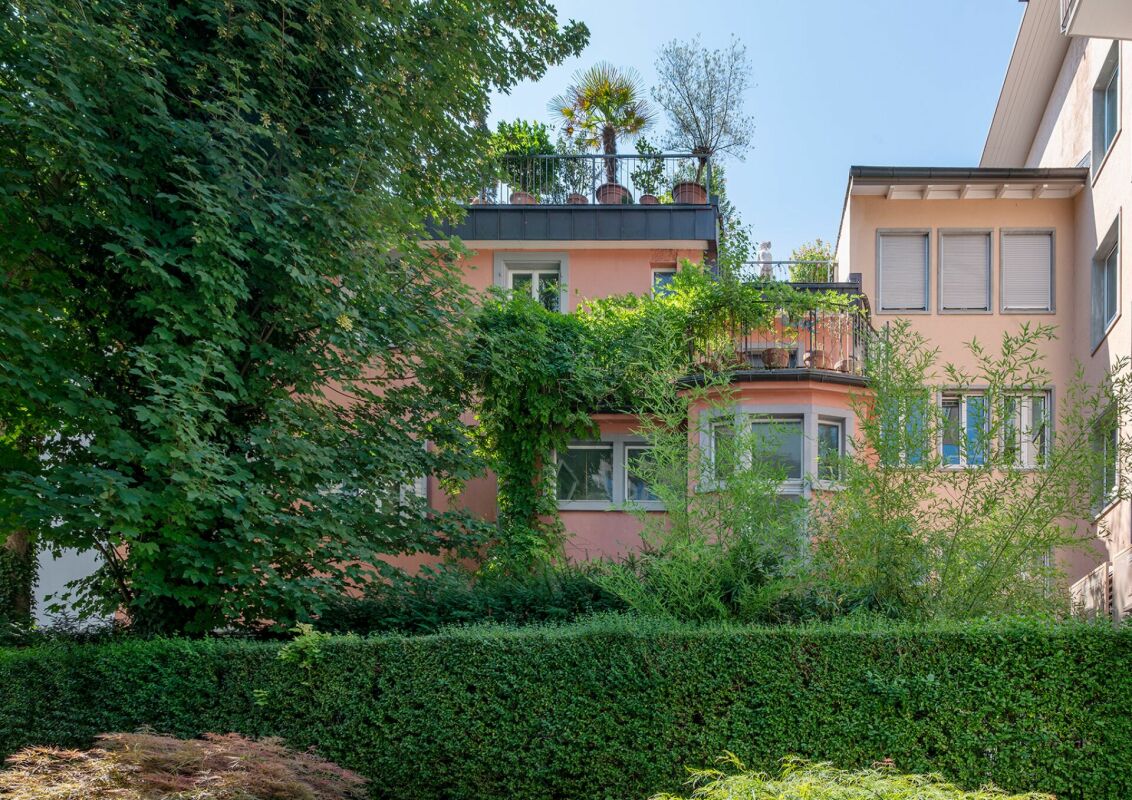
Historic City Villa with 6 Units and Rooftop Terrace in Zürich Enge - for sale

Historic city villa (built in 1894) on Lavaterstrasse 73 in Zürich Enge: a characterful, fully rented investment property with rooftop terrace, balconies, and approximately 245 m² garden - just a few minutes' walk from the lake and Enge train station. Ideal for long-term investors with development prospects (subject to approval).Key Facts • Units: 5 apartments + 1 commercial space (UG) - total 23 rooms / 6 bathrooms • Areas: Living/usable area approximately 522 m²; plot approximately 517 m²; garden approximately 245 m²; building volume approximately 2,590 m³ • Building: 5 floors; classic floor plans with separate kitchen, bathroom, and balcony per floor; attic apartment with access to the rooftop terrace • Parking: 4 outdoor parking spaces • Heating: Gas heating • Rental: 100% rented; available immediately • Condition: partially in need of renovation - clear potential for value enhancement and optimization • Development: Expansion by 1 floor possible (subject to official approval) • Location advantages: approximately 421 m to Zürich Enge train station; lake and city within walking distance; A3 motorway quickly accessible; airport approximately 11 km • Price: Target price CHF 8,000,000 ConclusionRare opportunity in top location: representative multi-family house with stable rental income, attractive outdoor areas (garden, balconies, rooftop terrace), and clear development potential - urban, lake-side, and excellently connected.
Travel time
-
1 / 17
4.5 rooms112m²CHF 1,900,000.–
Traubenweg 1, 8408 Winterthur

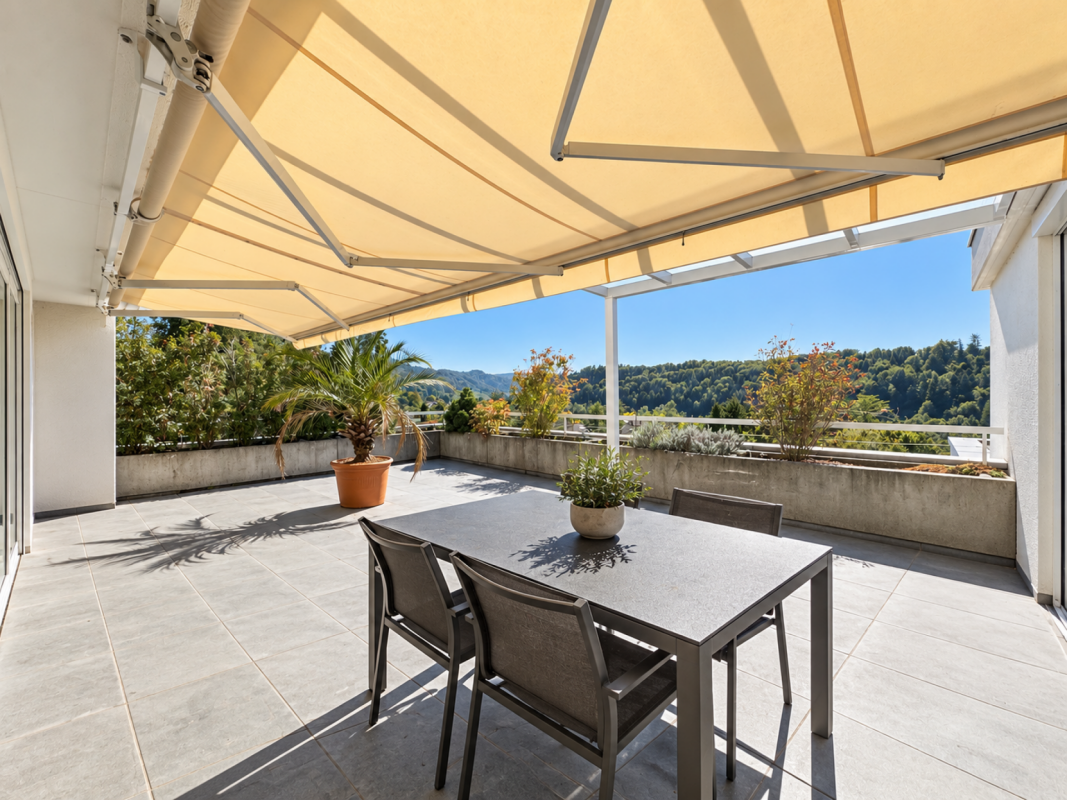
One-sided semi-detached single-family house with separate garage building and park-like garden design

This single-family house, which is semi-detached on the southeast side, has 4.5 rooms and a separate garage building. It is located on the south slope of the Wolfensberg, in an elevated and privileged position with a view, in the Winterthur-Wülflingen district.The property consists of two plots of land: on the one hand, the northern property with the semi-detached single-family house and, on the other hand, the southern property with the separate garage building, which has eight individual garages. The two properties are being sold together. The plot with the single-family house is listed in the inventory of worthy buildings of the city of Winterthur, but the plot with the garage building is not. The latter is located directly on the SBB railway lines of the Winterthur-Schaffhausen route.The very well-maintained and well-kept single-family house extends over three floors and also has an unfinished attic floor. It is in a very well-maintained and well-kept condition. The living area was expanded a few years ago by an extension. The kitchen and wet cells meet today's standards and requirements. The living room and dining room have filigree wall brackets made of aluminum elements with wooden drawers. Thanks to the carefully selected materials and fittings, the house offers a pleasant and cozy atmosphere. The room layout and architectural concept create a unique atmosphere and a beautiful sense of space. From the upper floor, you can enjoy a breathtaking view over the city and a unique distant view to the Alps.The lovingly designed, park-like garden, which is partially located on the roof of the separate garage building, invites you to linger, enjoy, and relax.The separate garage building with a total of eight individual garages is located south of the single-family house on its own plot of land. The forecourt of the garages is paved with composite stones, and the access road has an asphalt surface. The garages are accessible via the public Traubenweg.

Matthias Aeppli

Matthias Aeppli

Partner

Travel time
-
1 / 13
6.5 rooms240m²CHF 3,290,000.–
Guldenenstrasse 3A, 8127 Forch


6.5-Room Semi-Detached House: Where valuable quality of life finds a safe home!

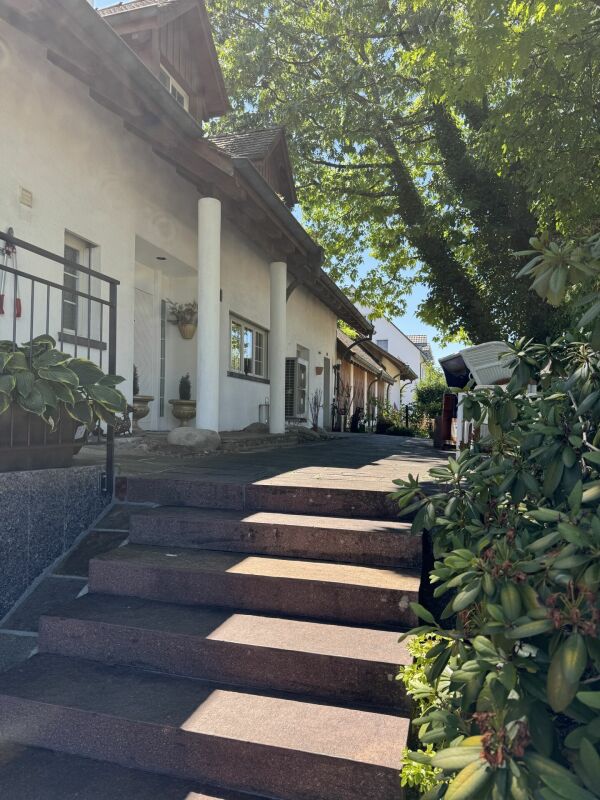
This spacious semi-detached house with over 240 m² of living space is much more than just a property - it's a loving home with character, depth, and heart, telling the story of arrival, staying, and remaining. The property was built in 2005 by the current owners and has since been maintained and cared for with great attention to detail, a pronounced sense of style, and a fine sense of high-quality materials. The living area spans three spacious levels and forms a stylish living and family oasis with high privacy thanks to a well-thought-out room layout. This is already evident in the spacious, over 50 m² living and dining area, which impresses with open architecture, harmoniously coordinated color accents, and high-quality materialization. Here, the hustle and bustle of everyday life takes a backseat, and everyday moments become special memories. The open kitchen fits elegantly into the modern room concept. Its exclusive design and carefully selected materials also set beautiful accents here, making the kitchen a place where cooking, enjoying, and being together seamlessly blend into one another. The directly accessible seating area with garden from the dining room expands the living space into the outdoors. Thanks to its sunny southwest orientation and pleasant privacy, the garden quickly becomes a favorite spot - for warm summer evenings as well as for quiet hours in the green. On cooler days, the chimney in the living area provides a cozy warmth and atmosphere. While the garden floor focuses on communal living, the upper floor offers personal retreat space with three more rooms and two bathrooms. The spacious ground floor complements the two upper living levels with additional everyday and recreational comfort: a sauna invites you to relaxing wellness moments, and the modern utility room with washing tower as well as the practical cellar areas make everyday life easier. Another spacious room also offers versatile usage possibilities. Two underground parking spaces with direct access to the house and elevator finally round off the space offer optimally. Are you looking not only for your own four walls but also for a timelessly beautiful home where future dreams become reality? You're warmly welcome! Feel free to contact us without obligation. We look forward to your call!

Travel time
-
1 / 17
4.5 rooms117m²CHF 1,190,000.–
In der Farb 5, 8618 Oetwil am See

Charming 4.5-room semi-detached house in Oetwil am See

This single-family house, built in 1979, is located in a quiet and idyllic residential area southwest of the village center of Oetwil am See. The house, which extends over three floors, also has an unfinished attic floor. The object impresses with its unobstructed view of the adjacent agricultural area, which creates an exceptional living experience in a natural environment. The basement convinces with a spacious entrance hall, which offers versatile usage possibilities. On the ground floor, there are the kitchen, the living and dining room, as well as a heated winter garden, which extends the living space in a pleasant way. The bedrooms are arranged on the upper floor and offer a private retreat area. The room offer is complemented by various secondary rooms on the lower and upper floors, a guest toilet on the ground floor, and a bathroom on the upper floor. The residents also have a southwest-facing balcony at their disposal, with a beautiful reference to the adjacent agricultural area. The house is surrounded by a lovingly designed and maintained garden, which invites you to linger and relax. Along the southern property boundary, immediately at the small stream that separates the property from the adjacent agricultural area, a group of trees provides pleasant natural shade on warm summer days. A small biotope, generous lawn areas, and a garden grill create ideal conditions for relaxing hours outdoors. Along the eastern property boundary, dense bushes offer effective visual protection and guarantee a high level of privacy. The single-family house includes the fourth garage from the right in the separate garage building and the outdoor parking space No. 9. Both are located on the subjectively-real property connected to the property, Kat.-Nr. 1557, and are included in the purchase price.

Matthias Aeppli

Matthias Aeppli

Partner

Travel time
-
1 / 13
4.5 rooms172m²CHF 2,480,000.–
Klotenerstrasse 5b, 8304 Wallisellen

Newly built 4.5-room semi-detached house in Wallisellen with exceptional architecture

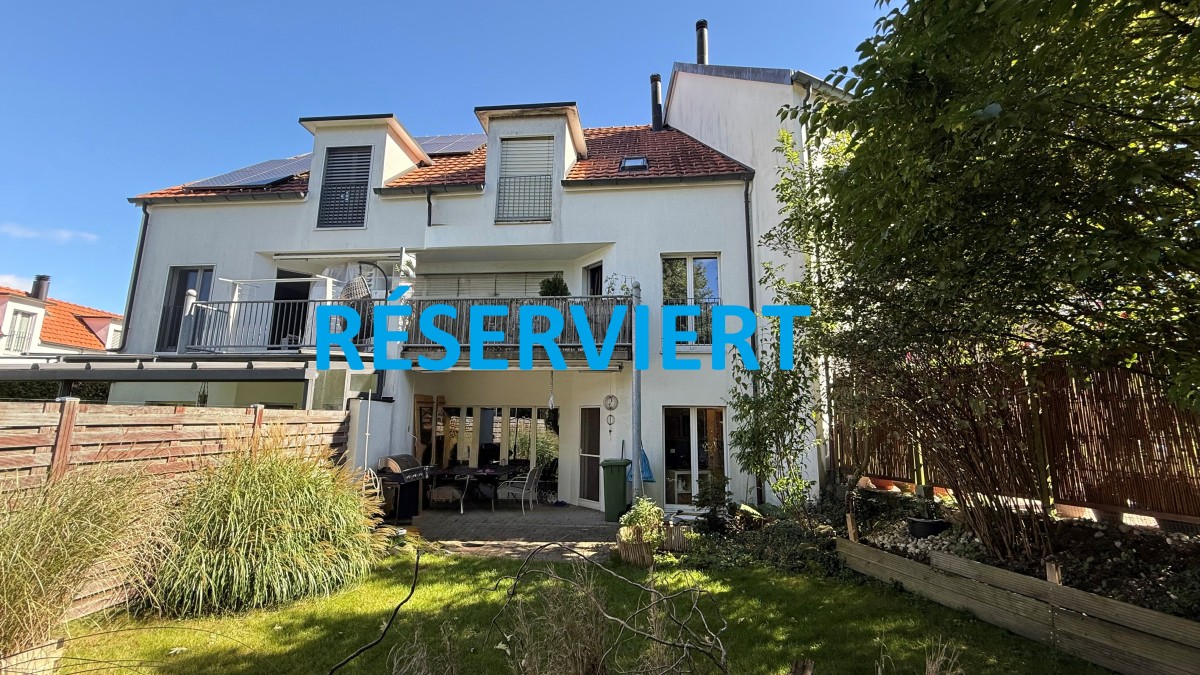
Are you looking for a high-quality home that combines sustainable construction with contemporary architecture and modern living comfort?This exclusive 4.5-room semi-detached house in Wallisellen is being built in a quiet single-family home district and impresses with its clear architecture, spacious outdoor areas, and high-quality, sustainable construction.The most important things at a glance: - Newly built 4.5-room semi-detached house- Bank-approved new construction project- Ready for occupancy: summer/autumn 2026- Approx. 157 m² of living space on 3 floors- Plot of land approx. 260 m² with private garden (approx. 115 m²)- Terrace and outdoor areas approx. 33 m²- Open living and dining area with modern kitchen and cooking island- High-quality V-ZUG kitchen appliances- 3 bathrooms including guest toilet- Photovoltaic system & air-water heat pump- Underfloor heating in all rooms- Wood-aluminum windows with triple glazing- Electric roller shutters & outdoor awning- Fingerprint access system- Own garage box with preparation for electric mobility- Interior design partially still freely selectable, depending on the construction progress- Quiet location in a single-family home district- Good proximity to schools, shopping facilities, and public transport - and much more!Have we piqued your interest and you would like to learn more about the further advantages? Take the opportunity to acquire a high-quality new building in an attractive residential location in Wallisellen.We would be happy to send you the detailed sales documentation and are available for a personal consultation.We look forward to your contact.

Travel time
-
1 / 13
6.5 rooms258m²CHF 1,790,000.–
Untere Gasse 5A, 8344 Bäretswil

Spacious single-family house with an unobstructed view of the green surroundings

Family paradise in Bäretswil - living in a quiet cul-de-sacThis stylish 6.5-room single-family house in Bäretswil combines spacious living with an idyllic, family-friendly location. Bright, open living areas with impressive ceiling height, a versatile room on the ground floor (ideal as a home office or practice), three bathrooms, a guest toilet, and a converted attic offer plenty of space for different living needs.The sunny garden with a covered seating area, pergola, electric sun awnings, atmospheric LED lighting, and garden house invites you to relax, play, and enjoy.The quiet cul-de-sac, short distances to schools, kindergarten, shopping facilities, and bus stops, as well as the proximity to Rosinli, Ghöch, and the idyllic Kemptnertobel make this property a perfect home for families and nature lovers.Your highlights at a glance:- 6.5-room single-family house in a quiet cul-de-sac- Bright living, dining, and kitchen area with impressive ceiling height- Versatile room on the ground floor - ideal as an office, practice, or home office- Three bathrooms and a guest toilet- Converted attic with versatile usage possibilities- Sunny garden with pergola, garden house, and additional storage room- Attached garage for one vehicle, at least 2 external parking spaces- Family-friendly location with schools, shopping facilities, and public transport within walking distance- Rosinli, Ghöch, and Kemptnertobel practically at your doorstepA home that offers space for the whole family and countless beautiful moments - welcome to Bäretswil. We look forward to your contact.Sale based on trust - that's what we stand for.

Travel time
-
1 / 13
5.5 rooms132m²CHF 860,000.–
Birkenweg 18, 8471 Berg (Dägerlen)

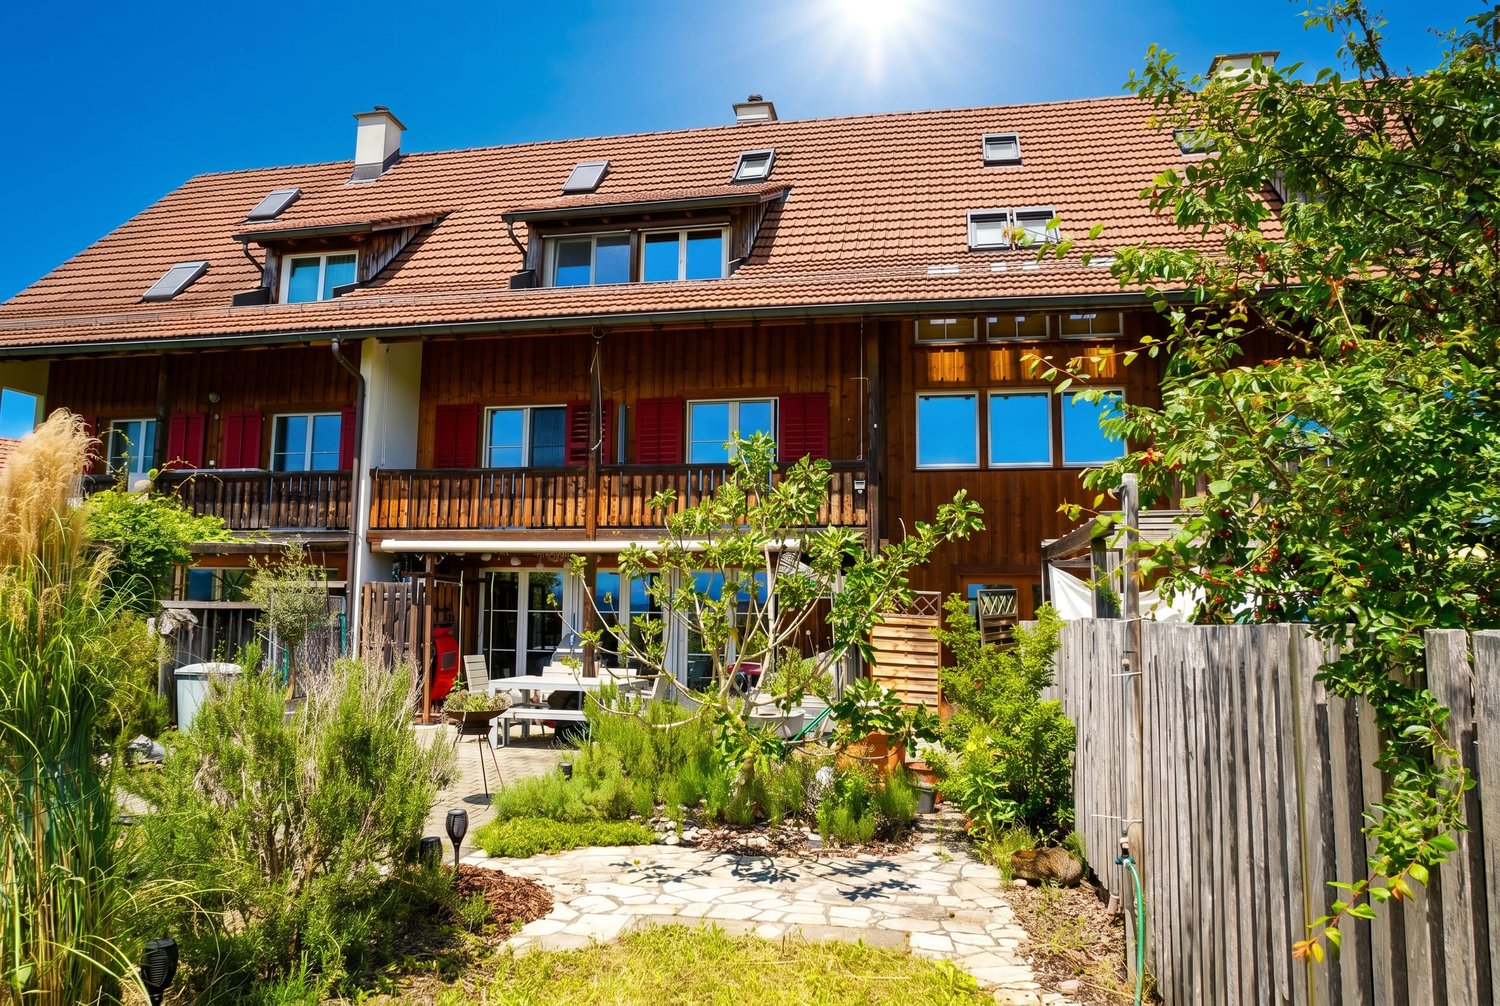
5.5-room row house between nature and city proximity

In a traffic-calmed and family-friendly residential area in Berg ZH (Dägerlen municipality), this 5.5-room row house in wood element construction awaits you. Here, you can enjoy the peace of rural life, benefit from pleasantly low ancillary costs thanks to modern pellet heating, and reach Winterthur and Zurich in a short time - the ideal combination of natural living and good accessibility.On approximately 132 m² of net living space, spread over four floors, the well-thought-out room concept offers plenty of space for families, couples, or working from home. The natural building material wood ensures a pleasant room climate and a warm, cozy living atmosphere. Bright living rooms, four spacious rooms, a bathroom, and practical secondary rooms with a laundry room, workshop/hobby room, and additional storage space offer a variety of uses.Two sunny seating areas on the ground floor and the cozy summer house on the upper floor invite you to linger outdoors. Underfloor heating, fiber optic connection, and a water softening system provide additional living comfort.Kindergarten, primary school, playground, and local recreation areas are located in the immediate vicinity. The cities of Winterthur, Frauenfeld, Schaffhausen, and Zurich can be easily reached by car or public transport.A garage parking space can be purchased for an additional CHF 40,000. Additionally, another garage parking space can be rented.Your highlights: • Traffic-calmed and quiet residential area • Low ancillary costs thanks to pellet heating • Only about 15 minutes to Winterthur and around 35 minutes to Zurich • Short walking distances to kindergarten and primary school • Two seating areas and a cozy summer house This property is ideal for families, couples, or anyone looking for a cozy home in a natural setting without having to sacrifice good accessibility.Has the property sparked your interest? Use the contact form and you will receive the documentation immediately. We look forward to hearing from you!

Travel time
-
1 / 22
5.5 rooms134m²CHF 1,690,000.–
Hinterbergstrasse 103, 8604 Volketswil

Living with a wide view - semi-detached house with idyllic garden

Living with Alpine panorama in a prime south-facing location In a privileged south-facing location and in the quiet district of Volketswil, this well-maintained 5.5-room semi-detached house awaits you with an impressive view of the entire Alpine panorama. The quiet location, the bright rooms, and the lovingly designed garden make this property a special home.The house, built in 1995, is part of the popular "La Veranda" development, a family-friendly residential area with a sustainable energy concept. The heating is provided by a central wood chip heating system, supplemented by rainwater harvesting for toilet flushing. Thanks to the solid construction, the excellent thermal insulation, and the comfortable underfloor heating, you can enjoy a pleasant living climate all year round.On the ground floor, the spacious living and dining area with a cozy Swedish stove forms the heart of the house. The high-quality and modern kitchen with a cooking island and high-quality V-ZUG appliances offers plenty of space for cooking and enjoying. From here, you can directly access the terrace and the ).On the upper floor, there is the spacious master bedroom, a stylishly renovated bathroom with a shower, and the approximately 24 m² large panoramic terrace - a wonderful place to enjoy the view and the evening sun.The basement includes two bright rooms, a bathroom with a bathtub, a separate laundry room, and a spacious multipurpose room that can be used in a variety of ways.A special highlight is the lovingly designed garden. A cherry tree, a fig tree, blooming hydrangeas, and oleander create a green oasis with plenty of privacy and a Mediterranean flair. The covered seating area invites you to spend the warm months in a relaxed atmosphere.This property combines an excellent location, sustainable construction, and high-quality living comfort - ideal for all those who are looking for a stylish home with a high quality of life.We would be happy to show you the property on site and look forward to your contact.

Travel time
-
1 / 20
6.5 rooms151m²CHF 1,695,000.–
Weierhöhe 22, 8405 Winterthur

Charming property in a green setting with very high privacy!

At Weierhöhe 22 in Winterthur-Seen, a semi-detached house awaits you, combining the soul of a 1946 classic with the comfort of a modern new building. Through the comprehensive extension and total renovation in 2010, a dream home was created here, leaving no wishes unfulfilled in terms of equipment and quality of life.Plot - a green oasisOn a spacious plot of 797 m², you can enjoy freedom and privacy. The extensive green area offers space for relaxation, while the cozy garden pavilion invites you to linger on summer evenings. Your vehicles are well taken care of. A large garage with a modern e-car charging station and three outdoor parking spaces are available.Ground floor - thought through to the last detailAlready when entering this house, the high standard is noticeable: thanks to the fingerprint sensor at the house entrance, searching for the key is a thing of the past (access to the garden house and garage is via a numeric code or remote control). While a modern alarm system provides a sense of security, the central vacuum system makes everyday life easier. For the perfect ambiance in the living and dining area, discreetly installed speakers in the ceiling and numerous recessed spots provide the right lighting for every room.The open gourmet kitchen is a real highlight for every hobby cook and flows seamlessly into the brightly lit dining area. Large sliding windows open the living room to the terrace and bring the lush green of the garden directly into the house. The classic folding shutters in the original building part preserve the charming character of the property, while the modern extension provides contemporary comfort with electric roller shutters. A modern bathroom with a floor-level shower and a practically located utility room with washing machine and dryer complete this floor perfectly.Upper floor - your private wellness oasis On the upper floor, a private refuge awaits you, perfectly combining tranquility and excellence. Three bright bedrooms offer ideal retreats for the whole family, thanks to the absolutely quiet neighborhood location, supplemented by a discreetly integrated study area and a fine dressing room with laundry chute for maximum order. The true highlight of this floor is the luxurious bathroom: an exclusively designed wellness temple that invites you to relax with a whirlpool, a spacious, floor-level shower, and an ambiance for relaxation. Additional storage space can be found in the attic, accessible via the retractable ceiling hatch.Basement - space for hobbiesThe basement offers more than just functional storage space. In addition to the two practical cellar rooms and modern house technology, a spacious, fully heated room awaits you, which sets no limits to your ideas. Whether as an inspiring fitness room, private home cinema, or colorful playroom - this additional living space adapts flexibly to your living needs.The house is located in an idyllic neighborhood without through traffic. Here, children still play on the street, and the neighborhood is characterized by a warm, family-friendly atmosphere. The property is meticulously maintained and has been continuously renovated. A detailed list of all renovations is available for you.Take the opportunity and secure this top-renovated, energy-efficient home in an exclusive location!

Travel time
-
1 / 13
5.5 roomsCHF 930,000.–
Kirchweg 4, 8247 Flurlingen

A House Full of Possibilities - Design Your New Home

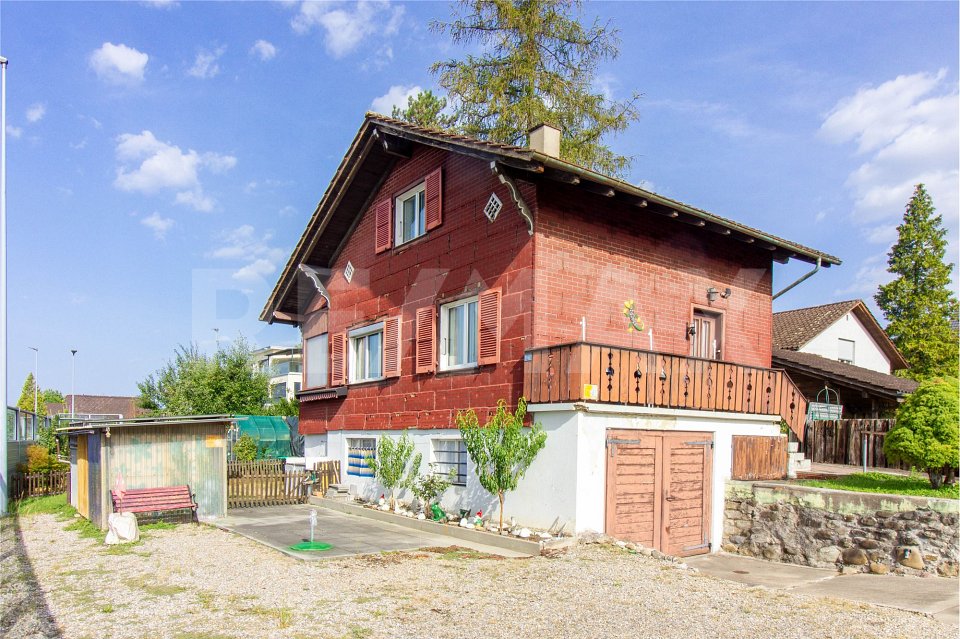
To the object video: Object video EFH FlurlingenIn a quiet and family-friendly residential area in Flurlingen, this charming and compact 5.5-room single-family house from 1934 presents itself. The residential building was comprehensively renewed in the early 1970s and is largely in the condition of that time today, with the exception of the gas heating replaced in 2013. For buyers with ideas, creativity, and the desire to design a home entirely according to their own ideas, this offers a rare opportunity to combine the existing charm with modern living comfort.Via a few stairs and the entrance hall, you enter directly into the living floor. Here you will find the cozy living room with access to the balcony, the separate kitchen with a small vis-à-vis bench and dining table, as well as a practical daytime toilet.A semi-spiral staircase leads to the upper floor with three usable bedrooms and a bathroom with a bathtub, sink, and toilet. Another staircase opens up the attic, which can be ideally used as an additional bedroom, office, or hobby room.The fully basement basement offers two spacious cellar rooms and a spacious laundry room with an integrated shower - ideal for freshening up after gardening. From here, you can enter the house garden directly at ground level. The mostly flat outdoor area is designed with a lawn, various trees, and shrubs, and offers enough space to play, garden, or relax.The house also includes a single garage and an additional outdoor parking space on the forecourt.Like most houses in Flurlingen, this property is also oriented southwest. This means you can enjoy plenty of sunshine from midday until the evening, as well as beautiful views towards the Rhine.The location is one of the major advantages of this property. Shopping facilities, kindergarten, primary school, and the village center of Flurlingen are conveniently accessible within a few minutes' walk. The Neuhausen train station is also within comfortable walking distance and offers direct train connections to Zurich, Zurich Airport, Winterthur, Schaffhausen, and Germany.Note: As mentioned earlier, the house is largely in the expansion and equipment standard of the 1970s today. Accordingly, there is a comprehensive need for renewal and modernization. However, those who are willing to invest in the property will have the rare opportunity to design a charming home in an excellent residential location entirely according to their own wishes and needs.

Travel time
-

Suggested properties for you based on search results

Other interesting objects