Rooms
5.5
Living space
147 m2
Selling price
CHF 1,580,000.–
Notify on price drop
"5.5 Room Semi-Detached House in the Green"
Address
Föhrenweg 16, 8121 BenglenTravel time
- 41 min.Station: Zollikerberg
Surrounding information
School
5 min.Schule BuechwisSupermarket
2 min.VolgPublic Transport
2 min.Gerlisbrunnen
Times refer to the route on foot.
Price
- Purchase price:
- CHF 1,580,000.–
- Notify on price drop
Main information
- Availability:
- By agreement
- Type:
- Single house
- No. of rooms:
- 5.5
- Floor:
- GF
- Surface living:
- 147 m2
- Land area:
- 597 m2
- Volume:
- 734 m3
- Last refurbishment:
- 2017
- Year built:
- 1981
Characteristics
Balcony / Terrace
Fireplace
Child-friendly
Parking space
Garage
Documents (0)
Description
Family dream home in the green with development potential and plenty of privacy

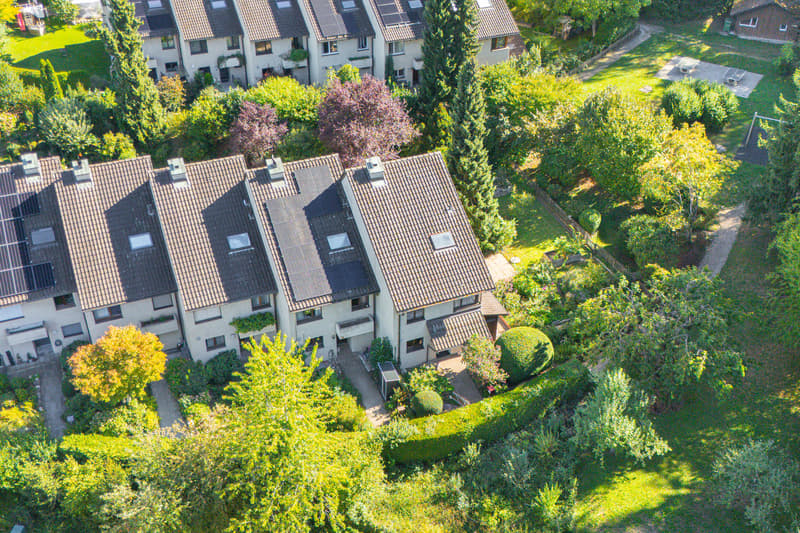

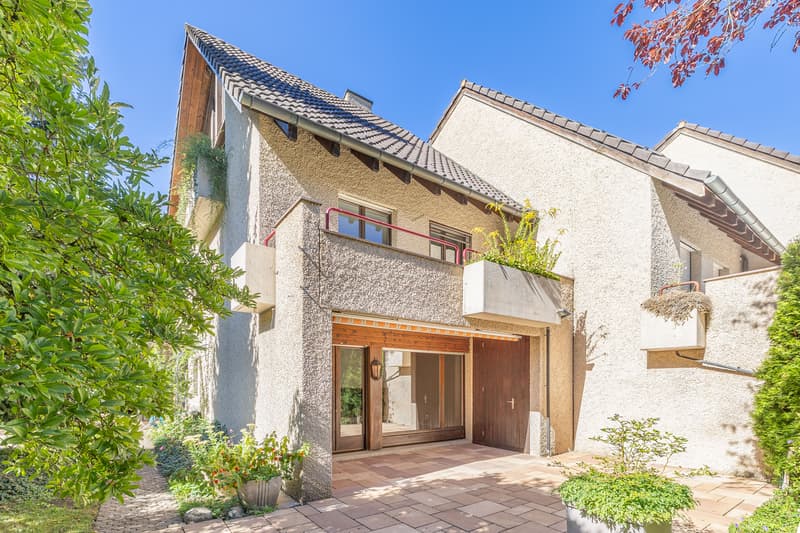
The plot has an above-average size of 597 m2 for a semi-detached house and is located directly on the edge of the settlement in the green. Since it is a semi-detached house, this object gains charm and privacy through the size of the garden.
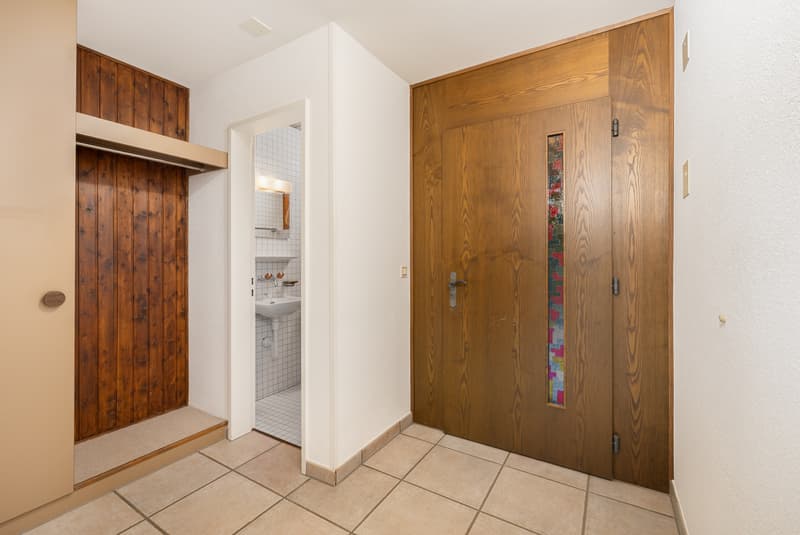
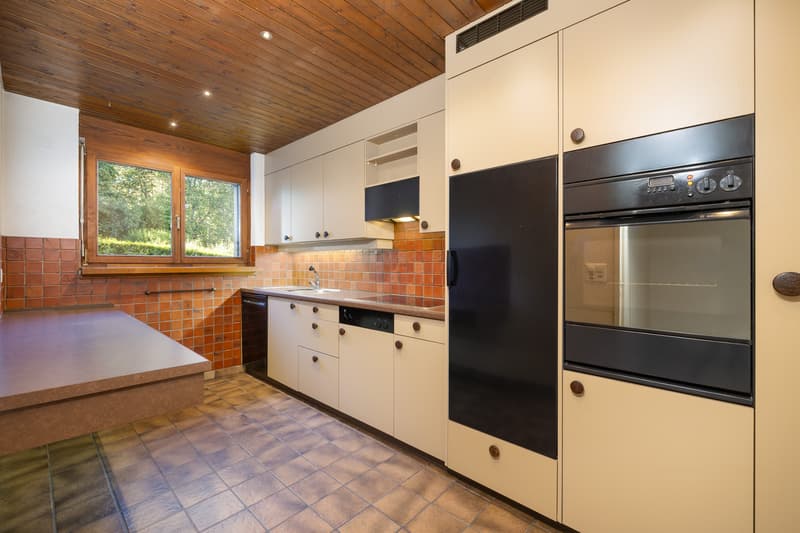
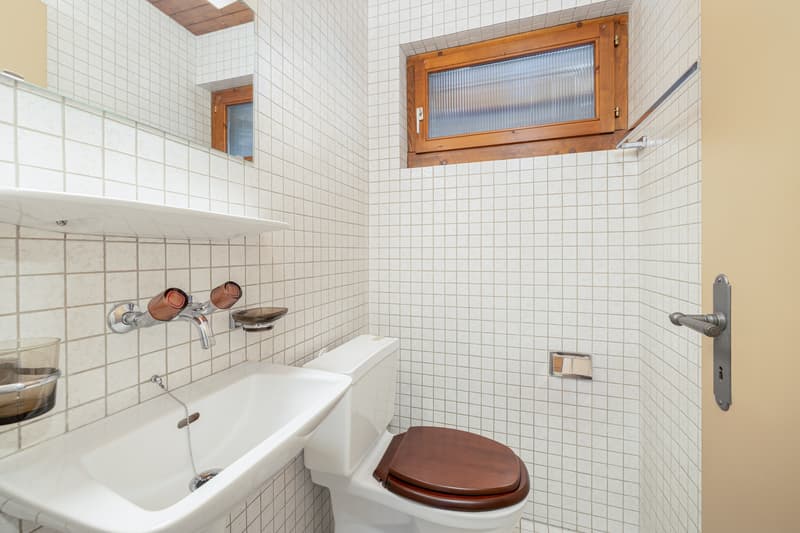
A classically divided semi-detached house: Directly at the house entrance, there is a cloakroom and a guest toilet. Next to the entrance is the kitchen with a view of the green.
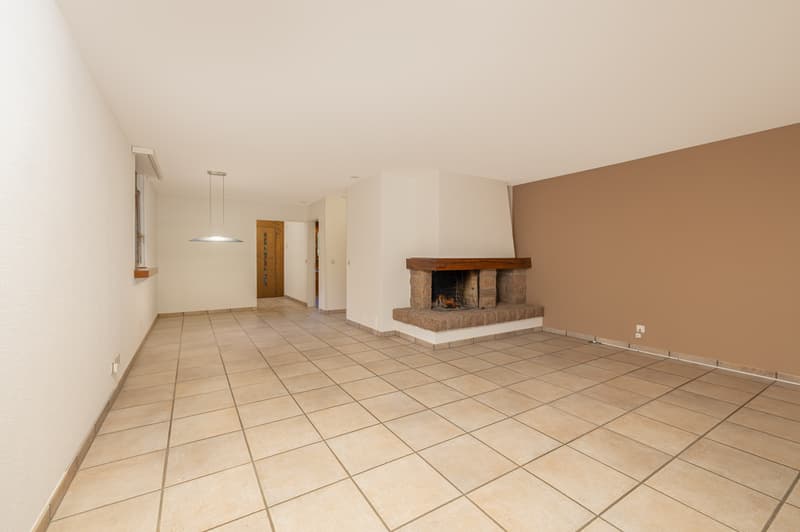
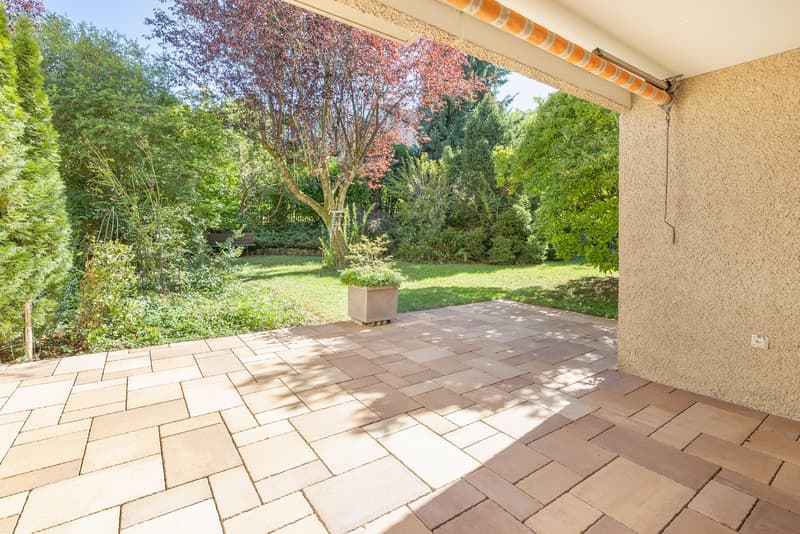

Here in the bright living and dining area of the ground floor, family life takes place. The chimney provides a cozy atmosphere in the transitional period and in the winter months. From here, you can directly access the covered garden seat in the spacious outdoor area. The garden measures 519 m2. A natural transition between indoors and outdoors.
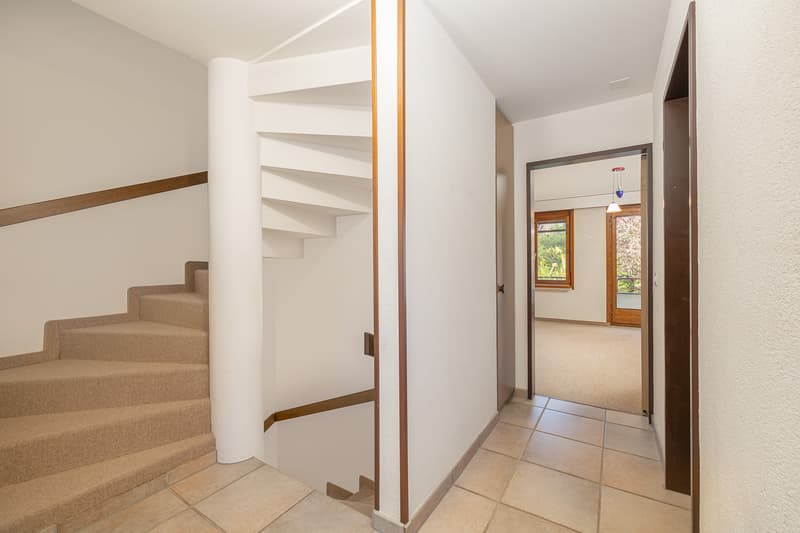
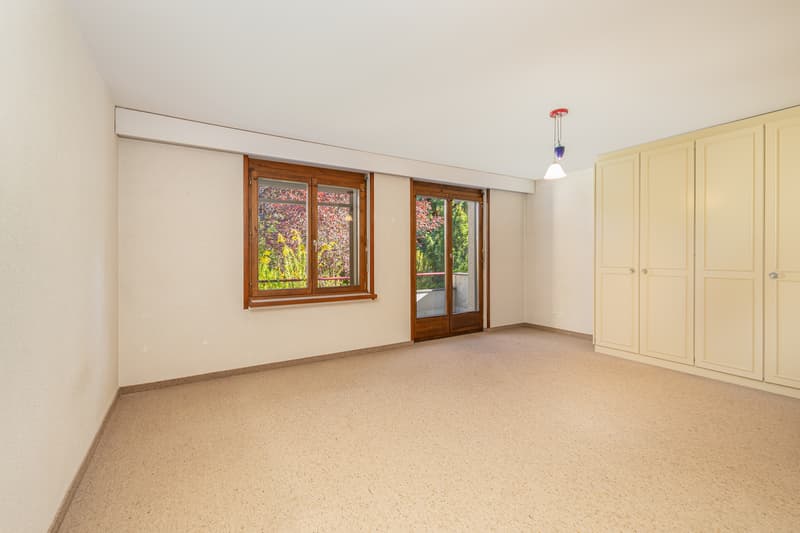
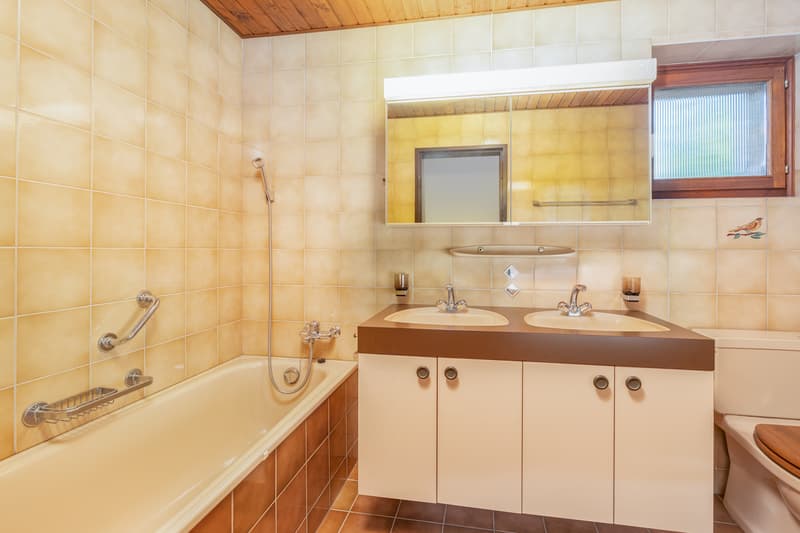
On the upper floor, it becomes more private. Three well-cut bedrooms and a family bathroom offer retreat possibilities for the whole family.
In the attic, a high room is available, which can be used as a playroom, home office, or guest room, depending on the need. The bathroom on this floor is equipped with a shower. Next to it is the heated attic room. This 17 m2 large room was not added to the living area. Request the measured plans with m2 determination from us, which we have defined through an architect.
There is also plenty of space and storage in the basement. The cellar room measures 27 m2 and the generously designed laundry room 31 m2. From here, a covered outdoor staircase leads directly to the garden.
In the communal underground garage, there is a parking space and a second covered parking space is located in the outdoor area. Both parking options are included in the price.
In the end, it's not the individual rooms that make a house a home. It's the way they interact: the garden directly in front of the living area, enough space for the family, retreat possibilities, and the peace of Benglen without having to sacrifice proximity to the city.
The plot has an above-average size of 597 m2 for a semi-detached house and is located directly on the edge of the settlement in the green. Since it is a semi-detached house, this object gains charm and privacy through the size of the garden.
A classically divided semi-detached house: Directly at the house entrance, there is a cloakroom and a guest toilet. Next to the entrance is the kitchen with a view of the green.
Here in the bright living and dining area of the ground floor, family life takes place. The chimney provides a cozy atmosphere in the transitional period and in the winter months. From here, you can directly access the covered garden seat in the spacious outdoor area. The garden measures 519 m2. A natural transition between indoors and outdoors.
On the upper floor, it becomes more private. Three well-cut bedrooms and a family bathroom offer retreat possibilities for the whole family.
In the attic, a high room is available, which can be used as a playroom, home office, or guest room, depending on the need. The bathroom on this floor is equipped with a shower. Next to it is the heated attic room. This 17 m2 large room was not added to the living area. Request the measured plans with m2 determination from us, which we have defined through an architect.
There is also plenty of space and storage in the basement. The cellar room measures 27 m2 and the generously designed laundry room 31 m2. From here, a covered outdoor staircase leads directly to the garden.
In the communal underground garage, there is a parking space and a second covered parking space is located in the outdoor area. Both parking options are included in the price.
In the end, it's not the individual rooms that make a house a home. It's the way they interact: the garden directly in front of the living area, enough space for the family, retreat possibilities, and the peace of Benglen without having to sacrifice proximity to the city.
Mortgage Calculator
From dream house to home ownership: the mortgage calculator can help you estimate the affordability of this property.

Free
Create an account for more options
Create your account to manage your favorites across all devices, keep track of your search alerts, and never miss an update. Everything you need for your home search, all in one place!
Viewing
Contact for viewing
Claudia Zeni
Advertiser

ZENI Immobilien GmbH
Witikonerstrasse 423
8053Zürich
Contact
Claudia Zeni
- Listing ID
- 4003495606
- Object ref.
- 6b363b22-1ee1-4775-ab98-77e694f778ca