726 results - House, chalet, rustico to buy: Canton Zurich

1 / 12
3 rooms83m²CHF 420,000.–
Bächelsrüti 35, 8627 Grüningen

Unique semi-detached house with rural flair

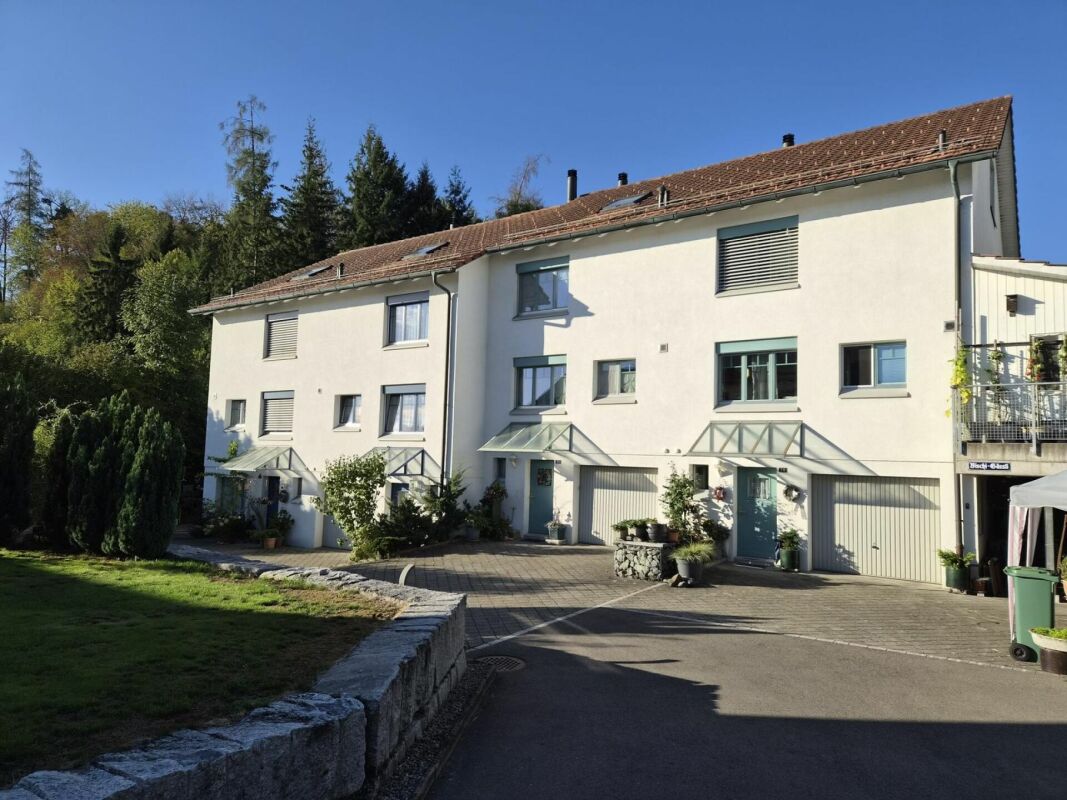
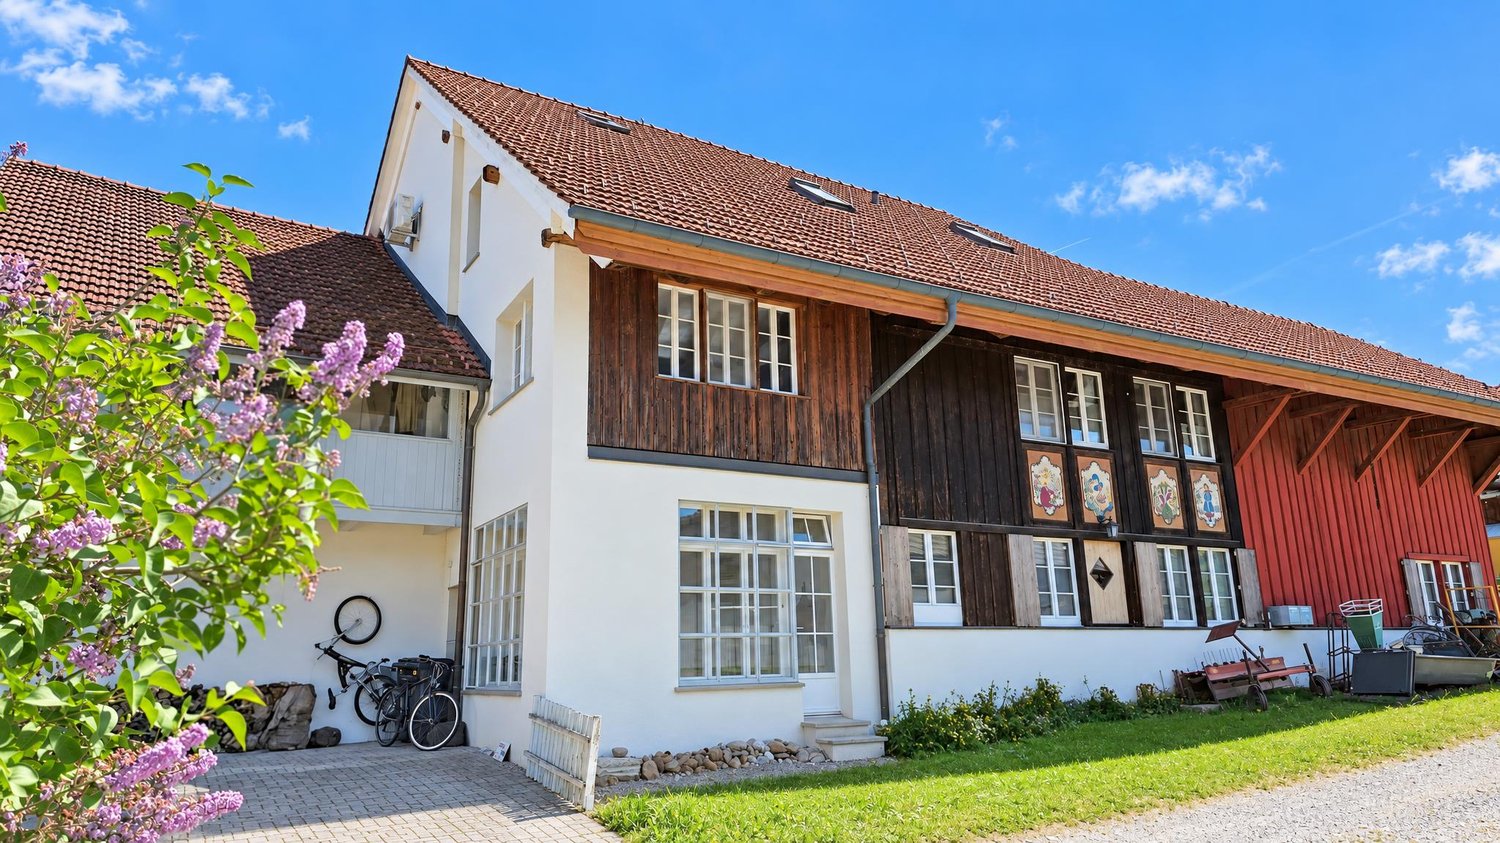
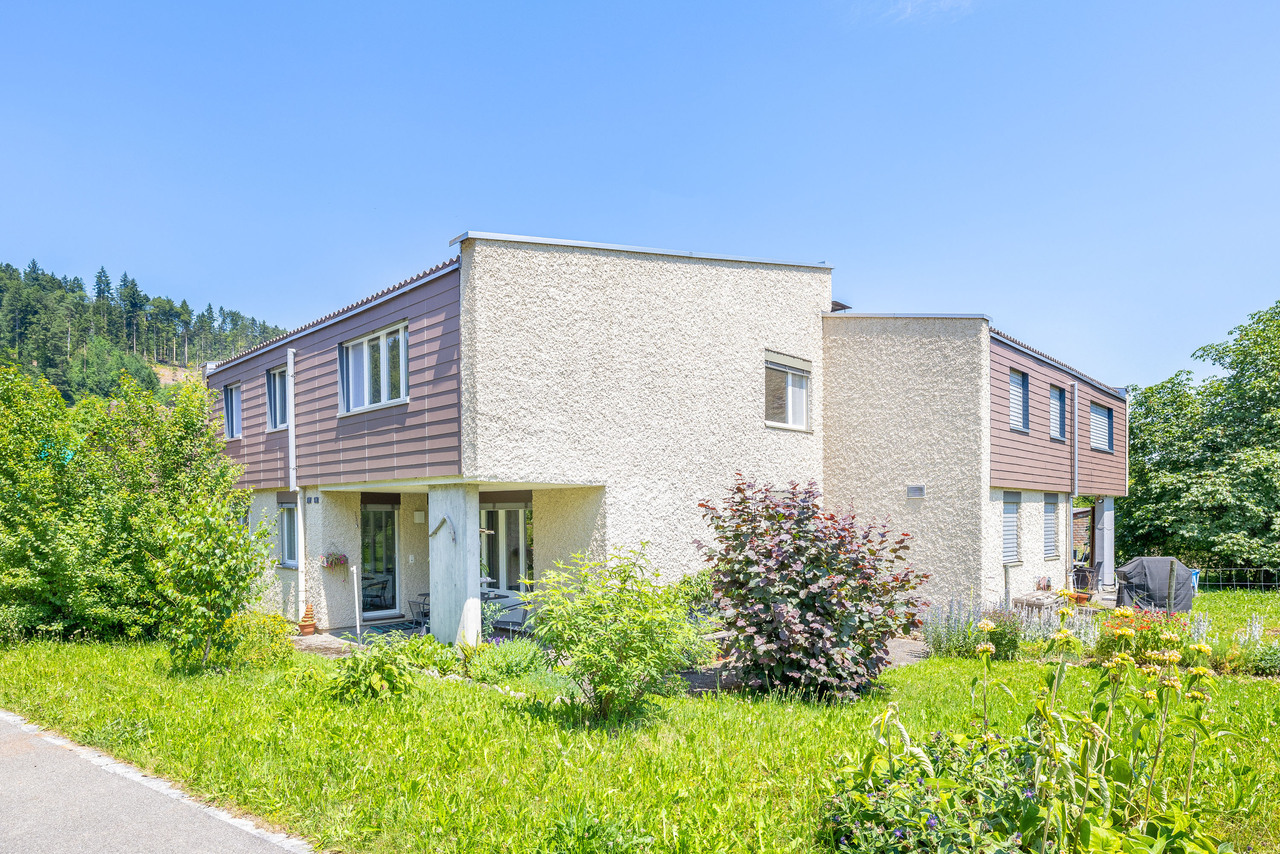
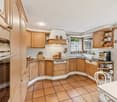
The semi-detached house is located in the quiet, family-friendly hamlet of Bächelsrüti in Grüningen. The surroundings are characterized by single-family homes, agricultural businesses, plenty of green spaces, and an idyllic atmosphere with high quality of life. Thanks to little through traffic, the location is ideal for those seeking peace and quiet, as well as couples and families. This one-sided semi-detached 3-room house offers you a rare opportunity in an idyllic and yet well-connected location. The foundation walls of this charming property date back to 1810 and significantly contribute to its unmistakable character. Step inside and feel at home. The house spans three floors and delights with loving details and a tile stove in the living/dining room, which creates a cozy living atmosphere and that certain something. The electrical and sanitary facilities can currently be described as functional, but no longer meet today's requirements and expectations. Future owners who value modern living comfort will renovate this property according to their wishes and make it shine in new splendor. Particularly interesting: The adjacent property (middle house No. 37) is also being sold. A merger of the two houses appears to be fundamentally possible, although this has not yet been clarified with the responsible building authority. This opens up additional exciting potential for individual living or usage concepts. With the cozy garden share, the historic charm, and the extremely idyllic location, this gem makes many a lover's heart beat faster. Convince yourself! Have we piqued your interest? We look forward to your contact via the contact form.

Travel time
-
1 / 11
6.5 rooms166m²CHF 1,490,000.–
Spilchbüel 20, 8342 Wernetshausen

TERRA VISTA | Detached single-family house in a quiet location with a panoramic view

TERRA VISTA | Detached single-family house with panorama and far-reaching viewsLocated on a elevated south-facing slope in a well-maintained, predominantly single-family home residential area, we are selling this detached 6.5-room single-family house with a beautiful panoramic view. Thanks to its southern orientation, the property benefits from excellent sunlight from morning to evening. The elevated location also offers a wonderful far-reaching view of the pre-Alps, the surrounding hills and mountains, and Lake Zurich.Access is via a quiet residential street. The nearby Bachtelstrasse is moderately trafficked. Overall, the living environment presents itself as pleasant, family-friendly, and close to nature.The house, built in 1983, spans three floors and offers a living area of approximately 166 m². The property is in a well-maintained and good condition. The interior design largely corresponds to the year of construction and offers corresponding modernization potential. At the same time, the house is habitable in its current state.The living and dining area impresses with a spacious area of approximately 50 m², plenty of natural light, direct access to the balcony, and a wonderful far-reaching view. A fireplace in the living area also creates a cozy atmosphere. The kitchen is located in a separate room.On the ground floor, there is also a guest toilet. On the top floor, there is a bathroom with a shower and bathtub, as well as additional rooms. The room offer is complemented on the lower floor by a separate shower, a cellar, the heating room with a washing machine and dryer, and an area marked as a hobby room, which is currently used as a kind of studio with a small kitchen.Outside, the property offers two balconies - on the ground floor and on the top floor - as well as a large terrace with a garden. The sunny surroundings underline the attractive character of this house.The property is heated by a ground-source heat pump with a floor heating system. The heating system was replaced in 2006. The bright rooms and the beautiful view give the house a particularly pleasant living quality.Location and infrastructureWernetshausen is an outer district of the municipality of Hinwil. The village has a primary school, Wernetshausen, at Schulweg 2, and a kindergarten, Wernetshausen, at Höhenstrasse 25. Public transport is accessible via the Wernetshausen, Dorf bus stop with the 875 bus line. For daily needs, the village also has a village shop, Dorfladen Wernetshausen, with a wide range of food and everyday items.ParkingThe house includes two parking spaces in the garage on the adjacent property. Direct access to the house plot is guaranteed. The two parking spaces are included in the purchase price.Immobilitas AG, Thomas GrüningerYour certified real estate expert SMK/SVITAre you looking to sell your property and need a reliable and competent partner?We offer you professional advice and support in determining the current market value of your property. Our experienced team of real estate experts will accompany you through every step of the sales process. We place great importance on transparent and honest communication and ensure that you are always informed about the current status.Contact us now and let's make your real estate sale a success together. We look forward to hearing from you.www.immobilitas.ch

Travel time
-
1 / 13
6 rooms220m²CHF 1,750,000.–
8932 Mettmenstetten

Modern space wonder between Zurich & Zug: 6-room design house with exclusive wellness roof suite - Perfect for living & working

High-quality row house in an ideal family location In a quiet and sunny location in Mettmenstetten, you can expect an exclusive 6-room row house that combines modern living with generous space and high-quality new building standards. The 2026 completed Minergie new building extends over five floors and offers around 220 m² of living space - ideal for families with space requirements and a claim to comfort.The well-thought-out room layout creates an open and bright living feeling. Spacious living areas, several rooms, and private retreats offer flexible usage options for families, home offices, or guests. The large parental roof suite with its own bathroom, including a whirlpool and massage bathtub, as well as a separate dressing room, represents a special residential luxury.Modern architecture meets sustainable construction: thanks to the Minergie standard, you benefit from energy-efficient living, low ancillary costs, and high living comfort. Private outdoor areas with a balcony and own property invite you to relax outside, while the garage enables protected parking directly at the house.The quiet environment combines high quality of life with good accessibility. Shopping opportunities and public transport are within walking distance and guarantee a pleasant balance between natural living and everyday suitability. Highlights: • Intelligent 5-level concept: maximum privacy and perfect separation of life, work, and guest area. • Private spa on the top floor: master suite with its own whirlpool and massage bathtub and separate dressing room. • Future-proof Minergie standard (2026): sustainable living with integrated floor cooling function for hot summer days • Balcony and private outdoor area for relaxed hours outdoors • Modern architecture and contemporary equipment • 2 garage parking spaces with direct access to the house • Strategic top location: perfect for commuters in the Zurich-Zug triangle with excellent public transport connections. This house is perfect for families or couples with space requirements who want to combine spacious living, modern technology, and a quiet living location.Experience a home that offers space for life - we look forward to your inquiry.

1 / 12
6.5 rooms170m²CHF 1,850,000.–
Speerstrasse 56, 8805 Richterswil

6.5 Room Row Corner House with Lake View - Viewing by Appointment

Description:Viewing by appointment, on Thursday, August 20, 2026, from 5:00 PM to 7:00 PMThe sunny and very quiet 6.5 room row corner single-family house with unobstructed and beautiful lake and mountain views presents a practical floor plan on four levels. You enter the property in the basement, where, in addition to the utility room with washing machine and tumble dryer, there is an additional multi-purpose room and cellar. A room with a seating area, which can be used as a bedroom, study, or fitness/hobby room, as well as a shower, toilet, and sink, complete this floor. On the ground floor are the kitchen and dining room with balcony, which can be expanded. Connected by a small forecourt is the bright living room with a fireplace and access to the covered garden seating area with unobstructed lake and mountain views. The guest toilet is also located on this floor. On the 1st upper floor, there are two more rooms, a shower with toilet and sink. The master area with its own loggia/balcony and en-suite bathroom with bathtub, double sink, and toilet complete this floor.The expanded attic with a large skylight leaves many possibilities and ideas open.The large garden has a special charm. Not only the unobstructed lake and mountain views make (children's) hearts beat faster, but also the seating area in the basement guarantees beautiful summer evenings with family and friends. The property impresses with its cachet and character. A sporty, nature-loving family with a dog, horse, and cat, who has a lot to do with nature and doesn't like modern run-of-the-mill houses, stands before an object whose winning charisma they can hardly resist.Richterswil is a village that, despite the urbanization pressure of the Zurich region, but also Rapperswil, has largely preserved its rural character. With the highway access practically in front of the door, other destinations, such as the airport, Zurich, Rapperswil, Chur, etc., are also easily accessible.The property is in a very well-maintained condition, yet there is the possibility of bringing in your own style and thus shaping your dream home.Features:Room programAttic.Expanded attic room with practical skylight .Open gallery with forecourt Upper floor.Two bright rooms .Spacious master area with own loggia/balcony .En-suite bathroom with bathtub and double sink Ground floor.Inviting staircase with forecourt .Modern kitchen with bar and adjacent dining area and balcony .Spacious living room with fireplace and direct access to the covered garden seating area with dreamy lake and mountain views Basement / house entrance.Entrance area with forecourt .Multi-purpose room, ideal as an office or guest room .Shower, toilet, and sink .Utility room with washing machine and tumble dryer and additional large multi-purpose room .Cellar Further highlights.Separate garden seating area at the entrance .Two underground parking spaces and one outdoor parking space (not included in the price).Beautiful lake and mountain views .Spacious outdoor areas with balcony and covered garden seating areaTwo underground parking spaces for CHF 40,000.- and one outdoor parking space for CHF 15,000.- in front of the house can be purchased additionallyContact:Sales process: - Personal property presentation- Reservation contract with a deposit of CHF 35,000.-- Purchase and transfer of ownership after agreementInterested parties are cordially invited to contact us.Call our Mr. Csaba von Zalan personally if you wish additional information or a non-binding viewing. We look forward to accompanying you in fulfilling your housing dreams.

Travel time
-
1 / 13
6.5 rooms160m²CHF 1,690,000.–
Kilchacherstrasse, 8332 Rumlikon

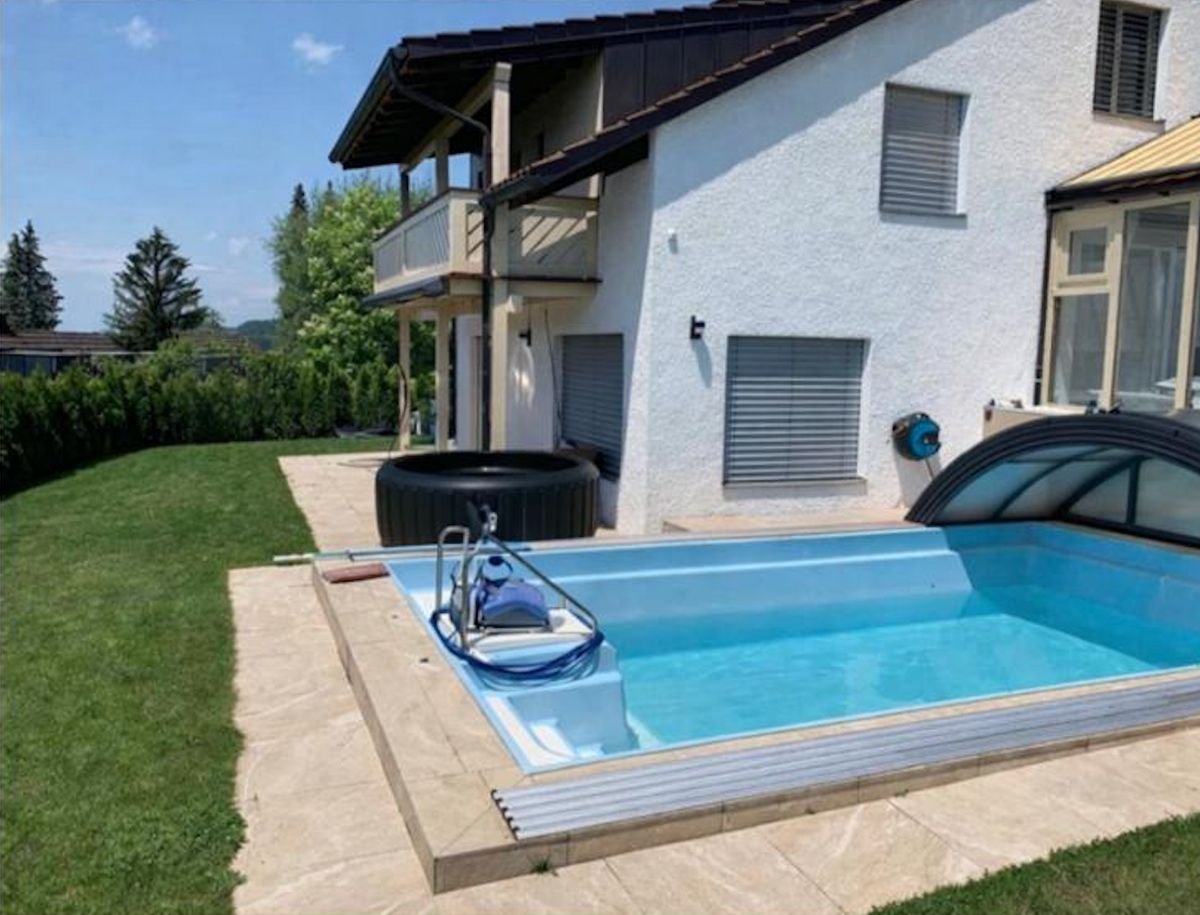
Rarity in prime location with pool, winter garden, and grill lounge freshly renovated

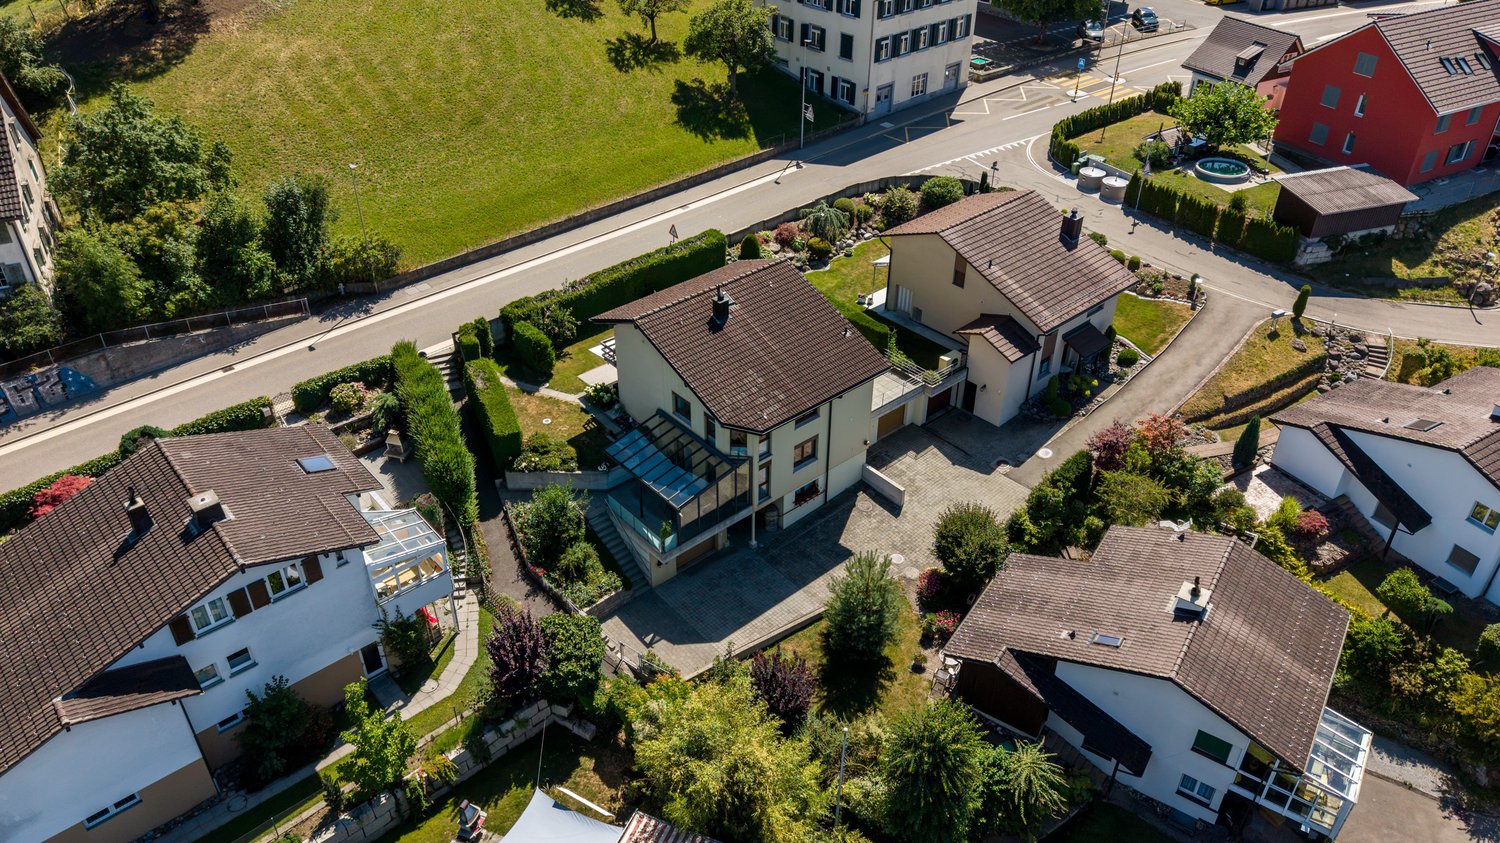
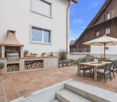
Rarity in prime location - exclusive residential jewel freshly renovated!Such properties rarely come on the market.At the end of a low-traffic one-way street, nestled in a well-maintained and discreet residential area, this exceptional 6.5-room single-family house awaits you with impressive privacy and upscale living ambiance.You can already feel the tranquility upon arrival. The spacious forecourt offers space for several vehicles - in addition to the garage - and underlines the representative character of this property.An architectural highlight is the spacious, heated winter garden.Flooded with light, it elegantly extends the living space. Here, you can enjoy a unique living experience all year round - with a view of the greenery.The outdoor area resembles a private resort oasis:A large, solar-heated pool with a counter-current system provides exclusive bathing fun. The stylishly redesigned garden offers several protected retreats and plenty of privacy.The exclusive grill area with outdoor chimney becomes the social hub - perfect for stylish summer evenings, private dinners, or social hours with family and friends.The living area with chimney exudes elegance and warmth. The half-story offset architecture creates exciting sightlines and a special generosity in the room feel.The kitchen is well-maintained and functional - somewhat more compact - but offers everything that makes modern cooking comfortable.Special features at a glance: • Absolute quiet and dead-end location • Southwest orientation with optimal sunlight • High-quality renovated garden landscape • Solar-heated pool with counter-current system • Exclusive grill area with outdoor chimney • Spacious, heated winter garden • 3 bathrooms • Hobby/craft room • Garage + very large forecourt A home for people who are looking for something special - with style, privacy, and resort character.A rare opportunity in a sought-after location.

1 / 12
5.5 rooms123m²CHF 1,390,000.–
Chramenweg 7, 8634 Hombrechtikon

Dream home with a beautifully landscaped garden

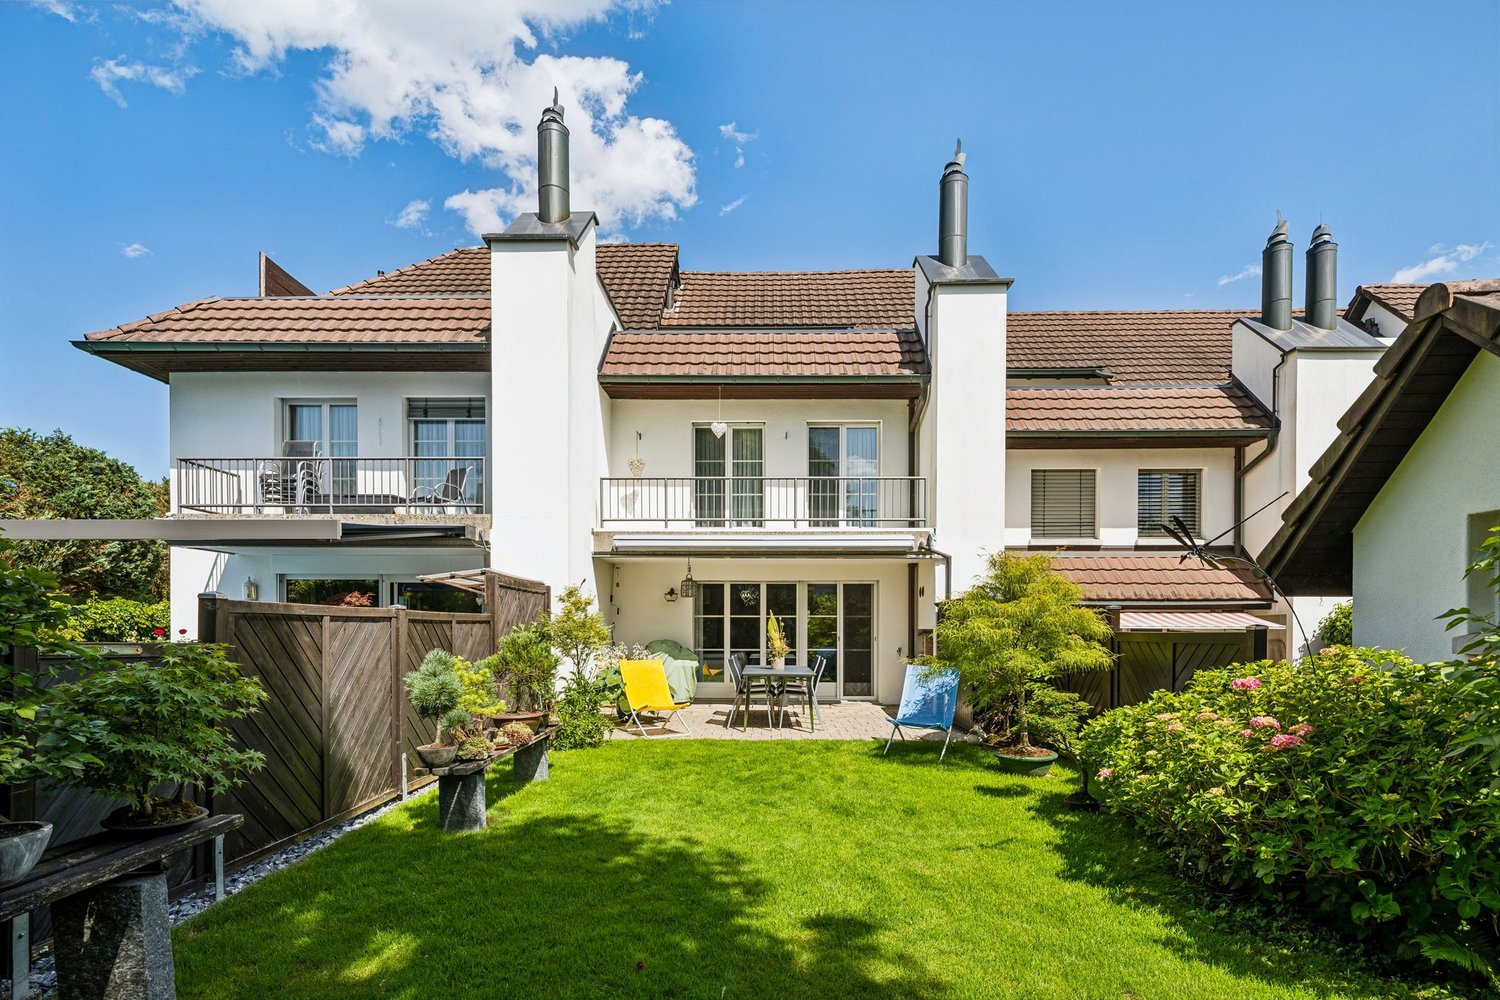
The well-maintained 5.5-room row house in a quiet and family-friendly residential area impresses with a well-thought-out floor plan, generous space and a lovingly designed garden with plenty of privacy. The house, built in 1990, has been continuously and extensively renovated and presents itself in a very well-maintained condition. Kindergarten, schools and shopping facilities are easily accessible on foot.The inviting entrance already conveys a pleasant feeling of living. On the ground floor, low-maintenance tile floors provide a timeless look. The modern open kitchen blends harmoniously into the spacious, light-flooded living and dining area, thanks to large window surfaces. A cozy fireplace creates a cozy atmosphere. From the living area, you can directly access the sunny terrace and the beautifully landscaped garden, which offers plenty of privacy and invites you to linger.On the upper floors, four bright and spacious bedrooms with high-quality parquet floors await you. A special highlight is the direct access from each room to the balcony. The room offer is complemented by a family bathroom with bathtub, shower and toilet, as well as a separate guest toilet.The basement also offers plenty of space and versatile usage options. In addition to two cellar rooms, you have a large hobby room and a laundry room at your disposal. This attractive offer is rounded off by two underground parking spaces.This row house combines comfort, generosity and an excellent location, offering ideal conditions for families or anyone looking for a well-maintained home with plenty of space and a beautiful garden.Convince yourself and arrange a non-binding viewing appointment. I look forward to your call.

Travel time
-
1 / 8
5.5 rooms142m²CHF 2,360,000.–
Stettbachstrasse 127C, 8051 Zürich

Family-friendly row house in Zürich-Schwamendingen

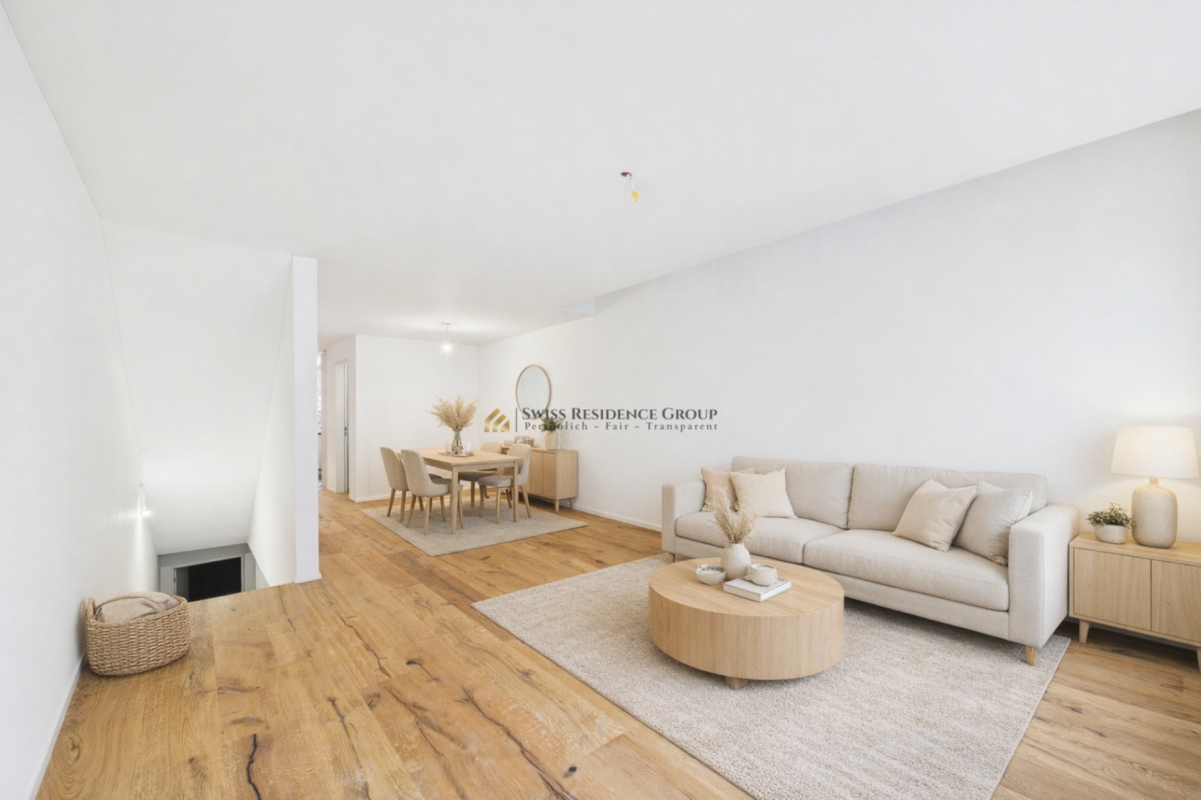
Your new home is waiting - stylish, quiet, and full of possibilities! This well-maintained row house in Zürich-Schwamendingen combines quiet living with urban proximity in a harmonious way. Located in a 30 km/h zone residential area at the end of a cul-de-sac, the property is in a family-friendly neighborhood that impresses with its pleasant atmosphere and excellent infrastructure. Despite the quiet location, you can reach schools, shopping facilities, and public transportation in just a few minutes' walk - an ideal place for families and all those who value central living without wanting to sacrifice relaxation. The proximity to Zürichberg and various nature and recreation areas is an additional plus.Upon entering the house, you arrive in a functional entrance area with a wardrobe and guest toilet. The separate kitchen offers direct access to a charming seating area with west orientation - perfect for ending the evening with a good glass of wine. The living and dining room forms the heart of the ground floor: spacious, flooded with light, and equipped with a cozy fireplace, this room invites you to linger. From here, you can directly access the covered seating area and the lovingly designed garden, which offers a lot of privacy and space for relaxed hours outdoors. On the upper floor, there are three well-cut bedrooms and a bathroom with toilet, double sink, and bathtub. This floor offers ideal conditions for family life. The existing floor coverings and the bathroom offer room for a contemporary refresh according to individual ideas. A real highlight is the attic: Here, a spacious attic room with its own bathroom (sink and shower) and access to a dreamy terrace with a view over the city of Zürich awaits you. The roof (including construction and windows) was completely renewed in 2025, the bathroom already in 2019 - so this floor presents itself in a very good and modern condition and is perfectly suited as a parent's area, home office, or guest suite. The basement convinces with an extraordinarily large utility room, which can be used in a variety of ways - whether as a hobby room, fitness area, or playroom. This level is complemented by a practical laundry room with a washing machine and Secomat, as well as a separate cellar room with additional storage space.A parking space in a separate garage building is included in the sales price. Four parking spaces are also available for visitors. Along Stettbachstrasse, you will also find numerous parking spaces in the blue zone.Overall, this property presents itself as a lovingly maintained home with a lot of potential. While the kitchen, guest toilet on the ground floor, and the bathroom and floor coverings on the upper floor offer room for a stylish renovation, the house convinces with its good substance, generous space, and not least with its attractive, family-friendly location. A place where you can immediately feel at home - and which you can shape according to your own wishes with a few adjustments.


Travel time
-
New building
1 / 12
7.5 rooms166m²Price on request
Chürzi 5, 8184 Bachenbülach

Rare opportunity: single-family house in prime location on the edge of the forest / shell construction completed

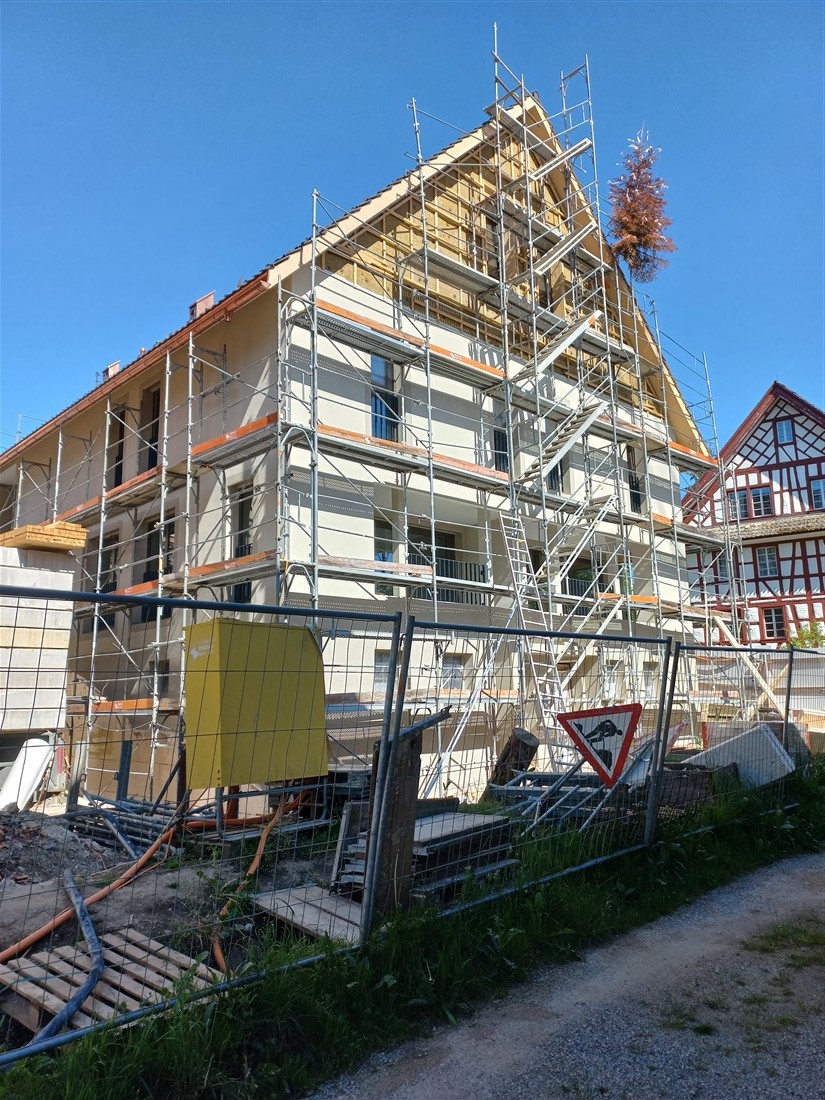
UNIQUE ARCHITECTURE IN A PRIVILEGED LOCATIONIn an absolute premium location in Bachenbülach, directly on the edge of the forest, an exceptional single-family house is being built, which meets the highest standards of design, quality, and living comfort. The clear, timeless architecture – combined with well-thought-out room concepts and floor-to-ceiling window fronts – creates a unique living experience. WHERE PEACE, NATURE, AND PRIVACY MEETThe exclusive location at the end of a cul-de-sac in a traffic-calmed zone guarantees a maximum of privacy and peace. The unobstructed view into the adjacent forest area and the immediate proximity to nature give this home an extraordinary quality of life – discreet, stylish, and far from everyday life. ARCHITECTURE WITH CLAIM – EQUIPMENT AT THE HIGHEST LEVELEvery detail has been planned with the utmost care. High-quality materials, precise processing, and well-thought-out functions combine aesthetics with practicality. SELECTED HIGHLIGHTS:• Representative, open room design• Generous window areas with a flowing transition to the outside• Elegant staircase construction as an architectural statement• Comfortable laundry chute• Private box garage and additional outdoor parking spaces• Modern geothermal heating combined with a photovoltaic system LIGHT, SPACE, AND A FEELING OF FREEDOMThe light-flooded living rooms open up to spacious terraces and private garden areas. Indoor and outdoor spaces merge into a harmonious unit and create an ambiance that exudes peace, space, and exclusivity. A HOME FOR PEOPLE WITH STANDARDSThis new building project is aimed at buyers who are looking for something special – a combination of architectural quality, excellent location, and sustainable living comfort. A rare opportunity in one of the most sought-after residential environments in the region. PERSONAL CONSULTATIONWe would be happy to present this exclusive project to you in the context of a personal conversation. Discreet, individual, and tailored to your wishes, we will accompany you on your way to your new home. CONSTRUCTION START: September 2025 COMPLETION: March 2027CONTACT & VIEWINGThis property is being marketed in the exclusive mandate of the owner. For questions about the sale or to arrange a viewing, please contact:Contact person: Abdus SandalPhone: +41 79 773 55 95Email: as@baupark.chNote for interested parties: The first contact is made via the above contact details. We look forward to your inquiry.

Travel time
-
1 / 11
6.5 rooms142m²CHF 1,380,000.–
Lärchenstrasse 15, 8953 Dietikon

RÉSERVIERT

Description:Family jewel with charm in DietikonWelcome to your new home: This charming and family-friendly 6.5-room row house delights with its location in the quiet single-family house district of Lindenbüel - directly adjacent to the unspoiled agricultural area. Here, thoughtful architecture and idyllic surroundings come together to create a harmonious living experience.The well-maintained garden invites you to enjoy and relax with its romantic atmosphere. On the covered, lovingly designed seating area, you can enjoy every moment of the day - from a sunny breakfast to a cozy evening.The kitchen convinces with practical division and a stylish bar, making cooking and enjoying a social experience. The heart of the property is the bright living and dining room with a view of the greenery. From here, you can directly access the garden - a place that provides security and well-being in every season. The ground floor is complemented by a guest toilet with sink.On the upper floor, a spacious bathroom with bathtub, shower, double sink, and toilet awaits you. Three flexibly usable rooms offer ideal retreats for the whole family.The developed attic crowns the property: A spacious master bedroom with bathroom (shower, design sink, toilet) and an additional room that is perfect as a study or dressing room.In the basement, you will find a direct access to the underground garage, a practical utility room with washing machine, dryer, and sink, as well as a versatile hobby room with sauna - ideal for fitness, wellness, or as a private retreat. A cellar and a technical room with boiler complete the room offer.This enchanting house combines comfort, charm, and living quality in a special way. Let yourself be enchanted by this gem - and feel at home immediately.Equipment:Ground floor:- Entrance with cloakroom- Guest toilet- Kitchen with bar- Living/dining room 35 m²- Covered garden seating area- Large well-maintained gardenUpper floor:- Foyer- Dressing room- Room 1- Room 2- Room 3- Bathroom with bathtub and shower, double sink, and toiletAttic:- Foyer- Room/Study/Dressing room- Master bedroom- Shower, toilet, sink,Basement:- Foyer with storage space- Fitness room, sauna 24 m² - Utility room with washing machine and sink- Large cellar- Direct access to underground garage- Underground parking spaceAn underground parking space with direct access to the house can be purchased for CHF 35,000.-Contact:Sales process: - Personal property presentation- Reservation contract with a deposit of CHF 35,000.-- Purchase and transfer of ownership after agreementInterested parties are cordially invited to contact us.Call our Mr. Csaba von Zalan personally if you wish additional information or a non-binding viewing.We look forward to accompanying you in fulfilling your living dreams.

Travel time
-
1 / 13
5.5 rooms170m²CHF 1,650,000.–
Mühleweg 26, 8413 Neftenbach

Idyllic 5.5-room detached house with direct access to the Näfbach

This well-maintained 5.5-room detached house at Mühleweg 26 in Neftenbach impresses with its spacious room layout, open architecture, and well-maintained construction standard. Visible wooden beam ceilings, a well-thought-out floor plan, and large window areas give the house an open and inviting atmosphere.The property, built in 1999, has been continuously maintained and presents itself in a very well-maintained condition. The house is heated by an energy-efficient geothermal heat pump in combination with a comfortable underfloor heating system. A Swedish stove in the living area also provides a cozy atmosphere.The living area of approximately 170 m² extends over three floors. The ground floor, with its openly designed living, dining, and kitchen area, forms the heart of the house. The direct access to the two covered seating areas creates a smooth connection to the outdoor area. On the upper floor, there are two spacious bedrooms and a bathroom with a bathtub, shower, double sink, and toilet. The attic offers a bedroom with built-in closets and an open, bright room with development potential according to needs. An additional wet cell with toilet and shower is also located in the attic. The visible roof structure and high ceilings give this floor a special living atmosphere.The 442 m² large plot offers a well-maintained, natural garden with a lot of privacy, two covered seating areas, an additional seating area that can be ideally equipped as a fire pit, and a balcony on the upper floor, which invites you to linger. A special highlight is the direct access to the Chämibach: via a small stone staircase, you can reach the water directly from the garden and enjoy a unique connection to nature.This property impresses with its open living concept, well-maintained construction standard, and successful connection of living comfort, generosity, and natural living. Takeover of the property at the end of 2027 or by agreement.S.E.&.O. Errors excepted. We strive for correct information, but cannot assume any warranty.

Travel time
-
1 / 13
10.5 rooms768m²CHF 5,900,000.–
Bachstrasse 14, 8165 Oberweningen

Luxury and Harmony in Tune with Nature

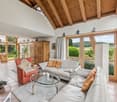
This extraordinary property is far more than a home - it is a private retreat, nestled in a lovingly designed garden landscape, with unobstructable views into the green and an atmosphere that combines peace, security, and generosity in a special way. Here, those rare moments arise in which one arrives, breathes deeply, and has the feeling of being completely alone.The extensive property unfolds its special charm through its privacy, optimal sunlight, and harmonious connection between house and garden. Whether it's a relaxed breakfast on the terrace, carefree hours with the family in the green or warm summer evenings in a stylish setting - these outdoor spaces offer a high level of quality of life and make the property a place that delights in every season.Inside, the house also convinces with generosity, quality, and a continuously well-maintained condition. The heart of the house is the high-quality living kitchen with a cooking island - a central meeting point for family and guests. Several comfortable bathrooms, spacious living areas, and plenty of daylight create a living feeling that is both representative and comfortable.A special highlight is the heated indoor saltwater pool, which enables exclusive wellness comfort in one's own four walls all year round and complements the offer with an exceptional private wellness oasis.Technically, the property also presents itself at a high level: A new earth probe heat pump and modern home technology underline the sustainable and forward-looking character of the house. The quiet, family-friendly, and at the same time excellently connected residential location, as well as the private underground garage with generous parking space, round off this rare offer.An additional special feature lies in the possibility of also acquiring the adjacent building land. This not only opens up the opportunity to secure the existing view, privacy, and generosity of the property in the long term but also offers a remarkable development potential for future construction or expansion projects. Thus, this property combines exclusive living with long-term value stability and extraordinary perspectives for the future.
Travel time
-
1 / 23
5.5 rooms130m²CHF 1,449,000.–
Zinzikerbergstrasse 76, 8404 Winterthur

Unique Opportunity - Idyllic Living on Zinzikerberg in Winterthur

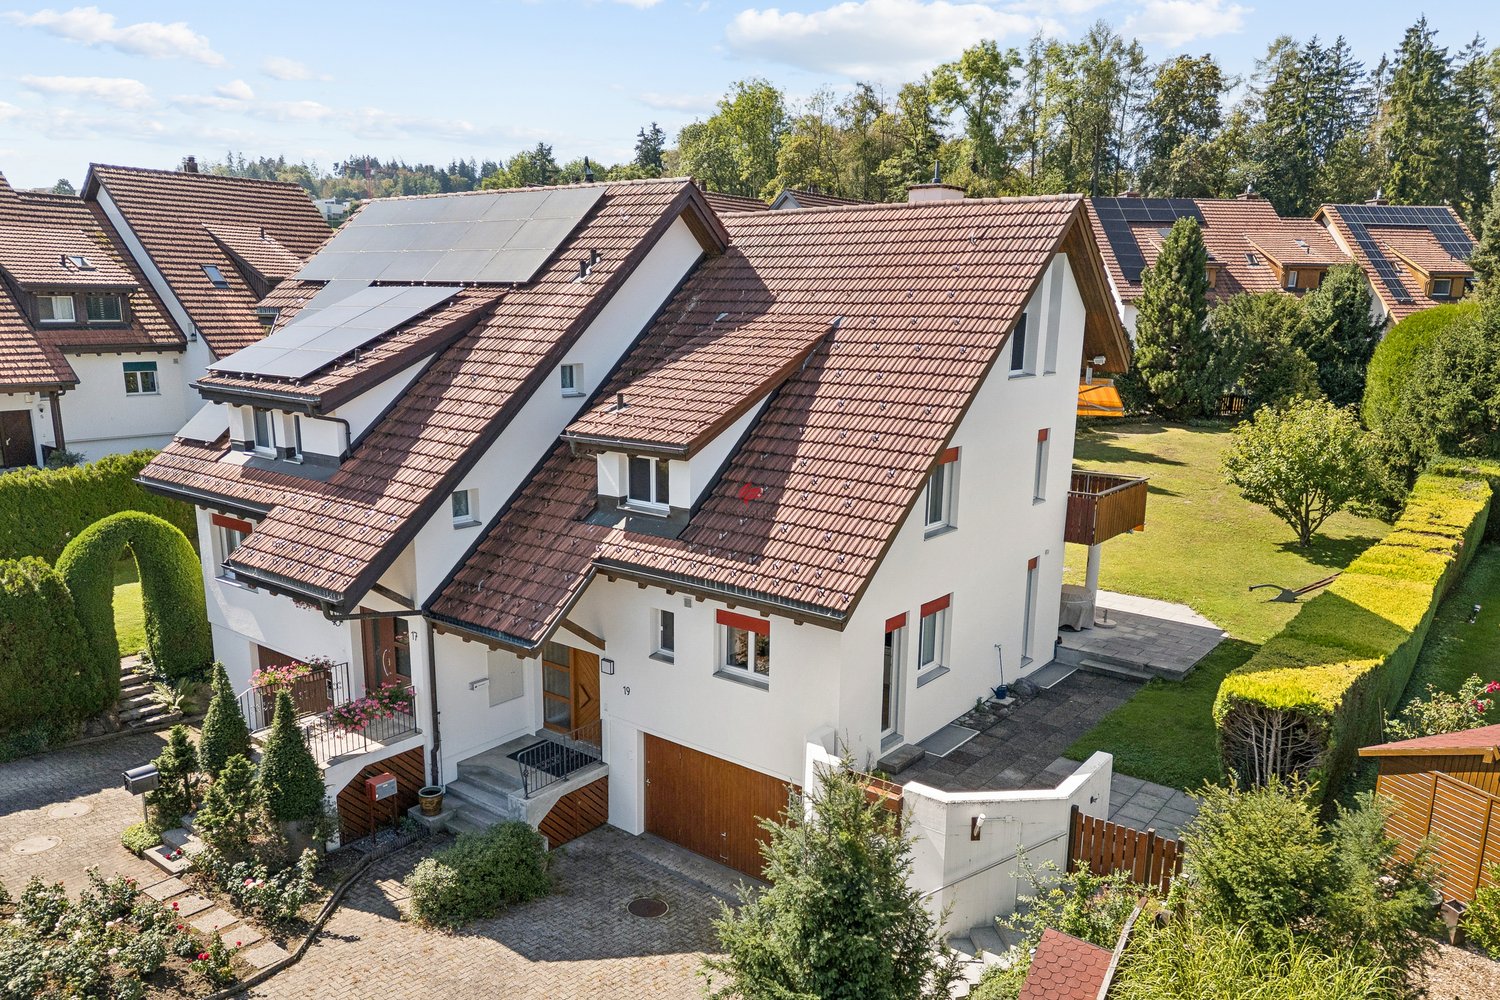
Quiet and child-friendly: At Zinzikerbergstrasse 76 in 8404 Winterthur-Oberwinterthur, this excellently maintained 5.5-room semi-detached house awaits new owners. An inviting home that combines modern living comfort with space for your very personal living dreams.The most important things at a glance: • Space offer: 5.5 spacious rooms spread over 3 floors (attractive split-level design) plus attic and large cellar. • Energy & Sustainability: New air-water heat pump (2023, investment of CHF 67,000) combined with a solar system on the roof for hot water preparation. • Top maintained: Ongoing renovations (e.g., new house entrance door, high-quality 3-fold glazed wood/metal windows from 2009). • Outdoor area: Small, fine garden with green space and two cozy seating areas (one with an electric sun awning). • Parking situation: One outdoor parking space directly in front of the house and an additional underground parking space directly opposite. Already when entering this charming semi-detached house in solid double-shell masonry, you feel the inviting atmosphere. The entire property has been continuously and lovingly maintained over the years, so you are greeted, for example, by a newly replaced, modern house entrance door. The well-thought-out split-level design gives the property an architecturally exciting note and ensures a harmonious separation of the living areas.The heart of the ground floor is the bright, light-flooded living and dining room. Here, the beech parquet (ship's floor) provides warmth, while the built-in fireplace invites you to cozy hours with loved ones on cold winter days. From the living/dining area, you can directly access the two seating areas. Perfect for enjoying the sun or relaxing in the cool shade thanks to the electric sun awning. The small, fine garden offers just the right amount of green space: ideal for playing children or the green thumb.The upper floor surprises with spacious, bright rooms. A special highlight are rooms 3 and 4, which convey a fantastic, airy sense of space with their charming height. The property has two bathrooms (one with a bathtub, one with a shower) and a practical, separate guest toilet in the entrance area. The rooms present themselves in a well-maintained condition. Here, you have the perfect opportunity for your creative self-realization: Bring your own ideas and design the details entirely according to your personal taste to make your individual living dreams come true!In terms of house technology, this object is absolutely future-proof: As recently as 2023, a state-of-the-art air-water heat pump (indoor installation) was installed for CHF 67,000. For additional ecological and financial efficiency, the solar system on the roof heats the water in an environmentally friendly way. Together with the high-quality wood/metal windows (3-fold glazing) replaced in 2009 and a house-owned decalcification system, you enjoy the highest living comfort here.Additional space is offered by the practical attic, which can be used perfectly as storage space. The basement also scores with a large cellar, which, in addition to the laundry room (including washing machine), offers various rooms for hobbies or workshops - including a extremely practical direct access to the outside. Thanks to the fiber optic connection, fast internet for the home office or streaming is already taken care of.Have you become curious? Make this excellently maintained semi-detached house with all its possibilities your very personal project. Arrange a viewing appointment today, we look forward to presenting the property to you live!

Travel time
-
1 / 20
4.5 rooms158m²CHF 1,700,000.–
Herrenrebenweg 3B, 8408 Winterthur

4.5-room semi-detached house in a privileged hillside location

A home with a far-reaching view – modern, private, and full of quality of lifeIn a preferred west hillside location in Winterthur-Wülflingen, a home awaits you that combines modern architecture, privacy, and high living comfort in a unique way.The single-sided attached 4.5-room row house convinces with spacious rooms, a well-thought-out floor plan, and plenty of space for individual living ideas. Clear architectural lines, high-quality materials, and careful construction create a stylish ambiance that is both comfortable and personal.A particular highlight is the spacious private outdoor areas. The inviting seating area extends the living space outdoors and invites you to spend sunny hours in a relaxed atmosphere. Even more impressive is the roof terrace: it offers a wonderful, unobstructed view into the distance and quickly becomes a favorite spot – whether for a coffee in the morning, social hours with friends, or to unwind after a long day with the last sunbeams.The privileged west hillside location significantly contributes to the special living feeling. Thanks to the excellent sunlight, the sun can be enjoyed until the evening hours. Light, width, and landscape thus become a self-evident part of daily life.The single-family house feeling – with less effortThose who appreciate the privacy and independence of their own house but want to avoid the effort of maintaining a large garden will find a particularly attractive form of living here.The hillside location makes large lawns and corresponding intensive gardening largely unnecessary. Instead of mowing regularly, trimming hedges, and maintaining a large garden, there is more time for what makes life worth living.Thus, this home combines the freedom and privacy of a single-family house with a pleasantly reduced maintenance effort – a combination that is rarely found in today's housing market.Modern architecture with a lot of personalityThe architecture convinces through its timeless formal language and high functionality. The carefully planned floor plan creates spacious rooms and leaves enough free space for individual needs.High-quality materials and consistent detail design underline the high-quality character of the house. At the same time, the interior conveys a pleasant calm and creates a private retreat where you can feel at home from the very first moment.Private living, central lifeThe location in Winterthur-Wülflingen combines the tranquility and proximity to nature with the advantages of a well-connected urban location. The center of Winterthur and the city of Zurich are easily accessible thanks to the good public transportation connection and road network.Thus, the house offers the ideal combination of private retreat and urban proximity: enjoying peace and a far-reaching view at home and being quickly where life happens.Exclusive living in the "Herrenreben" developmentThe house is part of the exclusive development "Herrenreben", consisting of two smaller multi-family houses and a total of six row houses.Three houses have already found their new owners – a nice sign of the attractiveness of this special living concept.Despite shared access and underground parking, each house has its own character and offers a high degree of independence and privacy.Parking spaces in the underground garage can be purchased additionally for CHF 47,000.A place to arriveThis home is aimed at people who are looking for more than four walls: a place with personality, privacy, and quality of life.A home that combines modern living with sun and a far-reaching view, offers space for personal development, and at the same time enables an uncomplicated lifestyle.We look forward to showing you this special home in person. To arrange a viewing, please contact us by phone.

Matthias Aeppli

Matthias Aeppli

Partner

Travel time
-
1 / 17
4.5 rooms159m²CHF 1,690,000.–
Burgstrasse 6B, 8408 Winterthur

4.5-room semi-detached house in a unique location

A home with a view – modern, private, and full of quality of lifeIn a preferred west-facing location in Winterthur-Wülflingen, you can expect a home that combines modern architecture, privacy, and high living comfort in a special way.The single-sided attached 4.5-room row house convinces with spacious rooms, a well-thought-out floor plan, and plenty of space for individual living ideas. Clear architectural lines, high-quality materials, and careful construction create a stylish ambiance that is both comfortable and personal.Living with a viewA special highlight is the spacious private outdoor areas. The inviting seating area extends the living space outdoors and invites you to spend sunny hours in a relaxed atmosphere. Even more impressive is the roof terrace: it offers a wonderful, unobstructed view into the distance and quickly becomes a favorite spot – whether for a coffee in the morning, social hours with friends, or to unwind after a long day with the last sunbeams.The privileged west-facing location significantly contributes to the special living feeling. Thanks to the excellent sunlight, you can enjoy the sun until the evening hours. Light, width, and landscape become a natural part of daily life.The single-family house feeling – with less effortThose who appreciate the privacy and independence of their own house, but at the same time want to avoid a time-consuming garden maintenance, will find a particularly attractive form of living here.The slope location makes large lawns and corresponding intensive gardening work largely unnecessary. Instead of mowing regularly, cutting hedges, and maintaining a large garden, there is more time for what makes life worth living.So this home combines the freedom and privacy of a single-family house with a pleasantly reduced maintenance effort – a combination that is rarely found in today's housing market.Modern architecture with a lot of personalityThe architecture convinces with its timeless formal language and high functionality. The carefully planned floor plan creates spacious rooms and at the same time leaves enough free space for individual needs.High-quality materials and consistent detail design underline the high-quality character of the house. At the same time, the interior conveys a pleasant calm and creates a private retreat where you can feel at home from the first moment.Private living, central lifeThe location in Winterthur-Wülflingen combines the tranquility and proximity to nature with the advantages of a well-connected city location. The center of Winterthur and the city of Zurich are easily accessible thanks to the good public transport connection and road network.Thus, the house offers the ideal combination of private retreat and urban proximity: enjoying peace and views at home and at the same time being quickly where life happens.Exclusive living in the "Herrenreben" developmentThe house is part of the exclusive development "Herrenreben", consisting of two smaller multi-family houses and a total of six row houses.Three houses have already found their new owners – a nice sign of the attractiveness of this special living concept.Despite shared access and underground parking, each house has its own character and offers a high degree of independence and privacy.Parking spaces in the underground garage can be purchased additionally for CHF 47,000.A place to arriveThis home is aimed at people who are looking for more than four walls: a place with personality, privacy, and quality of life.A home that combines modern living with sun and views, offers space for personal development, and at the same time enables an uncomplicated lifestyle.We look forward to showing you this special home in person. To arrange a viewing, please contact us by phone.

Matthias Aeppli

Matthias Aeppli

Partner

Travel time
-

Suggested properties for you based on search results

Other interesting objects