343 results - Single house buy: Canton Geneve

1 / 7
6 rooms129m²CHF 2,090,000.–
1294 Genthod

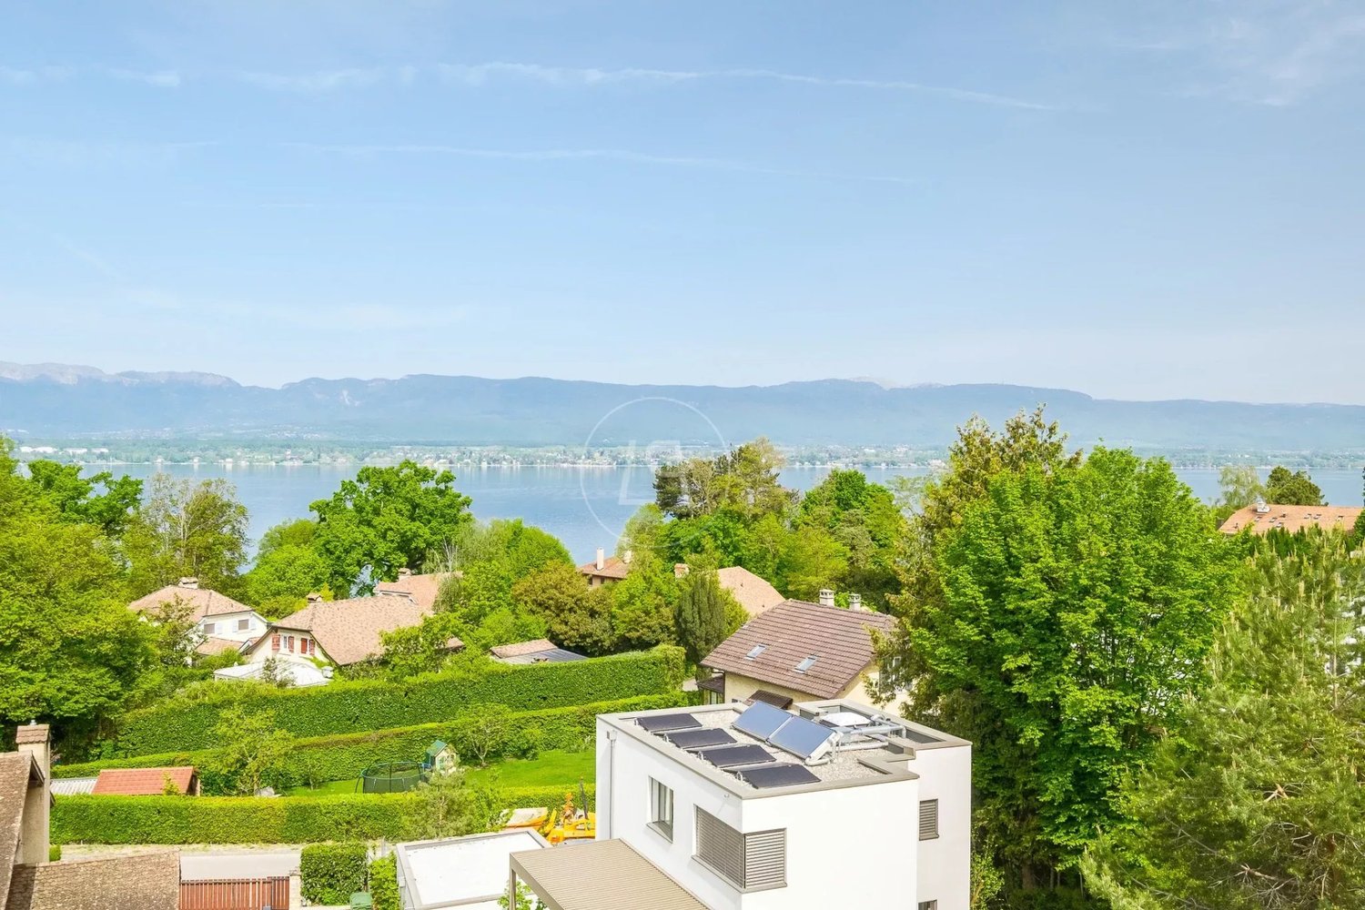
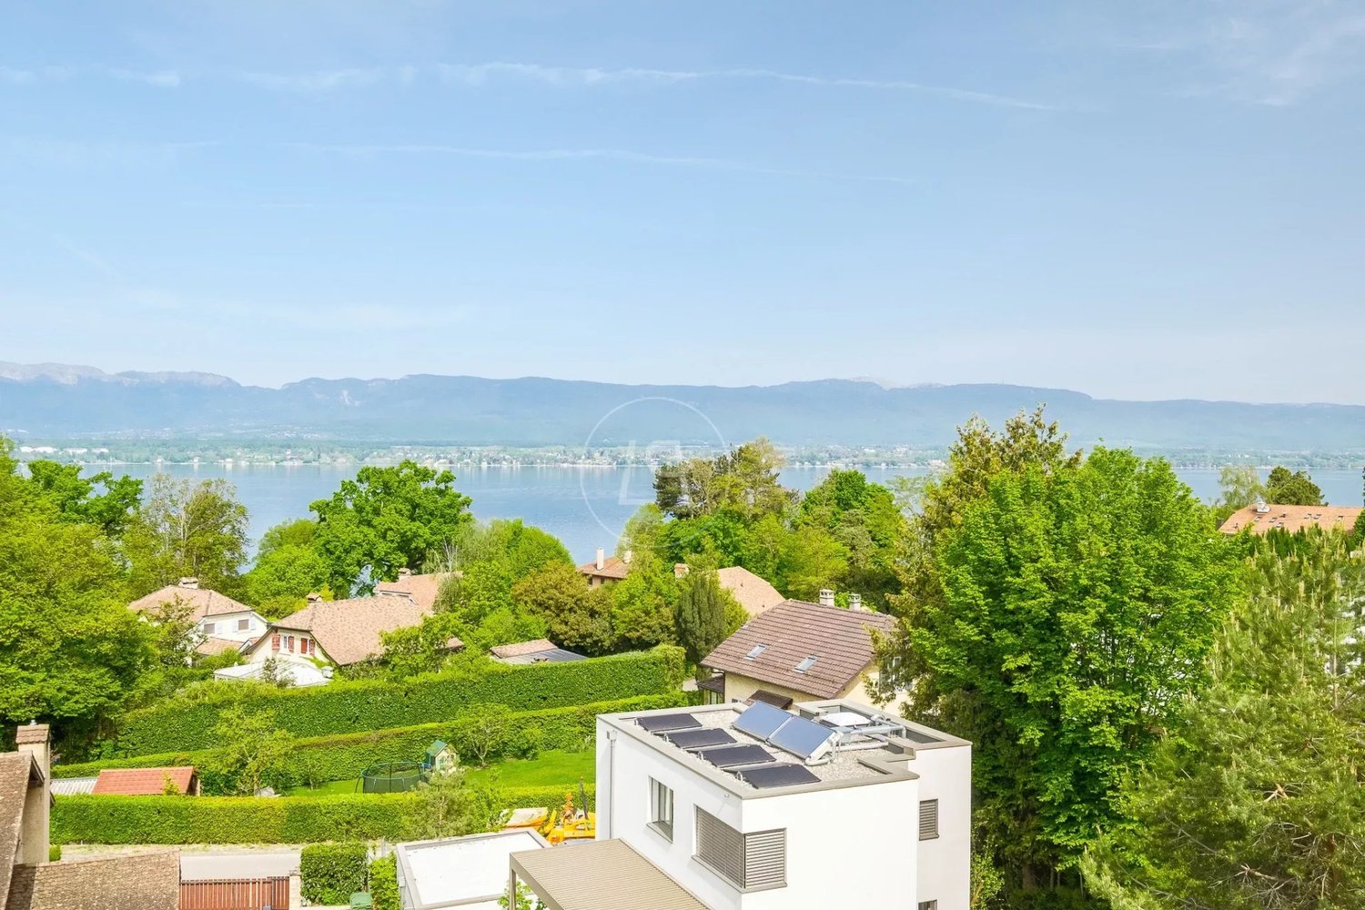
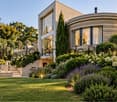
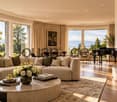
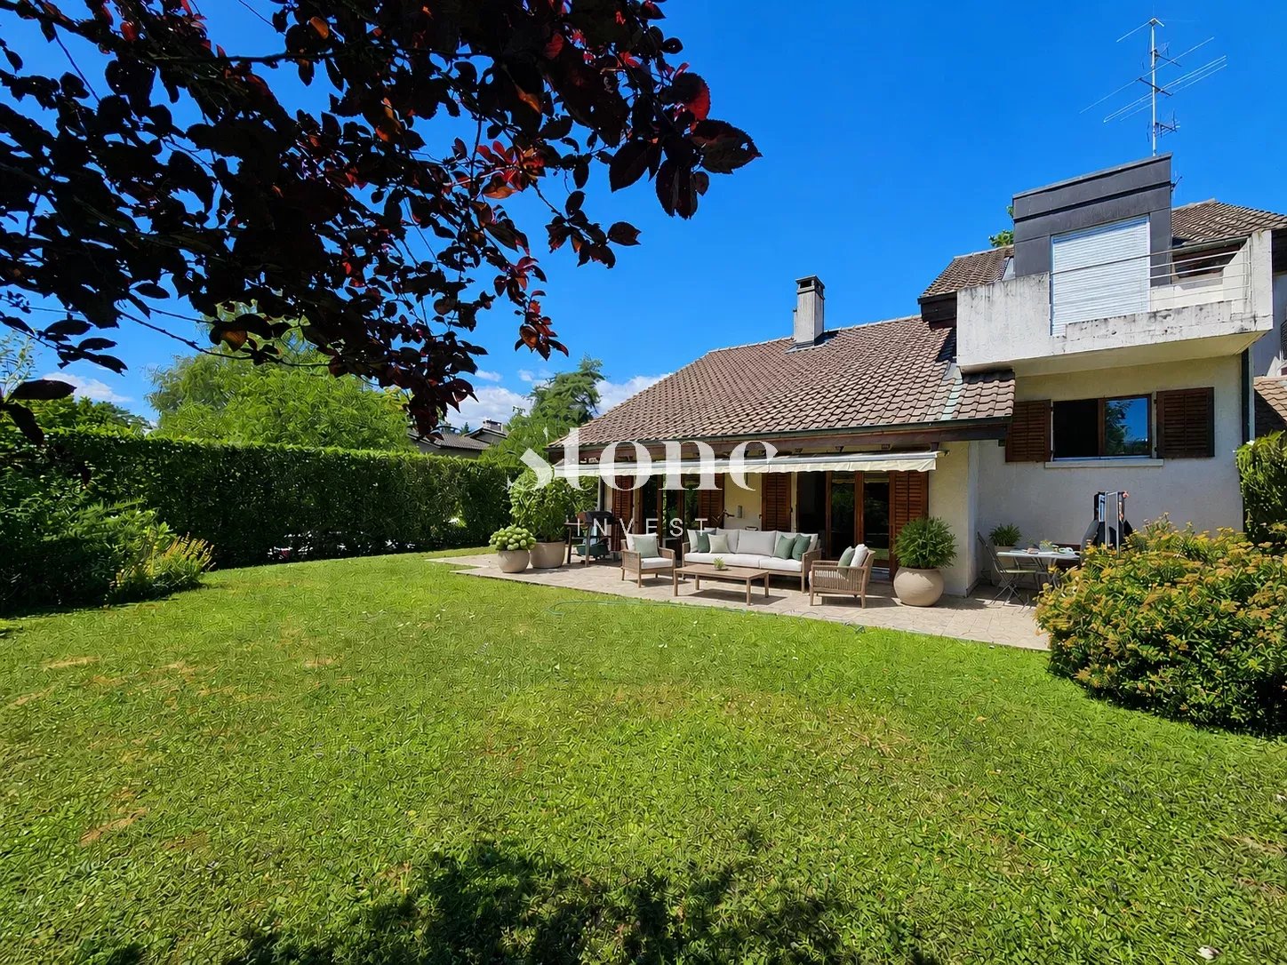
Villa A - Splendid luxury villa just a few meters from the lake

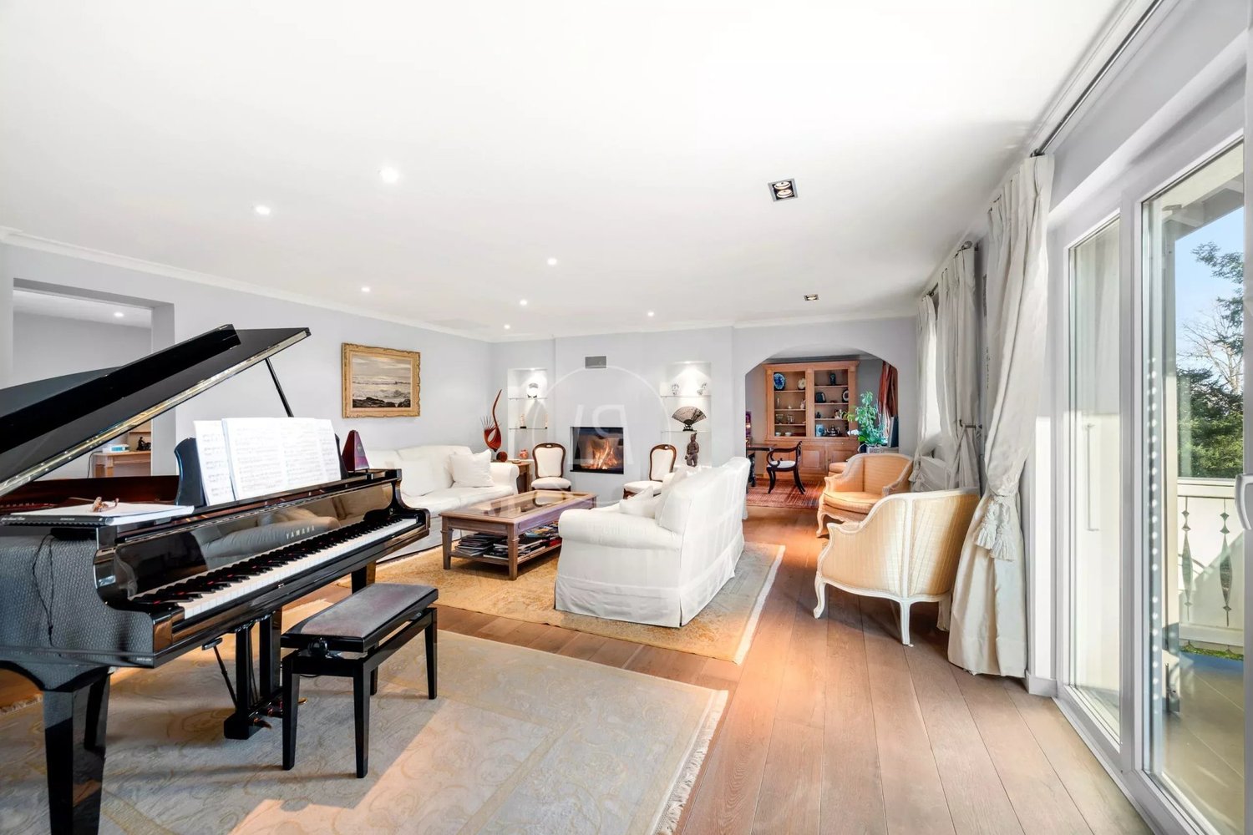
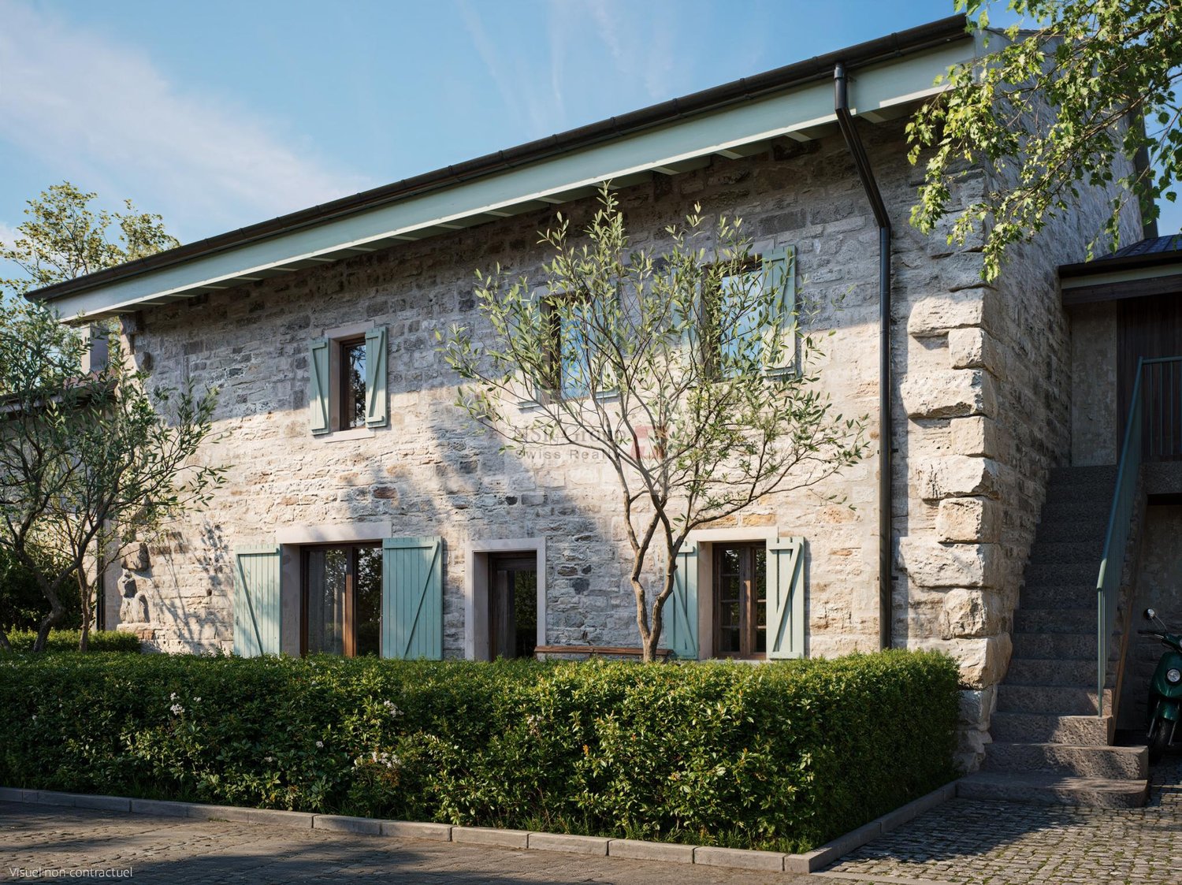
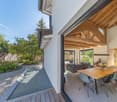
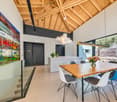
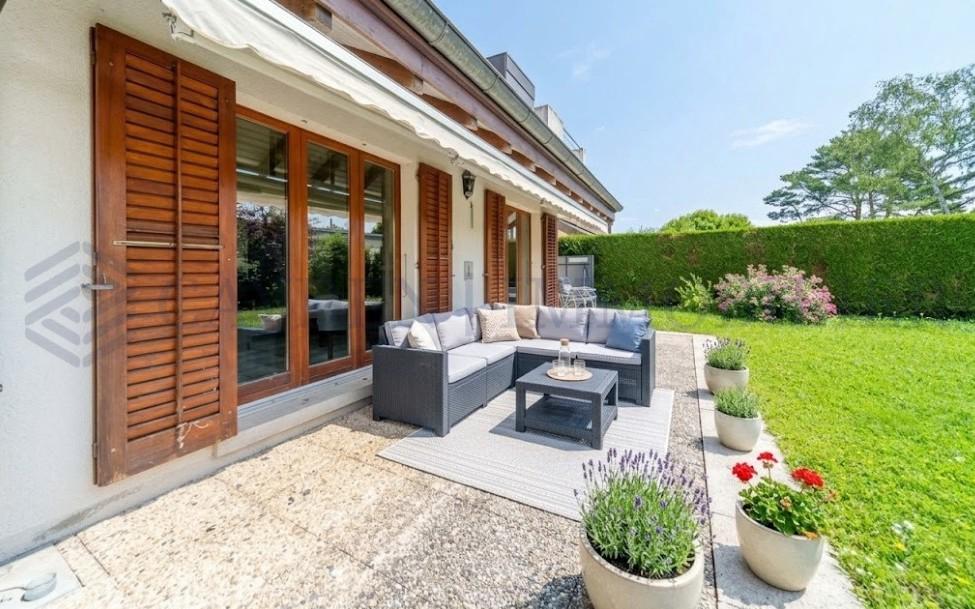
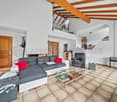
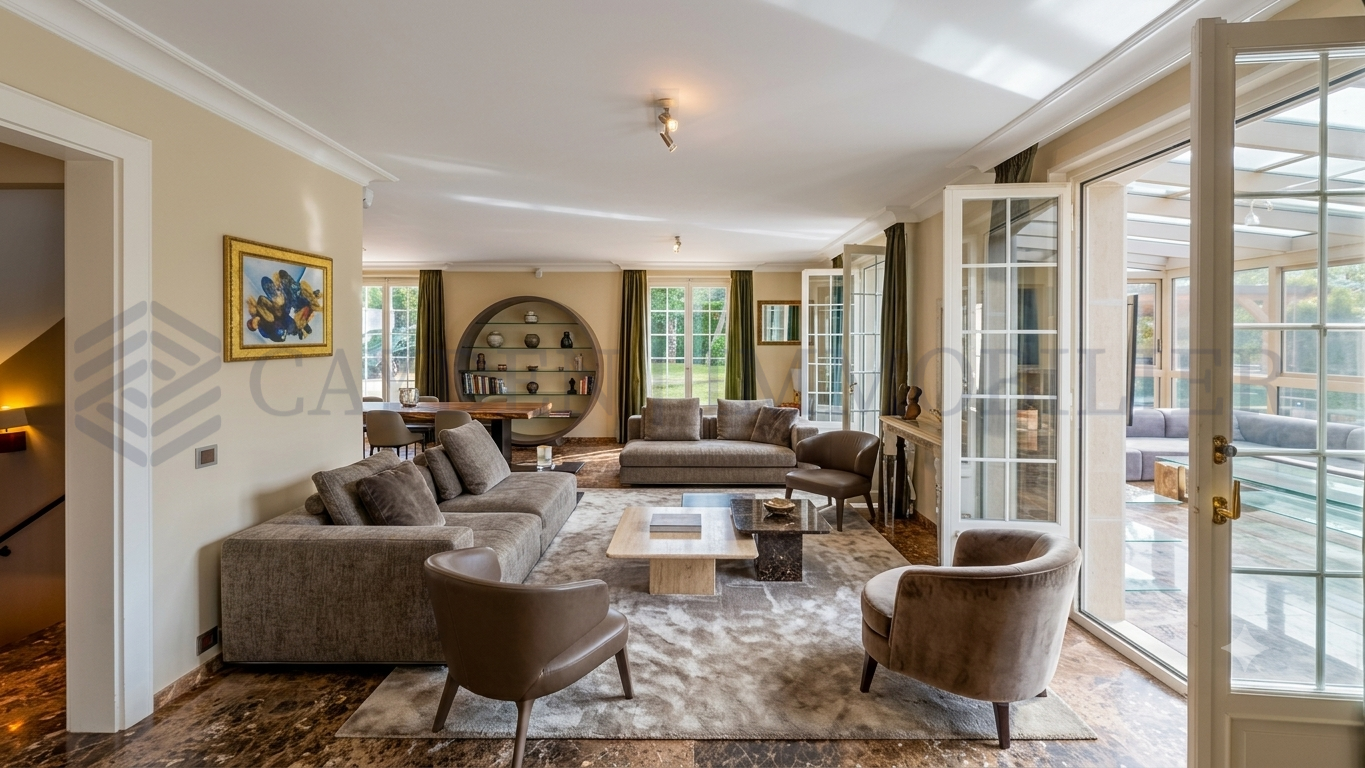
Discover Felix 10, an exclusive collection of 4 exceptional villas nestled in the heart of a residential area in Genthod, combining classic charm and modern comfort.Each villa benefits from a charming private garden, with a beautiful exposure that bathes the living spaces in natural light throughout the day.With approximately 130m2 of living space, 3 bedrooms, attic and a basement that can be converted, these villas present an ideal living space for a family.True havens of peace, these gardens offer an ideal setting to enjoy moments with family or friends. Designed for families seeking intimacy and well-being, the 4 villas also offer carefully designed common areas, fostering exchange in an elegant and secure setting.Félix 10 is the perfect address to combine nature, tranquility and comfort, in the immediate vicinity of Geneva.The carefully designed architecture of the villas and their standing make them exceptional properties, rare for sale.The villas are distributed as follows:Ground floor:A spacious entrance hallGuest toiletAn open kitchen leading to the living roomA living room leading to the terrace and gardenA private gardenFirst floor:A master bedroom accompanied by its beautiful loggia and bathroomA bathroomA second bedroom with balcony overlooking the gardenA third bedroom with balcony overlooking the gardenAccess to the convertible atticBasement:A technical room / Laundry roomA bathroomA large game room that can be convertedEach villa comes with two parking spaces.Villa A: 2'090'000 CHFLand: 410 m2Garden: 374 m2Living area: 129 m2Usable area: 264 m2

1 / 6
6 rooms125m²CHF 1,950,000.–
1294 Genthod

Beautiful Villa C - Stunning villa of high standard just a few meters from the lake

Discover Felix 10, an exclusive collection of 4 exceptional villas nestled in the heart of a residential area in Genthod, combining classic charm and modern comfort.Each villa benefits from a charming private garden, with a beautiful exposure that bathes the living spaces in natural light throughout the day.With approximately 130m2 of living space, 3 bedrooms, attic and a convertible basement, these villas present an ideal living space for a family.True havens of peace, these gardens offer an ideal setting to enjoy moments with family or friends. Designed for families seeking intimacy and well-being, the 4 villas also offer carefully designed common areas, fostering exchange in an elegant and secure setting.Félix 10 is the perfect address to combine nature, tranquility and comfort, in immediate proximity to Geneva.The careful architecture of the villas and their standard make them exceptional properties, rare for sale.The villas will be distributed as follows:Ground floor:- A generous entrance hall- Guest toilet- An open kitchen giving onto the living room- A living room giving onto the terrace and garden- A private gardenFirst floor:- A master bedroom accompanied by its beautiful loggia and bathroom- A bathroom- A second bedroom with balcony giving onto the garden- A third bedroom with balcony giving onto the garden- Access to the convertible atticBasement:- A technical room / Laundry room- A bathroom- A large game room that can be convertedEach villa comes with two parking spaces.Villa C: 1'950'000 CHFLand: 222 m2Garden: 203 m2Living area: 125 m2Usable area: 247 m2

1 / 6
6 rooms129m²CHF 2,090,000.–
1294 Genthod

Villa D - Splendid luxury villa just a few meters from the lake

Discover Felix 10, an exclusive collection of 4 exceptional villas nestled in the heart of a residential area in Genthod, combining classic charm and modern comfort.Each villa benefits from its own charming private garden, with a beautiful exposure that bathes the living spaces in natural light throughout the day.With approximately 130m2 of living space, 3 bedrooms, attic and a convertible basement, these villas present an ideal living environment for a family.True havens of peace, these gardens offer an ideal setting to enjoy moments with family or friends. Designed for families seeking intimacy and well-being, the 4 villas also offer carefully designed common areas, fostering exchange in an elegant and secure setting.Félix 10 is the perfect address to combine nature, tranquility and comfort, in the immediate vicinity of Geneva.The careful architecture of the villas and their standing make them exceptional properties, rare for sale.The villas will be distributed as follows:Ground floor:-- A generous entrance hall- Guest toilet- An open kitchen leading to the living room- A living room leading to the terrace and garden- A private gardenFirst floor:- A master bedroom accompanied by its beautiful loggia and bathroom- A bathroom- A second bedroom with balcony overlooking the garden- A third bedroom with balcony overlooking the garden- Access to the convertible atticBasement:- A technical room / Laundry room- A bathroom- A large game room that can be convertedEach villa comes with two parking spaces.Villa D: 2'090'000 CHFLand: 410 m2Garden: 375 m2Living area: 129 m2Usable area: 264 m2

1 / 7
6 rooms125m²CHF 1,950,000.–
1294 Genthod

Beautiful Villa B - Stunning villa of high standard just a few meters from the lake

Discover Felix 10, an exclusive collection of 4 exceptional villas nestled in the heart of a residential area in Genthod, combining classic charm and modern comfort.Each villa benefits from its own charming private garden, with a beautiful exposure that bathes the living spaces in natural light throughout the day.With approximately 130m2 of living space, 3 bedrooms, attic and a basement that can be converted, these villas present an ideal living environment for a family.True havens of peace, these gardens offer an ideal setting to enjoy moments with family or friends. Designed for families seeking intimacy and well-being, the 4 villas also offer carefully designed common areas, fostering exchange in an elegant and secure setting.Félix 10 is the perfect address to combine nature, tranquility and comfort, in immediate proximity to Geneva.The careful architecture of the villas and their high standard make them exceptional properties, rare to be sold.The villas will be distributed as follows:Ground floor:- A generous entrance hall- Guest toilet- An open kitchen leading to the living room- A living room leading to the terrace and garden- A private gardenFirst floor:- A master bedroom accompanied by its beautiful loggia and bathroom- A bathroom- A second bedroom with balcony overlooking the garden- A third bedroom with balcony overlooking the garden- Access to the convertible atticBasement:- A technical room / Laundry room- A bathroom- A large game room that can be convertedEach villa is accompanied by two parking spaces.Villa B: 1'950'000 CHFLand: 224 m2Garden: 205 m2Living area: 125 m2Usable area: 265 m2

1 / 8
  • Parking space
6 rooms150m²CHF 2,120,000.–
1234 Vessy

Vessy - Contemporary townhouse with garden and rooftop

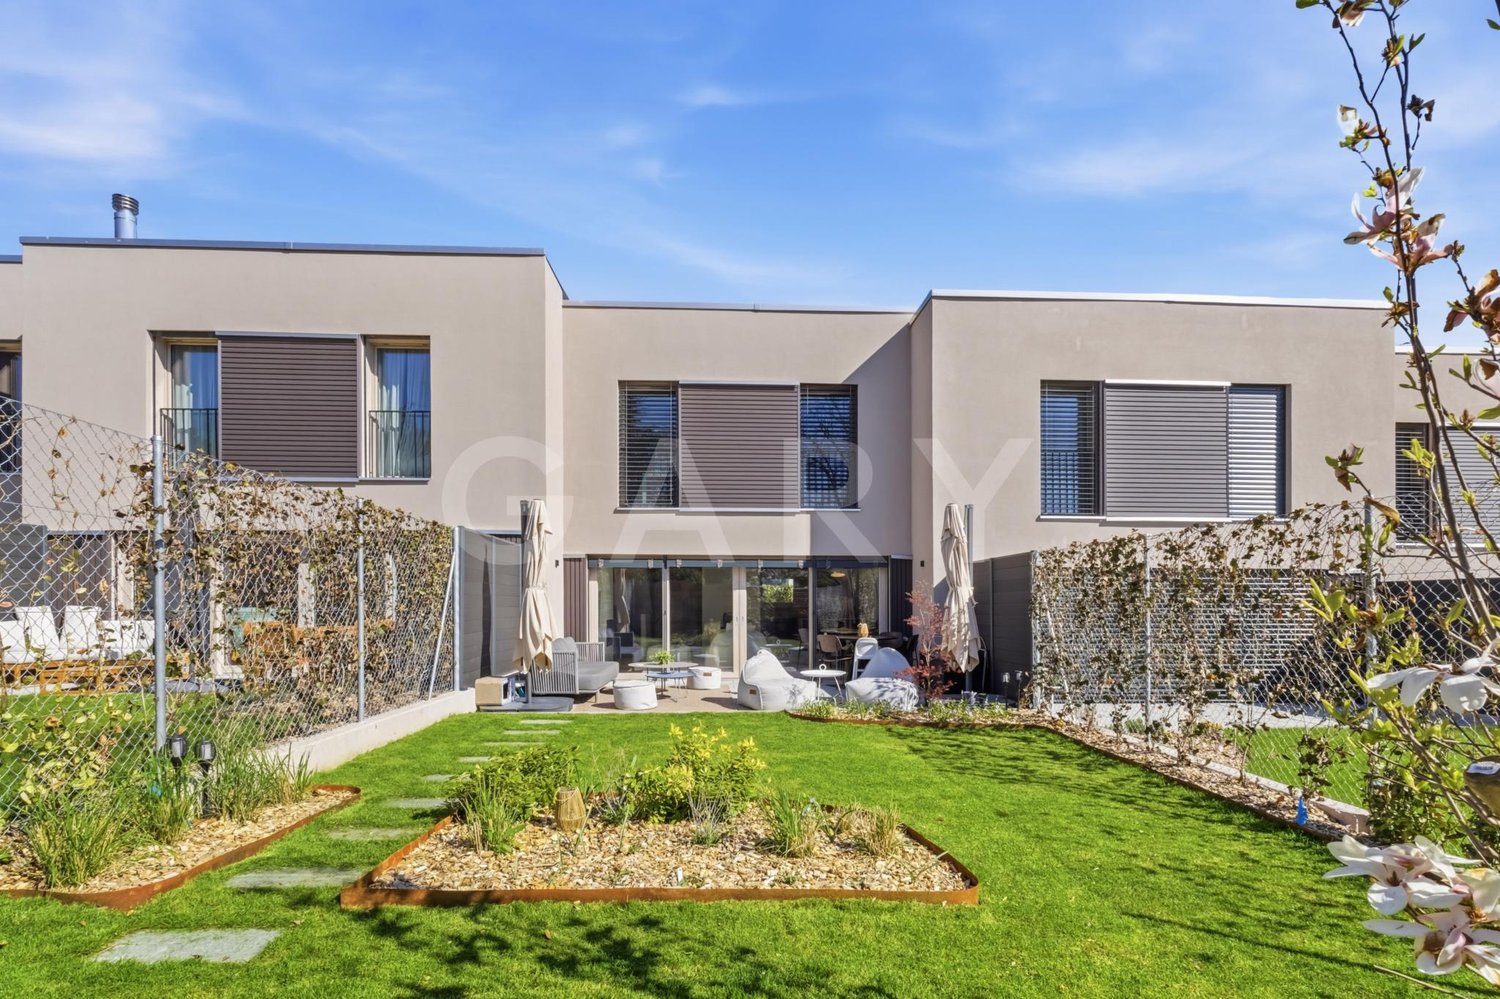
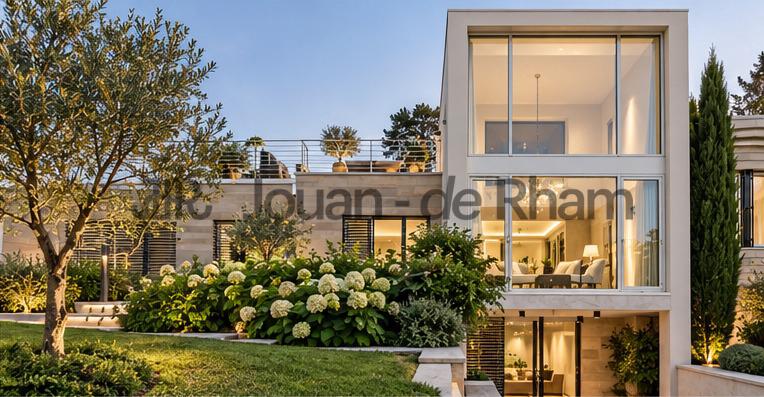
In one of the most sought-after residential areas of the Veyrier commune, in the heart of the popular Vessy neighborhood, discover this exclusive project of 4 contemporary townhouses combining elegant architecture, modern comfort, and high energy performance. Located in a green and privileged environment, these contiguous villas of high standing offer living areas of approximately 151 to 155 m², spread over several levels, complemented by generous private outdoor spaces. Each home has been designed to meet the expectations of a demanding clientele: Spacious living room with open kitchen of about 40 m² 4 bedrooms, including a multipurpose room on the ground floor, ideal as an office, guest room, or playroom 1 bathroom + WC 2 showers + WC Private cellar 2 parking spaces in the secure underground garage Private garden depending on the location Private pergola on the ground floor (approx. 17 m²) Magnificent private rooftop terrace accessible from the main bedroom on the upper floor. The living areas benefit from large openings to the outside, offering beautiful natural light and a harmonious connection with the gardens and terraces. Designed according to the THPE energy standard, the project integrates, among other things, a heat pump, photovoltaic panels, and solar thermal panels, ensuring high energy performance and control of consumption. The contemporary finishes and selected materials reflect the care given to every detail: elegant facades with wood cladding, triple glazing, underfloor heating, and high-quality equipped kitchens. The advantages of the project ? Sought-after residential neighborhood of Vessy ? Contemporary and sustainable architecture ? THPE energy standard ? Private garden ? Rooftop terrace with private pergola ? 4 bedrooms ? 2 parking spaces per villa ? Private cellar ? Immediate proximity to schools, transportation, and amenities ? Quiet and green environment near the center of Geneva A confidential realization of only four homes offering a rare balance between intimacy, family comfort, and quality of life. N.B: non-contractual images

  • Parking space
1 / 7
8 rooms340m²CHF 3,990,000.–
1226 Thônex

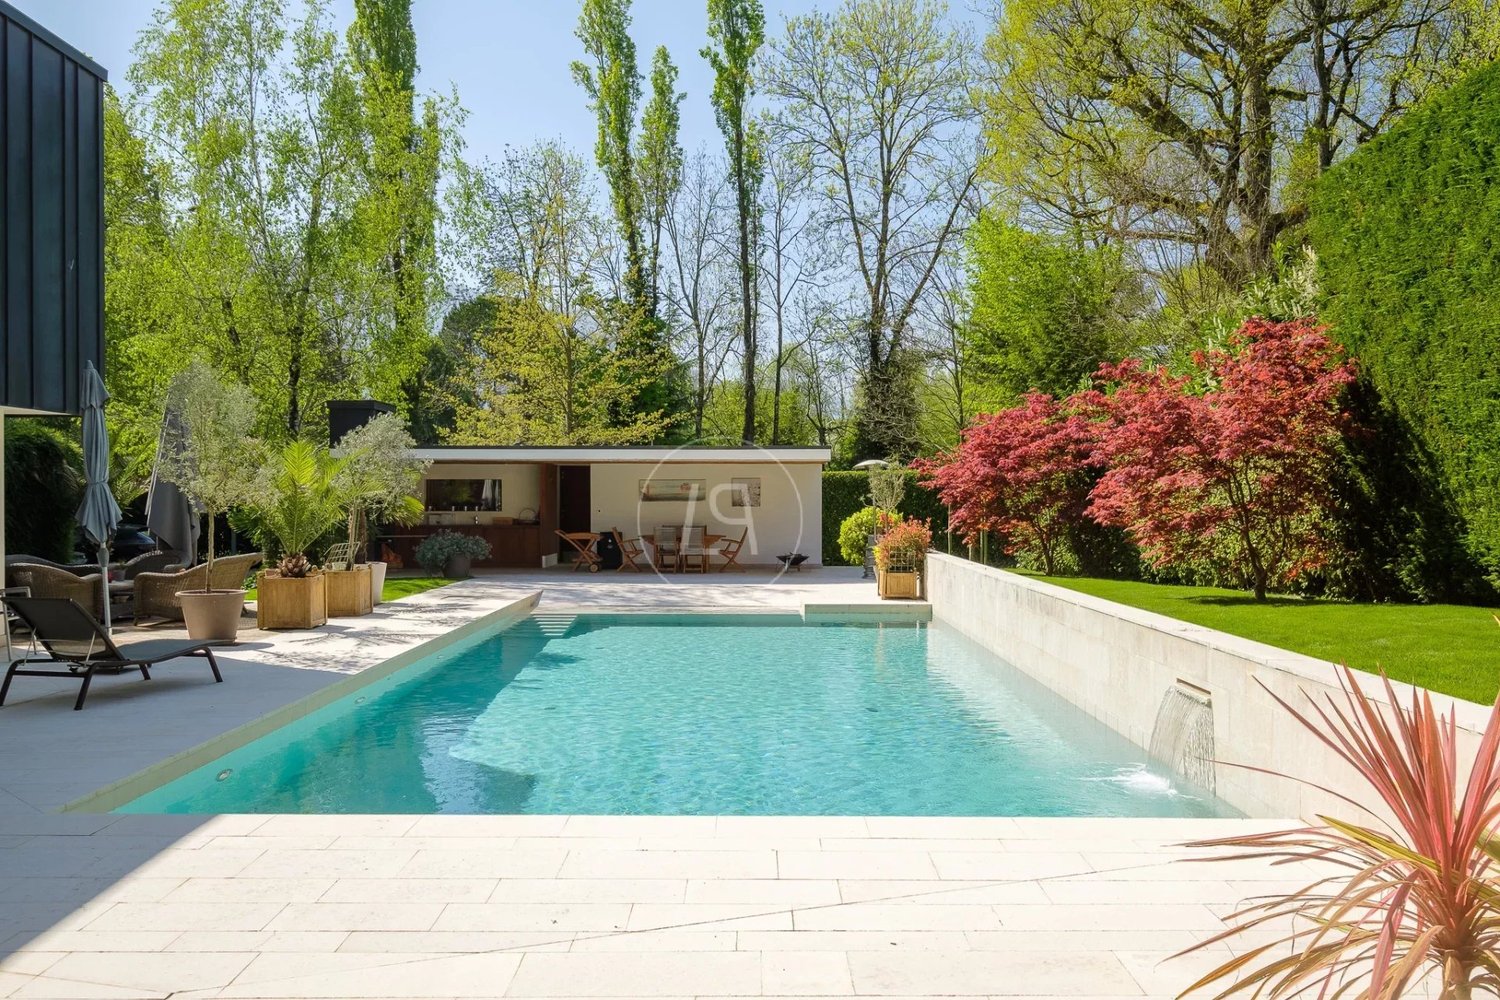
Beautiful modern villa with pool

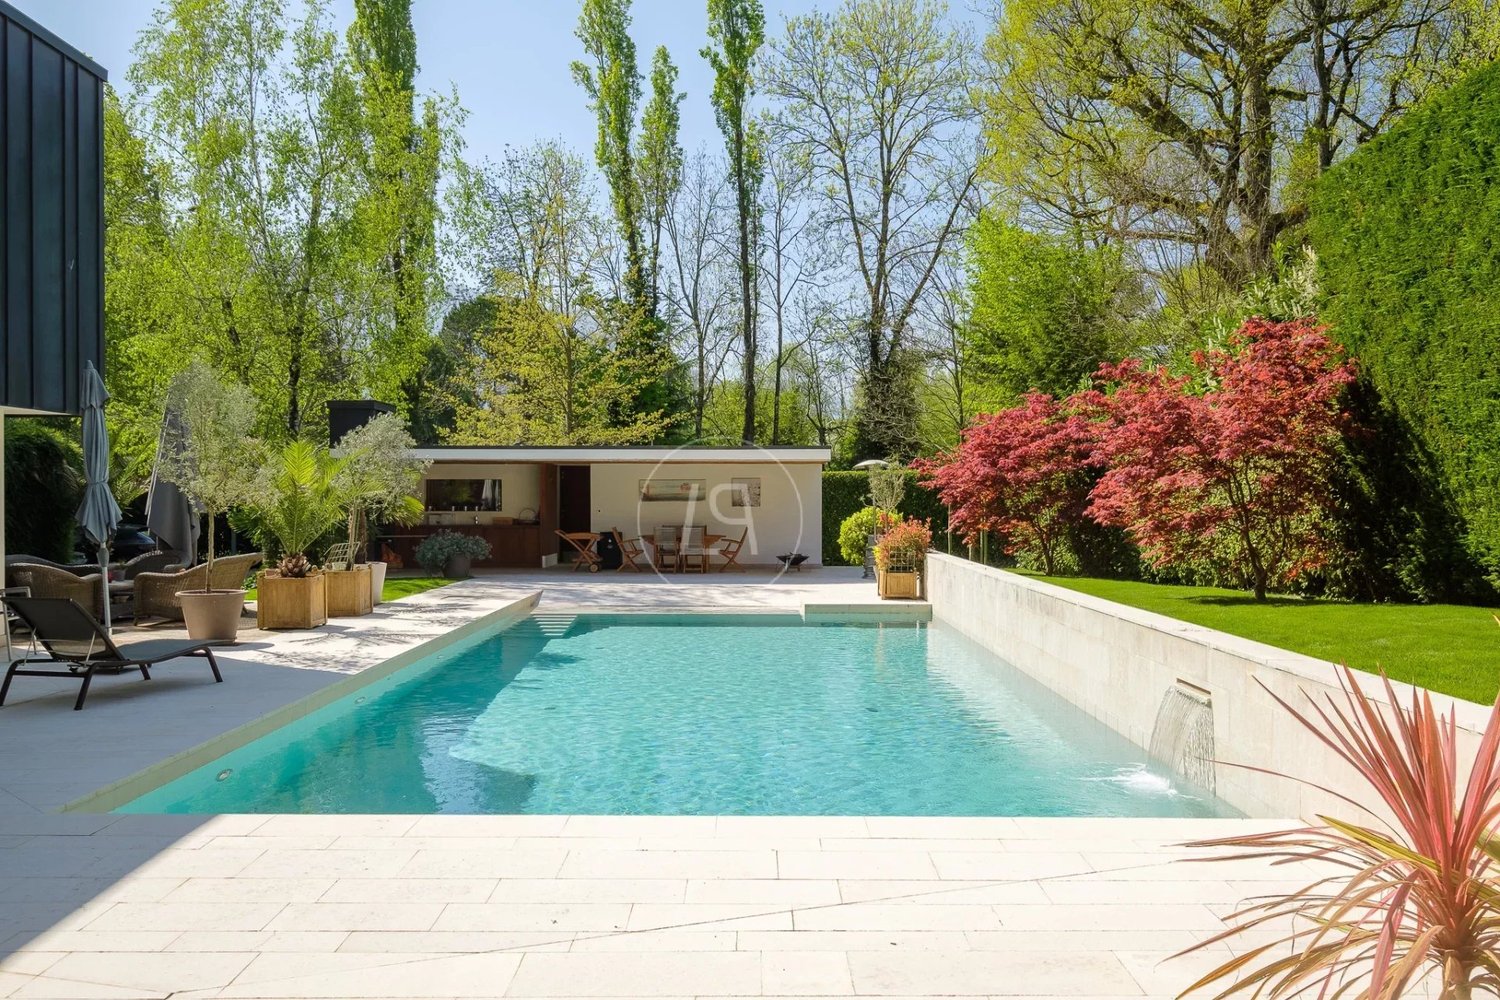
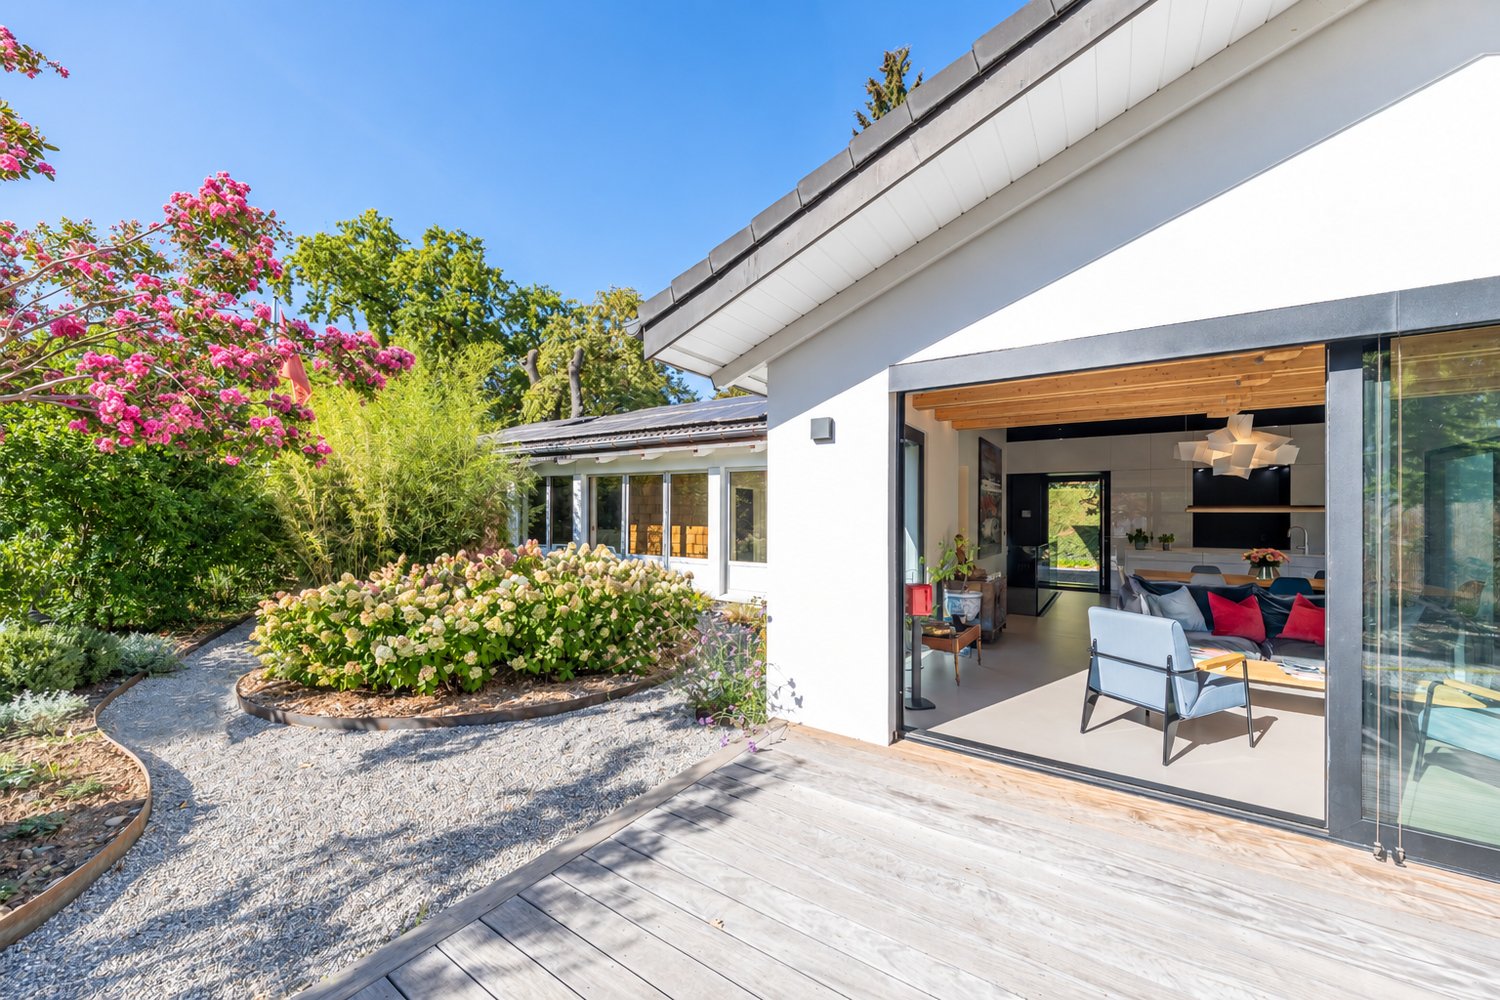
Completely renovated in 2012, this individual villa combines comfort, charm, and high-quality features.It is located in a quiet cul-de-sac, protected from all noise pollution.It offers 340m2 of living space on 3 levels, ideal for a family with 5 bedrooms.Situated on a large landscaped plot of over 1,500 m2, very well maintained, with a pleasant heated pool and a jacuzzi.Large covered terraces with heat lamps will allow you to spend time with your family, both in summer and winter.To finish, a large garage with a removable extension completes this property.It is laid out as follows:Ground floor:- An entrance hall- A semi-open equipped kitchen with dining area- A large living/dining room of about 50 m2- A parental suite with shower/WC- A large bedroom- A bathroom/WC- A corridor with storage- A guest WC1st floor:- A parental suite with dressing room and shower/WC- 2 bedrooms- A bathroom/WCBasement:- A game room- A bomb shelter- A boiler room- A laundry room- A wine cellarExterior:- A large landscaped plot of over 1500 m2, fenced, very well maintained with fruit trees, palm trees, and an Italian garden.- Heated pool and jacuzzi- A covered terrace (south-facing)- A covered terrace (north-facing)- A small chalet for children- A storage hangar- A removable garage connected to the house garage for several vehiclesConstruction qualities and equipment:- Shock-resistant triple glazing- Security: alarm/video surveillance- 2 shutters: one metal plus mosquito net and one classic- Automatic irrigation- Solar panels- Heat pump- Heated pool- Heat lamps for the terraces

1 / 7
  • Garage
5 rooms140m²EUR 785,000.–
1257 La Croix-de-Rozon

Exclusive: Family House with large garden in Neydens (FRANCE)

Agence: Millenium PropertiesRéf: SH/SCH 2291Located in Neydens, this individual house offers an ideal living environment for families seeking comfort, serenity, and immediate proximity to the Swiss border.Situated on a plot of over 1,000 m², this house has a living area of approximately 140 m² and seduces with its generous volumes, its brightness, and its green surroundings.Ground floor • Entrance with storage • Spacious living room bathed in light, thanks to large windows opening onto the terrace and the tree-lined garden • A room that can serve as a office or guest room • Shower room with WC Upstairs • Two comfortable bedrooms • A bathroom • Parental suite with dressing room, bathroom, and private WC Basement • Three cellars offering beautiful storage spaces • Laundry/technical room • Double garage allowing two vehicles to be parked Exteriors • Large south-facing terrace, ideal for enjoying the beautiful days • Enclosed, tree-lined, and perfectly maintained garden • Several outdoor parking spaces The house benefits from the immediate proximity of amenities: schools, shops, and transport.Its location is particularly strategic, only 3 minutes from the A40 motorway and the Croix-de-Rozon and Bardonnex customs offices, a major asset for cross-border workers working in Geneva.Sale price: 785,000 euros, including agency fees(Non-contractual photos)Contact : MILLENIUM PROPERTIESBoulevard du Théâtre 5, 1204 Genevahttps://www.milleniumproperties.ch+41 22 342 44 12

  • Garage
1 / 13
10 rooms758m²Price on request
1245 Collonge-Bellerive

Elegant family house in Collonge-Bellerive

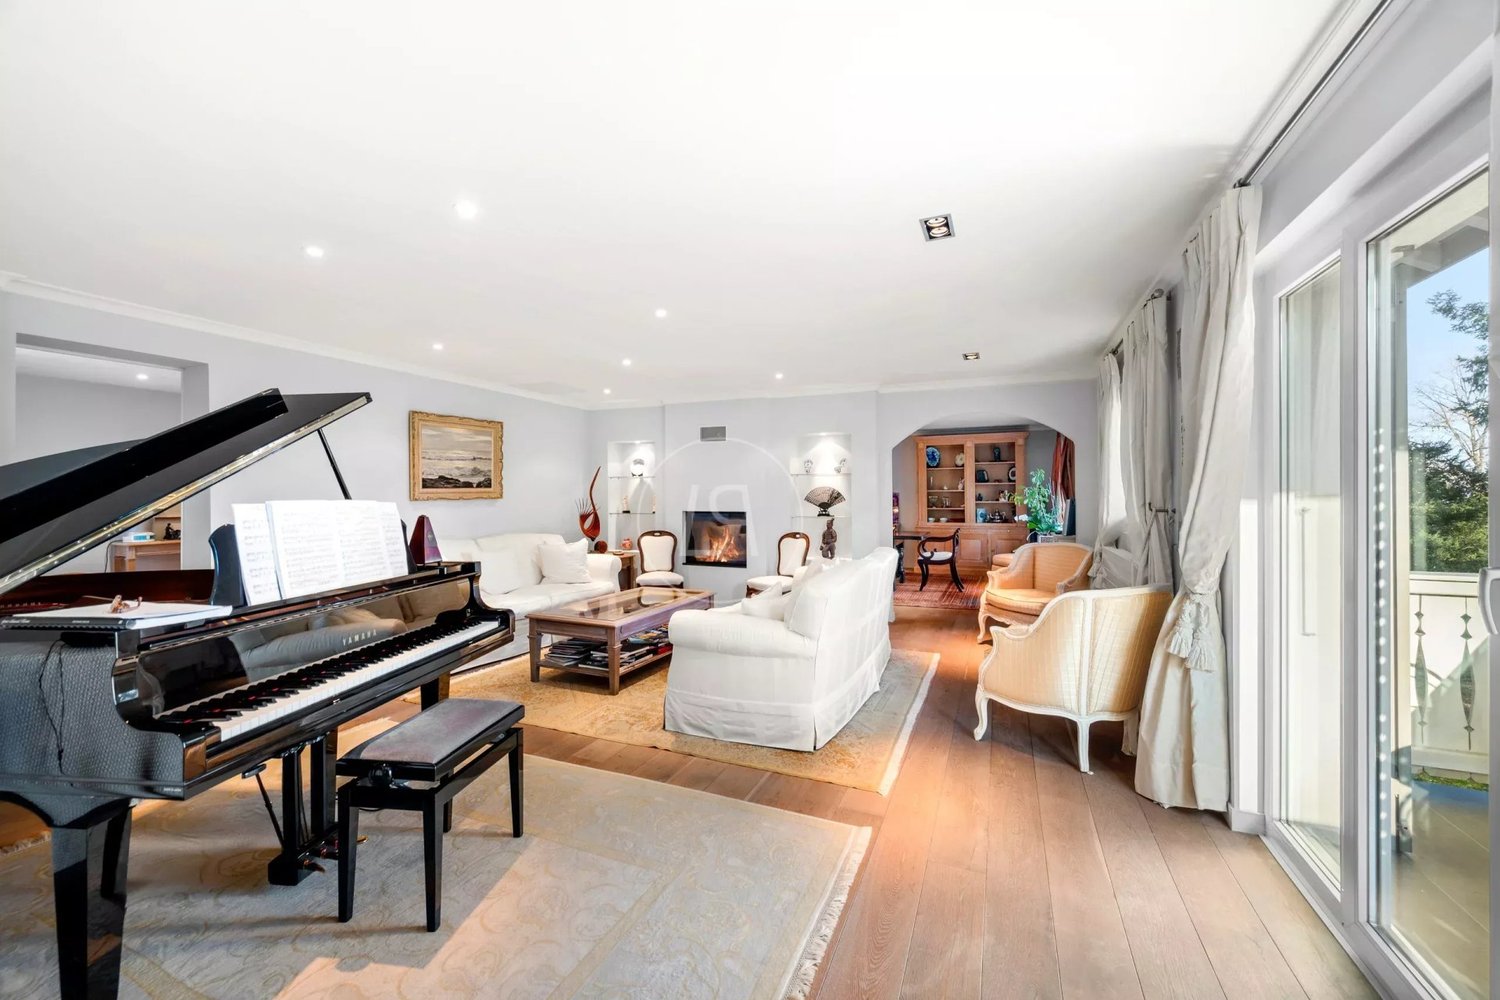
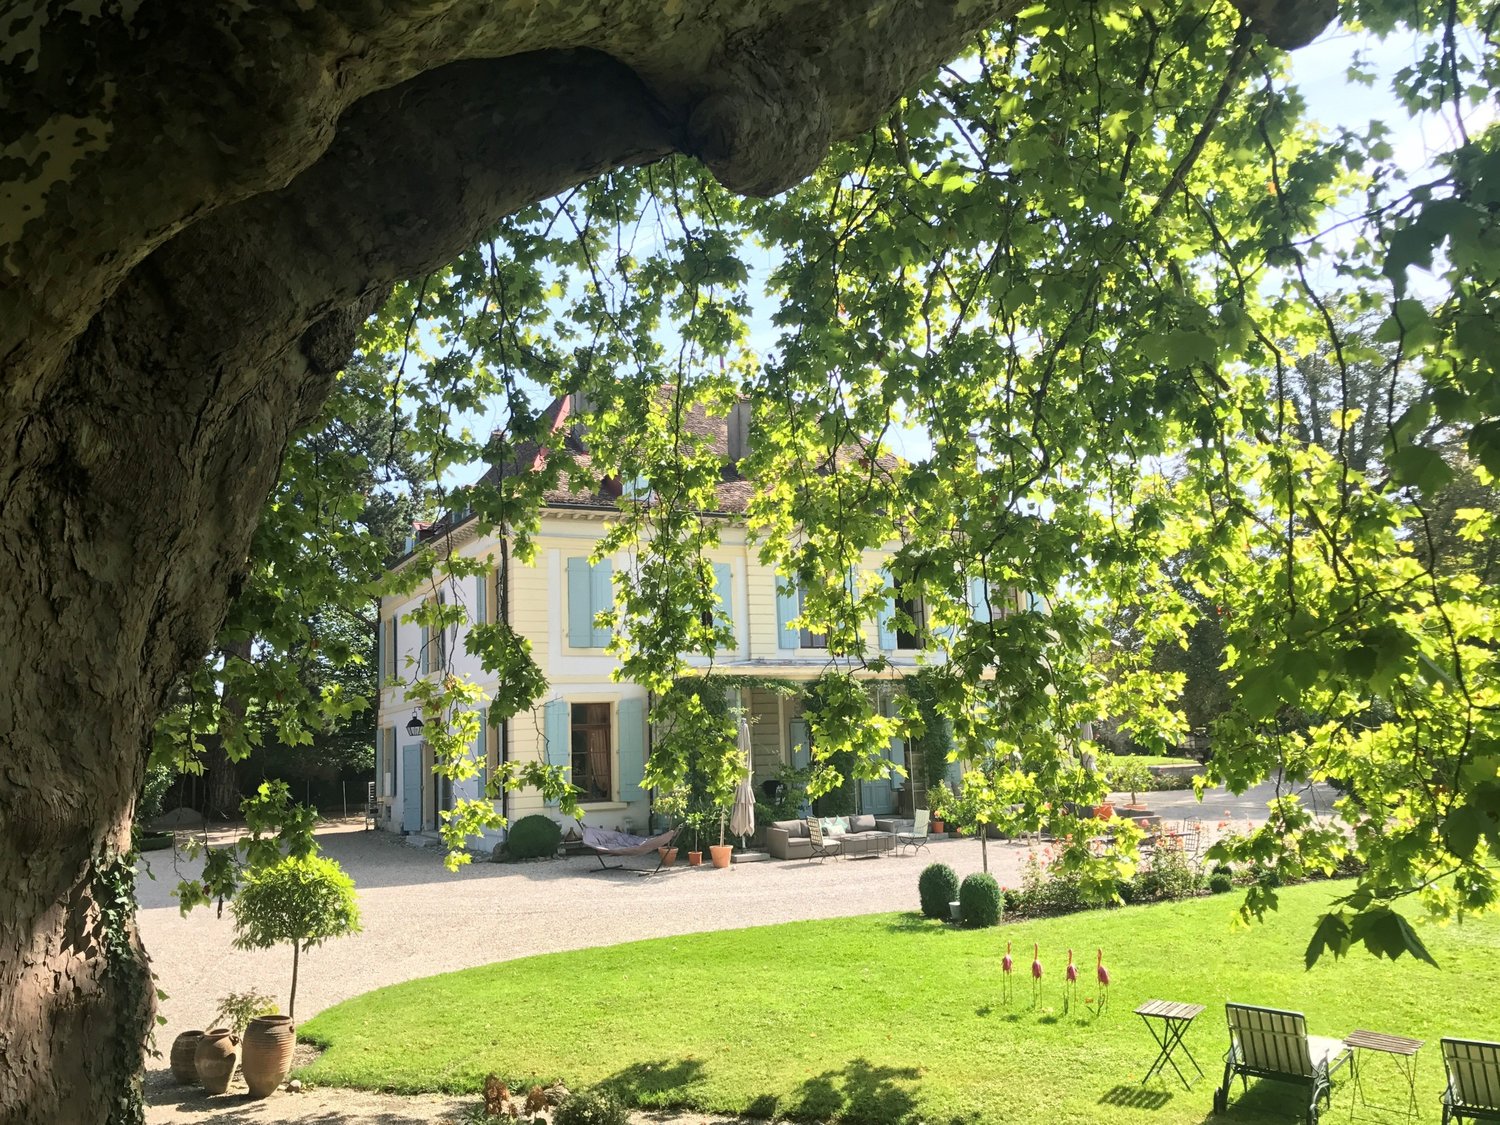
In the heart of a peaceful and tree-lined environment on the left bank, this characterful Belle Époque-inspired residence deploys its generous volumes in a closed and landscaped park. It combines the elegance of period architecture with the comfort of carefully crafted contemporary amenities, a rare balance, designed for an exceptional family residence, just a few minutes from the city center and the shores of the lake. The ground floor is organized around two separate reception areas: a first living room in enfilade with its dining room, ideal for receiving, and a second, more intimate living room centered on its fireplace. The fully equipped kitchen naturally extends the living areas. A dining room under the veranda and a winter garden, bathed in light and opening onto the park. The first floor is dedicated to a vast parental suite with private terrace, bathroom with shower and generous dressing room, complemented by an office, modifiable into a spare room. The second floor accommodates three bedrooms, each with its own private bathroom. The basement houses a true wellness area with indoor pool, sauna, locker room, and shower, a rarity for a Geneva property. A professional kitchen of large dimensions, ideal for private receptions, as well as a complete laundry room, complete the ensemble. More than a house, this property offers the soul of a preserved family home, in one of the most sought-after municipalities on the left bank.
1 / 9
250m²CHF 2,780,000.–
1294 Genthod

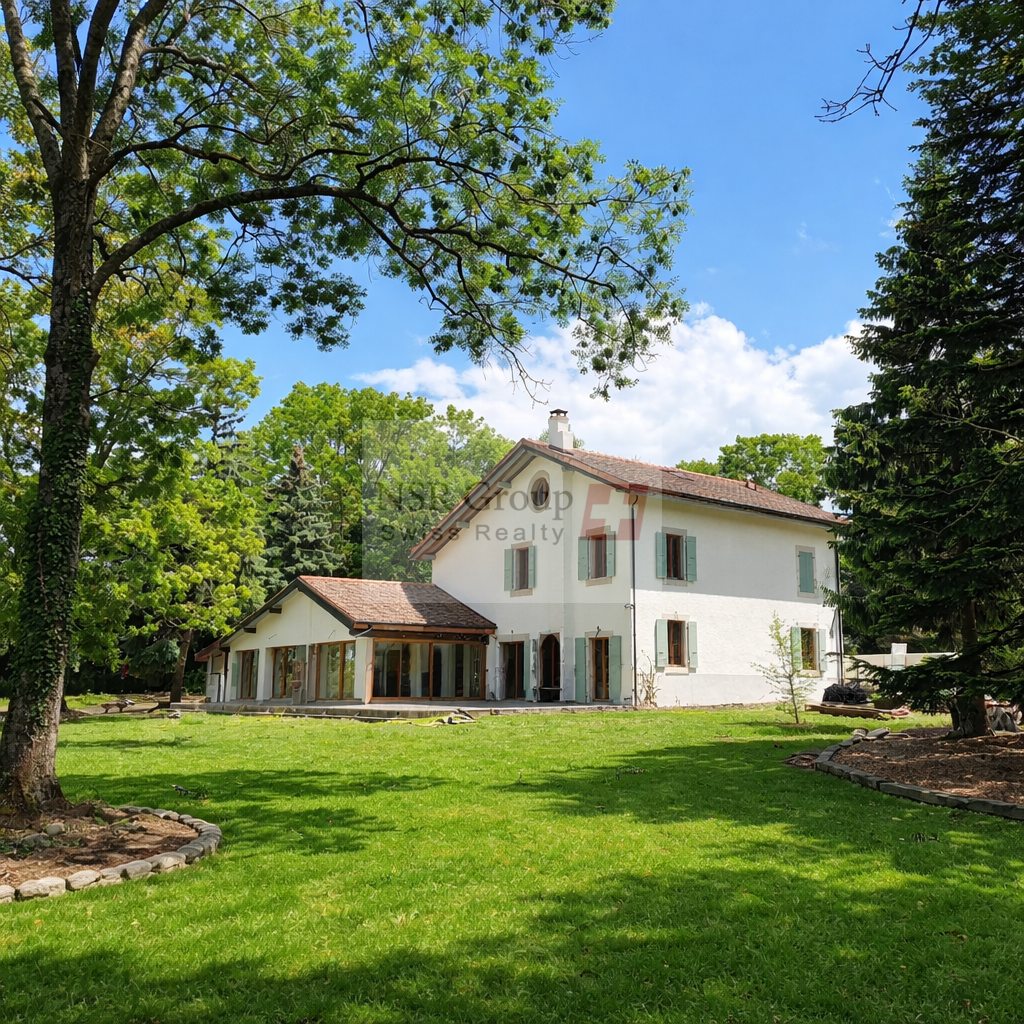
Elegant family villa in Genthod at the gates of Geneva

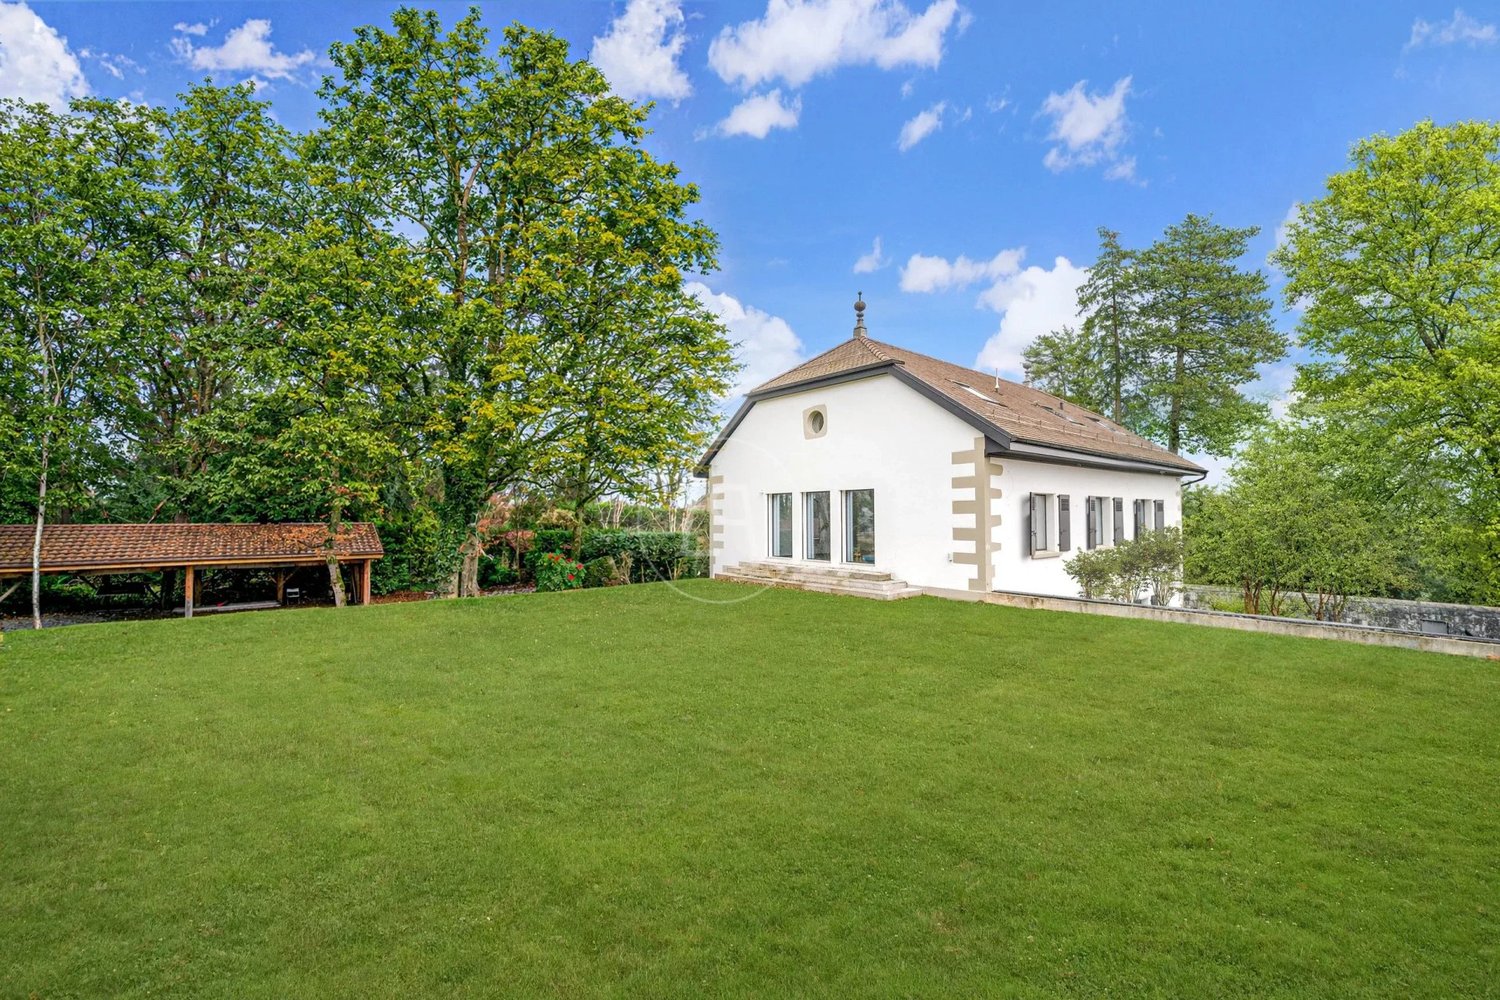
Located in the charming residential commune of Genthod, in close proximity to Geneva, this property benefits from a sought-after living environment, perfect for families.The ground floor opens onto a welcoming entrance hall that harmoniously distributes the various living spaces. It leads on one hand to the kitchen, and on the other hand to a vast living room bathed in light, combining a lounge and dining room in a warm atmosphere. A bedroom with an adjacent bathroom completes this level. The latter benefits from a double access, offering the possibility of being used also as a guest toilet.Upstairs, the sleeping area unfolds around a generous parental suite, designed as a true cocoon, with its bathroom and shower. Two additional bedrooms complete this level and share a communicating bathroom, ideal for a comfortable and well-organized family life.The basement offers particularly appreciable volumes with a large multipurpose room enhanced by a natural light well, offering multiple possibilities for layout according to needs. A workshop and a laundry room enrich this functional space. A bedroom with a shower and a small dressing room is added, as well as the technical rooms, perfectly integrated.Outside, the property extends over a beautiful plot of approximately 1,000 m², offering a green and pleasant setting. The outdoor spaces consist of a well-maintained garden and terraces conducive to relaxation and convivial moments. The plot, which is suitable for a pool, also offers an interesting potential for development for the realization of a pool according to desires. A garage of approximately 36 m² completes the set, offering a comfortable parking space as well as additional storage possibilities.

Suggested properties for you based on search results

Other interesting objects