566 results - House, chalet, rustico to buy: Canton Geneve

1 / 5
5 rooms, 165m², CHF 2,650,000.–
1252 Meinier

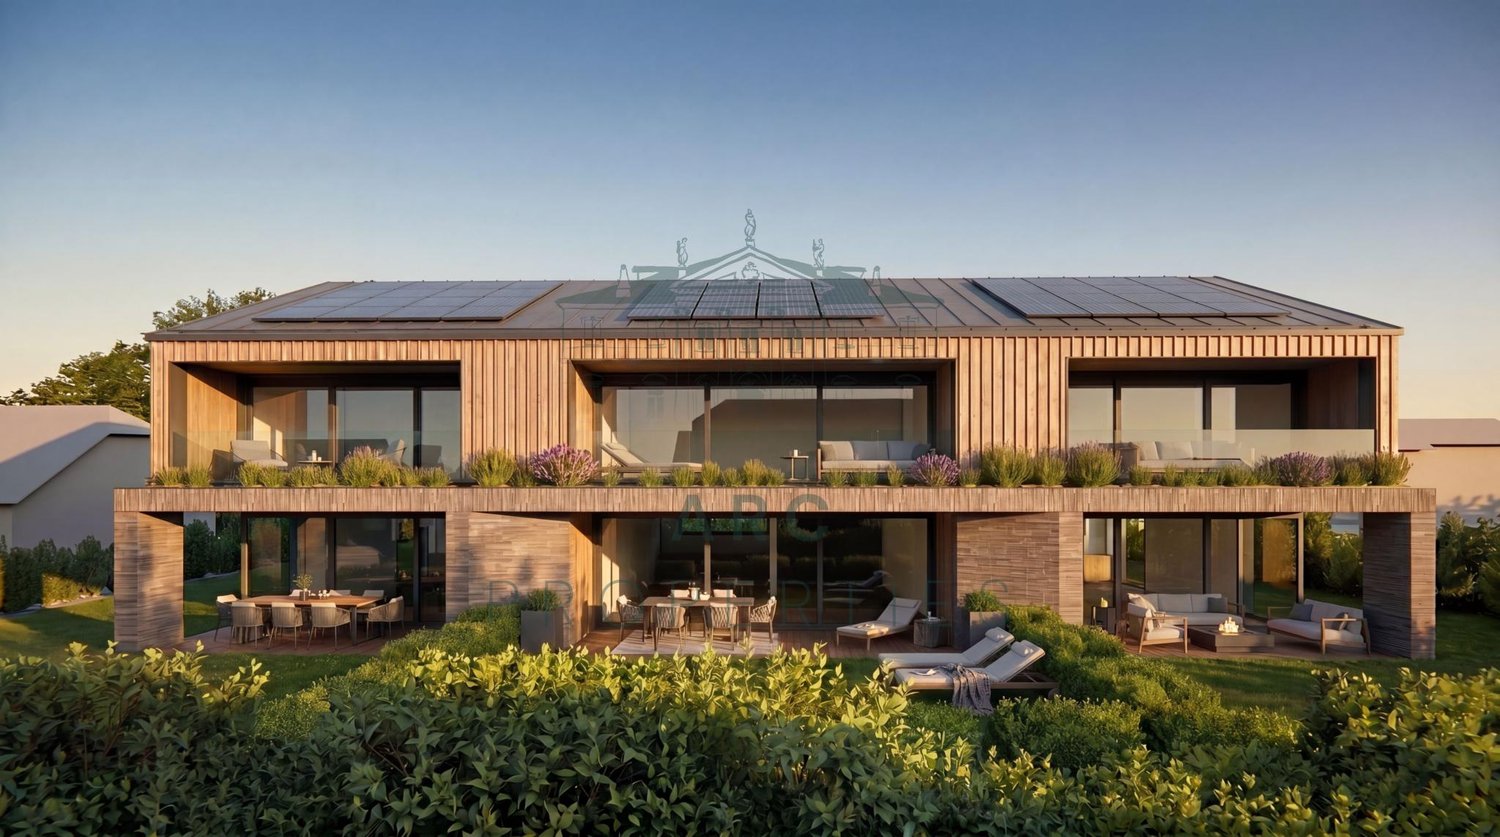
MEINIER - MINERAL PROJECT - CONTEMPORARY VILLA C

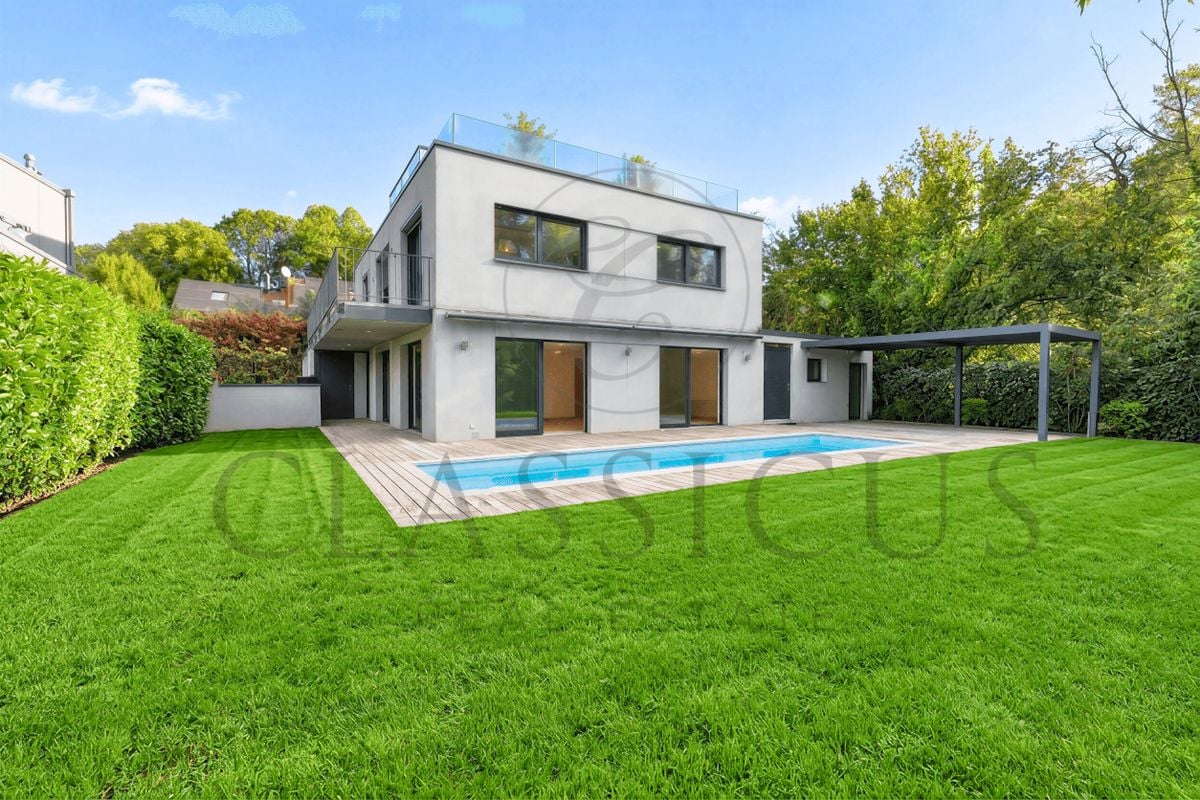
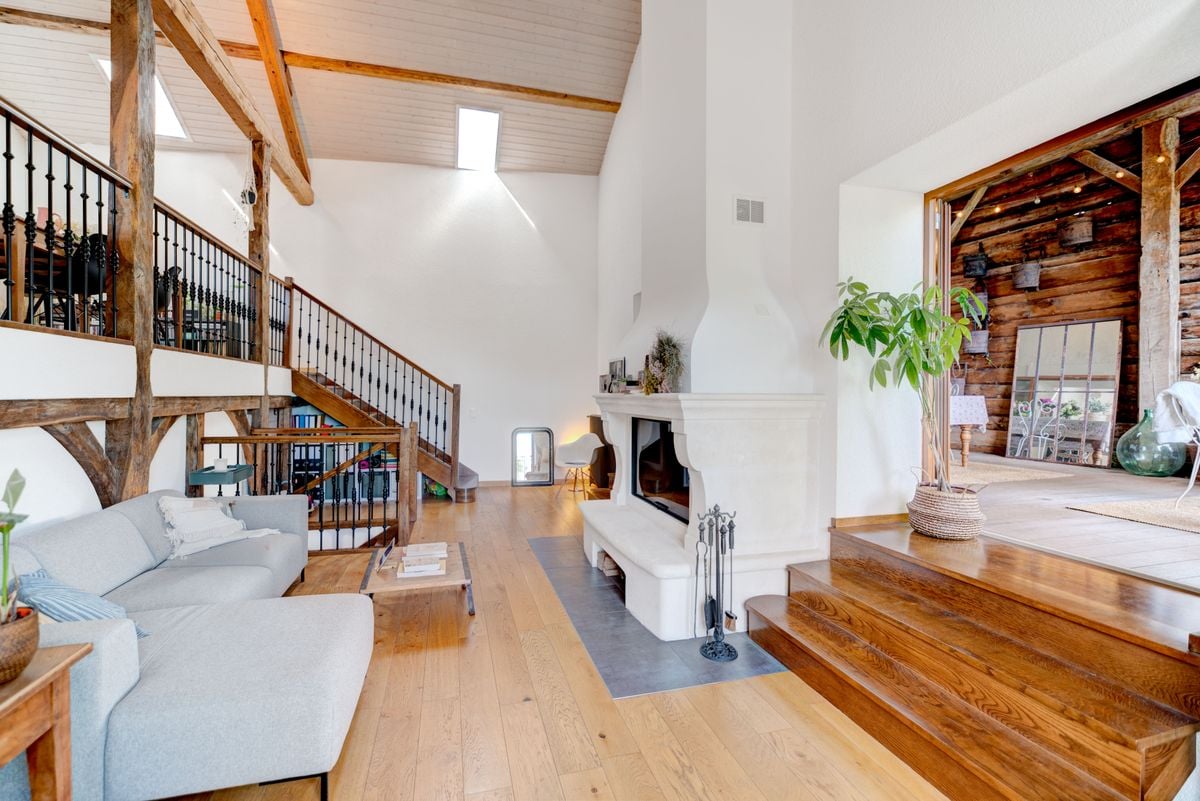
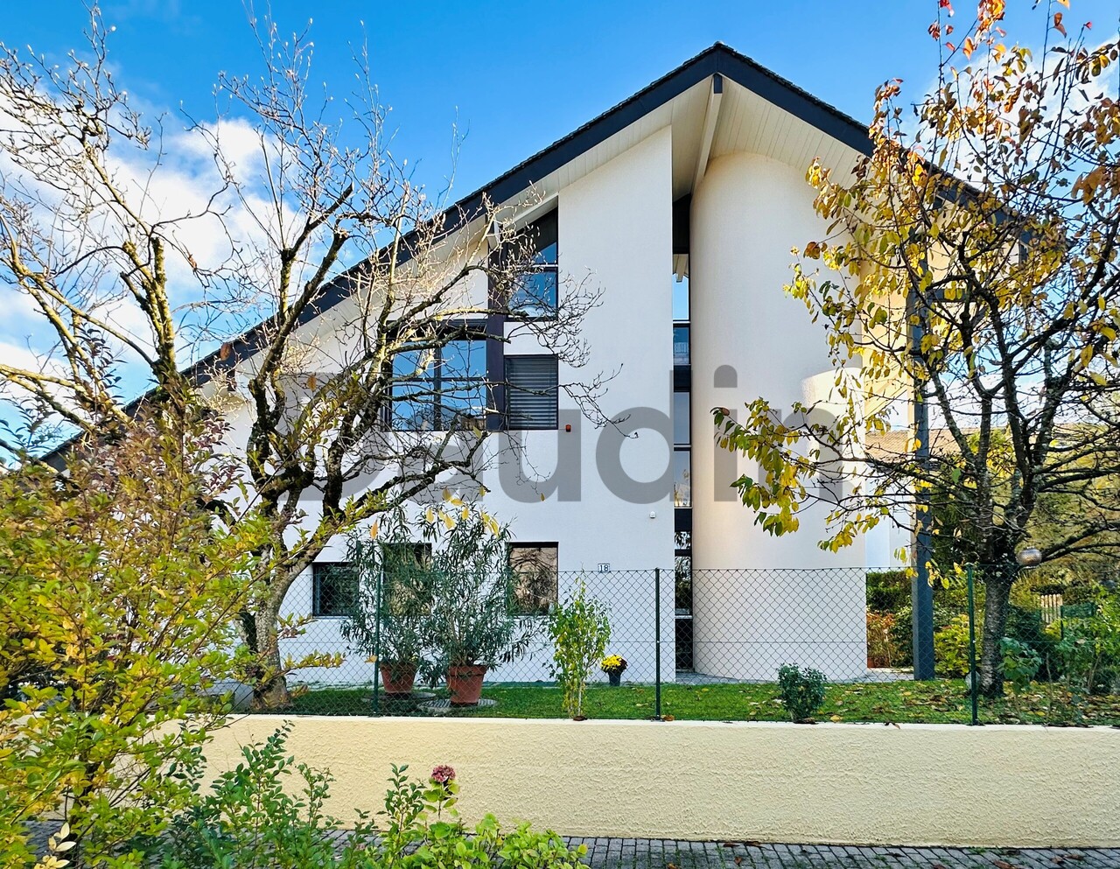
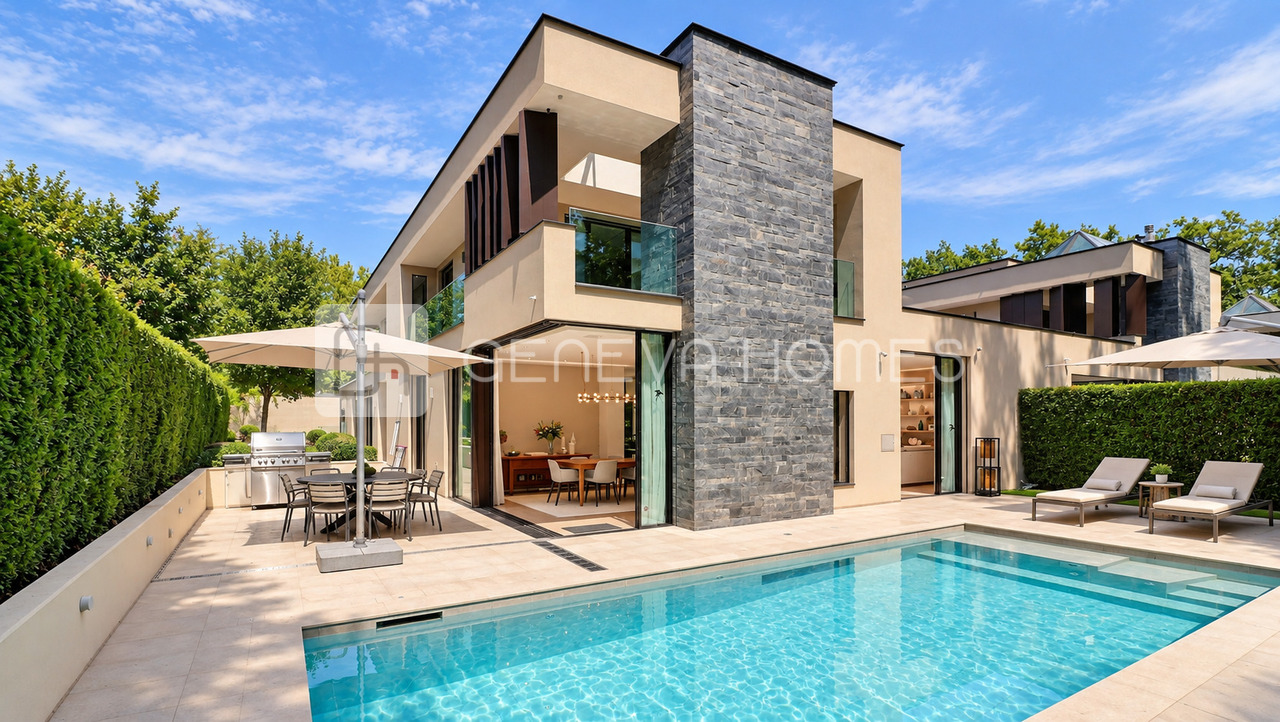
Located in the charming village of Meinier, this contemporary villa is part of MINERAL, an exclusive project signed by DVK Architectes. This project proposes a contemporary reinterpretation of the old Genevan farmhouses, harmoniously reconciling respect for local heritage with a resolutely modern architecture, characterized by purified lines, high-end materials, and living spaces bathed in light.Certified THPE (Very High Energy Performance), villa C benefits from a south-facing orientation guaranteeing optimal sunlight throughout the day. Developing a gross floor area of approximately 248 m², it is implanted on a private plot of 345 m² and offers generous volumes, designed to meet the expectations of modern family life.The ground floor opens onto an entrance hall distributing the various living spaces, including a contemporary kitchen, a dining room, and a bright living room. The entire area has direct access to the terrace and private garden, offering an ideal setting to enjoy the fine days. A guest toilet completes this level.The first floor is entirely dedicated to the sleeping area. It accommodates a parental suite with a dressing room and private bathroom, as well as two additional bedrooms and a second bathroom. A balcony completes this level.The fully developed basement includes a spacious game room, a shower room with laundry space, a PC shelter, and a technical room.Outside, the villa benefits from a private garden of approximately 131 m², a terrace of 13.80 m², and two external parking spaces.A contemporary villa combining architectural quality, energy performance, and privileged living in the heart of the Genevan countryside.The building permit is in force and the start of work is planned for autumn, with delivery scheduled for early autumn 2027.Contact us to obtain more information and organize a visit.

1 / 5
17 rooms, 450m², CHF 6,500,000.–
1290 Versoix

Architect's property facing Lake Geneva

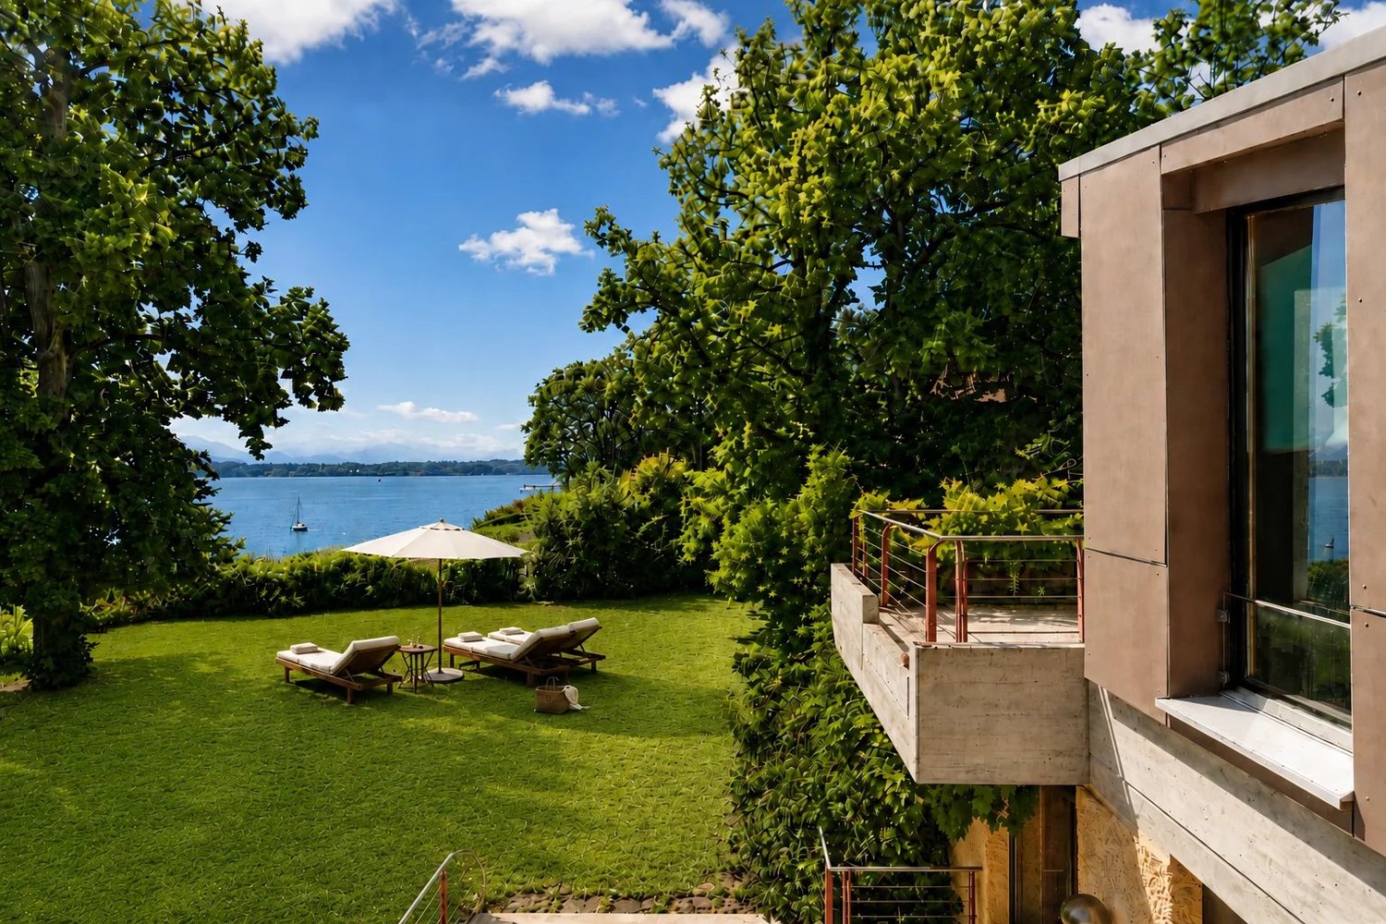
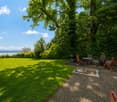
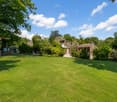
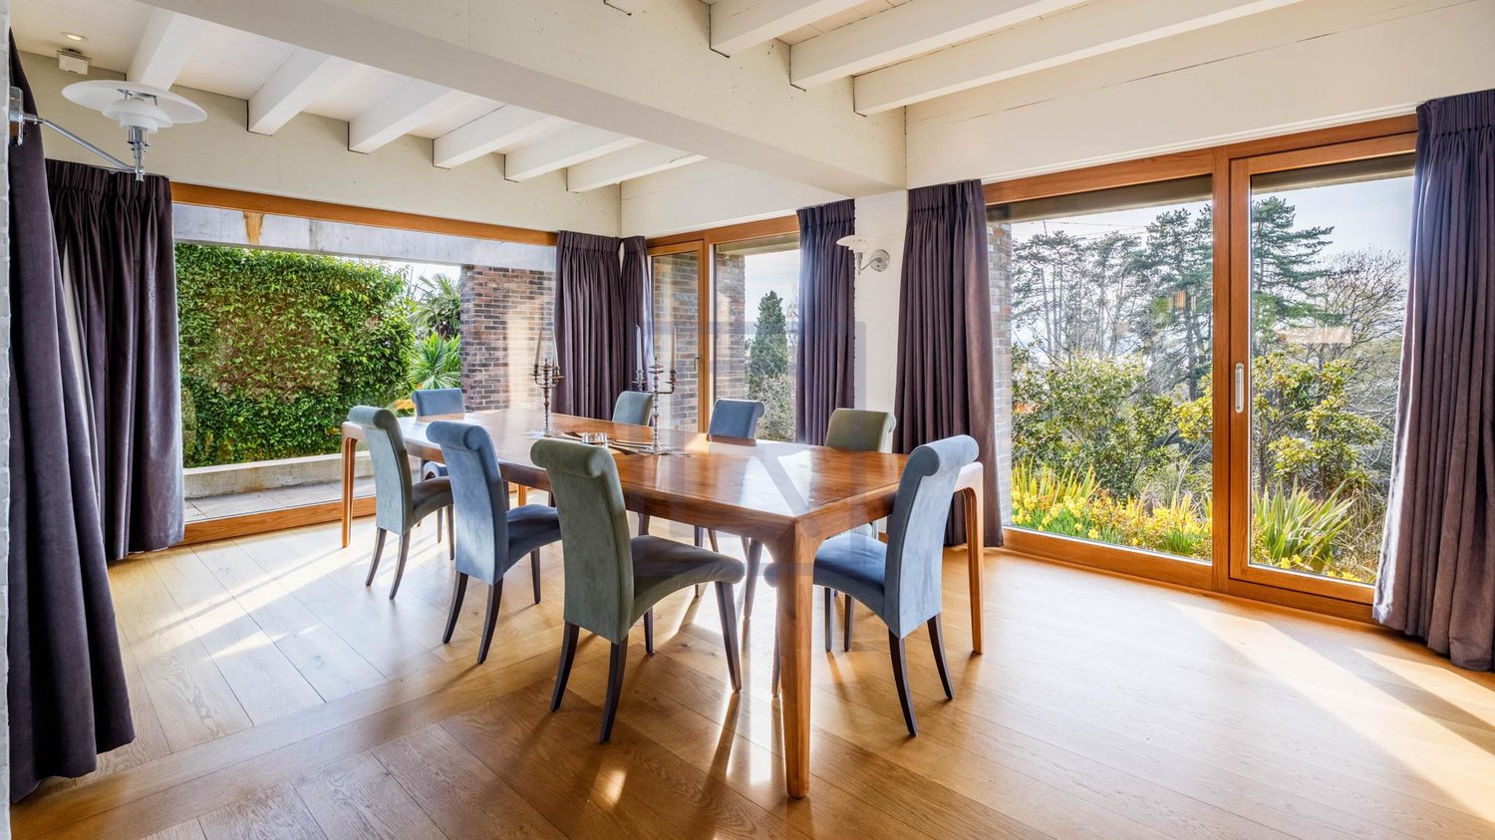
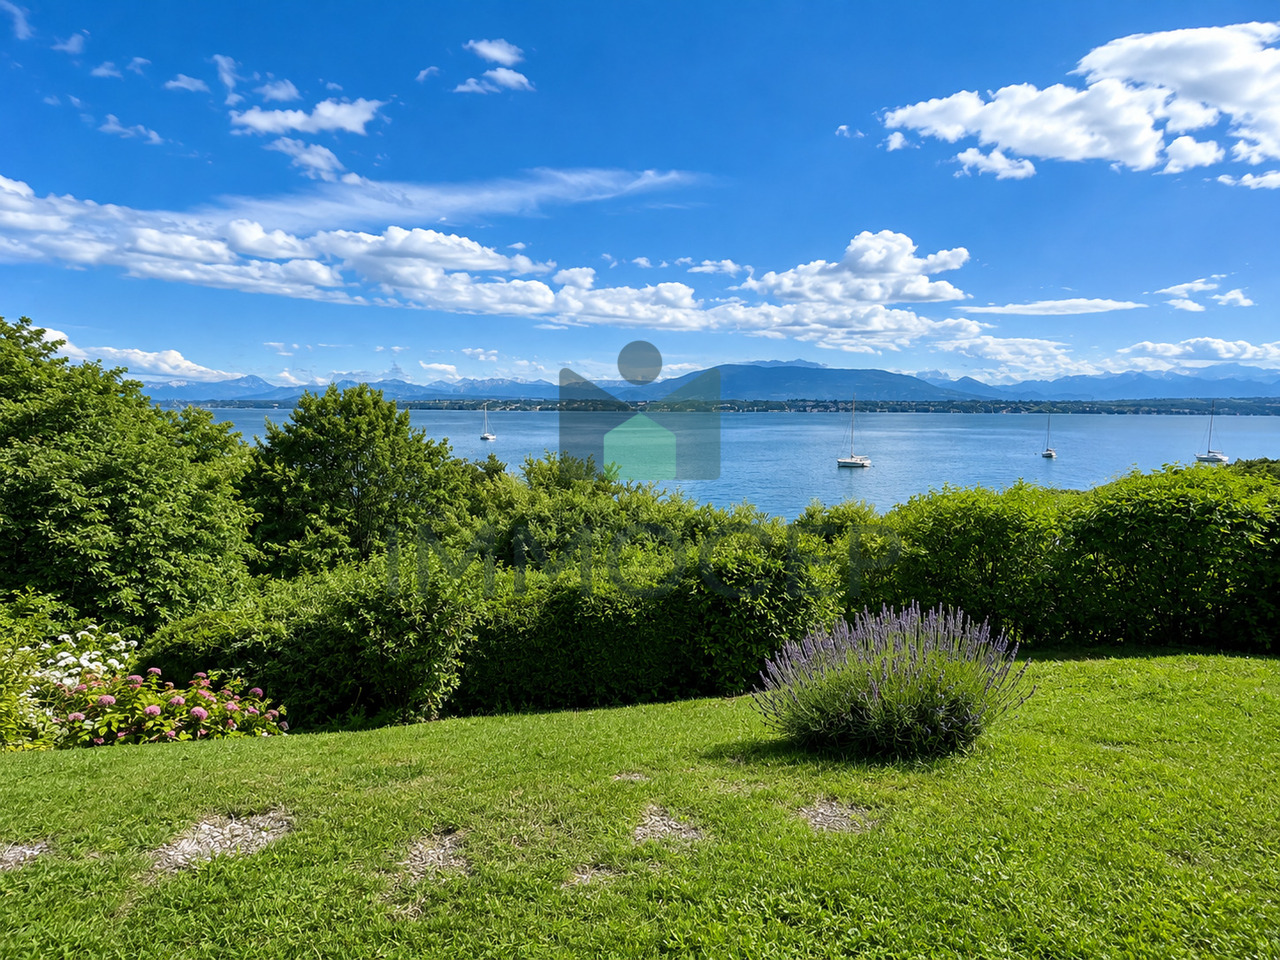
In a privileged residential area in Versoix, in immediate proximity to the lake, this unique property offers a rare setting, marked by vegetation, volumes, and perspectives on Lake Geneva. Located on a beautiful tree-lined plot of approximately 2'400 m², the house benefits from a confidential atmosphere, sheltered from views, with large openings onto the garden and visual escapes onto the lake and the Alps. Its 1970s architecture, expressive and atypical, is distinguished by its generous volumes, level games, and large glass surfaces. The property develops several living spaces, with an internal organization thought around light and relation to the outside. The main rooms open onto the garden, the terraces, and the surrounding vegetation, creating a sense of refuge, between nature, architecture, and intimacy. Today, the house requires a complete renovation to reveal its full potential. It is addressed to buyers sensitive to character properties, capable of imagining an ambitious, elegant, and contemporary transformation. The existing volumes, the architectural structure, the situation, and the size of the plot offer a remarkable basis for creating a unique private residence in one of the most sought-after areas of Versoix. Just a few minutes from shops, transportation, and renowned schools, including the Collège du Léman, the property also benefits from quick access to the center of Geneva and the international airport. A privileged address for those seeking a peaceful living environment between lake and nature, without renouncing proximity to essential infrastructure.

1 / 12
6 rooms, 213m², CHF 2,990,000.–
1218 Le Grand-Saconnex

Magnifique maison de 6 pièces avec piscine en exclusivité

Située dans une jolie résidence du Grand-Saconnex, cette spacieuse maison mitoyenne de 6 pièces bénéficie d'une belle luminosité ainsi que d'une grande hauteur sous plafond, offrant des volumes agréables et un excellent confort de vie.Disposition :Rez-de-chaussée : • Vaste séjour lumineux • Cuisine • Une chambre avec dressing • Salle de bain attenante • Accès direct au jardin d'environ 90 m² • WC visiteurs • Patio Étage : • Trois chambres, dont une avec salle de douche et terrasse • Vide sur séjour • Dégagement • Une salle de bains Sous-sol : • Deux grandes pièces polyvalentes (salle de jeux, cinéma, etc.) • Salle de bain • Buanderie • Cave • Abri anti-atomique • chaufferie Annexes : • Deux places de parking couvertes Résidence : • Piscine commune réservée aux 10 maisons de la résidence Located in an attractive residence in Grand-Saconnex, this spacious 6-room semi-detached house benefits from plenty of light as well as high ceilings, offering pleasant volumes and excellent living comfort.Layout:Ground floor: • Large, bright living room • Kitchen • One bedroom with dressing room • En-suite bathroom • Direct access to garden of approx. 90 m² • Visitors' WC • Patio Floor: • Three bedrooms, one with shower room and terrace • Vacuum to living room • Storage • A bathroom Basement: • Two large multi-purpose rooms (games room, cinema, etc.) • Laundry room • Cellar • A fallout shelter • Boiler room • Bathroom Annexes: • Two covered parking spaces Residence: • Common pool reserved for the 10 houses in the residence

1 / 11
6 rooms, 310m², CHF 3,900,000.–
1222 Vésenaz

Architect's house around a patio - Devanthéry & Lamunière

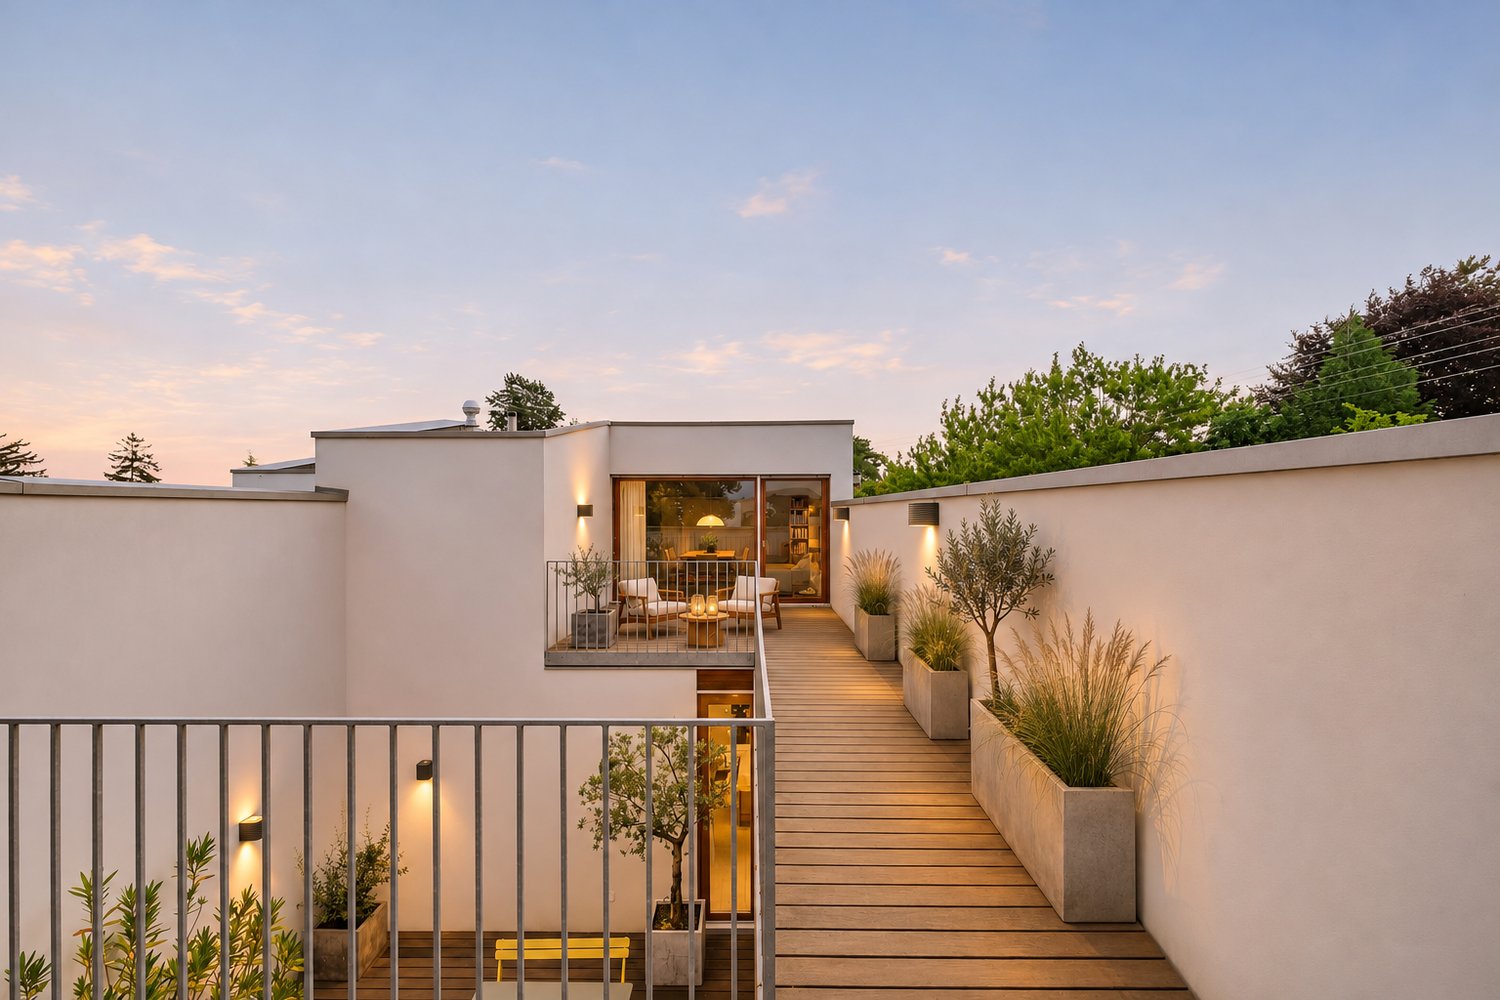
On the left bank of Lake Geneva, in the heart of Vésenaz, in the municipality of Collonge-Bellerive, this house signed by Devanthéry & Lamunière (2010) is organized around a patio that diffuses light and separates the reception areas from those of the night. The ground floor of this house opens onto its garden through large windows framed in wood.Highlights Architecture signed by Devanthéry & Lamunière (2010) Central patio extending the kitchen and living room Living room with a ceiling rising to 3.40 m Parental bedroom occupying the entire floor, with a terrace of approximately 40 m² Bright English courtyard at the lower level Multipurpose room of over 45 m² at the lower level Independent annex of approximately 35 m² above the double garageReception The living room, dining room, and kitchen with central island form a continuous volume of nearly 43 m², open to both the garden and the patio. Above the living room, the ceiling rises to 3.40 m. At ground level, the patio extends the kitchen and offers a protected summer dining area.A gallery on the patio From the entrance, a glazed gallery runs along the patio and connects the bedrooms to the living areas. Two bedrooms share a bathroom; guest toilets complete the entrance.The parental bedroom The floor is entirely reserved for it: bedroom, dressing room, bathroom, and separate toilet. It opens onto a large wooden terrace surrounding the patio and dominating the garden.The lower level A multipurpose room of over 45 m² is suitable for cinema, sports, or games. This level also includes two rooms arranged as bedrooms, a shower room, a laundry room, and storage spaces, with an independent external access.The annex Above the double garage, an independent annex of approximately 35 m², to be developed, can accommodate an office, guests, or staff.Floor heating powered by geothermal energy. A residential address in Vésenaz, just a few minutes from the center of Geneva.

1 / 11
8 rooms, 366m², CHF 3,450,000.–
1234 Vessy

Magnificent individual villa in the heart of Vessy

Located in the residential area of Vessy, close to Carouge and amenities, this individual villa benefits from a green and family-friendly environment, at the gates of Geneva.Built in 2008 and spread over three levels, it offers beautiful volumes as well as a functional distribution, adapted to family life.In a very good general condition, this villa has a large veranda at the entrance, several bedrooms with en-suite bathrooms, and a vast basement offering many possibilities for layout.The villa is distributed as follows:Ground floor • Entrance hall accessible by a large veranda; • Fully equipped kitchen; • Living/dining room with access to the terrace and garden; • Bedroom; • Guest toilet. First floor • Master bedroom with dressing room and en-suite shower room with WC; • Two bedrooms with en-suite shower rooms, one with access to the balcony; • Bathroom with WC. Basement • Spacious multi-purpose room; • Large laundry room; • Technical room; • Game room with sink and possible guest room. Exterior • Large tree-lined garden; • Terrace; • Workshop; • Carport. The property benefits from a sought-after location, combining residential calm, generous outdoor spaces, and proximity to infrastructure. The Collège de la Drize and the épicerie de la Tambourine are accessible on foot in about eight minutes, while the sports center du Bout-du-Monde is about eight minutes away by car.With its three bedrooms upstairs, its multi-purpose spaces, and its tree-lined garden, this villa offers a pleasant living space for a family looking for space and tranquility near Geneva.

1 / 11
122m², CHF 2,200,000.–
1228 Plan-les-Ouates

Semi-detached house from the 1980s with garden, Plan-les-Ouates

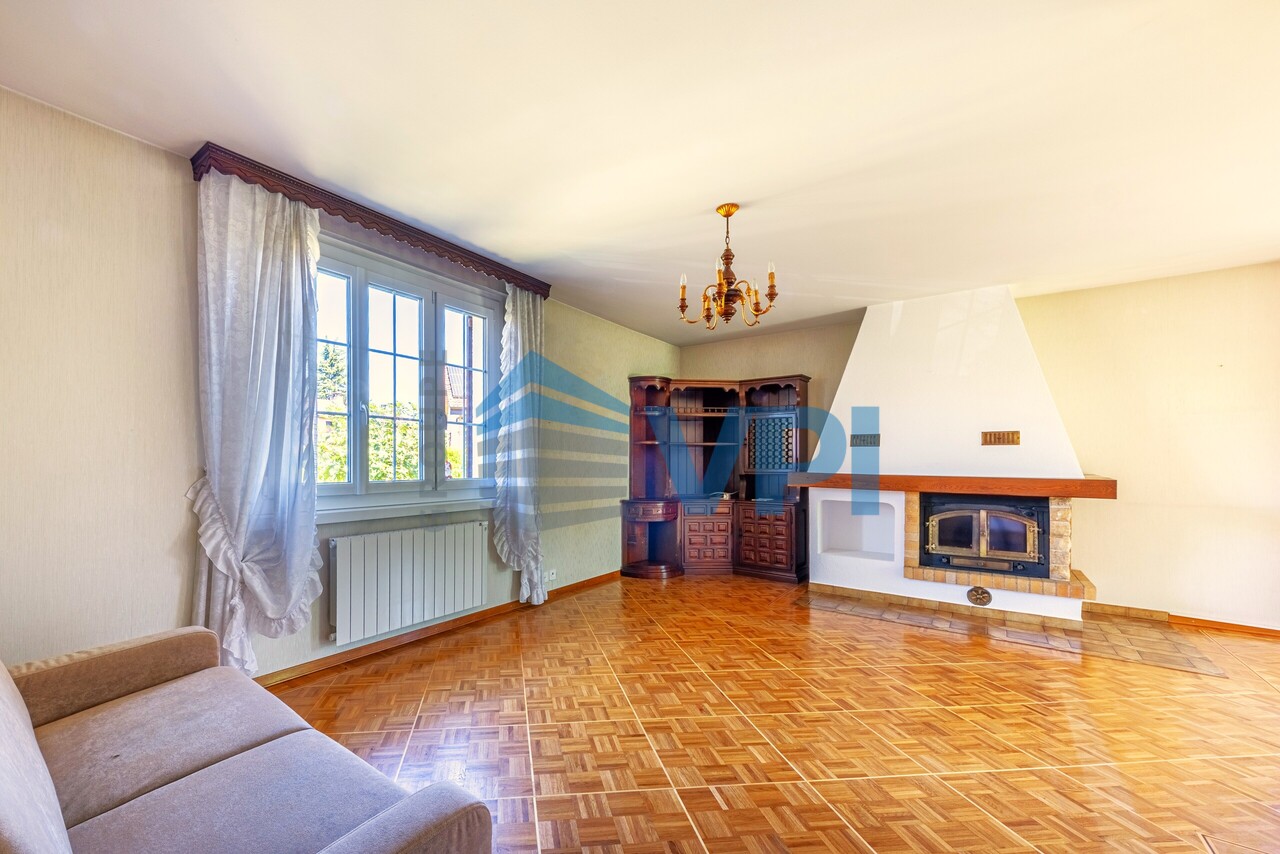
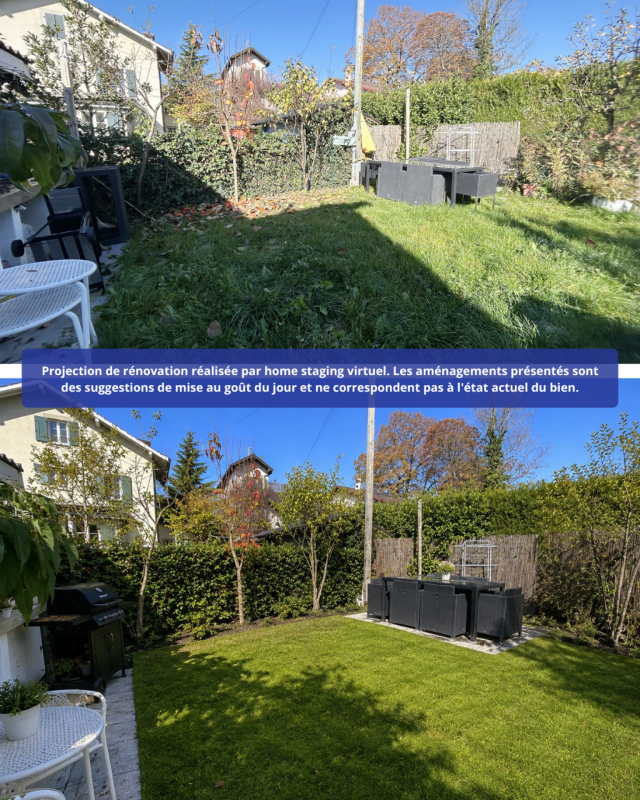
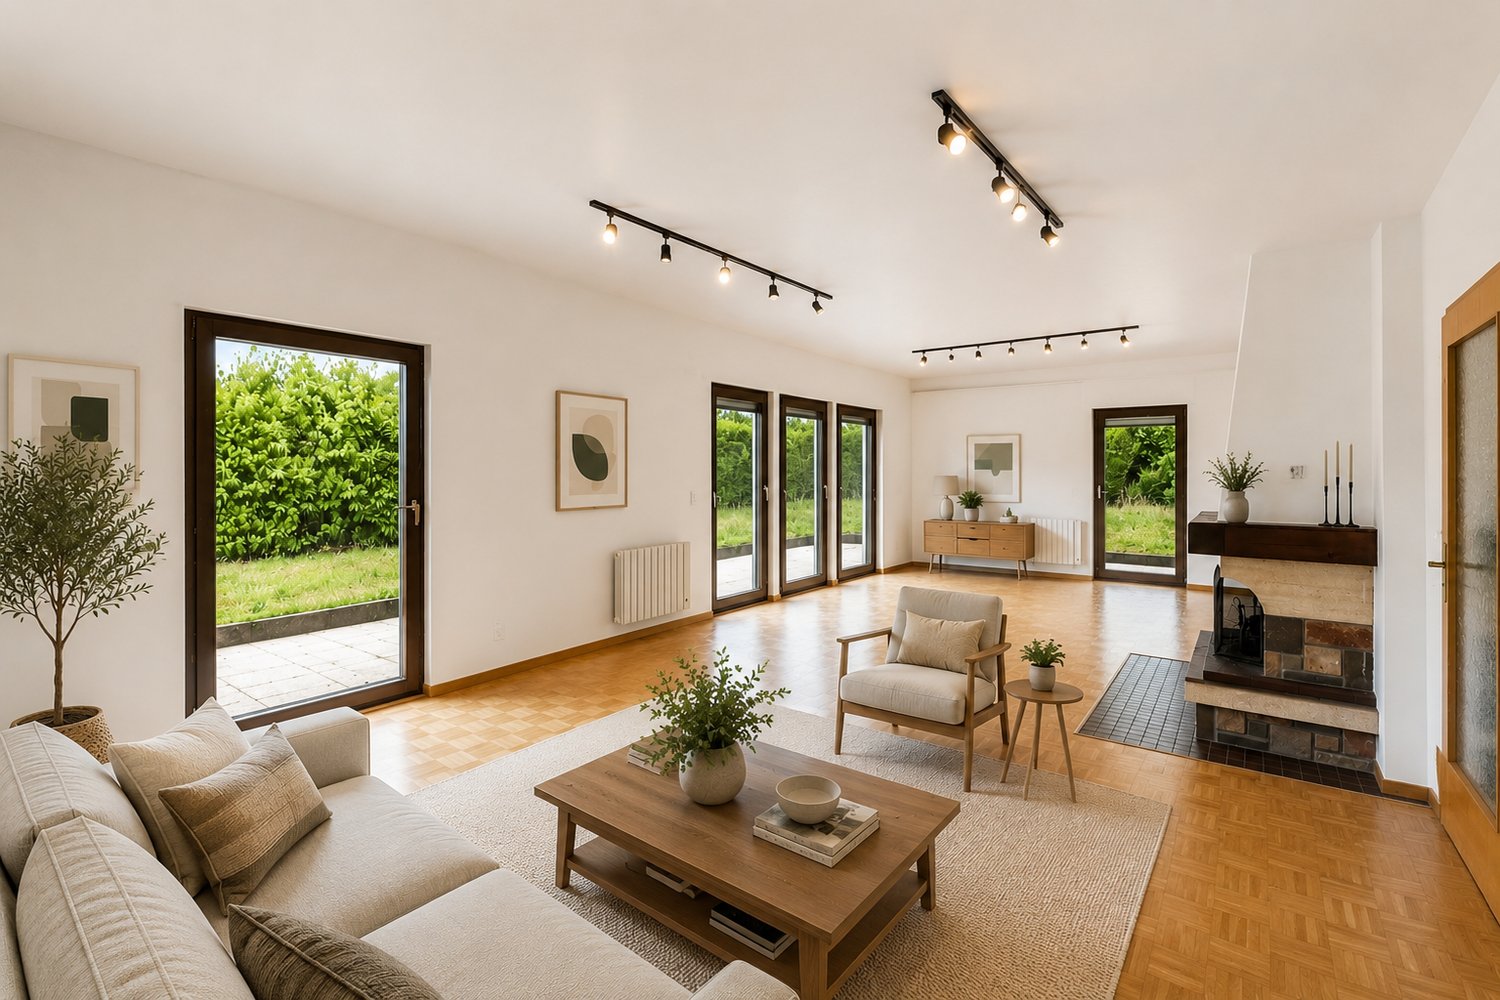
Semi-detached house from the 1980s with garden, Plan-les-OuatesIn a quiet, leafy villa neighbourhood in Plan-les-Ouates, VPI Courtage SA is offering for sale a semi-detached house built in the 1980s.A nursery, primary and secondary schools, shops, restaurants and a bus stop are all close by, and the main roads are easily accessible.The rooms are spacious and bright. They give everyone the freedom to modernise or reconfigure the house to suit their tastes.The living room, which has a fireplace, opens onto the terrace and leafy garden, where a barbecue area is ideal for entertaining in summer.Ground floor • Entrance hall • Living room with fireplace and direct access to the terrace and garden • Separate fitted kitchen with access to the outside • Bedroom with built-in wardrobes and en-suite bathroom • Two further bedrooms • Separate shower room Basement • Two versatile rooms (office, play area, gym...) • Laundry room • Cellar • Shower room • Civil protection shelter • Garage of approximately 37 m² Highlights • Leafy villa neighbourhood • Terrace, garden and barbecue • Garage, cellar, civil protection shelter, fireplace • Shops, restaurants, public transport, nursery and schools nearby A great opportunity for a family looking to settle in Plan-les-Ouates and adapt the house to their needs.Contact us to arrange a viewing or for further information.

1 / 12
7 rooms, 268m², CHF 4,500,000.–
1247 Anières

Contemporary house with pool and rooftop jacuzzi overlooking the lake

In Anières, in a quiet residential area close to the lake, this contemporary house, built in 2016, combines beautiful bright spaces, a garden with a pool, and a rooftop terrace equipped with a jacuzzi, with a view of the lake and the Jura.On a plot of approximately 760 m², it offers 268 m² of living space, on three levels.Ground floorEntrance hall, large living room with lounge and dining room, opening onto the terrace, pool, and garden through large windows. Fully equipped modern kitchen with central island. Laundry room and guest toilet.First floorTwo large bedrooms, each with its own dressing room, including the master bedroom. Three bathrooms. Balcony across the entire width of the facade, garden side.Second floorA bright and airy room that can serve as a bedroom, office, or fitness room, opens directly onto a landscaped rooftop terrace of approximately 52 m². It is equipped with a jacuzzi and offers a view of the lake and the Jura: a true additional living space on beautiful days.Exterior and outbuildingsTree-lined and preserved garden, pool with wooden beach, closed garage, and two outdoor parking spaces. A separate room completes the property: office, workshop, or additional space.FeaturesHeat pump with underfloor heating, solar panels, carefully crafted modern finishes.LocationBus stop in immediate proximity, Anières primary school about 1 km, Collonge-Bellerive shops within a few minutes.

1 / 11
14 rooms, 375m², CHF 3,200,000.–
1298 Céligny

For sale, Single-family house, 1298 Céligny, Ref SN-1298-1

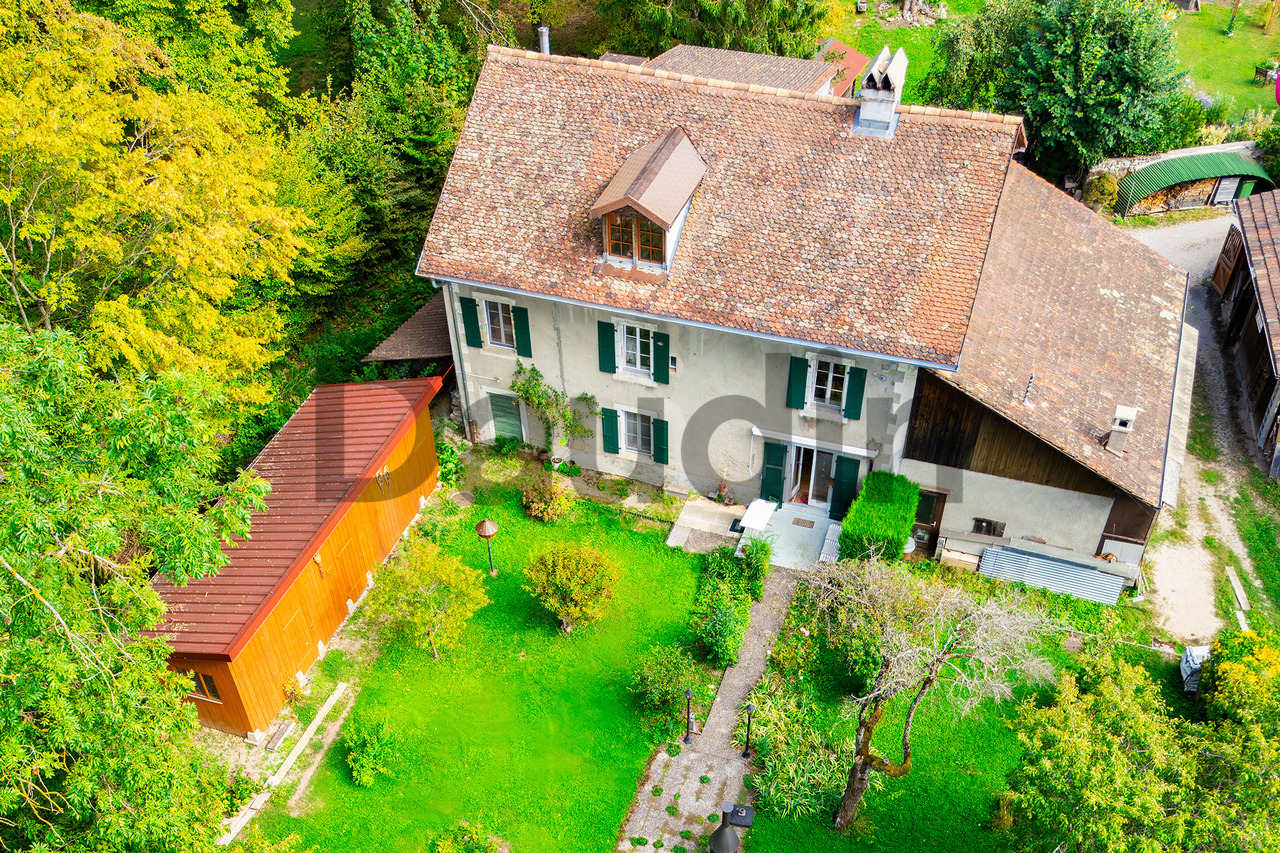
Ideally located on the shores of Lake Geneva, close to Nyon and about 25 kilometers from Geneva, Céligny benefits from a privileged living environment. This charming Geneva commune, nestled in the canton of Vaud, seduces with its peaceful and green surroundings, between lake and countryside.The amenities, schools, shops, and services of the neighboring communes are easily accessible, while the main communication axes allow easy access to Geneva, Nyon, and their surroundings.Surrounded by agricultural landscapes and natural areas, Céligny seduces with its village atmosphere, its calm, and its privileged situation, offering an ideal balance between tranquility and proximity to urban centers.Located on a beautiful plot of about 1,500 m² bordered by the Brassu canal, this property benefits from a privileged natural environment and absolute calm, sheltered from noise.The house is distributed as follows:Garden-level apartment • Entrance • Kitchen • Living room, dining room in enfilade with access to the terrace and garden • Large workshop • Bedroom • Bedroom/office • Bathroom • WC • Cellar/storage • Large workshop that can be converted and connected to the main residence First-floor apartment • Entrance • Kitchen • Living room • 3 bedrooms • Bathroom • WC AtticThis level requires renovation work. It could be the subject of a transformation and layout allowing the creation of a third dwelling. Complete insulation of the roof would be necessary beforehand.ExteriorThere is a large, perfectly tree-lined garden on the edge of the waterway.A large storage space serving as a workshop and warehouse bordering the waterway.A second storage space and a closed garage with an automatic door can accommodate two vehicles and store various items.The house needs renovation and modernization work today. However, it offers great potential for transformation, allowing future owners to rethink the spaces and services according to their desires and lifestyle.

1 / 12
13.5 rooms, 367m², CHF 5,900,000.–
1253 Vandoeuvres

Beautiful 19th-century character property

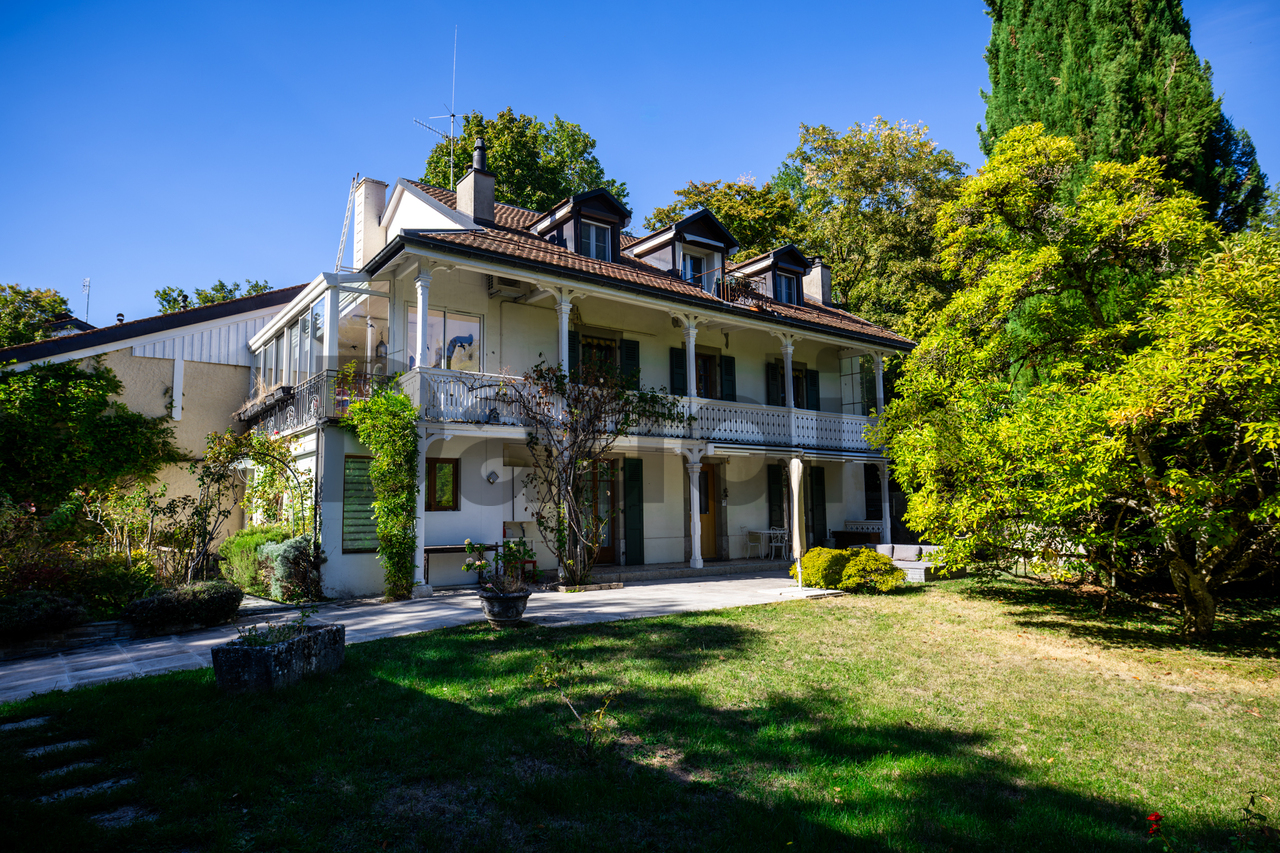
Ideally located at the gates of Geneva, on the left bank of Lake Geneva, Vandoeuvres benefits from a particularly privileged residential environment. Surrounded by greenery and preserved landscapes, the commune offers a peaceful and elegant living environment, just a few minutes from the center of Geneva.Its village atmosphere, natural and agricultural spaces, as well as its immediate proximity to the communes of Cologny and Chêne-Bougeries, make it a particularly sought-after address. The inhabitants enjoy a calm environment while benefiting from access to schools, sports facilities, and other amenities in the surrounding area.This character property, built before 1895, has a completely renovated ground floor. Located on a fully fenced and poolable plot, it also has an outbuilding that can be converted into a pool house.The house develops over three levels above ground, offering beautiful volumes and an interesting potential for renovation.It is distributed as follows:Ground floor • Lounge with fireplace; • Dining room; • Kitchen; • Bathroom with WC; • Bedroom. 1st floor • Lounge; • Veranda with balcony; • Bedroom with dressing room; • Bathroom with WC; • Kitchen with dining room enfilade. 2nd floor • Large living area (lounge and dining room); • Kitchen; • Bedroom with balcony; • Bathroom giving onto the bedroom; • Separate WC. A project to completely renovate the villa and its outbuilding has been studied and budgeted. The description and estimate of the work, as well as the plans, are available on request.

1 / 12
17 rooms, 575m², CHF 6,500,000.–
1290 Versoix

Propriété d'architecte à rénover à Versoix avec vue lac

Versoix recèle peu de biens comme celui-ci : une signature architecturale forte, posée à quelques pas du Léman, dans un secteur résidentiel parmi les plus convoités de la rive droite genevoise pour son emplacement privilégié à proximité de Genève et à seulement 13 minutes de l'aéroport en voiture.L'architecture, résolument atypique, frappe d'emblée : plafonds cathédrale, jeux de volumes généreux, lumière qui inonde chaque espace de vie.On est ici davantage face à une oeuvre bâtie qu'à une maison ordinaire -- un parti pris architectural rare, que peu de propriétés dans la région peuvent revendiquer.Le lac, visible sans obstacle depuis la propriété, n'est qu'à quelques pas de la propriété.Le port, les plages, les commerces et les écoles dont le prestigieux Collège du Léman sont aussi à proximité immédiate de la propriété, pensée pour la vie de famille.Le bien se prête naturellement à un projet de rénovation complète, voire à la construction de deux maisons mitoyennes d'environ 300m2 habitables chacune en lieu et place des batiments existants. Un projet à fort potentiel, entièrement redessiné selon vos envies.Contactez-nous dès aujourd'hui afin de découvrir cette propriété d'exception!Versoix has few properties like this one: a striking architectural statement, situated just a short walk from Lake Geneva, in one of the most sought-after residential areas on Geneva's right bank, prized for its prime location near Geneva and just a 13-minute drive from the airport.The unconventional architecture makes an immediate impression: cathedral ceilings, generous use of space, and light that floods every living area.This is less an ordinary house and more a work of architecture--a rare architectural vision that few properties in the region can claim.The lake, with an unobstructed view from the property, is just a few steps away.The marina, beaches, shops, and schools--including the prestigious Collège du Léman--are also in the immediate vicinity of the property, which is designed with family life in mind.The property lends itself naturally to a complete renovation project, or even to the construction of two terraced houses, each with approximately 300sqm of living space, replacing the existing buildings. A project with great potential, entirely redesigned to suit your preferences.Contact us today to discover this exceptional property!

1 / 12
6 rooms, 205m², CHF 2,490,000.–
1256 Troinex

Magnificent 6-room architect's villa in a quiet residential area

Located in one of the most sought-after municipalities in the canton of Geneva, this superb house benefits from an exceptional location in Troinex, in the center of a co-ownership on the edge of the countryside. Situated in a particularly quiet residential area, without any noise or visual pollution, it offers an immediate sense of tranquility and confidentiality. The surrounding vegetation reinforces this impression of a haven of peace.Troinex is a privileged municipality that elegantly combines the charm of village life with direct proximity to the city. In just a few minutes, you can reach the center of Geneva, while enjoying a green and preserved environment on a daily basis. Public transportation facilitates travel, while schools, local shops, sports facilities, and local associations offer a dynamic and convivial community life.The natural surroundings are one of the major assets of the property: the tree-lined paths invite you to take walks, the neighboring fields evolve with the seasons, and the surrounding green spaces create a bucolic atmosphere ideal for families or anyone looking for a peaceful pace of life.Built in 1988, this house spreads over four levels, totaling 255 m² of living space. It has been meticulously maintained and underwent complete renovations between 2016 and 2024, giving it a modern and perfectly functional appearance. The volumes are generous, the rooms are bright, and each space has been designed to offer comfort and practicality in daily life. Two closed boxes in an underground parking garage complete this property.The layout is as follows:Ground floor • Entrance hall; • Semi-open kitchen; • Large living/dining room; • Guest toilet. First floor • Two bedrooms, each with its own bathroom; • Two private bathrooms with bathtub, sink, and toilet. Attic • Large parental bedroom. Basement • Large PC room with 50 m² of space;Multi-purpose room. Notes: • Garden and new fencing (2016);\li>Interior walls and ceilings painted (2016);\li>New dishwasher (2017);\li>New parquet floor in the living room (2017);\li>Facades painted (2022) • Thermal insulation on windows and aluminum insulation behind radiators (2022);\li>New kitchen (2023);\li>Sanding and varnishing of the staircase (2025);\li>Renovation of bathrooms (2025). • Renovation of the large PC room - tiling, walls, and ceilings (2026)

1 / 1
CHF 6,500,000.–
1290 Versoix

A Character Residence at the Gates of the Lake

This unique property with a view of the lake, develops generous volumes on three levels and seduces with its singular configuration, offering multiple possibilities for layout and use.The ground floor constitutes the heart of the property. It accommodates several bright and convivial living spaces, including a pleasant living room extended by a veranda, a winter garden, several kitchens and bathrooms, as well as different bedrooms. Spacious reception rooms, including a dining room and a living room in enfilade, contribute to creating a warm and family atmosphere. A part of the level is currently arranged for professional use with a reception area, offices, and a conference room, offering great flexibility in use. The different independent entrances as well as the numerous vertical connections allow for fluid circulation between the spaces while preserving their autonomy.The first floor is mainly dedicated to private spaces. It includes several bedrooms, including two beautiful suites each with their own adjacent bathroom. Offices, multipurpose rooms, and attic spaces complete this level, giving it charm and functionality. The different landings and interior staircases ensure a harmonious distribution of the entire area.The basement offers numerous ancillary surfaces that are particularly appreciable. There are several cellars, a wine cellar, technical rooms, a storage room for gardening equipment, as well as various storage spaces. A part of the level has been arranged with a rest room, a bathroom, a small restoration room with a kitchenette, and benefits from direct access to an outdoor courtyard. These complementary spaces further strengthen the potential of the property and allow for multiple uses.By its volumes, versatility, and diversity of spaces, this real estate complex constitutes a rare property, likely to meet the needs of a large family as well as those of a mixed project combining housing and professional activity.

1 / 7
11 rooms, 475m², Price on request
1231 Conches

Villa contemporaine à Conches

Située au coeur du très recherché quartier résidentiel de Conches, dans un environnement paisible en lisière de forêt, cette villa contemporaine conjugue volumes généreux, abondante lumière naturelle et prestations haut de gamme.Conçue pour s'intégrer harmonieusement à son environnement, la maison offre une transition fluide entre les principaux espaces de vie, la vaste terrasse et la piscine chauffée, créant un cadre idéal aussi bien pour recevoir que pour profiter du quotidien en famille.Le rez-de-chaussée comprend un hall d'entrée accueillant, une cuisine contemporaine entièrement équipée ainsi qu'un spacieux séjour avec cheminée. De grandes baies vitrées toute hauteur s'ouvrent directement sur la terrasse et la piscine.La suite parentale dispose de deux dressings et de deux salles de bains privatives, offrant un niveau remarquable de confort, d'indépendance et d'intimité.À l'étage, trois chambres supplémentaires bénéficient chacune de leur propre salle de bains, d'un dressing et d'un accès à une terrasse privative.Le niveau inférieur est entièrement consacré aux loisirs et au bien-être. Il comprend un espace pouvant être aménagé en cinquième chambre, un bureau, une salle de jeux, une salle de sport, un sauna, un hammam, une salle de cinéma privée ainsi qu'une cave aménagée.Une propriété familiale particulièrement complète, associant intimité, généreux espaces de réception et équipements rarement réunis dans l'un des quartiers résidentiels les plus prisés de Genève.Set in the heart of the highly sought-after residential neighbourhood of Conches, in a peaceful setting bordering the forest, this contemporary villa combines generous proportions, abundant natural light and first-class amenities.Designed to connect seamlessly with its surroundings, the house offers a natural flow between the main living spaces, the expansive terrace and the heated swimming pool--creating an ideal environment for both entertaining and everyday family life.The ground floor comprises a welcoming entrance hall, a fully equipped contemporary kitchen and a spacious living room with a fireplace. Large floor-to-ceiling windows open directly onto the terrace and pool area.The Master suite features two dressing rooms and two private bathrooms, providing an exceptional degree of comfort, independence and privacy.Upstairs, three additional bedrooms each benefit from their own bathroom, dressing room and access to a private terrace.The lower level has been entirely dedicated to leisure and wellbeing. It includes a possible fifth bedroom, an office, a games room, a gym, a sauna, a hammam, a private cinema room and a fitted cellar.An exceptionally complete family home combining privacy, generous entertaining spaces and rarely available amenities in one of Geneva's most desirable residential areas.
Suggested properties for you based on search results

Other interesting objects