Living space
122 m2
Selling price
CHF 2,200,000.–
Notify on price drop
"Semi-detached house from the 1980s with garden, Plan-les-Ouates"
Address
1228 Plan-les-OuatesPrice
- Purchase price:
- CHF 2,200,000.–
- Notify on price drop
Main information
- Availability:
- Immediately
- Type:
- Row house
- Surface living:
- 122 m2
- Land area:
- 658 m2
- Year built:
- 1981
Characteristics
Balcony / Terrace
Fireplace
Garage
Documents (0)
Description
Semi-detached house from the 1980s with garden, Plan-les-Ouates
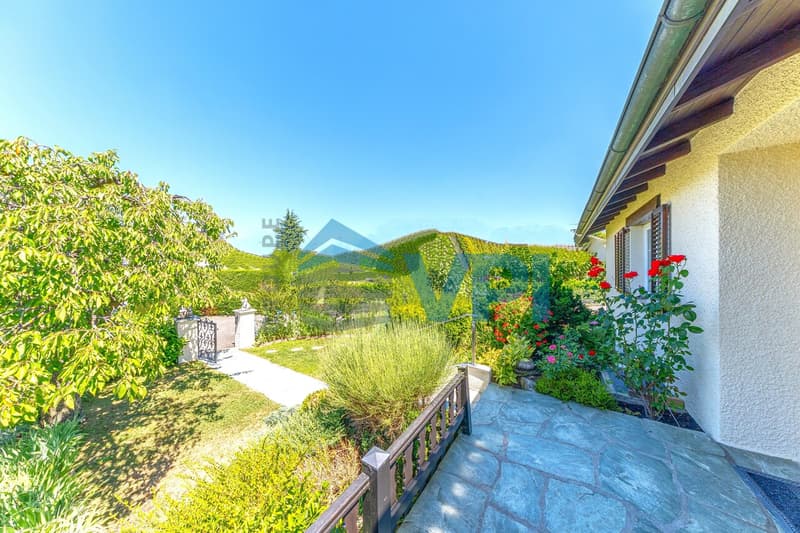
In a quiet and tree-lined villa district of Plan-les-Ouates, VPI Courtage SA is selling a semi-detached house built in the 1980s.
Nursery, primary and secondary schools, shops, restaurants, and bus stop are all nearby, and the main road axes are easily accessible.
The rooms are spacious and well-lit.
They give everyone the freedom to modernize or rearrange the house to their taste.
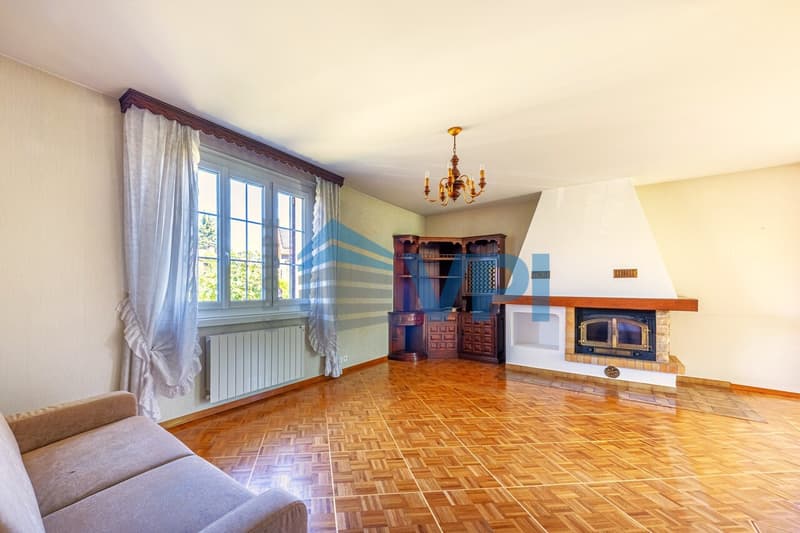
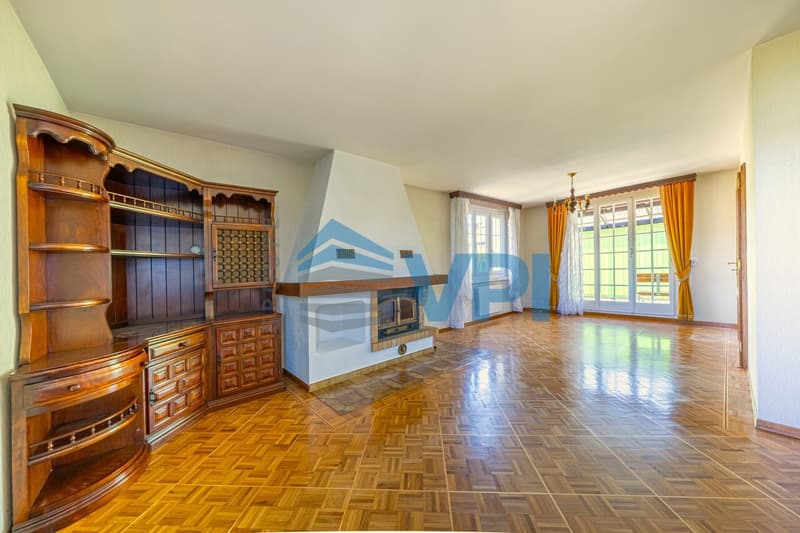
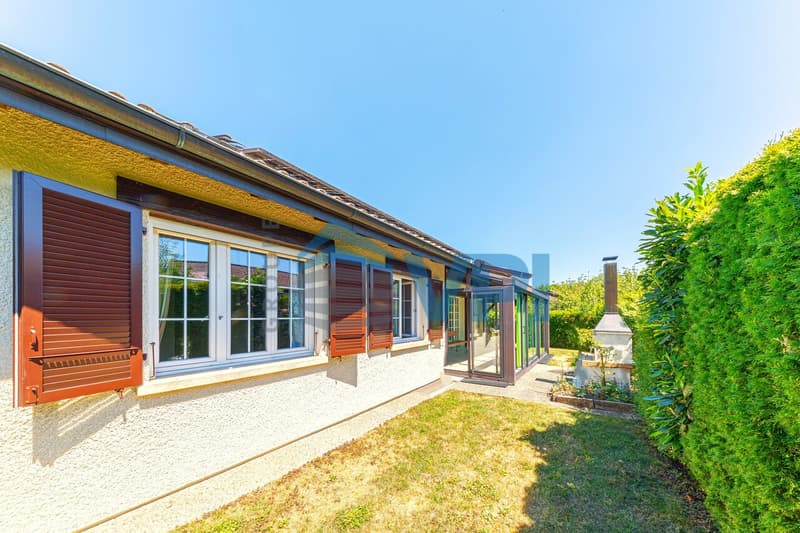
The living room, equipped with a fireplace, opens onto the terrace and the tree-lined garden, where a barbecue area allows for summer entertaining.
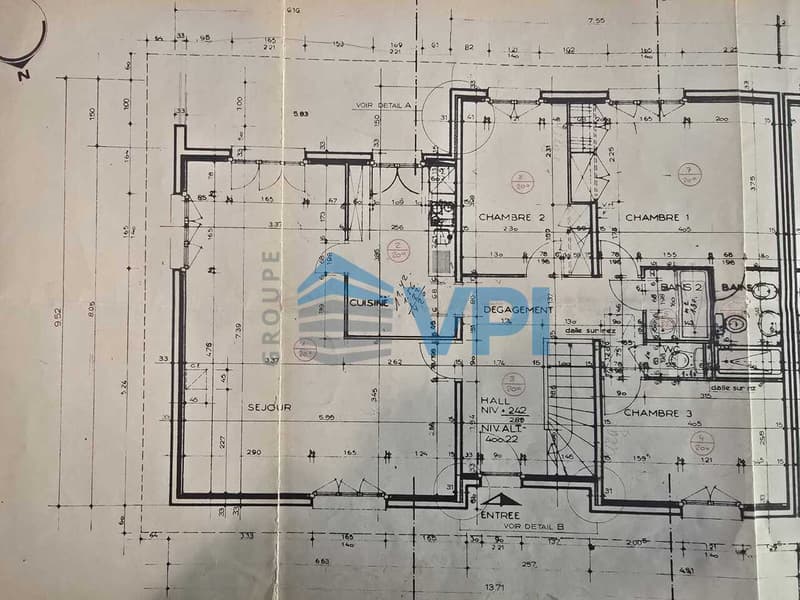
Ground floor
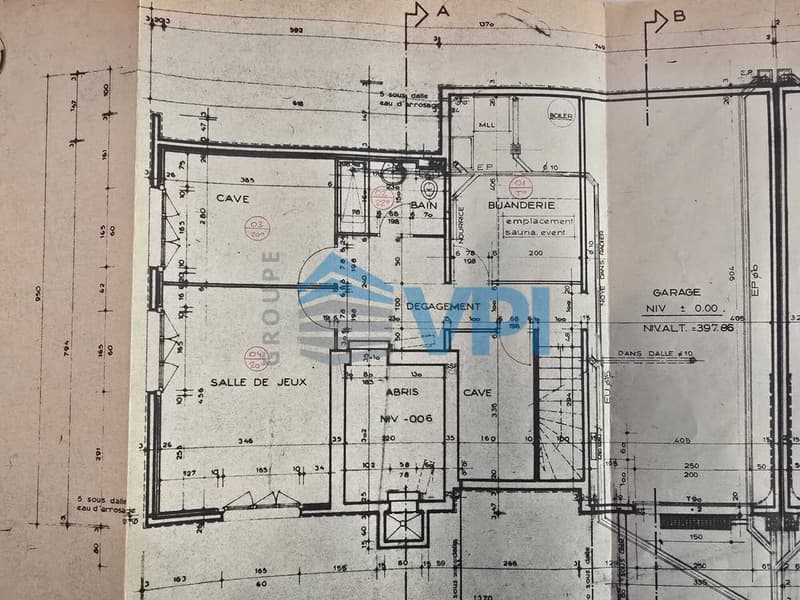
Basement
Advantages
A great opportunity for a family looking to settle in Plan-les-Ouates and adapt the house to their needs.
For a visit or more information, please contact us.
In a quiet and tree-lined villa district of Plan-les-Ouates, VPI Courtage SA is selling a semi-detached house built in the 1980s.
Nursery, primary and secondary schools, shops, restaurants, and bus stop are all nearby, and the main road axes are easily accessible.
The rooms are spacious and well-lit.
They give everyone the freedom to modernize or rearrange the house to their taste.
The living room, equipped with a fireplace, opens onto the terrace and the tree-lined garden, where a barbecue area allows for summer entertaining.
Ground floor
- Entrance hall
- Living room with fireplace, direct access to the terrace and garden
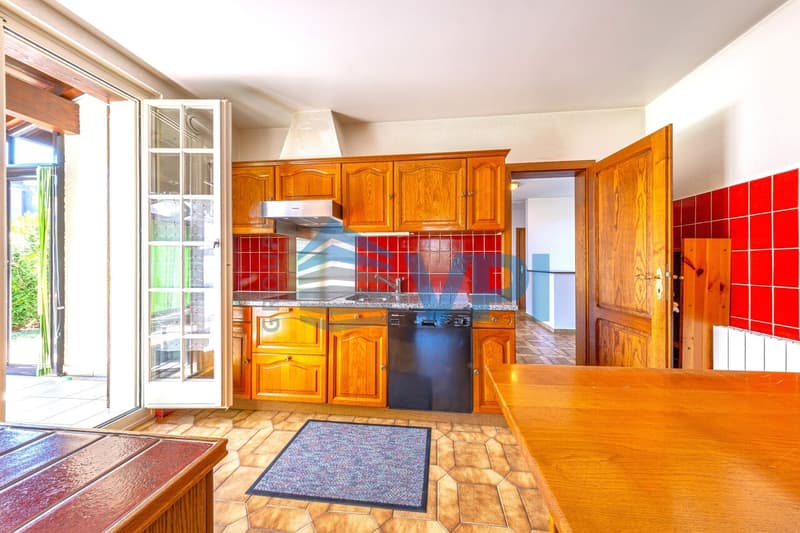
- Closed and equipped kitchen with outdoor access
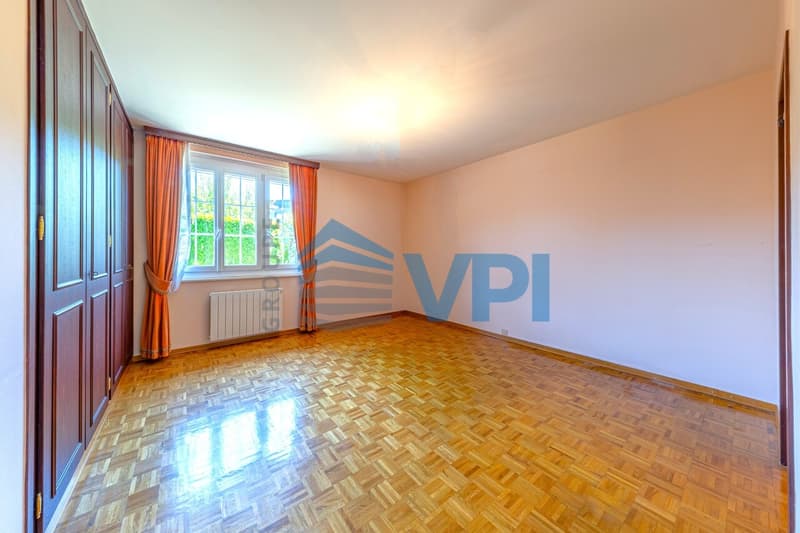
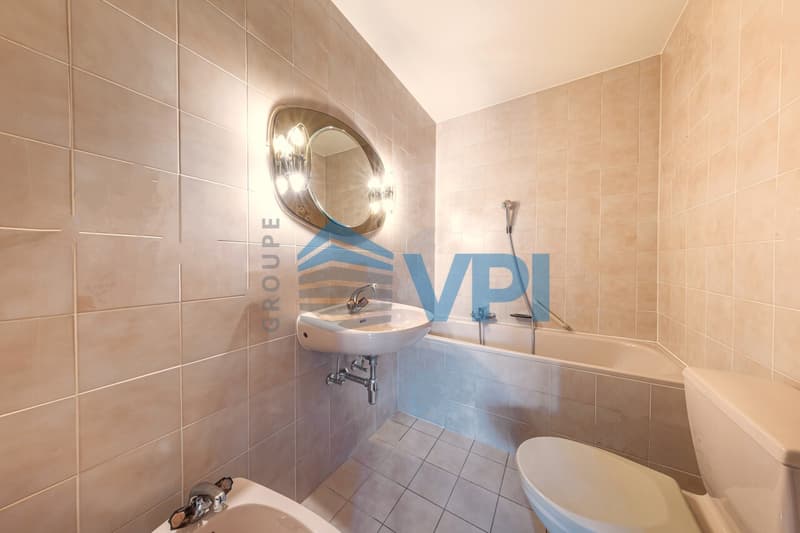
- Bedroom with built-in closets and private bathroom
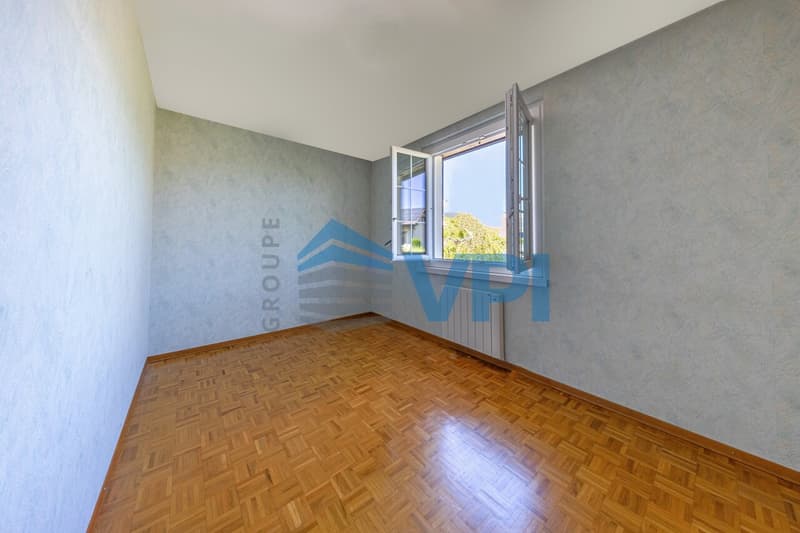
- Two other bedrooms
- Separate shower
Basement
- Two modular rooms (office, playroom, gym...)
- Laundry room
- Cellar
- Shower
- Civil protection shelter
- Garage of approximately 37 m²
Advantages
- Villa district, green
- Terrace, garden, and barbecue
- Garage, cellar, civil protection shelter, fireplace
- Shops, restaurants, transportation, nursery, and schools nearby
A great opportunity for a family looking to settle in Plan-les-Ouates and adapt the house to their needs.
For a visit or more information, please contact us.
Mortgage Calculator
From dream house to home ownership: the mortgage calculator can help you estimate the affordability of this property.

Free
Create an account for more options
Create your account to manage your favorites across all devices, keep track of your search alerts, and never miss an update. Everything you need for your home search, all in one place!
Viewing
Contact for viewing
Gabriela Roguski
Advertiser

Groupe VPI
Valorisation de Patrimoine Immobilier
Rue Pedro-Meylan 5
1208Genève
Contact
- Listing ID
- 4003592459
- Object ref.
- PLO 2026