345 results - Single house buy: Canton Geneve

1 / 13
8 rooms, 300m², CHF 4,150,000.–
A Meinier, 1252 Meinier

Fall in love with this rare and prestigious property

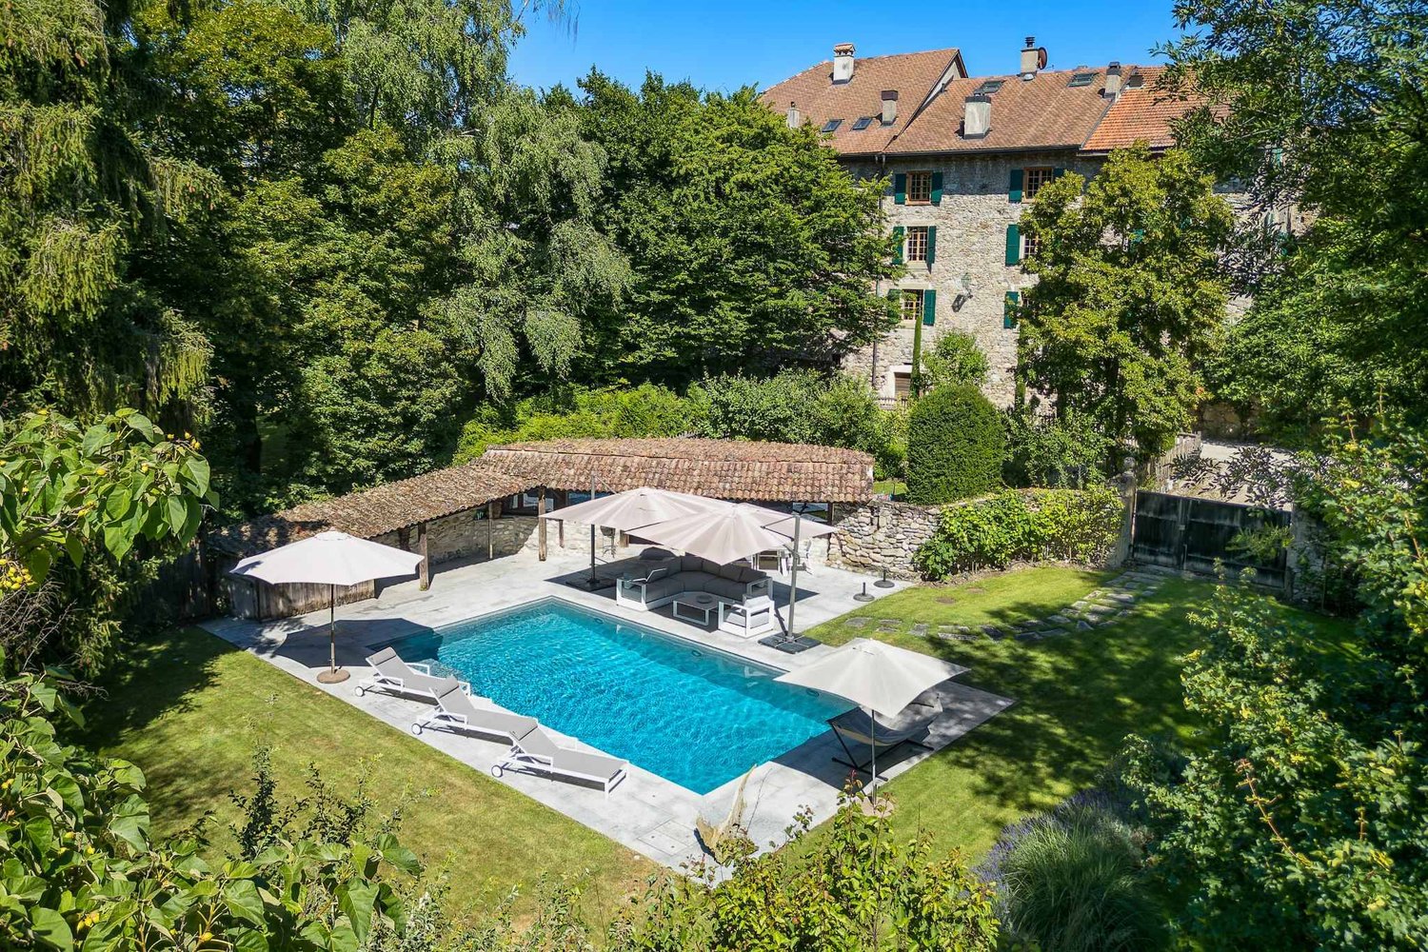
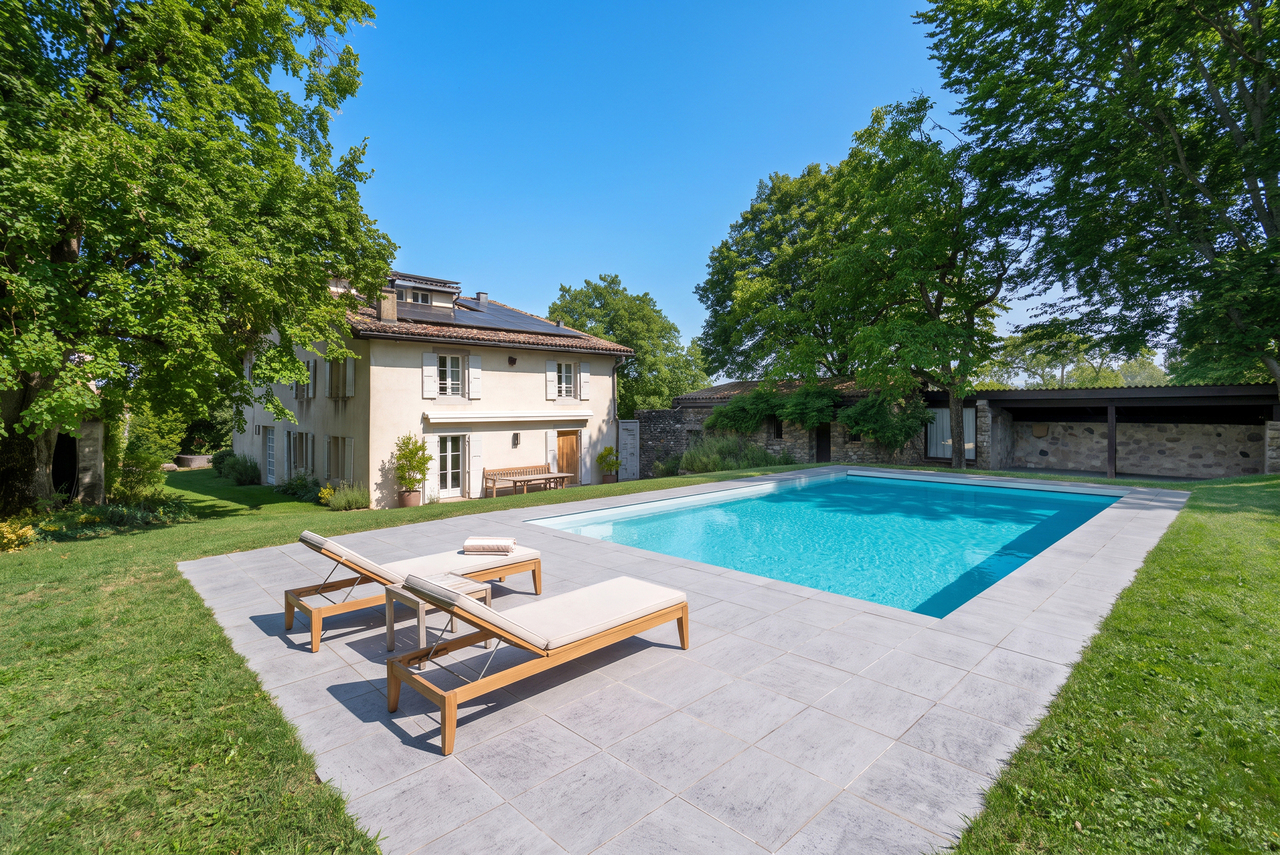
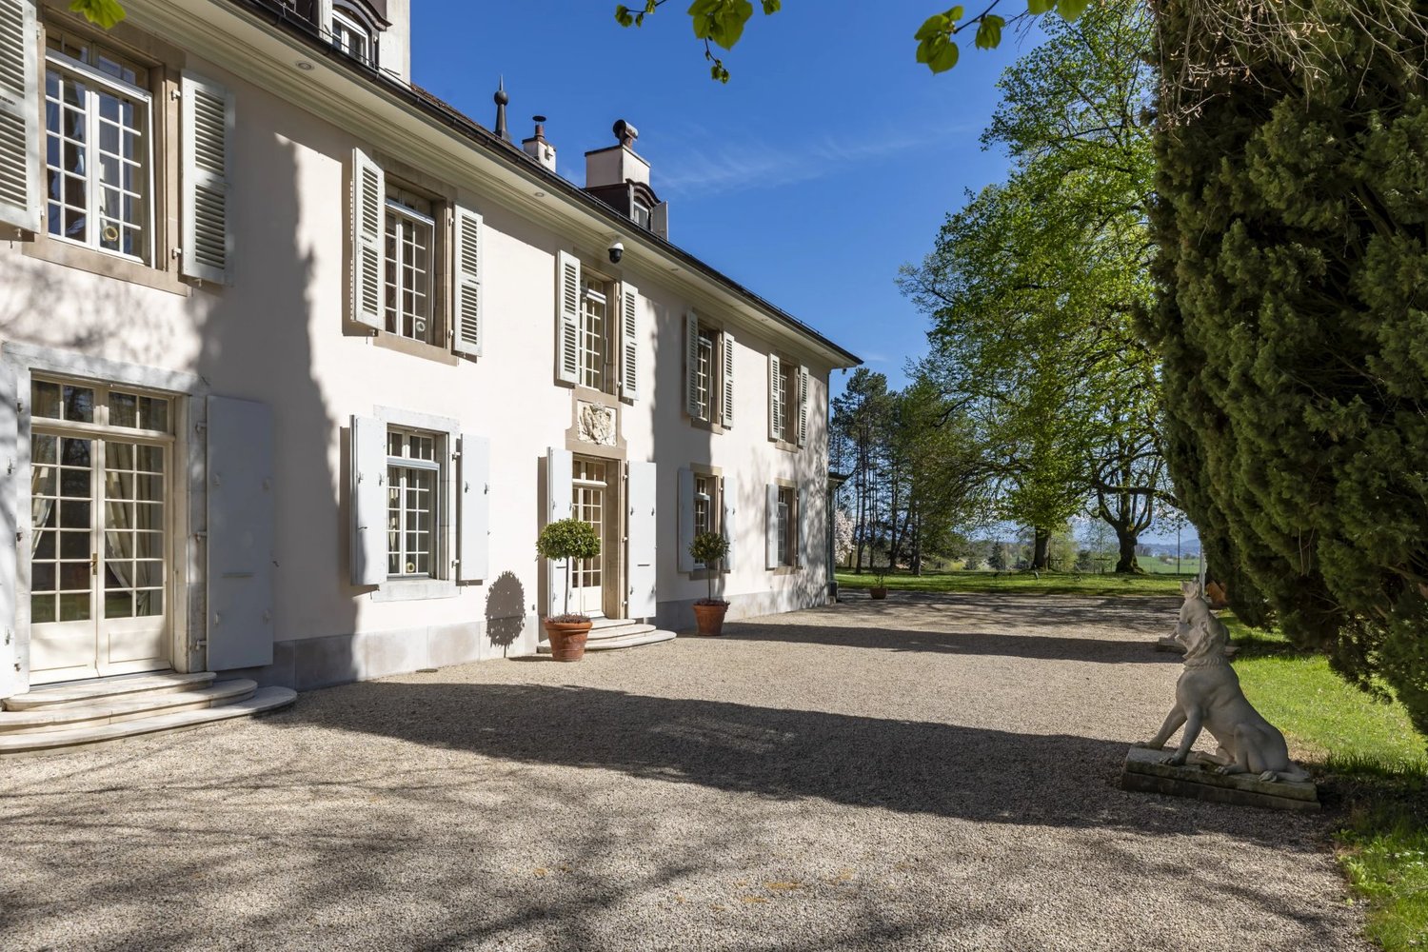
A rare and luxurious triplex apartment with 8 rooms (approximately 300 m² gross area), located in the Maison forte d'Adda in a peaceful setting in the municipality of Meinier (hamlet zone).This magnificent listed building, dating from 1678, has been restored over the years while retaining its authentic historic character. Notable features include a former 17th-century Catholic chapel adorned with a magnificent fresco.Completely restored in 2011 using high-quality materials, this property is sure to captivate you from the moment you enter. Its exclusively private outdoor areas are equally charming, comprising a beautiful garden, a swimming pool and an inviting pool house with a changing room and toilet, set on a 1'272 m² plot in an agricultural zone.The property is laid out as follows:Entrance hall with plenty of cupboardsFully equipped Bulthaup kitchen opening onto the living room with a working fireplaceA chapel used as an officeGuest toilet with hand basinOn the first floor: Principal bedroom with dressing room, working fireplace, en-suite bathroom with toilet and cupboards.On the 2nd floor: 2 bedrooms with a wardrobe, a shower room with toilet, storage on the landing.Under the eaves: Living area, bedroom with 3 beds and large wardrobes, a shower room with toilet, storage under the eaves, laundry area.Basement: A large cellar or workshop and 2 oil tanksHeated swimming pool (heat pump), equipped with an electric solar cover, counter-current swimming system and massage jets.Finally, a private garage for one car and 3 outdoor parking spaces.

1 / 1
  • View
  • Swimming pool
10 rooms, 400m², Price on request
1224 Chêne-Bougeries

A soul, a story, a unique architecture in Chêne-Bougeries

Nestled in a green setting, this superb old house with character immediately captivates with its timeless charm and warm atmosphere. Behind its elegant facade, the property reveals cozy and refined living spaces, where each room invites relaxation. The main house offers five bedrooms with soft and soothing atmospheres, as well as three carefully arranged bathrooms, designed for daily well-being. Outside, the garden is a true living work, a park with a thousand essences, lush and perfectly maintained, where flowers, trees, and intimate corners mingle. A rare place, conducive to serenity and beautiful summer receptions. An independent annex completes this exceptional property, ideal for welcoming family and guests discreetly or considering a professional space. Ideally located, the property benefits from quick access to all amenities, shops, transport, the city center, and essential infrastructures are nearby. It is also approximately 1 km from the International School, a major asset for a family and international clientele. This unique property gracefully combines character, comfort, and the art of living, in a privileged environment.]}}leecherPlease write in the specified JSON format without any additional explanations, warnings, or comments. Do not include markdown syntax. The output must strictly conform to the provided schema. If any item cannot be translated, include it as it is in the array. If an item is an empty string, include an empty string in the array.}]}]}}9.]]}]}}]}]}]}]}]}]}>6.54087]}}]}]}

  • View
  • Swimming pool
Maximilien Meyer de Stadelhofen

Maximilien Meyer de Stadelhofen

1 / 1
Maximilien Meyer de Stadelhofen

Maximilien Meyer de Stadelhofen

12 rooms, 558m², Price on request
1223 Cologny

Cologny | Magnificent Classic House

Nestled in one of the most sought-after environments in Cologny, this elegant character home benefits from a privileged situation, offering a remarkable view of Lake Geneva and the mountains.Built in the heart of a magnificent 3'200 m² landscape park, the property seduces with its timeless architecture, generous volumes, and the charm of its period elements.Developing approximately 560 m² of living space, it reveals spacious, light-filled reception rooms, beautiful ceiling heights, ancient parquet floors, refined moldings, and remarkable artisanal mosaics.The home includes seven bedrooms and five bathrooms, offering multiple possibilities for family life and prestigious receptions.Outside, several terraces harmoniously extend the living spaces and allow for full enjoyment of the panorama. A sumptuous French garden, adorned with a pond, gives the entire property a particularly elegant atmosphere.An indoor pool, a paved courtyard, and a garage complete the amenities of this property.Offering significant potential for appreciation and possibilities for expansion thanks to the still available building rights, this home represents a rare opportunity to acquire an exceptional property in one of the most sought-after municipalities in the canton of Geneva.**Complete dossier and additional information available upon request.**

1 / 1
5 rooms, 153m², Price on request
1225 Chêne-Bourg

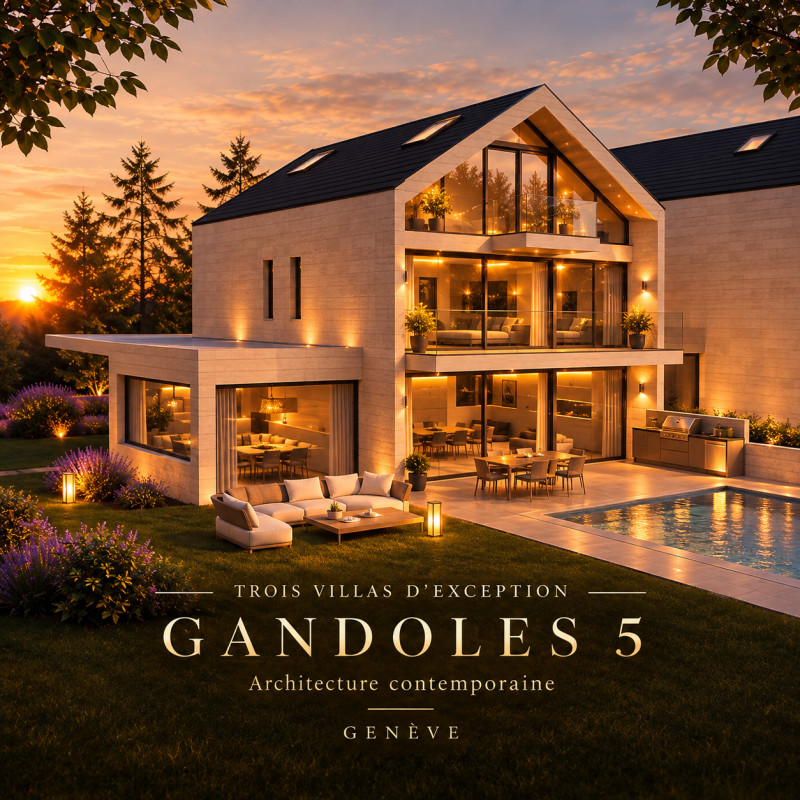
MANDAT EXCLUSIF -Prochainement - Villa à vendre sur plan à Chêne-Bourg

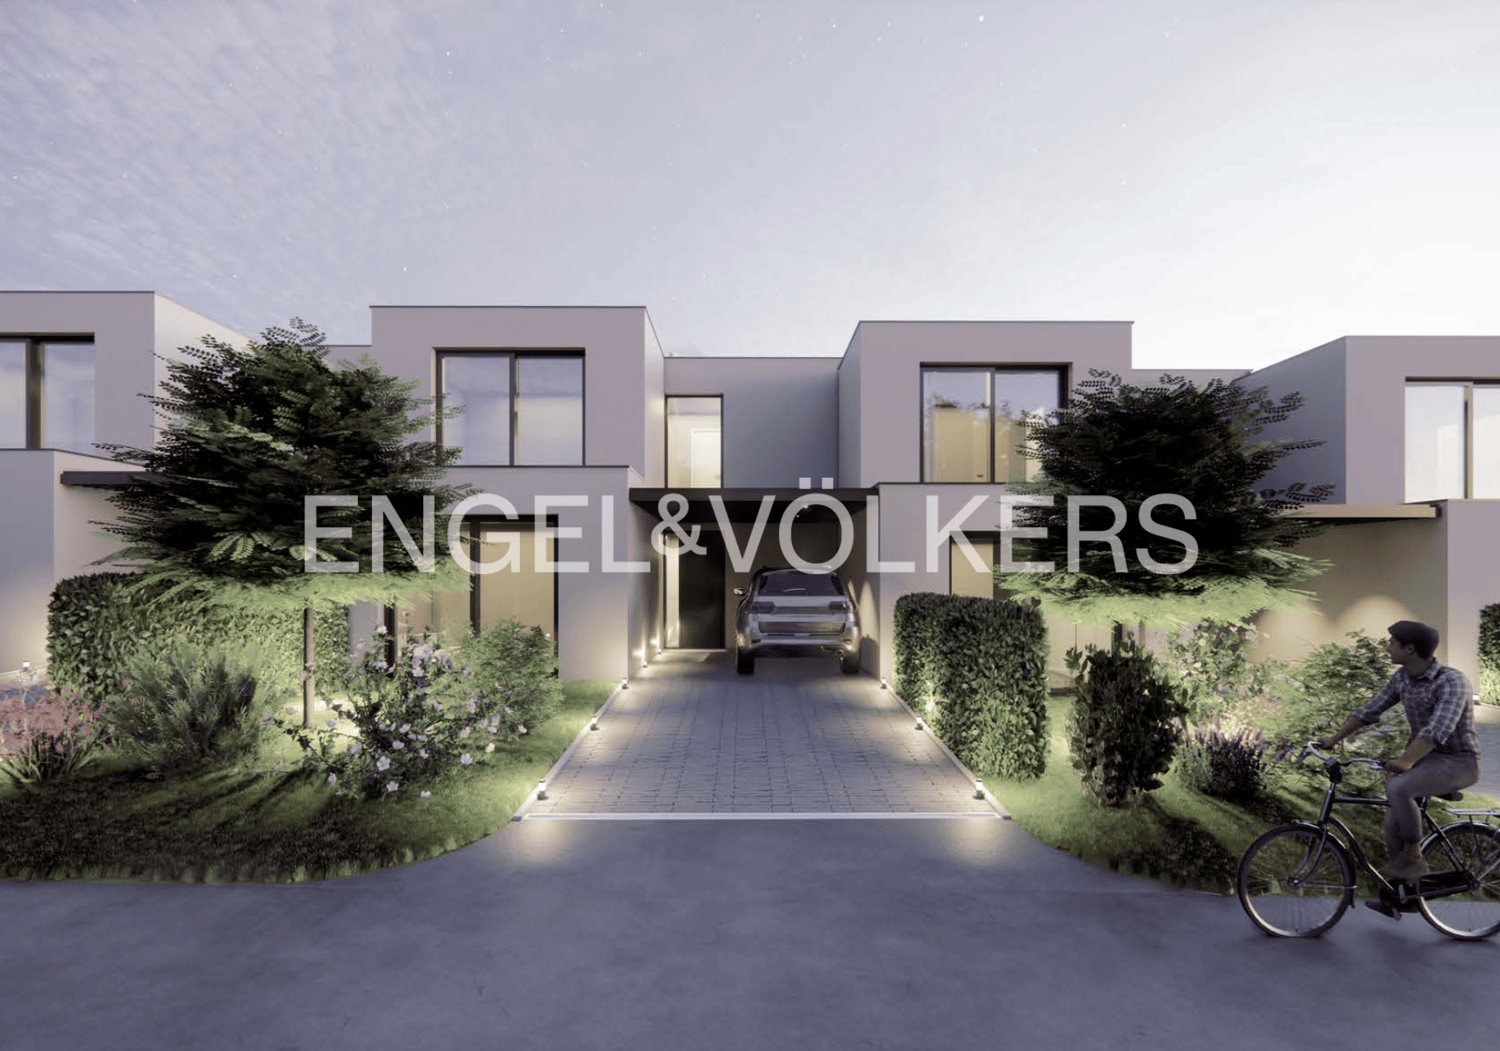
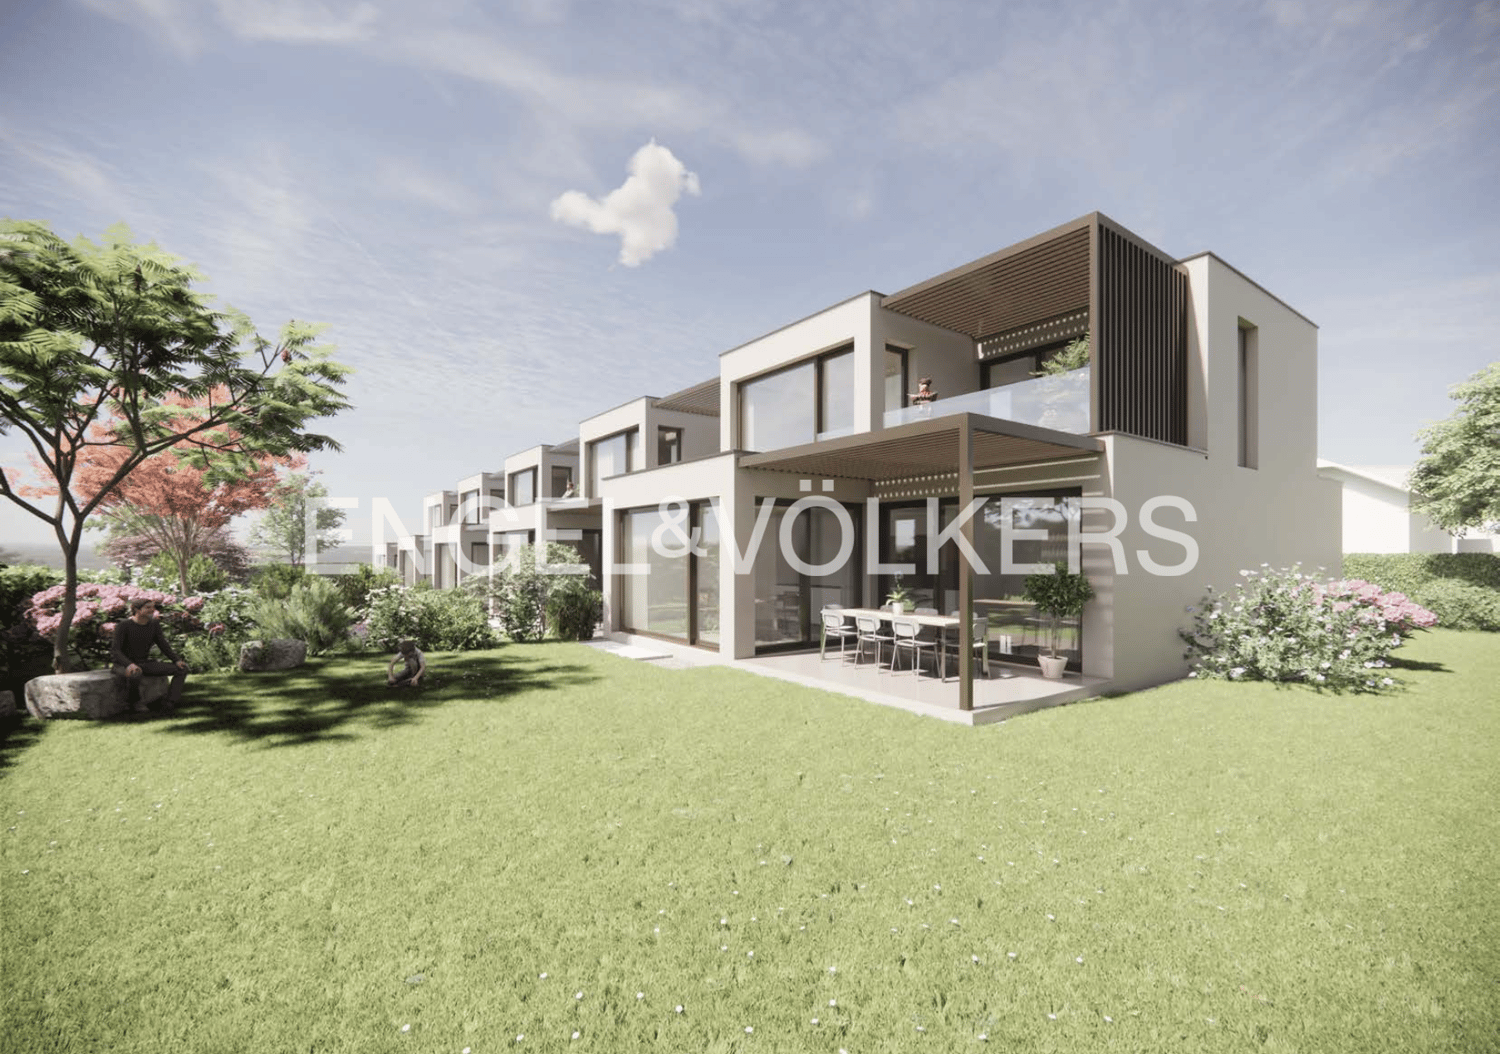
À deux pas du coeur de Chêne-Bourg et de sa gare Léman Express, ce projet réunit 4 villas contiguës de standing, constituées en PPE, alliant architecture contemporaine et conception durable.Baignées de lumière, ces élégantes villas développent chacune 153 m² de surface de vie, auxquels s'ajoute un sous-sol complet. Implantées dans un écrin de verdure, elles vous séduiront par la sobriété de leurs lignes, la qualité de leurs finitions et leurs équipements en matière d'énergies renouvelables.L'agencement intérieur des villas se compose comme suit:Rez-de-chaussée : hall d'entrée avec armoire vestiaire, WC visiteurs, cuisine entièrement équipée et aménagée ouverte sur la salle à manger et sur une généreuse pièce de vie prolongée de plain-pied par la terrasse et le jardin privatif. Une chambre et une douche avec toilette complètent ce bien.À l'étage : suite parentale avec salle de bains privative et dressing en suite, trois chambres aux beaux volumes et une seconde salle de bains.Sous-sol : vaste espace polyvalent à aménager selon vos envies (salle de jeux, home cinéma, bureau...), buanderie et local technique.À l'extérieur chaque villa bénéficie de son propre jardin privatif, prolongé d'une agréable terrasse, pour profiter pleinement des beaux jours en toute intimité.La résidence offre à ses habitants de véritables espaces de vie partagés : un jardin commun paysagé, lieu de détente et de rencontre, ainsi qu'un local commun dédié à vos événements -- anniversaires, réceptions ou réunions entre voisins.Des places vélos et deux places de parking par villa complètent harmonieusement l'ensemble.Le chauffage est assuré par une pompe à chaleur avec distribution par le sol. Des panneaux photovoltaïques en toiture participent à la production électrique du bâtiment, alimentant notamment la PAC.Grâce à son enveloppe thermique performante et à son standard énergétique élevé (THPE), ce projet conjugue confort de vie, économies d'énergie et bénéfice écologique. Ce label vous permet en outre de bénéficier d'une exonération temporaire de l'impôt immobilier complémentaire.Nur einen Katzensprung vom Zentrum von Chêne-Bourg und dem dortigen Léman-Express-Bahnhof entfernt vereint dieses Projekt vier aneinandergrenzende Luxusvillen, die als Eigentumswohnungen (PPE) konzipiert sind und zeitgenössische Architektur mit nachhaltigem Design verbinden.Diese eleganten, lichtdurchfluteten Villen verfügen jeweils über eine Wohnfläche von 153 m², zu der ein vollausgebautes Untergeschoss hinzukommt. Eingebettet in eine grüne Oase werden sie Sie durch ihre schlichten Linien, die hochwertige Verarbeitung und ihre Ausstattung mit erneuerbaren Energien begeistern.Die Innenaufteilung der Villen sieht wie folgt aus:Erdgeschoss: Eingangsbereich mit Garderobenschrank, Gäste-WC, voll ausgestattete und eingerichtete Küche, die zum Esszimmer und zu einem großzügigen Wohnbereich hin offen ist, der ebenerdig durch die Terrasse und den privaten Garten erweitert wird. Ein Schlafzimmer und ein Duschbad mit WC runden diese Immobilie ab.Im Obergeschoss: Elternschlafzimmer mit eigenem Bad und angrenzendem Ankleidezimmer, drei geräumige Schlafzimmer und ein zweites Badezimmer.Untergeschoss: großzügiger Mehrzweckbereich, der nach Ihren Wünschen gestaltet werden kann (Spielzimmer, Heimkino, Büro...), Waschküche und Technikraum.Im Außenbereich verfügt jede Villa über einen eigenen Garten, der in eine gemütliche Terrasse übergeht, sodass Sie die schönen Tage ganz privat genießen können.Die Wohnanlage bietet ihren Bewohnern echte Gemeinschaftsbereiche: einen gemeinschaftlichen, landschaftlich gestalteten Garten, der zum Entspannen und für Begegnungen einlädt, sowie einen Gemeinschaftsraum für Ihre Veranstaltungen - Geburtstage, Empfänge oder Nachbarschaftstreffen.Fahrradstellplätze und zwei Parkplätze pro Villa runden das Gesamtbild harmonisch ab.Die Beheizung erfolgt über...

1 / 1
5 rooms, 153m², Price on request
1225 Chêne-Bourg

MANDAT EXCLUSIF - Prochainement - À vendre sur plans à Chêne-Bourg

À deux pas du coeur de Chêne-Bourg et de sa gare Léman Express, ce projet réunit 4 villas contiguës de standing, constituées en PPE, alliant architecture contemporaine et conception durable.Baignées de lumière, ces élégantes villas développent chacune 153 m² de surface de vie, auxquels s'ajoute un sous-sol complet. Implantées dans un écrin de verdure, elles vous séduiront par la sobriété de leurs lignes, la qualité de leurs finitions et leurs équipements en matière d'énergies renouvelables.L'agencement intérieur des villas se compose comme suit:Rez-de-chaussée : hall d'entrée avec armoire vestiaire, WC visiteurs, cuisine entièrement équipée et aménagée ouverte sur la salle à manger et sur une généreuse pièce de vie prolongée de plain-pied par la terrasse et le jardin privatif. Une chambre et une douche avec toilette complètent ce bien.À l'étage : suite parentale avec salle de bains privative et dressing en suite, trois chambres aux beaux volumes et une seconde salle de bains.Sous-sol : vaste espace polyvalent à aménager selon vos envies (salle de jeux, home cinéma, bureau...), buanderie et local technique.À l'extérieur chaque villa bénéficie de son propre jardin privatif, prolongé d'une agréable terrasse, pour profiter pleinement des beaux jours en toute intimité.La résidence offre à ses habitants de véritables espaces de vie partagés : un jardin commun paysagé, lieu de détente et de rencontre, ainsi qu'un local commun dédié à vos événements -- anniversaires, réceptions ou réunions entre voisins.Des places vélos et deux places de parking par villa complètent harmonieusement l'ensemble.Le chauffage est assuré par une pompe à chaleur avec distribution par le sol. Des panneaux photovoltaïques en toiture participent à la production électrique du bâtiment, alimentant notamment la PAC.Grâce à son enveloppe thermique performante et à son standard énergétique élevé (THPE), ce projet conjugue confort de vie, économies d'énergie et bénéfice écologique. Ce label vous permet en outre de bénéficier d'une exonération temporaire de l'impôt immobilier complémentaire.Nur einen Katzensprung vom Zentrum von Chêne-Bourg und dem dortigen Léman-Express-Bahnhof entfernt vereint dieses Projekt vier aneinandergrenzende Luxusvillen, die als Eigentumswohnungen (PPE) konzipiert sind und zeitgenössische Architektur mit nachhaltigem Design verbinden.Diese eleganten, lichtdurchfluteten Villen verfügen jeweils über eine Wohnfläche von 153 m², zu der ein vollausgebautes Untergeschoss hinzukommt. Eingebettet in eine grüne Oase werden sie Sie durch ihre schlichten Linien, die hochwertige Verarbeitung und ihre Ausstattung mit erneuerbaren Energien begeistern.Die Innenaufteilung der Villen sieht wie folgt aus:Erdgeschoss: Eingangsbereich mit Garderobenschrank, Gäste-WC, voll ausgestattete und eingerichtete Küche, die zum Esszimmer und zu einem großzügigen Wohnbereich hin offen ist, der ebenerdig durch die Terrasse und den privaten Garten erweitert wird. Ein Schlafzimmer und ein Duschbad mit WC runden diese Immobilie ab.Im Obergeschoss: Elternschlafzimmer mit eigenem Bad und angrenzendem Ankleidezimmer, drei geräumige Schlafzimmer und ein zweites Badezimmer.Untergeschoss: großzügiger Mehrzweckbereich, der nach Ihren Wünschen gestaltet werden kann (Spielzimmer, Heimkino, Büro...), Waschküche und Technikraum.Im Außenbereich verfügt jede Villa über einen eigenen Garten, der in eine gemütliche Terrasse übergeht, sodass Sie die schönen Tage ganz privat genießen können.Die Wohnanlage bietet ihren Bewohnern echte Gemeinschaftsbereiche: einen gemeinschaftlichen, landschaftlich gestalteten Garten, der zum Entspannen und für Begegnungen einlädt, sowie einen Gemeinschaftsraum für Ihre Veranstaltungen - Geburtstage, Empfänge oder Nachbarschaftstreffen.Fahrradstellplätze und zwei Parkplätze pro Villa runden das Gesamtbild harmonisch ab.Die Beheizung erfolgt über...

1 / 1
5 rooms, 153m², Price on request
1225 Chêne-Bourg

MANDAT EXCLUSIF - Villa à vendre sur plans à Chêne-Bourg

À deux pas du coeur de Chêne-Bourg et de sa gare Léman Express, ce projet réunit 4 villas contiguës de standing, constituées en PPE, alliant architecture contemporaine et conception durable.Baignées de lumière, ces élégantes villas développent chacune 153 m² de surface de vie, auxquels s'ajoute un sous-sol complet. Implantées dans un écrin de verdure, elles vous séduiront par la sobriété de leurs lignes, la qualité de leurs finitions et leurs équipements en matière d'énergies renouvelables.L'agencement intérieur des villas se compose comme suit:Rez-de-chaussée : hall d'entrée avec armoire vestiaire, WC visiteurs, cuisine entièrement équipée et aménagée ouverte sur la salle à manger et sur une généreuse pièce de vie prolongée de plain-pied par la terrasse et le jardin privatif. Une chambre et une douche avec toilette complètent ce bien.À l'étage : suite parentale avec salle de bains privative et dressing en suite, trois chambres aux beaux volumes et une seconde salle de bains.Sous-sol : vaste espace polyvalent à aménager selon vos envies (salle de jeux, home cinéma, bureau...), buanderie et local technique.À l'extérieur chaque villa bénéficie de son propre jardin privatif, prolongé d'une agréable terrasse, pour profiter pleinement des beaux jours en toute intimité.La résidence offre à ses habitants de véritables espaces de vie partagés : un jardin commun paysagé, lieu de détente et de rencontre, ainsi qu'un local commun dédié à vos événements -- anniversaires, réceptions ou réunions entre voisins.Des places vélos et deux places de parking par villa complètent harmonieusement l'ensemble.Le chauffage est assuré par une pompe à chaleur avec distribution par le sol. Des panneaux photovoltaïques en toiture participent à la production électrique du bâtiment, alimentant notamment la PAC.Grâce à son enveloppe thermique performante et à son standard énergétique élevé (THPE), ce projet conjugue confort de vie, économies d'énergie et bénéfice écologique. Ce label vous permet en outre de bénéficier d'une exonération temporaire de l'impôt immobilier complémentaire.Nur einen Katzensprung vom Zentrum von Chêne-Bourg und dem dortigen Léman-Express-Bahnhof entfernt vereint dieses Projekt vier aneinandergrenzende Luxusvillen, die als Eigentumswohnungen (PPE) konzipiert sind und zeitgenössische Architektur mit nachhaltigem Design verbinden.Diese eleganten, lichtdurchfluteten Villen verfügen jeweils über eine Wohnfläche von 153 m², zu der ein vollausgebautes Untergeschoss hinzukommt. Eingebettet in eine grüne Oase werden sie Sie durch ihre schlichten Linien, die hochwertige Verarbeitung und ihre Ausstattung mit erneuerbaren Energien begeistern.Die Innenaufteilung der Villen sieht wie folgt aus:Erdgeschoss: Eingangsbereich mit Garderobenschrank, Gäste-WC, voll ausgestattete und eingerichtete Küche, die zum Esszimmer und zu einem großzügigen Wohnbereich hin offen ist, der ebenerdig durch die Terrasse und den privaten Garten erweitert wird. Ein Schlafzimmer und ein Duschbad mit WC runden diese Immobilie ab.Im Obergeschoss: Elternschlafzimmer mit eigenem Bad und angrenzendem Ankleidezimmer, drei geräumige Schlafzimmer und ein zweites Badezimmer.Untergeschoss: großzügiger Mehrzweckbereich, der nach Ihren Wünschen gestaltet werden kann (Spielzimmer, Heimkino, Büro...), Waschküche und Technikraum.Im Außenbereich verfügt jede Villa über einen eigenen Garten, der in eine gemütliche Terrasse übergeht, sodass Sie die schönen Tage ganz privat genießen können.Die Wohnanlage bietet ihren Bewohnern echte Gemeinschaftsbereiche: einen gemeinschaftlichen, landschaftlich gestalteten Garten, der zum Entspannen und für Begegnungen einlädt, sowie einen Gemeinschaftsraum für Ihre Veranstaltungen - Geburtstage, Empfänge oder Nachbarschaftstreffen.Fahrradstellplätze und zwei Parkplätze pro Villa runden das Gesamtbild harmonisch ab.Die Beheizung erfolgt über...

1 / 1
18 rooms, 960m², Price on request
1223 Cologny

Prestige Property to Discover in Cologny

Located on a plot of over 3,000 m², this extensive property benefits from a privileged location in a calm, secure, and preserved residential environment, offering a pleasant view of the lake.Built in 1984, the residence currently consists of two independent homes, arranged in a mirror-like fashion, which can easily be reunited to create an exceptional family residence. It develops approximately 960 m² of living space and a total useful area of around 1,440 m², spread over three levels.The two parts combine to offer a total of 9 bedrooms and 9 bathrooms, as well as vast reception and living areas. The property also features staff accommodation, including a kitchenette and benefiting from independent access, as well as a particularly comprehensive wellness area with a gym, sauna, steam room, and jacuzzi.Outside, the fully enclosed garden guarantees intimacy and tranquility. The amenities include a heated swimming pool, two beautiful terraces, a barbecue area, and an electric gate. A large, heated asphalt courtyard also allows for easy parking throughout the year.Three external garages and several parking spaces complete the amenities of this property.The original finishes testify to a choice of high-quality materials, such as marble, stone, and woodwork. However, significant renovation work is to be expected, offering the opportunity to rethink the spaces and reveal the full potential of this exceptional residence.

1 / 13
10 rooms, 545m², Price on request
1254 Jussy

Magnifique demeure familiale en campagne genevoise

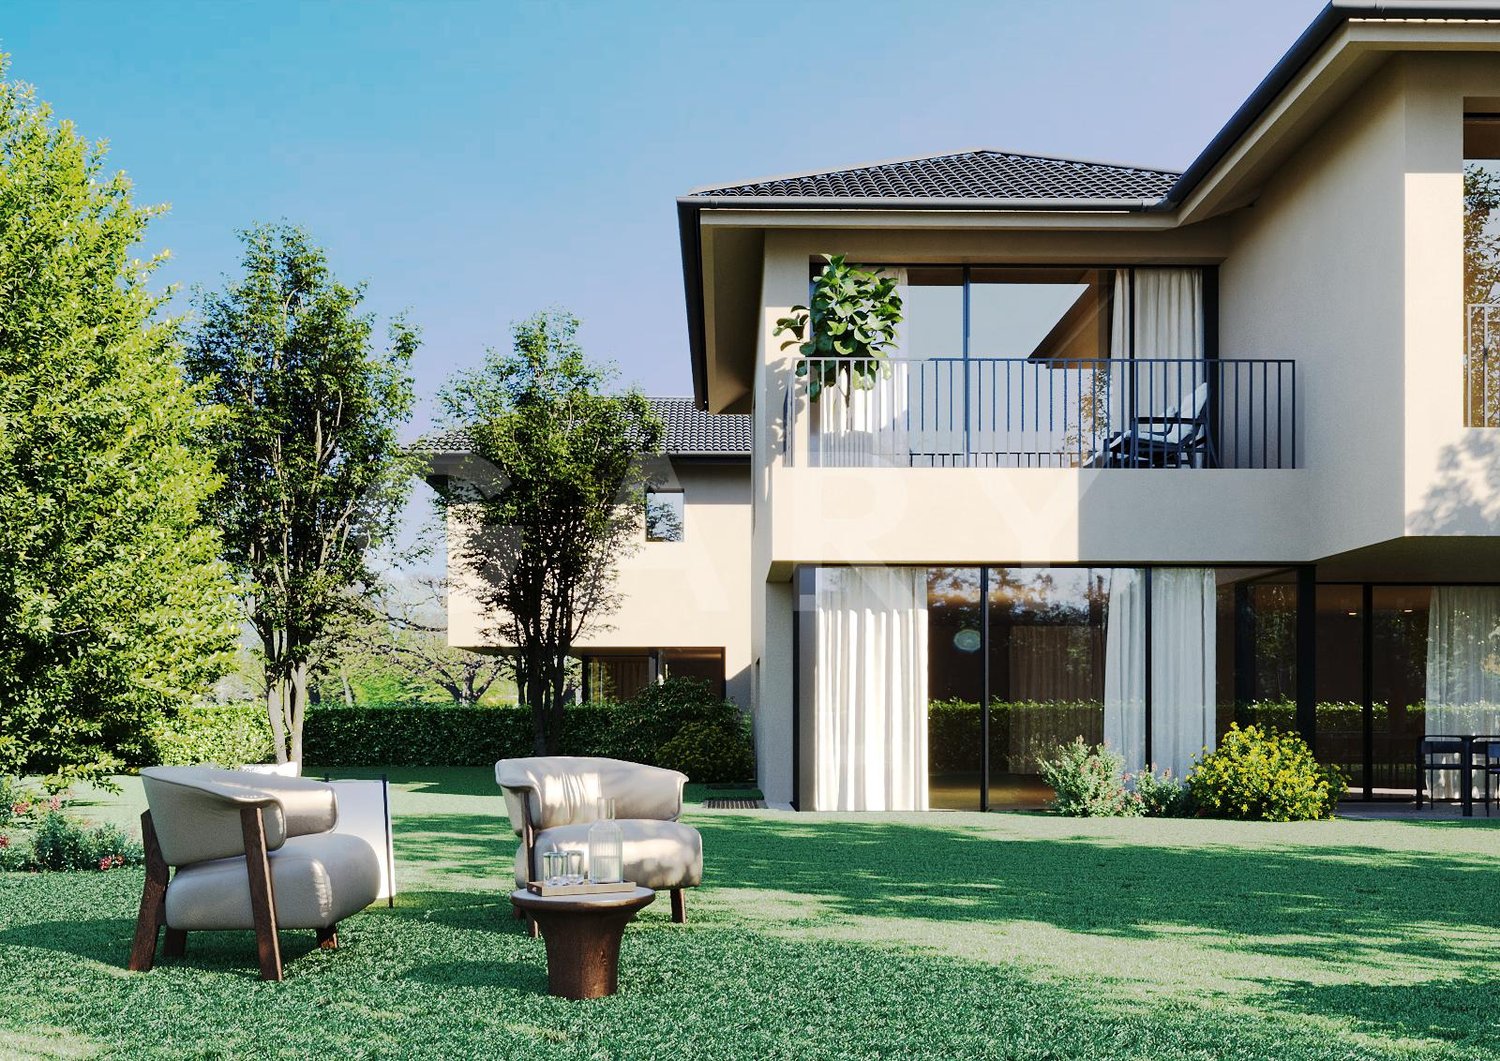
Au coeur d'un environnement naturel d'exception, cette remarquable propriété de caractère s'étend sur une magnifique parcelle paysagée et clôturée de près de 6'450 m² située en zone agricole.Développant environ 550 m² habitables, la demeure séduit immédiatement par ses volumes généreux et ses espaces baignés de lumière, alliant le charme authentique de la pierre à l'élégance d'un style cottage chaleureux. Le rez-de-chaussée s'ouvre sur une spacieuse entrée avec vestiaire et WC visiteurs. Elle dessert de vastes pièces de vie : une cuisine dînatoire équipée dotée d'une cheminée, une buanderie, un bureau, une belle salle à manger ainsi que de superbes salons également agrémentés de leur propre foyer. Chaque espace communique directement avec le jardin.Les étages supérieurs accueillent cinq chambres, dont deux suites avec salle de bains privative, ainsi que deux salles de bains additionnelles, un dressing, un second bureau et une large terrasse. Au dernier niveau, les combles révèlent une élégante suite composée de deux pièces en enfilade avec salle de bains attenante.Un appartement indépendant de 40 m² avec cuisine, salle de douche et mezzanine offre un cadre autonome, idéal pour recevoir des invités ou du personnel en toute intimité.Les extérieurs dévoilent de vastes terrasses bordant une belle piscine, complétées par une cave à vin ainsi que des annexes et appentis traditionnels en pierre et bois offrant de précieux espaces de rangement.Le sous-sol réunit la chaufferie, les locaux techniques et divers espaces de stockage. De nombreuses places de parc extérieures complètent idéalement les prestations de cette résidence pleine de charme, véritable havre de paix au style affirmé.Inmitten einer aussergewöhnlichen Naturlandschaft erstreckt sich dieses bemerkenswerte Anwesen mit Charakter über ein wunderschönes, landschaftlich gestaltetes und umzäuntes Grundstück von fast 6 450 m² in einem landwirtschaftlichen Gebiet. Mit einer Wohnfläche von rund 550 m² besticht das Anwesen durch seine grosszügigen Räume und lichtdurchfluteten Bereiche, die den authentischen Charme des Steins mit der Eleganz eines gemütlichen Landhausstils verbinden. Das Erdgeschoss öffnet sich zu einem geräumigen Eingangsbereich mit Garderobe und Gäste-WC. Von dort aus gelangt man zu grosszügigen Wohnräumen: eine ausgestattete Wohnküche mit Kamin, einen Hauswirtschaftsraum, ein Arbeitszimmer, ein schönes Esszimmer sowie herrliche Wohnzimmer, die ebenfalls über einen eigenen Kamin verfügen. Jeder Raum hat direkten Zugang zum Garten.In den oberen Etagen befinden sich fünf Schlafzimmer, darunter zwei Suiten mit eigenem Bad, sowie zwei weitere Badezimmer, ein Ankleidezimmer, ein zweites Arbeitszimmer und eine grosse Terrasse. Auf der obersten Ebene verbirgt sich im Dachgeschoss eine elegante Suite, bestehend aus zwei miteinander verbundenen Zimmern mit angrenzendem Badezimmer.Eine eigenständige 40 m² grosse Wohnung mit Küche, Duschbad und Mezzanine bietet einen abgeschlossenen Bereich, ideal, um Gäste oder Personal in aller Privatsphäre zu beherbergen.Im Aussenbereich befinden sich grosszügige Terrassen, die an einen schönen Pool grenzen, ergänzt durch einen Weinkeller sowie traditionelle Nebengebäude und Schuppen aus Stein und Holz, die wertvollen Stauraum bieten.Im Untergeschoss befinden sich der Heizraum, die Technikräume sowie verschiedene Lagerräume. Zahlreiche Parkplätze im Freien ergänzen ideal die Ausstattung dieser charmanten Residenz, einer wahren Oase der Ruhe mit ausgeprägtem Stil.Set in the heart of an exceptional natural setting, this remarkable property with character sits on a magnificent, landscaped, and fenced lot of nearly 6,450 m² located in an agricultural zone.With approximately 550 m² of living space, the home immediately captivates with its generous proportions and light-filled spaces, combining the authentic charm of stone with the elegance of a warm cottage...

1 / 13
18 rooms, 930m², Price on request
1200 Genève

An exceptional historic estate in Geneva

Located in the peaceful commune of Collex-Bossy, protected by its gate and at the end of a long private driveway, the Château de Collex is one of the exceptional estates in the canton of Geneva. Built in 1730, the estate spans nearly three and a half hectares and includes a main house and an independent outbuilding, both maintained with great care over the years. Listed in the inventory of protected buildings in the canton of Geneva, the property is exempt from the LDFR and can thus be freely transferred, without any restrictions related to rural land law. Situated on a plot of over 32,000 m², the castle has approximately 930 m² of living space and a total of nearly 1,990 m² of usable space, spread over four levels. The basement houses a wine cellar, a carnotzet, and several cellars. The ground floor is organized around a large entrance hall and includes a kitchen, two offices, a dining room, two living rooms, a library, a winter garden, a laundry room, and a technical room. The first floor has six bedrooms, four bathrooms, and a linen room. The top floor features a game room, an office, two attics, and three storage rooms. The castle is served by an elevator and equipped with a video surveillance system and an alarm. The outbuilding, with a surface area of 323 m², includes apartments and garages. The estate is completed by a pavilion-veranda, a carport, a kennel, and an outdoor tennis court. The property has benefited from constant and rigorous maintenance over the years. Roof, driveways, joinery, technical installations, kitchen, and bathrooms: each element has been carefully maintained and renovated as needed, with absolute respect for the historic character of the place.
1 / 9
250m², CHF 2,650,000.–
1294 Genthod

Elegant family villa in Genthod near Geneva

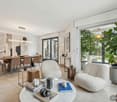
Located in the charming residential commune of Genthod, close to Geneva, this property benefits from a sought-after living environment, perfect for families.The ground floor opens onto a welcoming entrance hall that harmoniously distributes the different living spaces. It leads on one hand to the kitchen, and on the other hand to a vast living room bathed in light, combining a lounge and dining room in a warm atmosphere. A bedroom with an adjacent bathroom completes this level. It has a double access, offering the possibility of being used also as a guest toilet.On the upper floor, the sleeping area unfolds around a generous parental suite, designed as a true haven, with an adjacent bathroom and shower. Two additional bedrooms complete this level and share a communicating bathroom, ideal for a comfortable and well-organized family life.The basement offers particularly appreciable volumes with a large, versatile room enhanced by a natural light well, offering multiple possibilities for layout according to needs. A workshop and a laundry room enrich this functional space. A bedroom with a shower and a small dressing room is added, as well as the technical rooms, perfectly integrated.Outside, the property extends over a beautiful plot of approximately 1,000 m², offering a green and pleasant setting. The outdoor spaces consist of a well-maintained garden and terraces conducive to relaxation and convivial moments. The plot, which is suitable for a pool, also offers an interesting potential for development according to desires. A garage of approximately 36 m² completes the ensemble, offering a comfortable parking space as well as additional storage possibilities.

1 / 10
5.5 rooms, 143m², CHF 2,090,000.–
1255 Veyrier

Villa B - Contemporary Villa Project with High Energy Efficiency

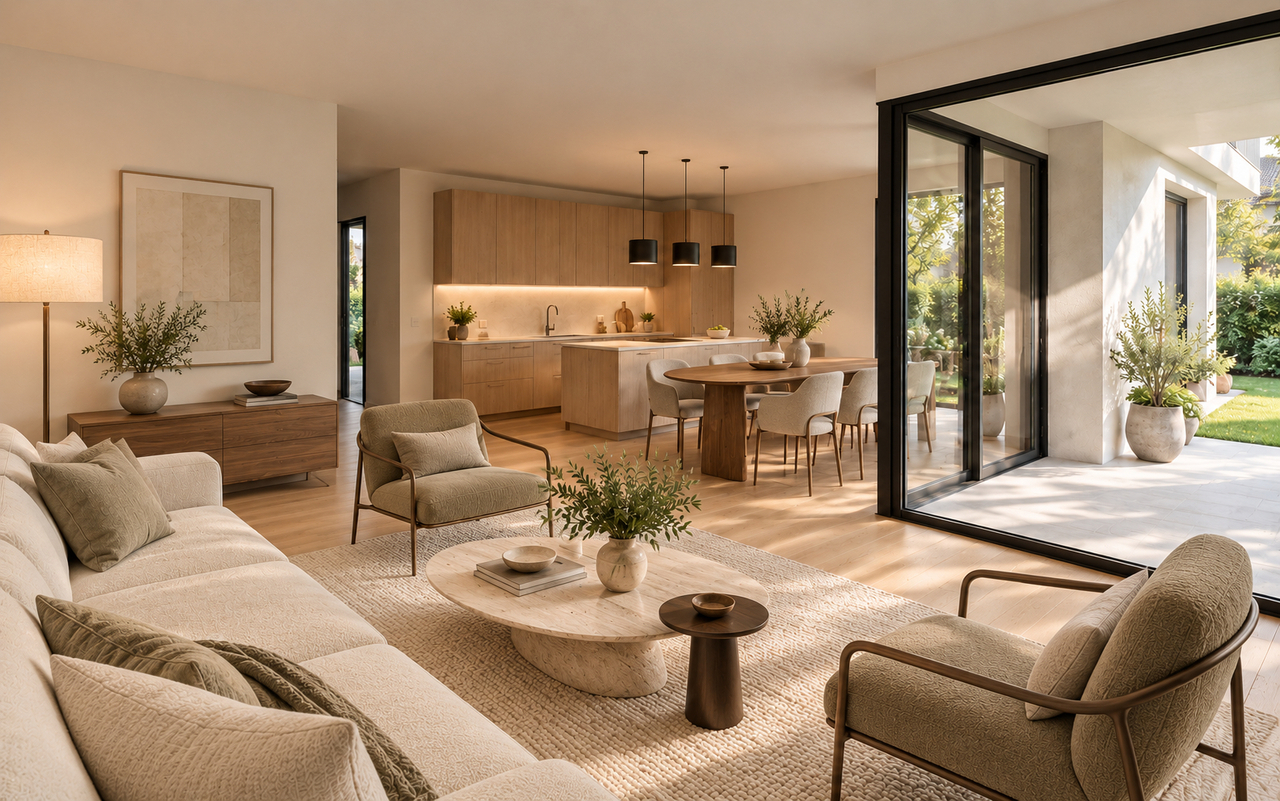
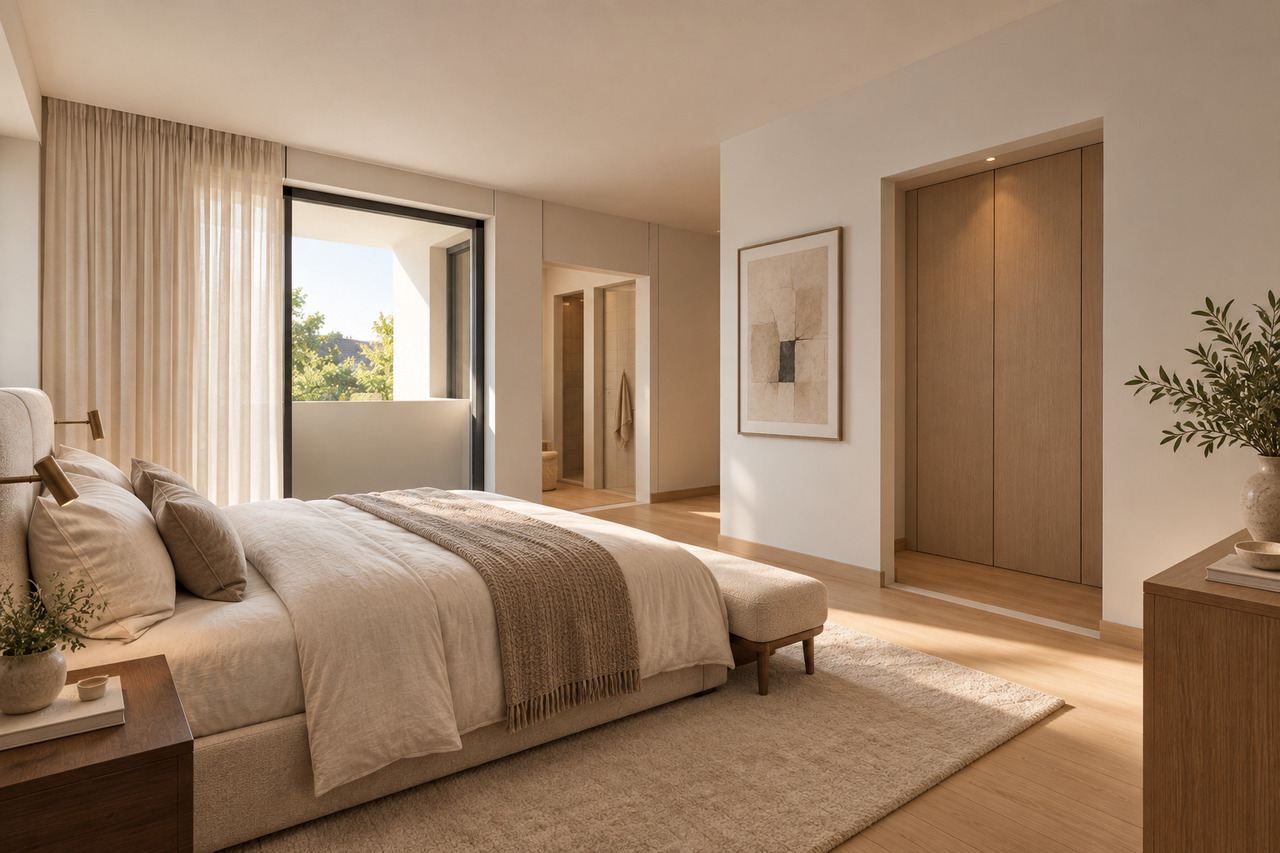
Located in a peaceful and green setting in the sought-after commune of Veyrier, Villa B is part of an exclusive group of five contemporary villas, designed to offer an elegant, comfortable, and open living style. It represents a rare opportunity to acquire a new property with carefully designed architecture in the heart of one of the most sought-after residential areas of the Canton of Geneva.Developed on a gross floor area (GFA) of 142 m² and a useful gross area of 208 m², this villa seduces with the quality of its volumes and the relevance of its distribution, perfectly adapted to family life. The ground floor accommodates a spacious living area bathed in natural light, extended by a 23 m² terrace and a carefully landscaped private garden. The aluminum pergola visible in the visuals is proposed as an option.The open kitchen, with a contemporary design, integrates harmoniously into the living space to create a convivial and functional area.A particularly sought-after asset: a parental suite on the ground floor with a private bathroom, allowing you to live on one level while ensuring comfort and intimacy.On the upper floor, two additional bedrooms and a bathroom complete the sleeping area. This level also benefits from a pleasant terrace dominating the garden, ideal for savoring moments of relaxation in complete tranquility.The basement offers a large multipurpose room, a laundry room, a technical room, and a cellar, providing valuable and modular additional spaces.The high-end finishes, the purified aesthetic, and the care given to the smallest details ensure optimal comfort in everyday life. Two outdoor parking spaces are included in the price.Just 200 meters from public transportation (lines 8 and 20) and in close proximity to schools, shops, and sports facilities, this property harmoniously combines residential serenity and urban accessibility.Delivery is planned for summer 2028.

1 / 10
5.5 rooms, 143m², CHF 2,090,000.–
1255 Veyrier

Villa C - Contemporary Villa Project with High Energy Efficiency

Located in a peaceful and green setting in the sought-after commune of Veyrier, Villa C is part of an exclusive group of five contemporary villas, designed to offer an elegant, comfortable, and open living style. It represents a rare opportunity to acquire a new property with careful architecture in the heart of one of the most sought-after residential areas of the canton of Geneva.Developed on a gross floor area (GFA) of 142 m² and a gross useful area of 208 m², this villa seduces with the quality of its volumes and the relevance of its distribution, perfectly adapted to family life. The ground floor accommodates a spacious living area bathed in natural light, extended by a 23 m² terrace and a carefully landscaped private garden. The aluminum pergola visible in the visuals is proposed as an option.The open kitchen, with a contemporary design, integrates harmoniously into the living space to create a convivial and functional place.A particularly sought-after asset: a parental suite on the ground floor with a private bathroom, allowing to live on one level while ensuring comfort and intimacy.On the upper floor, two additional bedrooms and a bathroom complete the sleeping area. This level also benefits from a pleasant terrace dominating the garden, ideal for savoring moments of relaxation in complete tranquility.The basement offers a large multipurpose room, a laundry room, a technical room, and a cellar, providing valuable and modular additional spaces.The high-end finishes, the purified aesthetic, and the care given to the smallest details ensure optimal comfort in daily life. Two outdoor parking spaces are included in the price.Just 200 meters from public transportation (lines 8 and 20) and in close proximity to schools, shops, and sports facilities, this property harmoniously combines residential serenity and urban accessibility.Delivery is planned for 2028.

1 / 13
10.5 rooms, 735m², Price on request
1200 Genève

Residence of prestige located in the heart of Vandoeuvres

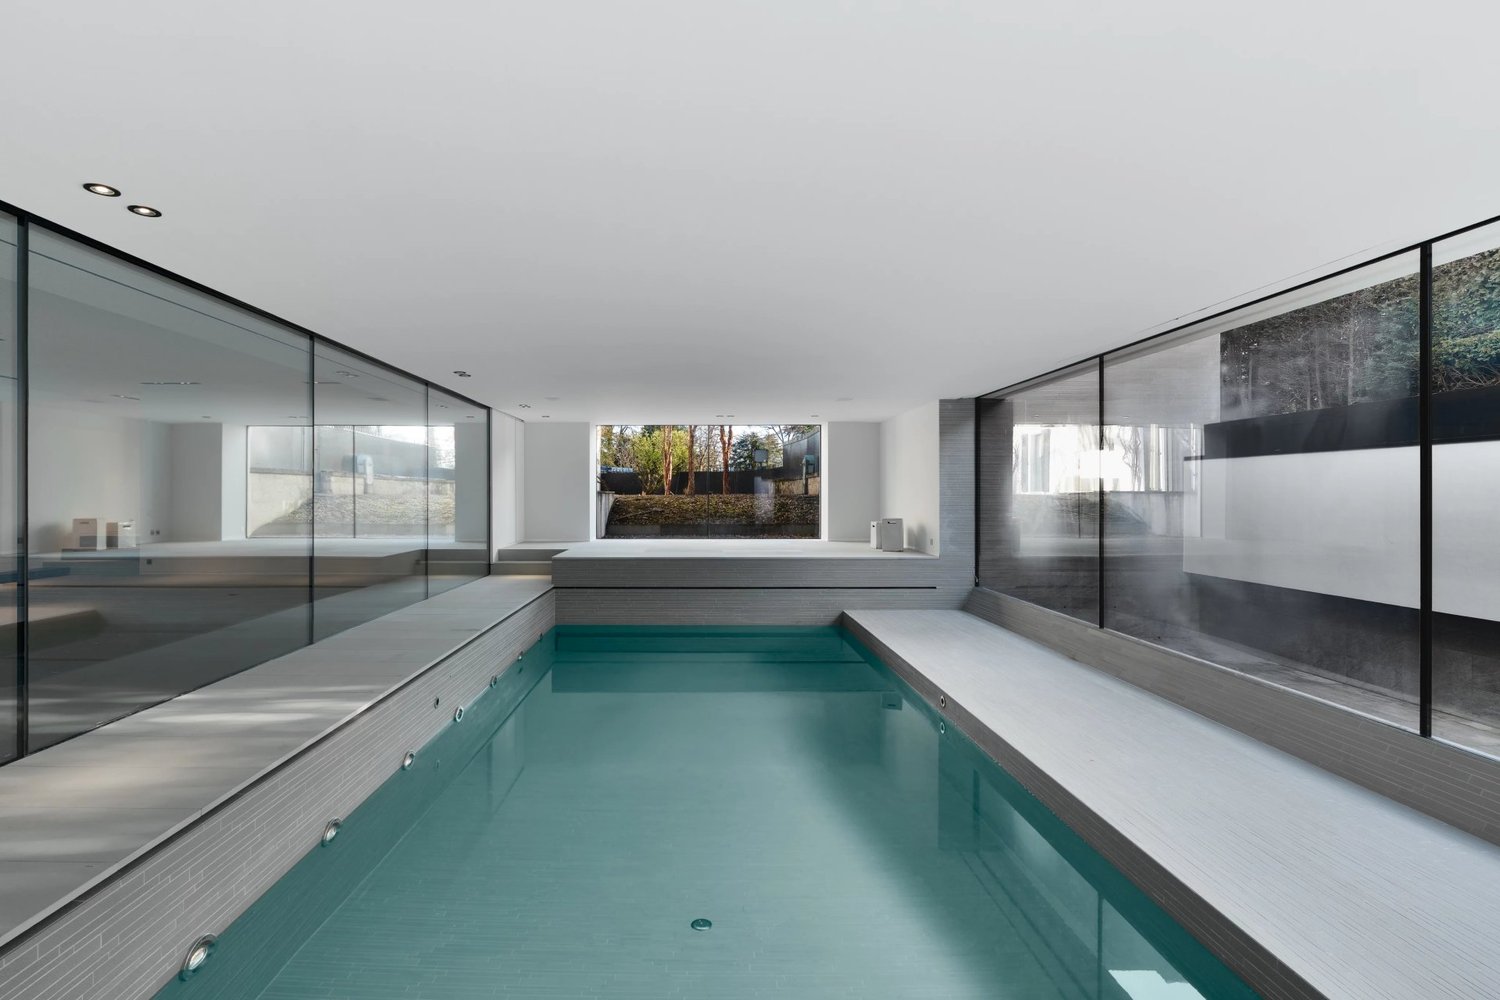
In the heart of the highly exclusive municipality of Vandoeuvres, this 19th-century mansion embodies a rare synergy between architectural heritage and contemporary creation of the highest standard. Completely reimagined in 2013 and then renovated again in 2025, it has been brought to a level of finish and coherence that places it today as a true jewel of residential architecture. Set over three levels, the property offers generous volumes without ostentation. The eye is guided by a central cast-iron staircase, the true backbone of the house, around which unfold spacious reception rooms bathed in natural light and opening onto the outdoors. The living room, featuring a fireplace, creates a sophisticated atmosphere, while the main reception area connects directly with the indoor swimming pool, fully glazed and perfectly visible from the main living spaces. A defining signature of the residence, the pool extends outdoors, creating a rare continuity between interior and garden and offering a spectacular architectural composition in every season. The professional-grade kitchen follows this same logic of excellence, complemented by a pantry, patio and summer kitchen designed for both everyday living and large-scale entertaining. A glass-fronted, climate-controlled wine cellar completes this environment. The night quarters, distributed over several levels, offer the comfort of a private boutique residence. The master suite benefits from direct garden access and stands out with its two dressing rooms and two bathrooms, forming a truly intimate haven. Five additional bedrooms, each with its own private bathroom, allow family and guests to be welcomed in an elegant and meticulously executed setting. An elevated library and a converted attic level further enhance the layout, adding additional shared living spaces. A complete wellness area, integrating a hammam, fitness room and indoor pool, extends the residential experience with an unmistakably exclusive approach. Outside, the property sits on a landscaped plot of more than 3,100 sqm, offering terraces, relaxation areas and perfect privacy. The residence is complemented by a carport for up to four vehicles, in addition to a large courtyard offering space for several more. This mansion does not seek to impress. It asserts itself through its flawless execution and its rare balance of prestige, comfort and modernity. A truly exceptional residence, intended for clients who value discretion and timeless elegance, in one of the most coveted addresses in the canton of Geneva. We remain at your disposal to present this exceptional property under the best possible conditions.

Suggested properties for you based on search results

Other interesting objects