

















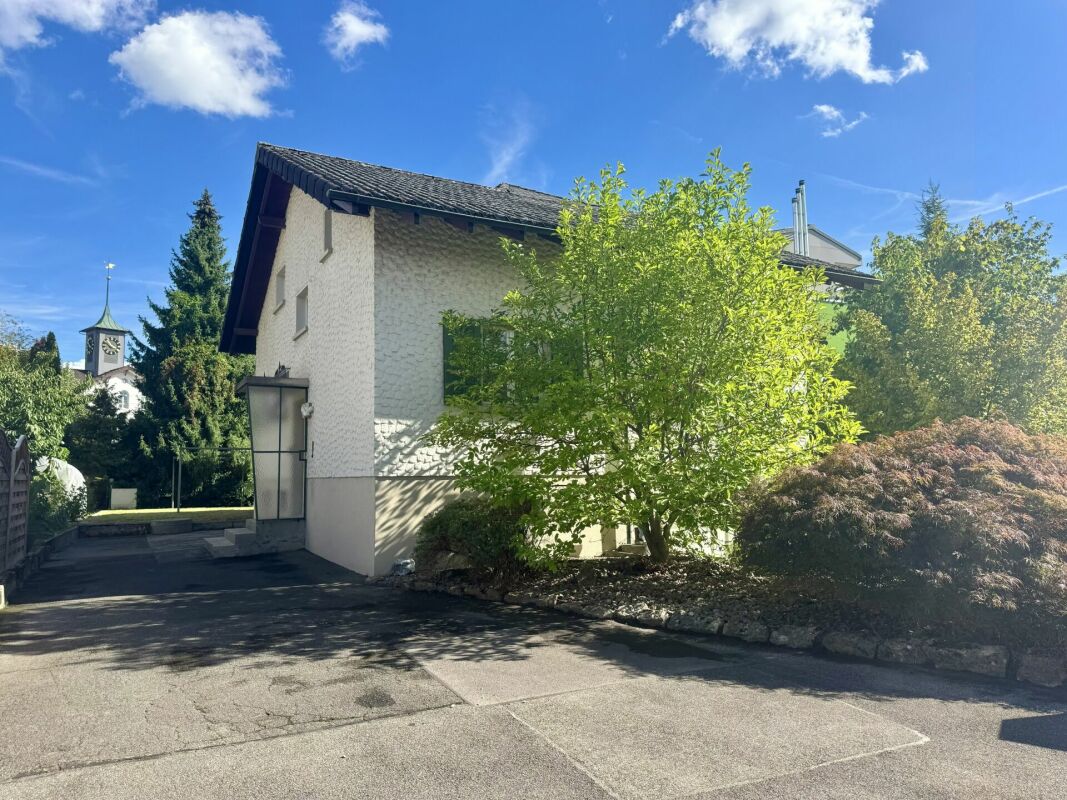



965 results - House, chalet, rustico to buy: Canton Aargau

9 rooms340m²CHF 3,500,000.–
Top
4852 Rothrist

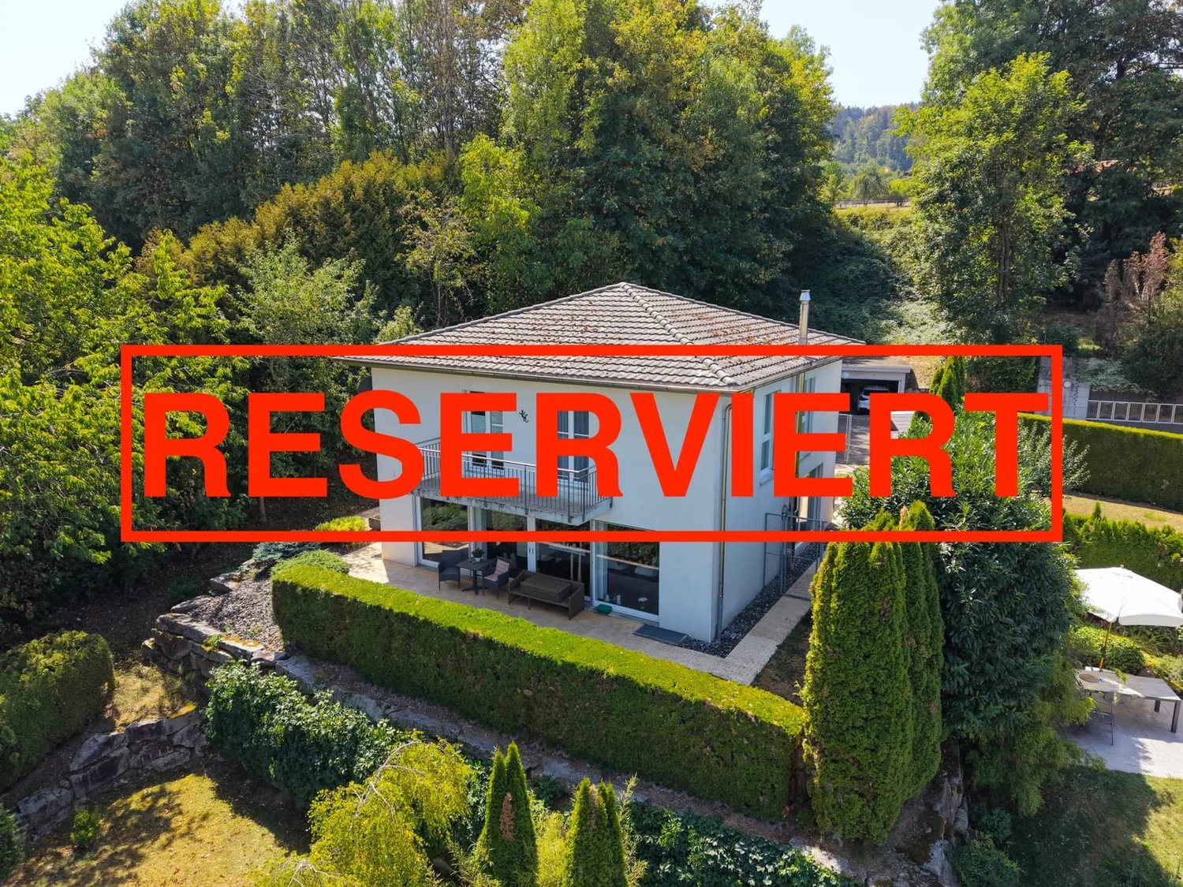
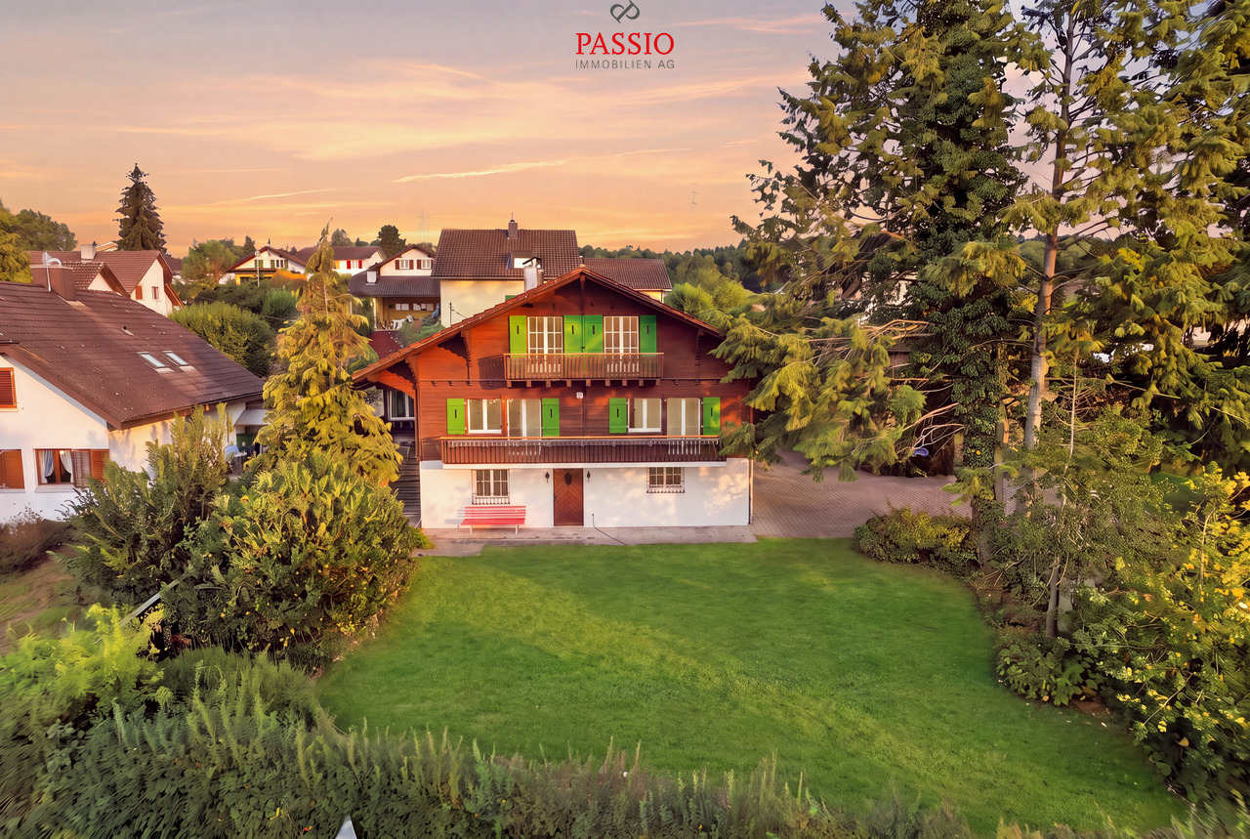
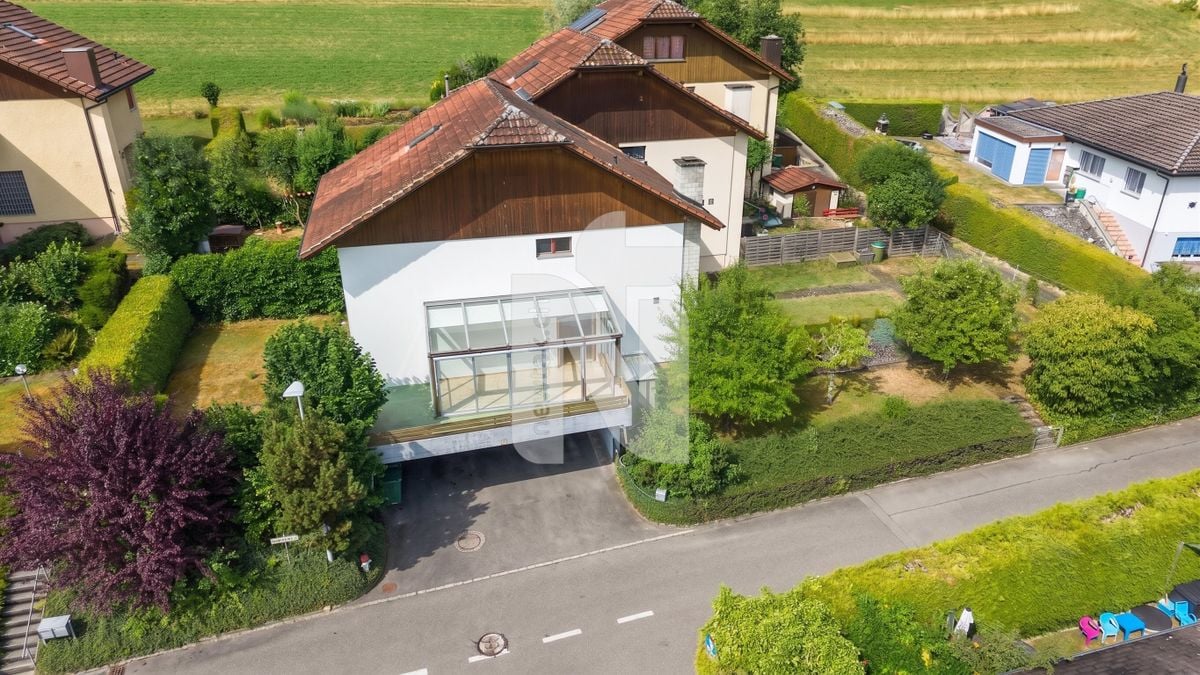
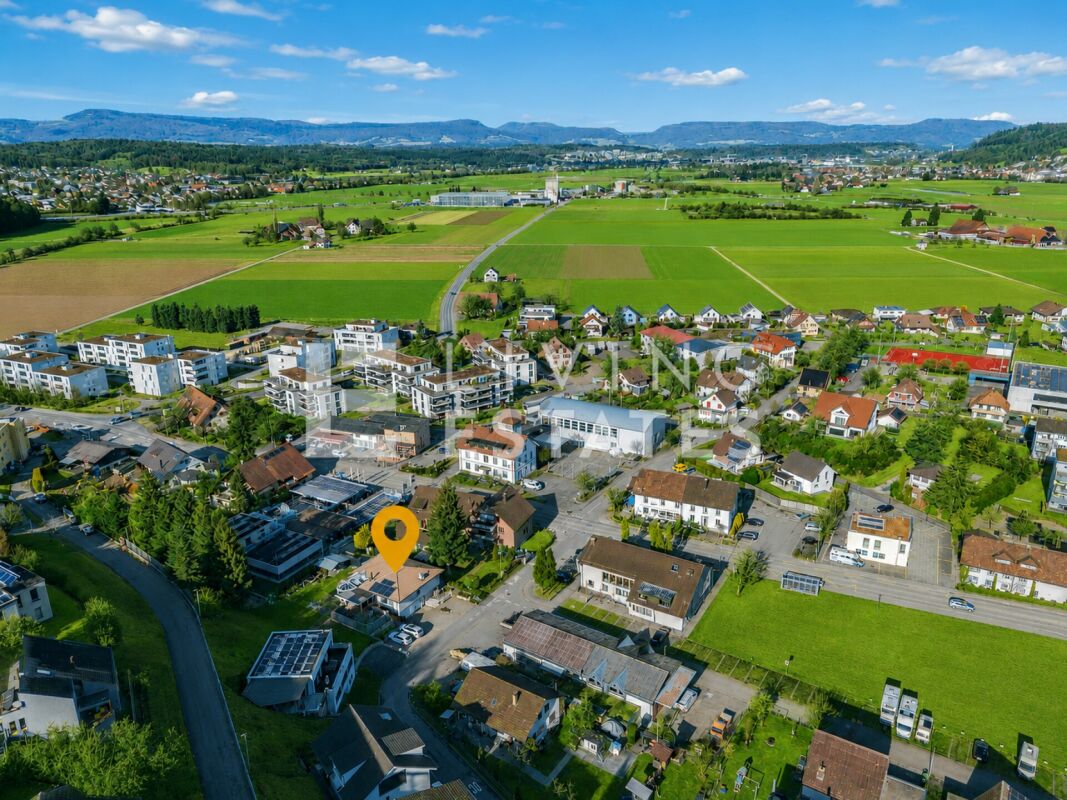
Exclusive Architect's Villa with Separate Apartment – Discreet Sale, Zofingen (AG) Region

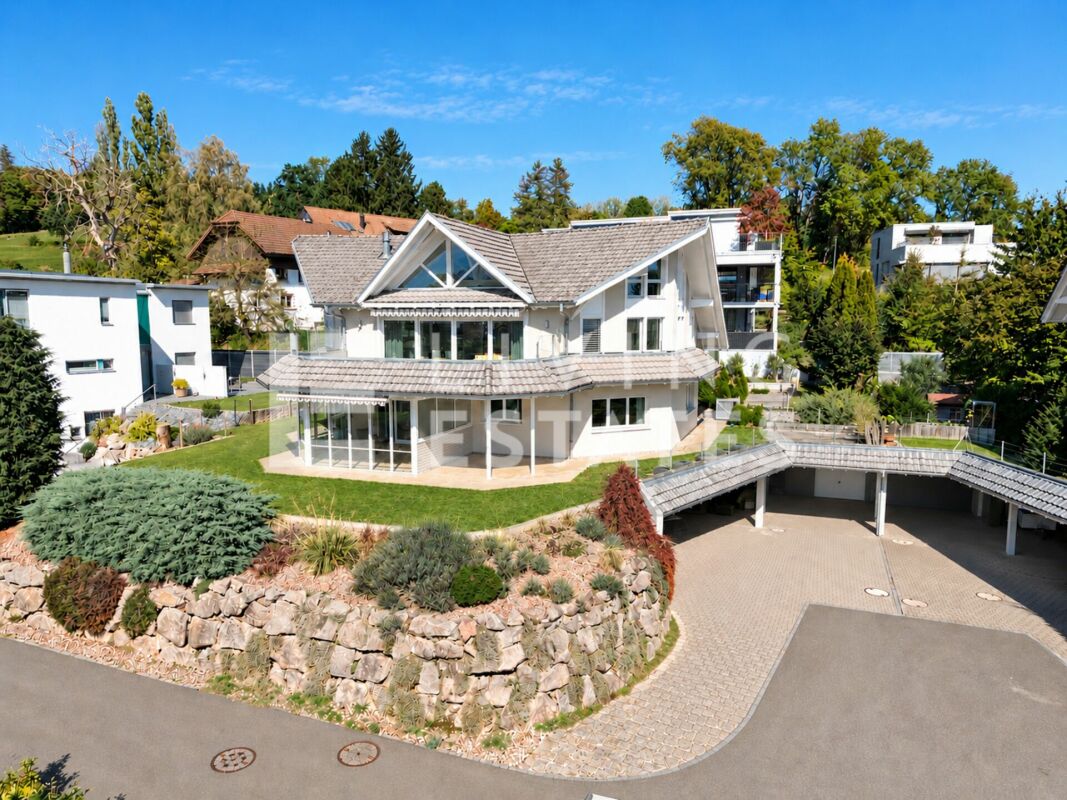
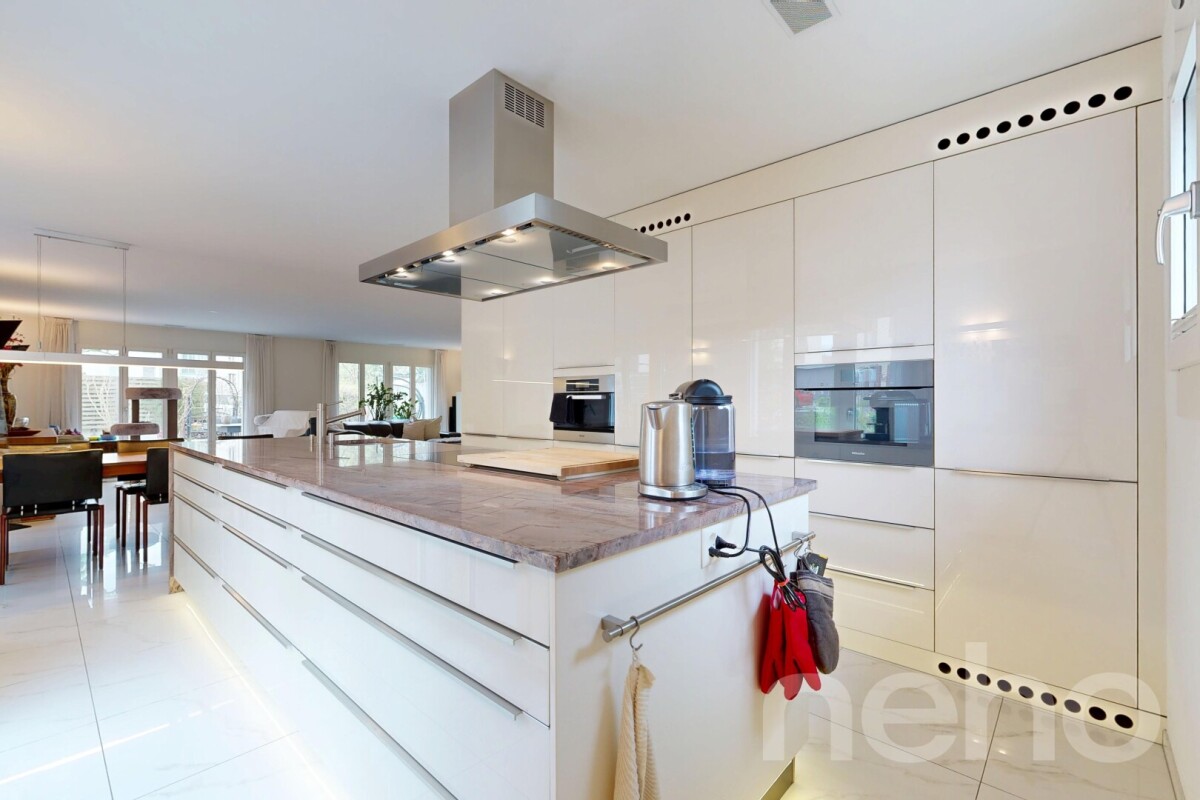
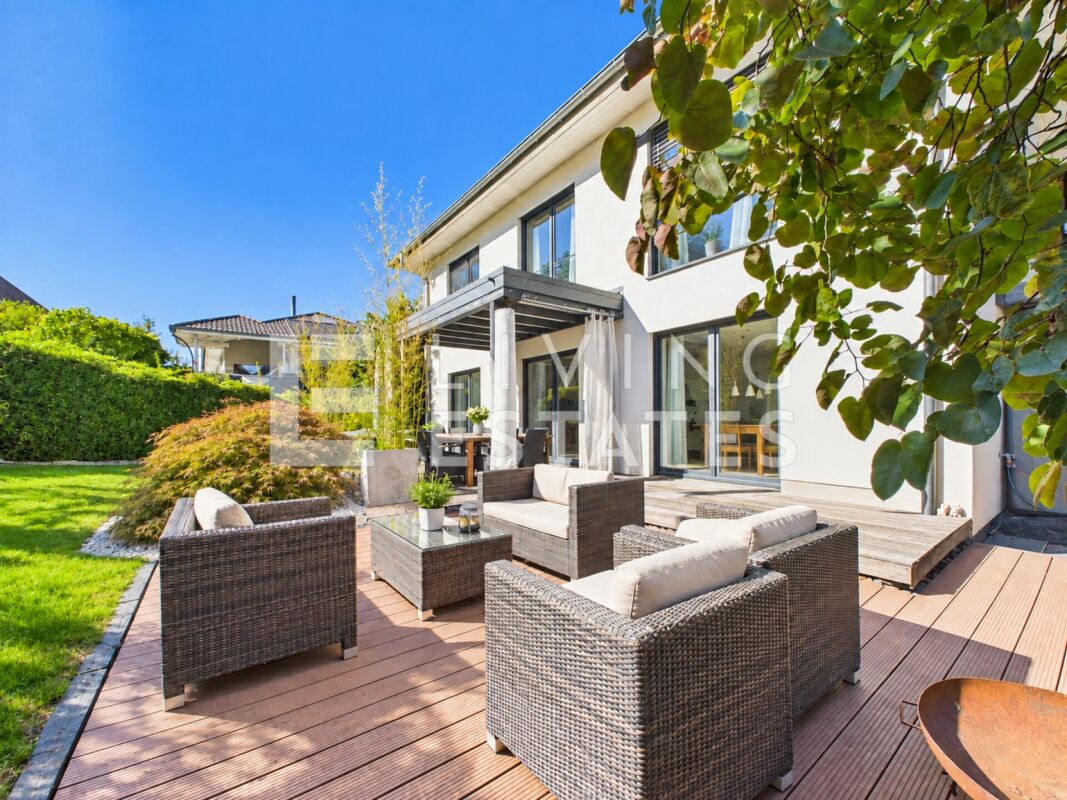
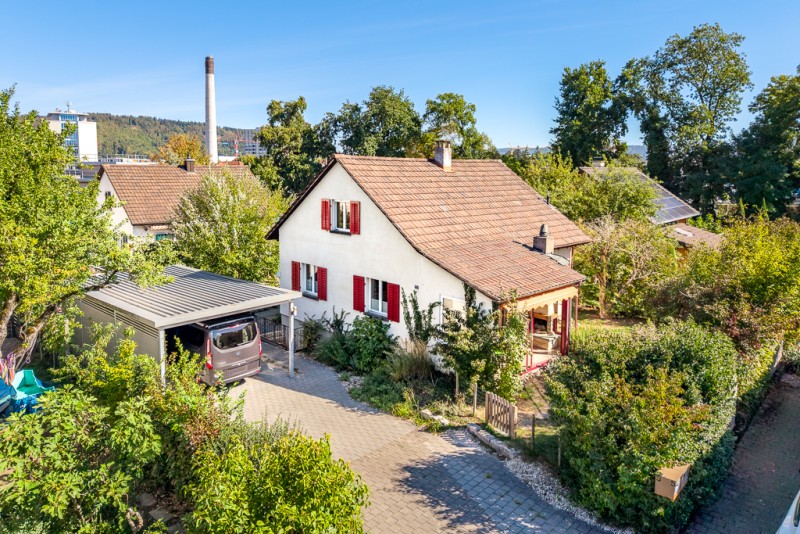
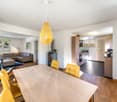
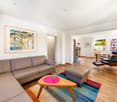
In a quiet, sunny residential area in Rothrist, this well-maintained architect's villa from 2012 is being offered for sale discreetly. On approximately 340 m² of living space, the property combines a spacious 6½-room single-family house (approx. 275 m²) with a separate 2½-room apartment (approx. 65 m²) – ideal for living across multiple generations or as a home with ongoing rental income.The heart of the property is the open living and dining area of around 80 m², which opens up to the garden and pool through floor-to-ceiling glazing and brings in plenty of natural light. The high-quality kitchen is equipped with a oven, combi steamer, and induction cooktop. The master bedroom with dressing room, two further bedrooms, and a main bathroom with a freestanding bathtub and level-access shower provide comfort and retreat. In the basement, a wine cellar and hobby room complement the room offer, and a sauna connection is prepared.The outdoor area gives the property a Mediterranean flair: a newly built pool from 2023, a spacious, partially covered terrace, and a well-maintained garden invite you to linger. A triple garage and several outdoor parking spaces offer exceptionally much space. The property is heated sustainably via an air-water heat pump. In 2023 and 2024, extensive investments were made – the property presents itself in a very well-maintained, as-new condition.The separate apartment was completely renovated in 2023 and features a new, high-quality kitchen. It is suitable for long- or short-term rental and contributes significantly to financing.The location is also convincing: the A1 motorway junction (Zurich–Bern) can be reached in just a few minutes, and S-Bahn connections to Olten, Aarau, and Zofingen are in the immediate vicinity. Shopping facilities, schools, and local recreation are located on site.This property is being deliberately advertised discreetly and without pictures. I would be happy to provide you with the complete exposé, including photos, floor plans, and all details, after personal contact.

1 / 37
8 rooms222m²CHF 1,850,000.–
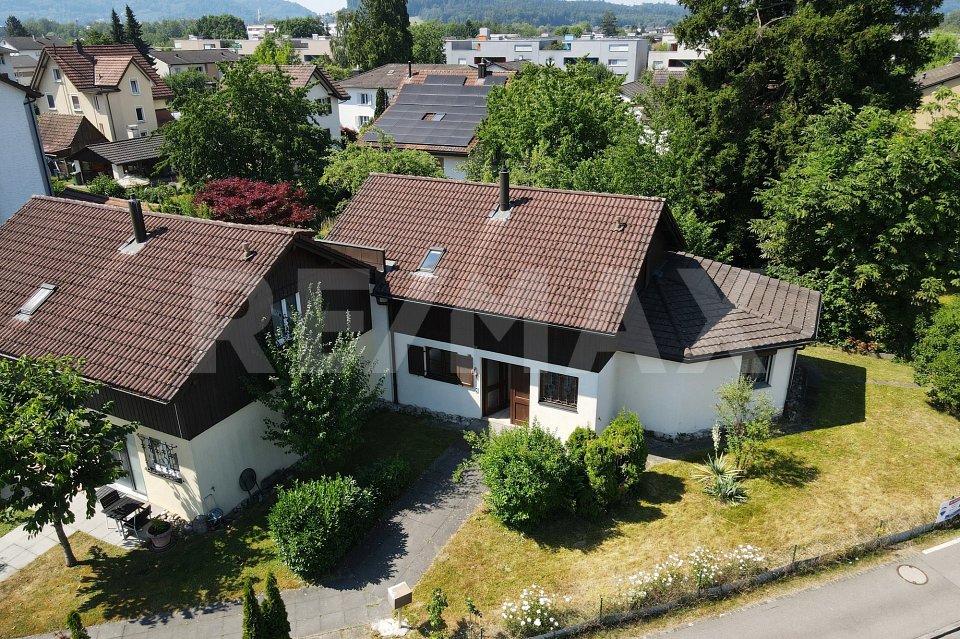
Lätteweg 4, 5212 Hausen AG

8 Room Single-Family House with In-Law Suite

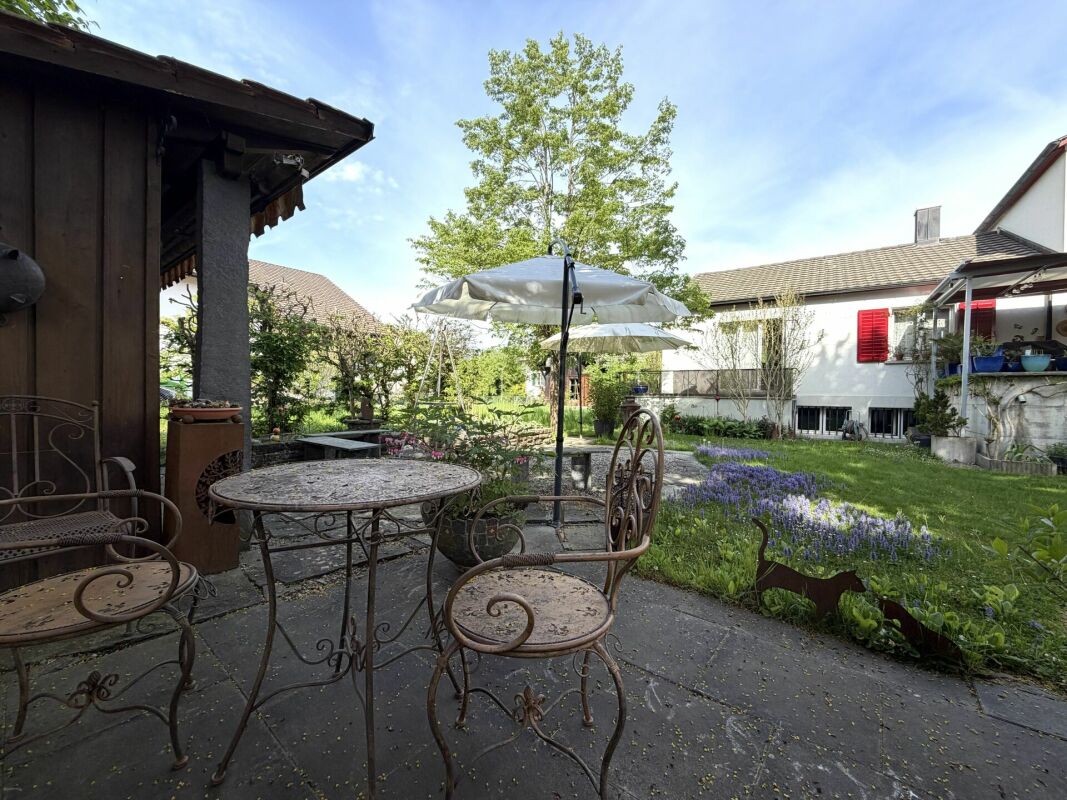
Spacious single-family house with in-law suite, low-maintenance outdoor area, and plenty of privacy Welcome to Lätteweg 4 in Hausen - here you will find more than just a house. This exceptional property offers you a living experience that will delight: 8 bright, spacious rooms and a charming 2-room in-law suite create a true spatial wonder that leaves no wishes unfulfilled. Whether for the large family, as a multi-generational house or for the ideal combination of living and working - here you can enjoy maximum flexibility and plenty of space for your individual life plans. The house is in very good condition: regular renovations and loving care make it possible for you to move in without additional effort and feel at home from the very first moment. But that's not all: the outdoor area is a real highlight! The garden is completely protected from view and invites you to relax and enjoy. Here you will find your personal }. A special extra: a pizza oven - perfect for long summer evenings with friends and family. Even in rainy weather, you can sit comfortably outside thanks to the covered outdoor area. The location could hardly be better: the popular Hausen combines rural idyll with a good infrastructure. Here you live quietly and close to nature, without having to sacrifice shopping opportunities, schools, or a quick connection to public transportation. This special property offers spacious room comfort and a low-maintenance outdoor area. Object description: • 8 rooms • Year of construction 2000 • Plot area: 592 m2 • Gross/net floor area: 228 / 222 m2 • Usable floor area: 419 m2 • Basement area: 90 m2 • Very well-maintained condition / continuously renovated • Tiled and oak parquet floors • Spacious built-in kitchen • Double-glazed chimney • Large covered seating area in the outdoor area • Large basement with laundry room • Gas/underfloor heating • Spacious double garage and outdoor parking for 4 to 5 additional cars. • 2-room in-law suite on the 1st floor with separate entrance and approximately 48 m2 living space and approximately 61 m2 total usable floor area. • Insect screens on all windows. Pictures/Documents: • Some online sales platforms are limited in the display of pictures and documents. • The complete advertisement with all pictures, a virtual tour, and drone footage can be found on our website www.arimo.ch/kaufen Sales modalities: • Purchase offers: Will be accepted together with a financing confirmation. • Offer character: Non-binding and subject to change, sale prior to acceptance remains reserved. • Purchase agreement: Handover costs (notary and land registry office) will be shared equally. • Down payment: CHF 60,000.00 upon signing a reservation contract. • Availability: By arrangement. Viewings: • Please note that viewings can only be arranged after prior financial and affordability clarification with a bank. Thank you for your understanding. Your contact person: Mirco FritschiMobile 076 612 95 77mfr@arimo.ch

Travel time
-
1 / 13
6 roomsCHF 2,312,000.–
Zelgstrasse 4, 8962 Bergdietikon

Charming two-family house in a quiet location in Bergdietikon

The two-family house has approximately 6 rooms with a garage and a winter garden. It comprises a total of 2 apartments, which are spread over 2 floors. The residential building was constructed between 1971 and 1980. The plot area is 879 m2.The house offers, among other things: • Spacious room layout: With a total of 6 rooms, the house offers ample space for the whole family. • Balcony: Enjoy sunny days on your own balcony – ideal for relaxing and lingering. • Sunny location: The house benefits from plenty of sunlight, both in summer and winter. • Quiet surroundings: During the day and at night, there is a pleasant silence – perfect for restful nights and relaxed days. Location and surroundings: The house is located in a preferred, quiet residential area in Bergdietikon. The bus stop Vorbühl is nearby, which can be reached in just 2 minutes on foot and offers a convenient connection to public transport. The Volg Bergdietikon for daily shopping is within 9 minutes on foot, and the Schule Bergdietikon is only 6 minutes on foot away – ideal for families with children. Additionally, a river flows nearby, giving the surroundings a natural character.This charming two-family house combines living comfort, peace, and practical infrastructure and is perfectly suited for families or as an investment object. Take the opportunity and secure this attractive property in Bergdietikon!This property is being auctioned. The official estimated value is Fr. 2'312'000, whereas the award price may be lower or higher depending on the offer at the auction.All further information about this auction and nationwide all other auctions with location, date, time, photos, land register information, official publication, and partially market estimates for the object can be found on our daily updated, new platform Immo-Robinhood.ch, the most modern platform in Switzerland for forced auctions. You will also receive the latest available issue of the ISV (Immobilien-Steigerungs-Verzeichnis) free of charge as a PDF. It contains over 100 properties that will be auctioned soon. Issue Fr. 22.--/without subscription.Now order the ISV (Immobilien-Steigerungs-Verzeichnis) with access to Immo-Robinhood.ch with all information: www.isv-verlag.chSince 2012, the leading magazine for all current auctions in Switzerland, editorially reviewed, up-to-date, and independent.Tipp: Scroll all the way down, click: "All objects from this provider).

Travel time
-
1 / 17
  • Parking space
  • Garage
  • Pets allowed
  • +4
5.5 rooms136m²CHF 995,000.–
Dorfbachweg 3, 5742 Kölliken

TASTEFULLY RENOVATED - READY FOR YOU TO MOVE IN

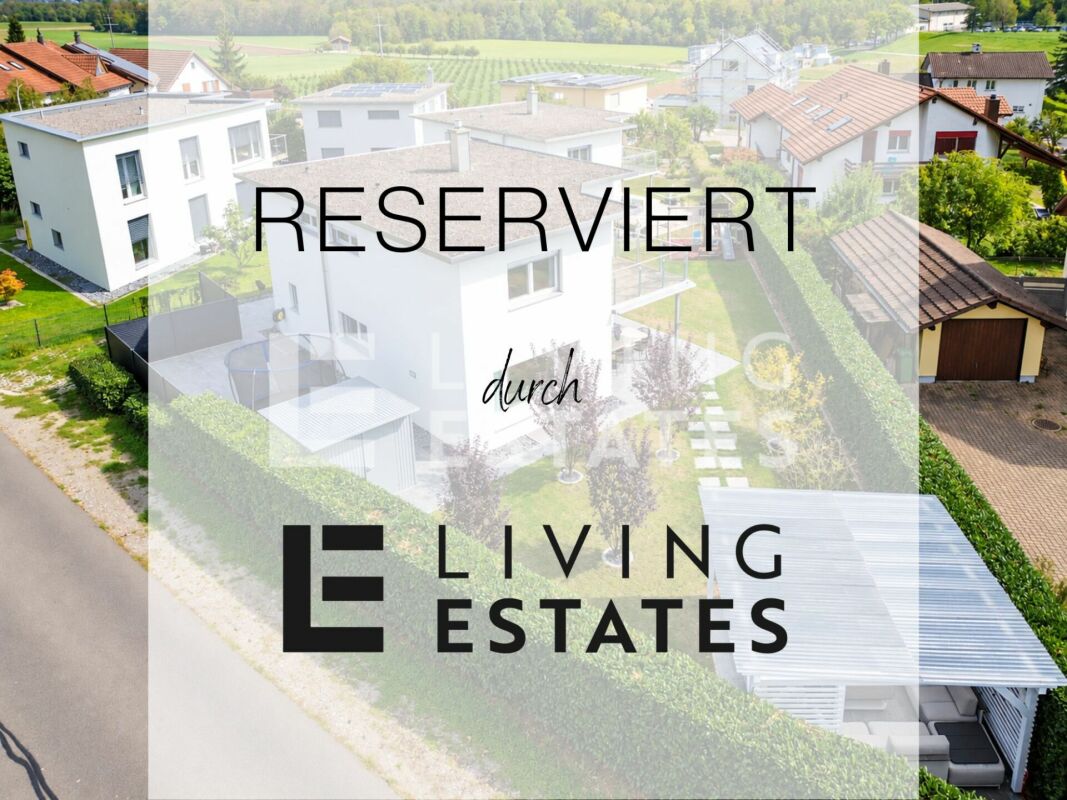
Welcome to your first home. As soon as you enter this charming residential idyll, which has been renovated with great attention to detail, you will be greeted by an elegant and inviting atmosphere. The bright living and dining area with access to your charming garden paradise will delight you. The modern and timeless kitchen integrates perfectly into the room concept. Of course, a guest toilet is also not missing. One floor higher, you will find two spacious bedrooms for individual design. Each has an en-suite bathroom - perfect for a stress-free start to the day. The developed attic, which is currently used as one room, can be flexibly divided into two rooms and creates a lot of space for more privacy. Thanks to the already pre-installed bathroom connections, there is also the possibility of realizing another bathroom according to your wishes.This LIVING ESTATE offer scores with the following facts: • Light-flooded floor plan concept • Renovated 2024/2025 • Developed attic with potential for an additional room • Elegant and timeless kitchen with plenty of storage space • Low-maintenance garden • Basement with direct access to the underground garage • And much more... In front of the house, you have two outdoor parking spaces available. An underground parking space for an additional 35,000.- is also available for you. In the basement with direct access to the underground garage, you will receive additional rooms besides the normal laundry room.Let yourself be convinced by the special living atmosphere during a personal visit - we look forward to presenting this home to youInvestments2024 / 2025 • New kitchen • All bathrooms renovated • Additional bathroom created on the upper floor • Bathroom connections pre-installed in the attic • Electrical installations expanded • New floors laid • Replacement boiler • Complete interior painting • Attic developed

  • Parking space
  • Garage
  • Pets allowed
  • +4
Marina Frei

Marina Frei

Zert. Immobilienmaklerin

Travel time
-
1 / 27
  • Parking space
  • Balcony / Terrace
  • Garage
  • +7
4.5 rooms187m²CHF 1,750,000.–
Auf Anfrage 1, 5222 Umiken

First occupancy in Umiken (Brugg AG) - Terrace house with resort feeling

First occupancy in Umiken - exclusive terrace house with spacious terrace and resort feeling At Chilhaldenweg 2 in Umiken, a popular district of Brugg AG, you will find an exceptional 4.5-room terrace house in its first occupancy. The property impresses with modern architecture, spacious areas, high-quality materials, and a living atmosphere that ideally combines privacy, comfort, and openness.The terrace house is located in a newly built development and offers approximately 187 m² of living space, approximately 341 m² of total area, and an impressive terrace of approximately 130 m², providing a space offer that far exceeds the usual standard. The clear architectural line, the large window areas, and the high-quality execution create a modern home for people who value quality, generosity, and a special living ambiance.Upon entering the apartment, the well-thought-out floor plan is already apparent. The open living and dining area forms the heart of the house and offers plenty of space for everyday life, family, guests, and representative living. Thanks to large window fronts, a bright and airy room feeling is created with a direct connection to the terrace. The interior and exterior areas blend harmoniously into each other, giving the home a special width.The modern kitchen fits elegantly into the living area and impresses with high-quality equipment, granite countertops, and modern appliances. It offers ideal conditions for enjoyable cooking, social gatherings, and stylish living. The materialization is timeless, high-quality, and tailored to a modern living concept.The special highlight of this property is the spacious terrace with approximately 130 m² of space. It extends the living area in an impressive way and offers numerous design possibilities: a spacious lounge, an outdoor dining area, sun loungers, planting concepts, or a private wellness area can be optimally realized here. The existing water connection on the terrace provides additional flexibility for the use of the outdoor area.Even in the private living area, the terrace house impresses with high comfort. Two bathrooms, a separate guest toilet, a walk-in closet, and a private laundry room with washing machine and dryer ensure practical and pleasant everyday organization. Additionally, a hobby room is located directly next to the house, which can be ideally used as additional storage space, workshop, fitness area, or for creative hobbies.The high-quality interior design underlines the exclusive character of the property. Natural stone floors, spacious window areas, modern wet cells, electric shading, and a clear, elegant formal language characterize the living atmosphere. The rooms appear bright, open, and at the same time pleasantly private.Technically, the property is also state-of-the-art. The Minergie-P standard, triple glazing, underfloor heating, and controlled apartment ventilation with heat recovery ensure an energy-efficient and comfortable living climate. The development is also equipped with photovoltaics and is therefore oriented towards modern, sustainable living.An additional advantage of the development lies in the communal additional offers. The residents have access to a fitness room and a cinema room. These offers provide additional comfort and give the property an exclusive character that goes beyond classic living.The access is comfortable and suitable for everyday use. A lift and the wheelchair-accessible design enable convenient access. Two indoor parking spaces round off the offer and are included in the total price of CHF 1'850'000.-.The location in Umiken combines quiet living with good accessibility. Schools, shopping facilities, and public transportation are located in the surrounding area. At the same time, you benefit from the proximity to Brugg, the Aare, and various recreational areas. The environment offers an attractive combination of tranquility, nature, infrastructure, and urban proximity.This terrace house is ideal for buyers looking for a new, high-quality home with plenty of space, privacy, and a special outdoor area. The combination of first occupancy, large terrace, modern architecture, high-quality construction, and energy-efficient building makes this property a rare opportunity in the Brugg region. Highlights at a glance • 4.5-room terrace house in its first occupancy • Year of construction 2025 • Approximately 187 m² of living space • Approximately 341 m² of total area • Approximately 130 m² of spacious terrace • Water connection on the terrace • Open, bright living and dining area • High-quality kitchen with granite countertops • Modern appliance equipment • 2 bathrooms plus separate guest toilet • Walk-in closet • Private laundry room with washing machine and dryer • Hobby room directly next to the house • Natural stone floors and high-quality interior design • Minergie-P standard • Triple glazing • Underfloor heating • Controlled apartment ventilation with heat recovery • Electric shading • Lift and wheelchair-accessible access • Fitness room and cinema room in the development • Quiet, sunny location with a view • 2 indoor parking spaces included in the total price Price The sales price for the apartment is CHF 1'750'000.- excluding indoor parking spaces.The total price including 2 indoor parking spaces is CHF 1'850'000.-. Viewing We would be happy to show you this exclusive terrace house personally on site. Let yourself be convinced by the spacious room effect, the high-quality equipment, and the impressive terrace. We look forward to your contact.

  • Parking space
  • Balcony / Terrace
  • Garage
  • +7
Travel time
-
1 / 16
5 rooms198m²CHF 1,490,000.–
Bielstrasse 435, 5054 Kirchleerau

Living and working in an exclusive MINERGIE single-family wooden house

Welcome to Kirchleerau - Your new wellness oasis!In a sun-drenched and quiet residential area in a single-family house quarter, we offer this exclusive and detached 5.0-room MINERGIE single-family wooden house with hobby room for sale.The attractive full-wood house has many exclusive details and guarantees a first-class living climate with high quality of life - a true wellness oasis.Let yourself be convinced by these exclusive details:• Kirchleerau AG, rural residential community with many sunny days• Nature-oriented living in a quiet single-family house quarter without traffic• Property in top condition, well-maintained and very well-kept• Concrete basement with exclusive full-wood construction• Bright, large and divisible children's / work and office room• Associated shower with WC and lavabo, window• Bright attractive living area with seat window and view into the green• Sensational, large dining area with direct garden access• Modern kitchen with comfortable cooking island and high-quality appliances• Large garden seating area, sun wooden deck with shading• 2 comfortable bedrooms and dressing room with laundry chute• Large exclusive bathroom with freestanding bathtub and shower• Technology / laundry, large hobby room with separate access in the basement• Air / water heat pump heating with floor heating distribution• Energy-efficient photovoltaic system and controlled living room ventilation• Comfortable large carport and various outdoor storage spaces• And many more details …Kirchleerau AG - an attractive residential community:Kirchleerau, an attractive and nature-oriented residential community, is located in the canton of Aargau in the middle Suhrental and belongs to the district of Zofingen. The community has a school house, where kindergarten and primary school are taught. The secondary school is attended in Staffelbach and the district school in Schöftland. The nearest gymnasium is located in the Kantonsschule Zofingen. For daily needs, there is a Volg shop and smaller local shops in the village. Further shopping opportunities can be found in the surrounding communities. In terms of traffic, you are well connected with the A1 motorway access in Muhen and the nearby train station in Schöftland. With the train and bus connections, you can reach Aarau, Sursee, and other larger central communities in just a few minutes.More information about the place of residence at www.kirchleerau.chADVICE AND SALE:Let yourself be convinced by this exclusive living space offer. For further information or to arrange a viewing appointment, Martin and Roman Strebel from MARBEL Immobilien are available at 056 491 15 79 and 076 436 90 97 at any time.Your new place in the sun is waiting for you - Call us.

Travel time
-
1 / 14
7.5 rooms236m²CHF 1,750,000.–
Unterer Höhenweg 2, 5608 Stetten

Beautiful and detached 7.5 room single-family house

This beautiful detached 7.5-room single-family house in Stetten AG impresses with plenty of space, a flexible room layout, and a quiet, sunny location directly on the agricultural zone. On approximately 236m² of living space, the property offers six rooms, spacious living areas, and versatile rooms with potential for an in-law apartment. The high-quality, 2019 renovated kitchen, the winter garden, the well-maintained surroundings, and the double garage with workshop round off this attractive offer. Thanks to ongoing renovations, the house presents itself in a very good condition.Highlights • Direct location on the agricultural zone with an unobstructed view of the greenery • 236m² living space on 642m² plot • Versatile rooms with a well-thought-out floor plan • Flexible multi-purpose rooms with potential for an in-law apartment • Winter garden and well-maintained garden oasis • Double garage with workshop and additional storage space • Air/water heat pump and underfloor heating Stetten AG combines natural living with high quality of life and an excellent connection to the surrounding centers. The idyllic location on the edge of the Reusstal, surrounded by forests and recreational areas, makes the municipality an attractive place to live for families, working professionals, and nature lovers.We look forward to your contact.

Travel time
-
1 / 19
6.5 rooms141m²CHF 1,200,000.–
Freienmattstrasse 3, 5712 Beinwil am See

6.5-room family paradise in a quiet neighborhood location

In a sunny and quiet neighborhood location in Beinwil am See, this well-maintained 6.5-room single-family house with a lovingly designed garden and plenty of space for the whole family awaits you. The property convinces with a harmonious living atmosphere, ongoing modernizations, and versatile usage possibilities in the interior and exterior areas.The house is being sold directly by the owner and has a transparent and traceable history. The property has been carefully maintained and continuously serviced over the years.The bright living and dining area with an open transition to the kitchen creates a pleasant living feeling with plenty of daylight. A stylish heat air chimney additionally provides a cozy atmosphere. The living comfort is complemented by a pleasant floor heating in the entire living area. From the living room, you can directly access the two seating areas and the well-maintained garden with an idyllic fish pond, a garden house with electricity and water connection, and a magnificent ornamental cherry tree as a special highlight.On the upper floor, there are four bedrooms and a bathroom with a bathtub and shower. The basement offers, in addition to classic cellar and auxiliary rooms, an additional heated room with large windows, ideal as an office, guest room, or hobby room. The room offer is complemented by a spacious attic with additional usable space.The property has been continuously modernized. Among other things, the windows and the kitchen have been renewed. The modern air/water heat pump from 2017 provides a contemporary and energy-efficient heating solution.The attractive offer is rounded off by two garages, three outdoor parking spaces, and a spacious maneuvering area.Highlights: • Sale from the first hand with a transparent history • Sunny and quiet neighborhood location in Beinwil am See • Spacious garden with a fish pond and a magnificent ornamental cherry tree • Bright living and dining area with a heat air chimney • Two garages and several outdoor parking spaces • Continuously modernized with an air/water heat pump and an investment list Have we sparked your interest? We would be happy to provide you with the detailed sales documentation, including a virtual 360° tour. Convince yourself - we look forward to your contact.

Pascal Hunziker

Pascal Hunziker

Geschäftsinhaber | Immobilienberater

Travel time
-
1 / 14
4.5 rooms141m²Price on request
Im Feld 1F, 5452 Oberrohrdorf

RESERVED - Exclusive MINERGIE row single-family house in attractive residential area

This sensational living space offer awaits you!In an attractive residential area, in Oberrohrdorf with top infrastructure, we offer this exclusive 4.5-room MINERGIE row single-family house for sale.Enjoy modern architecture combined with high-quality interior design and many other exclusive living details.Thanks to the certified MINERGIE construction, you also benefit from a high quality of living and life with particularly low heating costs.Let yourself be convinced by these exclusive details:• modern and well-maintained residential estate "Im Feld" with high building quality• certified MINERGIE construction with controlled residential ventilation• bright entrance hall, guest toilet with lavatory and reduit (shower optional)• open kitchen with peninsula, wooden counter and high-quality Miele appliances• sensational, large living and dining area, floor-to-ceiling windows, high ceilings with gallery and skylight, parquet floor, lift-and-slide door• comfortable winter garden with glass sliding folding wall• attractive garden with seating area and lawn, exclusive use• 3 bright rooms on the upper floor, one ideal for a home office/study• exclusive bathroom with bathtub/WC/lavatory, ceiling-mounted spotlights• additional shower with WC/lavatory, mirror cabinet• Attic floor with 2 exclusive attic sun terraces, winter garden• ground-source heat pump heating, underfloor heating distribution, particularly low heating costs, water softening system• very large basement, house technology/laundry/cellar, space for hobby and leisure, direct house entrance from underground parking• underground parking space No. 38 in underground parking for CHF 35,000.-- with wallbox (e-mobility)• and much more …Oberrohrdorf AG - an attractive residential community:Oberrohrdorf is an attractive municipal community in the canton of Aargau. It belongs to the district of Baden and is located on the edge of the Reusstal, between the district capital Baden and the Mutschellen pass. Nature-connected on the southwest slope of the Heitersberg, the preferred community offers a first-class infrastructure. Larger metropolises like Baden, Wettingen, Zurich or Aarau are easily accessible by bus, train or car in just a few minutes.Further information about the place of residence at www.oberrohrdorf.chADVICE AND SALE:Let yourself be convinced by this exclusive living space offer. For further information or to arrange a viewing, Martin and Roman Strebel from MARBEL Immobilien are available at 056 491 15 79 and 076 436 90 97 at any time.Your new place in the sun is waiting for you - call us.

Travel time
-
1 / 13
6.5 rooms219m²Price on request
Hasenbergstrasse 42, 5454 Bellikon

RESERVED - Exclusive 6.5-room single-family house with many attractive details

Welcome to Bellikon, a desirable residential community with an attractive tax rate near Zurich.The residential location is excellent. The house is located in a family-friendly single-family home quarter at an elevated, fully sun-drenched and quiet residential location.The property is very well maintained and convinces with its modern architecture and many exclusive details. A spacious garden area with a whirlpool rounds off this first-class residential offer.Let yourself be convinced by these attractive details:• Idyllic garden area with whirlpool, comfortable seating areas and high-quality sun sails for beautiful family moments• Exclusive single-family house with over 215 m² of living space• Modern architecture with ideal floor plans for relaxed living• Covered house entrance with fingerprint sensor, built-in floor spots• Entrée with wardrobe, separate guest toilet with window, practical storage room with sink and wardrobe (second house entrance)• Bright attractive living and dining area with plenty of daylight• Large kitchen with bar counter and high-quality V-Zug appliances, Reduit• 4 bright rooms on the upper floor, master bedroom with comfortable dressing room• Children's room with access to the balcony, view to the Alps• Exclusive bathroom with shower/bathtub/toilet/double sink, window• Heated fitness/hobby room and office with window in the basement, large cellar• Air/water heat pump heating with underfloor heating distribution and autonomous room thermostats, heat pump boiler• Energy-efficient photovoltaic system with storage battery, central vacuum cleaner system, water softening system, media distribution• Comfortable double garage with sectional door, e-mobility connection• and much more …Bellikon AG - a promising residential location with an attractive tax rate:Bellikon is an attractive residential community in the canton of Aargau. It belongs to the Baden district and is located on the southwest slope of the Heiterberg between the Reusstal and the Mutschellen. The rural community impresses with its natural location and the magnificent view to the Alps. Bellikon offers a high quality of life. Well connected in terms of transport, cities like Baden, Zurich, Aarau or Bremgarten can be reached by car or public transport in a short time.Further information about the residential location can be found at www.bellikon.chADVICE AND SALE:Secure this exclusive dream home. For further information or to arrange a viewing, Martin and Roman Strebel from MARBEL Immobilien are available at 056 491 15 79 and 079 261 41 51 at any time.We look forward to hearing from you - call us!

Travel time
-
1 / 14
5.5 rooms138m²Price on request
Kornweg 1, 5506 Mägenwil

RESERVED - Attractive, detached single-family home in Mägenwil AG

Your new home in the preferred Mägenwil is waiting for you!In a sun-drenched location in a single-family home quarter, we offer this detached 5.5-room single-family home with a hobby room for sale.The house has a good building substance, but needs some care and has a certain need for renovation and modernization.Let yourself be convinced by these additional details:• Mägenwil, an attractive residential community with top infrastructure• Living and quality of life in your own detached single-family home• Massive construction with double-shell masonry• Comfortable eat-in kitchen with direct garden seating area exit• Spacious and bright dining and living area with garden seating area exit• Attractive bedroom, children's or home office rooms on the living floor• WC/lavatory and bathroom/lavatory, both with windows• 2 individually usable rooms in the basement with daylight• Comfortable shower/WC/lavatory in the basement with window• Laundry and technique room as well as cellar room in the basement• Oil central heating with radiator heat distribution• Comfortable large garage with direct house access• Large property with lawns, shrubs, and flowers, utility garden• and many more details …Mägenwil AG - an attractive residential community:The municipality of Mägenwil belongs to the district of Baden in the canton of Aargau and is located between Mellingen and Lenzburg. Mägenwil has a kindergarten and a school house where primary school students are taught. All upper levels (secondary school, high school, and district school) can be attended in Mellingen. The village has numerous shopping facilities for daily needs, various restaurants, and service businesses. Mägenwil is located on the A1 between Zurich and Bern and is very well connected in terms of transportation. The Birrfeld motorway junction, where the A3 branches off to Basel, is just a few kilometers away. The municipality has its own S-Bahn station, which is located on the SBB main line between Zurich and Bern. Mägenwil is also served by the S11 line of the S-Bahn Aarau-Zurich, which runs directly through the Heitersberg to Zurich. The village is also connected by a post bus line via Mellingen to Baden and by two RBL bus lines via Möriken or Othmarsingen to Lenzburg.Further information about the place of residence at www.maegenwil.chADVICE AND SALE:Let yourself be convinced by this attractive living space offer. For further information or to arrange a viewing appointment, Martin and Roman Strebel from MARBEL Immobilien are available at 056 491 15 79 and 076 436 90 97 at any time.Your new home is waiting for you - Call us.

Travel time
-
1 / 13
4.5 rooms160m²CHF 1,580,000.–
Hausackerstrasse 25, 5613 Hilfikon

Last Available 4.5-Room Terrace House in a Quiet Location

Welcome to your new home in a privileged location in Hilfikon AG. On Hausackerstrasse, you will find this modern 4.5-room terrace house in its first occupancy, combining contemporary architecture with high-quality furnishings and a well-thought-out room concept. Here, you can live quietly, close to nature, and yet well-connected - ideal for couples or families with a demand for comfort and quality. The house impresses with its clear, modern design language and light-flooded rooms thanks to triple-glazed windows. At its center is the stylish atrium with a separate living and dining area, as well as an open kitchen with a cooking island and practical recess - a central meeting point for family and guests. High-quality materials and careful workmanship underline the exclusive character of this property. The terrace house boasts a clear room concept, which extends entirely on one level. You can expect three spacious bedrooms and two modern wet cells with a walk-in shower and bathtub. In the basement, four large cellar rooms are available to you - ideal for hobbies, wine storage, laundry, or as additional storage space. This house combines functionality, aesthetics, and high-quality living. A home that redefines modern living - stylish, high-quality, and ready for your move. Additionally, up to two underground parking spaces can be purchased for CHF 35,000.-. Interested?Then we look forward to your contact at 041 511 45 41.

1 / 28
6.5 rooms250m²CHF 1,995,000.–
Rheinweg 25, 4322 Mumpf

Luxurious living directly on the Rhine - exclusive 6.5-room single-family house with a dreamlike view

A home that perfectly combines luxury and nature This exceptional 6.5-room single-family house in Mumpf combines exclusive living comfort, high-quality materials, and a unique location directly on the Rhine. On a spacious plot of 1,028 m² and with approximately 250 m² of living space, this newly valued property offers plenty of space for discerning families who value peace, privacy, and the highest quality of living.The originally built house in 1961 was comprehensively renovated in 2025 and modernized with great attention to detail. Only high-quality and durable materials were used, which underline the exclusive character of the property.We recommend that you also watch the object video. The special location directly on the Rhine and the high-quality equipment come into their own particularly impressively there. Arriving with style and eleganceAlready when entering the house, it becomes clear that a special value was placed on quality here. The spacious rooms, the open living concept, and the high-quality ceramic stone slabs create an elegant and at the same time cozy atmosphere.Generous built-in closets provide ample storage space and underline the well-thought-out planning of this property. The triple-glazed windows with integrated fly screens offer high living comfort and contribute to a pleasant room climate. Spacious living on the highest levelThe openly designed living and dining area forms the heart of the house. The spacious window fronts bring nature into the house and offer a dreamlike view of the Rhine. Light-flooded rooms and high-quality materials create an exclusive living feeling that delights every day anew.The luxurious kitchen convinces with a granite cover and high-quality Miele appliances. Equipped with an induction cooktop, steam cooker, oven, dishwasher, and modern extractor hood, it meets the highest demands on functionality and design.This area also unfolds its full effect particularly in the object video. Plenty of space for individual living conceptsWith a total of 6.5 rooms, the house offers numerous possibilities for families, home offices, or guests. Additionally, several hobby and craft rooms are available in the basement, which can be used excellently as a fitness room, studio, practice, or massage studio.The light-flooded winter garden expands the living space and creates a pleasant retreat with a view of the greenery at any time of the year. Wellness and relaxation in your own homeA particular highlight is the private wellness area with sauna and shower. Here you can enjoy relaxed hours in your own four walls and create your personal wellness oasis.Additionally, there is already an approved possibility for building a swimming pool. Those who want to further expand their private garden landscape will find ideal conditions here. The connection for a future electric charging station is also prepared. A garden with unparalleled viewsThe well-kept garden, together with the direct view of the Rhine, forms one of the greatest highlights of this property. Here you can enjoy peace, privacy, and nature in an exceptional environment.Whether it's cozy barbecue evenings, relaxed hours in the winter garden, or future summer days by your own pool - this outdoor area offers countless possibilities for the highest quality of life. Comfort in everyday lifeThe modern heat pump, in combination with radiators, provides reliable heat supply. Thanks to the Minergie standard, you benefit from high energy efficiency and a pleasant living climate. Fiber optic connection, office/home office, safe, cellar, and numerous secondary rooms complement the extensive range of rooms.For vehicles, a garage and three additional outdoor parking spaces are available. Living where others spend their leisure timeThe location in Mumpf combines natural living with an excellent infrastructure. The Rhine is practically at the front door and invites you to take walks, bike tours, or cozy barbecue evenings at the numerous fireplaces. Shopping facilities, schools, kindergarten, and the train station are within a short distance. Stein, Rheinfelden, and even Germany can be reached in just a few minutes.Also, numerous excursion destinations such as Bad Säckingen, Rheinfelden, wellness facilities, or the Jurapark are in the immediate vicinity and provide a high leisure value. The municipality of MumpfMumpf is one of the most popular residential communities in the Fricktal region and convinces with its unique location directly on the Rhine. The municipality combines nature, recreation, and an excellent infrastructure in an ideal way. Families benefit from short distances to schools, shopping facilities, and public transport, while commuters appreciate the good accessibility of Basel, Rheinfelden, and Zurich.The proximity to the Rhine, numerous hiking and cycling trails, and diverse leisure activities make Mumpf a residential location with exceptional quality of life. A home with perspectiveThis exclusive property combines luxurious living with one of the most beautiful Rhine locations in the region. The highest-quality materials, spacious living areas, a dreamlike garden, wellness area, and the possibility of a future swimming pool make this house a rare opportunity.A home for people who are looking for something special and value quality, privacy, and a unique living experience. Have you become curious?We recommend that you also watch the object video. The unique Rhine location, the high-quality interior design, and the special atmosphere of this property can be experienced particularly impressively there.We are happy to provide you with a non-binding viewing appointment.If you have any questions or would like further information, please do not hesitate to contact us.On request, we will also advise you competently and individually on suitable financing options.The Immoanker team looks forward to you.

Travel time
-

Suggested properties for you based on search results

Other interesting objects