
"New construction project in a sunny hillside location Kölliken"
Address
Oberhubelstrasse 59b, 5742 KöllikenTravel time
- 13 min.Station: Kölliken
Surrounding information
Pharmacy
11 min.DROPA Apotheke KöllikenSchool
8 min.Schule KöllikenSupermarket
12 min.CoopPublic Transport
12 min.Kölliken Bahnhof
Times refer to the route on foot.
Price
- Purchase price:
- CHF 1,495,000.–
- Notify on price drop
Main information
- Availability:
- By agreement
- Type:
- Single house
- No. of rooms:
- 6.5
- Number of bathrooms:
- 2
- Number of floors:
- 2
- Surface living:
- 161 m2
- Land area:
- 627 m2
- Volume:
- 999 m3
- Room height:
- 2.4 m
- Year built:
- 2027
Characteristics
Balcony / Terrace
Dishwasher
View
Quiet neighborhood
Child-friendly
Parking space
Garage
Documents (1)
Description
Your very personal high-altitude resort. Day after day.
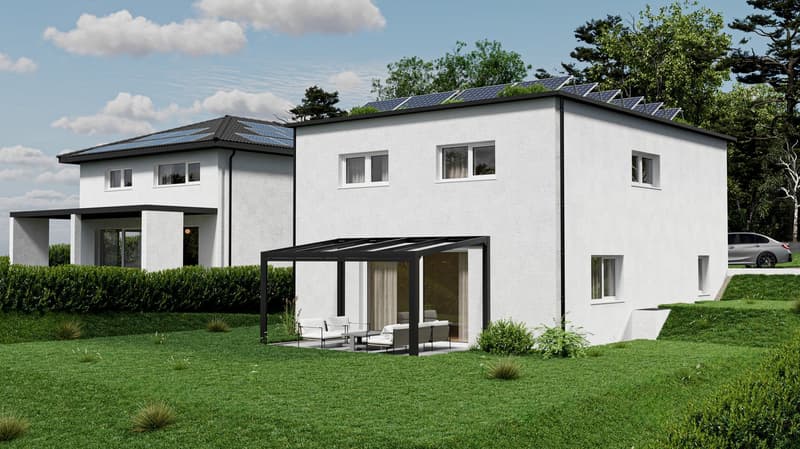
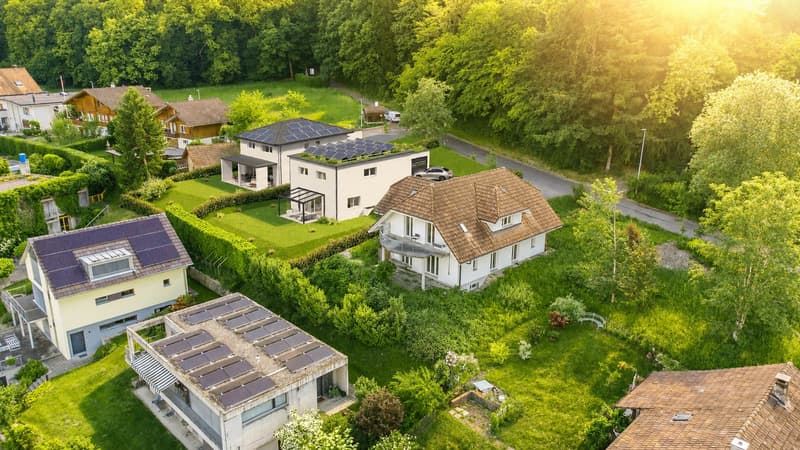
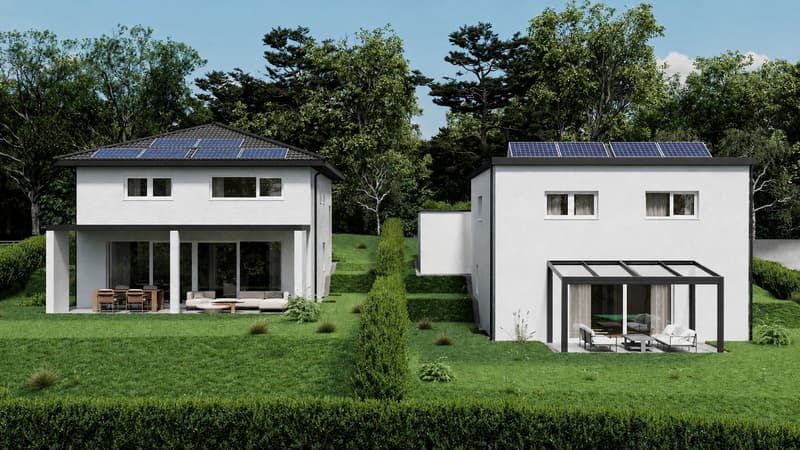
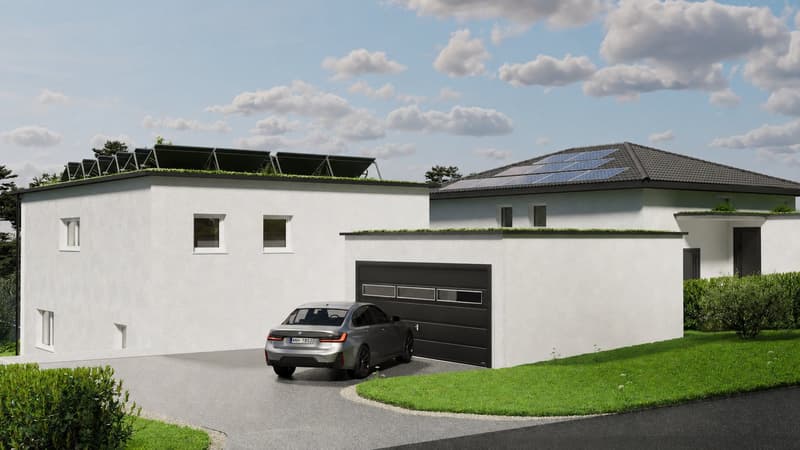
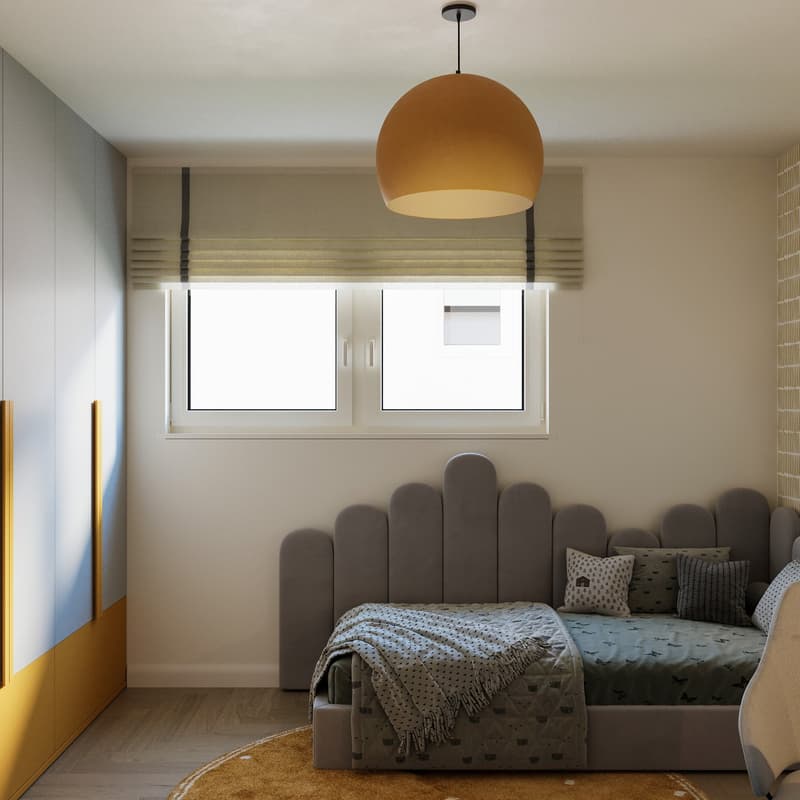
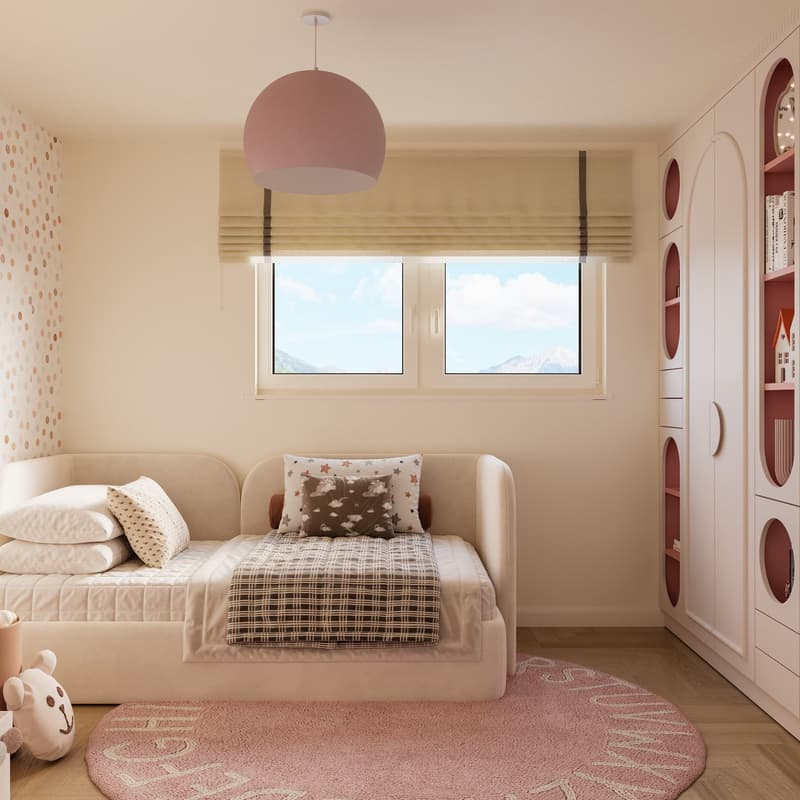
What do you think when you see a solar system on a house roof? Exactly: This must be a very sunny location. At Oberhubelstrasse 57 in Kölliken, you could also add the predicate "high-altitude resort", after all, the house is located at almost 500 meters above sea level. Here, in addition to the fresh air and the relaxing view, the forest also contributes to daily relaxation. It begins right behind the house and ends only at the wide horizon, which is why it deserves its designation as a local recreation area. Whoever doesn't have a dog yet will consider getting one at the latest when moving into the new home. Or just a small pack, after all, there would be room for it in the house, garden, and garage, even next to a larger family. Speaking of family: What an environment for happy growing up, with one foot in nature, and yet only ten minutes away from school and kindergarten! With a bright living room as the center of family life and its own spacious room as a retreat.
999 cubic meters. 1000 possibilities.
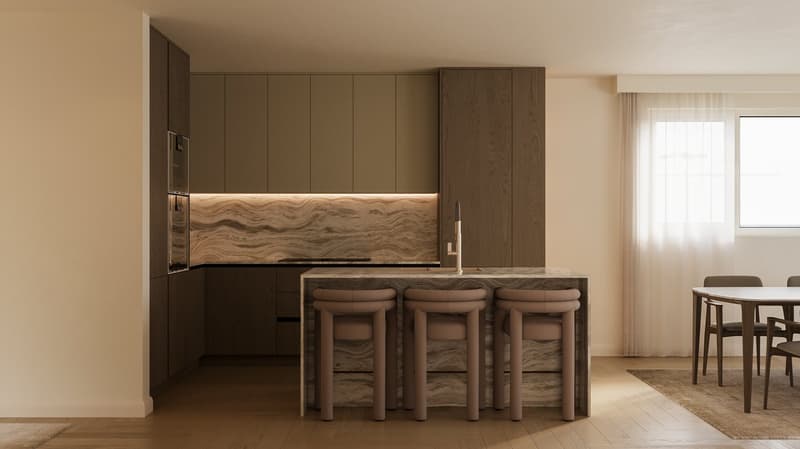
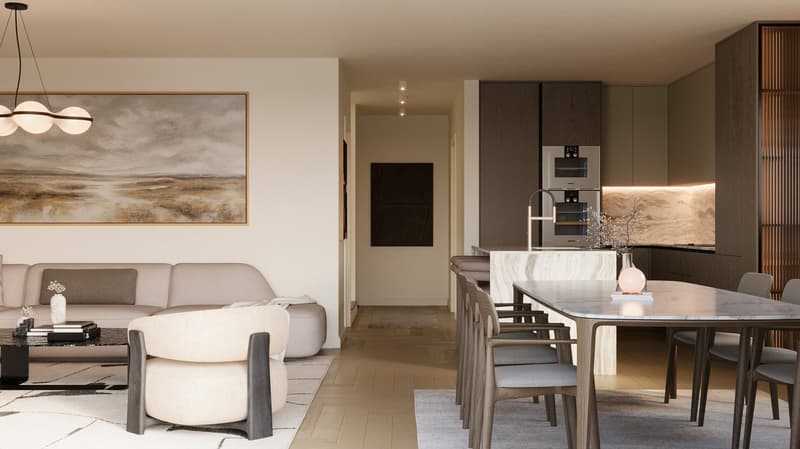
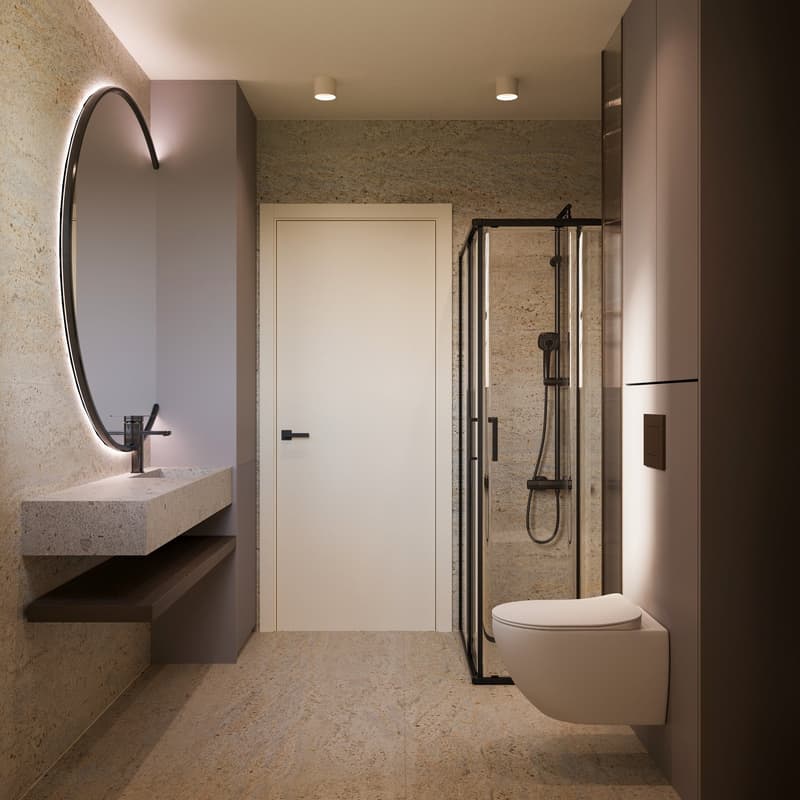
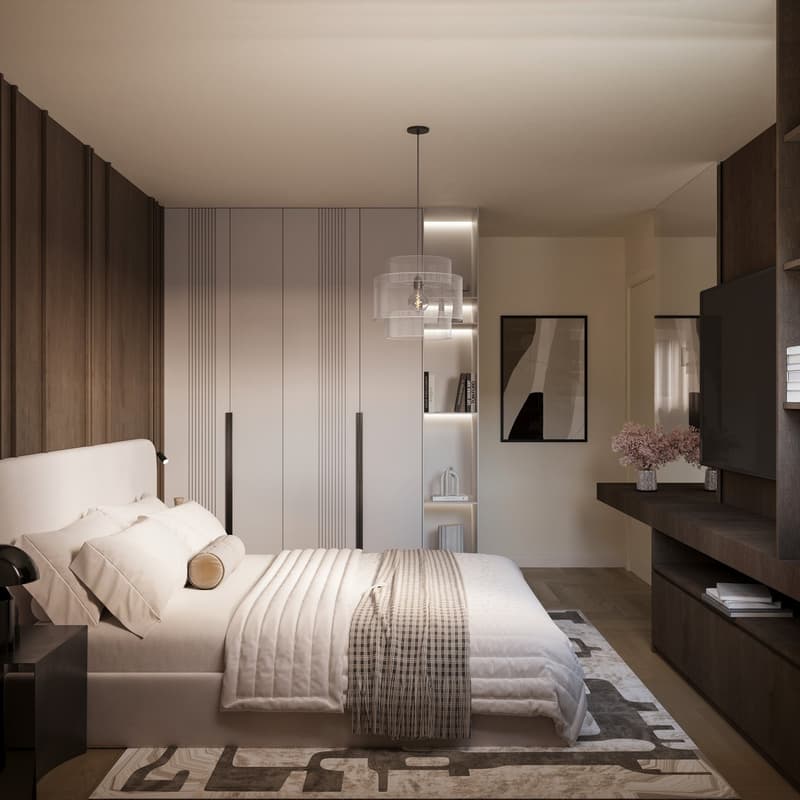
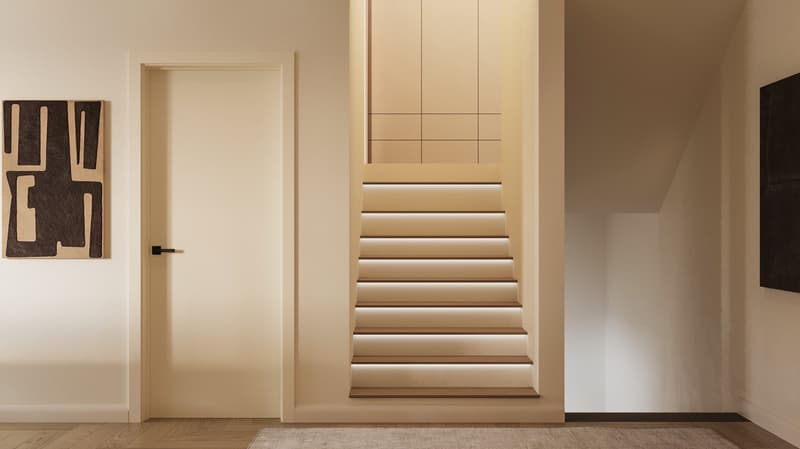
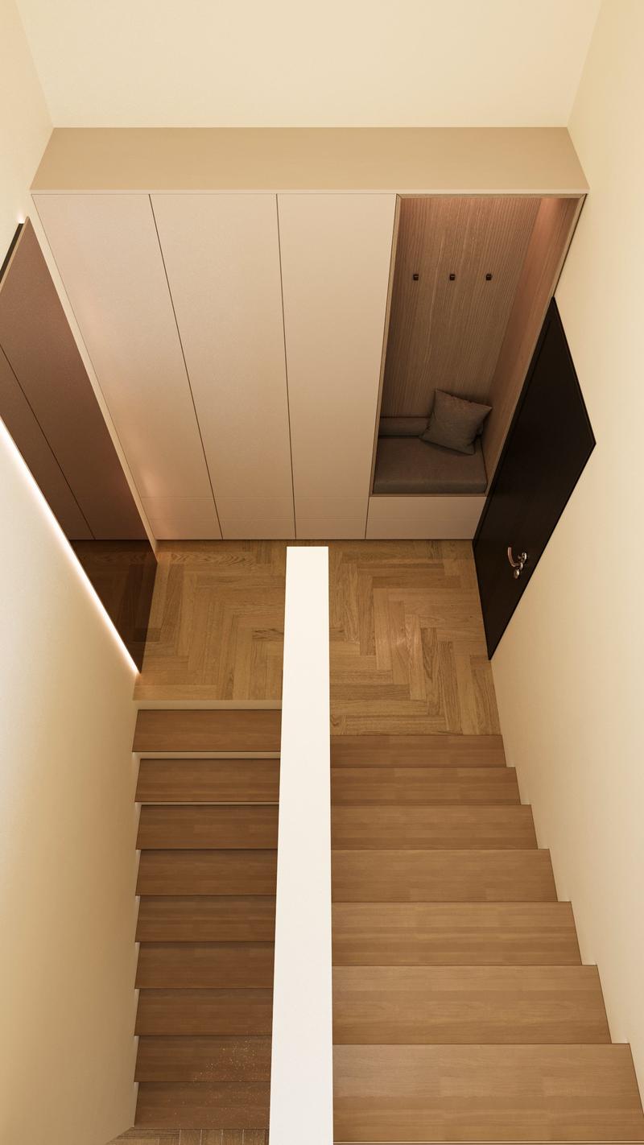
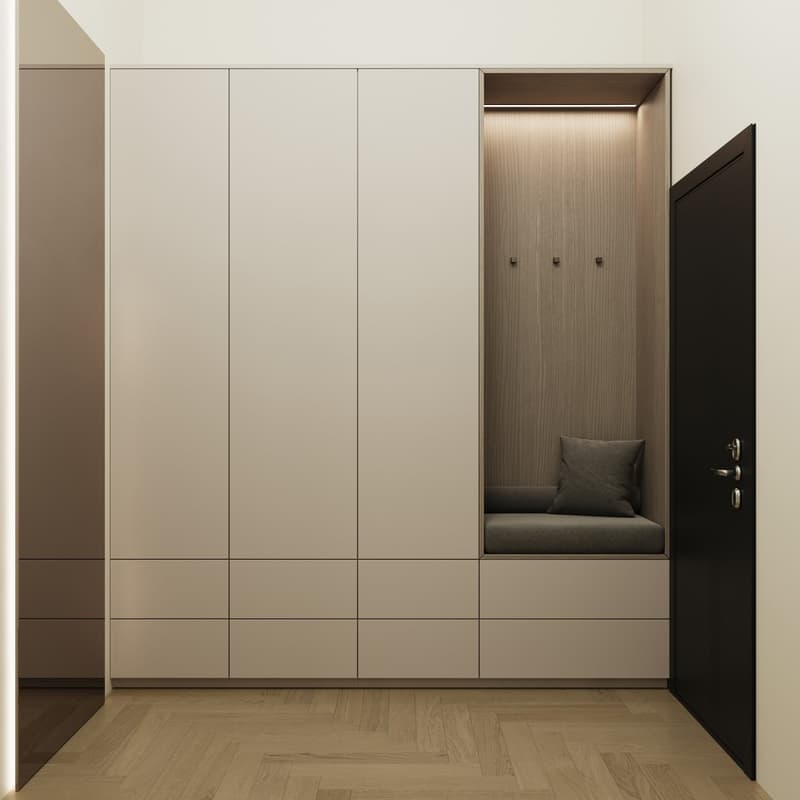
With 999 cubic meters of building volume and over 160 square meters of living space, we have already been generous. Now it's up to you to write your very personal story of stylish living on this large white sheet. It's not just about the clever placement of new furniture and old family heirlooms. You can also recognize your handwriting in the chapters on materials, domestic technology (keyword photovoltaics), and equipment, from bathroom fixtures to the disposal room in the basement. And the best part: Your work doesn't end with the last page of your individual wishes. With the move into your new home, the second part of the story begins. We've already come up with a title for it: How about "Daily well-being in a personal environment"?
• Short distances to schools and kindergartens
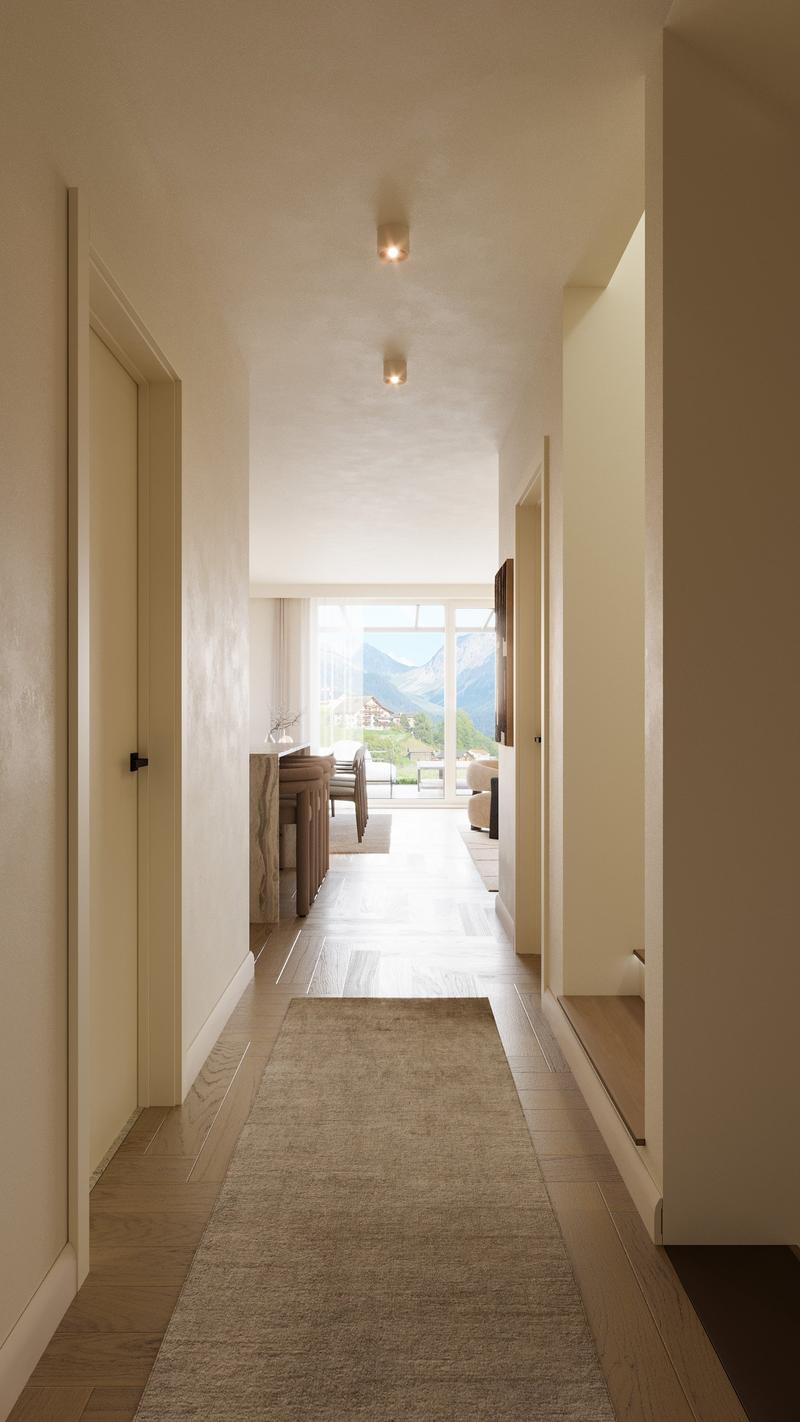
• Magnificent views over the roofs
• Quiet, sunny hillside location
• Bright living rooms
• Individual, high-quality interior design and free material choice
• Spacious living and dining area as the center of family life
• Bright living rooms
• Spacious, versatile usable disposal room in the basement
We look forward to your contact.
Mortgage Calculator
From dream house to home ownership: the mortgage calculator can help you estimate the affordability of this property.

Create an account for more options
Create your account to manage your favorites across all devices, keep track of your search alerts, and never miss an update. Everything you need for your home search, all in one place!


- Listing ID
- 4003456613
- Object ref.
- xspa4.03nkt