965 results - House, chalet, rustico to buy: Canton Aargau

1 / 13
5.5 rooms220m²CHF 1,490,000.–
Hubelstrasse 459, 5054 Moosleerau

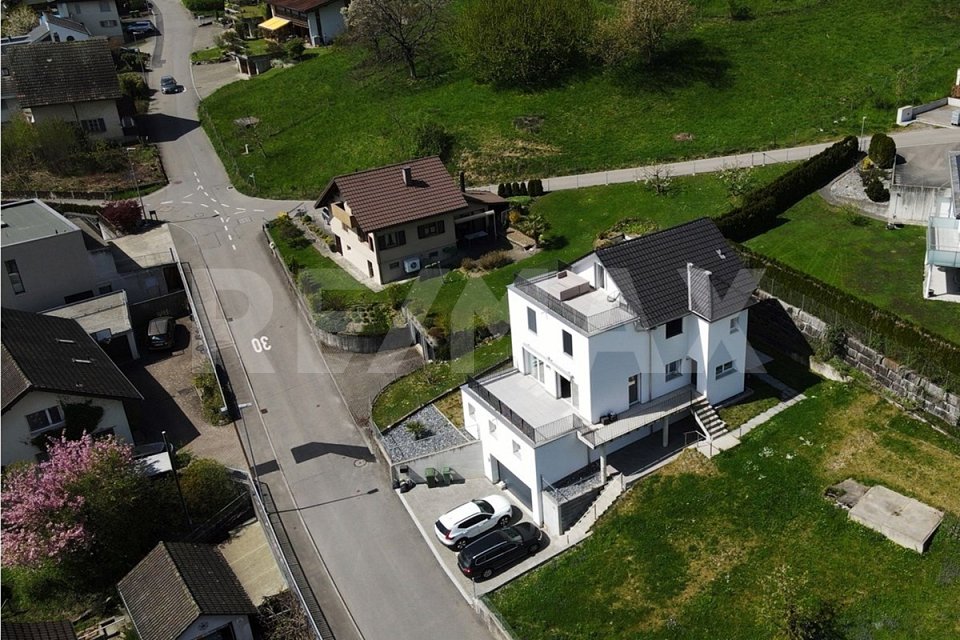
Elegance and Modernity United - Your Exclusive Home in Idyllic Moosleerau

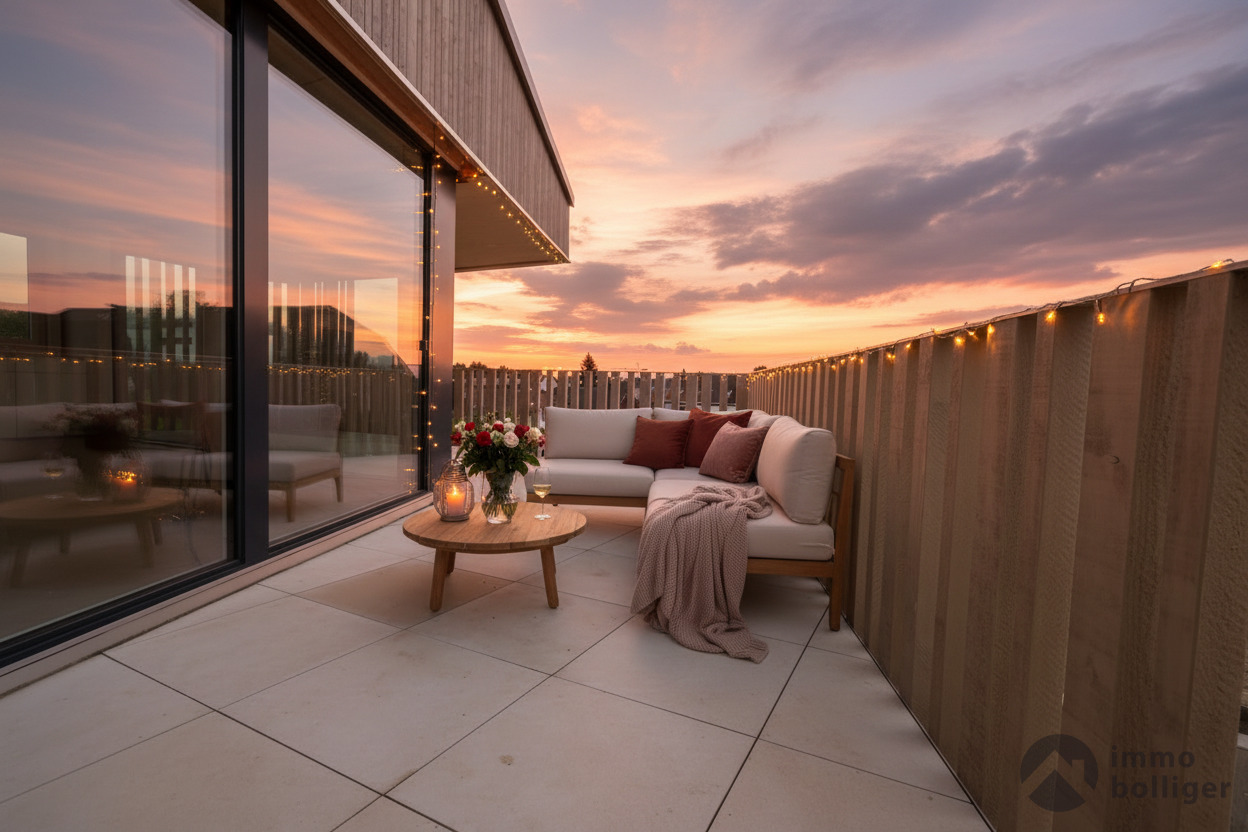
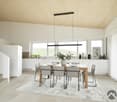
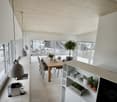
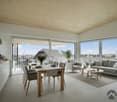
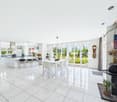
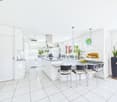
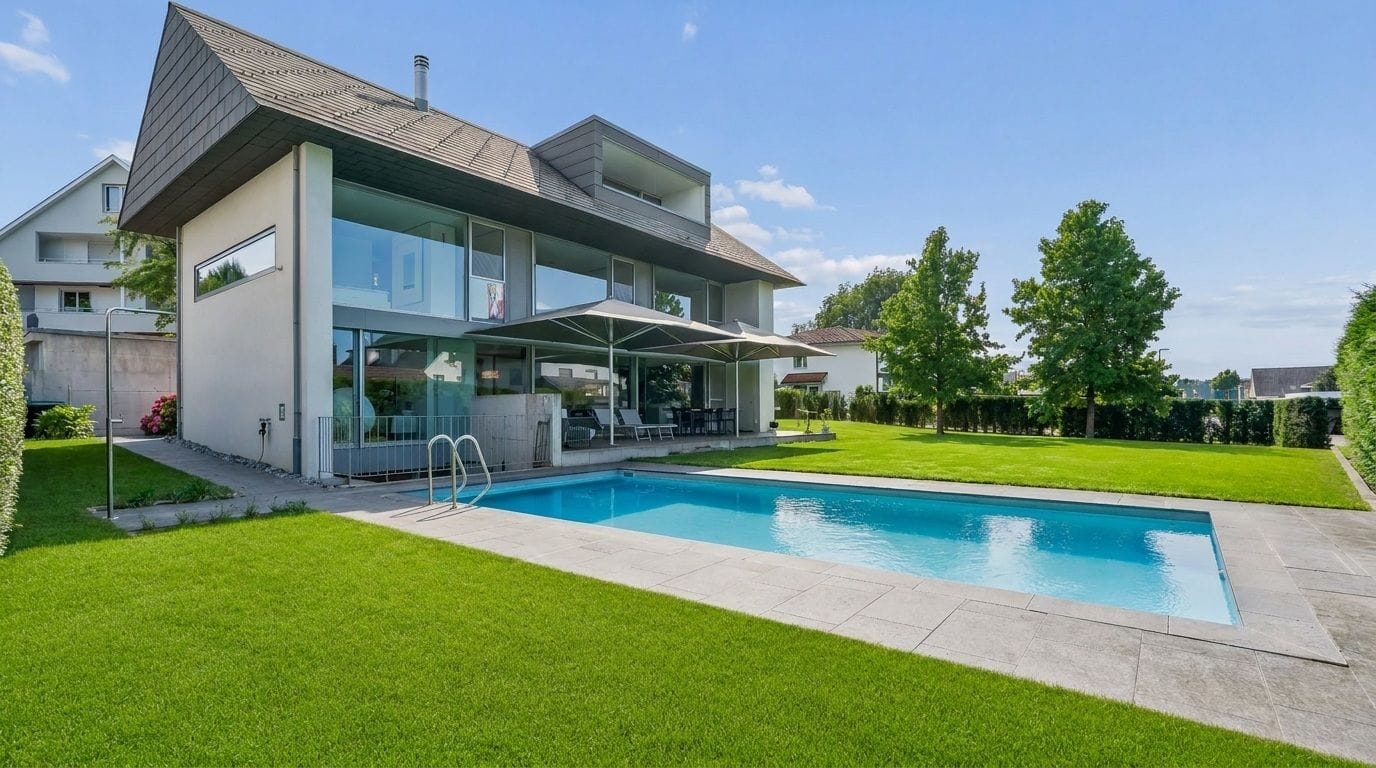
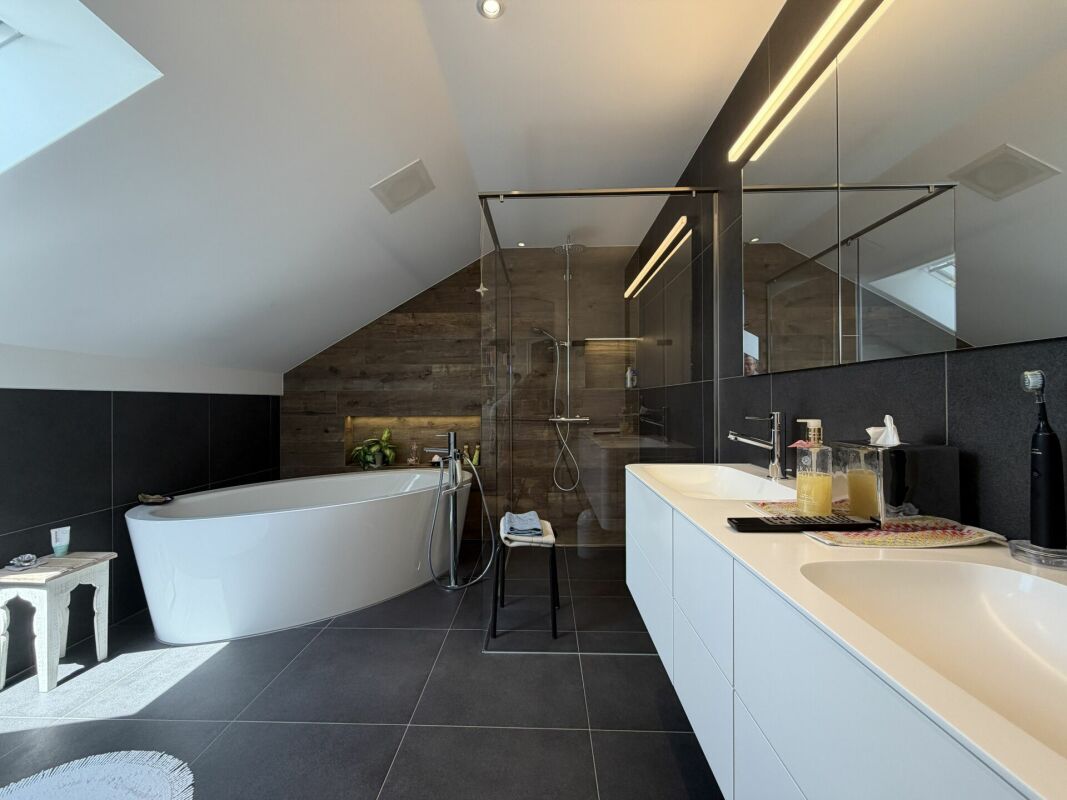
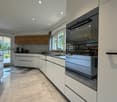
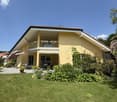
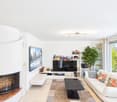
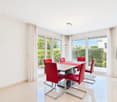
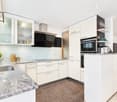
Ground Floor - Bright Living Dream with Luxurious Equipment As you enter the house, you are greeted by an inviting atmosphere that combines the highest living comfort with exclusive design. The living area on the ground floor impresses with a generous room layout and an impressive ceiling height, creating a wonderfully open room feel. Floor-to-ceiling windows stretch across the entire length of the room, flooding it with daylight and offering a breathtaking panoramic view of the surrounding landscape. The noble floor made of large-format Feinsteinzeug tiles (60x120 cm) in elegant marble look gives the entire living area a luxurious ambiance. The modern fireplace blends harmoniously into the stylish interior and provides warm and cozy atmosphere on cool evenings. Open, Design-Oriented Kitchen - A Paradise for Hobby Cooks The kitchen is not only a functional place but a real highlight for all who love cooking. It is equipped with the latest Miele built-in appliances, including a steam cooker, an oven, and an integrated warming drawer that keeps your dishes perfectly tempered. The central kitchen island with an elegant worktop in concrete optics offers not only ample space for food preparation but also serves as a sociable meeting point for family and friends. Stylish golden accents and exclusive fittings underline the luxurious character of the kitchen. The open floor plan maintains contact with your guests while you conjure up your culinary creations. The adjacent dining area invites you to enjoy meals with family and friends and spend unforgettable evenings. Flexible Room - Office or Guest Room An additional, separate room on the ground floor offers you a variety of uses. Whether as an office for productive home office days, as a quiet retreat for reading, or as a guest room - this room adapts to your individual needs. The large windows also provide plenty of daylight and a pleasant working atmosphere here. Guest Toilet - Stylish Design with Luxurious Accents The guest toilet on the ground floor rounds off the luxurious living concept. High-quality materials such as green marbled marble tiles and modern fittings create an elegant appearance. A lit mirror and stylishly selected accessories set additional accents and create a room where your guests feel welcome. Upper Floor - Stylish Retreat with Versatile Uses Over the impressive staircase with elegant marble design, you reach the upper floor, which presents itself as a private retreat. The open anteroom, currently used as a spacious office area, benefits from the impressive glass front and modern glass railings. Daylight floods the room through the large windows, creating an inspiring working atmosphere with a wonderful view of the surrounding nature. A adjacent room, currently used as a children's room, offers a variety of uses - whether as an additional office, guest room, or quiet zone. The characteristic sloping ceilings and cleverly placed skylights create a bright, airy atmosphere that makes the room particularly inviting. The highlight of the upper floor is the luxurious bathroom, which is designed with exclusive tiles in black with a hint of dark green. This color scheme creates an elegant and at the same time warm atmosphere. The floor-level shower, stylish black fittings, and the spacious sink on a natural wood panel offer the highest comfort. Here you can enjoy your very personal wellness moments in an ambiance that harmoniously combines modern design and high-quality materials. This upper floor impresses with its combination of flexibility and stylish elegance, creating space for living, working, and relaxing - ideal for a life on the highest level. Luxurious Basement - An Oasis of Peace and Relaxation The basement of this exclusive property impresses with a well-thought-out room layout and luxurious equipment that meets the highest standards. Via a stylish staircase with elegant marble steps, you reach the basement, which offers itself as a perfect retreat for peace and privacy. The main bedroom is a true wellness oasis. Thanks to the floor-to-ceiling windows, you can enjoy a dreamy view of the well-kept garden and let plenty of daylight into the room. The access to the terrace allows you to step directly into the fresh air and enjoy it. The subtle color scheme and the high-quality, glossy tiles create an ambiance that is both modern and cozy. Another highlight in the basement is the spacious room, which is currently used as a cosmetics studio. The floor-to-ceiling windows also provide a light-flooded atmosphere here. This area can be used individually - whether as a fitness room, studio, or additional bedroom. The flexibility of this room offers you all possibilities to realize your personal living dreams. The elegantly designed bathroom in the basement sets stylish accents with its large-format tiles in a deep black-green tone and golden fittings. Here you can expect a floor-level rain shower and a designer bathtub that invites you to relaxing hours. The combination of high-quality materials and thoughtful lighting creates a luxurious wellness ambiance. The basement is completed by a modern heating room, which is equipped with state-of-the-art home technology and a washing area (washing machine and tumble dryer). Here you will find all the necessary connections and devices that support a smooth everyday life. The clear arrangement and the high-quality equipment make this area particularly functional. Experience the basement of this dream property, which combines comfort, functionality, and elegance in an ideal way. Every room has been designed with great attention to detail to offer you the maximum living comfort. Outdoor Area - Exclusive Refuge with a Dreamy View This luxurious property not only impresses with its stylish interior but also with the impressive outdoor area. From the spacious balcony and the elegant terrace, you can enjoy a breathtaking panoramic view of the picturesque hill landscape of Moosleerau. Here you can perfectly stage a sunrise with a cup of coffee or a romantic dinner at sunset. The well-kept green areas around the house invite you to relaxed hours outdoors. The partially covered terrace allows you to enjoy outdoor life at any time of the year. The thoughtful design of the outdoor areas provides both retreat possibilities and space for sociable moments. The elegant facade design and the spacious glass fronts harmoniously connect the indoor and outdoor life. The evening lighting also impressively stages the property after sunset and underlines the exclusive character of this unique home. Interested? Then sign up for a non-binding viewing. Mrs. Andreea-Beatrice Cojocaru, Tel. 044 578 48 30, will be happy to arrange a viewing with you. Do not hesitate to contact us with any additional questions. We can also advise you financially competently for your dream home and offer you favorable financing options. The Immoanker team is looking forward to you!
Travel time
-
1 / 13
4 rooms100m²CHF 749,000.–
Säliring 5, 4663 Aarburg

Price adjustment! Renovated semi-detached house with garden, ready for immediate occupancy

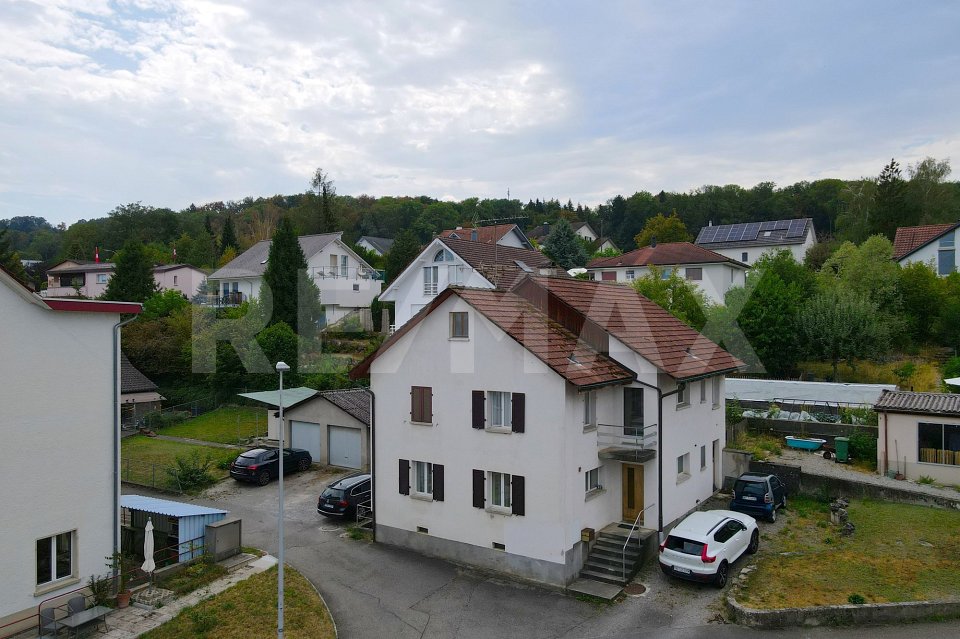
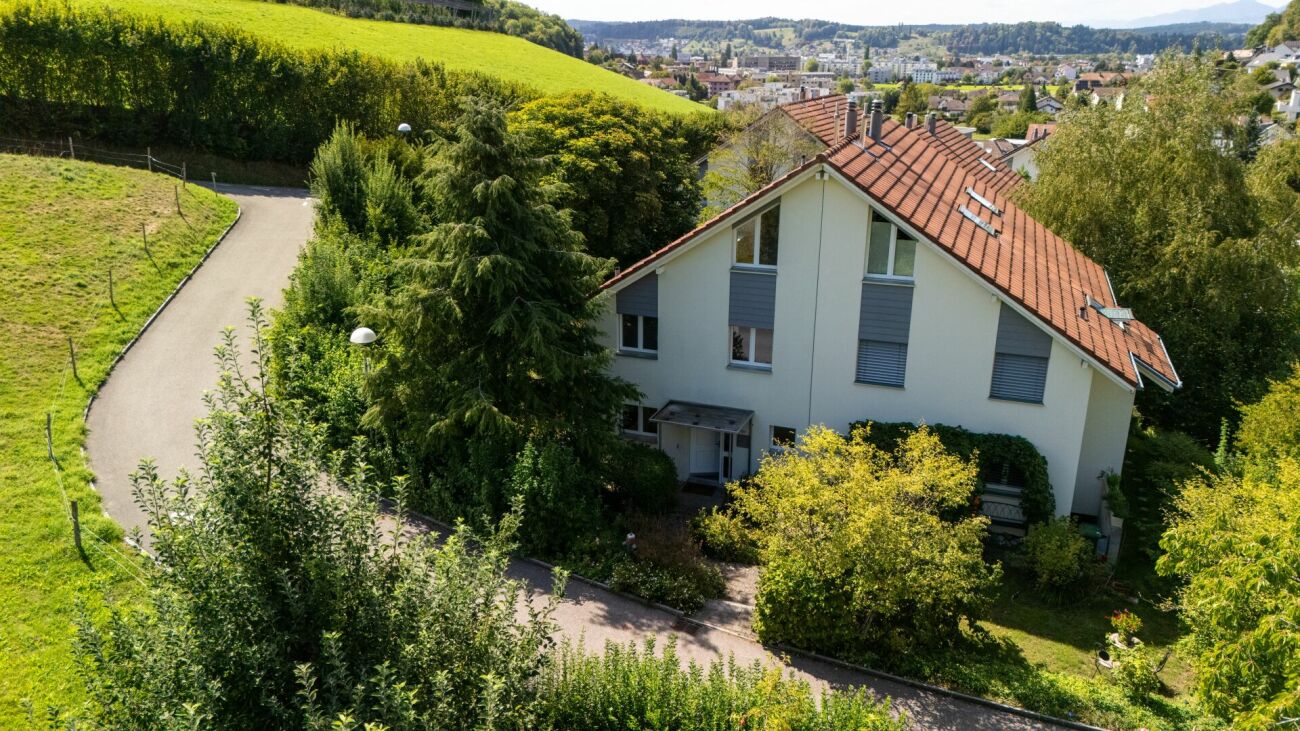
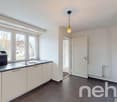
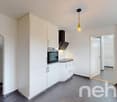
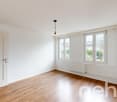
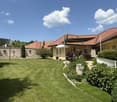
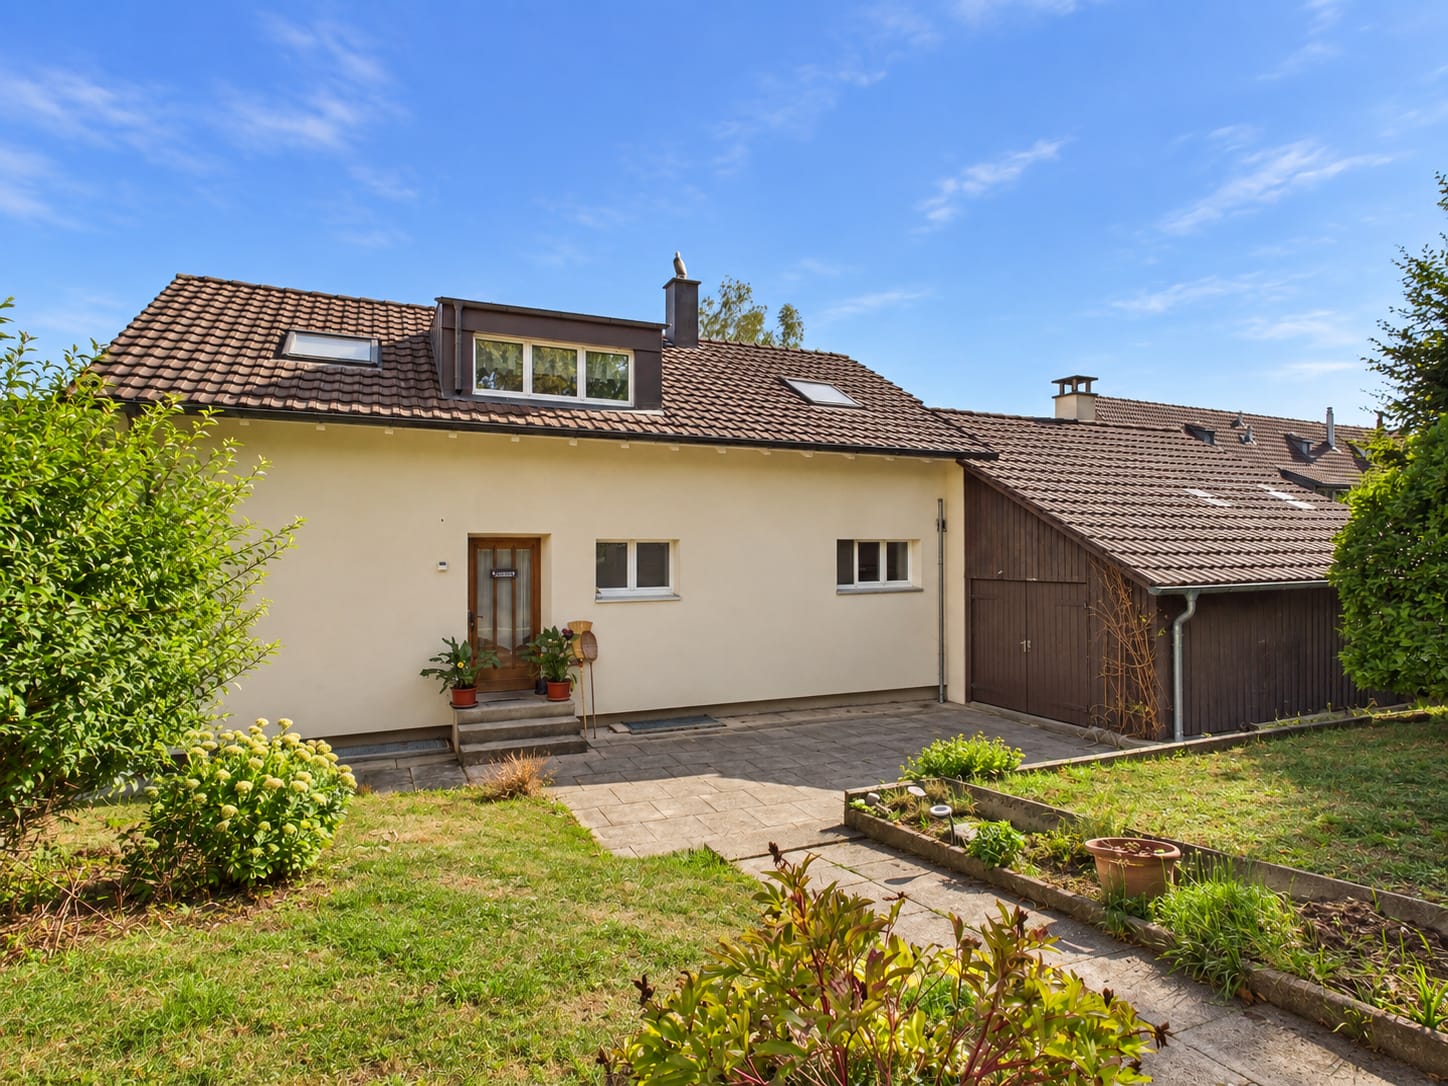
This freshly renovated semi-detached house at Säliring 5 in Aarburg combines quiet living with a well-thought-out room concept and an attractive outdoor area, ideal for couples or a young family with a small child who want to fulfill their dream of owning their own home.The house, built in 1954, presents itself in a modern and well-maintained condition thanks to a recently completed and comprehensive renovation. In particular, the kitchen was completely renewed and high-quality wooden floors were laid, giving the living rooms a warm and inviting atmosphere.On approximately 100 m² of living space, there are a total of 4 well-cut rooms that can be used in a variety of ways - whether as a bedroom, children's room, or home office. The bright living and dining area impresses with generous daylight and direct access to the terrace and garden. The garden offers ideal conditions for relaxed hours outdoors or safe play for children, with its pleasant size, well-maintained green area, and a practical shed.The property has two bathrooms: on the ground floor, there is a bathroom with a shower, while the bathroom on the upper floor is equipped with a bathtub. Both bathrooms were modernized in 2005 and have comfortable underfloor heating.On the upper floor, two balconies complement the attractive room offer: a balcony on the street side and another with a view of the garden - perfect for quiet moments outdoors.The basement offers additional usable space with several cellar rooms and direct access to the integrated garage. A functional wood stove provides an alternative heating option here and underlines the practical character of the house. The modern gas heating system was installed in 2009, while radiators in the living rooms ensure reliable heat distribution.The 308 m² large plot of land offers enough space for garden lovers without causing a high maintenance effort - a balanced relationship that is particularly attractive for young families or working couples.This property convinces with its solid construction, the completed modernization, and the pleasant living environment. An ideal home for all those who appreciate a combination of peace, functionality, and living quality.A special added value of this location is the excellent accessibility of Zurich. Aarburg-Oftringen train station is only about 8-10 minutes' walk away and offers regular, comfortable connections. In about 40-50 minutes, you can reach Zurich's main train station, ideal for commuters who work in the city and want to live in the countryside. You can also reach Zurich in about 45 minutes by car via the nearby A1 highway.The highlights at a glance:- quiet, family-friendly location- approximately 100 m² of living space spread over 4 rooms- plot size of 308 m² with a well-maintained garden- terrace with direct access from the living room- comprehensive renovations in 2026- new, modern kitchen (2026)- high-quality new wooden floors (2026)- two bathrooms with underfloor heating- bright living area with generous daylight- garage integrated into the house- basement with additional storage space- gas heating system (built in 2009) with radiators- ready for immediate occupancy, ideal for commuters to ZurichContact us now to schedule a viewing! We look forward to your message.

Travel time
-
1 / 37
7.5 roomsCHF 1,790,000.–
Nellweg 1, 5018 Erlinsbach

A Home Above the Roofs of Erlinsbach

High above Erlinsbach AG, at the end of Nellweg, awaits a property that is rarely found in this form. Surrounded by plenty of greenery, located directly on the edge of the forest, and with an impressive view over the village to the Eiger, Mönch, Jungfrau, and Rigi, this house combines tranquility, panoramic views, and nature in an exceptional way. The arrival already makes it clear: you don't just live here - you retreat. From the street, a charmingly designed path leads through the green surroundings to the house. Alternatively, your own chairlift comfortably takes you from the parking lot directly to the property - a special detail that further emphasizes the character of this plot. The property encompasses a generous 2,104 m² and thus offers a lot of space, privacy, and possibilities. Approximately 967 m² of this is your own forest - a piece of nature right in front of your doorstep. The remaining outdoor areas with gardens, seating areas, and terraces offer a variety of uses: whether for enjoyment, gardening, playing, lingering, or long-term individual development. In the summer, the adjacent forest provides pleasant coolness, while the elevated location ensures beautiful sun moments until the evening hours. The house was built in a solid construction and convinces with a well-thought-out room layout and a special living atmosphere. It is in a well-maintained, but no longer quite modern, condition. This offers the ideal basis for people who are looking for a property with character and want to breathe new life into it with a stylish modernization. The substance is available - the possibilities are diverse. On the ground floor, there is a practical separate living area with a bedroom and kitchen. This is ideal for guests, growing children, home office, hobby, or as a separate apartment. The room offer on this level is complemented by a bathroom with a separate toilet, a spacious cellar room, and the technical room. The heat pump installed in 2015 provides modern heat generation. Additionally, two separate washing facilities with fully equipped washing towers are available. The upper floor forms the main living area of the house. The cozy living and dining area with a fireplace creates a warm and inviting atmosphere. Thanks to the partially open design, a pleasant living feeling is created, while individual areas can be separated by sliding doors if needed. The separate kitchen can also be discreetly separated from the living area. From the dining area, you can directly access the covered terrace with approximately 16 m² - a wonderful place for outdoor meals, quiet morning hours, or relaxed evenings with a view of the greenery. The view from the living room is particularly impressive: over Erlinsbach, the view opens up to the Alpine panorama - a view that delights every day anew. In the rear area of the upper floor, there are four bedrooms. Two of them are connected by a sliding door and can be combined into a spacious room if needed. The corridor is equipped with practical built-in closets and offers valuable storage space. A bathroom with a bathtub and shower, as well as a separate toilet, round off the room offer on this floor. The outdoor area also convinces with a lot of charm and different qualities of stay. Directly in front of the house, a seating area with a biotope invites you to linger - accompanied by the soothing sound of water and surrounded by nature. The covered terrace by the dining area is ideal for shared hours outdoors. Behind the house, there is another terrace with an outdoor fireplace and direct access to your own forest. From here, an idyllic forest path even leads to the well-known Alpenzeiger in Aarau. For vehicles, there are diverse outdoor parking spaces and a double garage available. This ensures sufficient comfort even in this elevated, natural location. This property is aimed at people who do not seek the ordinary. It offers tranquility, panoramic views, privacy, and an exceptional plot with a lot of potential. Those who love nature, value a special location, and enjoy developing a house according to their own ideas will find a rare opportunity here. We look forward to your contact and will gladly show you this special property personally.
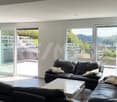
Travel time
-
1 / 13
  • Parking space
  • Garage
5.5 rooms195m²CHF 1,875,000.–
Im Hof 10, 5628 Aristau

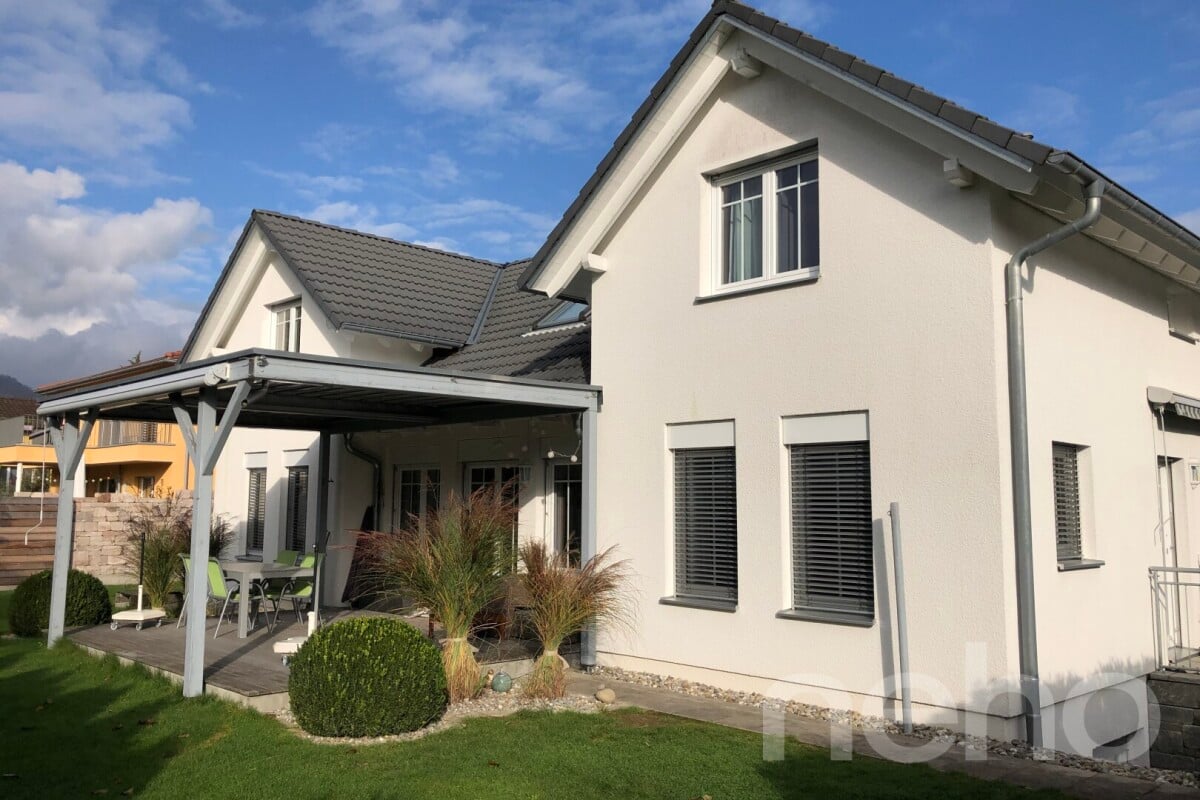
Modern 5.5-room row house with garden in Aristau

This high-quality 5.5-room row house in Aristau from 2012 impresses with its generous room layout, modern home technology, and high-quality finish. On three floors, the property offers plenty of space for families, couples, or living and working under one roof. Highlights at a glance ? 5.5-room row house, built in 2012 ? high-quality to luxurious finish ? generous and well-thought-out room layout ? Minergie standard ? air-water heat pump, underfloor heating, and controlled ventilation ? basement with direct access to the garage ? 2 garage parking spaces included ? beautiful garden for relaxation The bright living area offers a pleasant living atmosphere and direct access to the garden, which invites you to relax and enjoy. The modern home technology ensures high living comfort and energy-efficient living. The air-water heat pump in combination with underfloor heating and ventilation creates a pleasant room climate in all seasons. Another advantage is the basement with direct access to the garage. The two garage parking spaces are included in the purchase price and offer additional comfort in everyday life. Aristau convinces with its quiet and family-friendly location as well as the good accessibility of the surrounding centers. The natural surroundings offer a high quality of life and diverse leisure activities. We look forward to your contact and to presenting this attractive property to you in person. INTERESTED IN A VIEWING? PLEASE REGISTER: https://neho.ch/b/5628-26-1

  • Parking space
  • Garage
Manuela Häfliger

Manuela Häfliger

Immobilienmaklerin

Travel time
-
1 / 15
  • Parking space
  • Balcony / Terrace
  • Garage
  • +3
5.5 rooms151m²CHF 1,399,000.–
Oberhubelstrasse 57, 5742 Kölliken

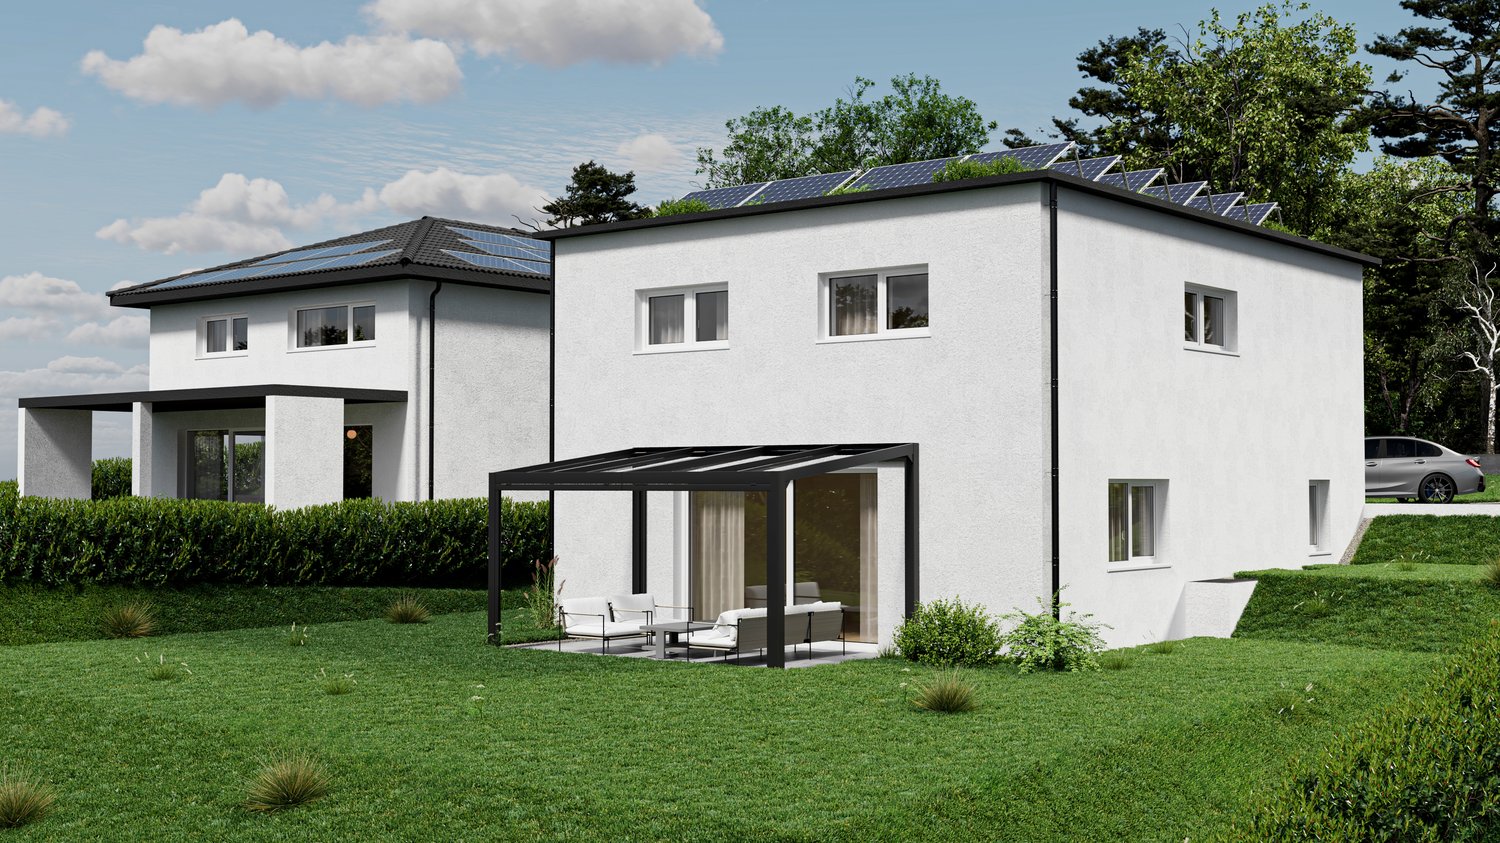
Newly built project on a sunny slope

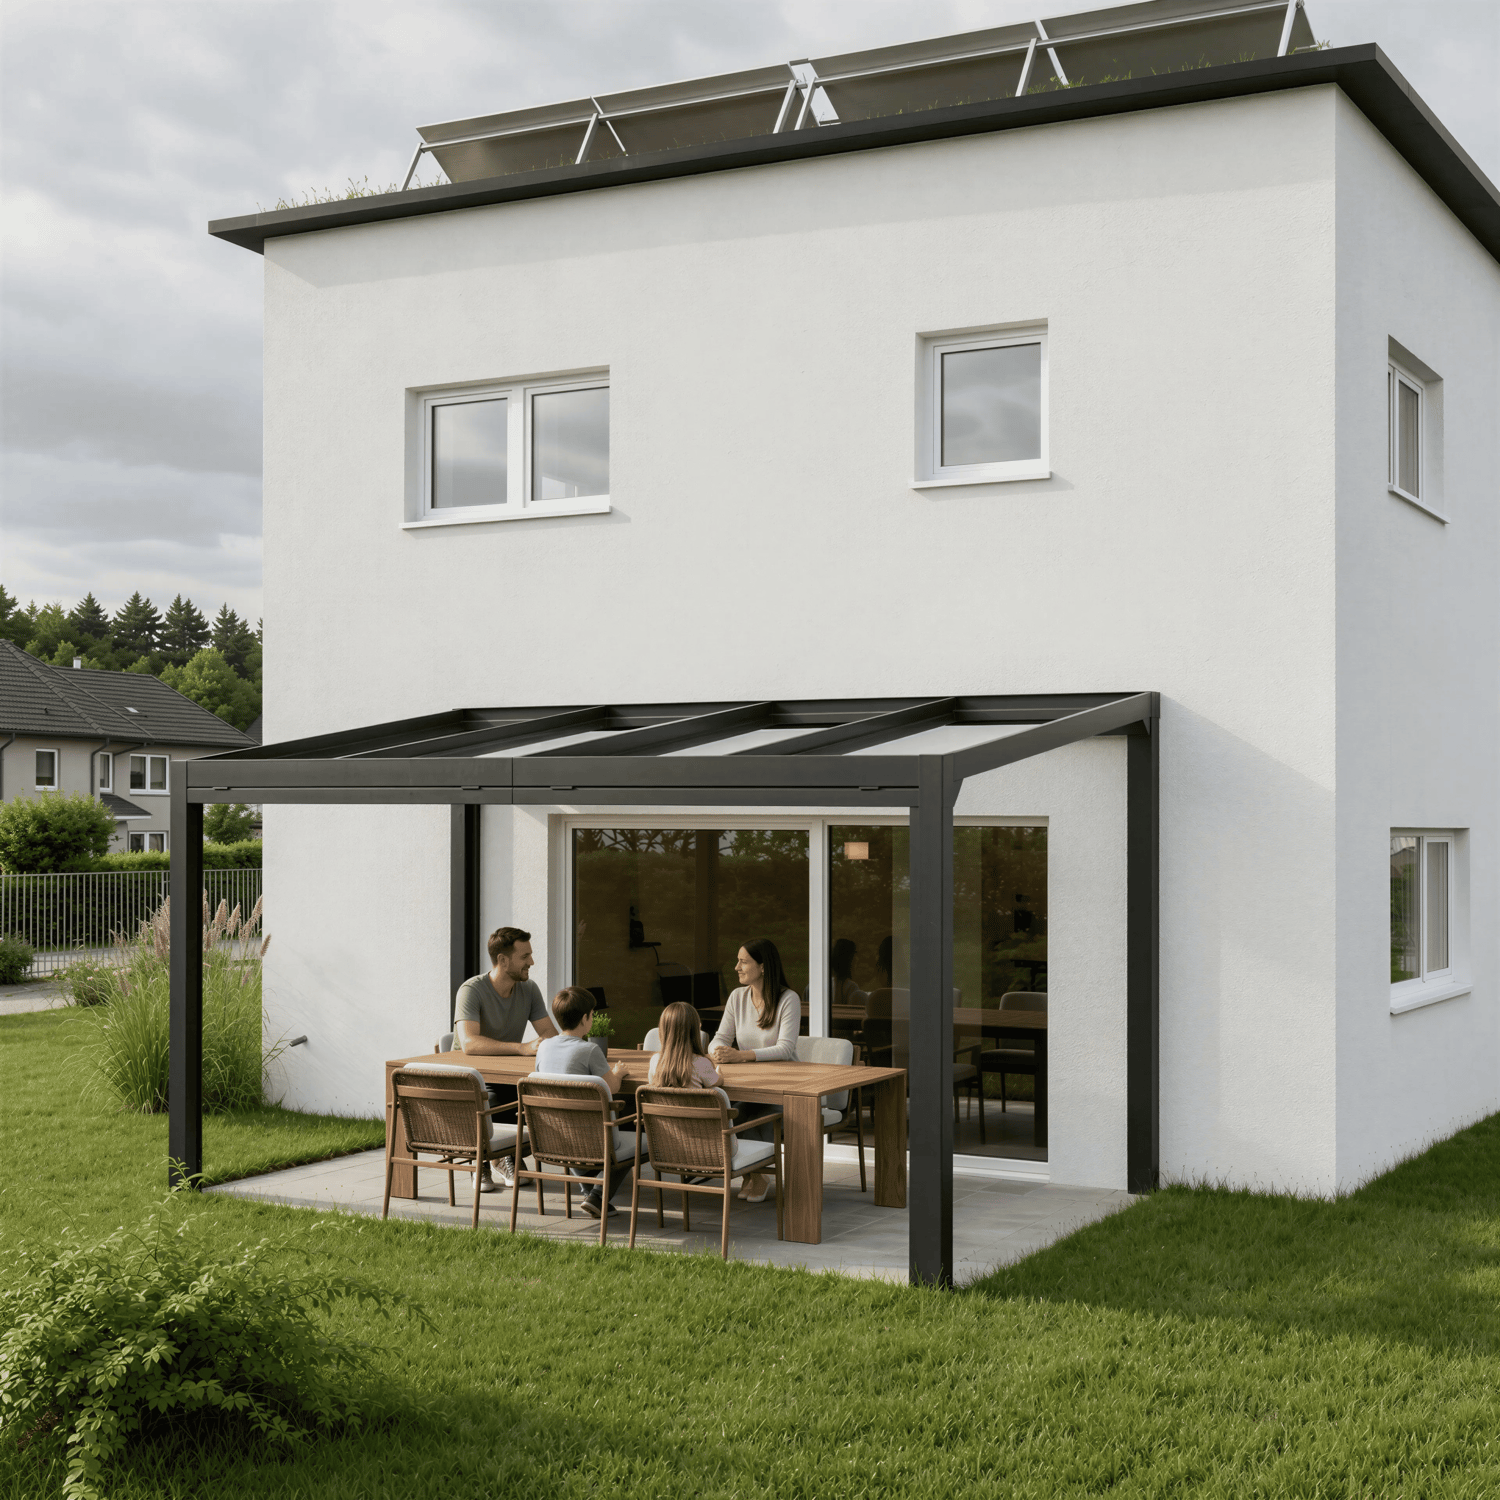
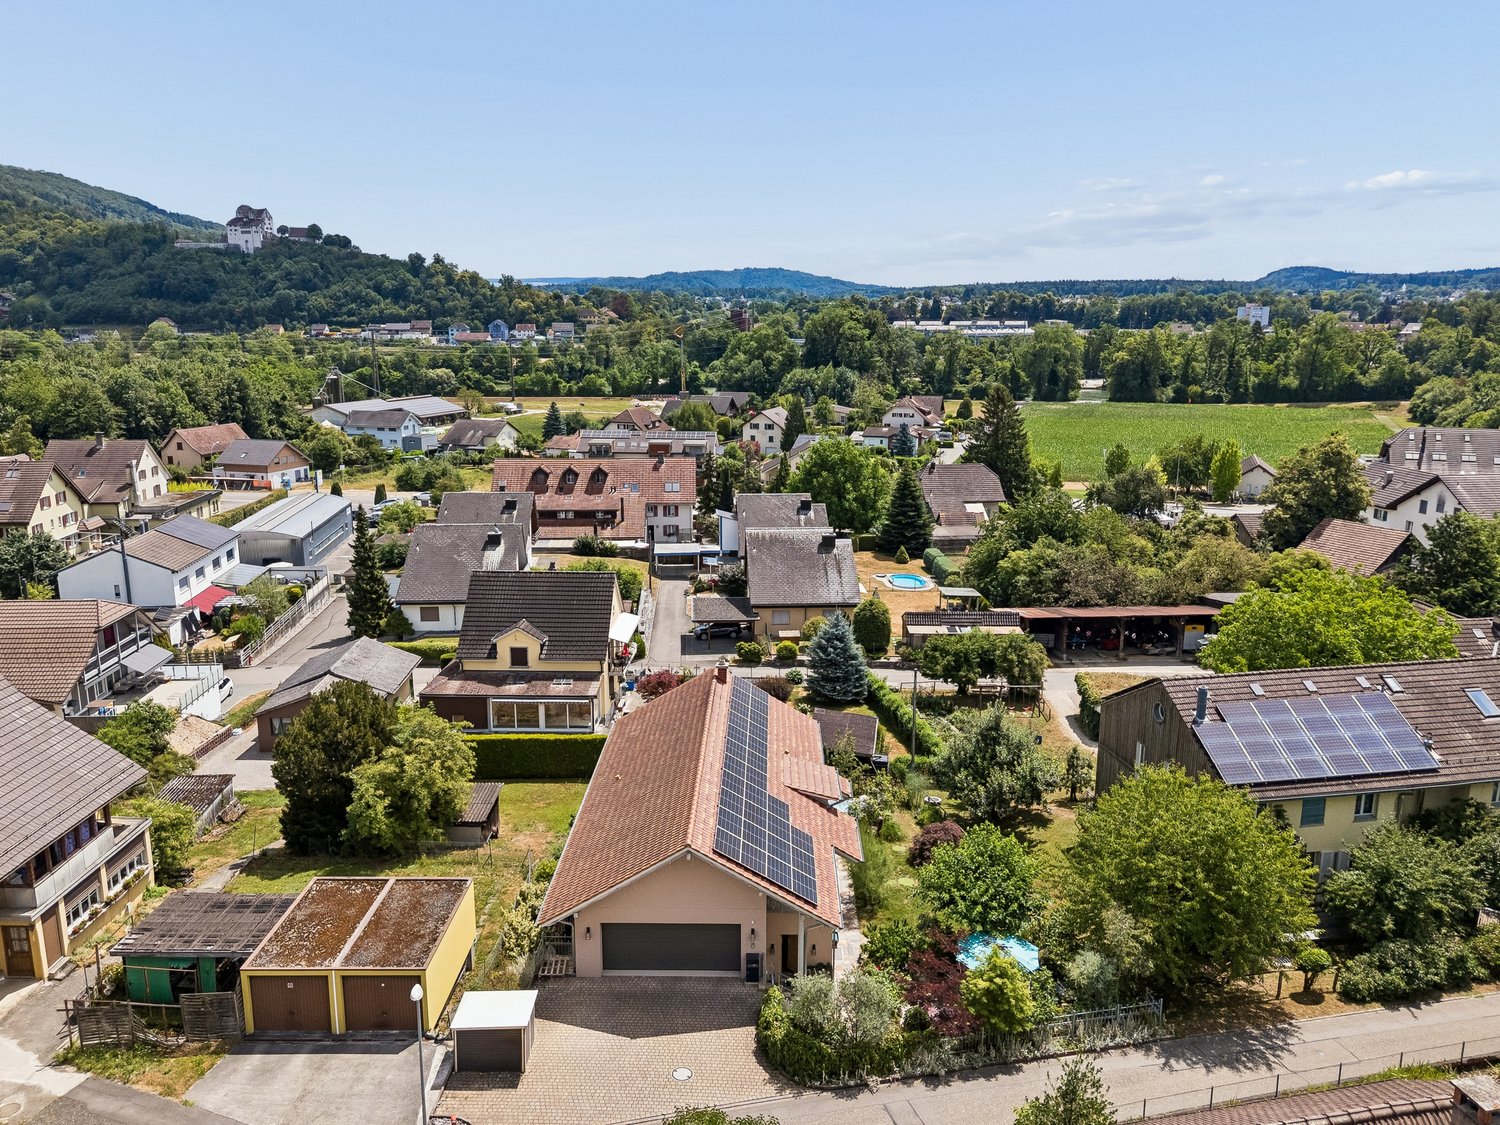
Your very own high-altitude resort. Day after day.What comes to mind when you see a solar panel on a house roof? Exactly: This must be a very sunny location. At Oberhubelstrasse 57 in Kölliken, you could add the predicate "high-altitude resort", after all, the house is located at almost 500 meters above sea level. Here, the fresh air, the relaxing view, and the forest contribute to daily relaxation. It begins right behind the house and ends only at the distant horizon, which is why the term "recreational area" is really filled with meaning. Whoever doesn't have a dog yet will consider getting one at the latest when moving into the new home. Or just a small pack, since there's room for it in the house, garden, and garage, even besides a larger family. Speaking of family: What an environment for happy growth, with one foot in nature, and yet only ten minutes away from school or kindergarten. With a bright living room as the center of family life and a separate, spacious room as a retreat. • Family-friendly environment• Magnificent panoramic view over the roofs• Quiet, sunny slope location• Individual, high-quality interior design• Personal choice of materials and equipment• Bright living areas• Short distances to schools and kindergartens• Spacious living and dining area as the center of family lifeWe look forward to your contact.

  • Parking space
  • Balcony / Terrace
  • Garage
  • +3
Fabio Landolfi

Fabio Landolfi

Immobilienmakler

Travel time
-
1 / 19
  • Parking space
  • Balcony / Terrace
  • Garage
  • +5
7.5 rooms235m²CHF 1,490,000.–
Kreuzgasse 11, 4313 Möhlin

Family paradise with plenty of space and garden

Family paradise with plenty of space and garden Are you looking for a home that offers not just walls, but real spaces? This impressive single-family house from 1988 is a true space wonder. With a proud 235 m² of living space and a total of 6 rooms, every family member will find their own personal retreat here.The well-thought-out room layout on three floors offers you and your family plenty of space and flexibility. Whether you want to set up a home office or design a playroom for the kids, this house offers you all the possibilities. • Generous 235 m² living space • 6 spacious rooms • 2 bathrooms • Living on 3 floors • Large garden for relaxed hours outdoors • Garage for your vehicle • Covered outdoor seating area • Plenty of storage space in the basement • Attic converted • Child-friendly and quiet location A special highlight is the bright winter garden: enjoy relaxed hours here in any season with a view of the greenery - the ideal place to escape everyday life. Embedded in a child-friendly environment, this house is the perfect domicile for families seeking generosity and quality of life.Have we sparked your interest? Then we look forward to your non-binding contact!Do you own a property that you would like to have valued? Our valuation is completely free and non-binding for you. Contact us today and start your new home!
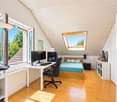

  • Parking space
  • Balcony / Terrace
  • Garage
  • +5
Olivier Domb

Olivier Domb

Geschäftsführer

Travel time
-
1 / 18
  • Parking space
  • Balcony / Terrace
  • Garage
  • +6
8 rooms173m²CHF 1,795,000.–
Bachmattweg 6, 8967 Widen

Where Bergpanorama Meets Potential

The spacious 5.5-room apartment is located on the ground floor with direct access to the extensive garden - a valuable outdoor space with great potential.The practical 2.5-room apartment on the upper floor is ideal for rental, a multi-generational concept, or as a separate workspace. Both units offer a solid basis for renovations and adaptations to today's living needs. Alternatively, the property is also suitable for the realization of a new building, offering additional development perspectives.This LIVING ESTATES offer scores with the following facts: • Fantastic location with a far-reaching view and ideal sunlight • Two-family house with 5.5-room apartment (ground floor) and 2.5-room apartment (upper floor) • Charming residential house with great potential • Large garden with versatile usage possibilities • Residential zone 1 with utilization factor 0.4 • And many more highlights? The generous garden share gives this property a special added value and makes it an extremely attractive basis for your future housing project. Thanks to the existing development reserves, additional opportunities arise to sustainably enhance this two-family house. Whether renovation, modernization, or new construction - here you can realize your visions and create a home with a future.Are you interested in this property? Then please contact us directly. We look forward to hearing from you!

  • Parking space
  • Balcony / Terrace
  • Garage
  • +6
Philipp Schlatter

Philipp Schlatter

Zert. Immobilienmakler

Travel time
-
1 / 18
  • Parking space
  • Pets allowed
  • Washing machine
  • +1
8 rooms143m²CHF 750,000.–
Hauptstrasse 27, 4334 Sisseln AG

LOTS OF SPACE FOR YOUR IDEAS AND VISIONS

This characterful ensemble in Sisseln combines grown substance, impressive volume, and versatile perspectives under one roof. The residential building houses two independent residential units - a 3.5-room apartment on the ground floor and a 4.5-room apartment on the upper floor - and thus offers flexible usage possibilities. The clearly structured room layout provides a solid basis for a contemporary renovation and individual redesign. The adjacent barn with two haylofts and additional attic space creates valuable volume reserves and significantly expands the range of uses. In combination with the separate outbuilding, a rare overall offer with genuine development potential is created in the village zone.This LIVING ESTATES offer scores with the following facts: • Two independent residential units (3.5 ground floor / 4.5 upper floor) • Spacious, attached barn with two haylofts • Additional attic space as a volume reserve • Separate, charming outbuilding • In the village zone • Spacious natural cellar • Substance with design scope and development perspective For your vehicles, you will find space in the barn or on the two outdoor parking spaces. Another highlight is the spacious natural cellar, which offers additional storage space and underlines the original character of the property.Are you ready to breathe new life into this special place? We would be happy to show you the potential of this property during a personal viewing.Investments:2020 Roof tiles and roof structure partially replaced2019 Water supply completely renewed1993 Windows renewed

  • Parking space
  • Pets allowed
  • Washing machine
  • +1
Marina Frei

Marina Frei

Zert. Immobilienmaklerin

Travel time
-
1 / 14
  • Parking space
  • Quiet neighborhood
7.5 rooms191m²CHF 1,150,000.–
Alte Endingerstrasse 4, 5303 Würenlingen

Charming former farmhouse - lovingly converted with separate studio

This charming single-family house with its origins in 1850 combines history, character, and a natural living feeling in a special way. The former farmhouse has been continuously renovated over the years, with many original elements deliberately preserved. This creates a warm and authentic living atmosphere with a lot of individuality.The living area with parquet flooring, traditional tile stove, and plenty of daylight forms the heart of the house. The functional kitchen with an additional wooden stove underlines the original character of the property and offers direct access to the covered seating area and the garden. Several rooms, two bathrooms, an attic, secondary rooms, and a partially basement area provide a versatile range of spaces.A special highlight is the separate, heated studio in the garden, which is ideal as a hobby room, creative area, or retreat. The quiet location on the edge of the community, the beautiful view into the greenery, and the generous plot of land make this property a special home for lovers of character properties.Further highlights of this property • Single-family house with origins in 1850 • Former farmhouse with a lot of charm and history • Continuously renovated between 1980 and 2010 • Many original elements preserved • Cozy living area with traditional tile stove • Functional kitchen with additional wooden stove • Several spacious rooms with flexible use • Two bathrooms, one with a freestanding bathtub and shower • Separate, heated studio in the garden • Attic and partially basement area with storage space • Modern pellet heating • Two outdoor parking spaces • Quiet location on the edge of the community • Natural living environment with a view into the greenery Request our detailed sales documentation for more interesting information.Haven't found the right thing yet? The IMMOSEEKER team is happy to help.

  • Parking space
  • Quiet neighborhood
Lisa Kälin

Lisa Kälin

Immobilienvermarktung

Travel time
-
1 / 14
  • Balcony / Terrace
  • Garage
  • Elevator
  • +1
5.5 rooms186m²CHF 2,180,000.–
Rugghölzli 17D, 5453 Remetschwil

Spacious 5.5-room terrace house with optimal sunlight, panoramic views, glazed outdoor area, and garden seating

This attractive terrace house in Remetschwil convinces with its quiet location, beautiful view, and well-thought-out room layout. Embedded in a well-maintained environment, it offers a home for people who appreciate a successful combination of living quality, privacy, and good accessibility.The access is via quiet quarter streets and enables a pleasant arrival in a relaxed environment. Two indoor parking spaces are available for vehicles. From there, as well as from the main entrance, you can easily reach the unit, with access possible both on foot via the stairs and by lift.Upon entering, a welcoming entrance area with sufficient space for a wardrobe greets you. From here, the various rooms are easily accessible in a clear and practical way. The path continues into the spacious living and dining area, which convinces with its openness and brightness. Large window areas let in plenty of daylight and create a friendly atmosphere. This area forms the heart of the house and offers direct access to the outdoor areas. The adjacent, open, and high-quality kitchen is functionally designed and enables short distances in everyday life. It provides sufficient workspace and storage space and blends harmoniously into the overall concept.The rooms are quietly arranged along the floor plan and offer versatile usage possibilities. They are ideal as bedrooms, children's rooms, or work areas and convey a pleasant feeling. A spacious master bedroom has an integrated bathroom and a separate dressing room with high-quality built-in wardrobes and mirrors. The clear structure of the rooms allows for flexible use and individual design. A spacious studio complements the room offer and is approved for quiet businesses, making this area also ideal for a combination of living and working.The wet cells present themselves as well-maintained and functionally equipped. One has a shower, while the second is equipped with both a shower and a bathtub, thus meeting different needs in everyday life. Both areas blend harmoniously into the overall picture.A special feature is the generously designed outdoor areas, which ideally extend the living space. The glazed terrace offers a protected and comfortably usable area for relaxed hours, even in the transition period. It leads directly to the open terrace, which creates plenty of space for sunny stays outdoors. This combination enables versatile use and creates a cozy ambiance at any time of day.On the north side, another seating area with an adjacent green space complements the offer and provides additional retreat possibilities in a quiet environment. The outdoor areas give the property a special character and create a sense of living that combines security, style, and quality of life. The overall picture is rounded off by a general playground within the building.Practical secondary rooms such as a Reduit and a laundry room in the house or a storage/hobby room on the same floor are also available and provide sufficient space for storage and everyday needs. The Reduit also offers potential for alternative use, for example, as a private sauna or guest bathroom, and thus underlines the versatile design possibilities.A home with a high quality of life, well-thought-out room structure, and exceptional outdoor areas in an attractive location in Remetschwil.Request our detailed sales documentation for more interesting information.Haven't found the right thing yet? The IMMOSEEKER team is happy to assist you.

  • Balcony / Terrace
  • Garage
  • Elevator
  • +1
Michael Kämpf

Michael Kämpf

Filialleiter Zürich

Travel time
-
1 / 13
  • Parking space
  • Balcony / Terrace
  • Pets allowed
  • +2
12.5 rooms402m²CHF 764,000.–
Auf Anfrage 1, 5313 Klingnau

Charming multi-family house in Klingnau with 3 spacious residential units and diverse utilization potential

Charming multi-family house in Klingnau with 3 spacious residential units and diverse utilization potential In the quiet southeast of Klingnau, just about 6 kilometers from the German border, awaits this characterful multi-family house with three spacious residential units. The property combines historic charm with versatile usage possibilities and is located in a natural living environment with the special flair of the historic old town.Whether as a multi-generational house, for the combination of own use and rental or as an attractive capital investment - this multi-family house offers diverse perspectives and convinces with its spacious living areas as well as its development potential.The three residential units each have an individual character and offer plenty of space for different living needs. On the ground floor, there is a 3.5-room apartment with approximately 100 m² of living space and its own seating area. The 1st upper floor comprises a spacious 4.5-room apartment with approximately 147 m² of living space and a 26 m² large terrace. On the top floor, an attractive 5.5-room maisonette with approximately 155 m² of living space and a sunny terrace of 35 m² awaits.Particularly noteworthy is the successful mix of historic building substance and modern living comfort. The partially preserved timber framing, the historic vaulted cellar, and numerous architectural details give the property its unmistakable character. High-quality built-in kitchens in all three apartments are already included in the purchase price and round off the attractive overall offer.Also, regarding future use, the property offers interesting possibilities. Already existing renovation plans provide a good basis for individual modernizations, while the STOWE capability enables a later division into condominium ownership and individual sale of the apartments.Highlights at a glance- Multi-family house with three spacious residential units- Ground floor: 3.5 rooms with approximately 100 m² and own seating area- Upper floor: 4.5 rooms with approximately 147 m² and 26 m² terrace- Top floor: 5.5-room maisonette with approximately 155 m² and 35 m² terrace- Partially historic timber framing- Historic vaulted cellar- Charming architectural details- High-quality built-in kitchens in all apartments included- Flexible usage possibilities- Renovation plans available- STOWE-capable - division into condominium ownership possible- Attractive location in a natural environmentThe family-friendly location convinces with short distances to the most important facilities of daily life. The public playground is only about 100 meters away, the SBB train station is approximately 300 meters accessible, and shopping possibilities are about 800 meters from the property. Schools, swimming pool, lake, and recreational areas are also easily accessible and offer a high quality of living and life.Properties with this combination of historic charm, spacious living areas, and diverse development potential are only rarely available on the market.We would be happy to present this special property to you in person and show you the numerous possibilities that this multi-family house offers. Contact us today for the complete sales documentation or to arrange a viewing appointment. We look forward to your inquiry.

  • Parking space
  • Balcony / Terrace
  • Pets allowed
  • +2
Travel time
-
1 / 27
5.5 rooms145m²CHF 1,245,000.–
Steinmatten 30, 5102 Rupperswil

Detached 5.5-room single-family house, the search has an end!

Detached 5.5-room single-family house in a quiet residential area – your new home on the outskirts of RupperswilWelcome to Steinmatten 30 in Rupperswil. This well-maintained, detached 5.5-room single-family house combines quiet living, plenty of space for the whole family, and an attractive location directly on the transition to the agricultural zone.The single-family house, built in 1996, impresses with a living area of around 145 m², a generous room layout, and a cozy living and dining area with a Swedish stove. The sunny garden with two seating areas, one of which is covered, invites you to linger and enjoy.Highlights at a glance✔ Detached 5.5-room single-family house✔ Quiet and family-friendly neighborhood✔ Direct proximity to forest, water, and recreational areas✔ Spacious living and dining area with Swedish stove✔ Four bedrooms and two bathrooms✔ Sunny garden with covered seating area✔ Garage and additional outdoor parking space✔ Fully basement with cellar, shelter, and laundry room✔ Good traffic connection with train station and highway access in short distanceRoom programOn the ground floor, there are the entrance, a guest toilet, the kitchen, a room, and the spacious living and dining room with direct access to the outdoor area. On the upper floor, you will find three spacious bedrooms and a bathroom with bathtub and shower. The basement offers additional practical usable space for hobby, storage, and technology besides the garage.The locationThe property is located in a popular residential area on the outskirts of Rupperswil. The surroundings are characterized by single-family houses, meadows, and wooded areas. Shopping facilities, schools, kindergarten, and the train station are easily accessible. Thanks to the proximity to the Aarau-Ost highway access, you also benefit from an excellent connection to the centers of Aarau, Lenzburg, and Zurich.A home with potentialWhether for families, couples with space requirements, or people who want to combine quiet living with good accessibility, this house offers a solid basis and a high quality of life in one of the most sought-after residential areas in the region.Arrange a viewing today and convince yourself of this unique offer.We look forward to you.P&B Investment AG

Travel time
-
1 / 11
4.5 rooms187m²CHF 1,100,000.–
Grubenring 11, 4805 Brittnau

Modern semi-detached house with atrium, terrace, and garden

Highlights • Well-planned floor plan with atrium • Expandable by 1-2 rooms on the 2nd floor • Spacious garden area • Inviting terrace • Modern interior design and bright living rooms • Southern orientation, plenty of sunlight • Outdoor parking and a carport • Very large basement This modern 4.5-room semi-detached house impresses with a spacious living area of 187 m², a well-planned floor plan, and bright rooms. On the 2nd floor, one or two additional, separate rooms can be realized with minimal effort. Thanks to the southern orientation, you can enjoy sunlight all day - whether on the spacious terrace, in the well-kept garden, or in the stylish living area.Already when entering, you are greeted by a welcoming entrance area with practical built-in closets, supplemented by a separate guest toilet. The open living and dining area is the heart of the house: spacious, bright, and elegantly designed, it is complemented by a tasteful atrium that brings additional light into the interior and gives the room a special depth. The modern, openly integrated kitchen impresses with high-quality equipment and blends seamlessly into the stylish living concept. Floorboards on the ground floor and parquet in the upper floors underline the high-quality interior design. On the upper floor, a spacious bedroom with a dressing area and direct access to the stylishly equipped family bathroom awaits you. Another room and a separate bathroom offer additional space for family or guests. The second floor offers a variety of uses - whether as an office, studio, or private retreat.The offer is rounded off by an exceptionally large basement and two parking possibilities (carport and outdoor parking space).

Travel time
-
1 / 14
7.5 rooms286m²Price on request
Kühweid 89, 5058 Wiliberg

Stylish & exclusive 7.5 room country estate

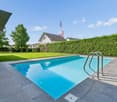
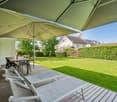
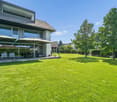
This exclusive country estate in Wiliberg AG is a place to arrive and breathe. Embedded in an idyllic landscape, it combines rural tranquility with stylish architecture and first-class living comfort.The interior design presents itself in an elegant modern-classic style with neoclassical and discreetly country-house-inspired elements. The harmonious language of form and the finely tuned interplay of design give the rooms a timeless, representative, and at the same time cozy atmosphere.Generous room proportions and the continuously modernized condition create an atmosphere of security and stylish elegance. Whether in the bright living area or in the private retreat, you can enjoy every moment in an environment with a special character.The lovingly designed outdoor area with a heated pool, natural pond, and extensive terrace invites you to relaxed hours and unforgettable evenings. The unobstructed view underscores the feeling of freedom and exclusivity, while the good connection makes everyday life pleasant.Highlights: • Unobstructed view • Stylish interior design in modern-classic style • Heated outdoor pool, natural pond, and well-kept garden • Spacious, bright living area with tile stove • Separate garage building for two vehicles • Smart home system A home that not only offers space but also provides high-quality living.We look forward to your contact.

Travel time
-
1 / 13
5.5 rooms80m²CHF 340,000.–
Pfalzstrasse 20, 5106 Veltheim

Charming single-family house in Veltheim

Welcome to this charming single-family house in the idyllic municipality of Veltheim (5106). The two-story house has a lot to offer.House overview: • Living area: approximately 80 m² on two floors • Rooms: 5.5 rooms – ideal for families or couples with space requirements • Year of construction: 1987 – solid building substance with great potential • Garden: Small garden area – perfect for relaxation and enjoyment • Roof with various extensions Location and surroundings:The location of the house is convincing all around. The surroundings are very quiet. • Bus stop «Bären»: Only 3 minutes' walk away – excellent public transport connection • Bruggerstrasse school: Can be reached in just 4 minutes' walk – ideal for families with children This charming single-family house combines living comfort, peace, and great potential in an attractive municipality in the canton of Aargau.This single-family house is being auctioned off by the bankruptcy or debt enforcement office with a half share. The official estimated value is CHF 340,000.00 (1/2 co-ownership share). The sale price of an auctioned property can be significantly lower than the market price. Detailed information (address, property details, usually appraisal report, photos, and information on the upcoming auction and contact point) can be found on www.zimmo.swiss. The objects can usually be viewed in advance (there is also more information on this in the registered area). Further information on this and over 100 other interesting properties can be found at:

Travel time
-
1 / 14
6.5 rooms220m²CHF 1,560,000.–
Rebbergstrasse 54, 5610 Wohlen

Detached family house with charm, far-reaching views and dreamy evening sun

Detached single-family house in a sought-after location with a view in Wohlen – high rooms, spacious terrace with a view, well-kept garden and double garage. A home for people who appreciate peace, sun and living quality.Detached single-family house with a view, privacy and high rooms in the popular Rebberg in WohlenIn a sought-after residential area on the sunny slope of Wohlen, this detached single-family house presents itself as a rare opportunity for families, couples with space requirements or people who want to optimally combine living and home office. The property, built in 1994, is in an exceptionally well-kept condition and convinces with generosity, light and a living ambiance with special charm.Architecture with characterAlready when entering the house, the exceptional room feeling is noticeable. High ceilings give the living rooms an impressive generosity and create an open, airy atmosphere.The heart of the house is the brightly lit living and dining area with its cozy warm air chimney. Here, comfort and living quality meet. The large window fronts bring daylight into the house and provide direct access to the spacious terrace. Whether during dinner with friends or during the relaxed ending of a summer day – the wonderful view and the optimal evening sun make this place something special.The adjacent kitchen presents itself in a very well-kept original condition and offers generous workspaces and plenty of storage space. It is ideally integrated into the living area and enables short distances in everyday life.Several bright and flexibly usable rooms offer space for individual living concepts – be it as a bedroom, children's room, home office or hobby room.The spacious main bathroom with double sink, shower and bathtub provides high living comfort. The room offer is complemented by a guest toilet on the ground floor and another shower bathroom in the basement.Garden paradise with sun at any time of dayThe outdoor area also convinces all along the line. The lovingly designed garden invites you to linger and enjoy. • Cozy garden seat with morning sun • Spacious terrace with unobstructed views and evening sun • Well-kept green areas with plenty of privacy • Ideal retreat possibilities for the whole family Here you can enjoy a holiday feeling right in front of your own door.Practical and comfortableIn addition to the attractive living rooms, the property offers numerous practical advantages: • Double garage with direct access to the house • Additional outdoor parking spaces • Spacious cellar rooms and plenty of storage space • Plenty of space for families, home office or individual hobbies Living on the preferred sunny slope of WohlenThe Rebbergstrasse is one of the most sought-after residential areas in Wohlen. The elevated terrain offers excellent sunlight, plenty of privacy and a beautiful view over the village and the surrounding landscape.Despite the quiet and natural location, you benefit from short distances to all infrastructures of daily life: • Schools and kindergarten within comfortable distance • Shopping possibilities within a few minutes' reach • Wohlen train station with direct connections to Zurich, Aarau and Bremgarten • Attractive recreational areas directly in front of the door The quarter is characterized by its high-quality single-family house construction, the quiet atmosphere and a pleasant neighborhood.A home for people who appreciate generosity, peace and quality of life. A house that not only offers living space but is a place to arrive and feel good.

Travel time
-

Suggested properties for you based on search results

Other interesting objects