
"RESERVED"
Address
Aabachstrasse 69, 5703 SeonTravel time
- 10 min.Station: Seon Nord
Surrounding information
Supermarket
11 min.MigrosPharmacy
11 min.Seetal ApothekeSchool
16 min.Schulhaus HertimattPublic Transport
10 min.Seon Nord
Times refer to the route on foot.
Price
- Purchase price:
- On request
Main information
- Availability:
- By agreement
- Type:
- Villa
- No. of rooms:
- 6.5
- Number of bathrooms:
- 3
- Surface living:
- 334 m2
- Land area:
- 973 m2
- Year built:
- 2001
Characteristics
Pets allowed
Balcony / Terrace
Washing machine
Tumble dryer
Cable TV
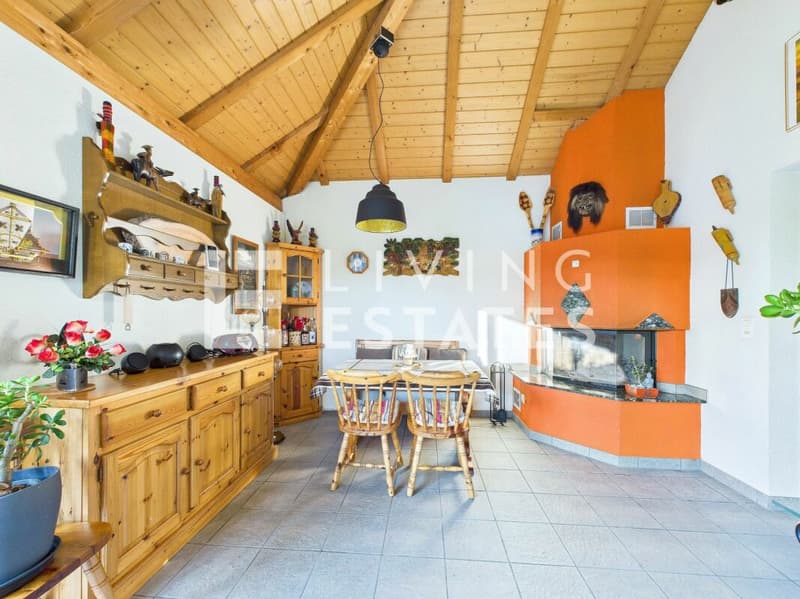
Fireplace
Mountain view
Quiet neighborhood
Child-friendly
Parking space
Garage
Documents (1)
Description
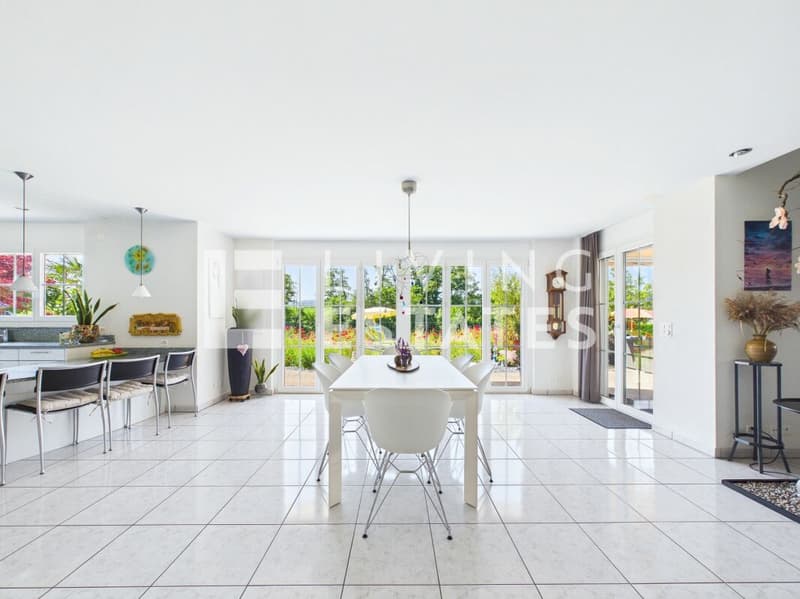
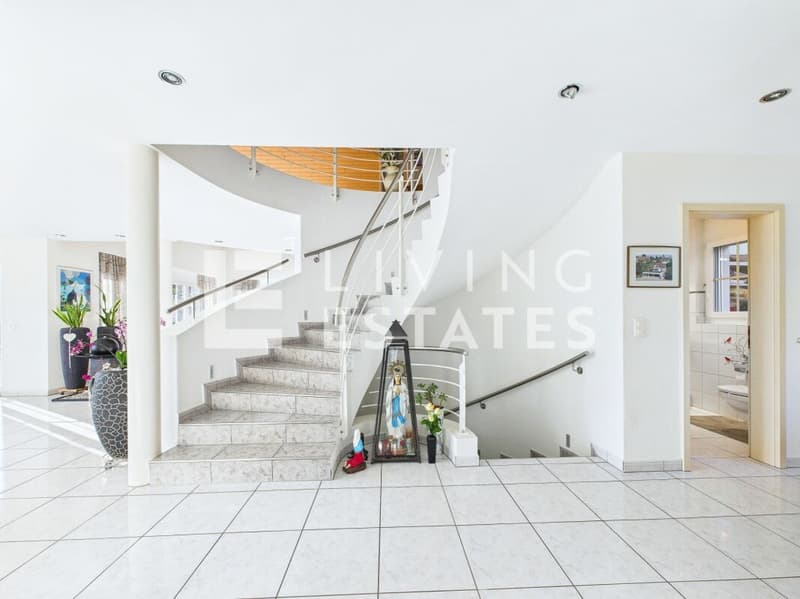
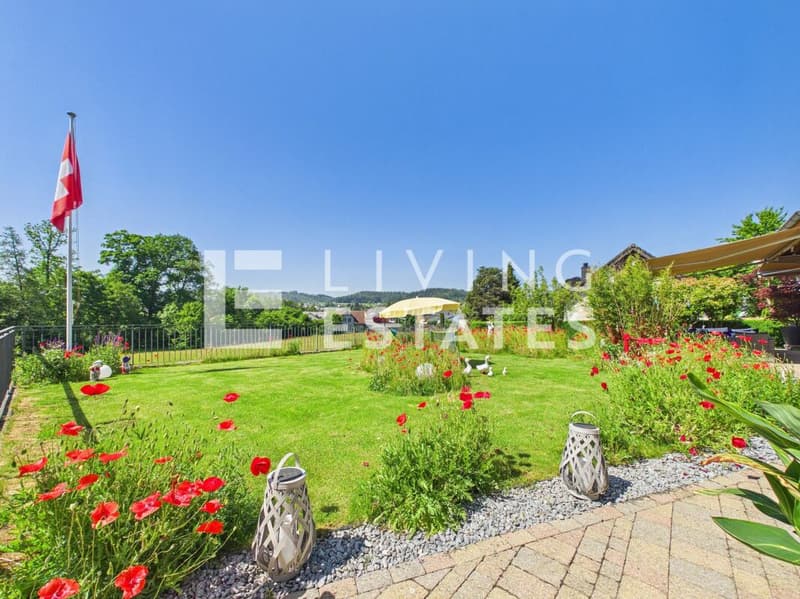
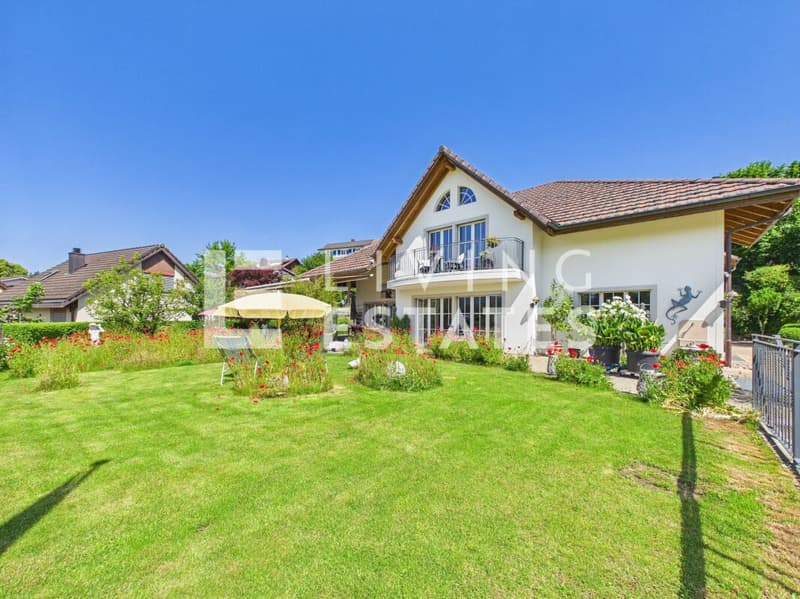
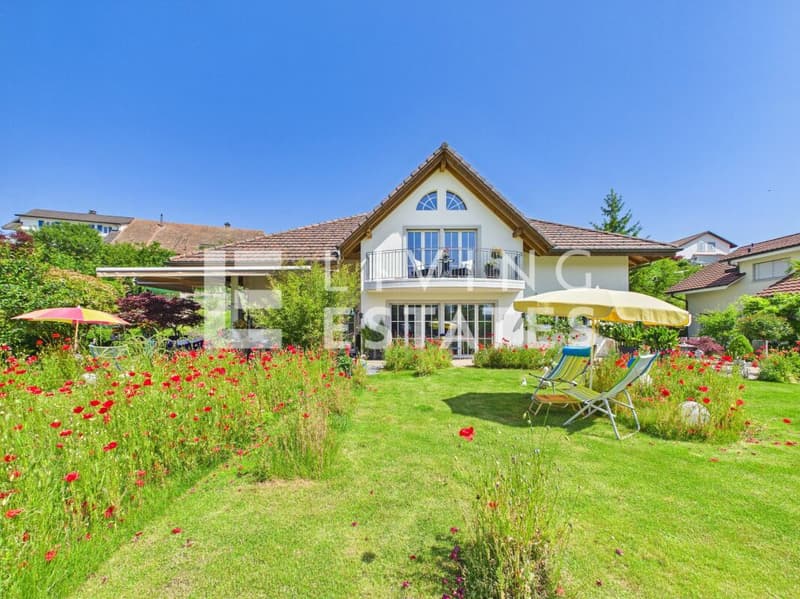
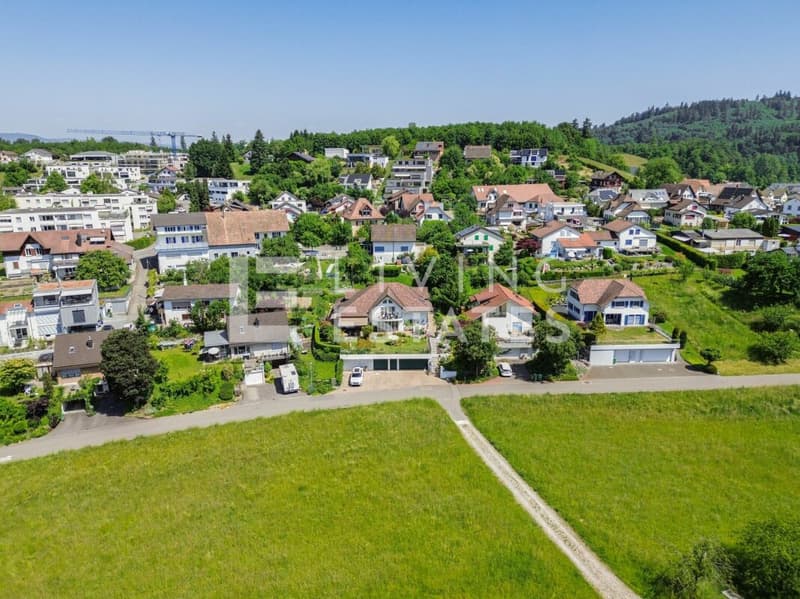
Surrounded by an idyllic setting, this residence presents itself with extraordinary elegance - a place where masterful architecture and selected building quality create an unparalleled living experience.
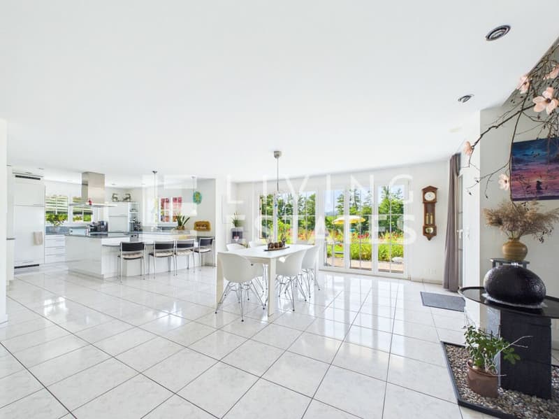
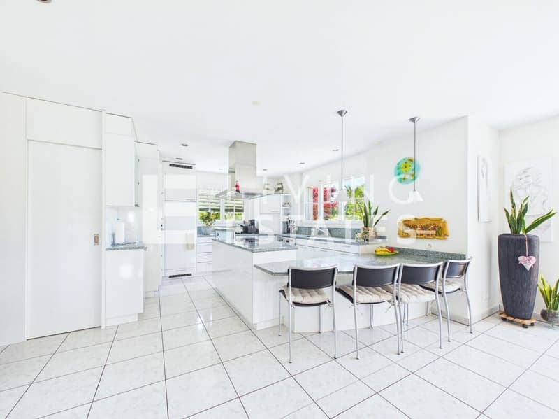
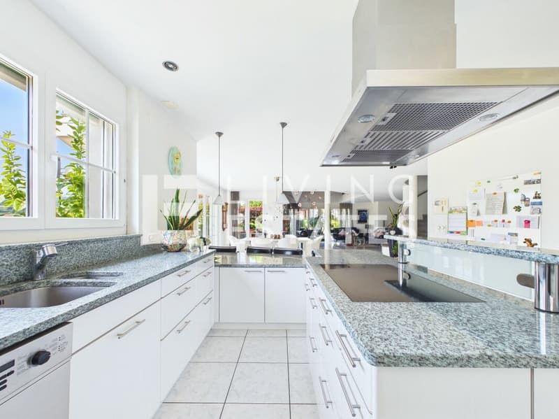
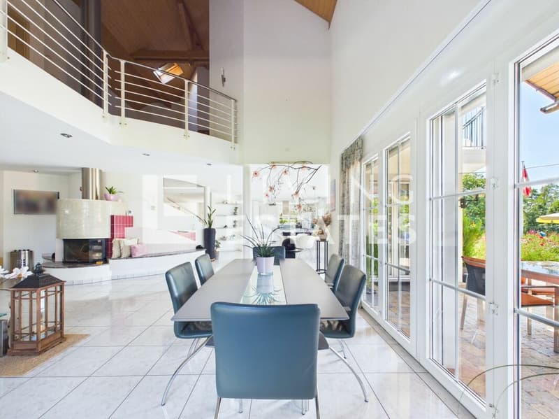
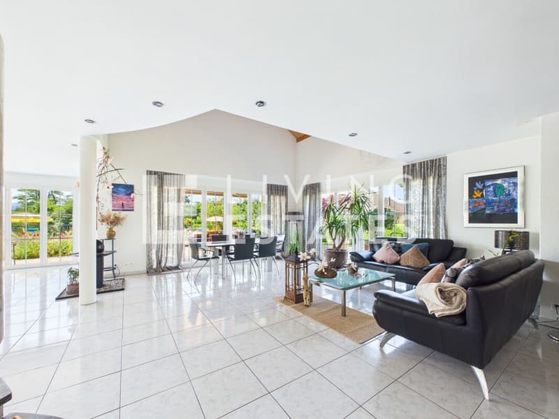
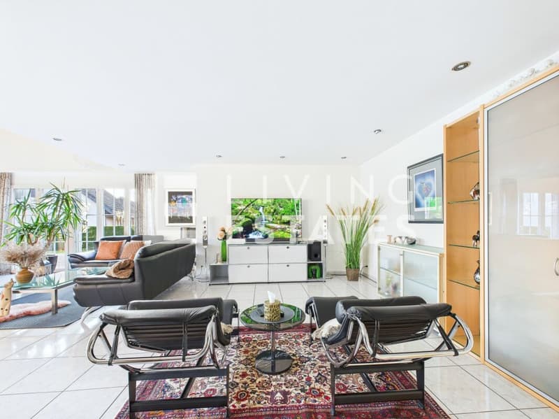
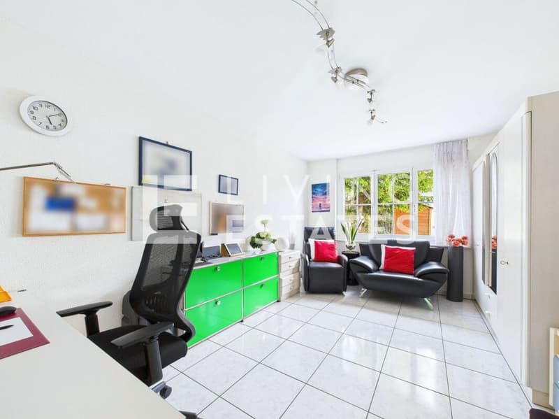
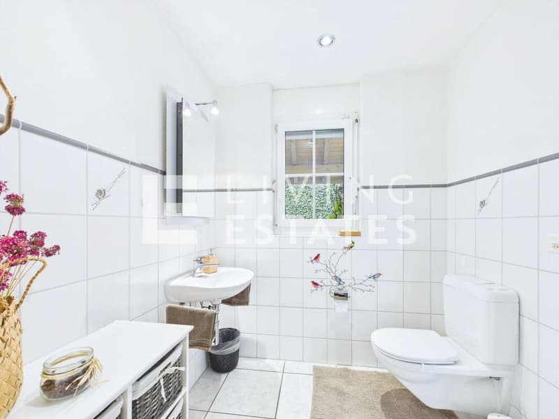
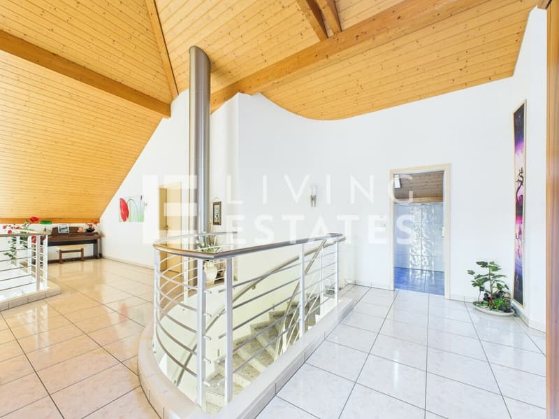
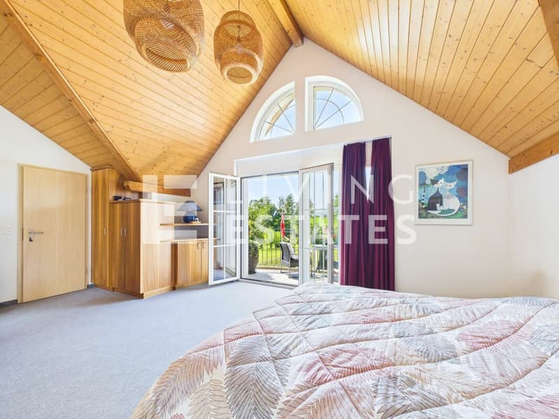
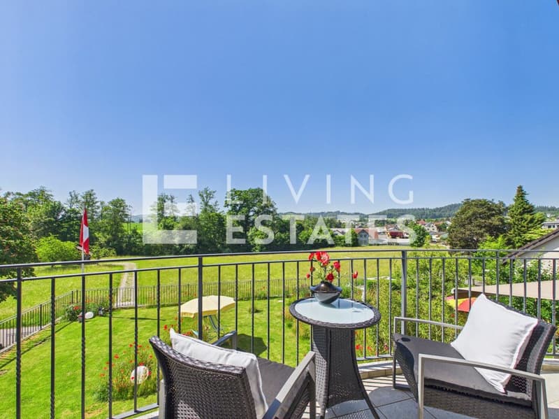
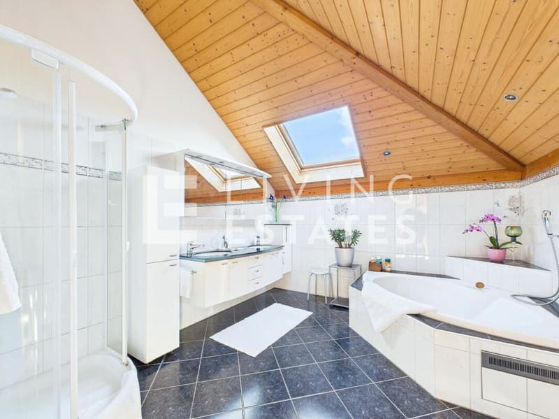
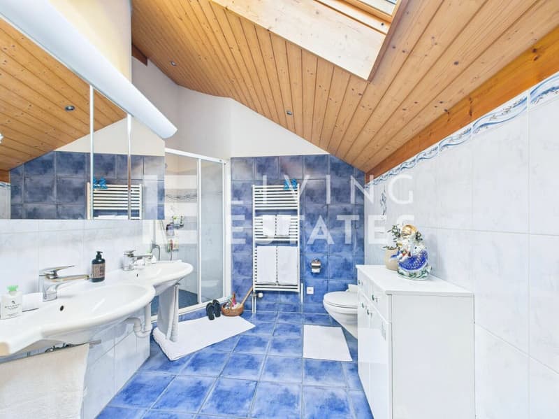
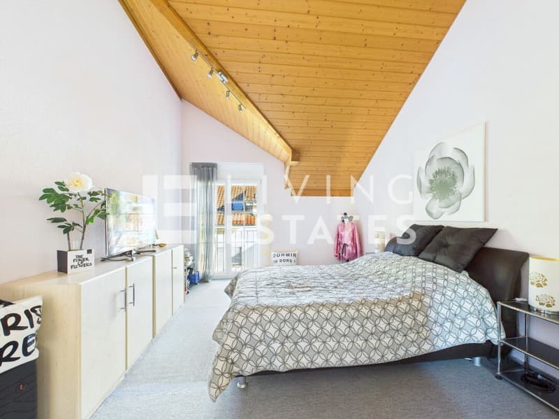
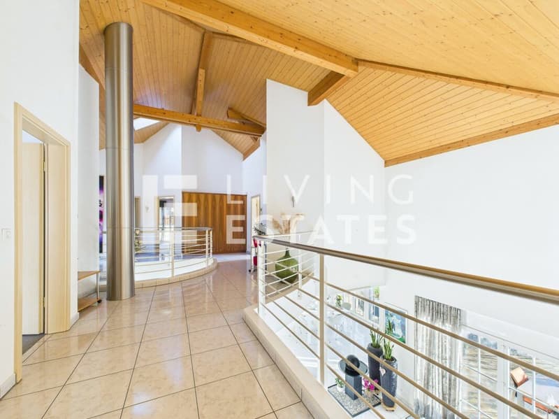
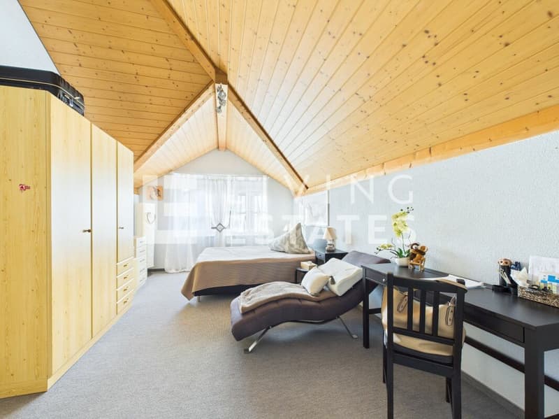
Through the impressive entrance area, you enter the feudal living/dining area with a high-quality kitchen. Generous window fronts flood the rooms with daylight and open up the view of the beautiful garden. The upper floor impresses with an open gallery, fascinating room height, and architectural clarity. The master area with private balcony, family bathroom, and characteristic half-arched skylights forms an intimate refuge full of style and harmony. Three spacious children's rooms and an elegant bathroom complete this living ensemble.
This LIVING ESTATES offer scores with the following facts:
- Excellent, idyllic residential location
- High-quality, solid construction with double-shell masonry
- Impressive room concept with open gallery and architectural refinement
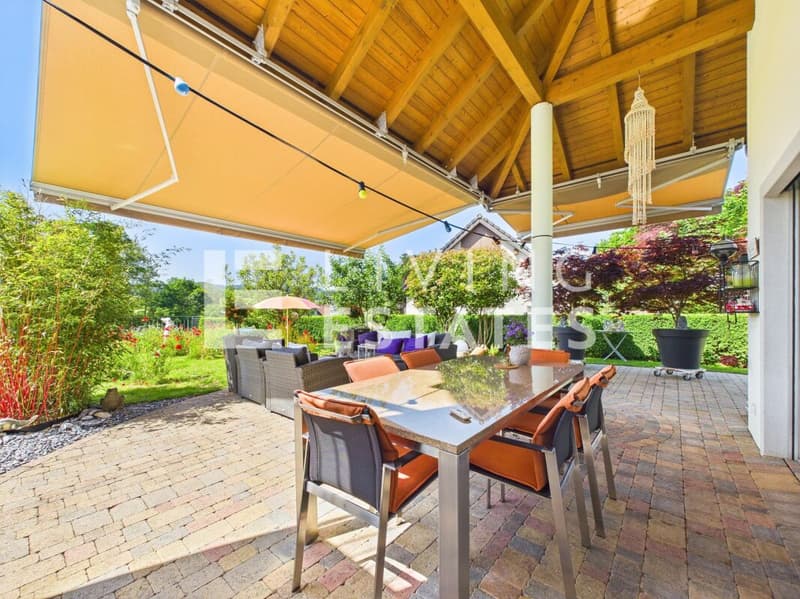
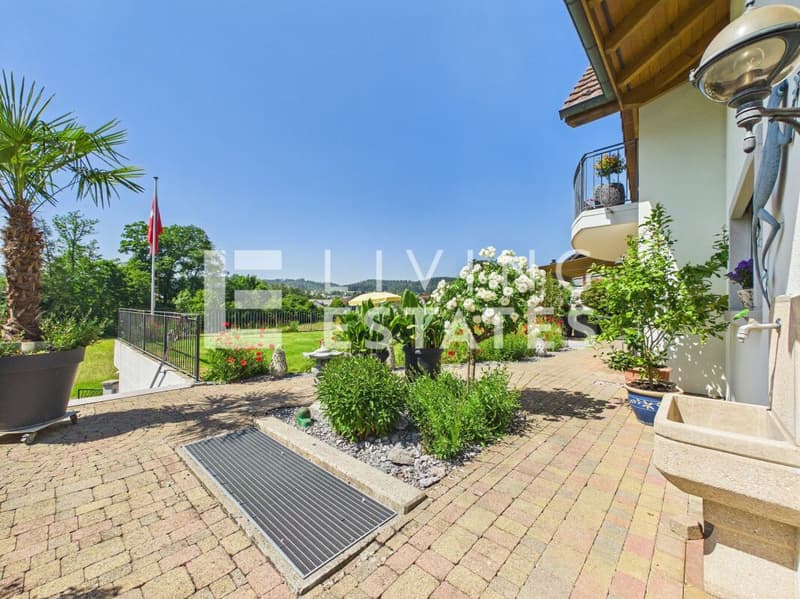
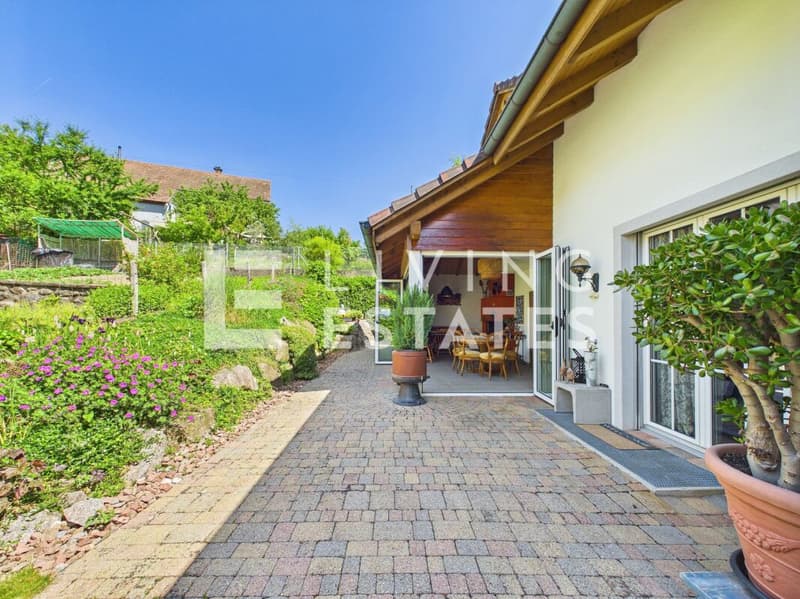
- Beautiful garden with covered seating areas, water feature, and terrace.
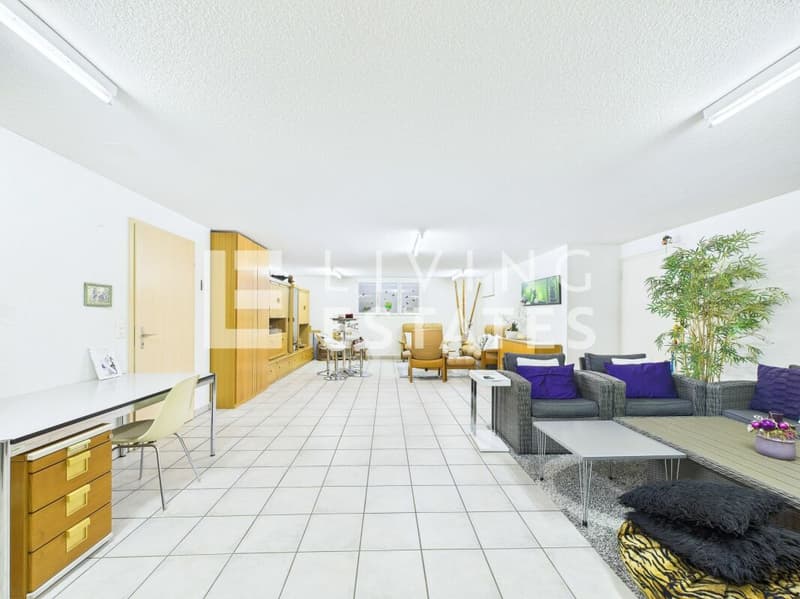
- Wellness/fitness room and huge hobby room in the basement
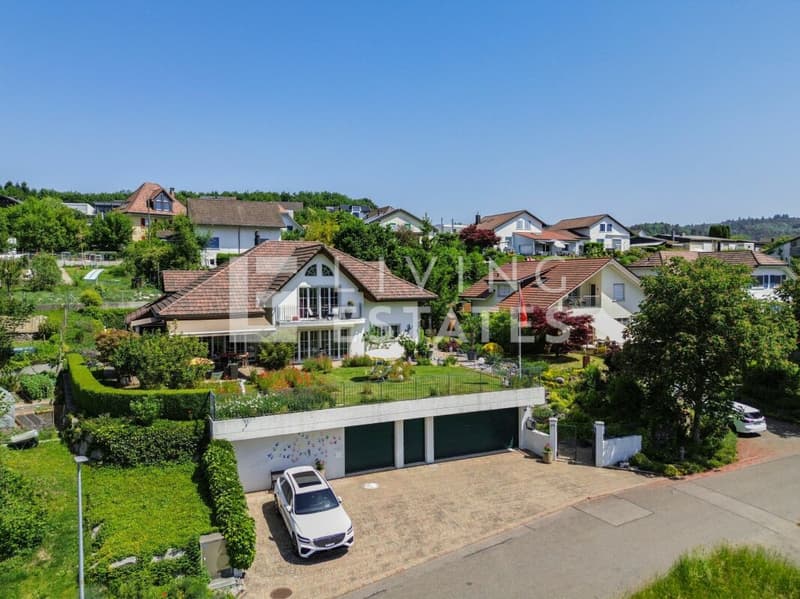
- Imposing garage with representative forecourt, and many more highlights
The basement consistently continues the exclusive claim: a generously divisible garage, a vast hobby room, a stylish wellness room, and a wine cellar merge into an equipment that leaves hardly any wishes open. Technical room and separate cellar compartment ensure perfect comfort and additional storage space.
Experience this stylish residence during a personal viewing - we look forward to welcoming you.

Create an account for more options
Create your account to manage your favorites across all devices, keep track of your search alerts, and never miss an update. Everything you need for your home search, all in one place!
Viewing
Contact for viewing
Philipp Schlatter


- Listing ID
- 4003333989
- Object ref.
- LE - 1218