Rooms
6.5
Living space
135 m2
Selling price
CHF 980,000.–
Notify on price drop
"Single-family house with great potential in a well-connected location"
Address
Lenzburgerstrasse 44, 5033 BuchsTravel time
- 16 min.Station: Buchs
Surrounding information
Pharmacy
12 min.Amavita Apotheke WynecenterSchool
3 min.RisiacherSupermarket
9 min.AldiPublic Transport
2 min.Alterszentrum
Times refer to the route on foot.
Price
- Purchase price:
- CHF 980,000.–
- Notify on price drop
Main information
- Availability:
- By agreement
- Type:
- Single house
- No. of rooms:
- 6.5
- Number of floors:
- 2
- Surface living:
- 135 m2
- Land area:
- 466 m2
- Volume:
- 721 m3
- Year built:
- 1988
Characteristics
Balcony / Terrace
Parking space
Documents (0)
Description
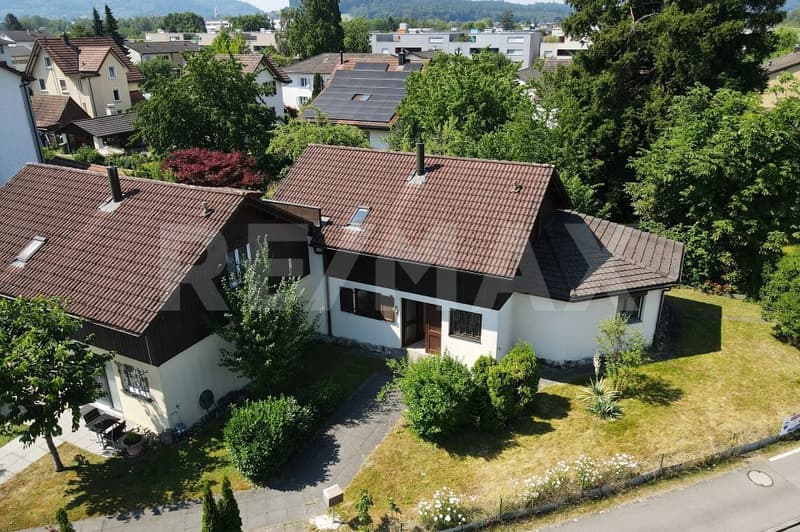
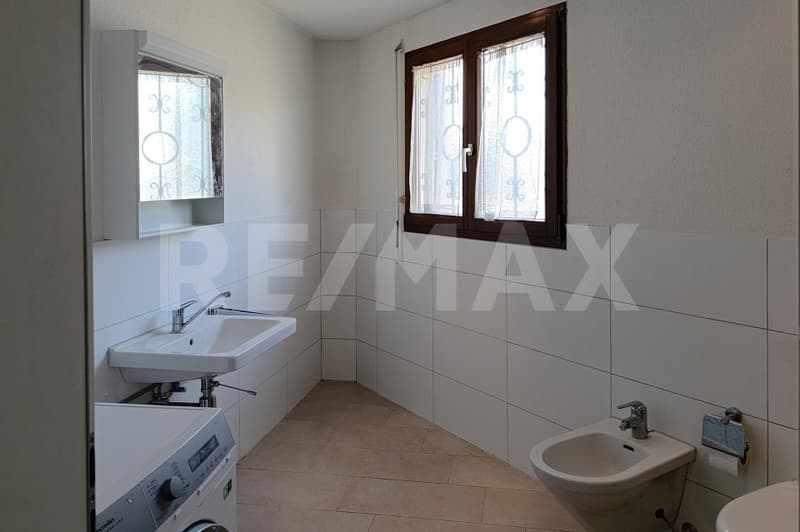
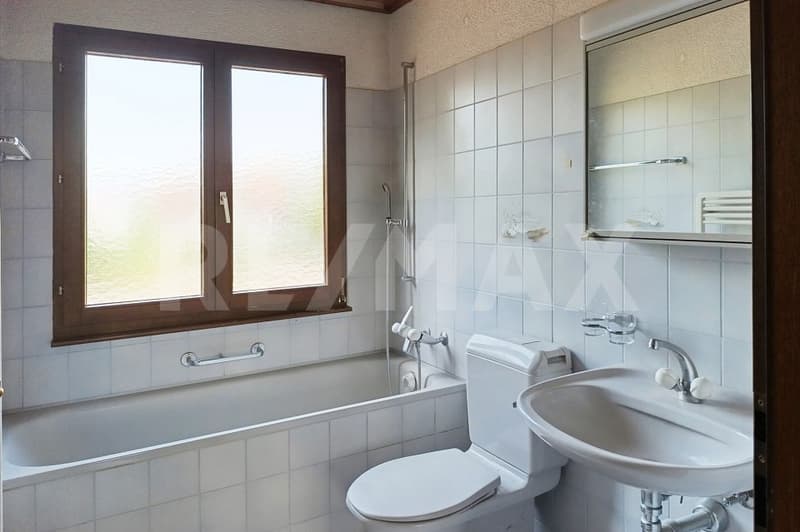
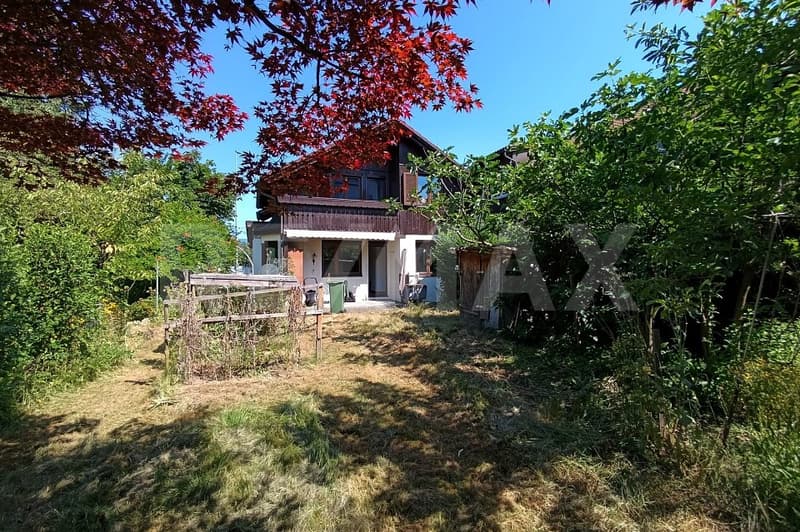
This semi-detached single-family house from 1988 is located on a frequently used street and benefits from excellent transport links. For buyers who value good accessibility and want to exploit the potential of an existing property, this is an interesting opportunity for comprehensive renovation and individual design.
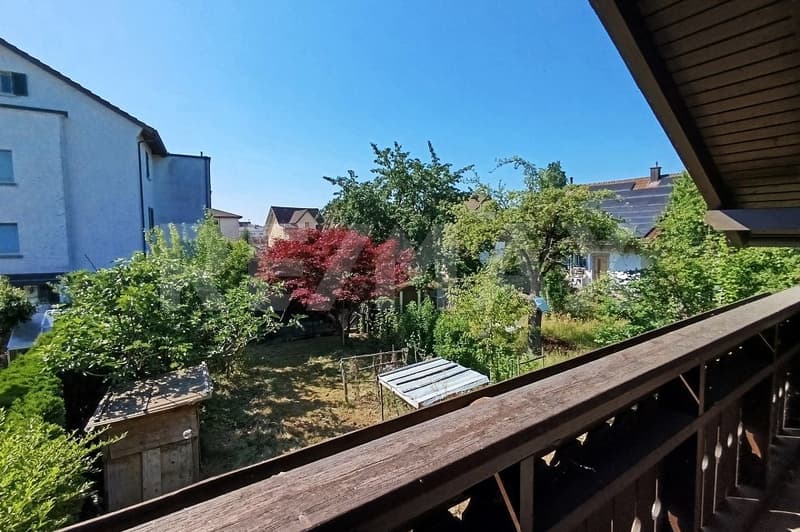
The house was set back slightly from the street, while the garden is located on the side away from the street. This creates a protected retreat in the outdoor area, which, despite the traffic-friendly location, offers a pleasant privacy. The property benefits from good sunlight, which provides pleasant lighting conditions in the house.
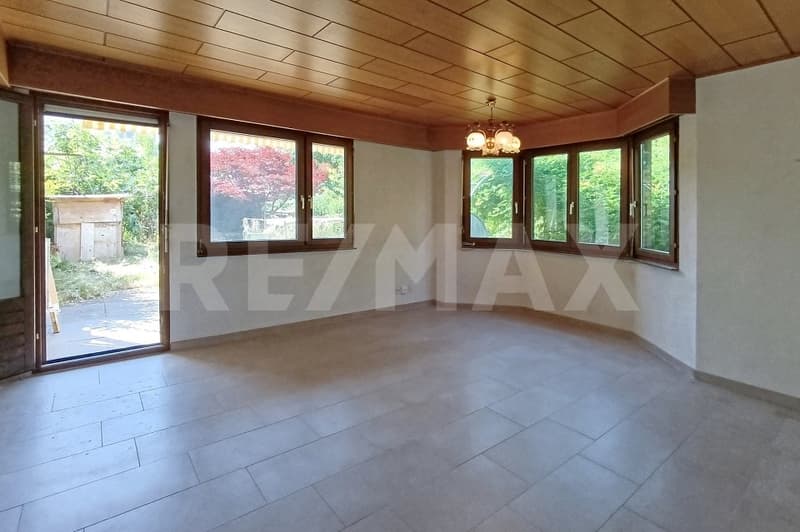
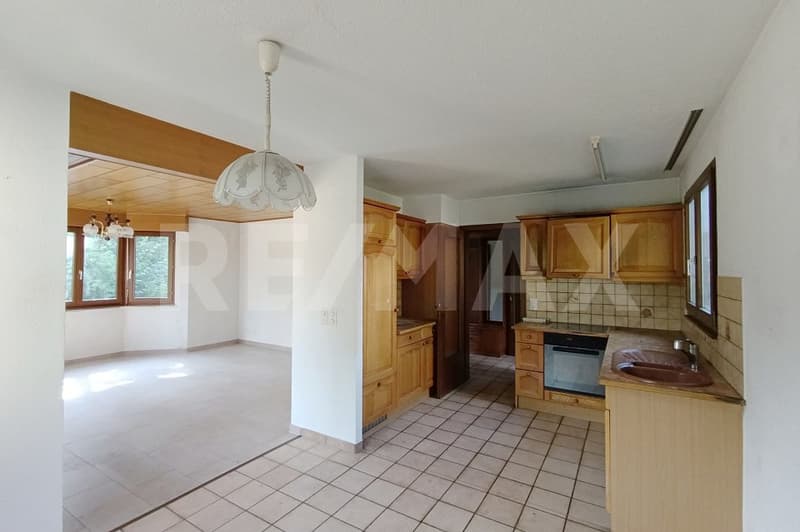
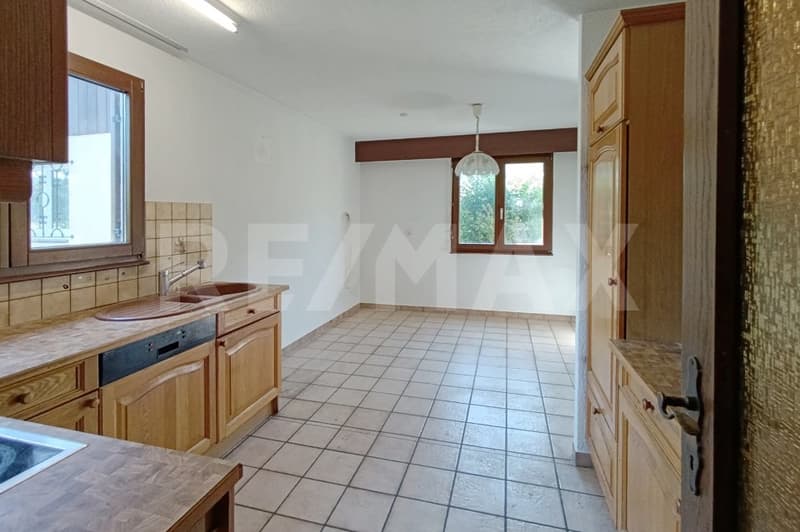
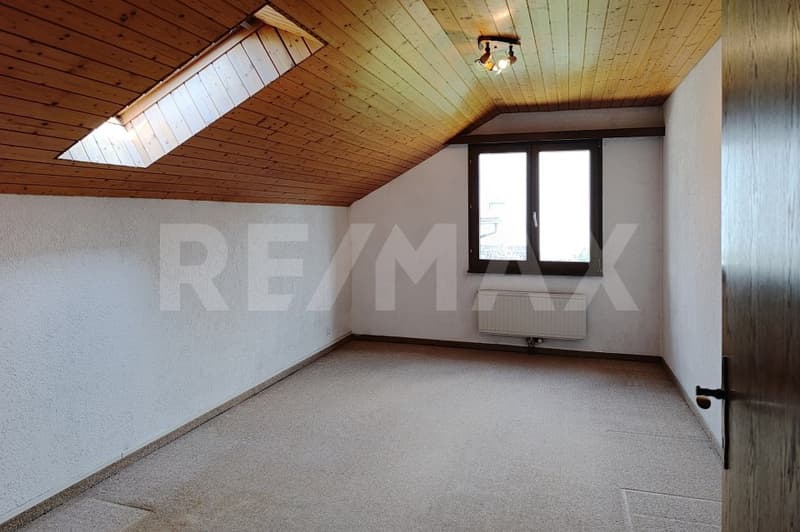
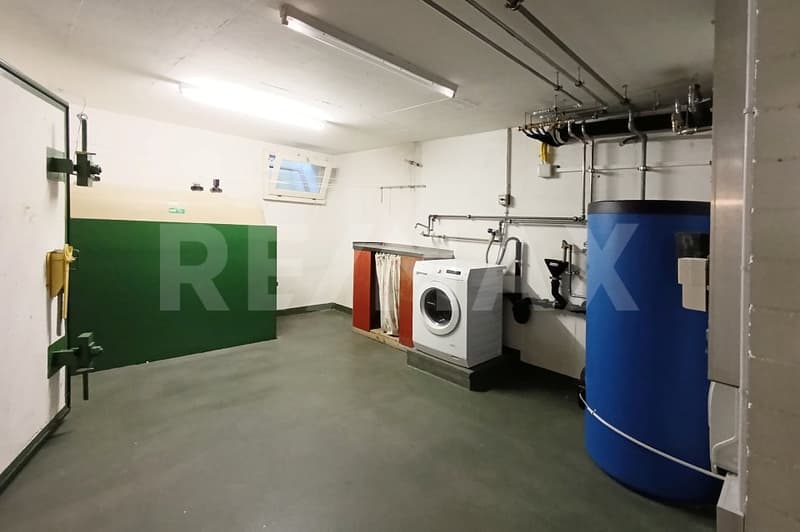
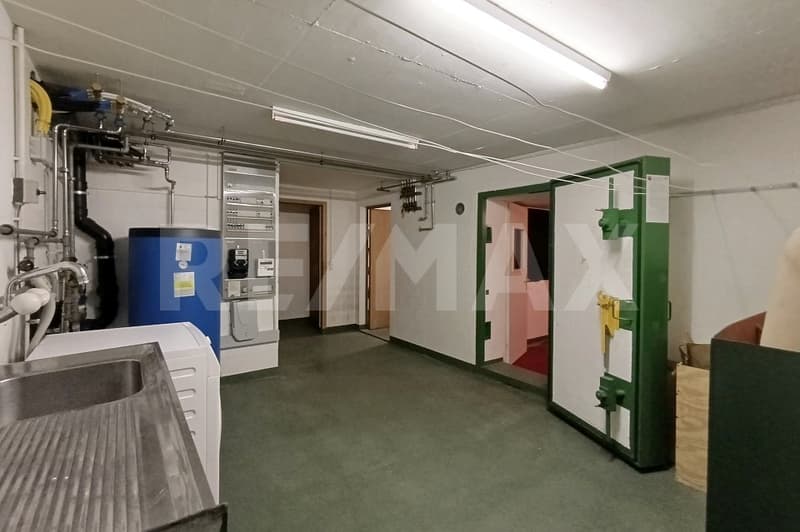
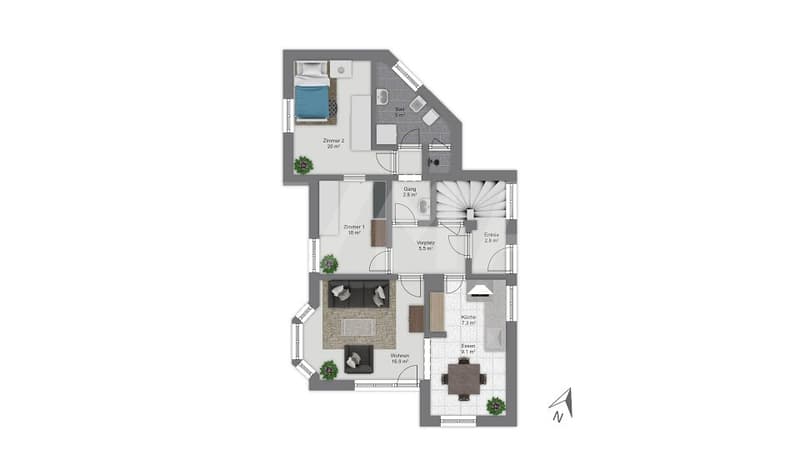
The house has 6.5 rooms with 135 m2 of living space. The interior design largely corresponds to the year of construction. The property is fully basement and has an oil heating system with heat distribution via radiators.
The offer also includes a garage box and an outdoor parking space. The 466 m² large plot of land offers space for individual design possibilities and opens up scope for a redesign of the outdoor area.
The school is about a ten-minute walk away and can be easily reached on foot. You can find recreation in the nearby Buchser Wald.
The property is particularly suitable for interested parties who recognize the existing potential and are willing to invest in a comprehensive renovation. With a contemporary renovation, a home can be created here that meets personal needs and today's housing requirements.
The house was set back slightly from the street, while the garden is located on the side away from the street. This creates a protected retreat in the outdoor area, which, despite the traffic-friendly location, offers a pleasant privacy. The property benefits from good sunlight, which provides pleasant lighting conditions in the house.
The house has 6.5 rooms with 135 m2 of living space. The interior design largely corresponds to the year of construction. The property is fully basement and has an oil heating system with heat distribution via radiators.
The offer also includes a garage box and an outdoor parking space. The 466 m² large plot of land offers space for individual design possibilities and opens up scope for a redesign of the outdoor area.
The school is about a ten-minute walk away and can be easily reached on foot. You can find recreation in the nearby Buchser Wald.
The property is particularly suitable for interested parties who recognize the existing potential and are willing to invest in a comprehensive renovation. With a contemporary renovation, a home can be created here that meets personal needs and today's housing requirements.
Mortgage Calculator
From dream house to home ownership: the mortgage calculator can help you estimate the affordability of this property.

Free
Create an account for more options
Create your account to manage your favorites across all devices, keep track of your search alerts, and never miss an update. Everything you need for your home search, all in one place!

RE/MAX Immobilien in LenzburgAugustin Keller-Str. 18, 5600 LenzburgSee all listings from this agency

Christoph BolligerImmobilienmakler
- Listing ID
- 4003341426
- Object ref.
- 110050039-83