Rooms
5.5
Living space
140 m2
Selling price
CHF 730,000.–
Notify on price drop
"Family-friendly semi-detached house with two garden areas, panoramic view, and garage"
Address
Haldenstrasse 19, 5734 Reinach AGTravel time
- 18 min.Station: Reinach Nord
Surrounding information
School
12 min.PilatusstrassePublic Transport
17 min.Reinach Hochhaus
Times refer to the route on foot.
Price
- Purchase price:
- CHF 730,000.–
- Notify on price drop
Main information
- Availability:
- By agreement
- Type:
- Row house
- No. of rooms:
- 5.5
- Surface living:
- 140 m2
- Land area:
- 495 m2
- Last refurbishment:
- 1987
- Year built:
- 1974
Characteristics
Balcony / Terrace
View
Child-friendly
Parking space
Garage
Corner house
Documents (1)
Description
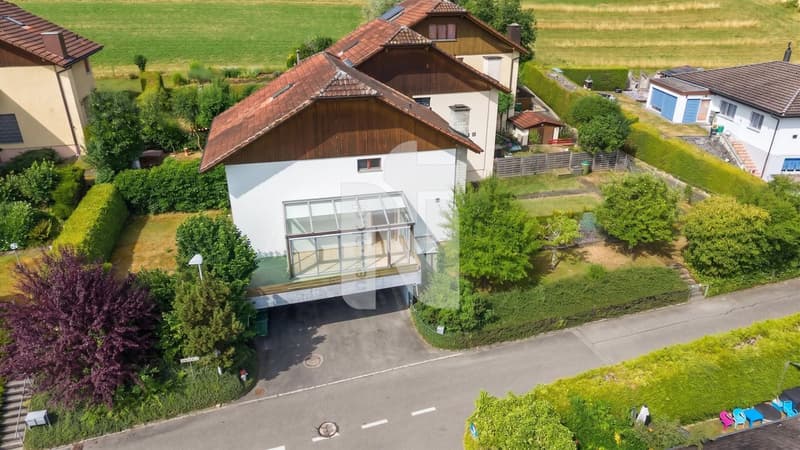
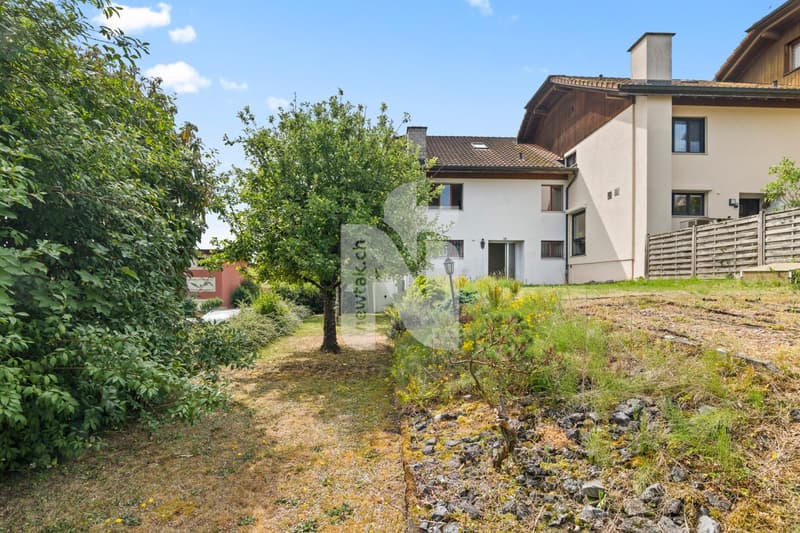
This quietly located, family-friendly semi-detached house with idyllic garden and beautiful panoramic view convinces with its optimal room layout, a pleasant living atmosphere, and invites you to cozy hours in the spacious garden.
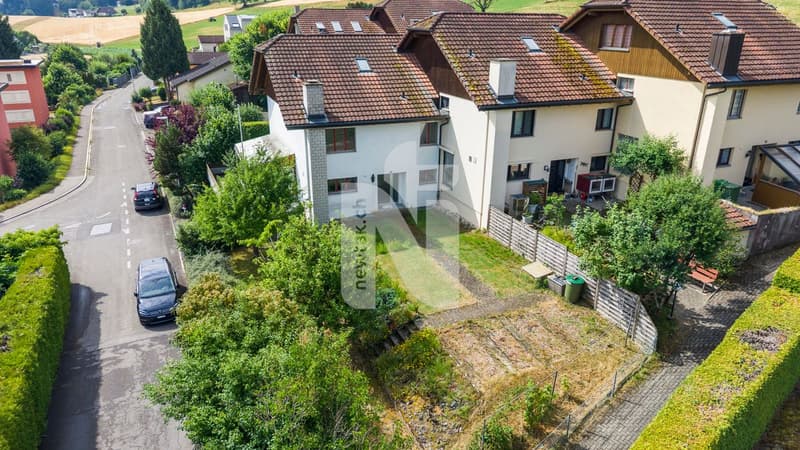
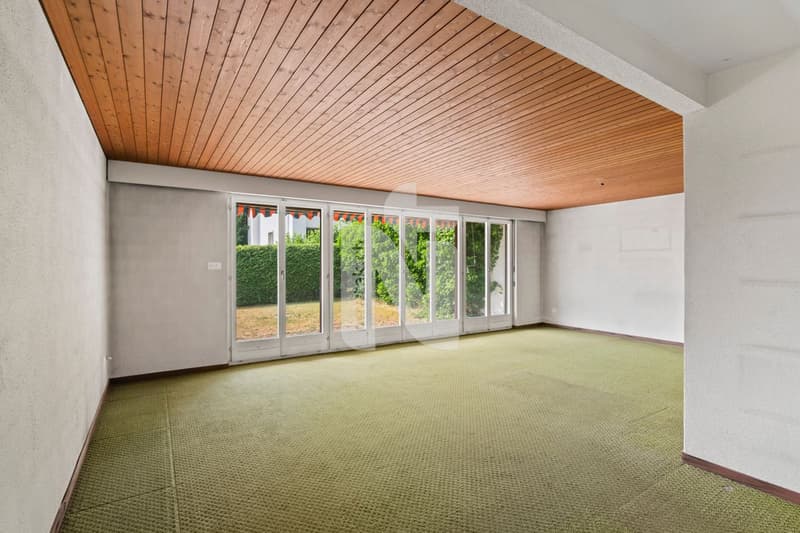
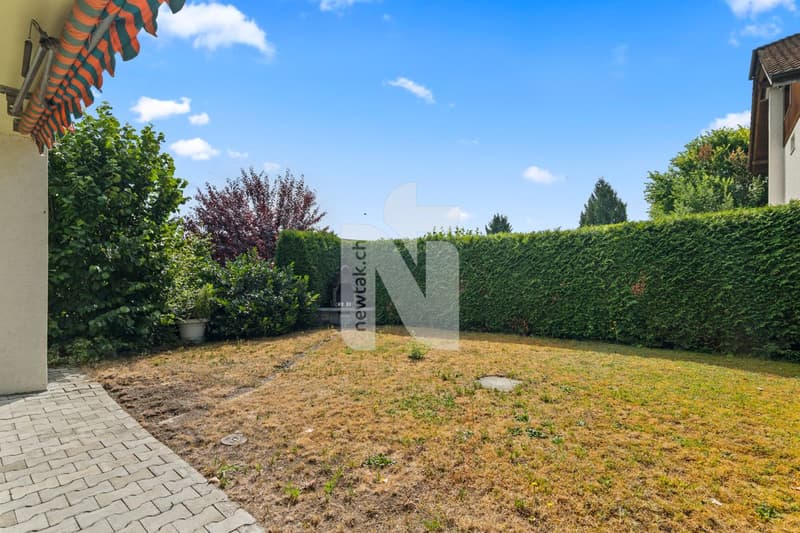
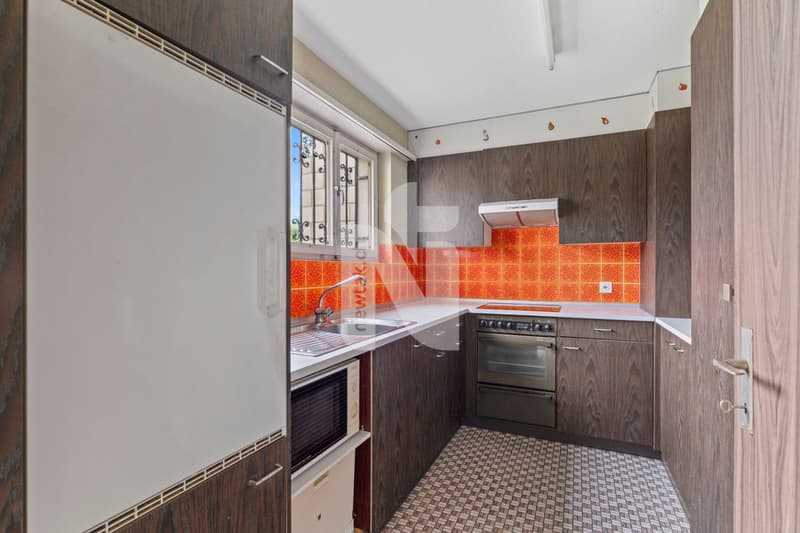
Through the inviting entrance area with staircase, which provides access to all floors, you can reach the kitchen and the bright living and dining area on the left. From here, you can enjoy a wonderful view of one of the two garden areas with a covered terrace, sunshade, wooden grill, and lawn, which offers a variety of uses and invites you to linger.
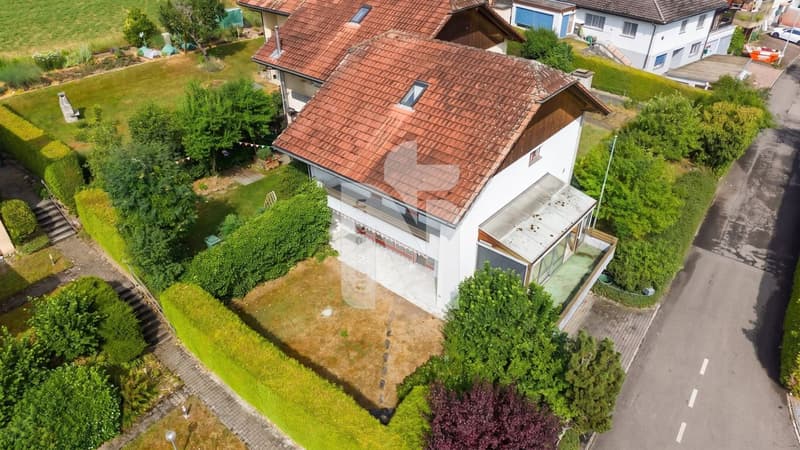
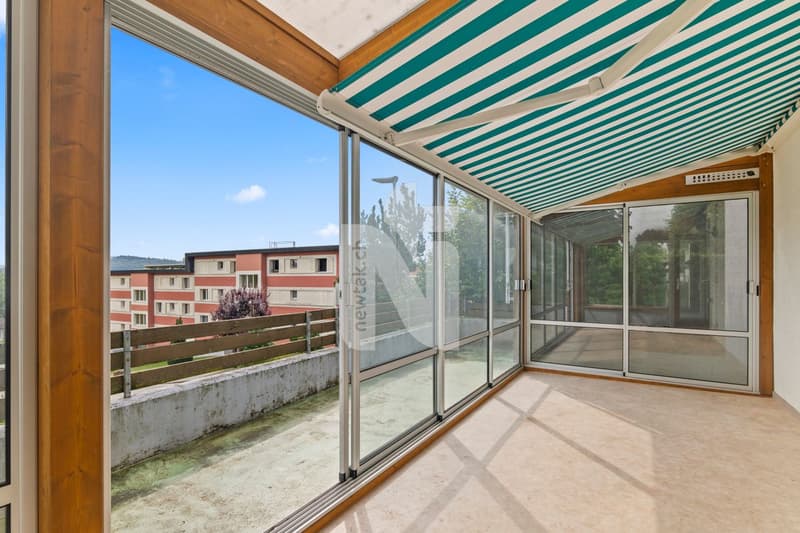
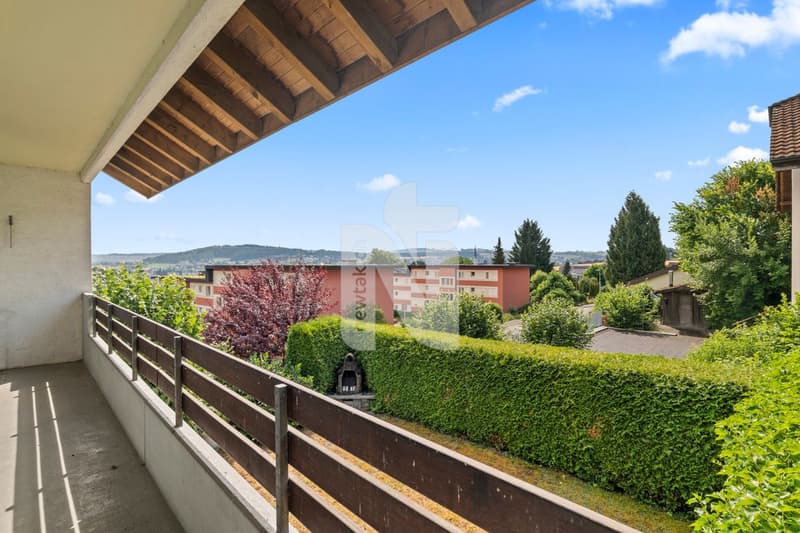
Additionally, there is a direct access from the living and dining area to the winter garden and to the spacious balcony. Behind the house is the second garden area, which also has a lawn. Furthermore, you have a garden shed (storage room), fruit trees, and planting beds at your disposal. The two garden areas create a pleasant connection between the interior and exterior and offer plenty of space to relax and enjoy the outdoors.
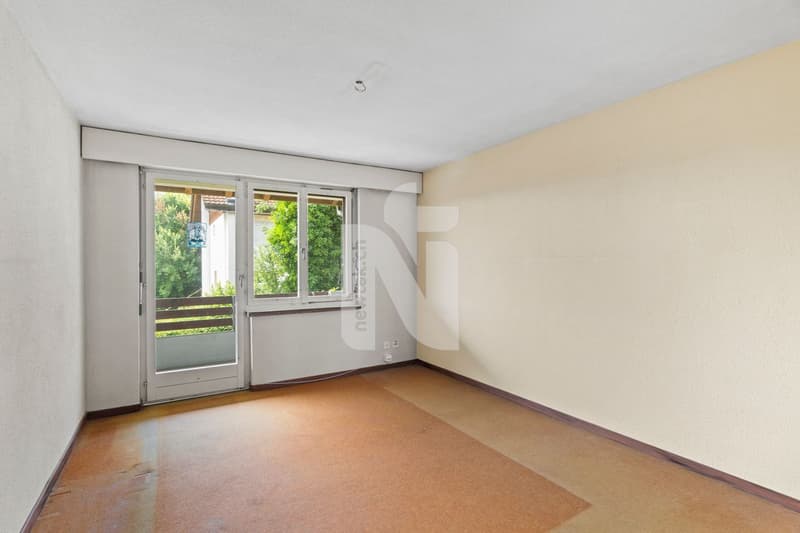
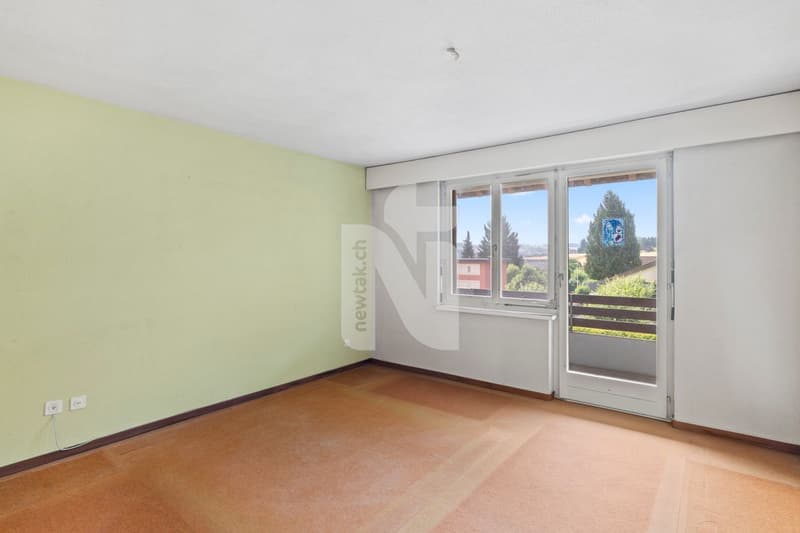
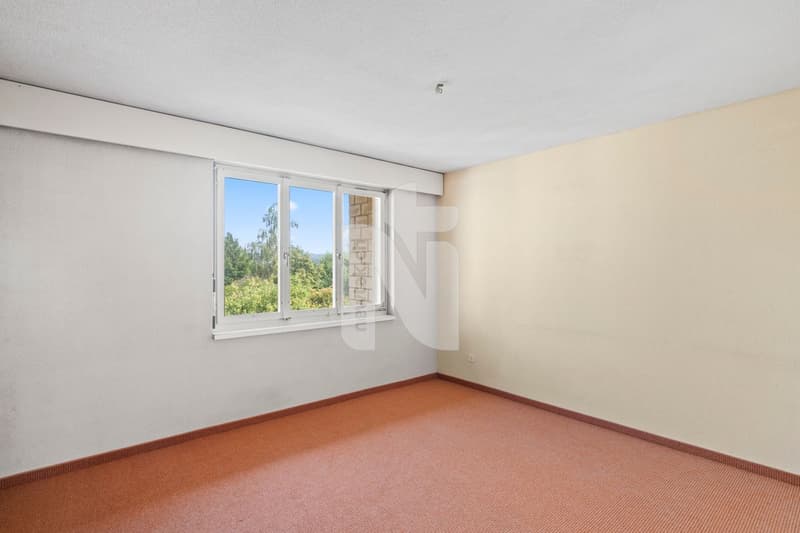
Through the staircase, you can reach the upper floor with four rooms. Two of the rooms have direct access to the second balcony with a view of the garden and the seating area. The other two rooms each have a built-in closet and look out onto the larger garden area. All rooms are perfectly suitable as bedrooms, children's rooms, guest rooms, or home offices.
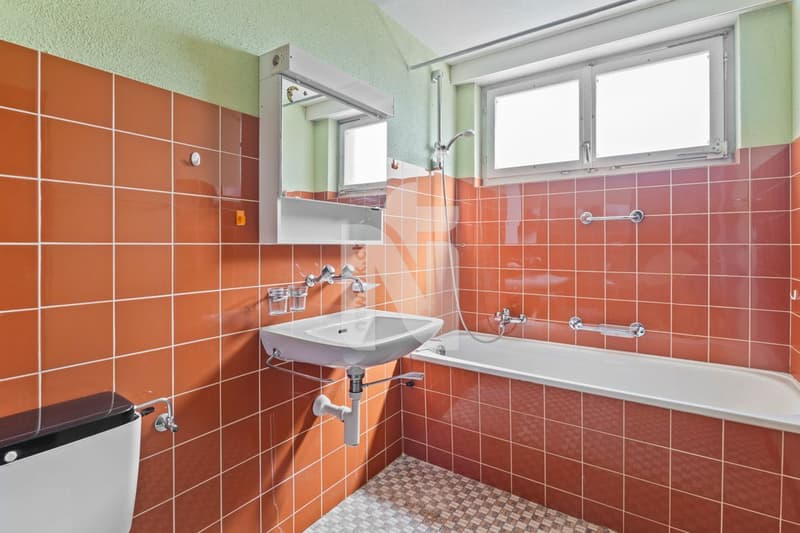
Also located on this floor is a bathroom with toilet, sink, bathtub, and window.
Via a retractable staircase, you can reach the spacious attic, which offers a variety of uses.
In the basement, there is a spacious cellar room, a technical room, a garage for one car with direct access to the house, and a spacious entrance area that offers additional storage space.
In front of the house, two outdoor parking spaces are available and round off this attractive offer.
An ideal home in a quiet, yet central and family-friendly location with bright living ambiance, beautiful panoramic view, and attractive garden areas.
This property is characterized by the following features:
Have we sparked your interest? We would be happy to provide you with further information and sales documentation. Arrange a viewing appointment today and convince yourself of this attractive offer.
Through the inviting entrance area with staircase, which provides access to all floors, you can reach the kitchen and the bright living and dining area on the left. From here, you can enjoy a wonderful view of one of the two garden areas with a covered terrace, sunshade, wooden grill, and lawn, which offers a variety of uses and invites you to linger.
Additionally, there is a direct access from the living and dining area to the winter garden and to the spacious balcony. Behind the house is the second garden area, which also has a lawn. Furthermore, you have a garden shed (storage room), fruit trees, and planting beds at your disposal. The two garden areas create a pleasant connection between the interior and exterior and offer plenty of space to relax and enjoy the outdoors.
Through the staircase, you can reach the upper floor with four rooms. Two of the rooms have direct access to the second balcony with a view of the garden and the seating area. The other two rooms each have a built-in closet and look out onto the larger garden area. All rooms are perfectly suitable as bedrooms, children's rooms, guest rooms, or home offices.
Also located on this floor is a bathroom with toilet, sink, bathtub, and window.
Via a retractable staircase, you can reach the spacious attic, which offers a variety of uses.
In the basement, there is a spacious cellar room, a technical room, a garage for one car with direct access to the house, and a spacious entrance area that offers additional storage space.
In front of the house, two outdoor parking spaces are available and round off this attractive offer.
An ideal home in a quiet, yet central and family-friendly location with bright living ambiance, beautiful panoramic view, and attractive garden areas.
This property is characterized by the following features:
- Quiet and family-friendly residential area
- Optimal room layout
- Panoramic view
- Two spacious garden areas
- Plenty of space to relax and enjoy the outdoors
- Winter garden
- Two balconies
- Spacious attic with versatile uses
- Two bathrooms
- Garage with direct house access
- Two outdoor parking spaces
- Virtual tour available upon request
Have we sparked your interest? We would be happy to provide you with further information and sales documentation. Arrange a viewing appointment today and convince yourself of this attractive offer.
Mortgage Calculator
From dream house to home ownership: the mortgage calculator can help you estimate the affordability of this property.

Free
Create an account for more options
Create your account to manage your favorites across all devices, keep track of your search alerts, and never miss an update. Everything you need for your home search, all in one place!
Viewing
Contact for viewing
Nicolas Feisst


Nicolas FeisstImmobilienmakler & Geschäftsleitung
- Listing ID
- 4003551617
- Object ref.
- ZYNW-PPQY-1142