983 results - House, chalet, rustico to buy: Canton Aargau

1 / 11
5.5 rooms170m²CHF 950,000.–
Rümikerstrasse 80, 5463 Wislikofen

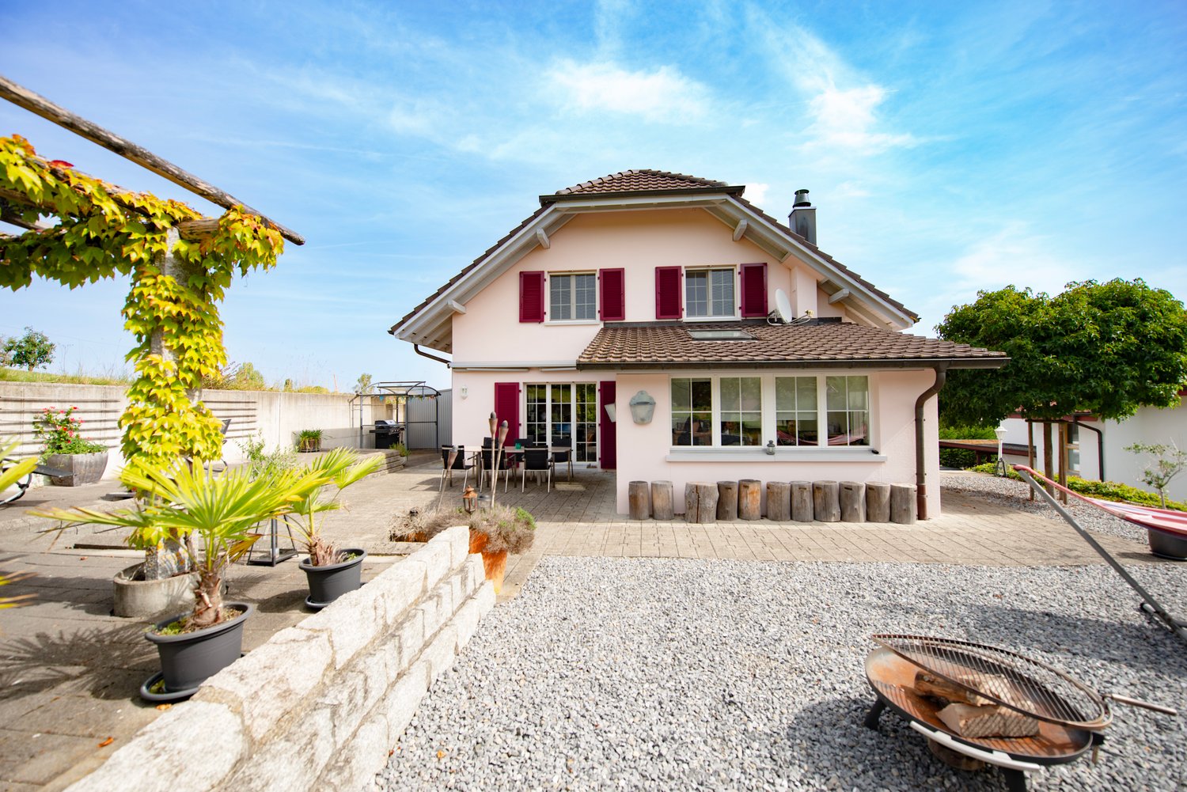
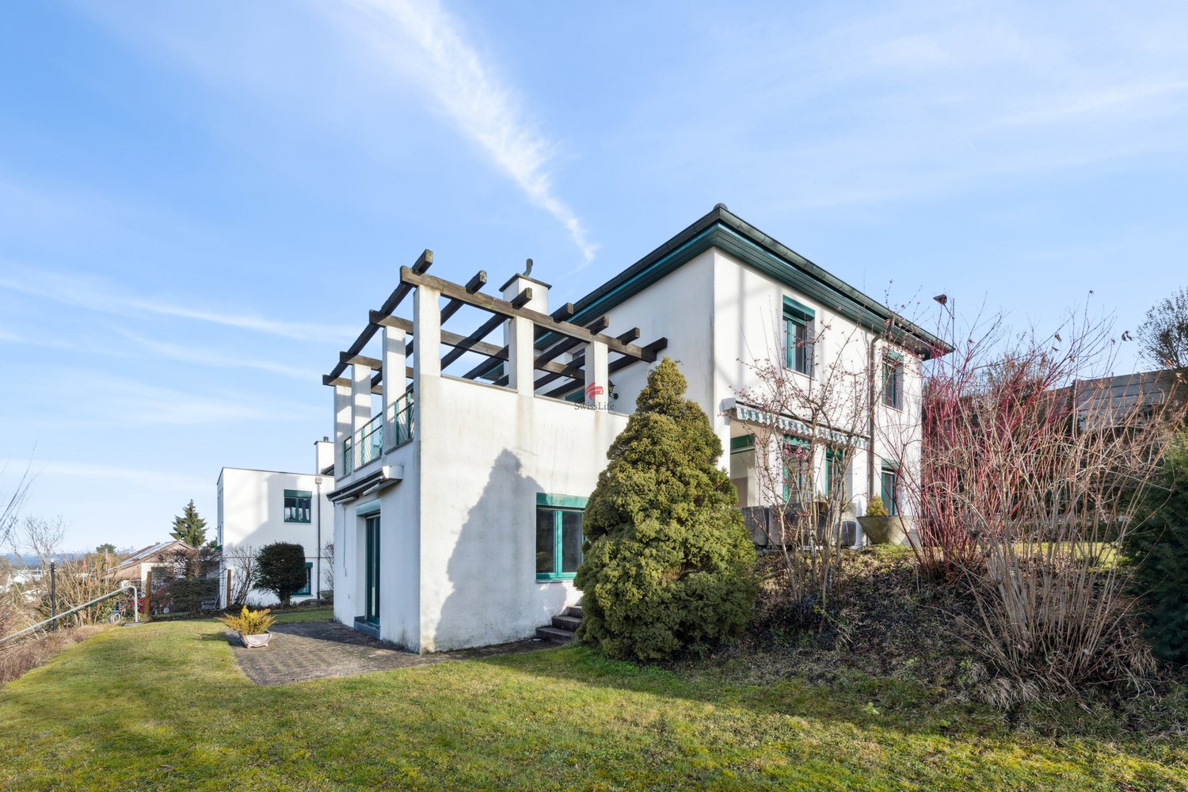
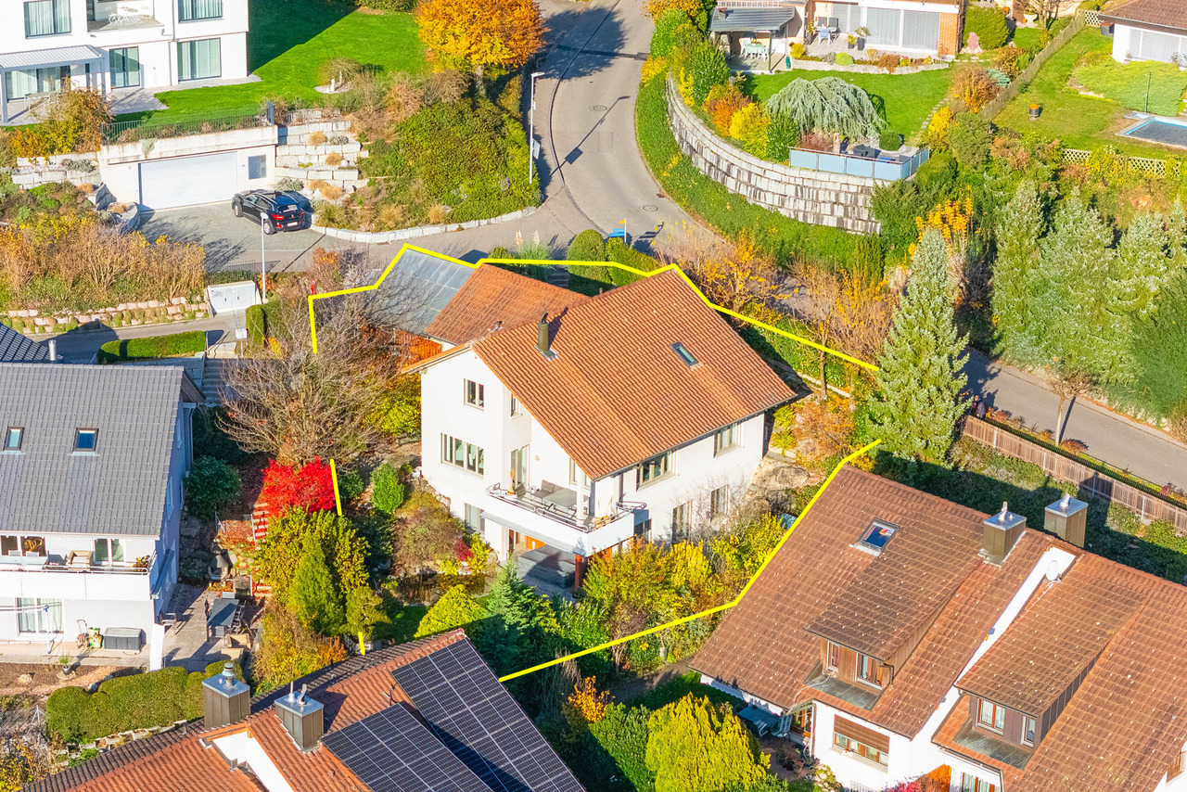
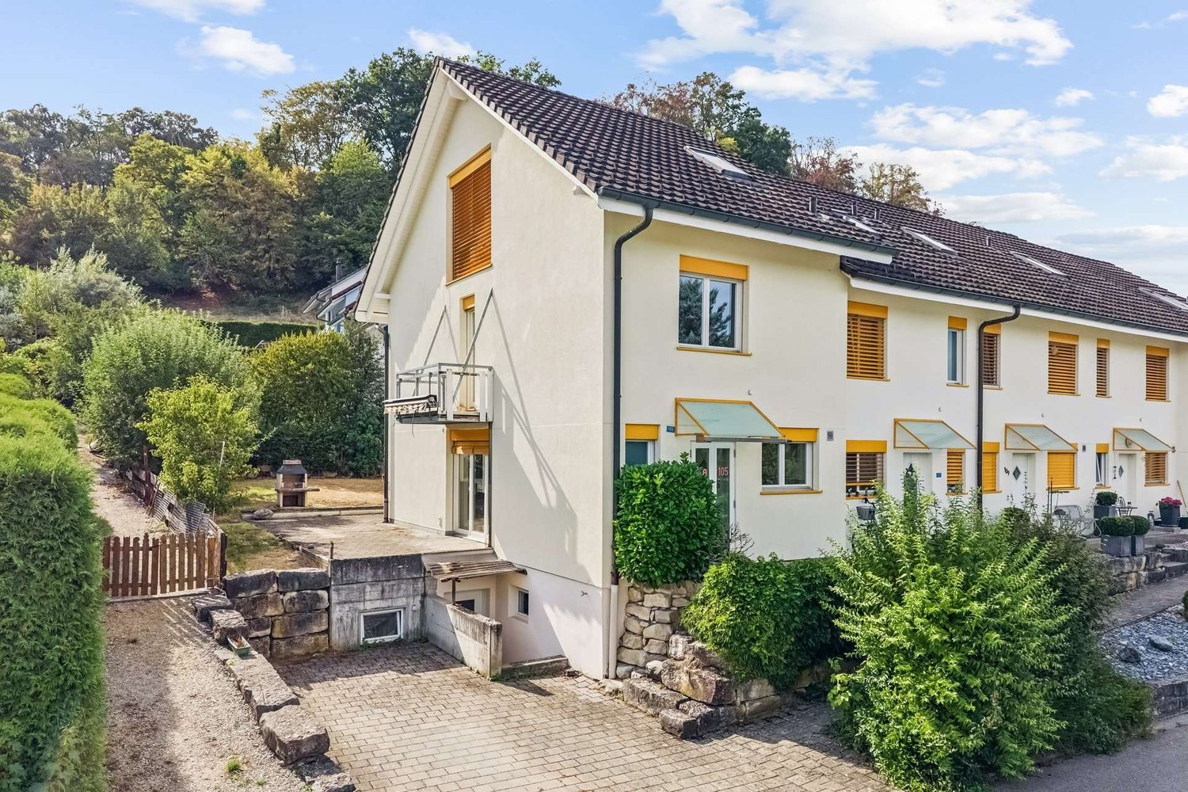
Charmante Doppelhaushälfte mit Fachwerkcharme, Garten & 170 m² Wohnfläche

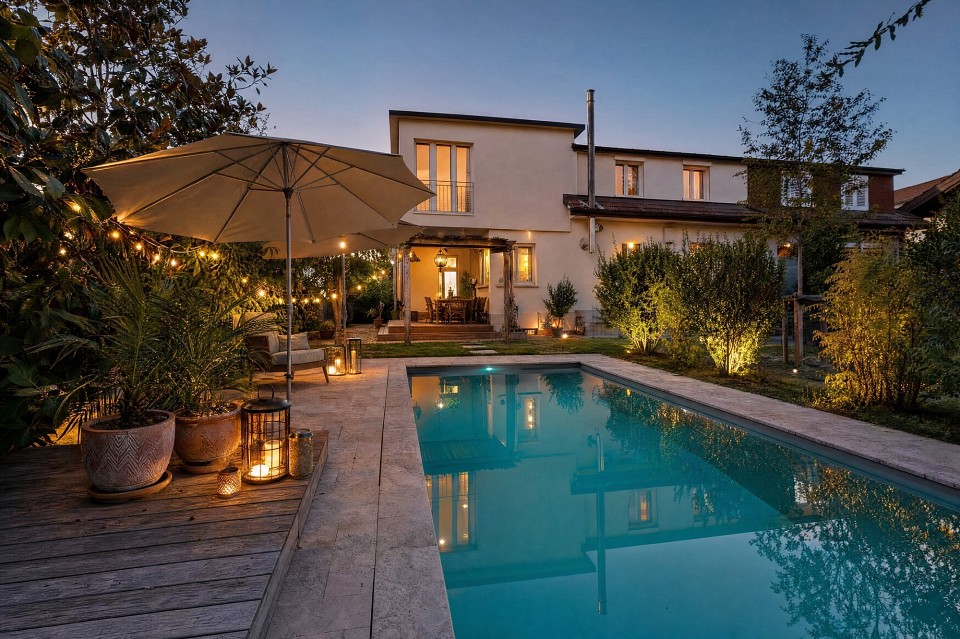
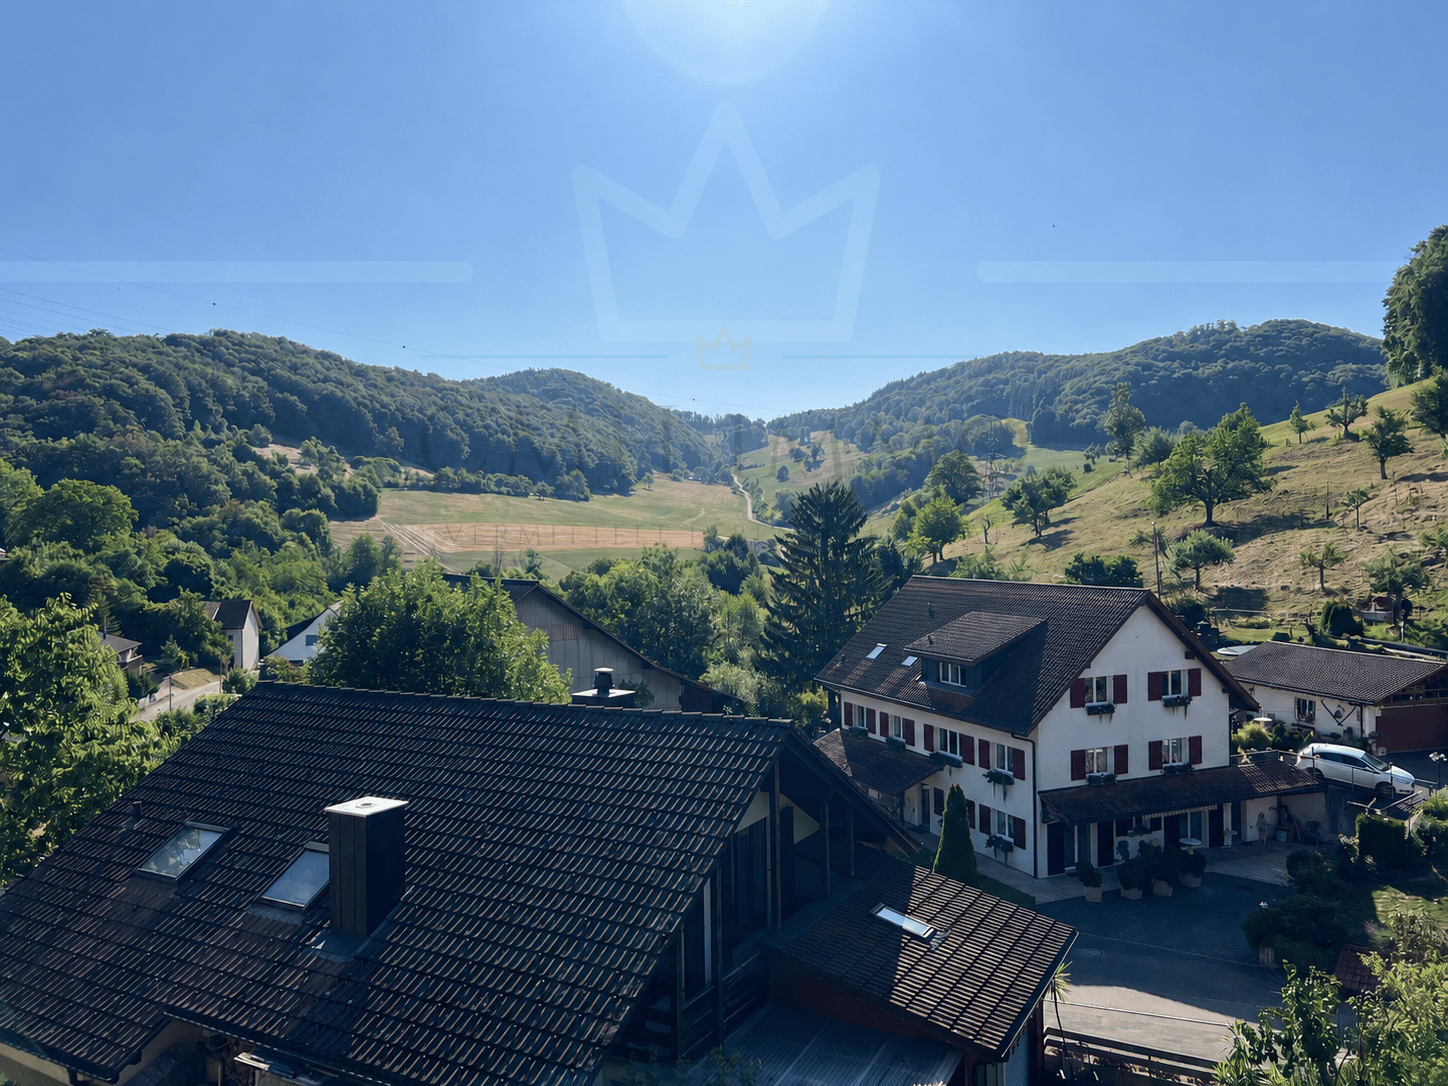
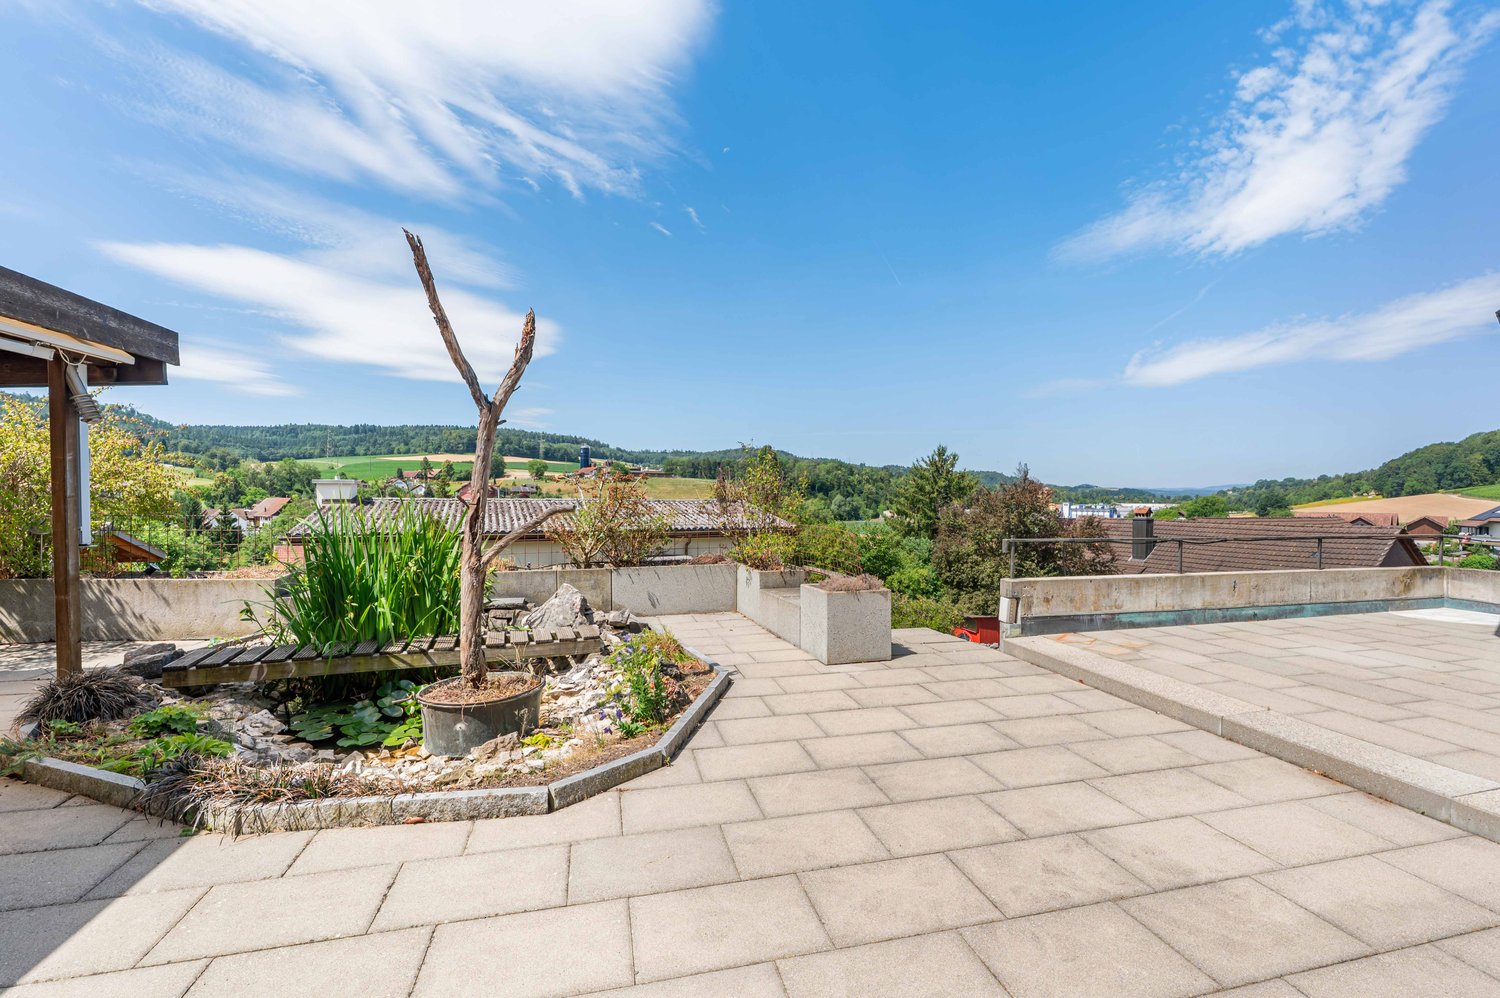
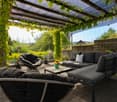
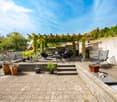

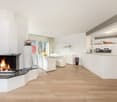
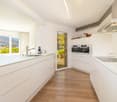
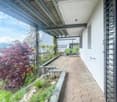
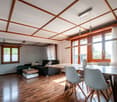
An ruhiger und familienfreundlicher Lage an der Rümikerstrasse in Wislikofen präsentieren wir Ihnen eine charmante und gepflegte 5.5-Zimmer-Doppelhaushälfte mit zusätzlichem Hobbyraum.Die Liegenschaft vereint den Charakter eines historischen Gebäudes mit modernisiertem Wohnkomfort und bietet mit einer Nettowohnfläche von rund 170 m² auf drei Etagen ein attraktives Wohnambiente für Familien oder Paare mit erhöhtem Platzbedarf.Das Haus wurde ursprünglich 1918 erbaut und 1997 umfassend kernsaniert. Weitere Modernisierungen erfolgten 2020 mit der Renovation der Küche und der Badezimmer, wodurch sich die Immobilie heute in einem gepflegten und zeitgemässen Zustand präsentiert.Der funktionale Grundriss mit gut geschnittenen Räumen, ein gemütliches Cheminée im Wohnzimmer sowie der grosszügige Gartenbereich schaffen eine angenehme Wohnatmosphäre mit vielseitigen Nutzungsmöglichkeiten.Highlights der Liegenschaft • 5.5 Zimmer mit funktionaler Raumaufteilung • 170 m² Nettowohnfläche • zusätzlicher Hobbyraum • 2 Badezimmer mit WC sowie 1 separates Gäste-WC • Wohnzimmer mit Cheminée • grosszügiger Gartenbereich von ca. 100 m² • Terrasse ca. 6 m² • Grundstücksfläche 247 m² • 2 Aussenparkplätze direkt beim Haus • Möglichkeit zur Anmietung von Tiefgaragenparkplätzen in der Nähe • Keller vorhanden • Ölheizung mit Bodenheizungsverteilung Die Räume sind praktisch geschnitten und optimal möblierbar, wodurch sich vielfältige Gestaltungsmöglichkeiten für individuelle Wohnkonzepte ergeben. Renovationen & GebäudezustandDie Liegenschaft wurde laufend modernisiert und präsentiert sich in einem gepflegten Zustand: • 1918: Baujahr der Liegenschaft • 1997: umfassende Kernsanierung • 2020: Renovation der Küche sowie der Badezimmer • 2021: Malerarbeiten Die Kombination aus historischer Bausubstanz und späteren Modernisierungen schafft eine attraktive Verbindung zwischen Charme und Wohnkomfort. Lage - Ruhiges Wohnen mit guter AnbindungWislikofen überzeugt durch seine naturnahe Umgebung und eine angenehme Wohnqualität. Die Liegenschaft befindet sich in einem ruhigen und familienfreundlichen Quartier mit guter Anbindung an die umliegenden Gemeinden.Distanzen: • Öffentliche Verkehrsmittel: ca. 300 m • Kindergarten: ca. 500 m • Primarschule: ca. 500 m • Oberstufe: ca. 7.1 km • Einkaufsmöglichkeiten: ca. 7.3 km • Autobahnanschluss: ca. 16 km Die Lage bietet eine attraktive Kombination aus ländlicher Ruhe, Naturverbundenheit und guter Erreichbarkeit der regionalen Zentren. Hinweis zu Vermietung & BildernDie Liegenschaft ist derzeit vermietet. Die aktuellen Mieter bewohnen das Haus voraussichtlich bis Sommer 2026.Aus Gründen des Datenschutzes der Mieter wurden auf den veröffentlichten Bildern Möbel sowie persönliche Gegenstände digital entfernt oder neutralisiert. Dadurch können die Bilder in einzelnen Bereichen minimale Abweichungen hinsichtlich Raumwirkung, Ausstattung oder Raumgrösse aufweisen. FazitDiese Doppelhaushälfte überzeugt durch: • charaktervolle Architektur mit Fachwerkcharme • grosszügige Wohnfläche mit praktischem Grundriss • gepflegten Zustand dank umfassender Renovationen • ruhige und familienfreundliche Wohnlage • attraktiven Gartenbereich mit vielseitigen Nutzungsmöglichkeiten Eine interessante Gelegenheit für Käufer, die ein Haus mit Charakter und Entwicklungspotenzial in naturnaher Umgebung suchen. KontaktFür weitere Informationen oder zur Vereinbarung einer Besichtigung steht Ihnen die recImmo ag gerne zur Verfügung.recImmo ag - Ihr Ansprechpartner rund um Immobilien Englisch:Charming Semi-Detached House with Half-Timber Charm, Garden & 170 m² of Living SpaceLocated in a quiet and family-friendly area on Rümikerstrasse in Wislikofen, we present to you a charming and well-maintained 5.5-room semi-detached house with an additional hobby room.The property combines the character of a historic building with modernized living comfort and offers an attractive living environment for families or couples with higher space requirements, featuring approximately 170 m² of net living space across two floors.The house was originally built in 1918 and underwent a comprehensive core renovation in 1997. Further modernizations were carried out in 2020, including the renovation of the kitchen and bathrooms, bringing the property to a well-maintained and contemporary condition today.The functional floor plan with well-proportioned rooms, a cozy fireplace in the living room, and the generous garden area create a pleasant living atmosphere with versatile possibilities for use. Property Highlights • 5.5 rooms with a functional layout • 170 m² net living space • Additional hobby room • 2 bathrooms with WC plus 1 separate guest WC • Living room with fireplace • Spacious garden area of approx. 100 m²Terrace approx. 6 m² • Plot size: 247 m² • 2 outdoor parking spaces directly next to the housePossibility to rent underground parking spaces nearbyBasement available • Oil heating system with underfloor heating distribution The rooms are practically laid out and easy to furnish, offering a variety of design possibilities for individual living concepts. Renovations & Building ConditionThe property has been continuously modernized and is presented in a well-maintained condition: • 1918: Year of construction • 1997: Comprehensive core renovation • 2020: Renovation of the kitchen and bathrooms • 2021: painting work The combination of historic building substance and later modernizations creates an appealing balance between character and modern living comfort. Location - Quiet Living with Good ConnectivityWislikofen stands out for its natural surroundings and pleasant quality of life. The property is located in a quiet and family-friendly neighborhood with good connections to surrounding municipalities.Distances: • Public transportation: approx. 300 m • Kindergarten: approx. 500 m • Primary school: approx. 500 m • Secondary school: approx. 7.1 km • Shopping facilities: approx. 7.3 km • Highway access: approx. 16 km The location offers an attractive combination of rural tranquility, closeness to nature, and convenient access to regional centers. Note Regarding Tenancy & ImagesThe property is currently rented. The current tenants are expected to occupy the house until summer 2026.For tenant privacy reasons, some furniture and personal items have been digitally removed or neutralized in the published images. As a result, certain images may show minor deviations in terms of room perception, furnishings, or room size. ConclusionThis semi-detached house impresses with: • Characterful architecture with half-timber charm • Generous living space with a practical floor plan • Well-maintained condition thanks to extensive renovations • Quiet and family-friendly residential location • Attractive garden area with versatile possibilities An interesting opportunity for buyers looking for a home with character and development potential in a nature-oriented environment. ContactFor further information or to arrange a viewing, recImmo ag will be happy to assist you.recImmo ag - Your partner for real estate.

Travel time
-
1 / 11
11.5 rooms391m²CHF 1,650,000.–
Kirchgasse 4 + Kirchgässli 12b, 4310 Rheinfelden

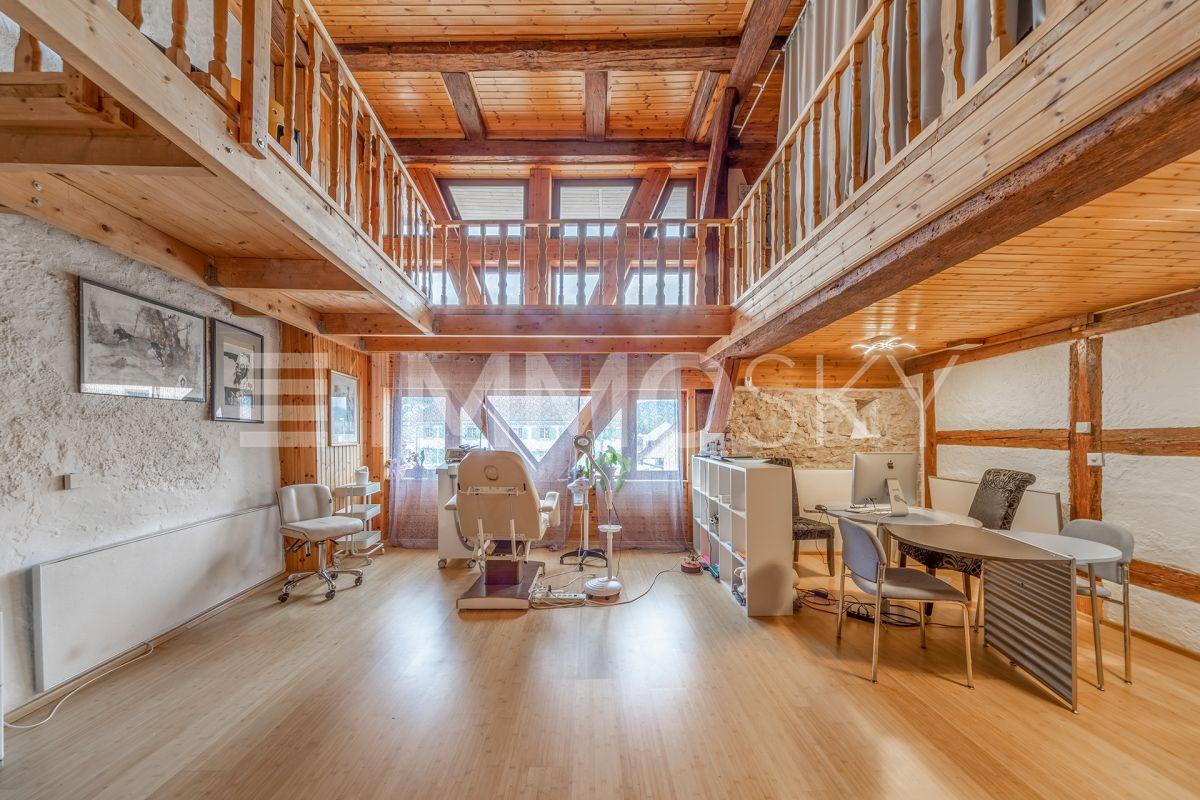
Historic Old Town Semi-Detached House - for Living and Working

The location in the Rheinfelden old town offers you the highest comfort: shopping facilities, schools, restaurants, public transport, and the Rhine can be reached in a few minutes' walk. The historic alleys are directly in front of your doorstep and create a unique living experience.This semi-detached house, once the traditional Herrenmühle, will delight lovers of historic architecture. In recent decades, one part was used as a residential house and the other as a studio house. Currently, there is a passage between the two houses.The residential house, built in 1890, spans three floors and offers a kitchen, a bathroom with a bathtub, a guest toilet, and three bedrooms. In the attic, there is an additional room with direct access to the roof terrace with a wonderful view over the Rheinfelden old town. A basement completes the room offer.The studio house, built in 1600, impresses with a spacious basement and storage room, which directly adjoins a double garage - a true luxury in the old town! Above it, two floors are distributed with a total of five rooms and a bathroom with a bathtub. In the attic, the large, open room with visible beams delights, giving it a special charm. Here, too, you can enjoy a beautiful view over the old town. A small bathroom with a shower and a practical retreat complement the floor. Another highlight is the terrace or inner courtyard, which offers additional free space. The studio house can continue to be used as a commercial house or converted into attractive living space.The houses are not fully built on both sides. This provides additional window surfaces and brings a lot of light into the rooms. A tile stove, visible beams, and old parquet floors underline the unique character of this wonderful property.Contact us if you are interested for more information.
Travel time
-
1 / 13
7.5 rooms344m²CHF 1,399,000.–
Weierstrasse 44, 5313 Klingnau

Character house with 340 m² - living, working, living

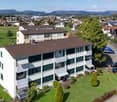
A HOUSE WITH CHARACTER THAT PERFECTLY CONNECTS WORK AND LIFE7.5 rooms | approx. 344 m² | Old town Klingnau THE HIGHLIGHTS AT A GLANCE: • Living and working under one roof - with separate office area • Unique old town character with modern living feel • Over 340 m² of living space - room for visions and quality of life • Two fireplaces for a genuine living atmosphere • Private garden + balcony - retreat in the middle of the city • Representative rooms - ideal for self-employed or home office • Charming architecture with stylish spiral staircase • Central location with short distances to train station, shopping and schools • A property that you don't look for - but find and immediately want. UNIQUE LIVING FEEL WITH PERSONALITYThis townhouse is not a standard object. It is a place with charisma - with history, character and space for your future.As soon as you enter, this feeling arises: here the atmosphere is right. Here you want to stay.Spacious rooms, warm materials and stylish details create a living quality that is rarely found today. THE CENTER OF LIFE - LIVING WITH ATMOSPHEREThe living area impresses with: • plenty of space for family and guests • stylish design with character • fireplace for cozy evenings Moments are created here - not just living space. The open room structure provides a airy, modern living feel with plenty of privacy at the same time. PERFECT FOR ENTREPRENEURS AND HOME OFFICEA real selling point - and often the decisive factor: separate offices with own access on the ground floor Ideal for: • self-employed • advisors, therapists, creatives • working from home on a professional level Private life upstairs - business downstairs.Exactly as it is in demand today. OASIS IN THE MIDDLE OF THE OLD TOWNThis combination is rare: • private garden with retreat potential • balcony with a view of the green • historic surroundings with special flair Urban living - and yet relaxing. ROOM FOR IDEAS - FLEXIBILITY ON ALL LEVELSWith approx. 344 m² of living space, you have a variety of possibilities: • family living with plenty of space • combination of living and working • retreat areas and guest rooms • development and utilization potential This house grows with your needs. LOCATION - PRACTICAL, CENTRAL, CLOSE TO LIFEEverything you need - within short distance: • train station within a few minutes • shopping facilities within walking distance • schools and infrastructure on site • good connection to Baden and Zurich Perfect for everyday life and commuting.FOR WHOM IS THIS PROPERTY MADE?This house attracts exactly the right buyers: • entrepreneurs and self-employed • families with space requirements • people with a sense of style and individuality • buyers who consciously want to stand out from the standard CONCLUSION - WHY YOU SHOULD NOT MISS THIS CHANCESuch objects rarely come onto the market.This property offers something that cannot simply be built...

Travel time
-
1 / 13
6 rooms116m²CHF 795,000.–
Hauptstrasse 8, 5323 Rietheim

Exceptional house with great potential

This unique semi-detached house in Rietheim combines historic charm with modern technology and an exceptional amount of design freedom. The cozy home has already been partially renovated by the current owners with great attention to detail and an eye for the special. Since some renovation work is still pending, this property is ideal for handy people or investors. A real highlight is the newly installed, modern heat pump, which is fully compatible with a solar system. The excellent room climate is supported by the massive, approximately 40 cm thick walls, which perfectly insulate the house. Furthermore, the optimal orientation of the object provides the best conditions for a photovoltaic system. A particularly striking feature in the basement is the rustic natural stone cellar, a historic gem with visible masonry, which is perfect for storing wine or supplies. The object scores with flexible usage options and the potential for a multi-generation house, with the expansion of the attic also being an attractive option. In the outdoor area, a spacious garden invites you to linger, rounded off by a generous roof terrace for cozy hours. The property includes a separate barn with a garage and an older, characterful barn with above-average room height. It exudes rustic charm, already offers enormous practical benefits, and plenty of space for a distributed vehicle or a motorhome. A characterful object that is waiting to be brought to life by you! Do you have the vision and the feeling to finish this unique jewel? I look forward to showing you the potential of this house during a personal viewing.

Travel time
-
1 / 13
5.5 rooms168m²CHF 1,295,000.–
Batastrasse 8d, 4313 Möhlin

In top condition: 5.5 room semi-detached house for sale in Möhlin

ObjectLiving area 168 m², secondary areas 111 m², built in 2009, plot 290 m², air circulation fireplace in the living room, well-maintained garden with a glass-covered seating area and electric sunshade, 26 m² large terrace on the 2nd floor, 2 underground parking spaces with direct access to the houseLocationThe house is part of a small development with 9 parties in row and semi-detached houses. The development has its own underground garage, 5 visitor parking spaces, and a private path. Due to the south-east orientation, the terrace and garden are excellently sunny all day. School and kindergarten are safe and within short walking distance. Everything for daily needs can be found in the Volg, about three minutes' walk away. A Migros and Coop branch are also available in the village. Möhlin also has numerous other attractive shopping facilities, services, and restaurants. The SBB train station and bus stops are easily accessible on foot.For whom is the object suitable?The object is ideal for families looking for a home in a quiet and family-friendly neighborhood.Room programBasementGarage 35.6 m²Cellar 15.2 m² Office 13.7 m²Staircase 3.6 m²Ground floorEntrance 9.6 m² Toilet 2.0 m²Kitchen 16.0 m²Staircase 3.4 m² Living room 34.2 m²Covered terrace 15.0 m²Réduit 2.3 m² Upper floorCorridor 9.8 m² Bathroom 9.5 m²Room 13.1 m²Room 13.1 m² Parents' room 17.1 m²Staircase 3.4 m² AtticDisposal 37.2 m² Terrace 26.0 m²Total living area 168.4 m², total secondary areas 111.4 m² Expansion and conditionThe property presents itself in very good condition. In recent years, the following renovations have been carried out:2018 Replacement of floors2019 Replacement of electric boiler2025 Replacement of washing machine and dryerInterested? We would be happy to send you our detailed documentation and answer any questions you may have.Would you like to know the value of your property? Our free and non-binding real estate valuation tool will be happy to help you under https://www.remax.ch/de/immobilien/bewerten

Travel time
-
1 / 13
223m²CHF 1,245,000.–
Unterdorfstrassee 9, 4334 Sisseln

Tax-friendly living near the Rhine: Two-family house with development potential

Are you looking for a spacious two-family house or a good investment opportunity with development potential? Located near the Rhine in one of the most tax-friendly municipalities, this versatile property is a great find.ObjectsTwo-family house with 4.5-room apartment on the ground floor, net living area approx. 95 m², 5.5-room apartment on the upper floor with roof terrace, net living area approx. 128 m², double garage, originally built in 1845/largely renovated around 1967, cubic volume 1298 m, additional areas approx. 223 m²Location within SisselnThe property is located in the older part of the municipality (core zone). The location is very quiet and there is little car traffic. The Rhine riverbank is just a few steps away and offers beautiful walking and hiking trails as well as numerous activities on, in, and on the water. The ideal orientation of the building guarantees all-day sunshine until late in the evening. School facilities, kindergarten, a bus stop, and a Volg store with a post office are also quickly accessible. Larger purchases can be made in the neighboring municipalities of Stein and Laufenburg. Sisseln is also well connected in terms of transportation, as you can reach the A3 highway towards Basel and Zurich in less than five minutes by car. The nearest train stations with fast train connections are located in Stein and Frick.Special featuresThe Rhine riverbank is only about 100 meters away and is perfect for taking a short break from everyday life.There is a project on the property with approximately 8 apartments (not included in the purchase price). Therefore, the property is suitable for a long-term real estate strategy. For whom is the property suitable?Due to the room program, this property is an optimal home for two families or several generations. However, partial or complete rental until the demolition of the property and new construction is also possible.Room programBasement:Cellar 18.7 m²Ground floor apartment:Entrance/hallway 5.2 m²Kitchen 11.2 m²Living room 15.2 m²Dining room 8.9 m²Bedroom 15.8 m²Separate toilet 1.1 m²Porch 3.6 m²Entrance area 8.5 m²Bathroom 7.2 m²Bedroom 11.0 m²Bedroom 10.8 m²Seating area 18.9 m² Ground floor ancillary rooms:Heating room 9.8 m²Tank room 14.3 m²Double garage (heated) 30.1 m² Upper floor apartment:Entrance/staircase (on the ground floor) 6.0 m²Living room 19.6 m²Dining room 10.3 m²Bedroom 12.5 m²Corridor 8.1 m²Kitchen 7.9 m²Entrance area 11.9 m²Bathroom/toilet 4.5 m²Separate toilet 2.4 m²Bedroom 15.6 m²Bedroom 16.5 m²Bedroom/office (with access to the terrace) 12.4 m²Roof terrace 34.2 m²Attic expandable 93.1 m² Expansion and conditionThe property presents itself in good general condition. The kitchens and bathrooms probably still date back to the renovation year around 1967. Therefore, investments must be expected. The heating system was replaced in 2003.Interested? We look forward to your inquiry!Would you like to know the value of your property? Our free and non-binding real estate valuation tool will be happy to help you further at https://www.remax.ch/de/immobilien/bewerten

Travel time
-
1 / 21
3.5 rooms66m²CHF 460,000.–
Haldenstrasse 6, 5417 Untersiggenthal

Charming 3.5-room single-family house with idyllic garden

Well-maintained 3.5-room single-family house in a quiet, natural environment - ideal for couples looking for a charming home. The lovingly designed garden with fruit trees, seating areas, and beds invites you to linger. Thanks to the good public transport connection and the immediate proximity to Baden, the house is particularly attractive for nature lovers who also appreciate the advantages of a well-connected location.Access to the property is via a path surrounded by fruit trees and leads slightly downhill to the inviting, covered seating area. This offers a pleasant reception as well as a cozy stay outdoors. On the ground floor, you will find a cozy living and dining area, a separate kitchen, and a bathroom with shower and toilet. The upper floor offers a bedroom with direct access to the balcony and a beautiful view of the Limmat and the surrounding greenery, another room, and two practical attic compartments that provide additional storage space.The basement has a laundry room and a cellar room that can be ideally used as a workshop or additional storage space. The spacious corridor offers space for shelves or further storage options. From the cellar room, you can also access the lower part of the garden directly, which provides a practical access to the outdoor area.A sunblind at the seating area at the house entrance provides pleasant shade if needed, while the outdoor chimney creates a particularly atmospheric atmosphere. The lovingly laid-out garden with various plants, fruit trees, and beds invites you to linger and enjoy. A covered, attached seating area on the ground floor and a pergola in the rear garden area offer the perfect setting for cozy barbecue evenings and social gatherings.The house does not have its own parking space. The access to the house is possible for loading and unloading, but it is not a through road. The current owners currently rent a parking space in the nearby property at Bachstrasse 26. This rental agreement could be taken over or newly agreed upon after consultation and availability.Has this natural single-family house sparked your interest? We would be happy to send you the detailed sales documents and arrange a viewing appointment with you.

Travel time
-
1 / 13
396m²CHF 2,230,000.–
Hauptstrasse 49, 5070 Frick

Ideally central: Fully rented residential and commercial building with usage reserve

ObjectResidential and commercial building: Restaurant with beer garden, maisonette apartment with great outdoor area, double garage and large parking lot, built in 1777/2002/2006, residential building with restaurant volume 2691 m, double garage volume 263 m, living and commercial space approx. 396 m², secondary spaces approx. 293 m², plot 1079 m²Location within FrickThe property is located in the heart of Frick, in a well-frequented area. The beer garden and the entrance to the restaurant face the main street. The maisonette apartment on the upper floors turns away from the street with its outdoor areas, offering a lovely view of the Frickberg. Various shopping facilities as well as numerous other service, entertainment, and leisure offerings are available in the immediate vicinity. The next bus stop is just a few steps away. The SBB train station is about a 6-minute walk.Special featureThe property, including parking, is fully rented and can still be further expanded (attic is undeveloped).For whom is the object suitable?Investors, take note; here you will find a well-maintained investment opportunity with additional potential.Room programBasement:Vaulted cellar 33.5 m²Ground floor:Corridor 14.6 m²Staff toilet 2.1 m²Kitchen 17.1 m²Restaurant including bar 137.0 m²Guest toilet facilities 18.8 m²Double garage 53.1 m²1st floor:Entrance/hallway/cloakroom 12.0 m²Shower/toilet 4.3 m²Living room 47.4 m²Kitchen/dining room 29.1 m²Arbor and terrace 81.8 m²2nd floor:Living room/gallery 46.5 m²Room 16.4 m²Bathroom/shower/toilet 14.5 m²Room 36.0 m²Laundry room 9.0 m²Attic:Attic 116 m²Expansion and conditionThe former farmhouse with barn and stable was converted into a commercial premises and a spacious, high-quality maisonette apartment in 2002 and presents itself in excellent condition. In recent years, the following renovations have been made:2024 Heat pump (with usage reserves for further expansion), boiler2022 Installation of heat protection and darkening for all skylights2022 Replacement of a skylight2022 Fixing of the rubble stone wall in the restaurant by a plasterer with spray medium2021 Replacement of the water softening systemapprox. 2019 Toilet facilities in the restaurant2006 New construction of the double garage2002 Complete renovationInterested? We look forward to your inquiry!Would you like to know the value of your property? Our free and non-binding real estate valuation tool will be happy to help you further at https://www.remax.ch/de/immobilien/bewerten

Travel time
-
1 / 13
5.5 rooms117m²CHF 760,000.–
Bodenackerstrasse 11b, 4334 Sisseln

Quiet living, nature-loving - Your home near the Rhine!

This semi-detached single-family house in a quiet and family-friendly location in Sisseln offers the ideal opportunity for all those who want to combine natural living with a high quality of life. The proximity to the Rhine, the pleasant residential area, and the well-thought-out floor plan create an attractive basis for couples, small families, or anyone who wants to realize their dream home with their own ideas.The property has been carefully maintained and continuously serviced over the years. On the ground floor, you will find a functional kitchen and a bright living and dining area with direct access to the garden. An additional room offers flexible usage options – for example, as an office, guest room, or hobby room.On the upper floor, there are three bedrooms, a bathroom, and a balcony with a beautiful view. The basement complements the room offer with a practical wardrobe, a guest toilet, a cellar room, and a laundry room.The partially covered garden seating area with sunshade invites you to spend cozy hours outdoors. The garden offers space to relax, play, or for personal design.Between 2010 and 2018, various renovations were carried out, including the kitchen, windows, floor coverings, sunshades, and other modernizations. Thus, the house presents itself as a solid foundation with additional potential for individual adjustments.The offer includes a parking space in the underground garage and an additional parking space – a practical comfort in everyday life.Take advantage of this opportunity and discover a home with charm and a sought-after location near the Rhine.Are you interested? Don't hesitate, request our detailed documents and arrange a viewing with us on site! We will be happy to provide you with further information.

Travel time
-
1 / 13
4.5 rooms132m²CHF 935,000.–
Selanderweg 15, 5223 Riniken

Live close to nature - sustainable living: Detached 4.5 room single-family house

Are you looking for a home that combines nature, charm, and sustainable living? Do you wish for a lot of space to live, an idyllic garden, and proximity to Brugg?The facts about the single-family house for sale4.5 room single-family house plus additional rooms. Tile stove in the living room, plot of 500 m², net living area of approximately 132 m², built in 1991, very well-maintained condition. Attached carport for 1 car with e-charging station and forecourt with parking possibilities.Location within RinikenThe house is located in a sunny and quiet location in a popular residential area. A forest, which offers itself as a recreational area, is within short walking distance: The primary school/kindergarten can be reached on foot within 8 minutes. The nearest bus stop is 4 minutes' walk away. Particularly Photovoltaic system with battery storage, solar collectors, pellet heating, Sonatec water treatmentLarge garden with diverse planting, different trees, shrubs, garden beds, and natural meadow.Diverse additional areas: hobby room, natural cellar, laundry room, and spacious attic.For whom is the house suitable? The house is ideal for couples, families, and nature lovers who appreciate spacious additional areas and an idyllic garden. Room program Basement: Staircase 2.5 m²Crafting 13 m²Forecourt / corridor 9 m²Washing / drying / heating 21.0 m²Natural cellar 14.5 m²Shelter 8.5 m²Ground floor: Carport 17 m²Entrance / wardrobe 12 m²Guest toilet 2.5 m²Living / dining 35 m²Kitchen 14.5 m²Staircase 4.5 m²Upper floor: Forecourt 3 m²Room 1 13 m²Room 2 18 m²Balcony 4 m²Room 3 18.5 m²Bathroom 11 m²Putz and laundry balcony 17.5 m²Attic:Attic 25.5 m²Condition The property presents itself in very well-maintained condition. In recent years, the following renovations or expansions have been made:2026: Photovoltaic battery, e-car charging station, new distribution box, carport interior cladding2024: Burglary protection supplement2021: Burglary protection for windows and doors2020: Pellet bag, roof renovation, photovoltaic system installationWould you like more information? We look forward to your inquiry.

Travel time
-
1 / 22
6.5 rooms139m²CHF 1,090,000.–
Nelkenstrasse 1, 5210 Windisch

Detached 6.5-room single-family house in a privileged residential area

The detached 6.5-room single-family house is equally suitable for a family or a couple wishing to live in an attractive, quiet, and family-friendly location. The popular single-family house district offers you shopping, kindergarten, schools, and a recreational area within walking distance or a few minutes by bike. You enter this property on the ground floor, where you will find the practical entrance with a built-in wardrobe. The ground floor also houses a spacious bedroom/study and a bathroom with a shower, wall toilet, sink, and washing machine. Up the stairs, you reach the living floor with direct access to the garden. Here, you will find the bright living/dining area and the spatially separated kitchen. In addition, there are four more bedrooms/studies and a bathroom with a bathtub, wall-mounted toilet, sink, and mirror cabinet. On the ground floor, next to the entrance, there is a built-in single garage with a tank room behind it. The ground floor also houses the technical room with an adjacent air raid shelter and another basement/storage room. The house and its garden are optimally oriented towards the southwest. The south-facing garden offers plenty of space for a creative outdoor design. The covered seating area on the east side with an outdoor chimney invites you to linger outside. Has this property sparked your interest? We would be happy to send you the detailed sales documents and arrange a viewing appointment with you.

Travel time
-
1 / 8
7 rooms160m²CHF 2,100,000.–
Zurlindenstrasse 2, 5000 Aarau

Characterful 7-room single-family house in a popular residential area

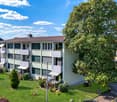
Living where Aarau is particularly worth living: In a quiet and family-friendly residential area, this charming single-family house awaits you on a spacious plot of land. The sought-after location combines pleasant tranquility and plenty of privacy with short distances to the lively city center and the historic old town.The house, built in 1933, has been continuously maintained and partially renovated. It offers a living area of approximately 160 m² and convinces with a functional floor plan and diverse possibilities to design the rooms according to your own needs.A special highlight is the lovingly designed garden. Various cozy spots invite you to linger, relax, and enjoy. The spacious surroundings also offer plenty of space for families, garden lovers, and cozy hours outdoors.The highlights at a glance- Spacious plot of land with 684 m²- Living area approximately 160 m²- Continuously maintained and partially renovated- Well-utilizable floor plan- Garage- Quiet, popular, and family-friendly residential area- Attractive garden with cozy seating and retreat areas- Old town and shopping facilities within walking distance- Very good connection to public transportThe spacious plot of land offers significant development potential and opens up attractive possibilities for expansion or new construction in the long term.A house with character and potential - ideal for all those who want to live centrally in Aarau and at the same time enjoy the peace and privacy of a grown residential area.Interested in this special home?We would be happy to send you the detailed sales documentation with further information and documents.(The property is currently occupied) We look forward to your contact!
Travel time
-
1 / 13
12 roomsCHF 1,540,000.–
Hofackerweg 10, 5074 Eiken

Apartment building with 5 apartments

Looking for an attractive investment opportunity with diverse usage potential? This well-maintained apartment building with five apartments convinces with its central location, good condition, and attractive return opportunities. An ideal opportunity for investors or multi-generational living in the popular municipality of Eiken. ObjectApartment building with 5 apartments, built in 1995, plot 983 m², volume 2,091 m, 3 garage boxes, various outdoor parking spaces, and a low-maintenance garden with lawn and stone garden. The property is in good condition. Location within EikenThe property is centrally located near the village center and slightly elevated with a view over the roofs of Eiken. Train station, school, kindergarten, and shopping facilities are within a few minutes' walk. The Eiken A3 motorway junction is reachable within one minute by car. Special featureThe apartment building includes two studios, a 2.5-room apartment, a 4.5-room maisonette apartment, and a 4.5-room maisonette apartment with a gallery. Currently, three apartments are rented, one is self-occupied, and one is vacant. With full rental, a gross return of around 5% can be achieved. For whom is the property suitable?Ideal for investors looking for a well-maintained rental property with development potential, as well as for buyers who want to combine living and renting. Room programGround floor:Entrance area, technical room with heating, boiler, oil tanks, and laundry room, air raid shelter with cellar compartments, drying room3 garages, various outdoor parking spacesStudio 1:Living/dining/kitchen/bedroomShower/toiletStudio 2:Living/dining/kitchen/bedroomBathtub/toiletGround floor:2.5-room apartment:EntranceBathroomBedroomKitchenLiving/dining4.5-room maisonette apartment 1, part 1:EntranceShower/toiletBedroomKitchenLiving/dining/staircase to upper floor1st floor:4.5-room maisonette apartment 1, part 2:Entrance areaBedroomBathroomBedroom with balcony4.5-room maisonette apartment 2, part 1:EntranceShower/toiletBedroomKitchenLiving/dining with loft spaceBalconyAttic:4.5-room maisonette apartment 2, part 2:GalleryBedroomBedroomBathroomAttic4.5-room maisonette apartment 1, part 3:AtticExpansion and conditionSolid construction with pitched roof, wooden windows with 2-fold insulation glazing, oil central heating with underfloor heating (2018), shared laundry room, and laminate, parquet, textile, and plate floors. The property presents itself in a well-maintained condition. Interested? We look forward to your inquiry!Do you want to know the value of your property? Our free and non-binding real estate valuation tool will be happy to help you underhttps://www.remax.ch/de/immobilien/bewerten

Travel time
-
1 / 13
10 rooms280m²CHF 885,000.–
Alte Landstrasse 5, 5027 Herznach

Incredibly spacious! Residential and commercial property in the village center

Are you looking for a spacious property that combines living and working under one roof? This versatile property in the village center of Herznach offers a lot of space and flexible usage options. An exciting opportunity for all those who want to combine spacious living with an existing commercial space. ObjectResidential house with commercial space, year of construction unknown (major renovation 2008), living area 279.8 m², secondary areas 223.0 m², volume 1'912 m, garage, small enclosed garden, expandable attic, and various outdoor parking spaces.Location within HerznachCentral location in the village center of Herznach with shopping facilities, restaurant, and other services. Kindergarten and primary school are 5 minutes' walk away, bus stop, and Frick train station, as well as the A3 highway connection, are quickly accessible. The nearby Jura region offers attractive hiking and cycling trails with high recreational value.Special featuresThe retail space is rented for CHF 575 per month (including ancillary costs). The property has a garage with an electric gate, a decommissioned freight elevator, and still has great development potential. The heat pump was newly installed in 2022.For whom is the property suitable?Ideal for buyers who want to combine spacious living with working or commercial use and appreciate the central village location.Room programGround floor:Garage 36.0 m²Entrance/hallway 12.9 m²Storage room 10.6 m²Basement 1 17.4 m²Basement 2 (belongs to the retail space) 13.5 m²Storage room (belongs to the retail space) 19.5 m²Retail space 25.8 m²Entrance area 5.0 m²Staircase 3.4 m²1st floor:Large room 54.9 m²Room 24.1 m²Guest toilet 3.6 m²Kitchen/dining area 27.3 m²Living room 37.2 m² 2nd floor:Porch 25.2 m²Porch/corridor 13.5 m²Laundry room 5.0 m²Bathroom 11.1 m²Room 22.4 m²Room 8.7 m²Room 22.8 m²Storage room/room in the rough 9.6 m²Storage room 2.1 m²Storage room 4.6 m²Elevator shaft 2.6 m² Attic:Room 24.0 m²Attic 60.0 m²Expansion and conditionThe property has been continuously renovated over the last 20 years. Many things are new, others are partially still in need of renovation or can still be expanded. The possibilities are enormous.Interested? We look forward to your inquiry!Would you like to know the value of your property? Our free and non-binding real estate valuation tool will be happy to help you under https://www.remax.ch/de/immobilien/bewerten

Travel time
-
1 / 23
6 roomsCHF 1,650,000.–
Ausserdorfstrasse 13, 5603 Staufen

Single-family house with attached, expandable house part in a beautiful location.

To begin with, it should be mentioned that there are two connected house parts on the property. One house part is inhabited and only slightly in need of renovation. The other house part has not been inhabited for a longer period and is strongly in need of renovation. Alternatively, a new building project could also be realized on the property.EnvironmentStaufen is an independent, quietly located municipality near Lenzburg. The train station and the old town can be reached on foot or by bike in a short time. The village is located on and around the Staufberg. From various sides, you can walk up to the small church. From there, you have a beautiful view and can enjoy sunrises and sunsets.In Staufen and just a few steps away from the property, there is a primary school and a kindergarten. In the village, there is a Volg and also within walking distance, there is a small shopping center at the entrance to Lenzburg. The Hallwilersee can be reached by bike via Seon and Hallwil on bike paths.1. House partFrom the living and dining room, you have direct access to the garden with a seating area. Adjacent to it is the living kitchen with the usual appliances. In the living room, there is a Swedish stove.On the upper floor, there is another bathroom with a shower, bathtub, toilet, and sink. Furthermore, there are four rooms on this level, two of which have access to the balcony. From the upper floor, you can access the small attic via a ladder.In the basement, there are various cellar rooms and a workshop.The house is heated with a gas heating system.There are parking possibilities for 5 vehicles.2. House partSince the second house part is totally in need of renovation, there are no pictures of the rooms in this advertisement. However, the property can be viewed during an inspection.In this house part, there is a garage.The garden is spacious with a lawn, a children's swing, bushes, and space for flowers and a vegetable garden.The properties can be taken over on December 1, 2026, or January 1, 2027.We look forward to your inquiry by mail:info@liegenschaftsverkauf.chIt is important for us to know who will take over the house. Please write us a few personal sentences about yourself and also whether you plan to renovate the two house parts or if you rather aim for a new building project (both are possible)._______________________________________________________________Do you have a house or an apartment that you want to sell?As an institution also active in the social sector, we accompany you in the sale of your property with high social competence, empathetically, carefully, and transparently. We take our time and also find creative, optimal solutions in complex situations.Subscribe to the newsletterSubscribe to our monthly newsletter with information about new properties and exciting information about the social sector in Switzerland for free:www.sozialtipp.ch/abonnieren

Travel time
-
1 / 13
5.5 rooms142m²CHF 1,400,000.–
Felberweg 2, 5600 Ammerswil AG

TWO RESIDENCES - ONE HOME | CHARMING | CLOSE TO NATURE

THE SPECIAL FEATURES - House with 3.5-room main apartment and 2.5-room annex apartment on the ground floor with separate entrance, kitchen and shower room - High-quality finishes in the main apartment - Cozy seating areas and garden surrounding the house - Two winter gardens with access to seating areas - Double garage and outdoor parking spaces - Usable area approx. 180 m² (including secondary rooms) / living area 142 m² THE LOCATION - The property is located in a quiet, family-friendly single-family home district - The location is slightly elevated and a beautiful view is guaranteed - Ammerswil is situated between three larger municipalities (Hendschiken, Egliswil and Dintikon) and the city of Lenzburg - The schools are attended in Ammerswil from kindergarten to primary school. Upper school students (district/secondary/real school) cycle on the safe bike path to Lenzburg - Thanks to the farm shop "Chisacherhof", the most important foodstuffs such as eggs, bread, plait, milk and other fresh products can be purchased in the village - Lenzburg is ideal for larger shopping and can be reached by car in just 5 minutes - The connection to the center and the train station in Lenzburg is guaranteed by a regular bus connection within 10 minutes - The motorway access to the A1 (Zurich - Bern) in Lenzburg is only 5 minutes away by car - The nearby recreational areas with many walking and hiking trails in various forests and fields, as well as to the Esterliturm, are right on the doorstep - The Hallwilersee also invites you to a summer cooling or an impressive march around the lake within a few minutes by car or a comfortable bike tour - Here, people find their place who want to escape the hustle and bustle of the city and set up a cozy spot in the sun, as well as appreciate the peace of a manageable village THE FLOOR PLAN Upper floor - Entrance - Office - Guest toilet - Bedroom with en-suite bathroom - Open kitchen with living/dining area - Winter garden/seating area Ground floor - Double garage - Basement - Technical room - Room with en-suite bathroom - Open kitchen with living/dining area - Winter garden/seating area Outdoor area - Lawn - Garden house Parking - Double garage - 2-3 outdoor parking spaces THE INTERIOR FINISHES - The property is very well maintained - The standard of finishes corresponds to the year of construction - Plastic-aluminum windows, 3-fold glazing from the year of construction - Insect screens throughout the house - The floor coverings consist mainly of light ceramic tiles on the upper floor, while parquet is laid on the ground floor. - Heating: Air heat pump (2021), underfloor heating THE FINANCIALS - Target sales price CHF 1,400,000.00 Have we sparked your interest? We would be happy to send you the detailed sales documentation and show you the property personally. Call us for a viewing. Ms. Jana Niedermann looks forward to your contact.

Travel time
-
1 / 21
5.5 rooms154m²CHF 1,370,000.–
Aermelgasse 37, 5242 Birr

Upscale 5.5-room single-family house in a quiet, sought-after residential area!

Move in and feel at home - in this property you can realize all your dreams! This attractive and beautifully located, detached single-family house is situated in the midst of a popular, family-friendly, and sunny single-family home district. The ideal location near the recreation area and in close proximity to all community infrastructure also spoils you with a great outdoor area and plenty of space for the whole family. The clearly structured floor plan is spread over two floors with a living area of around 155 m². The inviting bright entrance area welcomes you. A modern guest toilet is directly connected to the entrance. The spacious hallway leads to the open, light-flooded living, kitchen, and dining area. The highlight of this area is the high-quality kitchen, which impresses with generous storage space and volume as well as modern design. From the living area, you can directly access the covered garden seating area and also the beautiful west-facing terrace seating area. The ground floor has a practically spacious room that can be optimally used as a guest room or home office. Through the staircase in the own "castle tower", you reach the upper floor, which has three bright, spacious rooms. The upper floor is complemented by an extremely spacious wet room with a corner bathtub, oversized walk-in shower, toilet, double sink, and laundry chute. Optionally, you could also plan two separate wet rooms from the available space. In the basement, there is a spacious hobby room and an additional cellar. The basement is complemented by the laundry and technical room. From the basement, you can directly access the large double garage. The house forecourt allows parking for three to four additional vehicles. In this great property, you can realize all your dreams. The previous owners have kept the single-family house in excellent condition and always maintained it. Has this dream home sparked your interest? Then we look forward to sending you the comprehensive sales documentation and arranging a viewing appointment with you on site.

Travel time
-
1 / 13
5.5 rooms171m²CHF 1,495,000.–
Weingasse 86, 5612 Villmergen

Enjoy living in a quiet and elevated location!
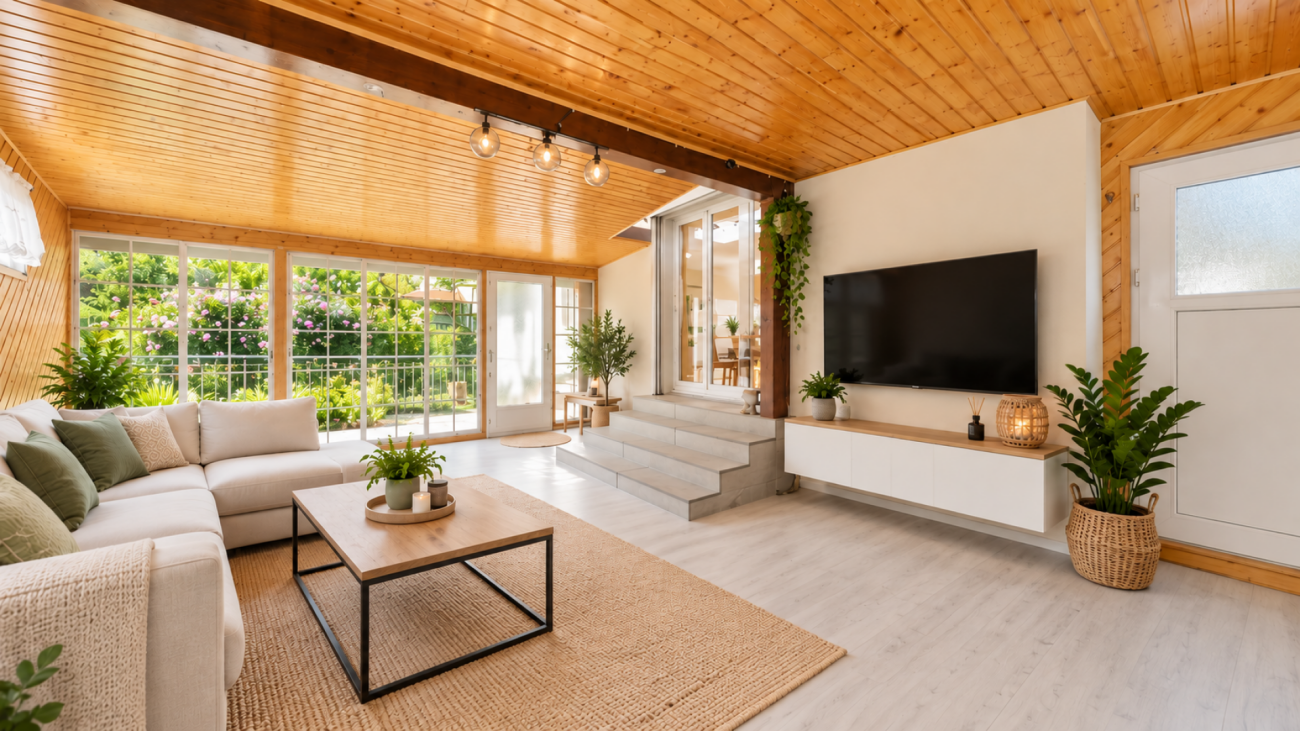
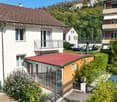
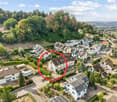
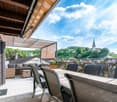
The property impresses with its quiet, elevated location in the midst of a natural environment in Villmergen in the Hilfikon district. Enjoy an idyllic living ambiance with plenty of privacy and direct access to numerous hiking and cycling trails.The single-family house impresses with a well-thought-out floor plan and a well-maintained interior. The spacious living and dining area with a fireplace forms the heart of the house and is complemented by the functionally equipped living kitchen with granite countertops and high-quality appliances. Several bedrooms, an office, two tastefully furnished bathrooms, and versatile utility rooms offer plenty of space for different living needs. A garage and the spacious building forecourt provide additional comfort.The outdoor area is also impressive. The terraced garden with a beautiful tree and shrub population, as well as the cozy, partially covered seating area, create a pleasant atmosphere. Thanks to the optimal southwest orientation, you can enjoy sunny hours here and make full use of the outdoor area until the evening hours.The property has been carefully maintained and extensively modernized over time, presenting itself in a very well-kept condition.Are you interested? Don't hesitate to request our detailed documents and arrange a viewing on site with us! We will be happy to provide you with further information.
Travel time
-

Suggested properties for you based on search results

Other interesting objects