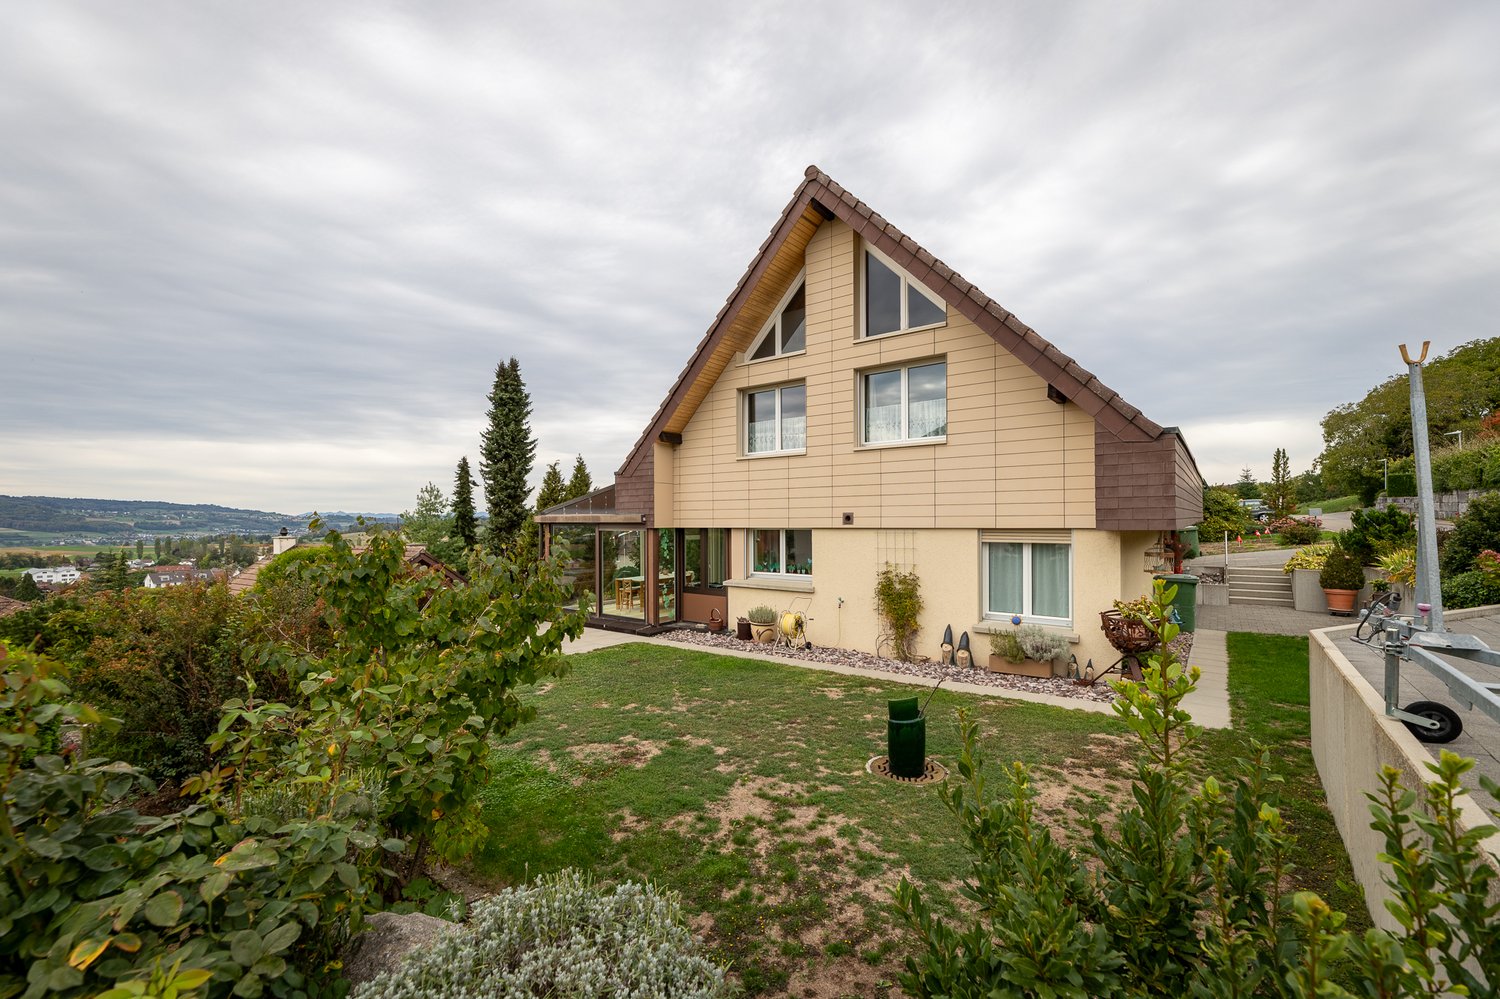

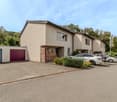
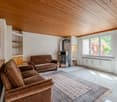
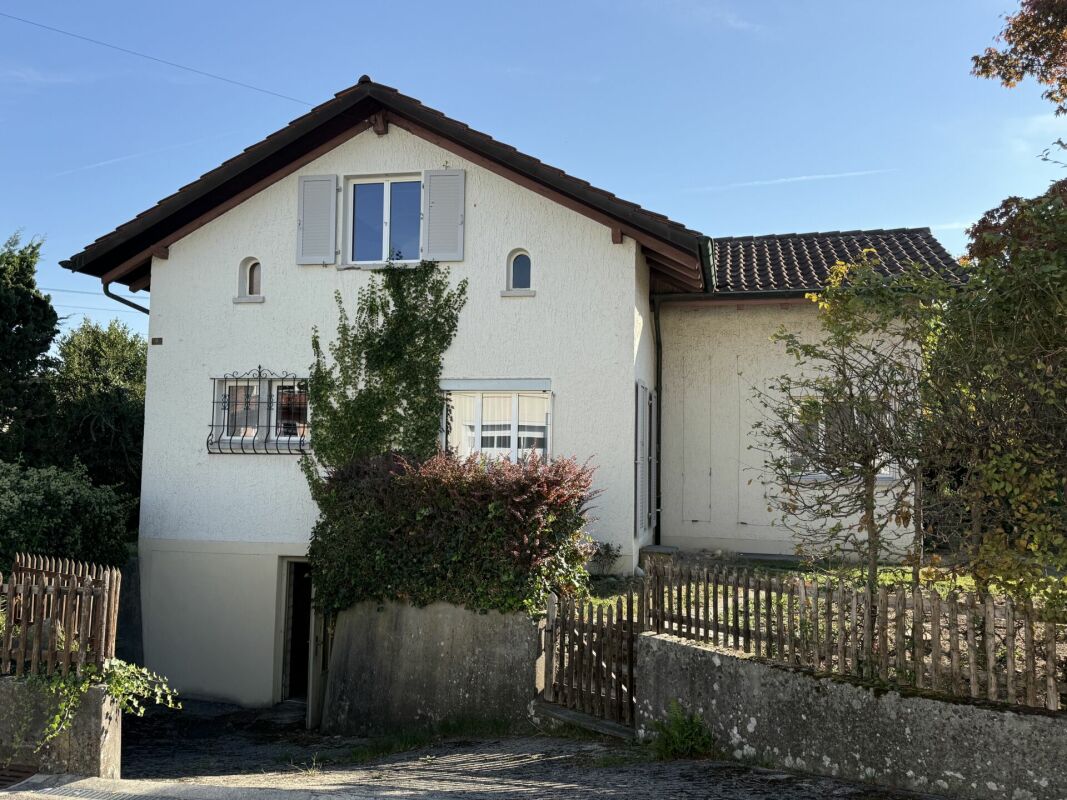
983 results - House, chalet, rustico to buy: Canton Aargau

1 / 12
  • Balcony / Terrace
  • Garage
  • View
  • +2
5.5 rooms141m²CHF 1,190,000.–
Schützenweg, 5330 Zurzach

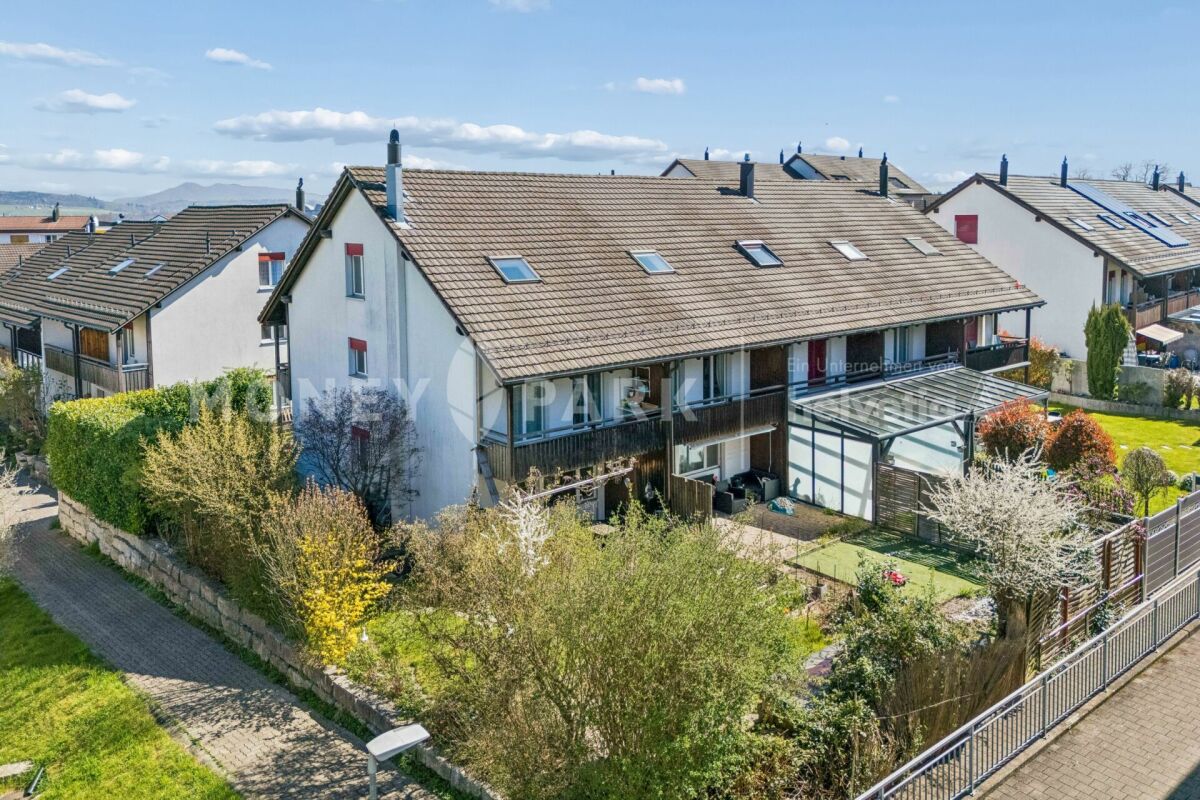
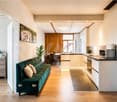
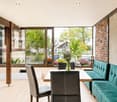
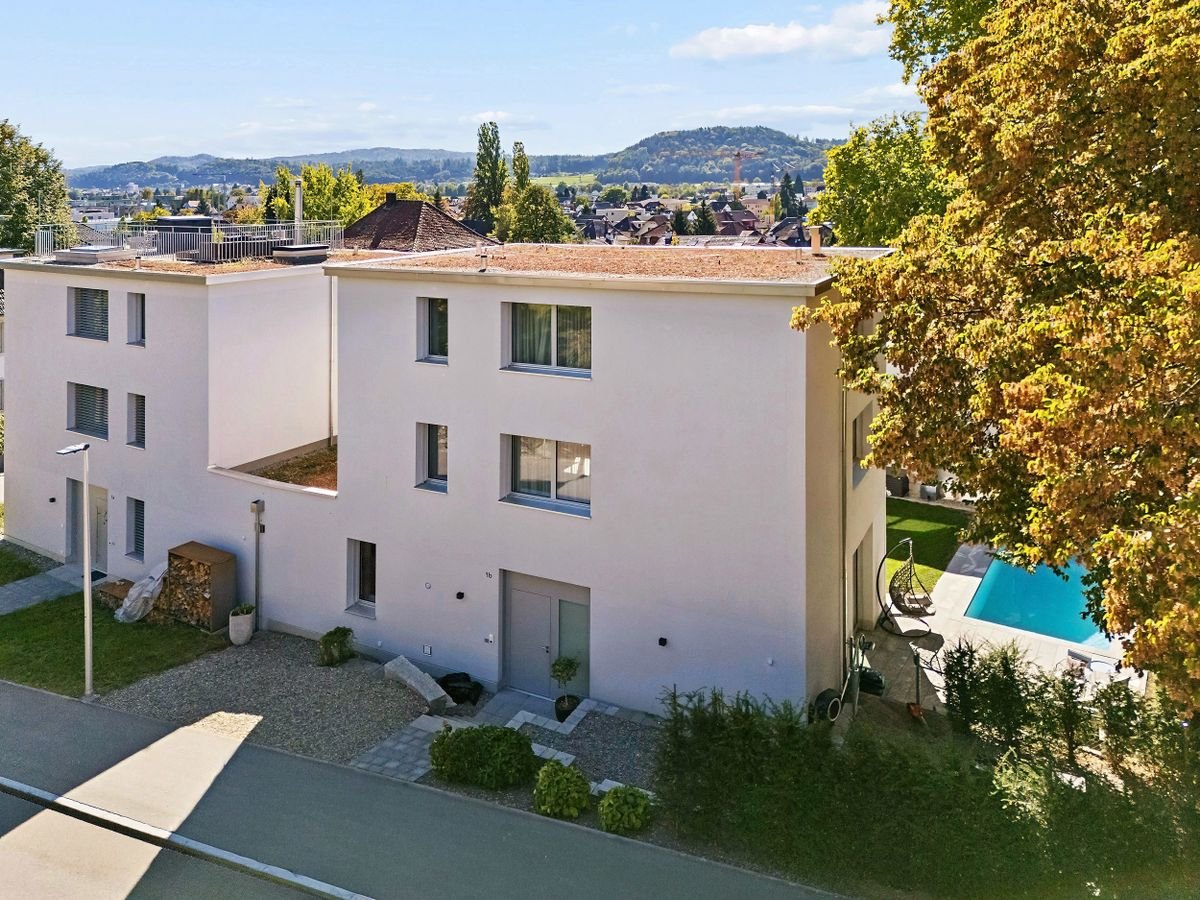
Your new home in the family-friendly Bad Zurzach

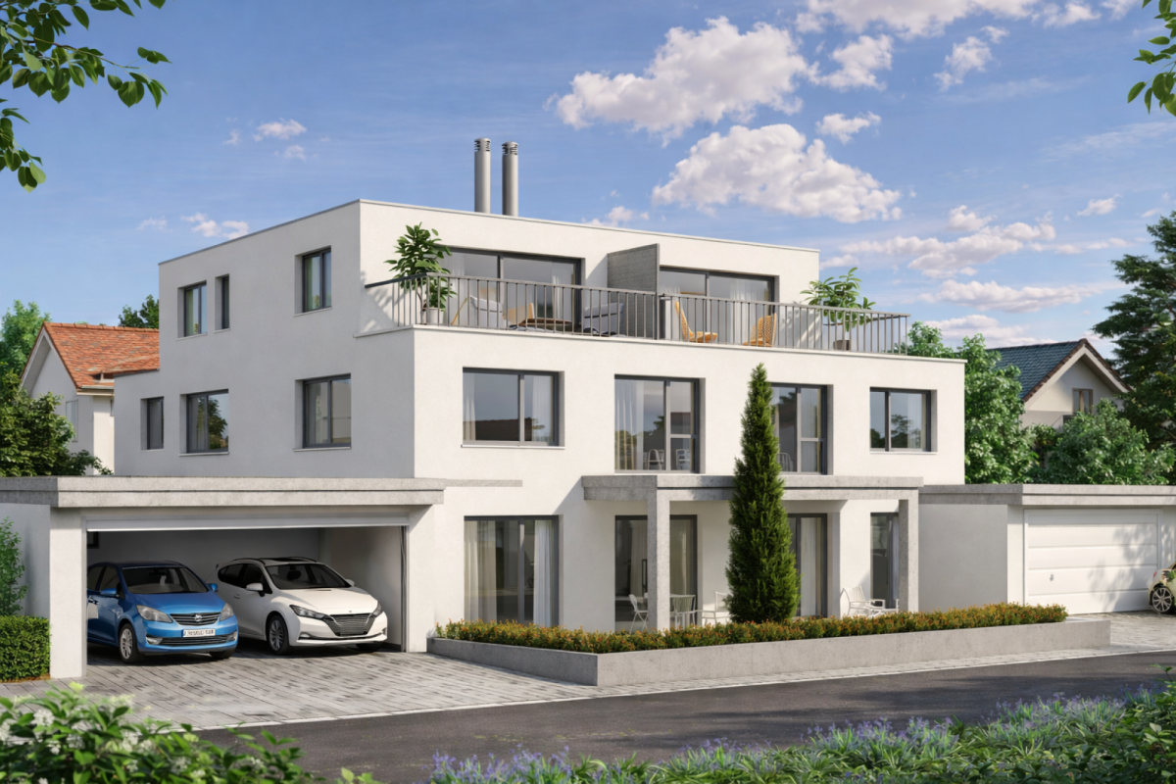
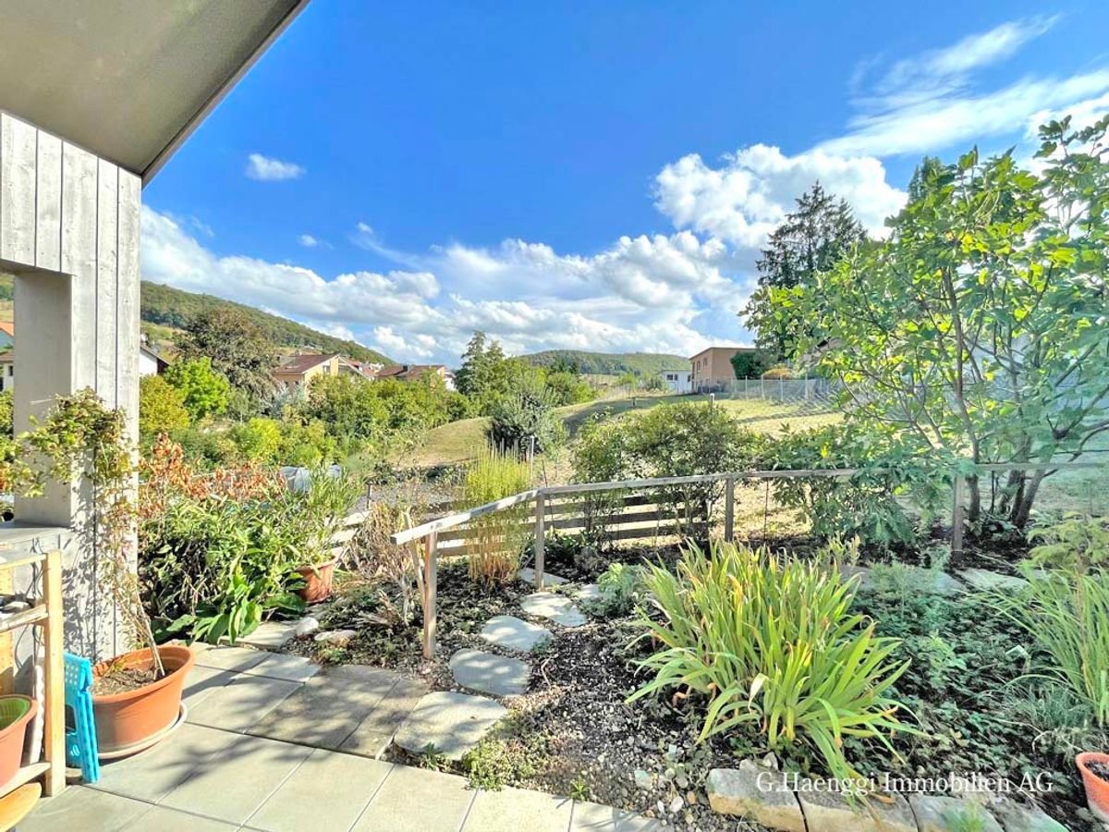
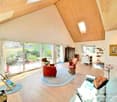
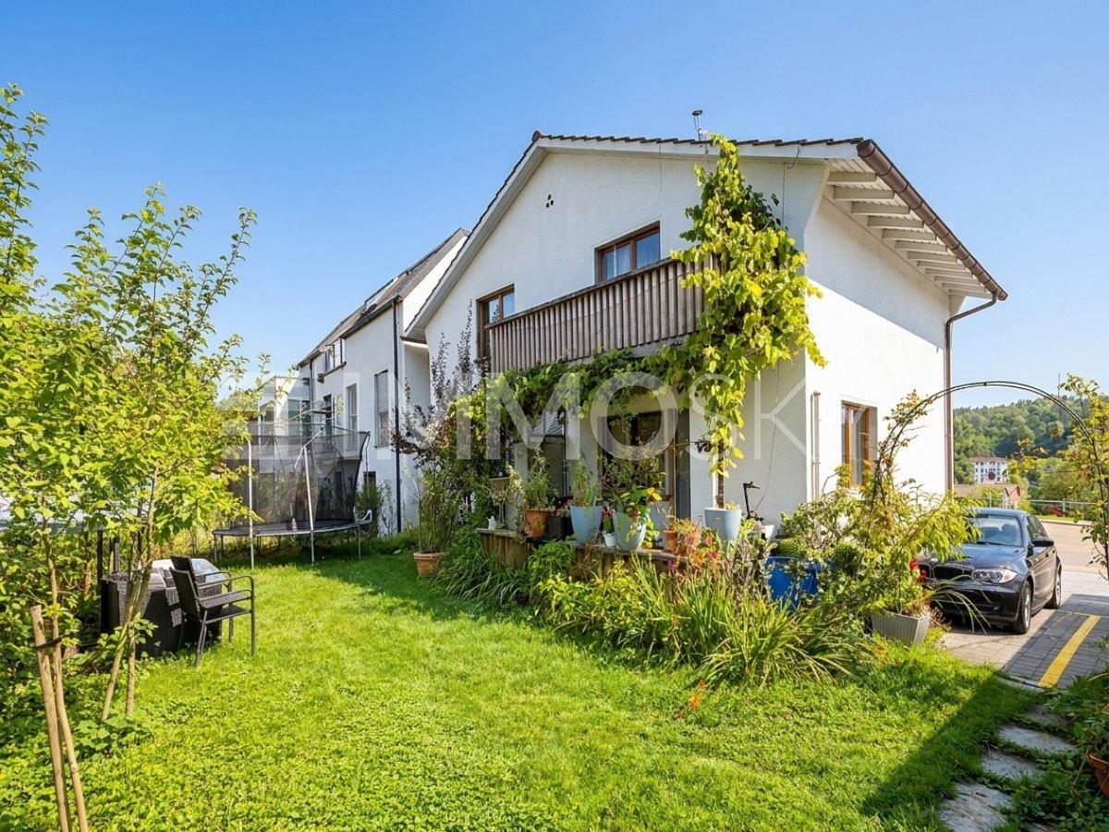
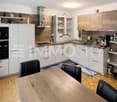
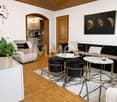
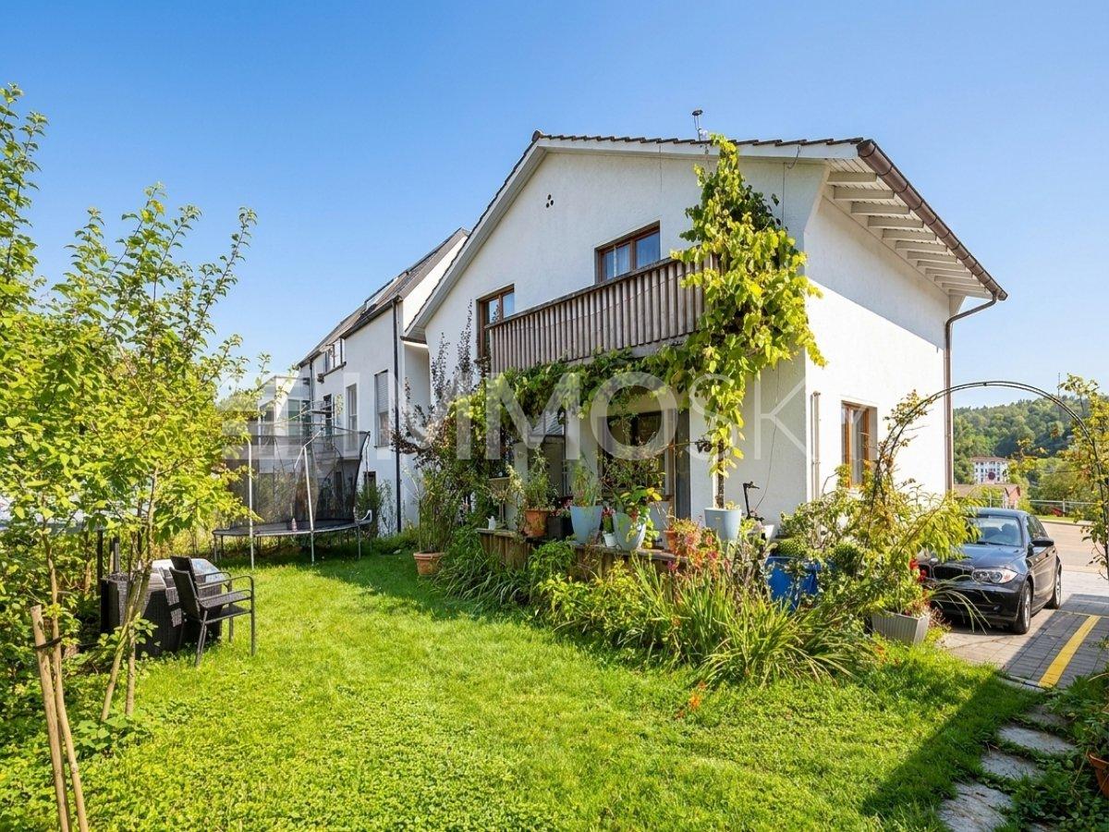
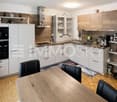
This new semi-detached house development on Schützenweg in Bad Zurzach blends seamlessly into the existing neighborhood: With plenty of greenery and an architecture that is modern, yet unobtrusive. The large gardens, in which the six semi-detached houses are embedded, provide plenty of air. So you live in a neighborhood, in a community, and yet in a protected private sphere with your own plot of land.Since it's a new building, you can realize your dream home together with the architects and, where possible, determine the materials and colors.The heart of the house is the spacious and bright ground floor with over 40 m² of floor space. The kitchen looks particularly elegant with the free-standing cooking island - as the centerpiece of the living room, which can be perfectly complemented and designed with a large dining table and a upholstered landscape. The living room leads directly to the spacious seating area and into the garden.The bedrooms on the upper floor are equipped with a bathroom and separate shower as well as a toilet, or with a combined bathroom with bathtub and shower, depending on the number of rooms and floor plan. The attic floor will finally conquer your heart: with the 5½-room variant through a large room with a huge terrace and a picturesque view over the Rhine to the Black Forest and the surrounding forests. The 6½-room variant, on the other hand, convinces with a feel-good zone of two rooms with an adjacent wet cell (shower/toilet) and a wonderful terrace.Spacious basement rooms, laundry room, and bike room in the private basement are, of course, part of the well-thought-out room concept. Parking spaces in the shared underground garage with direct access to the individual houses are available optionally. The underground garage is fully prepared for e-mobility and thus already meets the requirements of tomorrow.This extremely quiet neighborhood without any through traffic is within walking distance to the train station, all schools, and shopping facilities (Migros supermarket).Have we piqued your interest? We look forward to presenting this project to you in person on site.Gfeller & Käufeler Immobilien AGWe are at home in real estate

  • Balcony / Terrace
  • Garage
  • View
  • +2
Travel time
-
1 / 12
7.5 rooms146m²CHF 1,095,000.–
Dorfbachweg 45, 5035 Unterentfelden

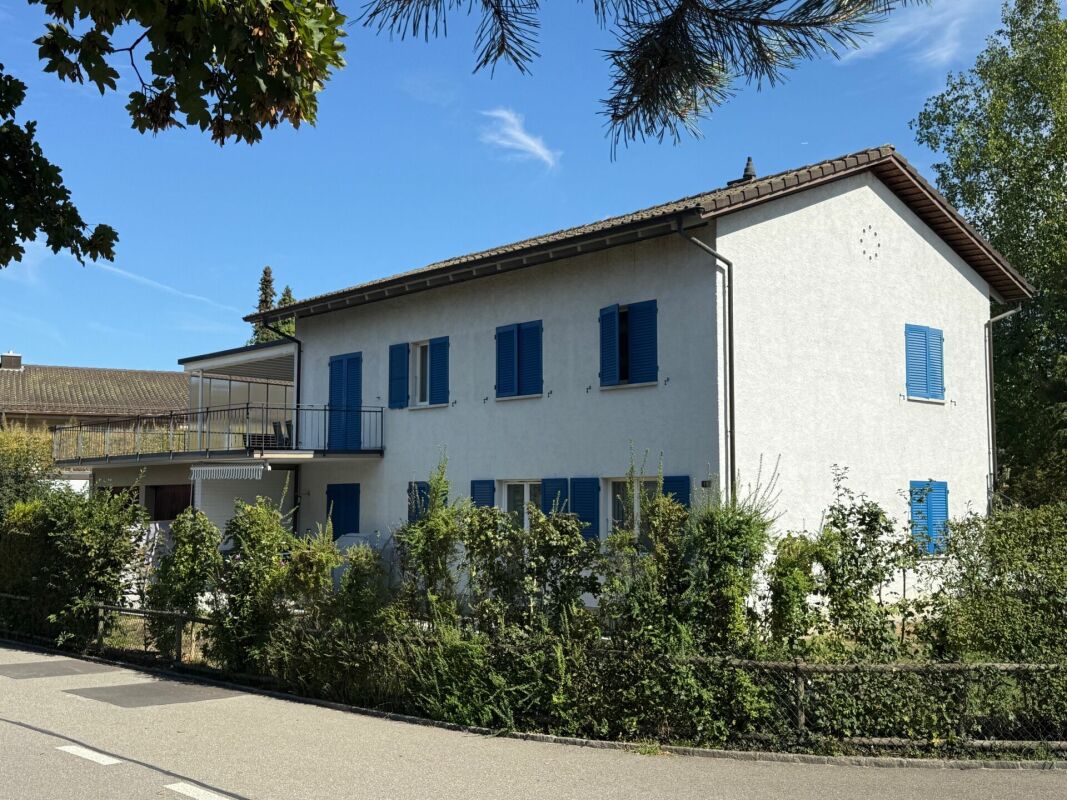
LIVING WITH WELL-BEING FACTOR - CENTRAL AND YET QUIET!

Arrive, feel good and be at home Welcome to your new home - a well-maintained semi-detached house that convinces with generous space, a well-thought-out room layout and an excellent location. Here you can enjoy a harmonious living feeling in a quiet and child-friendly environment, without having to do without the proximity to shopping facilities, schools and public transport.With a total of 7.5 rooms, a living area of approximately 168 m² and a well-maintained garden, this property offers ideal conditions for families or anyone who appreciates spacious living. The versatile rooms in the basement, which have already been expanded with heating, are particularly noteworthy and are perfect as a hobby room, office or fitness room. A private sauna also provides relaxed wellness moments in your own four walls. This offer from Homefinders convinces with: • Quiet and family-friendly living location in a central environment • Two expanded rooms in the basement with heating - ideal as an office, hobby or guest room • Private sauna for relaxed wellness moments at home • Practical cellar with plenty of storage space • Two underground parking spaces included • Shopping facilities, schools and public transport easily accessible on foot A home that combines comfort, quality of life and an excellent location - convince yourself with a personal visit. We look forward to your contact.Interest aroused?Contact Homefinders for a non-binding viewing on site.Not found the right object yet?Discover more attractive real estate offers at:www.homefinders.chDo you want to sell your property?Rely on the proven expertise of Homefinders. We will accompany you professionally throughout the entire sales process.What is your property worth?Use our free and non-binding online valuation.

Travel time
-
1 / 11
5.5 rooms115m²CHF 1,295,000.–
Grenzweg 7, 5233 Stilli

5.5 room single-family house with potential in Stilli near Brugg/Baden

Single-family house with a lot of potential and a large plot of land Discover this attractive property with an existing single-family house, in the municipality of Stilli, which belongs to the political community of Villigen in the canton of Aargau.With a plot area of 875 m², this property at Grenzweg 7 offers a variety of possibilities and above all a lot of potential.The key data are as follows: • AZ: 0.45 • current AGF: approx. 115m² • Nearby building rights registered in the land register • W2 residential zone • the current BNO of the municipality of Villigen AG applies Highlights: • Feasibility study for two new single-family houses (turnkey) available • The existing single-family house can be renovated, expanded or naturally also demolished to fully utilize the potential of the plot • Quiet location with low noise pollution • Sunny orientation, especially in summer • Good traffic connection • Available immediately Location and surroundings: • Only 1 minute's walk to the bus stop "Villigerstrasse" • 15 minutes' walk to Siggenthal-Würenlingen train station and about 30 minutes to Zurich • Nearby river for recreational opportunities This plot of land is ideal for building another single-family house or a small multi-family house. The quiet location and good infrastructure make it an ideal place for families or people who appreciate peace and nature, but still want a good connection.Villigen offers an excellent quality of life with its mix of rural charm and good infrastructure.

Travel time
-
1 / 12
6.5 rooms160m²CHF 1,050,000.–
Rothbachweg 9, 4856 Glashütten

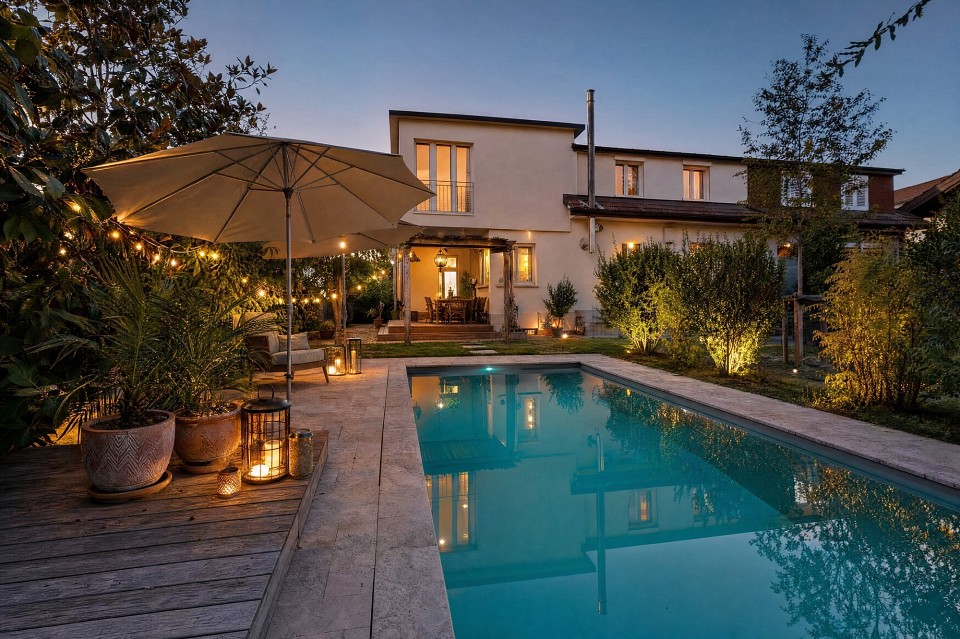
SPACIOUS LIVING IN A QUIET ENVIRONMENT

This single-family home impresses with a spacious and well-thought-out room layout. Bright living rooms create a pleasant atmosphere and offer plenty of space for everyday life. Several flexibly usable rooms are ideal as bedrooms, offices, or hobby rooms. The room offer is complemented by the spacious basement with a laundry room, hobby area, and plenty of practical storage space. In the last 10 years, hardly a stone has been left unturned. Thus, the property has been thoroughly renovated and tastefully expanded.The well-maintained outdoor area impresses with a spacious garden, a sunny terrace, and a covered seating area. A heated pool and a whirlpool invite you to relax. The garden house is ideal as a workshop and offers additional storage space. Here you can enjoy a lot of privacy and the best conditions for relaxing hours outdoors.What you can also expect: • approx. 160.0 m2 of net living space distributed over 6.5 rooms • good condition, which allows for immediate occupancy • comprehensive renovations • ideal room layout • spacious single-family home • modern kitchen • several spacious bedrooms • open living and dining area • plenty of storage space in the basement • workshop (garden house) • whirlpool • heated pool • sunny terrace • spacious garden • quiet residential area • well-maintained property • friendly atmosphere • perfect combination of comfort and nature • small garage for motorcycles • recreational area directly in front of the house • ideal for dog and small animal keeping Are you equally impressed by the property as we are?Then we would be happy to send you the detailed documentation with many more information and look forward to a joint viewing appointment!-A property presented by Immobilien Concierge-

Travel time
-
1 / 11
6.5 rooms199m²CHF 2,020,000.–
Langacher 5, 5453 Remetschwil

Nature. Far-reaching views. Home - LIORA in Remetschwil

Are you looking for an exclusive, modern, and detached single-family home with wonderful far-reaching views? In Remetschwil, in an idyllic and natural location - directly adjacent to the agricultural zone - a modern development with six elegant single-family homes is being built, inviting you to linger.The project:- Construction has started!- 6.5-room detached single-family homes- Elegant, high-quality materials for co-design- Bright, airy living/dining area with open kitchen- Light-filled, airy rooms with large window fronts- Inviting loggia, terrace, and garden area with plenty of privacy- Extensive basement with laundry room, hobby room, cellar, and utility room- Hot water and heat generation with ecological heat pump system (ground probe)The location:- In a quiet, exclusive location with a view of the greenery - directly adjacent to the agricultural zone- Shopping facilities for daily needs within a few minutes' reach- Kindergarten and primary school in Remetschwil, secondary school in the neighboring municipality- Diverse leisure activities and idyllic recreational areas- Good transport links (car and public transport)For more information, visit our project website: www.liora-remetschwil.chContact us, ask us your questions.We look forward to your call at 056 203 50 13.We would be happy to provide you with the detailed brochure for this project and look forward to explaining further details to you in a conversation.

Travel time
-
1 / 12
12 rooms369m²CHF 3,600,000.–
Zürcherstrasse 79, 5400 Baden

Rare jewel with large surroundings and various outbuildings

This exceptional villa from 1911 combines historic charm with versatile usage possibilities and offers a unique living ambiance on an extensive plot of 1,245 m².The property has a total of 12 rooms, including 3 rooms in a separate annex, which is ideal for multi-generational living, guests, or rental. The room layout offers plenty of space for families, living and working under one roof, or for individual usage concepts.A highlight is also a storage room, which is currently used as a small café. Together with the spacious party room, this opens up numerous possibilities.The villa has 3 bathrooms and 3 separate toilets for high living comfort, even in larger households. The air-conditioned cellar provides optimal storage conditions and versatile usage possibilities.In the outdoor area, you can expect a beautifully designed garden with plenty of privacy. Several seating areas invite you to linger, including two sunny terraces, a bright winter garden, a covered seating area, and a cozy fireplace for atmospheric evenings outdoors.This attractive offer is rounded off by 2 garage parking spaces in a separate building and the extensive plot area.The main house is listed on the city of Baden's inventory list. This means that there is a municipal entry, but no protection status yet. We would be happy to inform you about this point in detail.This unique property offers a rare opportunity for people looking for an exclusive property with character, plenty of space, and potential.Are you interested? Order our detailed exposé today.

Travel time
-
1 / 13
7.5 rooms229m²CHF 1,600,000.–
5236 Remigen

Exclusive living with a view: Single-family house with separate apartment

This spacious single-family house in a quiet, sunny hillside location in Remigen combines space, flexibility, and comfort - ideal for families, multi-generational households, or living and renting under one roof. Modernized in 2016, energy-efficient heating, and with breathtaking views and extensive terraces including a whirlpool.Highlights • Breathtaking views, quiet and child-friendly location • Separately accessible 2.5-room apartment (ideal for guests, home office, or rental) • Spacious outdoor areas: approx. 204 m² terrace, 51 m² balcony, covered seating area, whirlpool • Stylish living/dining area with fireplace • Double carport (2) with e-charging station Key Facts • Rooms: 6.5 (main apartment) + 2.5 (apartment) • Living area: approx. 229 m² | Plot: approx. 636 m² • Year of construction: 1983 | Renovation: 2016 • Wet cells: 2 (main apartment) + 1 (apartment) • Floors: 3 | Basement/available: approx. 22 m² | Building volume: approx. 1'353 m • Heating/Energy: Air-water heat pump, distribution via radiators • Kitchen: Ceramic hob, oven, microwave, extractor hood, refrigerator, dishwasher • Parking: Double carport (2) with charging station for e-cars • Availability: by arrangement • Purchase price: CHF 1'600'000.- • Potential rental income apartment: approx. CHF 18'000 p.a. Location & Environment • Idyllic hill landscape of Remigen (AG) with direct access to nature and hiking trails • School/kindergarten, shopping, and public transport in comfortable proximity ConclusionA flexible living ensemble with a view, plenty of privacy, and sustainable technology - perfect for all those who value spacious, future-proof living in Remigen.

1 / 11
7.5 rooms253m²CHF 1,980,000.–
Weidgasse 13c, 5304 Endingen

Elegant living in a modern 7.5-room villa

The 7.5-room villa is a true gem: In a quiet cul-de-sac, we find a modern building with a wonderful view, plenty of privacy, and an almost endless space offer. Access is via the garage level through a huge underground garage with two parking spaces belonging to the residential unit and a bike/motorcycle parking space. Already the entrance with cloakroom and a first cellar offers a lot of storage space. Via a staircase, you reach the basement, where a bathroom with shower and toilet, further cellar and technical rooms, and a spacious hobby room offer many options.On the ground floor, a bright, huge living room inspires enthusiasm, supplemented by a well-protected outdoor seating area in front. In the directly adjacent open living kitchen, the ample storage space makes every heart beat faster. Rectangular glass floors next to the stairs give a clear view upwards, where the spacious sleeping area on two floors offers a lot of privacy and comfort: 5 bedrooms - one of which can be well divided into two rooms - an elegant family bathroom with a walk-in shower, bathtub, and toilet, as well as a beautiful roof terrace, make living dreams come true here, even for large families. An excellent addition is also the currently rented separate commercial unit on the garage level, which provides additional income - and perhaps also the occasional uncomplicated dinner - with 121 m2 of space, a toilet, and 3 parking spaces.I would be happy to show you this exceptional property during a personal viewing - call me or contact me via the contact form!

Travel time
-
1 / 11
5.5 rooms150m²CHF 960,000.–
Im Dreispitz 8, 5622 Waltenschwil

Detached single-family house on the Bünz

This detached 5.5-room single-family house, with an original construction year of 1981, was expanded in 1992 with a western extension and impresses with its quiet location on the Bünz, the spacious garden, and plenty of space in the interior and exterior areas. The property is suitable for people who value a natural environment and want to further develop a house according to their own ideas. Basement The basement has practical storage rooms, a hobby room, cellar rooms, and a laundry room. Ground floor The ground floor forms the central living area of the house. A large, semi-open kitchen flows into the open dining and living room with a fireplace. This floor is complemented by the entrance area and a bathroom with a bathtub, urinal, toilet, and sink. Attic The attic has three bedrooms, a spacious terrace, and a bathroom with a shower, toilet, and sink. The rooms are well-proportioned and can be used flexibly, whether for family, work, or guests. A folding ladder leads to the attic, which offers additional storage space. Outdoor area A particular highlight is the two seating areas in the outdoor area. A spacious, covered main seating area and a secluded spot idyllically located in the shade of the trees invite you to relaxing hours outdoors. The natural garden with a dry stone wall is directly on the stream and offers a lot of privacy. The planned renaturation of the Bünz on the opposite side in the years 2026 to 2027 will further enhance the location. The property includes a double garage and a garden shed. The house impresses with its quiet location, spacious plot, and development potential. It requires maintenance and renovation, which leaves room for individual design. Are you interested in learning more? Then we look forward to your contact for further information or a viewing appointment. Räber Immo GmbH, Muri 056 675 72 72, verkauf@raeber-immo.ch www.raeber-immo.ch
Travel time
-
1 / 12
5.5 rooms165m²CHF 1,450,000.–
Moosweg 22, 5606 Dintikon

Exclusive and elegant living

This virtually new 5.5-room semi-detached house presents itself in a quiet, magnificent panoramic location. The primary school, public transport, and shopping facilities are within walking distance.Already in the entrance, the first highlight shows itself: bright and airy, with gleaming floors made of light marble and walls and ceilings in Stucco Veneziano. This wonderful property convinces with its elegance and exclusive, noble materials.The closed kitchen with, among other things, a steamer, plate warmer, and plenty of storage space, as well as the adjacent dining area, is just as impressive as the living room with a luxurious fireplace and the well-kept, adjacent garden. Here, the heart beats faster! Behind the house, additional space for outdoor living opens up, partially located in the agricultural zone.On the upper floor, you will find three cozy bedrooms, two of which have access to the balcony and a magnificent view, as well as a dreamy bathroom with a shower. Incidentally, the entire house has three bathrooms. One is located in the spacious attic and is equipped with a freestanding bathtub.In the basement, there is a pleasant hobby or storage room, a laundry room, a cellar, and the heating room. The underfloor heating is operated by a powerful oil heating system.The offer also includes a separate plot with a one-fifth share of the garage building, including a garage, a parking space in front, and a bicycle room. Furthermore, the property includes a large share of another plot with a street, field, and meadow.Convince yourself with a non-binding viewing. I look forward to your contact.

Travel time
-
1 / 12
504m²CHF 3,200,000.–
Buechzelglistrasse 37, 5436 Würenlos

1839 m2 building land with a view, including existing farm house property

LOCATION OF BUECHZELGLISTRASSE 37 IN WÜRENLOSThe property at Buechzelglistrasse 37 is located in a quiet and family-friendly residential area in the eastern part of Würenlos, which is also suitable for quiet commercial use. The location combines a pleasant neighborhood atmosphere with short distances to schools, shopping facilities, public transport, and recreational areas.The excellent connection to the Zurich-Baden economic region, diverse leisure and sports opportunities, and the nearby recreational areas along the Limmat make this location particularly attractive for families, commuters, and all those who value high quality of life in a natural environment. YOUR NEW HOME, COMMERCIAL PROPERTY, OR YOUR NEW CONSTRUCTION PROJECT This property, located in a prime location with a view of the Limmat Valley to the Alps, offers a wide range of design possibilities:As a residential property with surrounding landThe farm house from 1927 was completely renovated in 1976 and has been well maintained ever since. Therefore, it is also immediately habitable.The farm house has:Ground floor: With entrance area/cloakroom, kitchen, living room, toilet, total approximately 56 m2; terrace approximately 25 m2, barn approximately 162 m2, attic approximately 120 m2First floor: 3 rooms and shower/toilet, total approximately 56 m2Basement: various cellar rooms, approximately 56 m2, 4-car garage including shed, approximately 174 m2As a residential and commercial property for a small businessThanks to the large and renovated barn with spacious storage, a small business finds its new company headquarters here. Practically, the residential house could be occupied by the business operator themselves or rented out.As a construction project for several single-family homesDue to the property size of 18,39a and the utilization factor of the zone of 0.45, houses with a total gross floor area of approximately 830m2 could be built, for example, 6 houses with approximately 135-140 m2 living space. A corresponding visualization can be found in the photos or in our documentation, which you can request from us.THE FINANCIALS:Sales target price:Property with existing property CHF 3'200'000.00 / Bank-checked purchase price / An external appraisal is also availableDown payment upon reservation:CHF 80'000.00Takeover of the property:By agreementHave we sparked your interest? Then order our detailed sales documentation immediately.
Travel time
-
1 / 12
5.5 rooms150m²CHF 795,000.–
Hegi 97, 5305 Unterendingen

Family oasis in the green with plenty of space

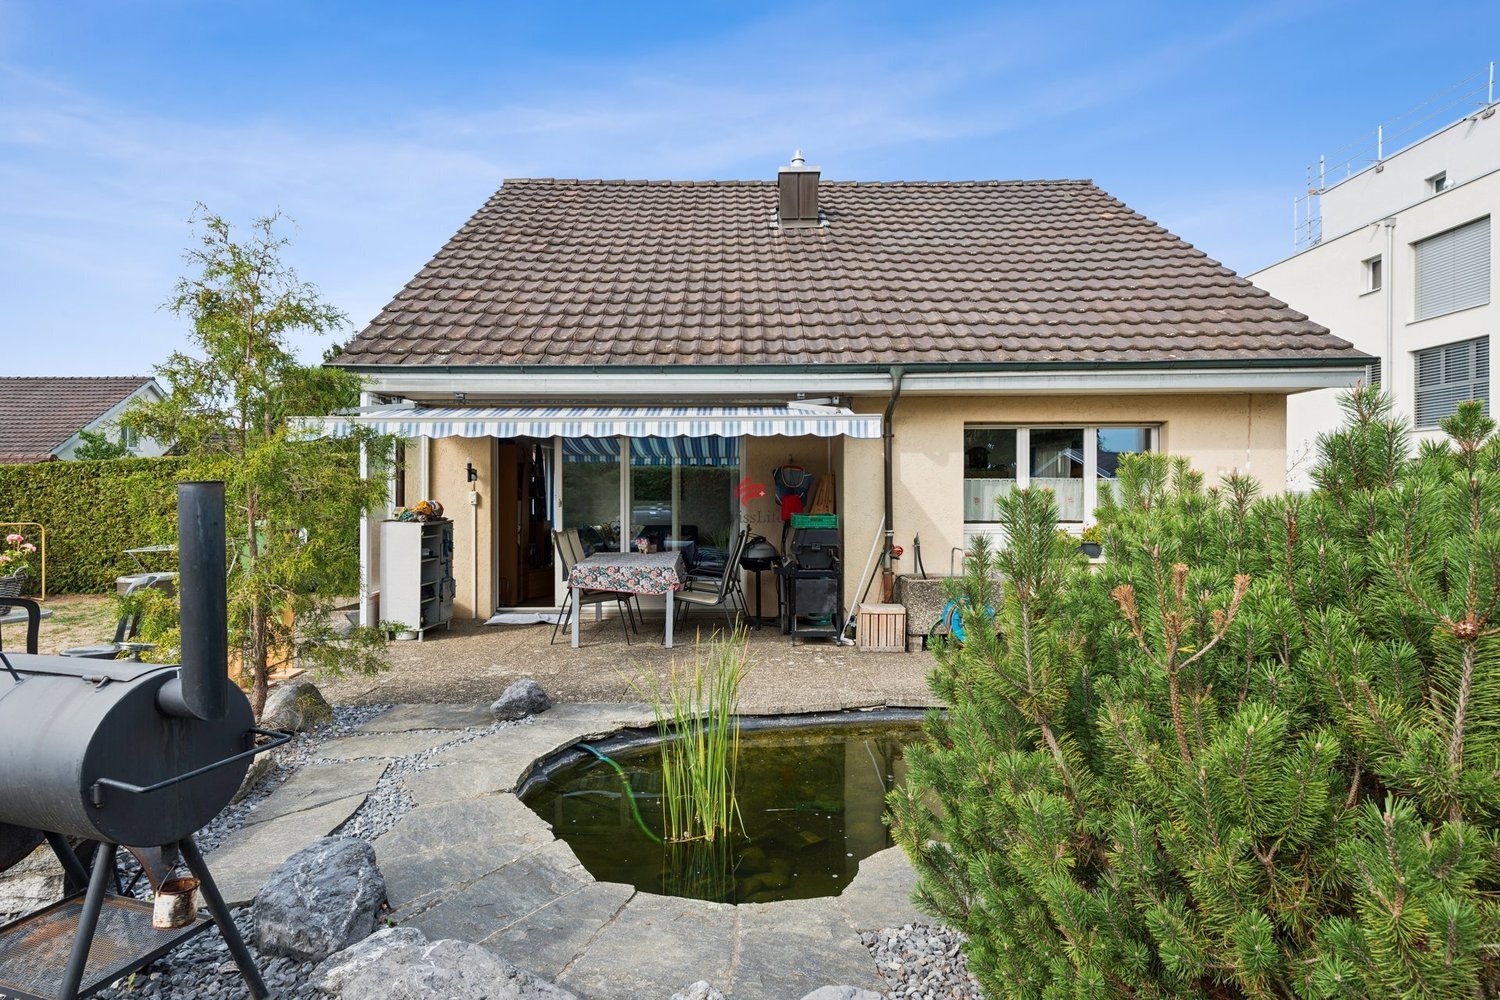
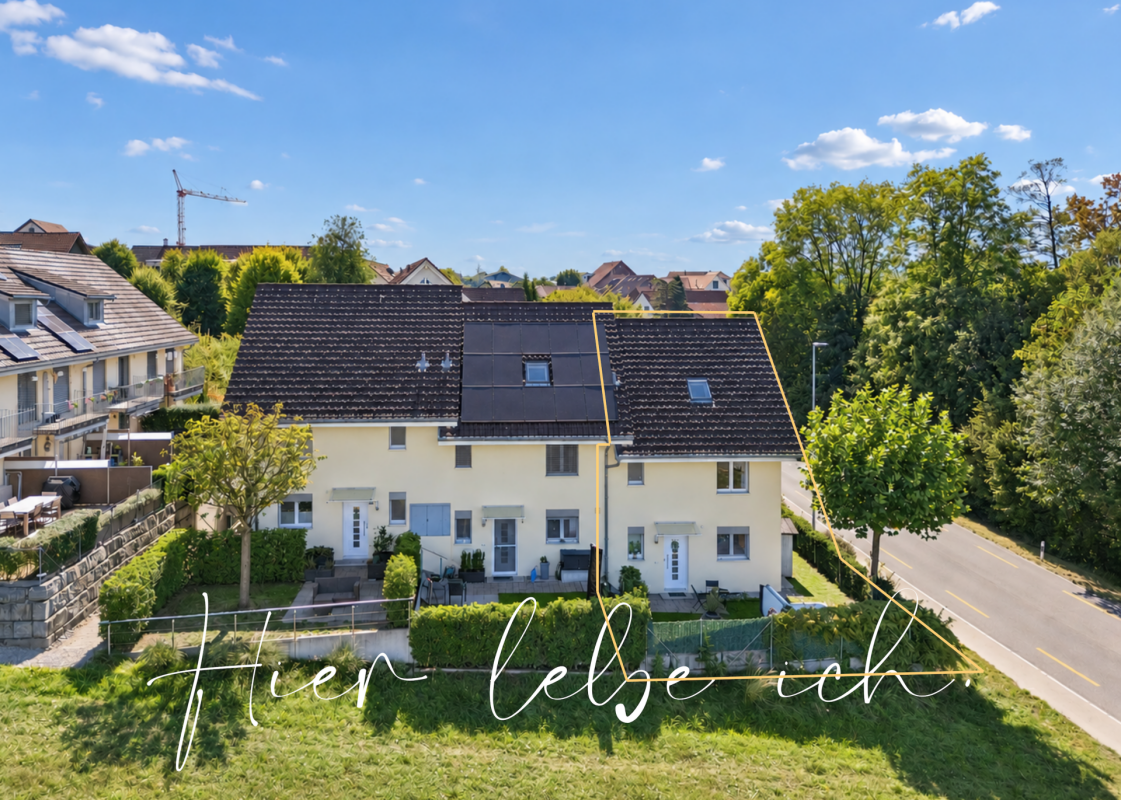
This charming 5.5-room house at Hegi 97 in Unterendingen offers everything that families wish for a relaxed, safe, and natural home. The property is located in a quiet, sunny hillside location on the outskirts of the settlement and borders directly on the agricultural zone. This means you benefit from an unobstructable view, plenty of privacy, and a special living atmosphere.Already upon arrival, the location convinces: no through traffic, well-maintained single and two-family houses, plenty of greenery, and an environment in which children can grow up carefree. Hiking trails, fields, and recreational areas begin practically in front of the doorstep - ideal for family outings and relaxing hours in nature.Inside, the house offers a net living area of 150 m². Bright, optimally sunny rooms thanks to the south orientation create a pleasant living feeling. The generous room layout allows for a variety of uses - whether children's rooms, home office, hobby or guest rooms.The sunny garden seating area is directly oriented towards the green space and offers plenty of space for family moments, playing children, or cozy grill evenings. The unobstructable view into the valley and the quiet surroundings make this outdoor area a special retreat.The infrastructure is also convincing: the primary school is only 220 m away, the next public transport stop 225 m. Short and safe paths make everyday life easier. Shopping opportunities and other services are also quickly accessible, while the surroundings remain quiet and natural.The property was built in 1979 and has been continuously maintained. The oil central heating with underfloor heating was renewed in 2020 and provides a solid technical basis. A garage parking space can be purchased additionally and ensures comfortable, weather-protected parking.With its combination of quiet location, generous space, immediate proximity to nature, and good accessibility, this property is ideal for families and couples looking for a long-term and value-stable home.

Travel time
-
1 / 13
3.5 rooms86m²CHF 650,000.–
Alte Bernstrasse, 4853 Murgenthal

Cozy Tiny House - Minimalism meets comfort with a view of the Murg

Compact, modern, and sustainable This row tiny house offers the ideal combination of compact design and spacious living. As part of a new development of 12 houses, it is located in close proximity to the train station and directly on the Murg, which flows past the lower part of the plot in a slight slope. The modern house impresses with its sustainable and energy-efficient construction, including a solar system that contributes to environmentally friendly energy supply. Here, high living comfort meets a natural location - ideal for all those who are looking for a future-oriented and ecological home.Small but fine. That's how the finish standard of this tiny house manages to fulfill even high expectations. Particularly noteworthy are the following points: • Photovoltaic system • Comfort ventilation possible on request • Various built-in cabinets with resin coating • High-quality, bright parquet floors • Ceramic tiles in the wet cells • Carport can be purchased (CHF 30,000.-) Due to the particularly well-thought-out room layout, this tiny house is optimally suited for a single or couple household with a home office option, but also for a small family. More space than the name suggests The house is accessed from the ground floor from the carport. Immediately in the entrance, you will find a cleverly placed built-in wardrobe and a recess with a washing tower and sink. From here, you also have access to the covered terrace with a view of the Murg. Via the staircase, you reach the upper floor, which houses the kitchen, the open living and dining area, as well as a guest bathroom. Here, too, outdoor enthusiasts have another terrace at their disposal. Again, via the staircase, you reach the attic floor. On this floor, you will find a room that can be ideally used as an office, as well as a spacious bedroom with a built-in wardrobe. Also located on this floor is the main bathroom with a shower. Additionally, a separate basement compartment is available in the basement of the row of houses. In detail, the room layout is as follows: • Entrance area with built-in wardrobe, 7m2 • Recess / laundry room, 4.5m2 • WC, 2m2 • Cooking / eating / living 29m2 • Living, 17.5m2 • Room 1, 10.5m2 • Bathroom, 4.5m2 • Main bedroom, 17m2 More space than you might expect at first glance, and certainly enough to furnish the house entirely according to your ideas. Thanks to the cleverly placed built-in cabinets, you gain additional storage space without having to sacrifice anything. And with the two terraces, outdoor enthusiasts also get their money's worth. And if all this hasn't fully convinced you yet, you still have the opportunity in the current phase of the project to incorporate your own ideas for room design.

Travel time
-
1 / 13
3.5 rooms97m²CHF 685,000.–
Alte Bernstrasse, 4853 Murgenthal

Charming Tiny House - Sustainable, stylish and cozy directly on the Murg

Sustainable, stylish and cozy This spacious Tiny House offers the ideal combination of compact design and spacious living. As part of a new development of 12 houses, it is located in close proximity to the train station and directly on the Murg, which flows through the lower part of the slightly sloping plot. The modern house convinces with its sustainable and energy-efficient construction, including a solar system that contributes to environmentally friendly energy supply. Here, high living comfort meets a natural location - ideal for all those who are looking for a future-oriented and ecological home.Small but fine. That's how the finishing standard of this Tiny House manages to meet even high expectations. Particularly noteworthy are the following points: • Photovoltaic system • Comfort ventilation possible on request • Various built-in cabinets with resin coating • High-quality, bright parquet floors • Ceramic tiles in the wet cells • Carport can be purchased (CHF 30,000.-) Due to the particularly well-thought-out room layout, this Tiny House is optimally suited for a single or couple household with a home office option, but also for a small family. More space than the name suggests The house is accessed from the ground floor directly from the carport. In the entrance, you will find a built-in wardrobe and a cellar compartment, where the washing tower with sink is also located. Via the staircase, you reach the upper floor, which, due to the slight slope of the plot, has both a garden seat and a terrace. Here is the living and dining area with the kitchen and the guest bathroom. Again, via the staircase, you reach the attic floor. This floor extends to a room, a bathroom with shower, and the main bedroom with access to the second balcony. The room layout is as follows: • Entrance area with built-in wardrobe, 9.5m2 • Cellar / laundry room, 11m2 • WC, 1.5m2 • Cooking / eating, 15m2 • Living, 17.5m2 • Room 1, 11m2 • Bathroom, 4m2 • Main bedroom, 15m2 More space than you might expect at first glance, and certainly enough to furnish the house entirely according to your ideas. Thanks to the cleverly placed built-in cabinets, you gain additional storage space without having to sacrifice anything. And with the garden seat and the two balconies, outdoor enthusiasts will also get their money's worth. And if all this hasn't fully convinced you yet, you still have the opportunity in the current phase of the project to incorporate your own ideas for room design.
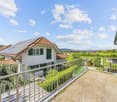
Travel time
-

Suggested properties for you based on search results

Other interesting objects