Rooms
4.5
Living space
134 m2
Selling price
CHF 885,000.–
Notify on price drop
"Single-family house with spacious garden"
Address
Roggensteinweg 7, 5606 DintikonTravel time
- 7 min.Station: Dottikon-Dintikon
Surrounding information
School
13 min.Kindergarten NassackerSupermarket
11 min.Volg DintikonPublic Transport
3 min.Güterstrasse
Times refer to the route on foot.
Price
- Purchase price:
- CHF 885,000.–
- Notify on price drop
Main information
- Availability:
- By agreement
- Type:
- Single house
- No. of rooms:
- 4.5
- Surface living:
- 134 m2
- Land area:
- 573 m2
- Year built:
- 1966
Characteristics
Garage
Documents (0)
Description
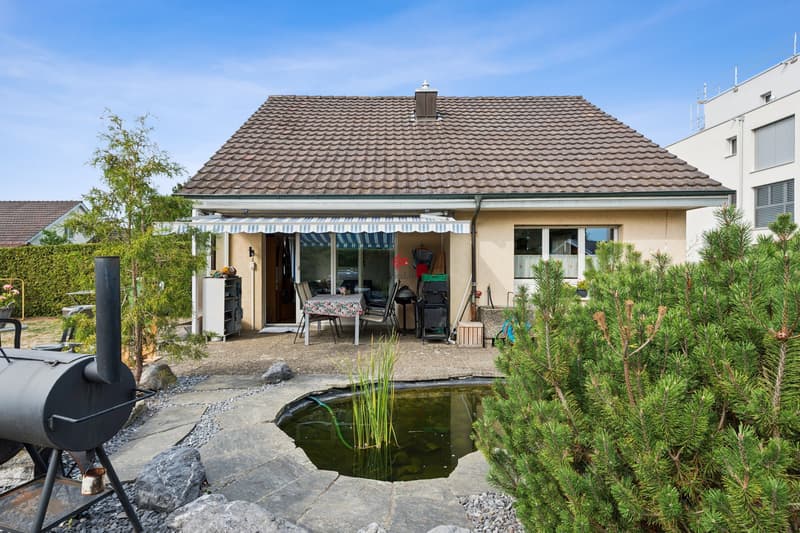
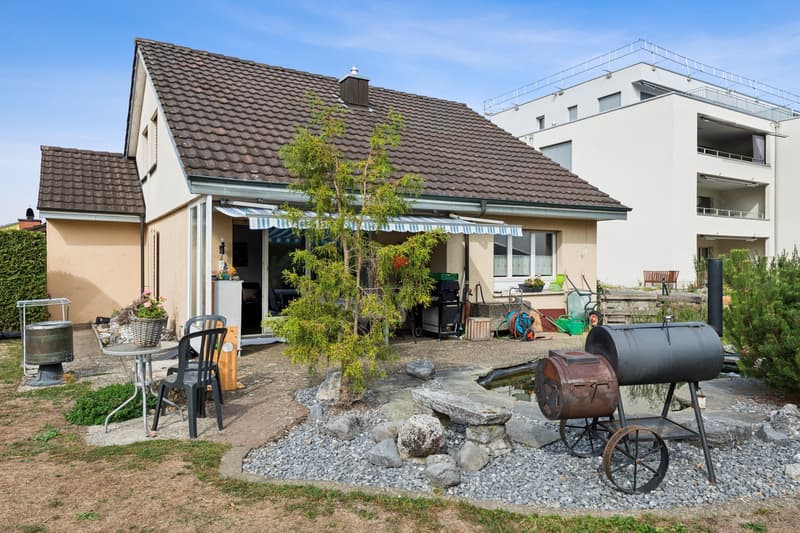
This detached 4.5-room single-family house offers plenty of space for family life. A spacious, level garden, 3 bedrooms, and practical secondary rooms create a home with versatile usage possibilities. The house was built in 1966 and renovated in 2000. In 2003, the bathroom with shower, bathtub, and toilet was renovated. The property stands on a 573 m² large plot of land and has a volume of 767 m according to SIA 116. The living area is approximately 134 m².
Living and living on the ground floor:
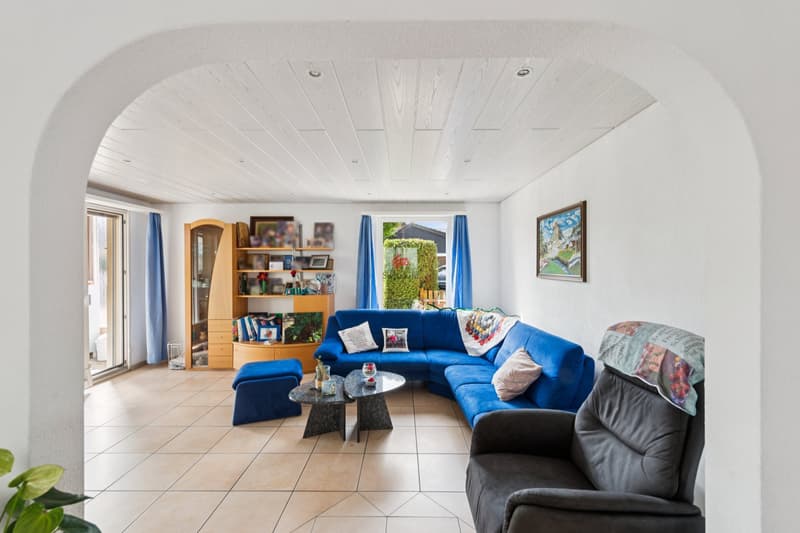
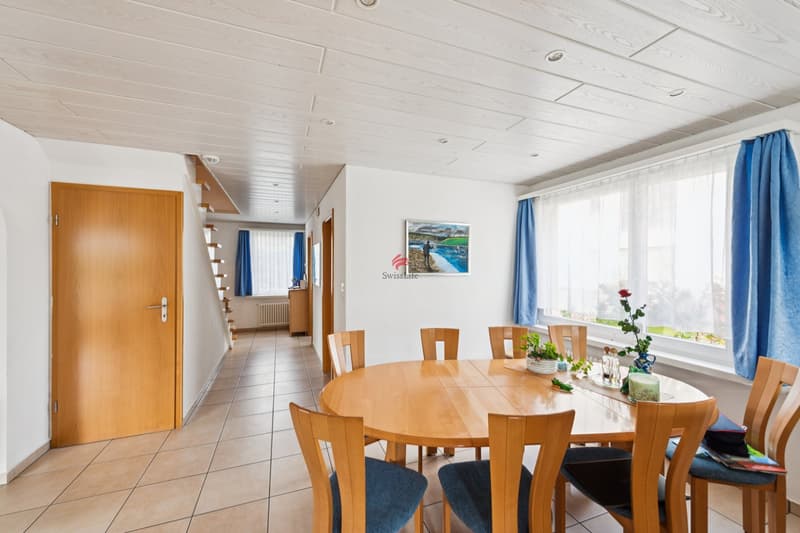
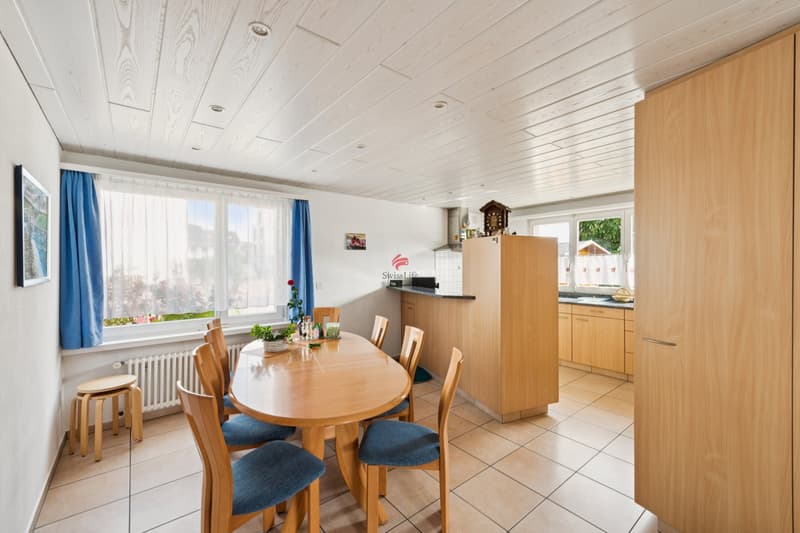
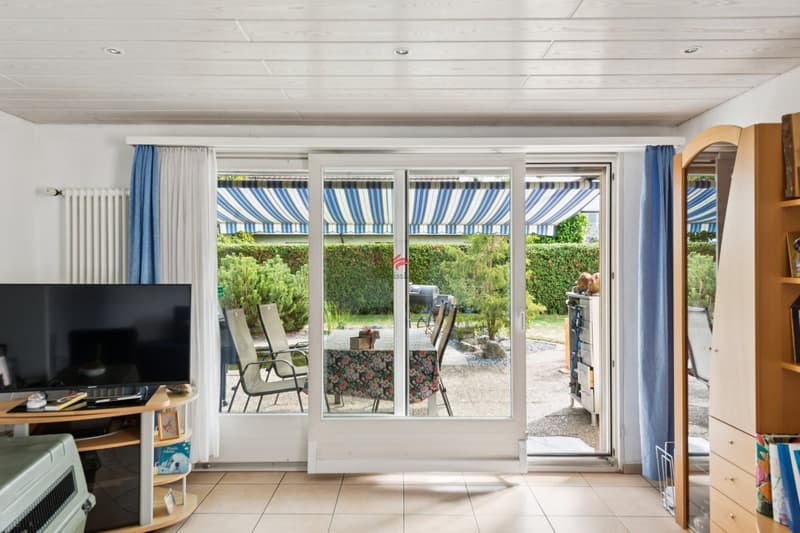
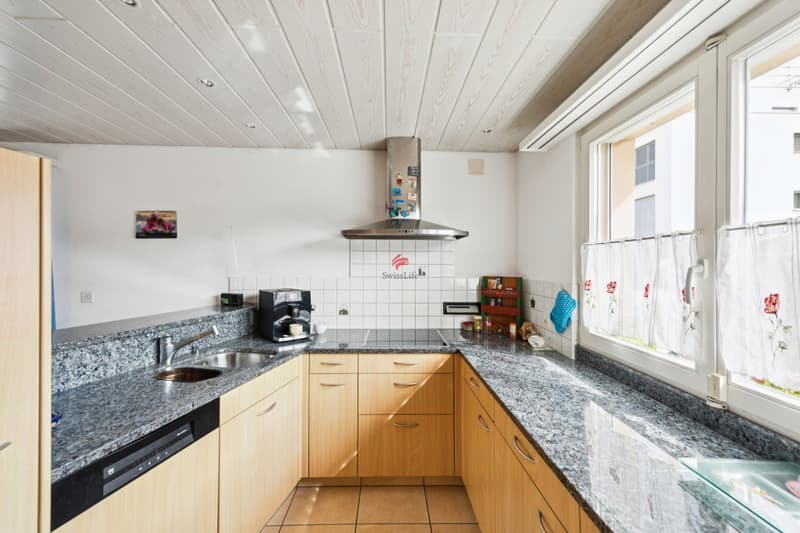
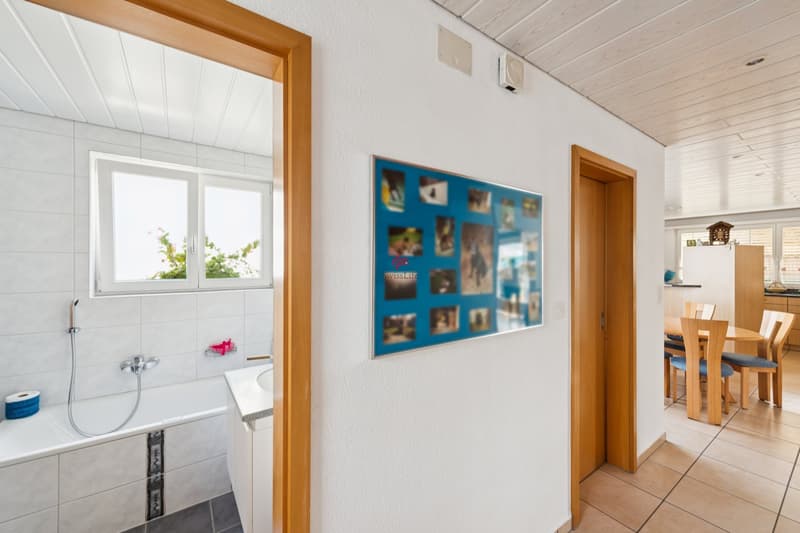
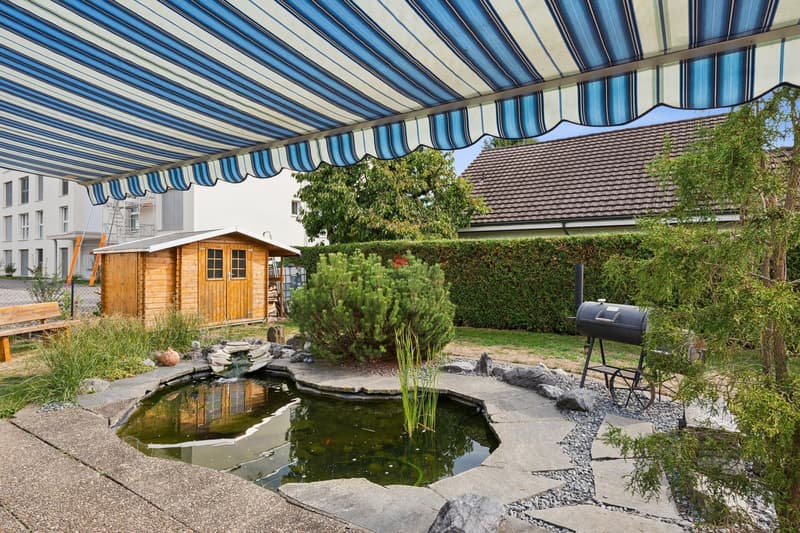
When entering the house, you are greeted by a practical entrance hall. On this floor, there is also a wet cell with shower, bathtub, and toilet, as well as a reduit that offers additional storage space. The open kitchen leads directly to the dining area and, together with the living room, forms the center of family life. From the living room, you can access the spacious garden directly. Here, there is plenty of space for playing, relaxing, and enjoying together. The garden is flat and fenced. This is particularly practical for families with children or pets. A pond and a garden house complement the outdoor area and offer additional opportunities for leisure and garden maintenance.
Retreats on the upper floor:
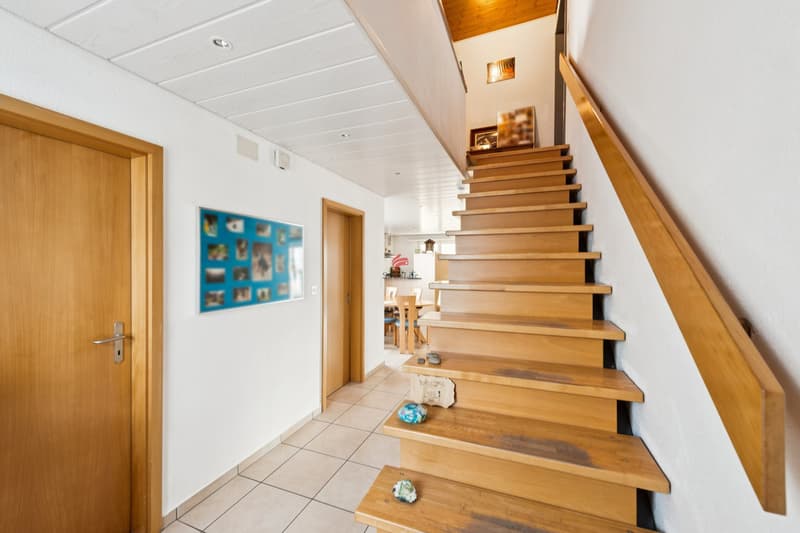
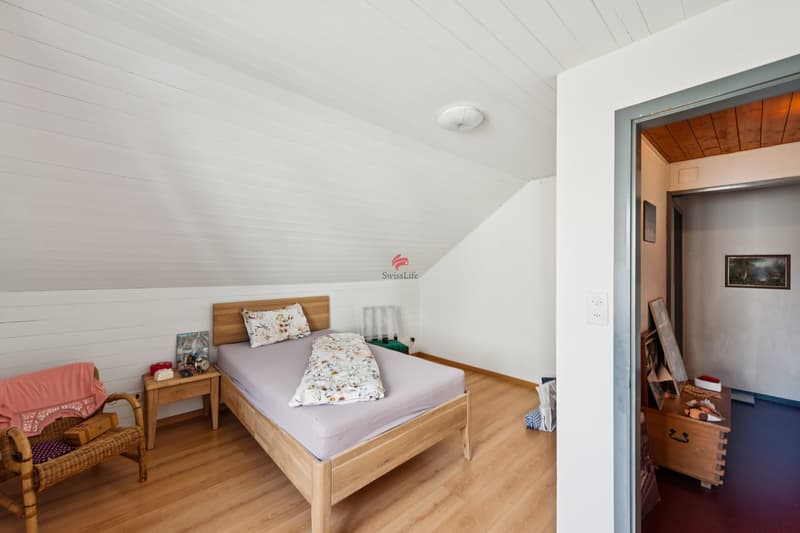
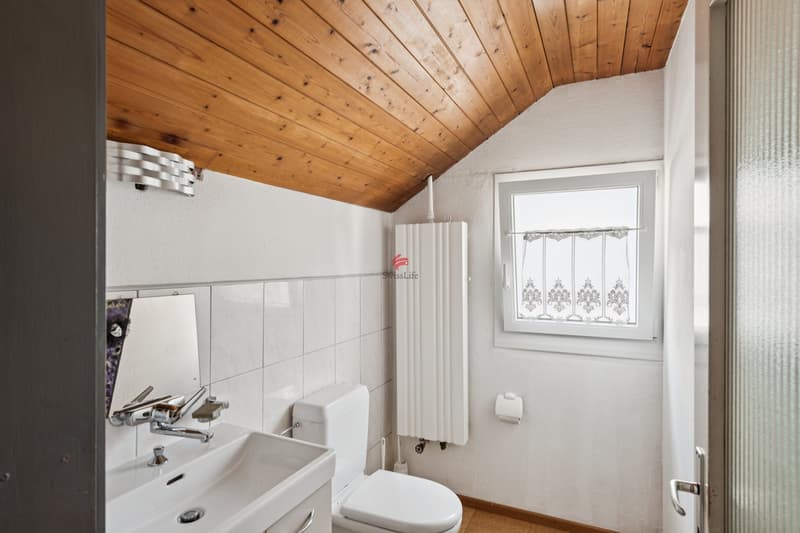
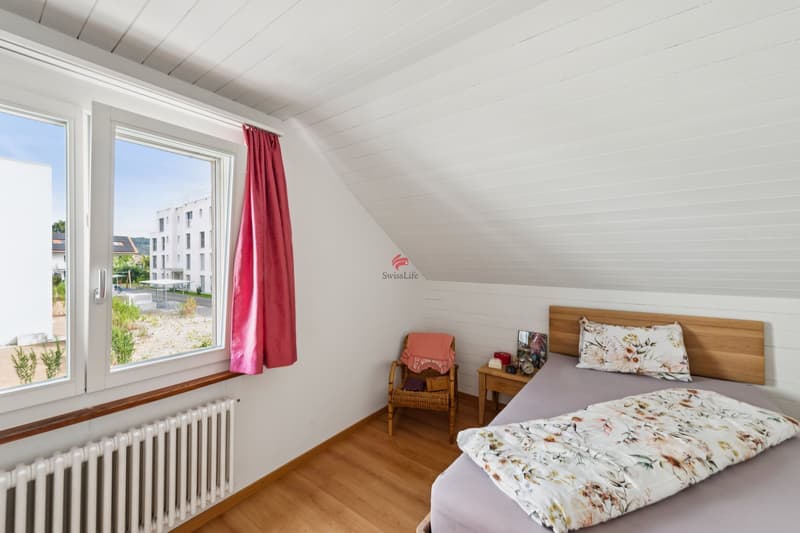
A staircase leads to the upper floor. Here, there are three rooms that can be ideally used as parents' bedrooms, children's rooms, or home offices. A separate toilet complements the room offer on this floor.
Practical rooms in the basement:
The basement also offers valuable usable space. Available are a cellar room, a laundry room with a water softening system, and a heated disposable room. This can be used, for example, as a hobby room, workshop, or additional storage space, depending on individual needs. The oil heating system is from 2016. The electrical installation is secured with FI circuit breakers.
Space for vehicles:
The house includes a garage and two outdoor parking spaces. Thus, a total of three parking options for vehicles are available directly at the property.
The most important key figures:
- Detached single-family house
- 4.5 rooms
- Plot area: 573 m²
- Building volume: 767 m according to SIA 116
- Living area: 134 m²
- Year of construction: 1966
- Renovation: 2000
- Bathroom renovation: 2003
- Oil heating: 2016
- Garage and two outdoor parking spaces
- Spacious, level, and fenced garden
- Pond and garden house
- Three rooms on the upper floor
- Heated disposable room in the basement
- Water softening system
- Electrical installation with FI protection
A home for families!
The clear division over three floors creates a pleasant separation between living, sleeping, and secondary rooms. The direct access from the living area to the spacious garden makes the property an attractive home for families who want space in the house and a versatile outdoor area.
Living and living on the ground floor:
When entering the house, you are greeted by a practical entrance hall. On this floor, there is also a wet cell with shower, bathtub, and toilet, as well as a reduit that offers additional storage space. The open kitchen leads directly to the dining area and, together with the living room, forms the center of family life. From the living room, you can access the spacious garden directly. Here, there is plenty of space for playing, relaxing, and enjoying together. The garden is flat and fenced. This is particularly practical for families with children or pets. A pond and a garden house complement the outdoor area and offer additional opportunities for leisure and garden maintenance.
Retreats on the upper floor:
A staircase leads to the upper floor. Here, there are three rooms that can be ideally used as parents' bedrooms, children's rooms, or home offices. A separate toilet complements the room offer on this floor.
Practical rooms in the basement:
The basement also offers valuable usable space. Available are a cellar room, a laundry room with a water softening system, and a heated disposable room. This can be used, for example, as a hobby room, workshop, or additional storage space, depending on individual needs. The oil heating system is from 2016. The electrical installation is secured with FI circuit breakers.
Space for vehicles:
The house includes a garage and two outdoor parking spaces. Thus, a total of three parking options for vehicles are available directly at the property.
The most important key figures:
- Detached single-family house
- 4.5 rooms
- Plot area: 573 m²
- Building volume: 767 m according to SIA 116
- Living area: 134 m²
- Year of construction: 1966
- Renovation: 2000
- Bathroom renovation: 2003
- Oil heating: 2016
- Garage and two outdoor parking spaces
- Spacious, level, and fenced garden
- Pond and garden house
- Three rooms on the upper floor
- Heated disposable room in the basement
- Water softening system
- Electrical installation with FI protection
A home for families!
The clear division over three floors creates a pleasant separation between living, sleeping, and secondary rooms. The direct access from the living area to the spacious garden makes the property an attractive home for families who want space in the house and a versatile outdoor area.
Mortgage Calculator
From dream house to home ownership: the mortgage calculator can help you estimate the affordability of this property.

Free
Create an account for more options
Create your account to manage your favorites across all devices, keep track of your search alerts, and never miss an update. Everything you need for your home search, all in one place!
Viewing
Contact for viewing
Roger Bächli
Advertiser


Swiss Life Immopulse
Hintere Bahnhofstrasse 85
5000Aarau
Contact
Roger Bächli
- Listing ID
- 4003540118
- Object ref.
- 6181883