

















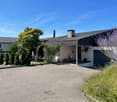

983 results - House, chalet, rustico to buy: Canton Aargau

1 / 13
6.5 rooms120m²CHF 1,490,000.–
Otelfingerstrasse 7, 5436 Würenlos

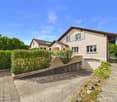
Historic 6.5-room farmhouse with large surroundings and great potential

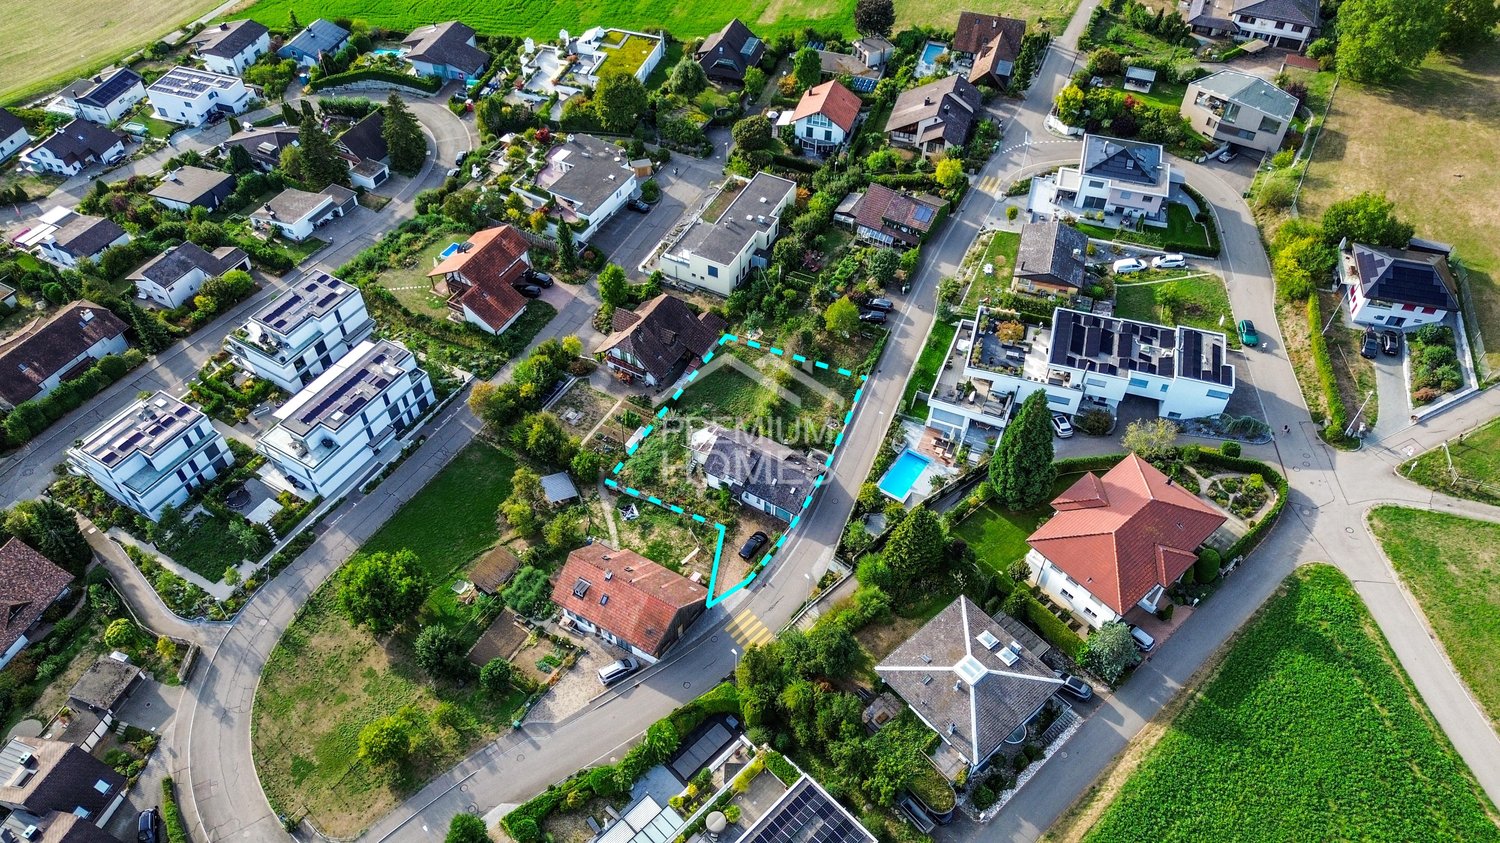
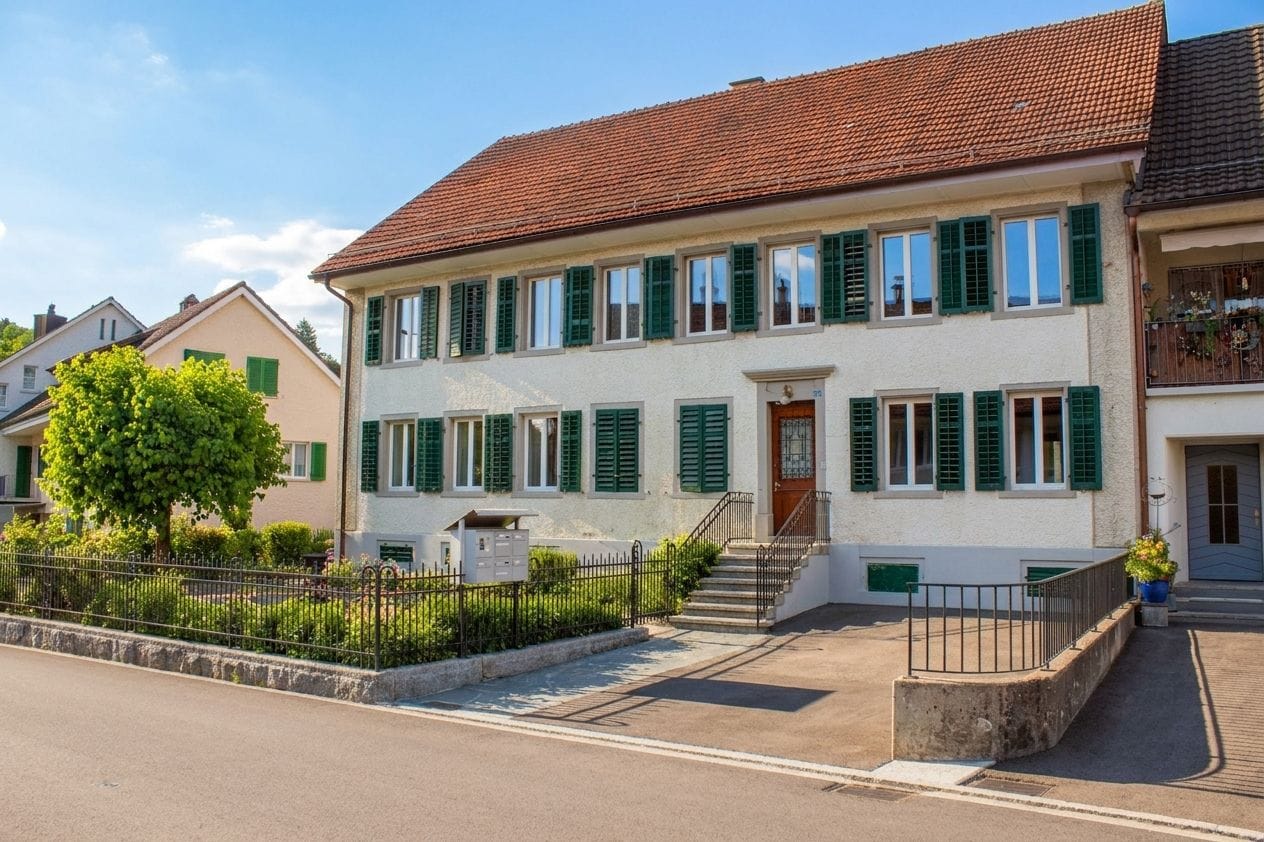
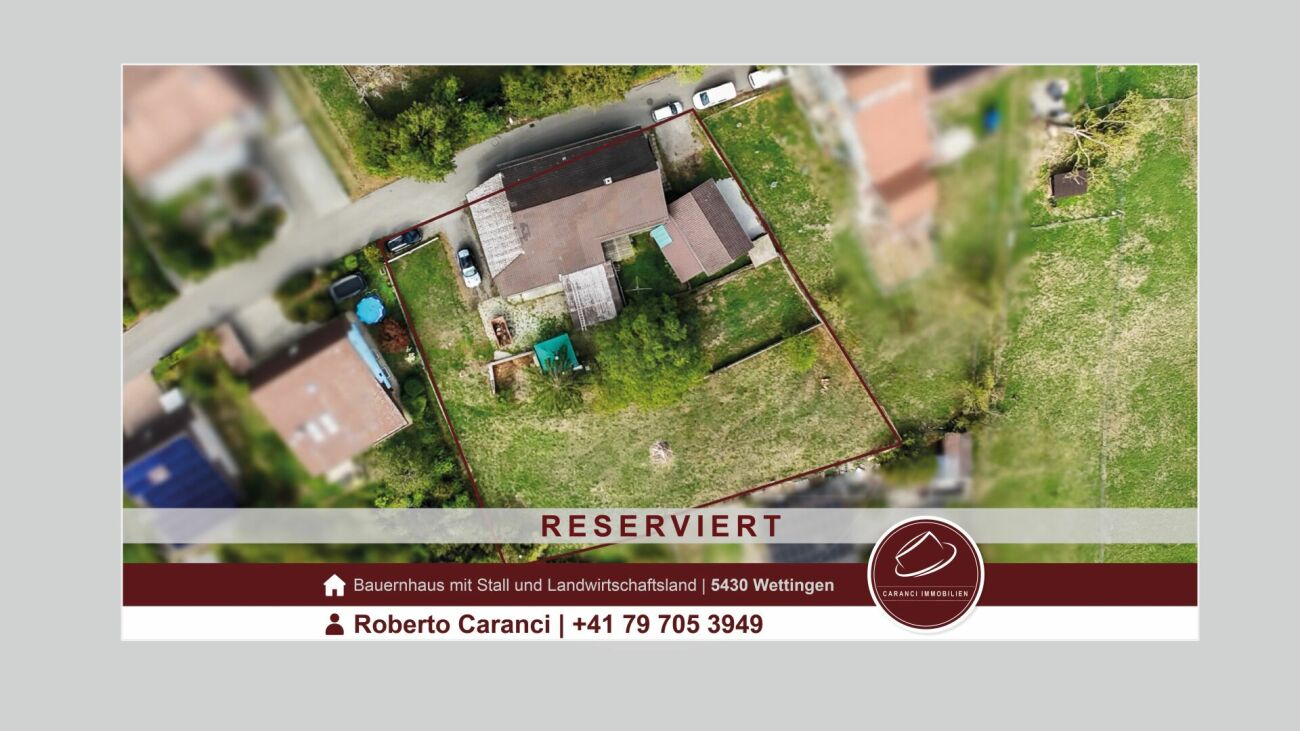
Highlights • Unique location, rural and central • Historic monument • Very charming building • Large building with a lot of surrounding land • Stable, barn, and chicken coop • Building with 2,295m2 plot • Field with an additional 8,138m2 with a wagon shed • Forest 1984 m2 Charming farmhouse with spacious areas and versatile design options This charming farmhouse offers an interesting room layout and spacious areas, ideal for those who appreciate a rural and natural lifestyle. The property offers a variety of possibilities for individual design through its spacious living and plot areas as well as the extensive building volume. The ground floor has three rooms, a laundry room, a kitchen, a storage room, a bathroom, and a separate toilet. This level offers practical and functional rooms for everyday life. The 1st floor includes six rooms, another kitchen, and a toilet. This floor is perfect for living and working areas or as a retreat for the family. The attic offers two large attic spaces that can be used in a variety of ways, such as storage or for creative projects. The extensive plot invites relaxation and outdoor use, offering plenty of space for privacy. Despite the simple equipment, the farmhouse convinces with its spacious areas and rural location. We look forward to your interest and are happy to provide further information or a viewing.

Travel time
-
1 / 6
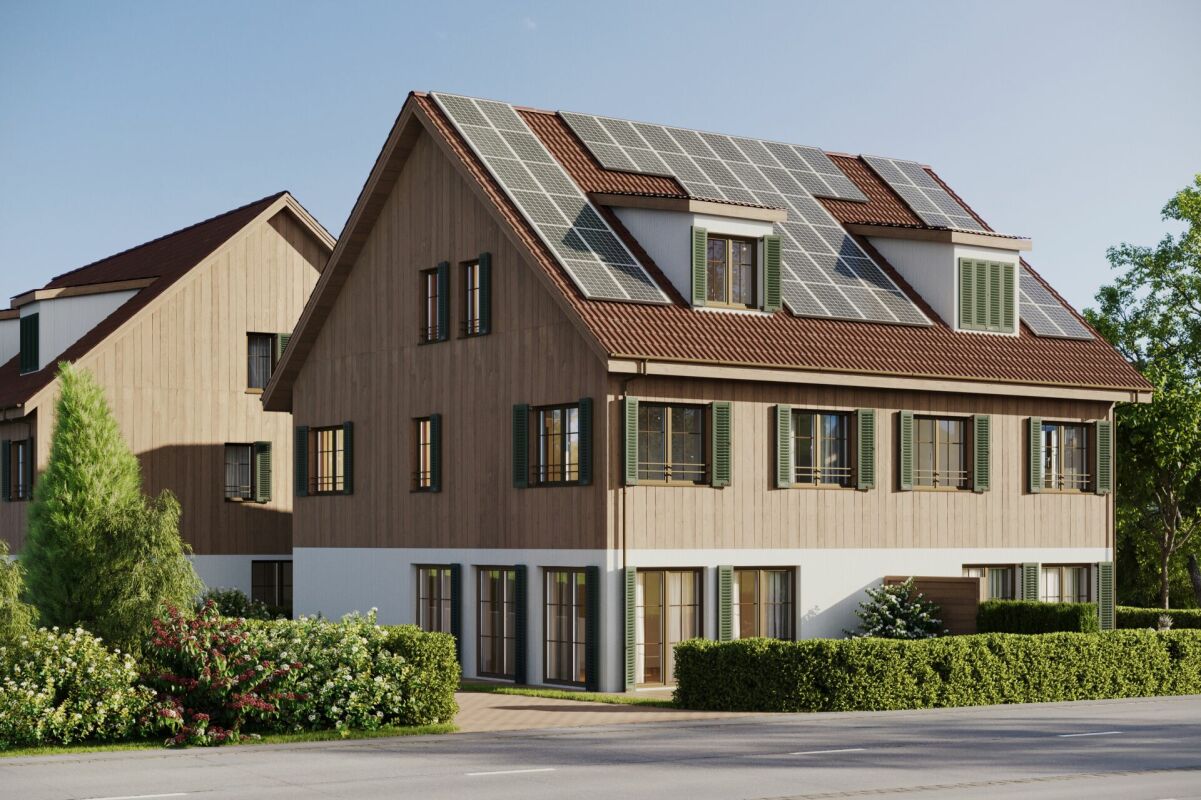
3.5 rooms103m²CHF 840,000.–
Flüestrasse 42, 5313 Klingnau

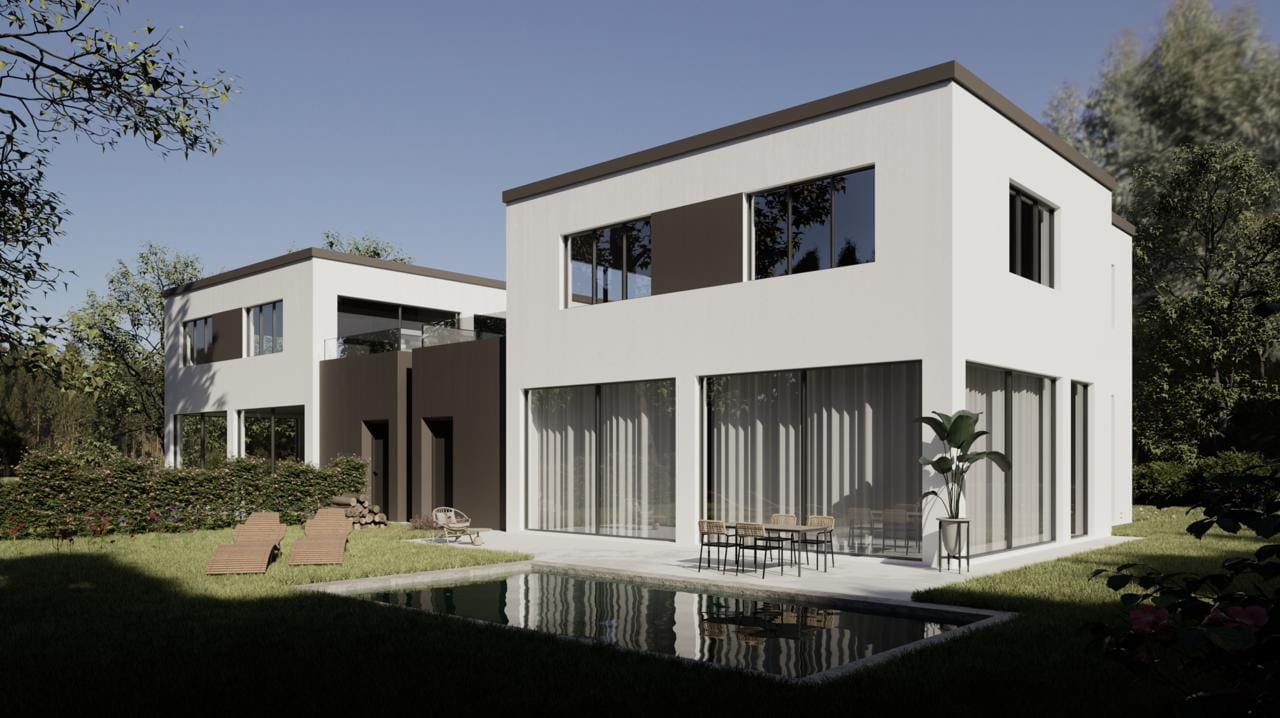
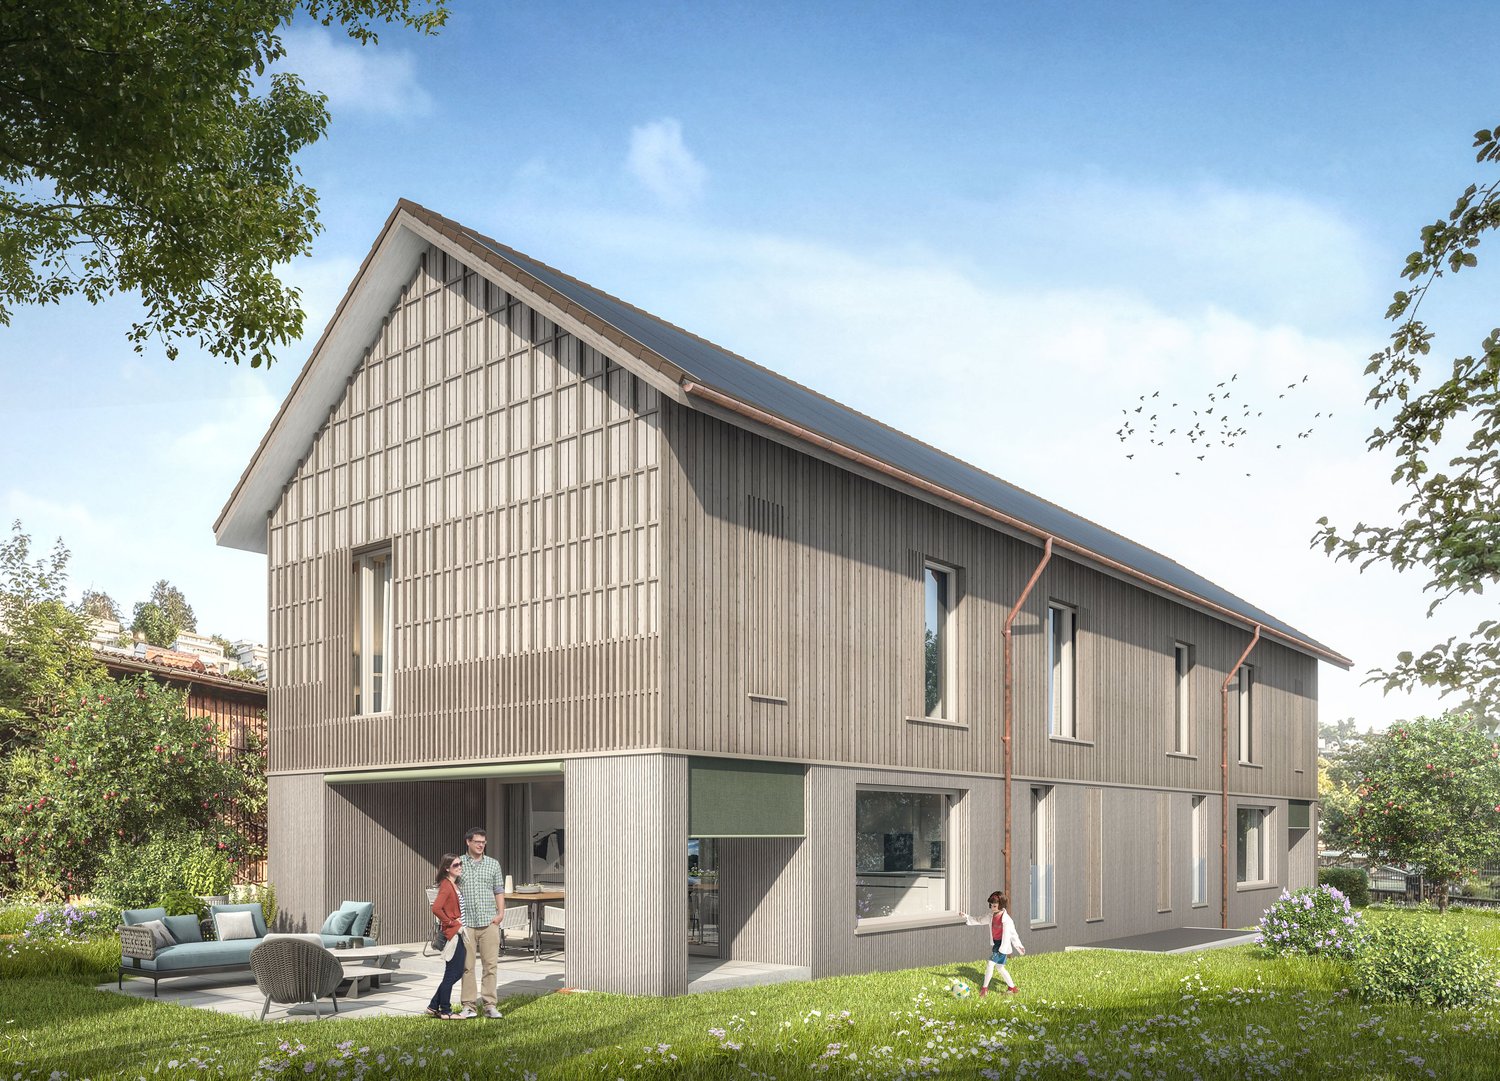
3 1/2-Room Row House - House B

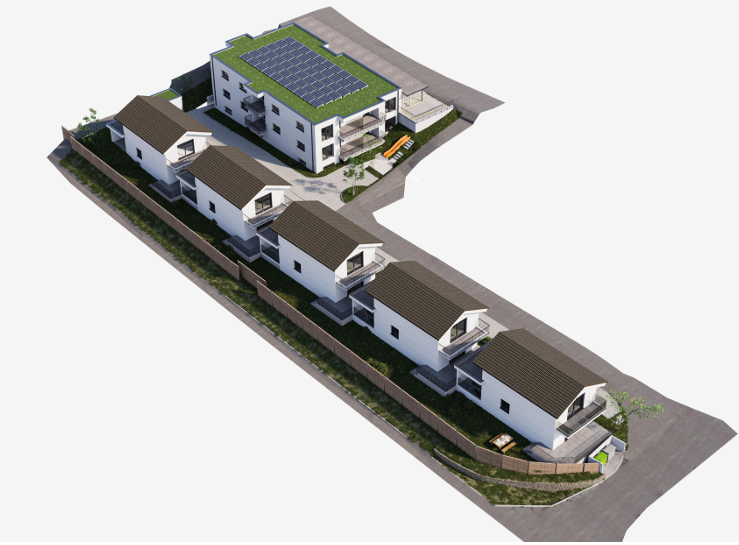
Visionary living dreams with a view Experience exclusive living in stylish raw construction aesthetics - On two floors, a harmonious connection of functionality and elegant design takes place. On the ground floor, there is the spacious, open living and dining area with a modern kitchen as a stylish highlight of the house. Thanks to large window fronts, plenty of daylight flows into the rooms, creating a bright and friendly atmosphere. On the upper floor, there are two rooms including a bathroom. With modern design and urban raw construction style, these visionary row houses set new standards. Urban living with character - modern 3.5-room row house This stylish 3.5-room row house combines modern design, urban lifestyle, and a unique living experience. The clear architecture with visible concrete elements gives the property a timeless, urban character and creates a home with personality.On compact and cleverly planned living space, a sense of space is created that particularly appeals to singles or couples who want to realize their dream of owning their own home - without sacrificing style, quality, and comfort.Spacious window fronts provide light-filled rooms and offer an attractive view. The open living design combines kitchen, dining, and living areas into a modern living hub with a loft character.Highlights at a glance • Urban architectural style with visible concrete elements • Ideal for singles or couples • Compact own home with well-thought-out floor plan • Bright rooms and open living atmosphere • Attractive view and plenty of daylight • Timeless interior design with modern character • Low-maintenance living with high quality of life • Parking spaces in underground garage as an additional offer This home is aimed at people who want to live consciously: modern, reduced, stylish - with the comfort of their own home and the special flair of urban architecture. - A home for all those who are looking for less space but more quality of life.

Travel time
-
1 / 6
3.5 rooms111m²CHF 910,000.–
Flüestrasse 42, 5313 Klingnau

3 1/2-Room Row House - House C

Visionary living dreams with a view Experience exclusive living in a stylish raw construction aesthetic - On two floors, a harmonious connection of functionality and elegant design takes place. On the ground floor, there is the spacious, open living and dining area with a modern kitchen as a stylish highlight of the house. Thanks to large window fronts, plenty of daylight flows into the rooms, creating a bright and friendly atmosphere. On the upper floor, there are two rooms including a bathroom. With modern design and urban raw construction style, these visionary row houses set new standards. Urban living with character - modern 3.5-room row house This stylish 3.5-room row house combines modern design, urban lifestyle, and a unique living experience. The clear architecture with visible concrete elements gives the property a timeless, urban character and creates a home with personality.On compact and cleverly planned living space, a sense of space is created that particularly appeals to singles or couples who want to realize their dream of owning their own home - without sacrificing style, quality, and comfort.Spacious window fronts provide light-filled rooms and offer an attractive view. The open living design combines kitchen, dining, and living into a modern center of life with a loft character.Highlights at a glance • Urban architectural style with visible concrete elements • Ideal for singles or couples • Compact own home with well-thought-out floor plan • Bright rooms and open living atmosphere • Attractive view and plenty of daylight • Timeless interior design with modern character • Low-maintenance living with high quality of life • Parking spaces in underground garage as an additional offer This home is aimed at people who want to live consciously: modern, reduced, stylish - with the comfort of their own home and the special flair of urban architecture. - A home for all those who are looking for less space but more quality of life.

Travel time
-
1 / 6
3.5 rooms104m²CHF 870,000.–
Flüestrasse 42, 5313 Klingnau

3 1/2-Room Row House - House A

Visionary living dreams with a view Experience exclusive living in stylish raw construction aesthetics - On two floors, a harmonious connection of functionality and elegant design takes place. On the ground floor, there is the spacious, open living and dining area with a modern kitchen as a stylish highlight of the house. Thanks to large window fronts, plenty of daylight flows into the rooms, creating a bright and friendly atmosphere. On the upper floor, there are two rooms including a bathroom. With modern design and urban raw construction style, these visionary row houses set new standards. Urban living with character - modern 3.5-room row house This stylish 3.5-room row house combines modern design, urban lifestyle, and a unique living experience. The clear architecture with visible concrete elements gives the property a timeless, urban character and creates a home with personality.On compact and cleverly planned living space, a sense of space is created that particularly appeals to singles or couples who want to realize their dream of owning their own home - without sacrificing style, quality, and comfort.Spacious window fronts provide light-filled rooms and offer an attractive view. The open living design combines kitchen, dining, and living into a modern living hub with loft character.Highlights at a glance • Urban architectural style with visible concrete elements • Ideal for singles or couples • Compact own home with well-thought-out floor plan • Bright rooms and open living atmosphere • Attractive view and plenty of daylight • Timeless interior design with modern character • Low-maintenance living with high quality of life • Parking spaces in underground garage as an additional offer This home is aimed at people who want to live consciously: modern, reduced, stylish - with the comfort of their own home and the special flair of urban architecture. - A home for all those who are looking for less space but more quality of life.

Travel time
-
1 / 10
5.5 rooms128m²CHF 840,000.–
Brunnengasse 2, 5426 Lengnau AG

Rare opportunity in a central location

Attractive overall package with a future This charming, single-family house from 1986, built in solid brick construction, combines character, warmth, and great potential to create a very special home. The property exudes a timeless sense of comfort.Inside, a spacious entrance area welcomes you, flowing smoothly into the practical basement area. The heart of the house is the living and dining area with a cozy warm air chimney - a place where cozy evenings and social hours come together naturally. From here, you can access the balcony with stairs leading down to the lovingly designed, secluded garden with a seating area - a small paradise for relaxed moments outdoors.The semi-open kitchen with bar element blends harmoniously into the room concept and invites you to cook and linger together. In total, you have four bedrooms at your disposal, two of which have direct access to a balcony. Two bathrooms, one with a shower and one with a bathtub and integrated laundry tower, offer additional comfort for everyday life.The house presents itself in a well-maintained condition and at the same time offers exciting opportunities to develop it further with targeted modernizations, according to your personal ideas, and transform it into a contemporary home.A special highlight is the internal connection - both in the attic and at the house entrance - to the adjacent neighboring property. At the seller's request and due to the given building structure, the sale is sensibly carried out exclusively together with this building on Zürichstrasse 46, which includes four storey units. This creates a rare opportunity for multi-generational living, communal living, or an attractive combination of own use and rental.This offer is rounded off by a double garage with an electrically operated sectional door and an additional parking space directly in front of it - comfortable and practical at the same time.The central location in Lengnau could hardly be more ideal: nestled in a 30 km/h traffic-calmed zone, you can enjoy a soothing tranquility here, while kindergarten, schools, and shopping facilities are conveniently accessible on foot - a perfect environment for families and all those who appreciate short distances.A home with heart, history, and future - ready to be revitalized by you.

Travel time
-
1 / 13
5.5 rooms107m²CHF 1,090,000.–
Unterriedstrasse 39, 5452 Oberrohrdorf

Freedom for children. Space for animals. Mountain view included

In Oberrohrdorf, living begins where children can grow up carefree and animals find the space they need. This 5.5-room single-family house is aimed at families and animal owners who appreciate peace, nature, and generous open spaces - accompanied by an unobstructed mountain view that makes every day special.The extensive plot of land offers a lot of greenery, openness, and privacy. Part of it is located in the agricultural zone, which guarantees a clear view, plenty of distance, and a natural environment. Whether a playground for children, a retreat for animals, or space for shared outdoor time - there's room for everything here.Upon entering, the house welcomes you with a warm atmosphere. The room at the entrance is ideal as a home office, playroom, or hobby room. The kitchen and dining area open up to the garden and form the lively center of family life - perfect for joint cooking, eating, and socializing.A few steps lead to the living room with a fireplace and direct access to the seating area. This is where cozy evenings are spent, while outside, people play, relax, or enjoy nature.A sunny terrace between the ground and upper floors offers a quiet spot to breathe with an unobstructed view of the mountain world. On the upper floor, there are three flexibly usable rooms and the bathroom - ideal as children's, parents', or guest rooms. The attic provides additional valuable storage space.In the basement, the cellar, laundry room, and utility room ensure order. The house is heated with a heat pump and underfloor heating - efficient and comfortable for the whole family.A double garage, additional storage space, and a loading area directly at the house round off this family- and animal-friendly home.

Travel time
-
1 / 13
10 rooms228m²CHF 1,300,000.–
Rötelirainstrasse 16 / 18, 5737 Menziken

2 Family House (2 Semi-Detached Houses)

You are purchasing a semi-detached house with two independent residential units. Each unit includes five rooms, a kitchen, a bathroom, and a separate guest toilet. The property offers flexible usage options. You can rent out the units separately or occupy them yourself. The house is also ideal for multi-generational living or for two friendly families.Space and usage:Both residential units are similarly designed and have spacious floor plans. The clear structure allows for versatile use. Alternatively, the entire house can also be used as a single-family home. The attic is convertible and offers additional potential for more living space or individual use.Outdoor area:The property includes 982 m² of land. You benefit from a quiet location with an attractive view of the Wynental. The property includes two garages and two outdoor parking spaces. The surroundings offer a lot of privacy and relaxation.Condition:The building was constructed in 1963. The interior design no longer meets today's standards and requires comprehensive renovation. This gives you the opportunity to design and enhance the property according to your own ideas.Potential:This property is aimed at buyers who recognize the value of a solid building substance and are willing to invest in a renovation. This way, you create a home according to your own ideas in an attractive location.

Travel time
-
1 / 19
5.5 roomsCHF 1,690,000.–
Rebbergstrasse 2, 5412 Gebenstorf

Generous plot in an idyllic location with many possibilities

Whether living in the existing single-family house, a comprehensive renovation with expansion or the realization of a new building, this property offers attractive perspectives for owner-occupiers and investors.The property is located in a charming, family-friendly neighborhood in Gebenstorf, just a few steps away from idyllic forest paths and extensive fields. The all-day sunshine, the beautiful distant view, and the well-maintained garden create a unique living feeling with a lot of peace and freedom. An ideal place for nature lovers and families with high demands on quality of life.Schools and shopping facilities are located directly in the village and can be reached in a few minutes. Recreational areas are also nearby. Protected natural areas like the Limmatspitz invite you to take walks, engage in sports activities, and enjoy relaxing moments. The generous surroundings also offer a high level of privacy and diverse usage possibilities.Brief overview: • Detached 5½-room single-family house • Year of construction 1960 • 2 floors • Total land area 2,174 m² • approx. 1,245 m² residential zone 2 • approx. 171 m² forest zone • approx. 758 m² agricultural zone • Utilization factor AZ 0.4 • Quiet, sunny location with beautiful distant view • High privacy and proximity to forest and fields We will be happy to provide you with more information in our detailed documentation. I look forward to your contact.Your real estate partnerSimon GavilanT 079 292 75 97E info@gavilan-immo.ch

Travel time
-
1 / 13
5.5 rooms248m²CHF 2,770,000.–
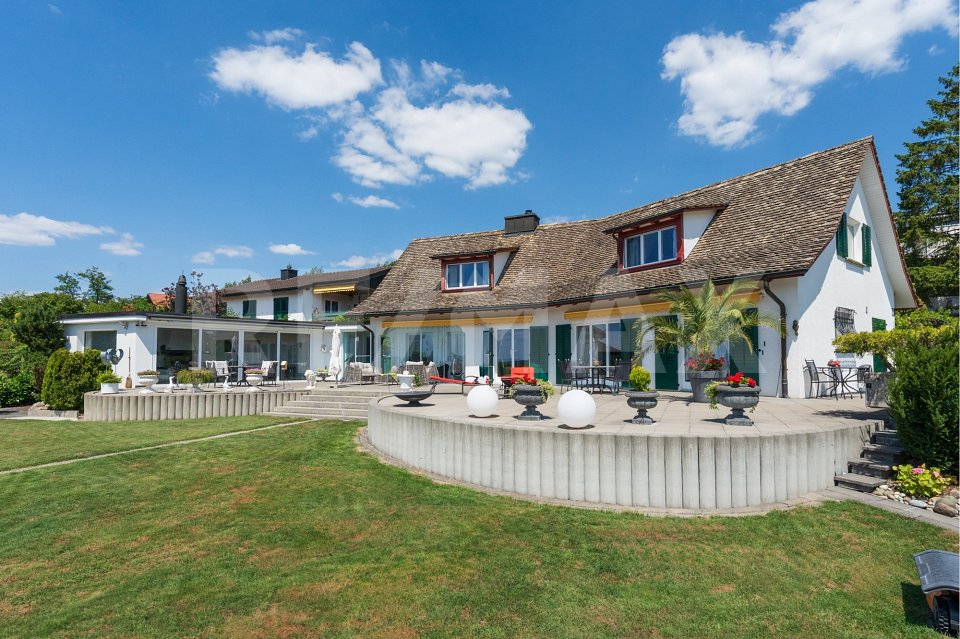
Am Falter 3, 8966 Oberwil-Lieli

Aqua - spacium - lux - ratio vivendi - Your new home

Exclusive living with a far-reaching view: terraced house with privacy and wellness accessIn a quiet, unobstructable location in Oberwil-Lieli - at the end of a cul-de-sac, without through traffic - this stylishly modernized terraced house with a lot of charm, absolute privacy, and a breathtaking south panoramic view awaits you.On two levels, the house offers approximately 248 m² of living space, bright rooms, high-quality materials, and a well-thought-out room concept. The open living area with a fireplace, the elegant dining area, as well as the garden seating area and terrace create a cozy atmosphere with plenty of space to relax and enjoy.A particular highlight is the access to the communal wellness facility, internally connected, with an indoor pool, sauna, sanarium, and lounge chairs in the protected outdoor area - perfect for unwinding, almost like being on vacation.The garden floor houses a separate 1.5-room annex with a kitchenette - ideal for guests, a home office, or teenagers. The room offer is complemented by a versatile hobby room, a stylish wine cellar with an inviting party room.The well-maintained property has been continuously modernized. A double garage and an outdoor parking space are included. Good infrastructure with schools, shopping opportunities, and excellent public transport connections in the immediate vicinity. The city of Zurich can be reached in just 20 minutes.Arrange a viewing appointment now and convince yourself!

Travel time
-
1 / 23
5.5 rooms95m²CHF 595,000.–
Gässliweg 114, 5325 Leibstadt

Family paradise with great potential!

A home with heart and potential for families and nature lovers This charming single-family house offers you the unique opportunity to create a real home with character. Located on a spacious plot of land, you will find a place here where family life, peace, and personal development are at the center.This house not only offers space but also real opportunities: for families who want to arrive, for craftsmen who enjoy designing, and for all who appreciate nature right in front of their doorstep.Your advantages at a glance: • Plenty of space for family and leisure: Spacious garden for playing, relaxing, and enjoying.Expansion potential according to your wishes: Whether modernization, extension, or creative redesign - you can realize your ideas here. • Solid construction: An honest house with character that awaits a loving refresh. • Quiet location in the green: Ideal for nature lovers - hiking trails, fresh air, and bird songs included. • Family-friendly environment: Practically traffic-free location, schools, shopping facilities, and public transport are easily accessible. You can expect the following room program:Ground floor • Entrée (3.5 m2) • Kitchen (10 m2) • Living room (28 m2) • Bathroom (5.5 m2) • Reduit (2.5 m2) Upper floor • Staircase/corridor (6 m2) • Room 1 (11 m2) • Room 2 (11 m2) • Room 3 (6.5 m2) • Room 4 (10.5 m2) Attic • Attic space, expandable (45 m2) Garage building (ground floor) • Garage (27 m2) • Shed (12 Garage building (basement, with daylight) • House technology (10.5 m2) • Hobby room, heated (14.5 m2) This house offers the rare opportunity to combine living, life, and design. With a bit of manual skill and love, a place is created here where children can grow up, friends are welcome, and dreams take shape.A place to arrive. To breathe. To stay. We would be happy to show you this house in nature. We look forward to your contact.

Travel time
-
1 / 24
6.5 roomsCHF 695,000.–
Usserdorfstrasse 7, 5312 Döttingen

Charming Space Wonder!

Cozy space wonder In the village part "Usserdorf" in Döttingen, we are selling a large 6.5-room middle house immediately. The house is ideal for a young family or for a couple with a large space requirement.In the entrance area, you will find a bar counter and the dining area, which you can use optimally for your housewarming party. The spacious living room can be reached via the kitchen or the corridor. The large winter garden follows the living room, which can be used as an extended living room during the transition periods.On the upper floor, the huge bathroom impresses with a corner bathtub, shower, and double sink. The two large rooms can be used multifunctionally. The other rooms on this floor also offer a lot of storage space.The attic of almost 50 m2 of usable space is completely finished and can be used as a living room, studio, or your own quiet business. The so-called studio has its own wet cell and a loggia.In the garden behind the house, there is a large seating area where you can celebrate your grill parties. The gravelled area could be used as a bocce court or converted into a small utility garden. Storage space for garden furniture or equipment can be found in the room above the winter garden.The room program is detailed as follows:Ground floor: • Entrance/corridor/staircase (16.7 m2), • Basement (7.3 m2), • Front yard/dining (13.55 m2), • Kitchen (12.25 m2), • WC/sink/washing tower (3.15 m2), • Living room (20.8 m2), • Winter garden (14.5 m2), • Seating area (18.5 m2) Upper floor: • Corridor/staircase (10.25 m2), • Storage room (2.3 m2), • Bathroom/shower/toilet/double sink (9.55 m2), • Room I (19.5 m2), • Laundry room (6.3 m2), • Room II (18.15 m2), • Room III (11.25 m2) Attic: • Studio (49.9 m2), • Shower/toilet/sink (3.9 m2), • Terrace (8.1 m2) We would be happy to show you this great object in detail during a viewing.We look forward to your contact.

Travel time
-
Samuel Kolp

Samuel Kolp

1 / 13
Samuel Kolp

Samuel Kolp

7 rooms156m²Price on request
Haldenstrasse 24, 8957 Spreitenbach

Large single-family house in top location with view over Limmattal

In an elevated location with an unobstructed view of the Limmattal, this 7-room single-family house presents itself as a well-maintained home with a clear structure and high-quality construction. The bright living and dining area with a fireplace forms the heart of the house and creates a inviting living atmosphere. The terraced garden with natural stone paths, several seating areas, a pavilion, and a pizza oven expands the living space outdoors and offers a lot of privacy. High-quality materials such as Garara marble, noble natural stone flooring, and Stucco Veneziano give the house a timeless elegance. The wellness area with a whirlpool, steam shower, and sauna provides relaxed moments in everyday life, while the attractive view underlines the living experience. A heat pump in combination with a solar system ensures efficient and sustainable energy supply. A double garage and two outdoor parking spaces round off this attractive offer.The Haldenstrasse is located in a quiet, elevated residential area of Spreitenbach with a beautiful view over the Limmattal. The surroundings are characterized by single-family homes and pleasant neighborhoods. Bus stops, schools, kindergartens, as well as sports and shopping facilities are within short distance. The Shoppi Tivoli and the center of Spreitenbach are only a few minutes away. Thanks to the good connection to Baden and Zurich, this location combines natural living with high everyday practicality - quietly located and yet excellently connected.Take advantage of this unique opportunity and make this spacious single-family house your new home - a place to live with perspective, waiting to be discovered by you. Contact us for a viewing appointment and be impressed!

Travel time
-
Marius Schmidt

Marius Schmidt

1 / 12
Marius Schmidt

Marius Schmidt

  • Parking space
  • Garage
  • Pets allowed
  • +4
5 rooms136m²CHF 1,530,000.–
5608 Stetten AG

Enjoy the peace and tranquility in a prime location - Single-family house seeks a new owner!

Fulfill your dream of living and seize the opportunity! This freestanding single-family house in an absolute top location presents itself as a true gem for discerning living enthusiasts who value generosity, quality of life, and privacy. Already when entering the property, which is in an excellently maintained and good condition, the immense potential of this home becomes tangible. The heart of the house is the impressive living area, which, thanks to its above-average high ceilings, conveys a fascinating, airy spatial feeling and an elegant grandeur. A stylish chimney fits in perfectly here and provides a cozy, crackling atmosphere on cooler evenings. The entire house is characterized by its remarkably bright rooms; large window fronts allow daylight to flow in optimally and create an inviting and friendly ambiance everywhere.A particularly special highlight of this property is the exceptionally large plot of land on which the house sits. The extensive, beautifully designed garden surrounds the building like a green oasis and offers almost endless possibilities for free development. Whether for passionate hobby gardeners, as a safe playground for children, for the dream of your own pool, or simply as a private refuge for relaxation and lingering - here, every dream of living under the open sky can be realized. Thanks to the freestanding construction, you can enjoy excellent sunlight and pleasant intimacy in the entire outdoor area. This property combines stylish living indoors with a unique plot size at a prime address and thus offers the perfect canvas for your new chapter in life.The following highlights are offered by this property: • Bright rooms • High ceilings in the living area • Washing machine • Large garden areas • Plenty of storage space • A garage and outdoor parking spaces • A large terrace • A great view • Proximity to swimming and hiking opportunities • Central location A charming property with plenty of space, character, and potential for individual living dreams. We would be happy to present this attractive property to you during a personal viewing. We look forward to your contact.

  • Parking space
  • Garage
  • Pets allowed
  • +4
Marius Schmidt

Marius Schmidt

1 / 12
Marius Schmidt

Marius Schmidt

  • Parking space
  • Garage
  • Pets allowed
  • +4
6 rooms173m²CHF 1,415,000.–
5212 Hausen AG

Fulfill your long-awaited dream of owning a home - Single-family house with large garden and good highway connection seeks a new owner

This single-family house for self-fulfillment is one of a kind This freestanding single-family house impresses with a generous space offer and a spacious plot of land, which offers plenty of space for relaxation, playing children, and social hours outdoors. The well-kept garden creates a high quality of living and invites you to enjoy the warm days in a private atmosphere.Inside, the generous living feeling continues seamlessly. Bright, light-flooded rooms give the house an inviting character and create a pleasant living atmosphere. Particular emphasis is placed on the exceptionally spacious kitchen, which offers plenty of space for joint cooking evenings and culinary creativity. The attractive room concept is complemented by numerous storage options, which provide additional comfort in everyday life.As part of a comprehensive renovation in 1993, the property was carefully modernized and upgraded. High-quality solid wood floors still give the living areas a warm and timeless appearance today. Furthermore, attractive development reserves offer the possibility of individually expanding and adapting the existing space offer to future needs.The following highlights are offered by this property: • Detached single-family house with a lot of privacy • Spacious plot of land with a large garden • Bright and light-flooded living rooms • Exceptionally spacious kitchen with plenty of space • Numerous storage options throughout the house • High-quality solid wood floors in the living areas • Comprehensive renovation in 1993 • Attractive development reserves and potential • Family-friendly outdoor area with versatile usage options • Garage and additional outdoor parking spaces included A charming property with a lot of space, character, and potential for individual living dreams. We would be happy to present this attractive property to you during a personal viewing. We look forward to your contact.

  • Parking space
  • Garage
  • Pets allowed
  • +4

Suggested properties for you based on search results

Other interesting objects