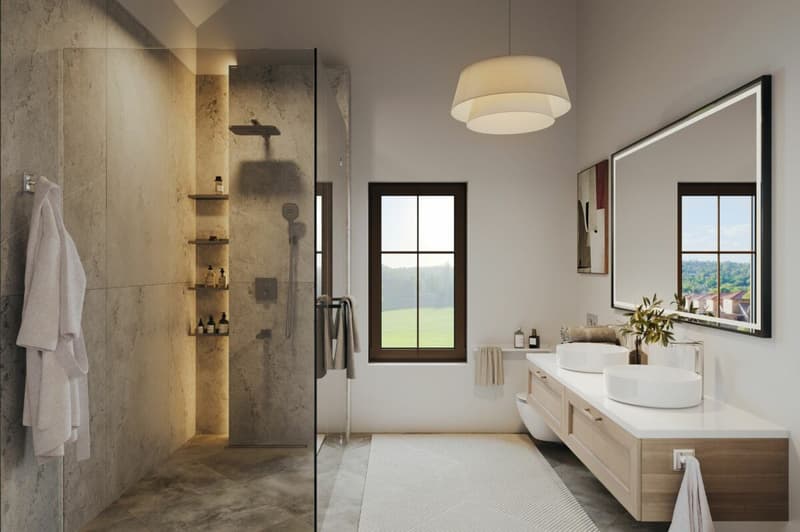
""CONSTRUCTION STARTED" Modern 6.5-room row house with approximately 91 m² private garden"
Address
5242 BirrPrice
- Purchase price:
- CHF 1,160,000.–
- Notify on price drop
Main information
- Availability:
- By agreement
- Type:
- Row house
- No. of rooms:
- 6.5
- Number of bathrooms:
- 2
- Number of floors:
- 4
- Surface living:
- 172 m2
- Land area:
- 189 m2
- Year built:
- 2027
Characteristics
Quiet neighborhood
Child-friendly
Garage
Corner house
Documents (0)
Description
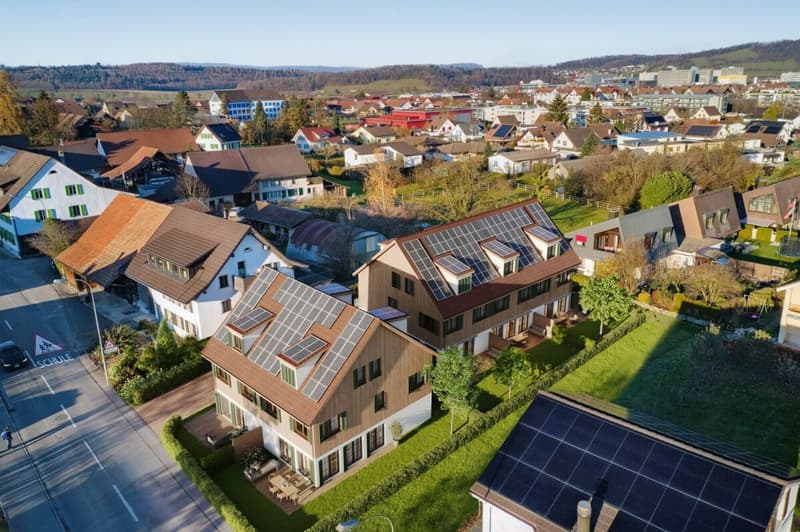
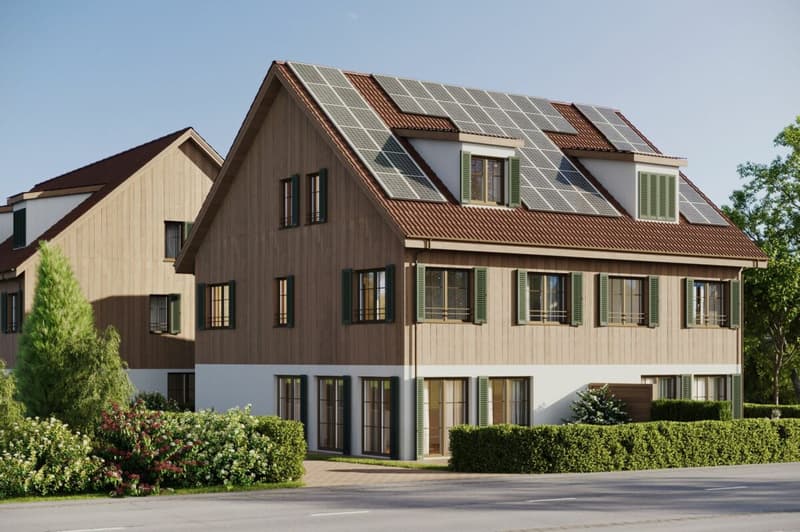
House C is one of the three row family houses of the new construction project at Pestalozzistrasse 9 in Birr. With 6.5 rooms, approximately 172 m² of living space, and a private garden of around 91 m², the house offers spacious conditions for modern family life.
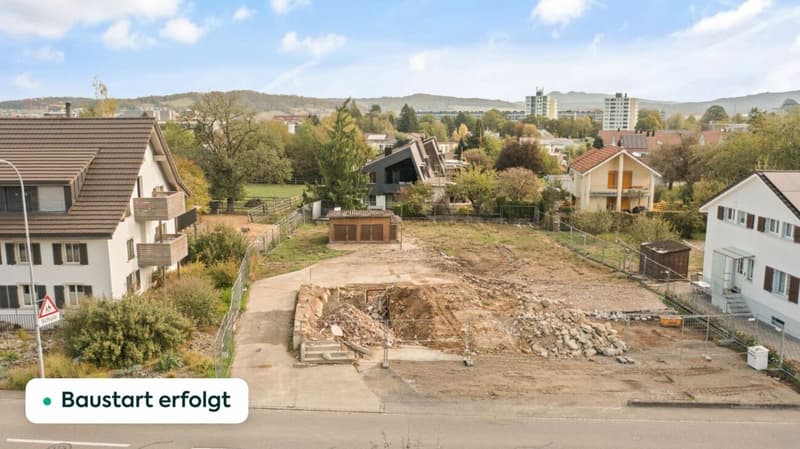
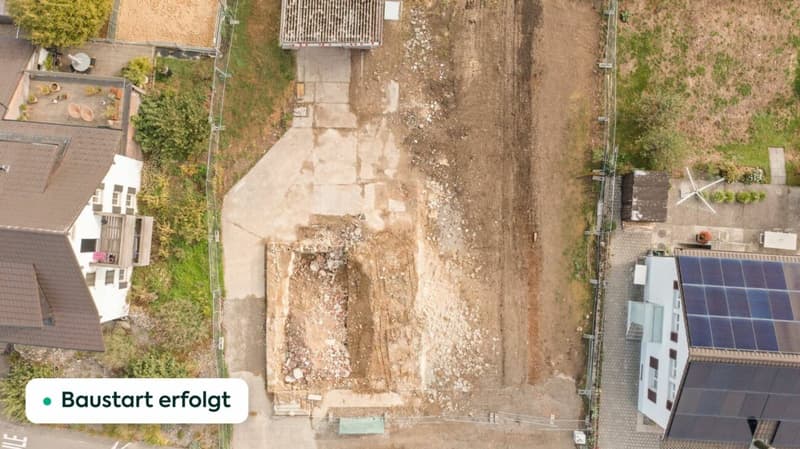
Construction has already started and the realization of the project is in full swing. This means that there is already an opportunity today to secure one of these high-quality homes. Completion and readiness for occupancy are planned for spring 2028.
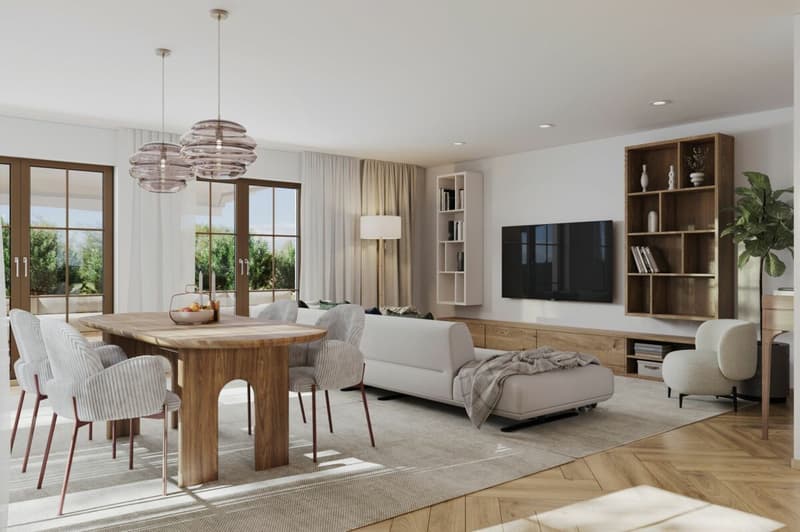
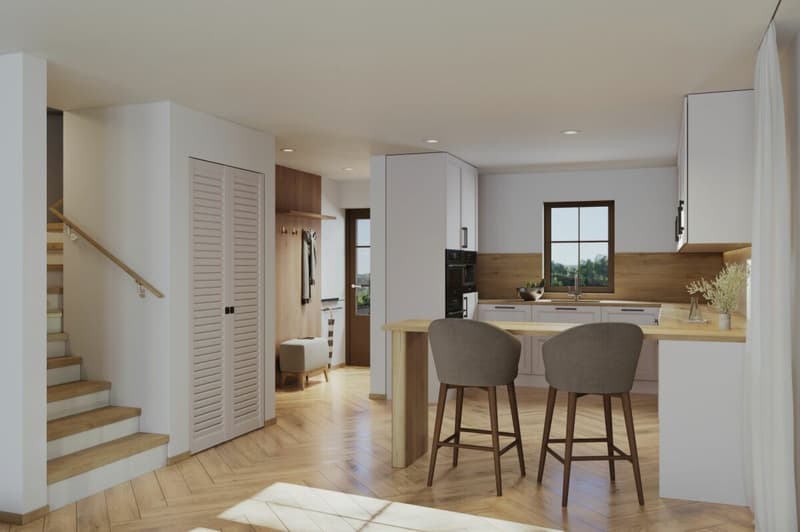
The room layout extends over several levels and allows for a clear structuring of the house. The communal living area forms the center, while the other floors offer sufficient space for bedrooms, children's rooms, work or guest rooms. This means that the house can be adapted not only to the current life situation but also to future needs.
In the living area, generous window surfaces provide plenty of daylight and a direct connection to the outdoors. The transition to the terrace and garden expands the living area in the warmer months and creates an additional place for shared meals, relaxed afternoons, or time with family and friends.
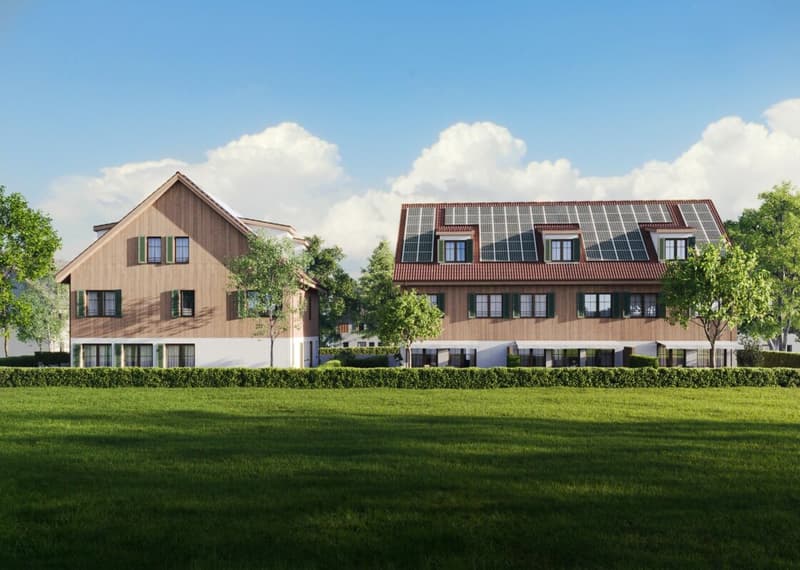
With around 91 m² of garden space, House C has an attractive private outdoor area. The garden space offers enough room for different design ideas - from a cozy seating area to a lounge or play and green areas. The planned hedges provide a pleasant separation between the individual plots.
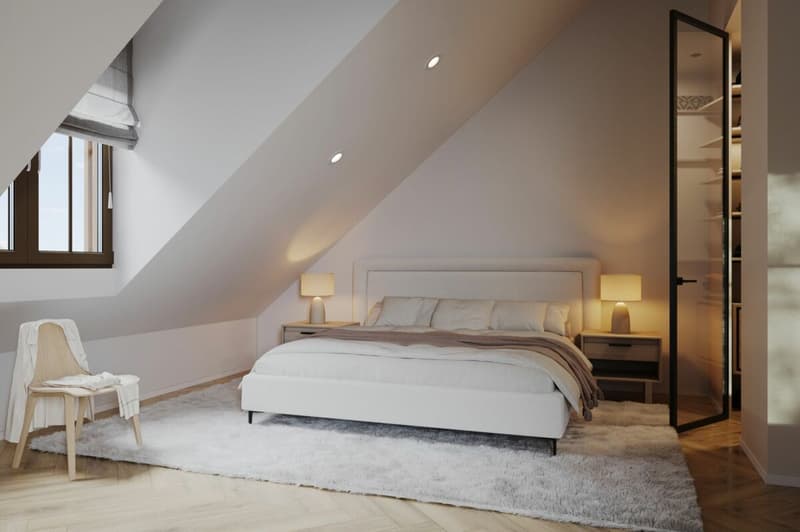
Inside, the 6.5 rooms offer numerous possibilities for use. In addition to the classic bedrooms and children's rooms, a separate home office or guest room can be realized, for example. This makes the house also suitable for families whose requirements for living space change over the years.
The technical equipment includes an air/water heat pump, controlled living room ventilation, and a photovoltaic system. The combination ensures a modern building standard and a pleasant living comfort.
Through a direct access, the house is also connected to the basement. There are the associated secondary and cellar areas as well as the parking, which allows for comfortable and weather-protected everyday routes.
With the planned completion in spring 2028, a modern single-family home is being built here, which combines spacious interior spaces with an attractive private garden and modern building technology.
This house is one of five family houses in Birr. All houses with prices, sales status, and floor plans can be found on the project website: birr.emperio.ch
Mortgage Calculator
From dream house to home ownership: the mortgage calculator can help you estimate the affordability of this property.

Create an account for more options
Create your account to manage your favorites across all devices, keep track of your search alerts, and never miss an update. Everything you need for your home search, all in one place!

- Listing ID
- 4003477033
- Object ref.
- 2b85d9c5-b1de-11f1-b4f8-0e90ca4da74f