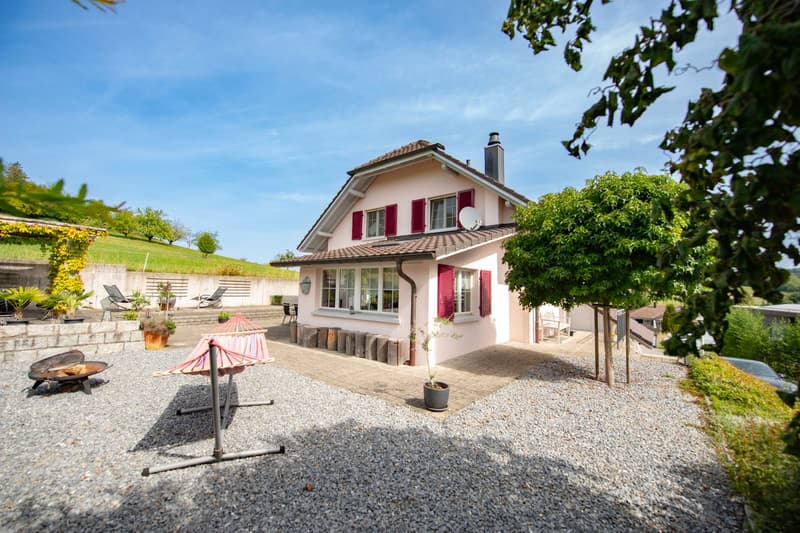

"6.5-room single-family house with plenty of space and a far-reaching view"
Address
Löhren 678, 5046 SchmiedruedTravel time
- 55 min.Station: Gontenschwil
Surrounding information
Public Transport
7 min.Schmiedrued Dorf
Times refer to the route on foot.
Price
- Purchase price:
- CHF 1,250,000.–
- Notify on price drop
Main information
- Availability:
- By agreement
- Type:
- Single house
- No. of rooms:
- 6.5
- Number of bathrooms:
- 1
- Floor:
- GF
- Number of floors:
- 3
- Surface living:
- 178 m2
- Floor space:
- 283 m2
- Land area:
- 569 m2
- Volume:
- 1175 m3
- Room height:
- 2.45 m
- Last refurbishment:
- 2023
- Year built:
- 1999
Characteristics
Balcony / Terrace
Dishwasher
Cable TV
Fireplace
View
Quiet neighborhood
Child-friendly
Parking space
Garage
Documents (0)
Description
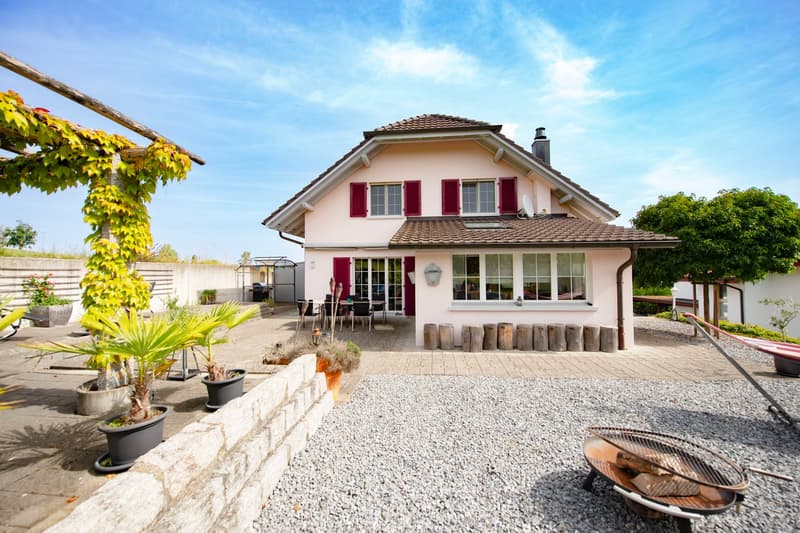
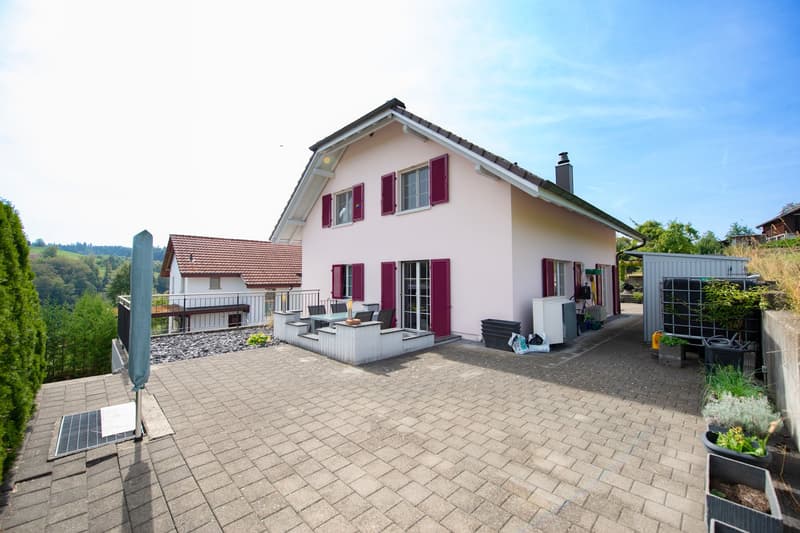
Plenty of space, plenty of peace and quiet, and a beautiful view of the surrounding countryside – this well-maintained 6.5-room single-family house in Schmiedrued combines spacious living with a pleasantly quiet and natural location.
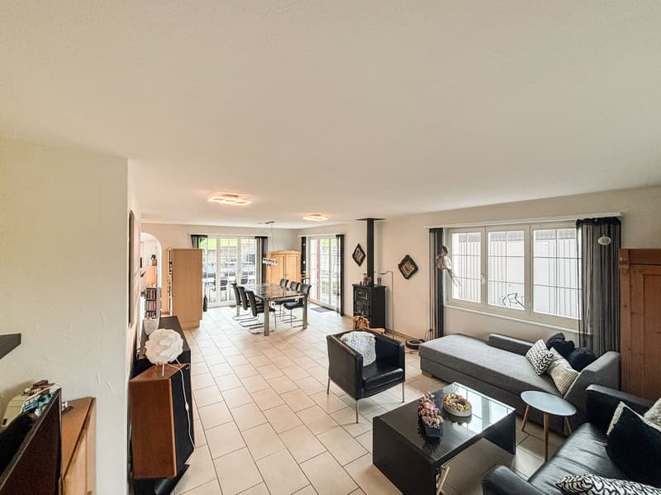
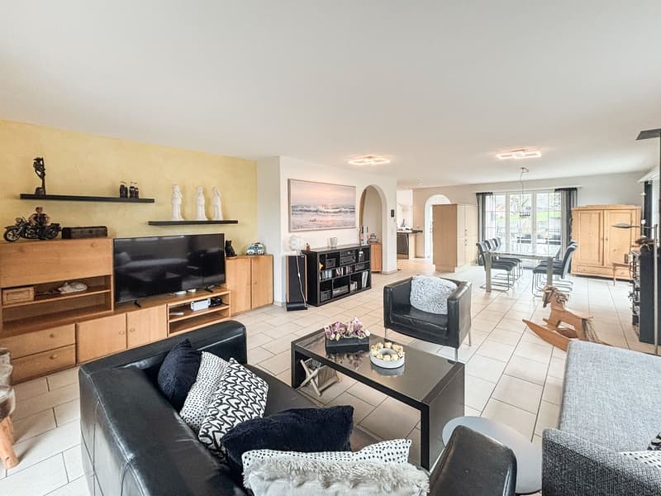
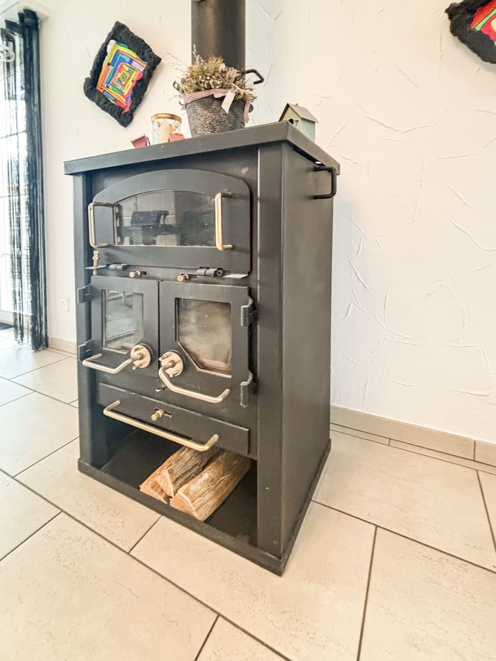
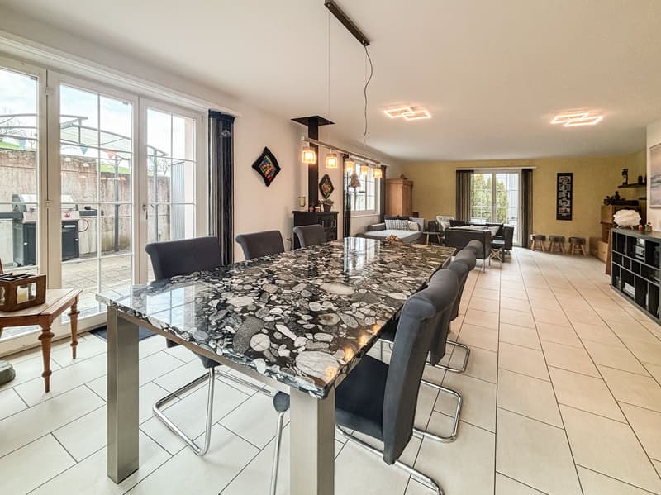
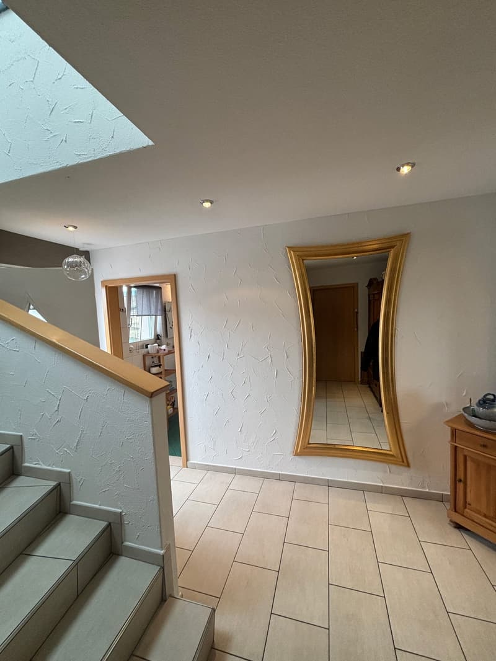
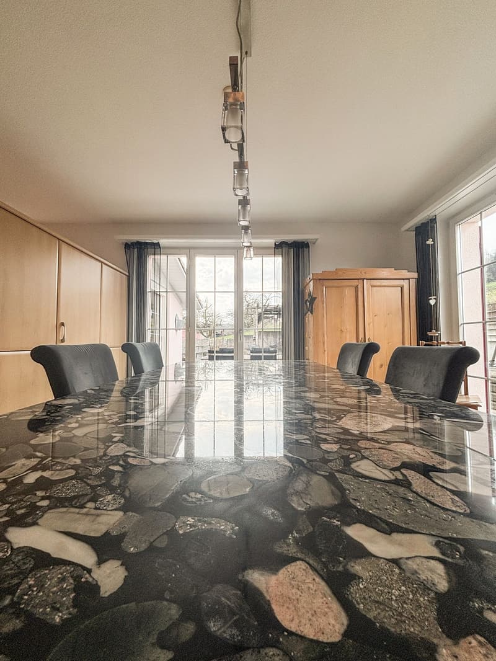
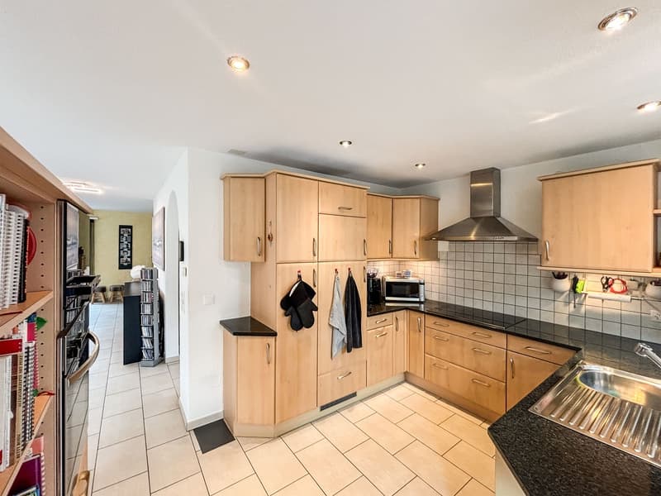
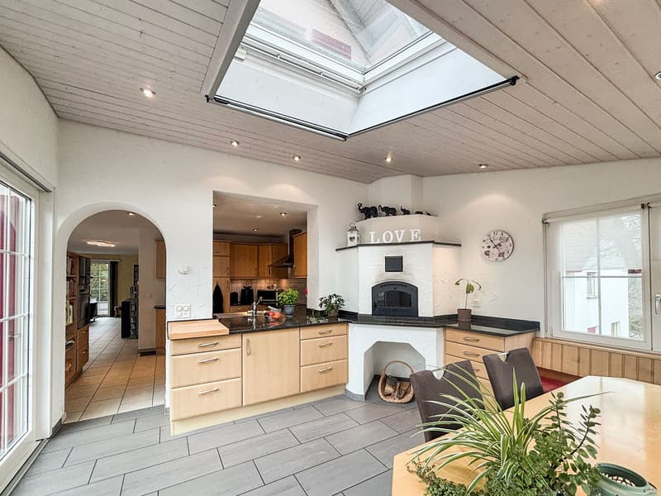
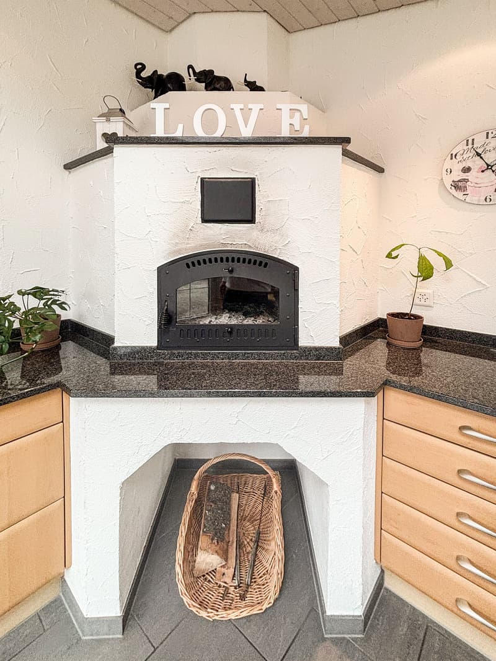
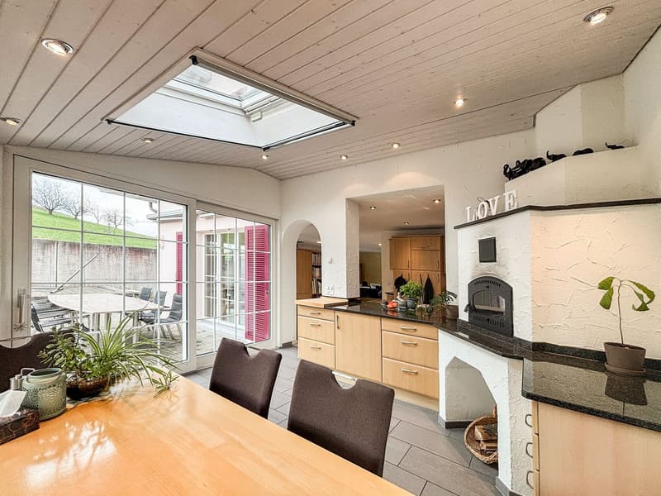
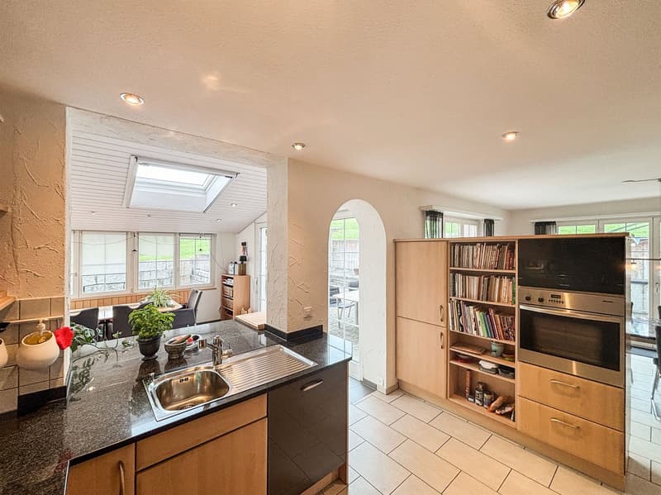
The heart of the house is the openly designed living and dining area with a Swedish stove. Directly adjacent is the winter garden with an integrated pizza oven, inviting you to cozy hours with family and friends. The well-maintained kitchen offers plenty of storage space and generous work surfaces.
Highlights at a glance:
6.5 rooms
approx. 178 m² net living area
approx. 283 m² usable area
569 m² plot area
spacious living and dining area with Swedish stove
winter garden with integrated pizza oven
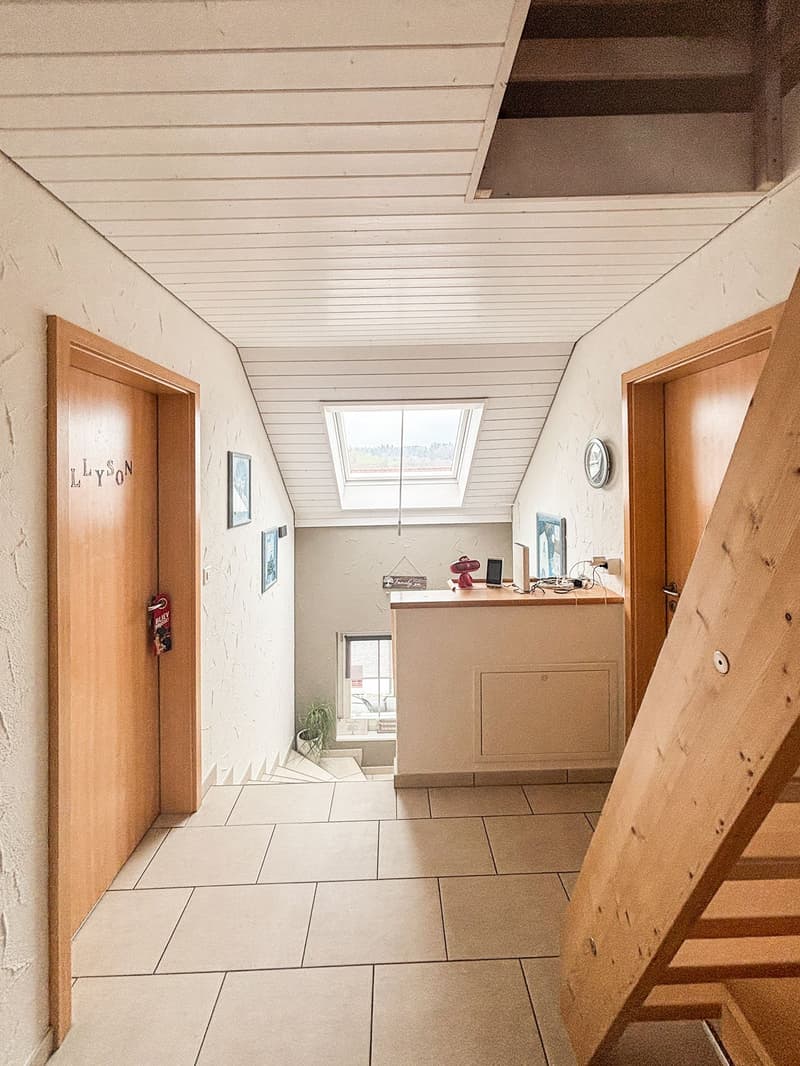
four rooms on the upper floor
additional attic with potential uses
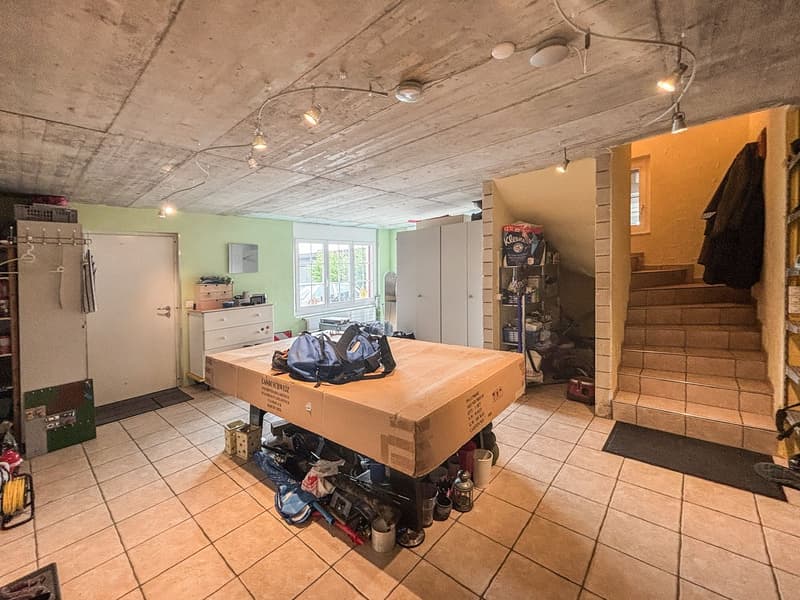
large basement with utility room and ancillary rooms
air heat pump with underfloor heating
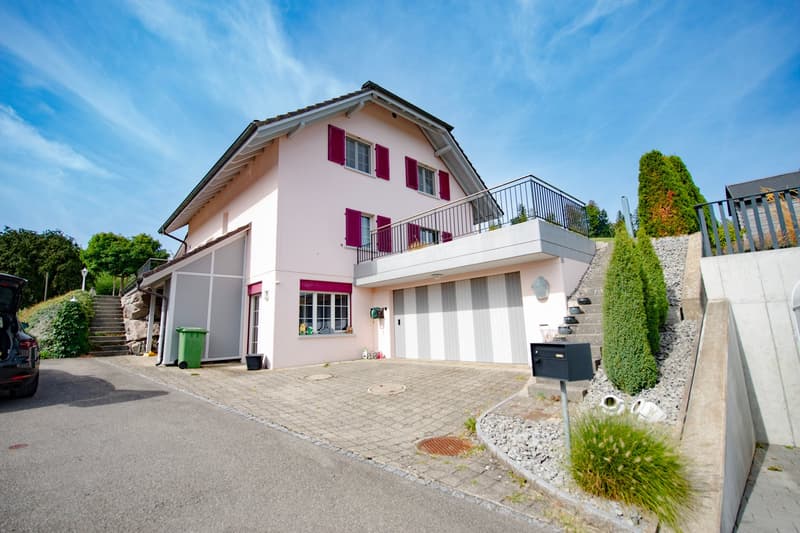
generous double garage
additional outdoor parking spaces
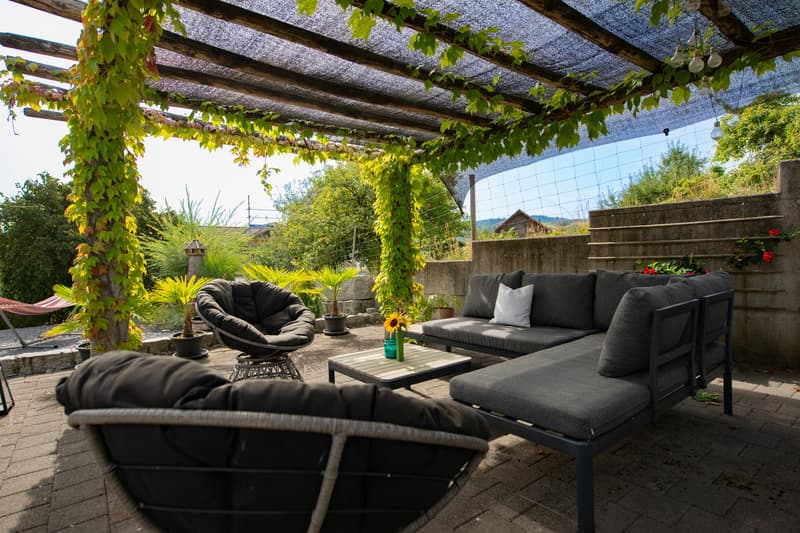
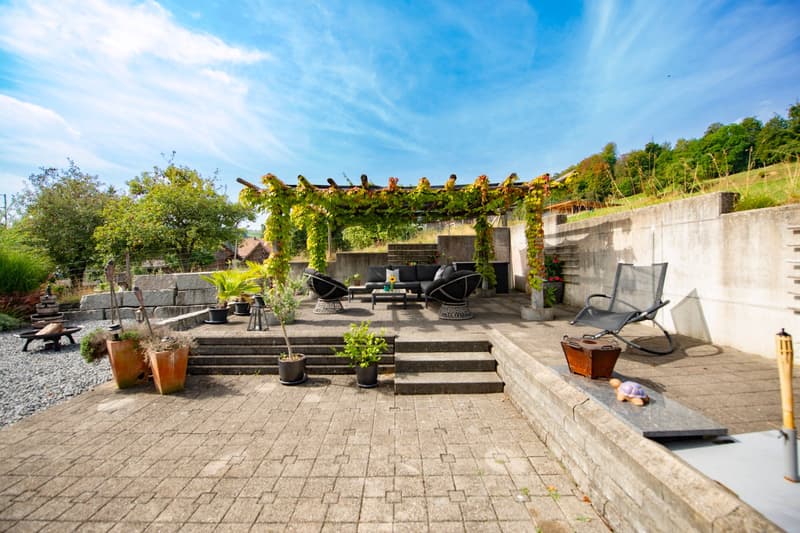
terrace with pergola
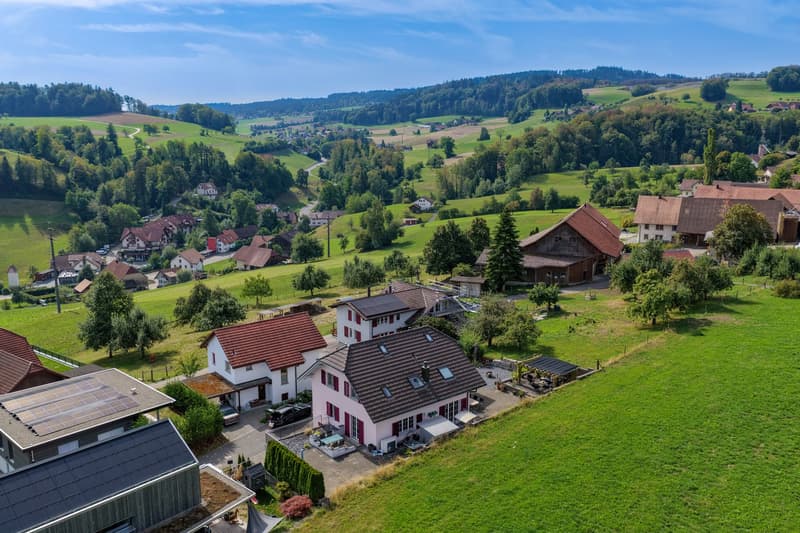
quiet location at the end of a cul-de-sac
direct location on the agricultural zone with a beautiful view of the surrounding countryside
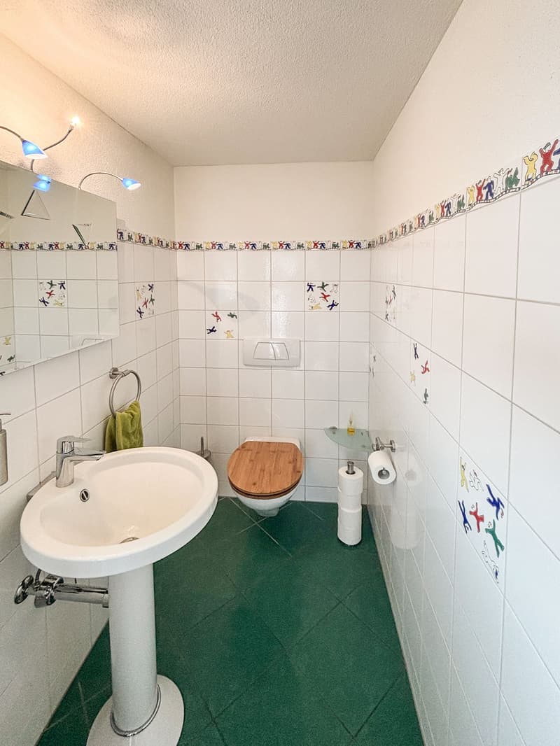
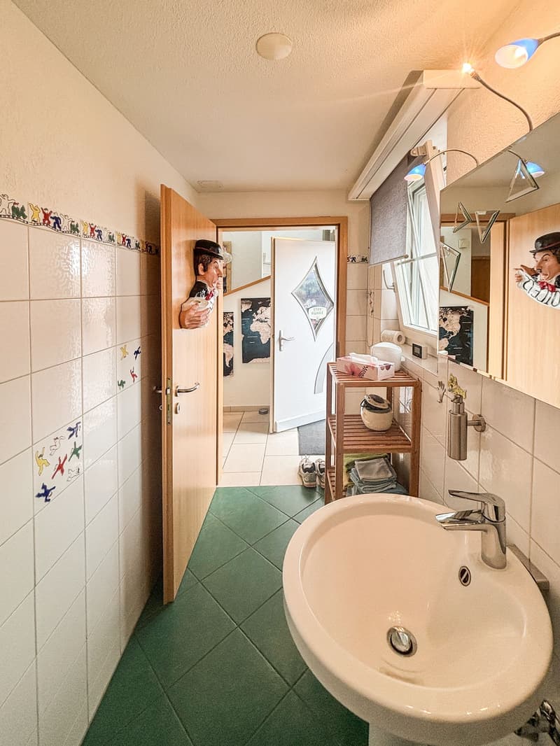
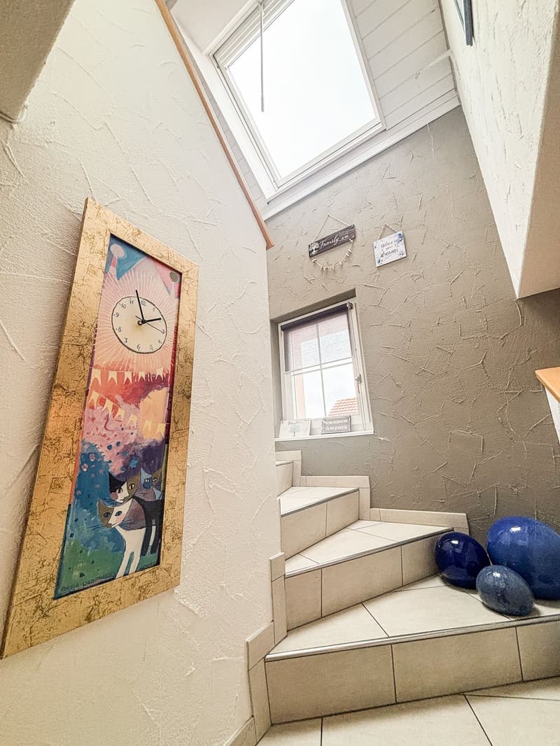
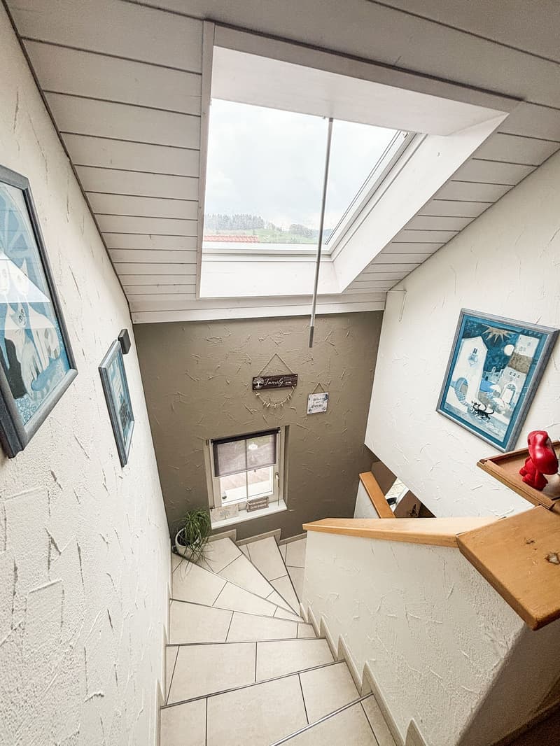
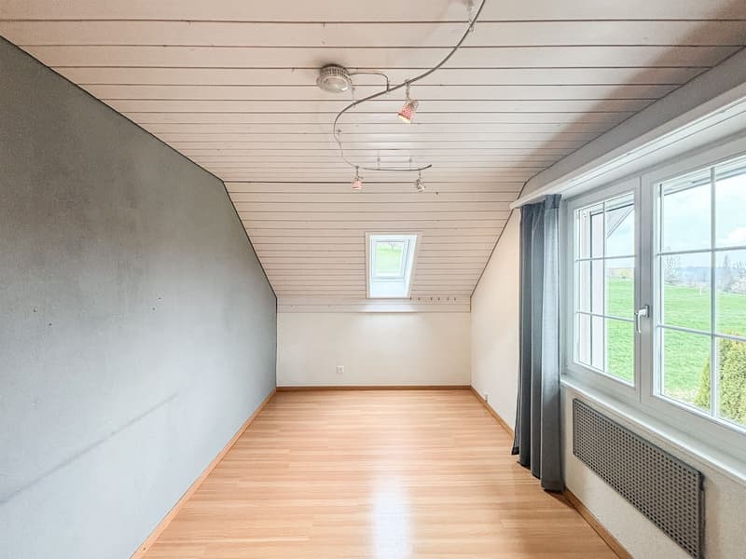
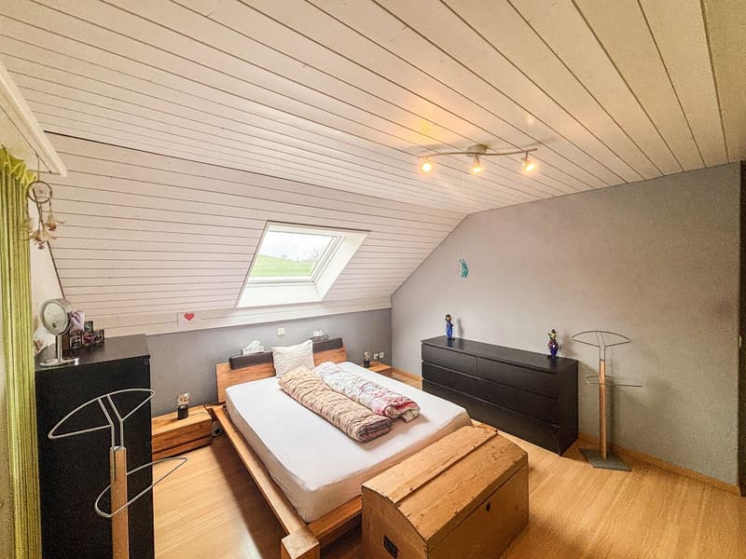
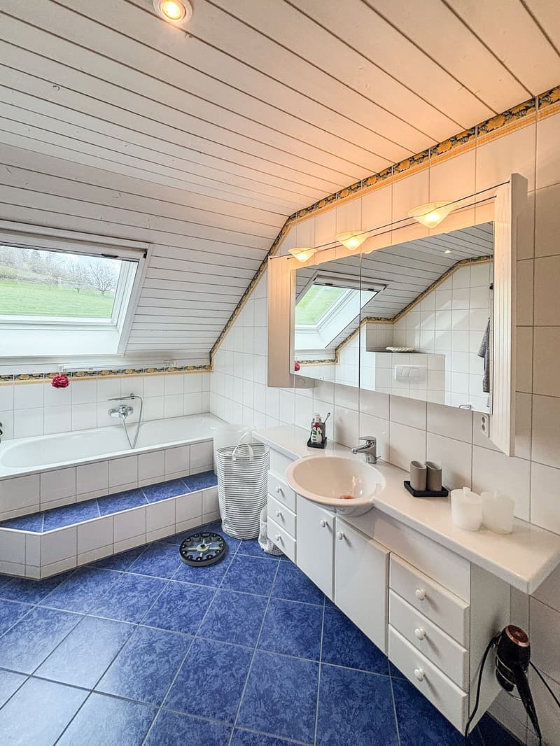
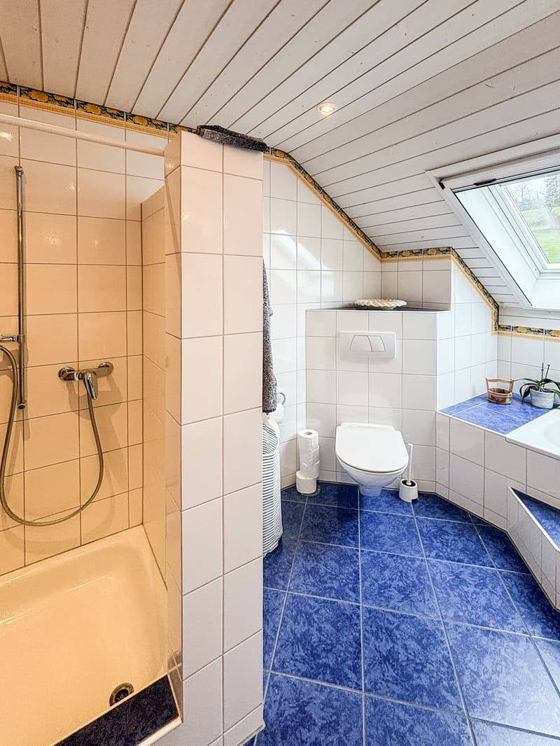
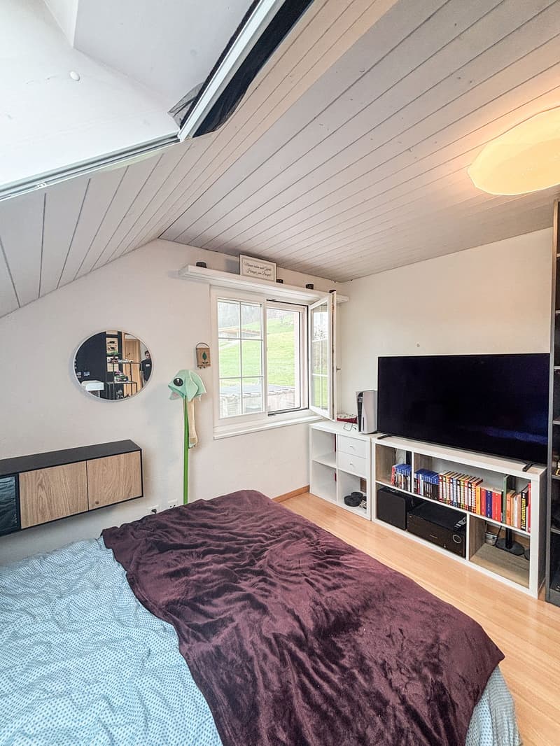
On the upper floor, there are four bright and well-utilizable rooms as well as a spacious bathroom with a bathtub and shower. Additional potential uses are offered by the attic and the spacious basement with a utility room, cellar, laundry room, and other ancillary rooms.
The outdoor area is also convincing: the terrace with a pergola offers a beautiful spot to relax, while the generous double garage and additional outdoor parking spaces provide a lot of comfort in everyday life.
The location is particularly attractive. The house is located at the end of a quiet cul-de-sac and borders directly on the agricultural zone. Here, you can enjoy a lot of privacy, nature, and an open view of the surrounding countryside.
An air heat pump in combination with underfloor heating also provides modern living comfort.
A versatile home for all those who want to combine spacious living, peace and quiet, and rural quality of life.
Mortgage Calculator
From dream house to home ownership: the mortgage calculator can help you estimate the affordability of this property.

Create an account for more options
Create your account to manage your favorites across all devices, keep track of your search alerts, and never miss an update. Everything you need for your home search, all in one place!

- Listing ID
- 4003489524
- Object ref.
- 2wz7i.062cb