983 results - House, chalet, rustico to buy: Canton Aargau

1 / 13
5.5 rooms160m²CHF 1,075,000.–
Unterdorfweg 2, 5235 Rüfenach

Single-family house with a beautifully landscaped garden, directly adjacent to the lane

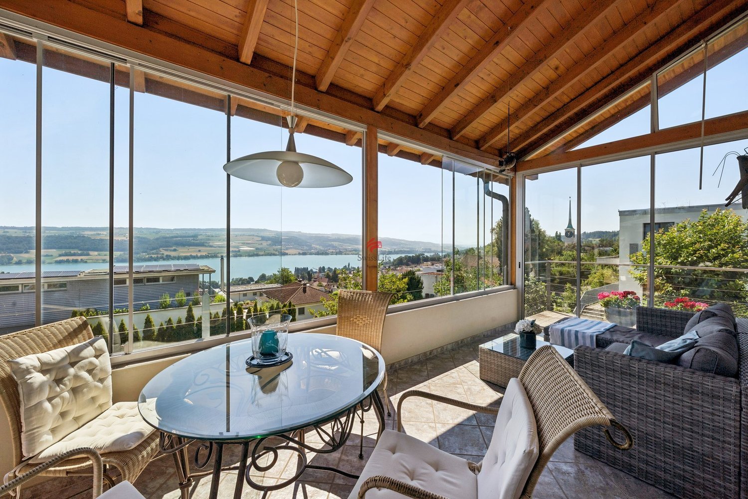
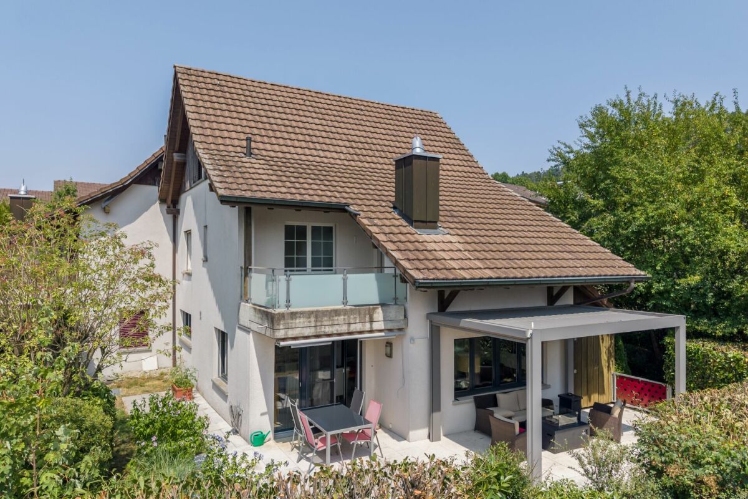
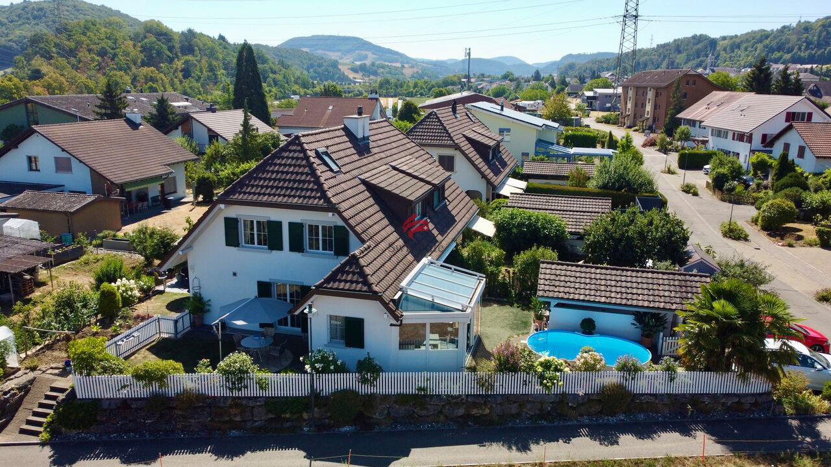
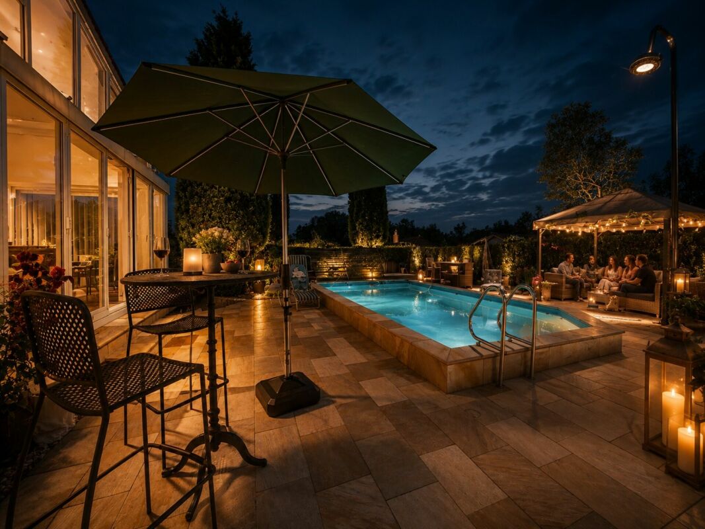
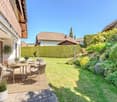
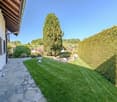
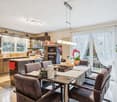
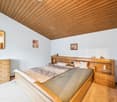
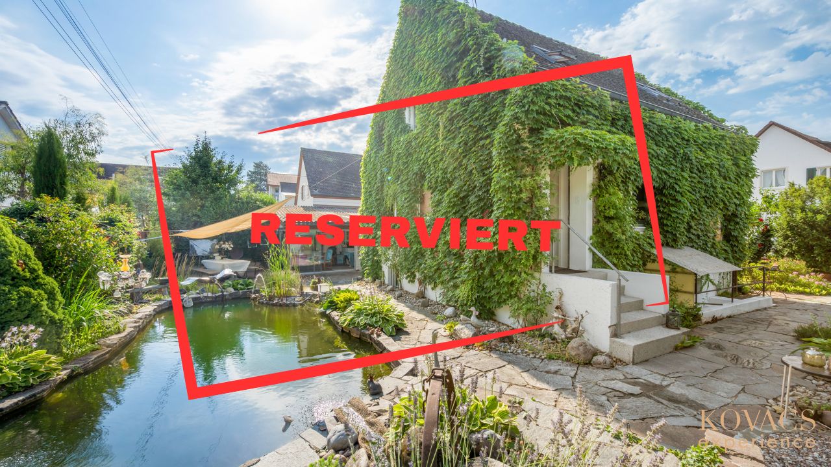
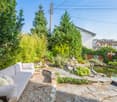
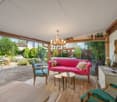
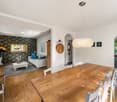
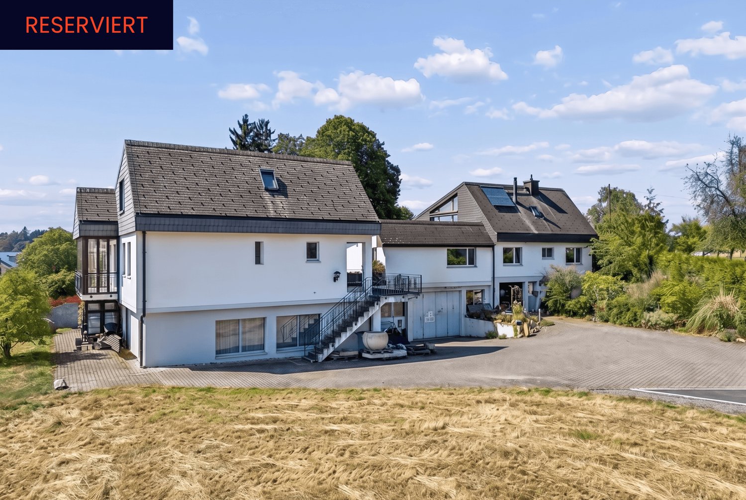
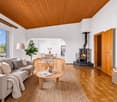
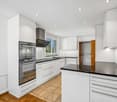
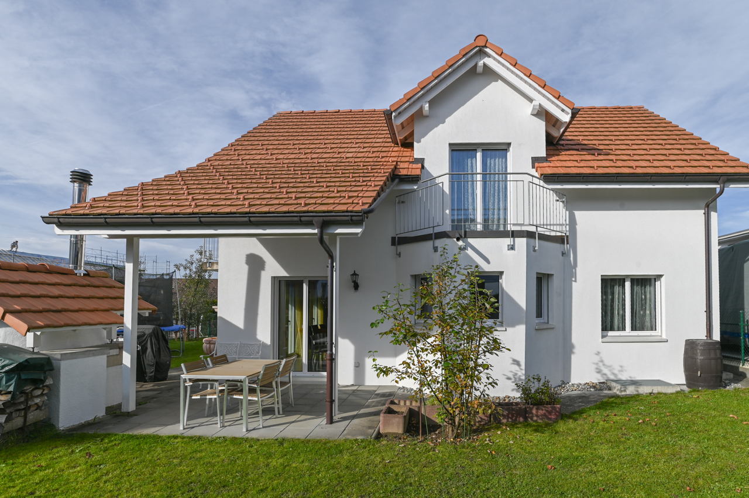
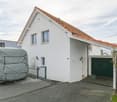
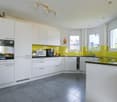
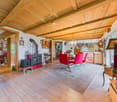
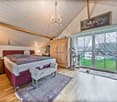
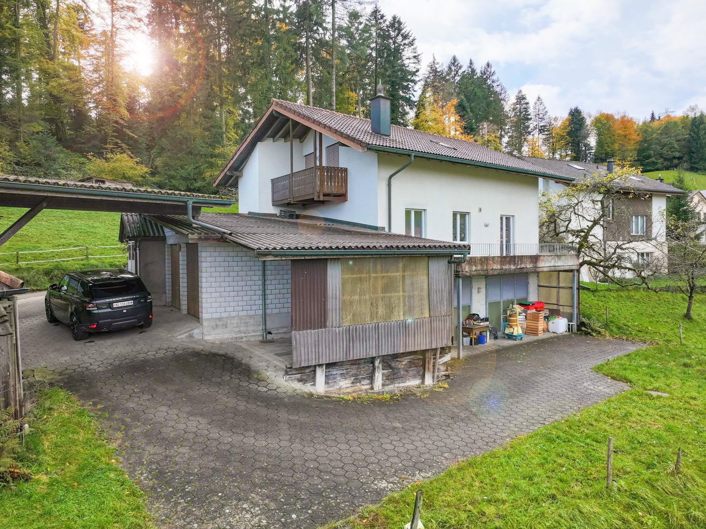
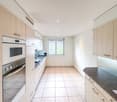
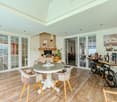
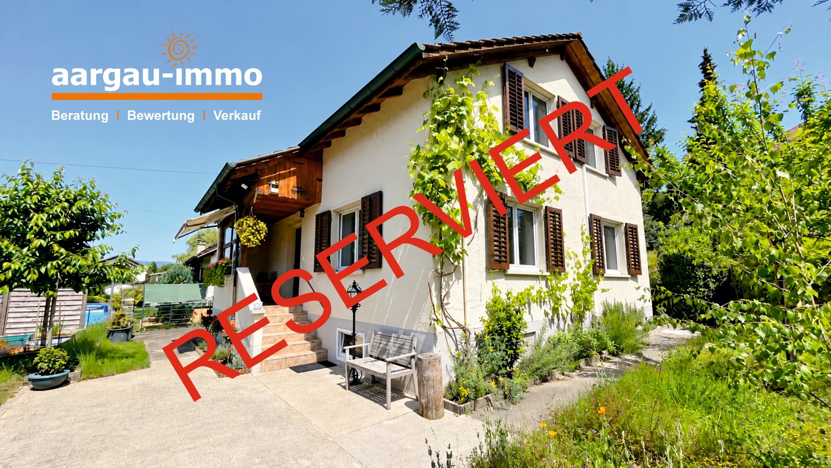
This well-maintained single-family house from 1970 offers a net living area of around 160 m², spread over three floors, and impresses with a generous room layout, a lovingly designed garden and a dreamy view of fields, meadows, vineyards and the forest. The ground floor welcomes you with an inviting entrance area with ceramic floor tiles, a practical built-in wardrobe and an adjacent corridor. A guest toilet with a window and an additional built-in wardrobe provides comfort in everyday life. The spacious kitchen is equipped with an oven, steamer, glass ceramic cooktop and dishwasher, and offers enough space for a dining table. The generous living and dining room with parquet and plank flooring impresses with its large window front, the cozy Swedish stove and direct access to the seat and into the garden. The upper floor offers a corridor with ceramic floor tiles and a practical built-in wardrobe. A special highlight is the living room created in the annex with high ceilings, chimney, ceramic floor tiles and access to the balcony. The parent's bedroom and the children's bedroom have carpeting, with the children's bedroom having direct access to the balcony. Another room is ideal as a guest room or office and also has direct access to the balcony. The bathroom is equipped with a bathtub, toilet, window and built-in wardrobe. The extremely spacious, covered balcony invites you to linger and offers a magnificent view of the surrounding nature. Two separate attic accesses, one via the corridor and one via the balcony, provide additional storage space. In the basement, there is a heated hobby room or workshop with direct outdoor access, an office used in the former tank room with carpeting and built-in wardrobes, a storage room and a heated cellar room with shower and window. The laundry room with heating room is equipped with a sink, washing machine, tumble dryer and a Refuna heating system including a boiler from 1993. Via a separate outdoor staircase, you can also access an independent cellar tract with a heated cellar room with laminate flooring and an unheated cellar room with ceramic floor tiles and water connection. The well-maintained surroundings leave nothing to be desired. A beautifully landscaped garden with a spacious lawn and chimney invites you to relax. The outdoor area is complemented by a lovingly designed vegetable garden, raspberry bushes, flower beds and borders, as well as various fruit trees, including a pear, fig and apricot tree. Thanks to the wood storage, trees and shrubs, you can enjoy a high level of privacy. For vehicles, there is a spacious double garage with a sink, 360-volt power connection and plenty of storage space, as well as three outdoor parking spaces. An additional covered shelter provides space for containers, bicycles, motorcycles or other devices. The property presents itself in a very well-maintained condition. Apart from usual modernization measures, particularly the replacement of floor coverings in the bedrooms, there is no urgent need for renovation. The existing Refuna heating system with a boiler from 1993 is still intact and functional. The house thus offers an excellent basis for all those who are looking for an immediately habitable home with a lot of potential and an attractive living location. Have we sparked your interest? Then request our detailed sales documentation and arrange a non-binding viewing appointment. We look forward to your contact.

Travel time
-
1 / 13
6 rooms157m²CHF 745,000.–
Dorfstrasse 9, 5275 Etzgen

Wonderful space in the idyllic village center with a large garden plot (optional)

This property is made for individualists! Those who are not fans of the ordinary will love this house! It not only offers an enormous amount of space but also impresses with its unique, individual character. And for those with a hobby that requires space, a generous disposable room is available. Additionally, gardening enthusiasts have the opportunity to purchase a spacious garden plot, including a garden house with a toilet and additional parking spaces. Curious?Object6-room single-family house, plot 226 m², volume 1,236 m, original year of construction 1920 (constantly maintained), living area approx. 157 m², secondary areas approx. 150 m², 2 wet rooms, 1 garage, 2 outdoor parking spaces, garden plot (315 m²) optional.Location within EtzgenThe property is located in the idyllic, old village center in a sunny, quiet location. The kindergarten and primary school are very safe and easily accessible on foot in about ten minutes. The bus stop with regular connections to Brugg and Laufenburg can be reached in three minutes on foot. Nature lovers, joggers, or dog owners will particularly appreciate the proximity to the numerous hiking trails. Additionally, the nearby Rhine attracts numerous activities on, in, and on the water. Special featureThe large disposable room can be used as storage space or as a workshop. It is practical that this room is also directly accessible from the upper street. Furthermore, all hobby gardeners or those who want to become one can let off steam in the spacious garden, which can be purchased optionally.For whom is the object suitable?The property is perfect for families or couples who need space to live or for hobbies.Room programGround floor:Entrance 4.0 m²Corridor 5.6 m² Living room 16.0 m²Kitchen 11.9 m²Dining room 17.2 m²Shower/WC/washing 3.8 m²Heating room 16.0 m²Tank room 8.1 m²Sitting area 6.6 m²Upper floor:Corridor 6.0 m²Vorplatz 3.5 m²Room 1 12.0 m²Room 2 10.8 m²Room 3 10.8 m²Room 4 17.6 m²Room 5 11.8 m²Room 6 12.6 m²Bathroom 13.0 m²Balcony 6.8 m²Attic:Attic 96.2 m²Garage 16 m²Expansion and conditionThe property has been constantly maintained and presents itself in a good condition. In recent years, the following renovations have been made:2025 Facade2025 Laminate floor in one of the rooms on the upper floor2024 Heating burner 2020 Washing machine2005 Plastic windowsInterested? We look forward to your inquiry!Would you like to know the value of your property? Our free and non-binding real estate valuation tool will be happy to help you further at https://www.remax.ch/de/immobilien/bewerten

Travel time
-
1 / 13
5.5 rooms142m²CHF 785,000.–
Trottenmatt 153, 5318 Mandach

Single-family house with renovation potential, directly adjacent to the countryside

This charming single-family house offers a net living area of around 142 m², spread over three floors, and impresses with a unique living location on the outskirts of the village, directly below the vineyards and adjacent to the agricultural area. The spacious plot with a well-maintained garden offers plenty of space to relax and enjoy. On the ground floor, a corridor with low-maintenance ceramic floor tiles welcomes you. A room with a carpeted floor and practical built-in closets is ideal as a bedroom, guest room, or study. The bathroom has a bathtub and a window, providing pleasant daylight. The functional kitchen is equipped with a traditional Tiba stove, bread oven (wood-fired), glass ceramic cooktop, oven, dishwasher, and refrigerator, and offers direct access to the covered seating area. The art in the spacious living/dining room, originally consisting of two rooms, creates a pleasant living atmosphere. The covered, wind-protected seating area with a chimney invites you to cozy hours outdoors. The space offer is complemented by two practical storage rooms (Schopf) with plenty of space for garden equipment, bicycles, firewood, and other utensils. On the upper floor, there is a vestibule, a wet cell with shower and toilet, and access to the attic. The children's room has built-in closets and also direct access to the attic. The parents' room with a carpeted floor has direct access to the balcony. The basement includes the heating room with laundry room, a 300-liter boiler system, and the oil heating. The heated hobby room with a sauna can also be converted into a bedroom. The natural cellar is ideal as a storage room. The lovingly designed surroundings delight with a forecourt made of composite stones, well-maintained borders with shrubs, flowers, and biotopes, and a spacious, fully fenced lawn with hedges, trees, and a vegetable garden. The quiet and natural location offers high-quality living and a lot of privacy. For vehicles, a garage with an electric garage door, additional storage space, a service door, and direct access to the Schopf and the house is available. Additionally, three outdoor parking spaces provide sufficient space for further vehicles or visitors. The single-family house, built in 1958, was partially renovated in 1991/92. The property is currently in a state requiring renovation and offers new owners the ideal opportunity to realize their individual living ideas and modernize the house according to their own wishes. Have we sparked your interest? Then request our detailed sales documentation and arrange a non-binding viewing appointment. We look forward to your contact.

Travel time
-
1 / 13
5.5 rooms150m²CHF 1,095,000.–
Grossmatt 272, 5276 Wil (Gde. Mettauertal AG)

Charming single-family house with dream garden in quiet, family-friendly

This well-maintained single-family house impresses with around 150 m² of living space on three floors, a well-thought-out room layout, and a generous and lovingly designed garden area. The quiet, rural surroundings offer ideal conditions for families, nature lovers, and pet owners. On the ground floor, you will find a bright living and dining area with parquet flooring and a cozy warm air fireplace. The open carpenter's kitchen with granite countertops and functional built-in appliances offers plenty of space for cooking and enjoying. From here, you can directly access the covered seating area with a view of the greenery. A guest room, a shower with WC, and practical secondary rooms complement the room offer on this level. The upper floor has a spacious master bedroom with high ceilings and a built-in wardrobe, as well as two children's rooms, also equipped with built-in wardrobes. The spacious bathroom offers a bathtub, shower with glass wall, and Closomat. In the basement, there is a laundry room with a washing machine, dryer, and boiler, a cellar, and an additional protection or storage room. Particularly noteworthy is the extremely well-maintained garden area with a generous lawn, rose beds, shrubs, and hedges. Several seating areas invite you to linger and relax. The large garage offers space for two to three vehicles and has an electric garage door and a water connection. Additionally, two to three outdoor parking spaces are available. The property is in a very good and continuously maintained condition. No urgent renovation measures are required. In the immediate vicinity, there are shopping facilities such as Volg, a bakery, and a butcher's shop. The bus stop is also just a few meters away. With the bus, you can get connections to Brugg or Laufenburg. Convince yourself of this attractive home in a child-friendly and natural environment. We would be happy to show you the advantages of this property during a non-binding viewing. We look forward to your contact.

Travel time
-
1 / 13
4.5 rooms112m²CHF 930,000.–
Mattenweg 33, 5314 Kleindöttingen

Well-maintained single-family house in a quiet neighborhood

This well-maintained single-family house from 1994 impresses with a well-thought-out floor plan and a net living area of around 112 m², spread over three floors. It offers the ideal living space for families or couples who value a comfortable home with a practical floor plan and a beautiful outdoor area. On the ground floor, a friendly entrance with space for a wardrobe and the staircase to the upper floor welcomes you. The spacious living and dining room with ceramic floor tiles forms the heart of the house and offers direct access to the covered seating area. The separate kitchen is functionally equipped and features a granite countertop, an oven, a dishwasher, and a glass ceramic cooktop. Thanks to the open connection to the dining area, short distances and a pleasant living feeling are created. The room offer on this floor is complemented by a bathroom with shower, toilet, and window. On the upper floor, there are three well-cut bedrooms. The parent's bedroom and the two children's bedrooms are equipped with carpeting and white ceiling cladding, creating a cozy living atmosphere. A bathroom with bathtub, toilet, double sink, and skylight completes this floor. The basement offers a lot of practical usable space. In addition to a forecourt with ceramic floor tiles, there is a hobby room with direct access to the outside, the heating system with laundry room including washing machine, sink, district heating station, and a 300-liter electric hot water boiler, as well as a shelter. The well-maintained outdoor area invites you to linger. The covered seating area with sunshade offers pleasant shade on warm days. The level and low-maintenance green area with lawn, shrubs, laurel hedge, and a fir tree creates a pleasant atmosphere for the whole family. For your vehicles, a single garage with water connection and external access, as well as two additional parking spaces, are available. The property presents itself in a well-maintained condition and is immediately available for occupancy. Depending on personal requirements and living ideas, individual modernization work can be carried out in the coming years, allowing the property to further develop according to one's own wishes and needs. Have we sparked your interest? Then request our detailed sales documentation and arrange a non-binding viewing appointment. We look forward to your contact.

Travel time
-
1 / 17
5 rooms104m²CHF 890,000.–
Sternenweg 6, 5212 Hausen AG

Detached 5.0-room single-family house with renovated building envelope and photovoltaic system

The well-maintained and detached property is sunny all day and pampered with a beautiful garden. The residential building with a renovated building envelope and photovoltaic system appeals not only to families but also to couples who value their own home.In this single-family house, there is potential that can grow into a unique home through creative ideas, an extension, or careful renovation.The property, with a living area of approximately 104 m², is entered through the spacious entrance with space-saving built-in cabinets. Adjacent is the wet room with shower and Closomat. The closed kitchen offers a cozy dining area, ideal for enjoying breakfast or the first coffee in a relaxed atmosphere. The bright living area with adjacent dining room follows.The staircase leads to the attic, which is equipped with three versatile work and bedrooms. In addition to many attic storage spaces, a separate toilet completes the floor.In the basement, there is a practical cellar room and a versatile hobby room - ideal for DIY enthusiasts or as additional storage space. The single garage is located directly at the house and has a preceding outdoor storage space.The versatile garden creates a perfect place to relax and unwind. At the same time, it offers a true paradise for children to play and enjoy the time outdoors. The property is located in a cul-de-sac.Has this property sparked your interest? We would be happy to send you the detailed sales documents and arrange a viewing appointment with you.

Travel time
-
1 / 18
CHF 650,000.–
Hauptstrasse 62, 5200 Brugg AG

Historic old town house with spacious living areas and commercial/sales space on the ground floor

This old town house with commercial space and workshop on the ground floor offers you a variety of possibilities for investing, living, and working in one place. The spacious living rooms are located on the upper floors. In the basement, the property has a beautiful vaulted cellar. The exciting object in the heart of the old town awaits your ideas and creativity.The ground floor of the property houses a commercial space (formerly sales area Chiecchi cutlery and fishing articles) as well as a room (former workshop) that would be ideal for an office. Between the ground floor and the basement, there is another attractive room on the Aare side. The technology (heating/electricity) is located in the corridor/staircase of the ground floor.On the 1st floor, there is a functional kitchen with an adjacent storage room including a shower. A spacious living room and a toilet (in the staircase) complete the room offer on the 1st floor.The 2nd upper floor houses another large living room, a wet room with sink, and a bedroom. The toilet is again located in the corridor.Also on the 3rd upper floor, there is currently a living room and a small room. Additionally, there is a réduit and a room where a wet room could be optionally installed. From the 3rd upper floor, you can access the spacious attic.The basement impresses with a beautiful vaulted cellar. Another cellar room is available.This real estate offer provides versatile options for creative living concepts - whether as an investment object, multi-generation house, living and working under one roof, your ideas can be implemented here.Enjoy the ambiance of the old town, the Aare, and the proximity to any infrastructure with the complete flexibility of the S-Bahn and express train connection from Brugg station to Zurich, Bern, and Basel.Has this exciting object sparked your interest? We would be happy to send you the detailed sales documents and arrange a viewing appointment with you.

Travel time
-
1 / 18
5 rooms107m²CHF 950,000.–
Bodenackerstrasse 31, 5200 Brugg AG

Double-family house with a large, idyllic garden paradise in the city - Your new home

This double-family house with a natural garden benefits from a quiet residential location in a popular residential area near the center of the city of Brugg. Kindergarten, school, bus stop, and various shopping facilities are located in the immediate vicinity and can be easily reached on foot. The city center is also just a few minutes away and offers an optimal combination of urban infrastructure and high-quality living. On a net living area of around 107 m², this single-family house offers great flexibility to meet your wishes and ideas. The entrance has practical built-in closets, which were cleverly integrated into the staircase and offer valuable storage space. The kitchen benefits from the semi-open design to the bright living and dining area, which is equipped with a cozy Swedish stove. The glazed winter garden with garden access expands the living space and invites you to enjoy the first spring days, mild autumn days, or sunny winter afternoons in a pleasant atmosphere. A versatile work or bedroom and a guest toilet complete the room offer on the ground floor.The attic includes three rooms, one of which is currently open-plan and can be easily separated again if needed. Particular mention should be made of one of the rooms, which impresses with its generous area of 20 m². A wet room with toilet, bathtub, sink, and mirror cabinet complements the area offer.The screed floor is accessible via a pull-down staircase and can be used as storage space if needed.In the basement, there is an additional developed room, which is equipped with windows and is perfect as a hobby or home office room. The laundry room with the integrated technical systems has an external access.The idyllic garden delights with its versatile use and a small pond. Here you can spend the warm days wonderfully surrounded by greenery. The spacious carport offers space for two vehicles, while the adjacent garden house provides practical storage space for garden equipment.Has this exciting property sparked your interest? We would be happy to send you the detailed sales documents and arrange a viewing appointment with you.

Travel time
-
1 / 17
6.5 rooms213m²CHF 1,590,000.–
Juraweidstrasse 25, 5023 Biberstein

6.5-room single-family house with plenty of space, comfort, and a dreamy view

The 6.5-room single-family house is located in a preferred hillside position in a quiet and family-friendly residential area. The elevated position on the south slope offers attractive sunlight and a beautiful view of the Aare Valley to the Alps. The natural surroundings with extensive meadows, forests, and walking paths create a high quality of living and make this location particularly attractive for people who appreciate peace and relaxation. On a net living area of around 213 m², this detached house offers plenty of space to make your living dream come true. On the ground floor, there is an inviting entrance area with enough space for a variety of jackets and shoes. A practical guest toilet is also available. The spacious living and dining area impresses with an extensive window front, which not only provides a bright and friendly atmosphere but also offers an impressive view. The kitchen adjoins the dining area and has ample workspace and storage space. A surrounding balcony extends the living space outward and invites you to enjoy the peace and attractive views to the fullest. On the west side, there is also a spacious seating area that invites you to linger and offers the best conditions to enjoy the evening sun in a quiet environment. The attic delights with an open loft space, which gives the living area on the ground floor an impressive gallery and creates a spacious room feeling. On this floor, there is a wet room with a bathtub, toilet, sink, and mirror cabinet, as well as two spacious bedrooms or home offices. Both rooms have direct access to their separate balcony on the east or west side, where the sun and the attractive view can be enjoyed to the fullest. The basement houses three spacious work or bedrooms with direct access to the outdoor area, as well as a versatile hobby or craft room. The wet room is equipped with a shower, toilet, sink, and mirror cabinet, and also has an integrated sauna, which invites relaxation, especially in the cold winter months. The washing machine is also located in the wet room. Thanks to the direct access to the covered outdoor area, the sauna visit can be ideally combined with a cooling off in the fresh air. The room offer is complemented by the rear-arranged technology and protection room. The separate garden plot (GB Biberstein No. 2020) is located in the agricultural zone and offers versatile potential for individual design and different uses with its terraced terrain. It is a true paradise for families and garden lovers and creates the ideal framework for relaxing hours in the green. Has this property sparked your interest? We would be happy to send you the detailed sales documents and arrange a viewing appointment with you.

Travel time
-
1 / 7
5.5 rooms122m²CHF 875,000.–
Rüsslihalde 15, 5057 Reitnau

5.5-room single-family house with large garden (reserved)

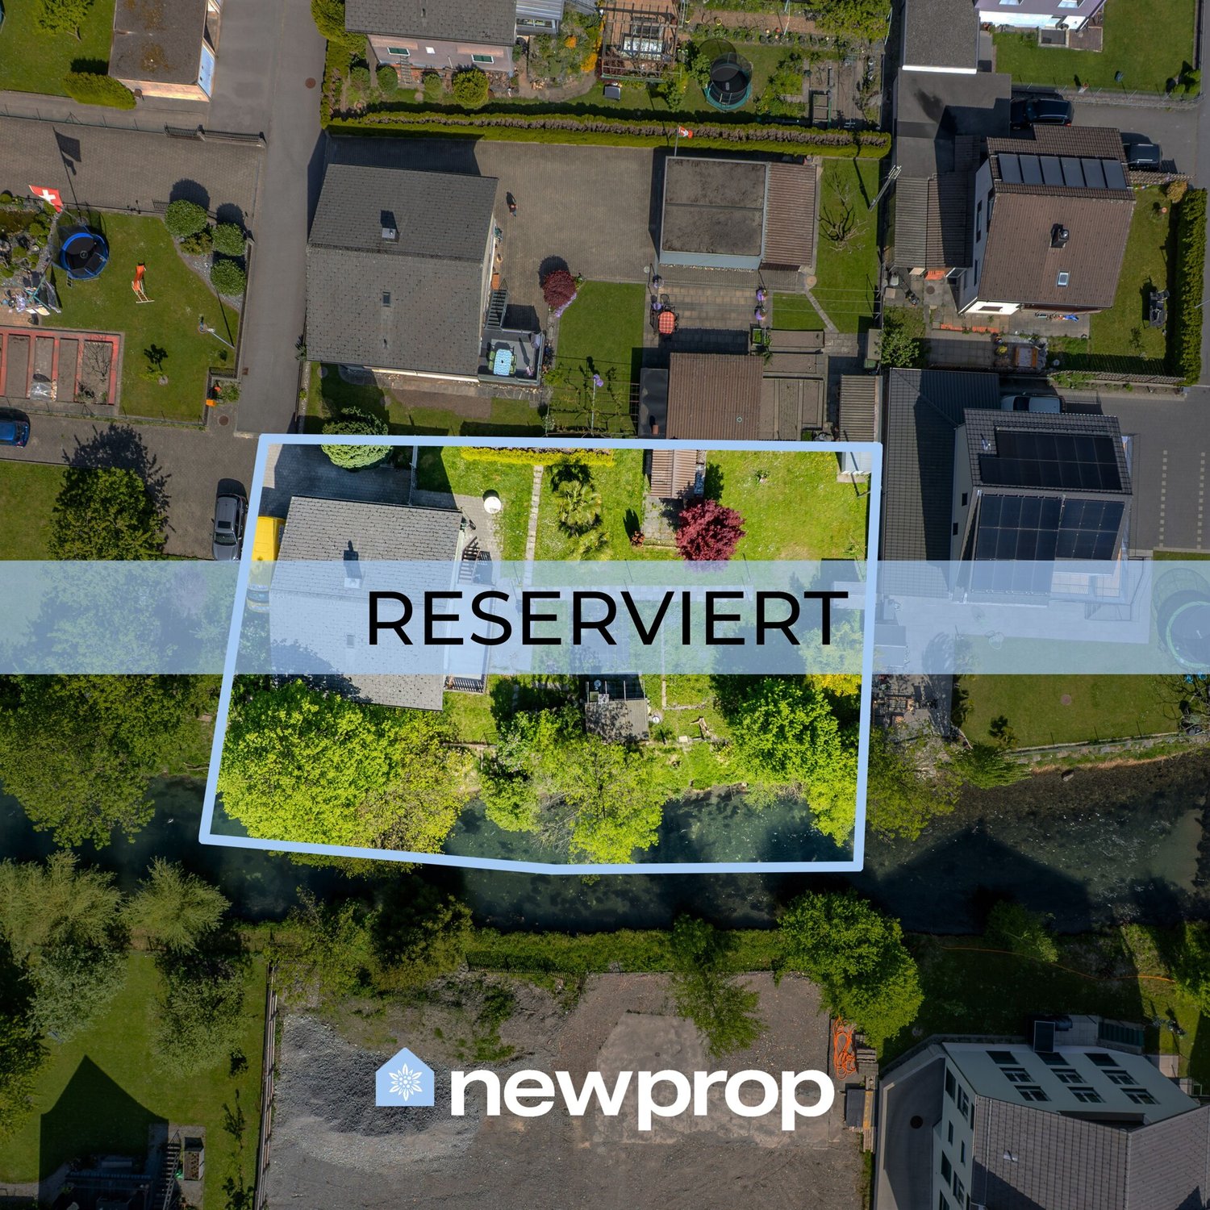
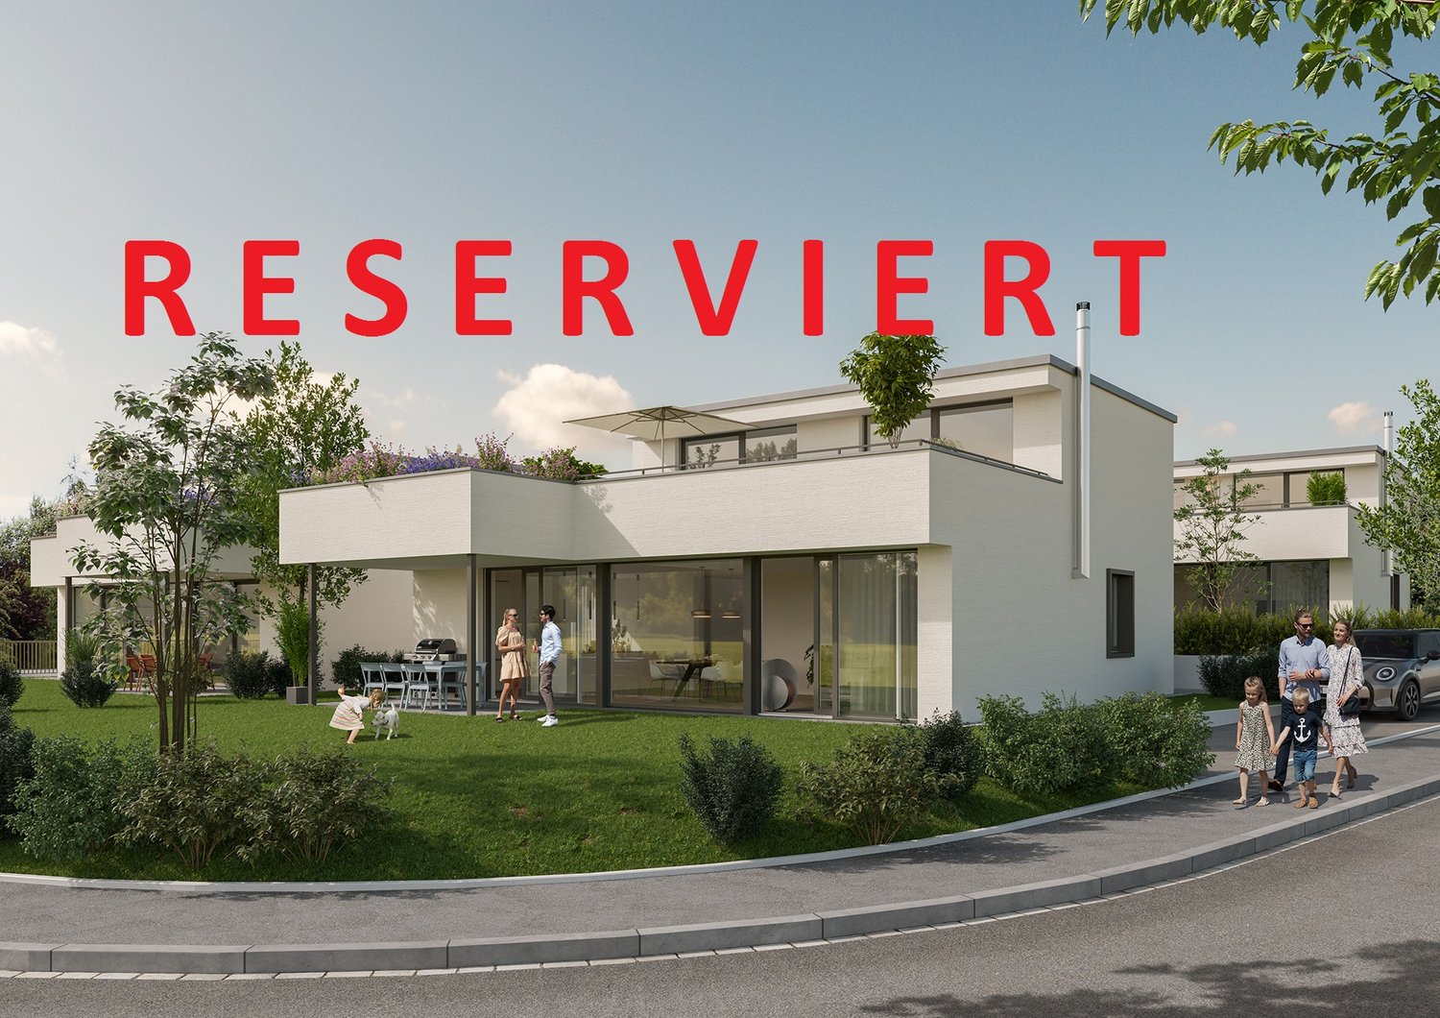
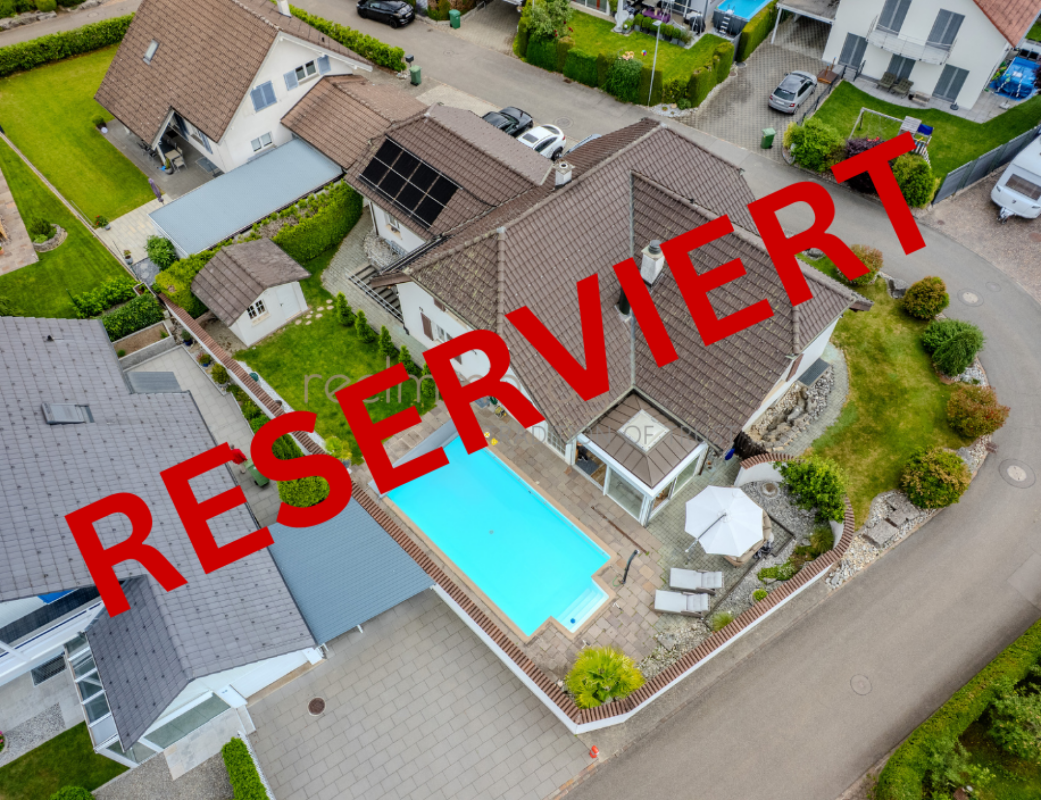
In a quiet residential area in Reitnau, this 5.5-room single-family house on two floors awaits. On the 641 m² large property, you can expect a large garden, a covered balcony, two bathrooms, 1 guest toilet, a basement, and a carport with 3 parking spaces and an additional 4 outdoor parking spaces - built in 1950, renovated continuously. Welcome to the Rüsslihalde in Reitnau: This detached single-family house offers you a compact, well-utilizable space with a total of 5.5 rooms and 122 m² of net living space, spread over two floors. The property was built in 1950 and continuously maintained. The kitchen dates back to 1990, one bathroom to 1987 - a solid basis to further refine according to your own taste. The outdoor area is the great strength: On the 641 m² large property, 508 m² of garden space are available to you - ideal for play, vegetable bed, or relaxed hours in the green. Directly at the house, a covered wooden balcony invites you to eat outside. Inside, two bathrooms and five well-furnishable rooms convince. A basement room with 56.4 m² complements the usable areas (a total of 133 m²). Heating is via wood firing with infrared heat distribution. For your vehicles, a carport with 3 parking spaces and an additional 4 outdoor parking spaces are available. The location in a grown, quiet residential quarter of Reitnau offers short distances in everyday life. The quarter street is little frequented; the neighborhood is tidy and family-friendly. Whoever wants to buy a well-kept, detached house in Aargau will find a coherent combination of manageable living space, large garden, and solid building substance here. Purchase price: CHF 875,000. The property is available by arrangement. Arrange your viewing appointment in Reitnau now - we look forward to your contact.

Travel time
-
1 / 13
4.5 rooms148m²CHF 420,000.–
Flaschenbach 10, 5028 Ueken

For makers and individualists: renovation object with approximately 1900 m² of land

Are you looking for a property that's not off the shelf, but an object with history, character, and development potential? Then this farmhouse might be just right for you.ObjectA one-sidedly attached farmhouse with a basement and expandable attic, originally built around 1910, with a volume of 919 m, and a plot of approximately 1902 m² (of which around 307 m² are in the village core zone and 1595 m² are in the water protection zone)Location within UekenThe property is located in a quiet and rural residential area. The location offers a pleasant living environment with a lot of privacy and a high quality of life. Thanks to the traffic-free situation without through traffic, you can enjoy peace and relaxation in a natural setting.Special featureWhether it's a careful modernization, a creative transformation, or the creation of a very personal retreat - here you can leave your mark and create something unique. For whom is the object suitable?Ideal for craftsmen or individualists who are looking for a renovation project. Room programBasement:Basement 70.0 m²Ground floorEntrance 11.0 m²Living room 43.2 m²Kitchen/Dining 14.7 m²Shower/Toilet 4.3 m²Staircase 4.0 m²Carport (optional)Upper floor:Porch 8.8 m²Room 17.7 m² Room 25.2 m²Kitchen/Dining 15.4 m²Shower/Toilet 4.0 m²Porch 13.0 m²Attic:Attic 79.0 m²Expansion and conditionThe property is in a simple and only moderately habitable condition. However, it offers great potential for comprehensive renewal.Interested? We look forward to your inquiry!Would you like to know the value of your property? Our free and non-binding real estate valuation tool will be happy to help you under https://www.remax.ch/de/immobilien/bewerten

Travel time
-
1 / 13
5.5 rooms192m²CHF 1,175,000.–
Grundholzweg 4, 5082 Kaisten

Peace, generosity, and nature united

Here you will find plenty of space in a quiet location on the edge of the village with an unobstructed view of the surrounding countryside. With these few words, this spacious single-family home can be aptly described. For more interesting details, please read on.ObjectSpacious detached 5.5-room single-family home with carport, plot 436 m², volume 1031 m, built in 1994, living area approx. 192 m², secondary areas approx. 149 m²Location within KaistenThe property is located on the southern edge of the village and borders on two sides to the agricultural zone. The neighborhood is extremely family-friendly and quiet. From the property, you can enjoy a magnificent, unobstructed view of the green hills of the surrounding area. The village center with shopping opportunities (VOLG) is about 800 meters away. The school can be reached in about 10 minutes on foot. A bus stop is located practically in front of the house and offers good connections to Laufenburg and Frick.Special featuresOn 192 m² of living space, you can enjoy spacious living with versatile usage possibilities. The heated room in the basement can be used flexibly, for example as a home cinema, fitness room, playroom, or office. Additionally, a solar system provides environmentally friendly hot water preparation and supports the heating system.For whom is the object suitable?This house is primarily suitable for families who appreciate spacious living in a quiet location. But also for people who want to combine living and working under one roof, they will find ideal conditions here.Room programBasement:Laundry room/corridor 24.2 m²Hobby room 28.1 m²Heating room 6.7 m²Air raid shelter 8.1 m²Ground floor:Carport 19.4 m² Entrance 10.2 m² Guest toilet 2.1 m² Living/dining 47.5 m² Seating area 18.0 m² Seating area 39.0 m²Upper floor:Vorplatz 4.4 m² Shower/toilet 6.6 m² Bath/toilet en suite 5.6 m² Room 11.7 m² Room 11.8 m²Room with dressing room 25.3 m² Balcony 5.3 m²Attic:Attic room 58.0 m²Expansion and conditionThe property presents itself in excellent condition. In recent years, the following renovations have been made:2025 Heat protection film in the attic2025 House connection with inclined seat valve2024 Insect protection attic and toilet ground floor2023 Tumbler2023 Vorplatz2023 Basement floor and walls2023 Insect protection ground floor and upper floor2023 Entrance door2022 Shower cubicle2020 Washing machine2020 Garden and privacy screen2020 Roof and dormer window west2019 Sewer connection 2019 Stelen parking lot2019 Kitchen2018 Boiler descaling2017 Internal painting workInterested? We look forward to your inquiry!Would you like to know the value of your property? Our free and non-binding real estate valuation tool will be happy to help you further at https://www.remax.ch/de/immobilien/bewerten

Travel time
-
1 / 13
4.5 rooms100m²CHF 595,000.–
Endingerstrasse 51, 5303 Würenlingen

Charming, renovated 4.5-room single-family house with expansion potential!

In a central and sunny residential area, this partially extended 4.5-room single-family house presents itself as a true gem for all those who want to combine the charm of a well-maintained old building with modern living comfort. The house, built in 1953, was comprehensively renovated with great care between 2019 and 2025 and today convinces with a stylish appearance and a cozy living atmosphere.On approximately 100 m² of living space, you can expect a well-thought-out room concept with three spacious bedrooms, all of which have practical built-in closets. The cozy living room is the heart of the house and invites you to cozy hours with family and friends.The modern kitchen leaves nothing to be desired. It has an inviting breakfast bar and is complemented by a traditional TIBA wood stove, which not only creates a special atmosphere but also offers additional cooking options.The spacious bathroom is equipped with a bathtub and a toilet and also has a washing tower.Another highlight is the bright winter garden/disponibel. Whether as an extended living area, home office, studio, or hobby room, this area offers versatile uses and additional living comfort.In the attic, over 50 m² of usable space is available, offering attractive expansion potential for individual living dreams, whether as additional living space, studio, or retreat.The outdoor area also convinces all along the line. The lovingly designed garden with lawn, shrubs, and grown tree population invites you to relax. The covered seating area with a pavilion offers the ideal place for cozy hours outdoors. The well-maintained forecourt with interlocking stone paving provides space for two vehicles.In the basement, there is a practical cellar room with ideal conditions for storing wine, vegetables, and supplies.This charming single-family house combines living quality, character, and development potential in an ideal way. A property that delights both families and couples and offers a home to feel good in.Please note that this house may have possible restrictions for oversized people due to the partially low ceiling height of 2 m.Have we piqued your interest? We would be happy to provide you with a detailed sales documentation and arrange a viewing appointment with you if you are further interested. We look forward to your inquiry.

Travel time
-
1 / 13
8.5 rooms195m²CHF 1,050,000.–
Sonnenbergstrasse 17, 5303 Würenlingen

Detached house with far-reaching views and potential in top location

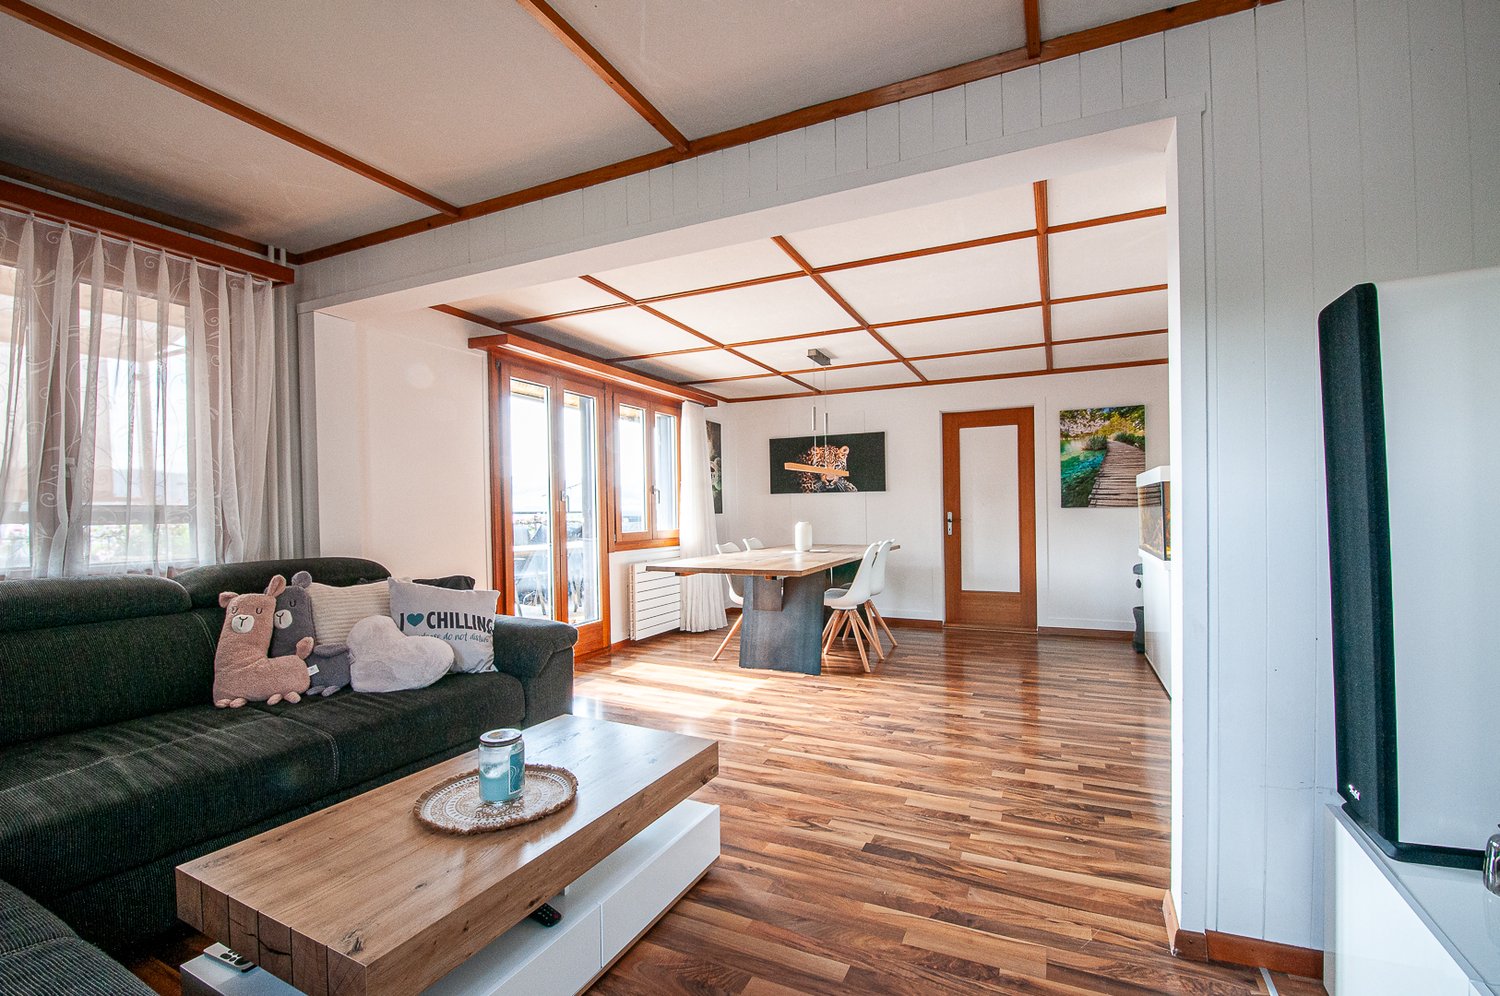
Located on a elevated site with a far-reaching view, we are selling a detached single-family house with a lot of potential in Würenlingen. This house impresses with its elevated location, which offers a magnificent view of the surroundings and the church tower. The sunny terrace invites you to relax and is the perfect place for cozy hours outdoors. The property spans 3 floors and has a total of 8.5 rooms. The entrance floor is located on the middle floor and impresses with a large, open living and dining area, from which the 30sqm large west-facing terrace is accessible. On this level, there is also a kitchen with an adjacent dining room, a bedroom, and a small bathroom with a shower. The lower floor has 2 rooms and a large bathroom with a bathtub and double sink facing west. The larger room has access to the covered terrace. In the hillside area, the cellar, technology, and laundry room are located. The attic is currently used as a separate apartment and offers a living kitchen, a large room for living/dining with a beautiful balcony and a dreamy view, as well as 2 more rooms and a small bathroom with a shower. The equipment of this unit is a bit outdated and therefore offers potential for renovation according to your own taste. The original garage offers a lot of space for bicycles, garden furniture, and devices, etc. Above the property, 2 parking spaces are available on the street side. We would be happy to provide you with the documents for this beautiful property. We look forward to hearing from you!

Travel time
-
1 / 17
8 rooms180m²CHF 1,760,000.–
Rütihof 27, 5722 Gränichen

Unique country house with picturesque garden

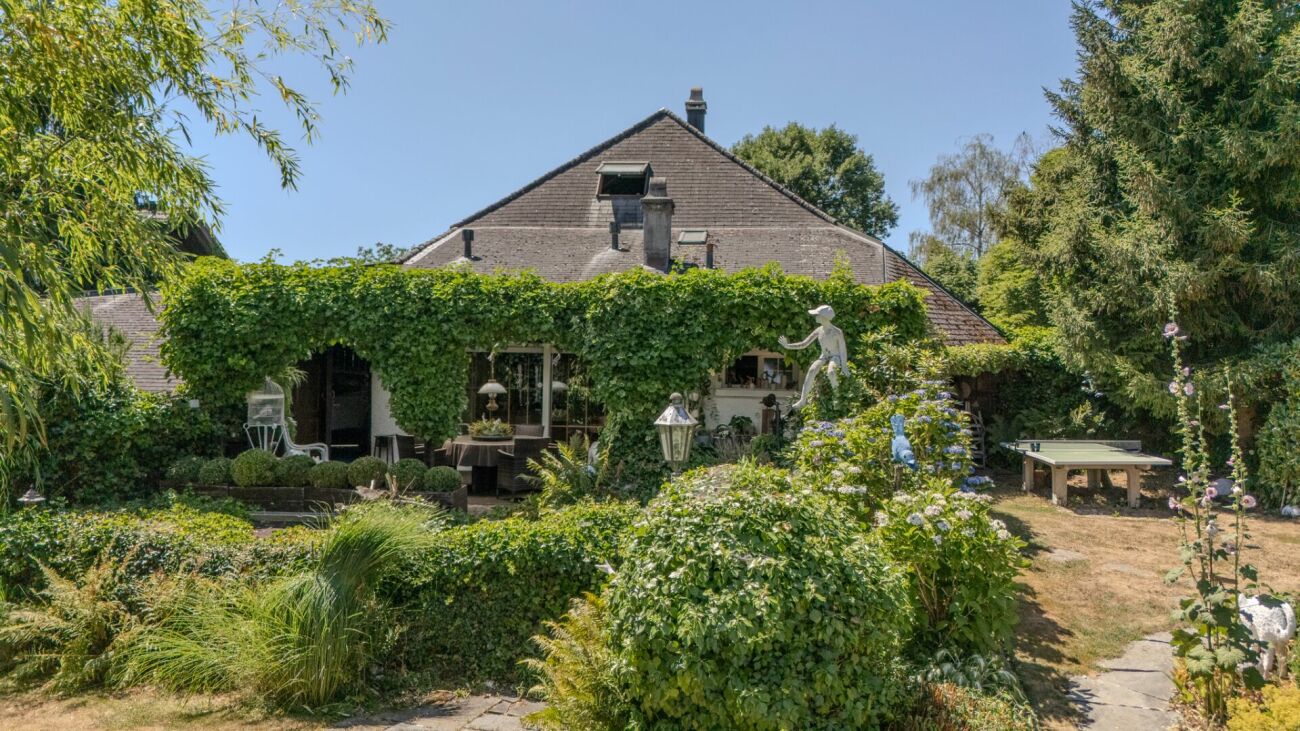
On the quiet and natural Rütihof in Gränichen, an exceptional home with history awaits you. The former farmhouse has been carefully maintained, expanded, and converted into a spacious residential house with a special character over the years.Historical elements, cozy living rooms, and plenty of space for individual living ideas combine here with an impressive garden paradise on a plot of 2,225 m².The ground floor already surprises with a versatile and spacious room layout. The kitchen with an adjacent dining area forms a welcoming center of the house. Directly in front of it is a covered seating area with a beautiful view of the garden. The separate dining room with its traditional tile stove radiates warmth and coziness. A gallery underlines the special character of the building and creates exciting views within the house. It also connects the former consumer area, which is now used as a spacious living room. The chimney provides a cozy atmosphere and makes this room an ideal retreat for the whole family. The ground floor is complemented by a shower with WC, a laundry room, and a practical entrance area.On the upper floor, there are three bedrooms in the gallery area. The spacious master bedroom on the other side has its own dressing room and a private en-suite bathroom, offering a lot of comfort and privacy.The converted attic houses two more large rooms, which can be used, for example, as hobby rooms, studios, guest rooms, or additional bedrooms. One of the rooms also has a separate WC.The basement also offers more than just ancillary spaces: in addition to the cellar, there is a cozy wine cellar and a private sauna with an adjacent lying area - ideal for relaxing in your own home in the wellness oasis.A very special chapter of this property is the garden. The plot is located in the agricultural zone and stretches over an impressive 2,225 m². The exceptionally well-maintained outdoor area presents itself as a real garden paradise with a lot of greenery, privacy, and numerous retreats. Here, gardening enthusiasts will find plenty of space to enjoy nature and realize their own ideas.A garage with space for two cars is available for vehicles. Additional parking spaces are located directly in front of it.This special former farmhouse combines history, spaciousness, and natural living in a rare way. A home for people who appreciate character, peace, and plenty of space.

Travel time
-
1 / 13
CHF 3,900,000.–
Kronengasse 3, 5000 Aarau

Rental property with restaurant in the beautiful old town of Aarau

The property includes 7 residential units of 2- to 4.5-room apartments and a restaurant on the ground floor. It was completely renovated in 2003 and is in a well-maintained condition. The floors in the living/dining/bedrooms and in the entrances consist of a cement coating anthrazite dyed. In the wet rooms, ceramic tiles are laid. The walls and ceilings are plastered with abrasion. The ceilings feature cozy wooden beams.The small apartments have a shower/WC/sink and their own laundry tower, the 4.0-room apartments are equipped with a bathtub/WC/sink and their own laundry tower. The 4.5-room attic apartment has two wet rooms with bathtub/WC/sink/laundry tower and shower/WC/sink.The kitchens are equipped with a glass ceramic cooktop, exhaust hood, refrigerator, oven, dishwasher, and a granite countertop.The apartments do not have a balcony. Only the 2-room apartment on the 1st floor on the courtyard side has a large terrace with approximately 36 m2.The windows are made of wood/wood with 2-fold insulating glass from 2003. Wooden shutters serve for darkening.The restaurant is equipped with a wooden parquet floor in the guest area. In the kitchen, ceramic tiles and in the toilet facilities, PVC coverings are laid. The walls are clad with panels and the ceiling is plastered with abrasion. The restaurant has 60 seats inside and 30 seats outside.The property does not have its own parking spaces. At the entrance to the old town, there are public parking spaces that can be used by tenants and visitors (about a four-minute walk from the property).The residential and commercial building is heated with a gas heating system and was renovated in 2003. The heat distribution in the apartments is via underfloor heating.Are you interested? Contact us, we will provide you with the sales dossier and arrange a viewing appointment with you. We would be happy to show you this property personally.

Travel time
-
1 / 14
3.5 roomsCHF 815,000.–
Birchweg 11, 5504 Othmarsingen

Detached 3.5-room single-family house in a central location, in a sunny position with a far-reaching view

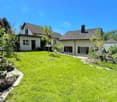
Charming, detached single-family house on a 628 m² large plot of land on a slope in a sunny and family-friendly residential area is looking for new owners. The house in need of renovation currently has a living area of approximately 100 m2 and offers you exciting potential for renovation, expansion or new construction for a perfect home.The house, built in 1962, impresses with its classic charm. The house has two floors. On the ground floor, the spacious entrance area creates a pleasant atmosphere when entering the house and offers space-saving storage space due to the built-in wardrobe. The separate kitchen is directly accessible from the entrance area and has enough space for cooking and plenty of storage space due to additional built-in cabinets. Additionally, there are a bathroom and two more rooms on the ground floor that can be used in a variety of ways, whether as a study, bedroom or playroom. Next to the kitchen is the large and bright living area. The room exudes coziness and becomes a central meeting place. From the living area, there is direct access to the spacious balcony, from which the fantastic and unobstructed view can be enjoyed. The harmonious transition between indoors and outdoors makes the living area particularly inviting. The aforementioned bathroom on the ground floor has a shower, a toilet, a sink with storage, a mirror cabinet and a towel radiator.In the basement is the heating room with an oil heating system. In the separate laundry room, the boiler and a sink are housed, as well as enough space for a laundry rack or a clothesline. Additionally, there are two more spacious rooms on this floor with a view of the garden. From the basement, there is direct access to the winter garden and the garden, which invites you to linger in the green. The garden extends over two levels with lawns, trees, shrubs and beds. Here, various design possibilities are offered.Has this exciting property sparked your interest? Then we look forward to your contact - Further information will be provided by Aargauische Kantonalbank, Mrs. Daniela Studer - 062 835 76 97.
Travel time
-
1 / 25
5 rooms142m²CHF 1,600,000.–
Hofstrasse 17, 5406 Baden

Charming single-family home in Rütihof-Baden – with idyllic garden

Discover one of the rare opportunities in 5406 Rütihof, a charming single-family home for sale. The three-story, partially attached house from 1897 was extensively renovated in 2016 and combines rural charm with modern living comfort on approximately 142m² of living space and 5 rooms.The house impresses with • extremely family-friendly location • spacious room layout: 5 rooms offer ample space for family, home office, or guests. • well-maintained garden A lovingly designed outdoor area with lush flowers and shrubs as well as a cozy seating area – ideal for relaxation and enjoyment. • infrastructure in the neighborhood: Rütihof has an intact infrastructure. The Rütihof primary school can be reached on foot or by bike from the neighborhood. • Everything for daily needs, shopping facilities on site. • nature and recreation: The immediate neighborhood borders on extensive green spaces and forests (such as the Oberholz), which invite sports activities and walks. • attractive tax rate, high standard of living • The house was lovingly renovated in 2016 • all house installations (heating, electrical distribution, water supply system) were renewed in 2016 location and infrastructure: • location & connection: Rütihof is an approximately 2400-inhabitant enclave and belongs politically to the attractive cultural and bathing town of Baden AG. The city center of Baden is only about 5 kilometers northeast. • public transportation: The Rütihof Bohnacker bus stop is only a 3-minute walk away. With the RVBW buses, you can reach Baden train station in about 5 to 10 minutes, from where direct express trains run to the centers of Zurich and Basel. • taxes: Living in the city of Baden (including Rütihof) is attractive thanks to the municipal tax conditions in the Aargau comparison The house is available from October 1, 2026. A rare opportunity to acquire a lovingly maintained farmhouse with a lot of character and modern comfort in Baden. We look forward to your contact!

Travel time
-
1 / 13
5.5 rooms151m²CHF 950,000.–
Wiesengrund 9, 5726 Unterkulm

Attractive semi-detached house in a central location with valuable land reserves

In a central and yet quiet location in Unterkulm, this well-maintained semi-detached house with 5.5 rooms is situated. The property convinces with a well-thought-out room layout, bright living rooms, and attractive land reserves with versatile development potential for future expansions, renovations, or a new building.On three floors, the house offers versatile usage possibilities for families, couples, or individuals with space requirements for home offices or hobby rooms. The light-flooded studio in the attic creates additional space and is ideal as a work, hobby, or retreat area.On the ground floor, there is the bright living and dining area with direct access to the garden, the spacious kitchen, and a generous bathroom with a washing machine. The well-maintained garden with a covered seating area benefits from the west orientation with pleasant afternoon and evening sun.The upper floor has three spacious bedrooms and a large bathroom with a bathtub, shower, toilet, and double sink. Additionally, the sunny terrace on the upper floor offers further outdoor space with beautiful sunshine.In the basement, there is the large garage with direct access to the property, a cellar, a shelter, and the technical room with an oil tank.Further highlights: • Attractive land reserves with future expansion or new construction potential • Quiet and family-friendly residential area • Bright and spacious rooms • Practical and versatile room layout • Light-flooded studio in the attic • Sunny west orientation with afternoon and evening sun • Well-maintained garden with a covered seating area • Spacious kitchen with oven, microwave, dishwasher, as well as refrigerator and freezer • Very large garage with a length of approximately 8.5 m and additional storage space • Direct S-Bahn connection to Aarau and Menziken from Unterkulm train station • Good accessibility to the centers of Aarau, Zurich, and Lucerne • Shopping facilities and schools in the immediate vicinity Have we sparked your interest? We look forward to presenting the advantages of the property to you during a viewing.

Travel time
-

Suggested properties for you based on search results

Other interesting objects