983 results - House, chalet, rustico to buy: Canton Aargau

1 / 16
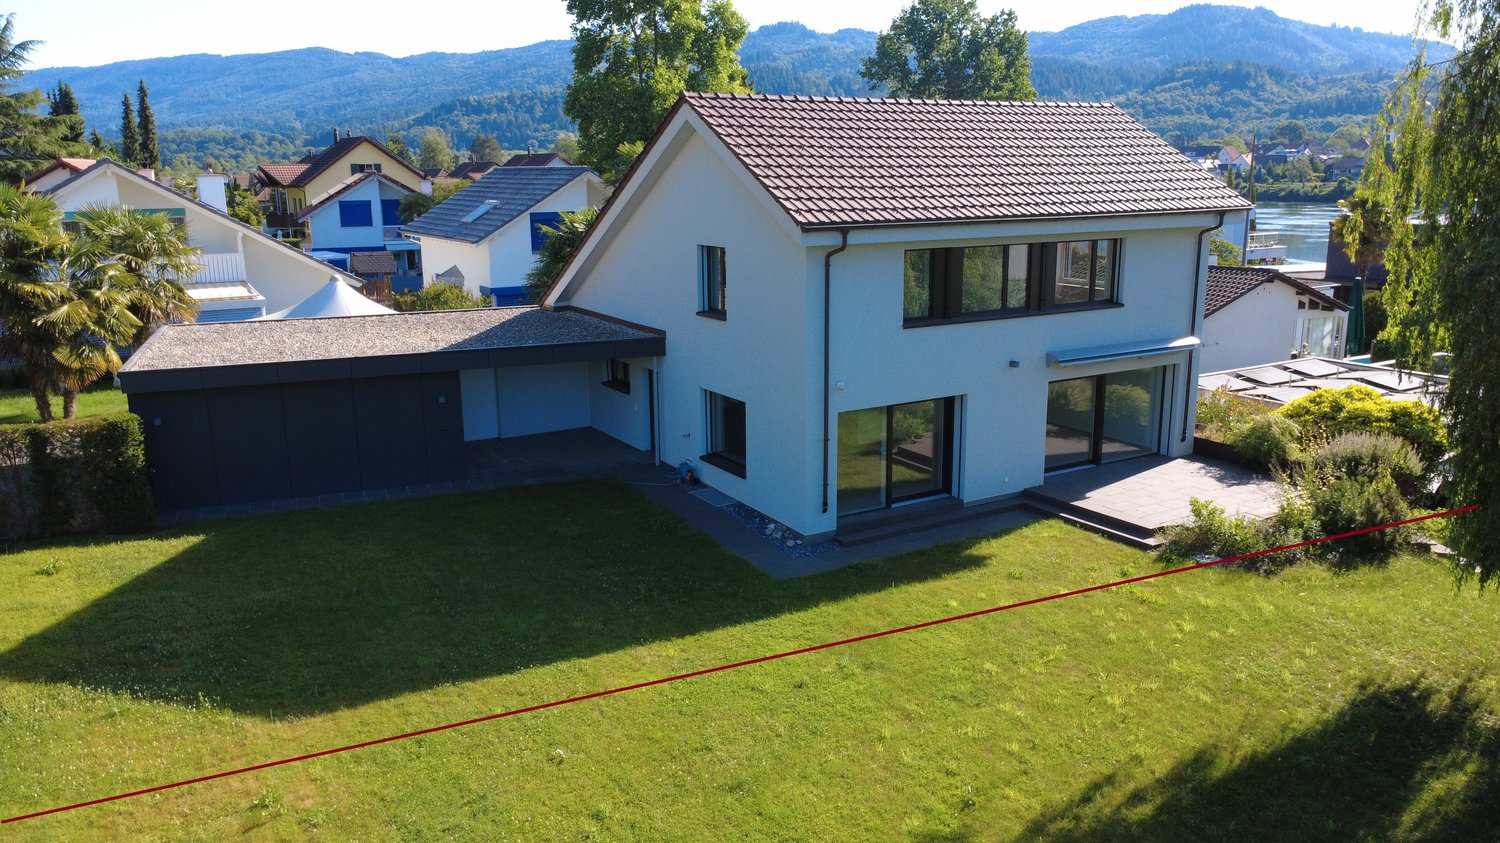
5.5 rooms115m²CHF 790,000.–
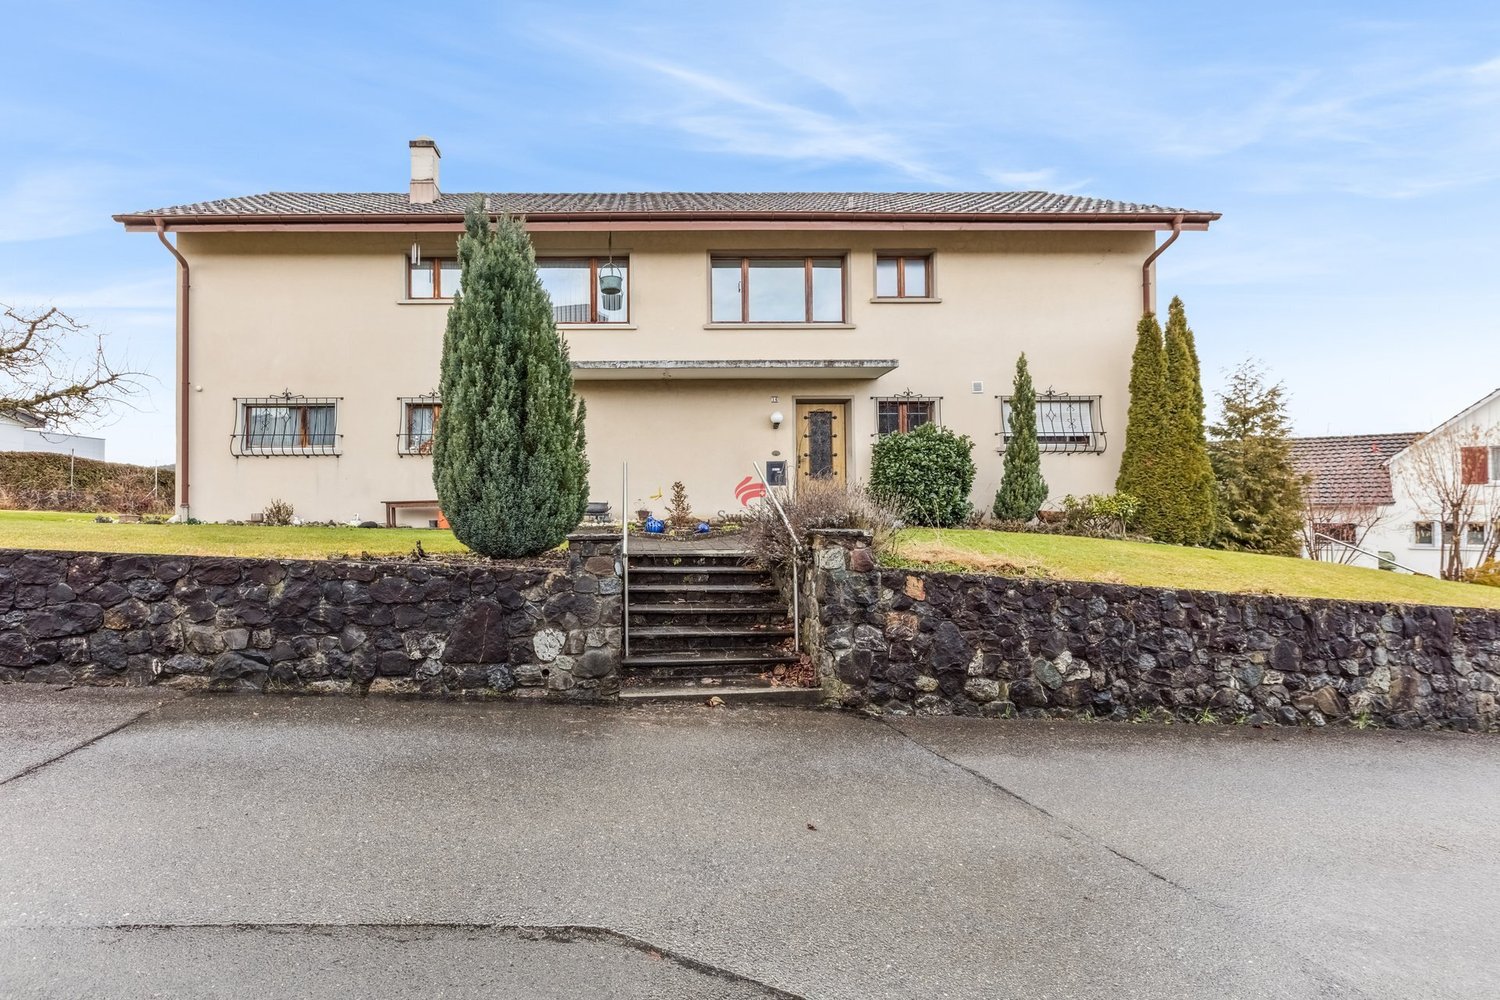
Primeliweg 10, 5737 Menziken

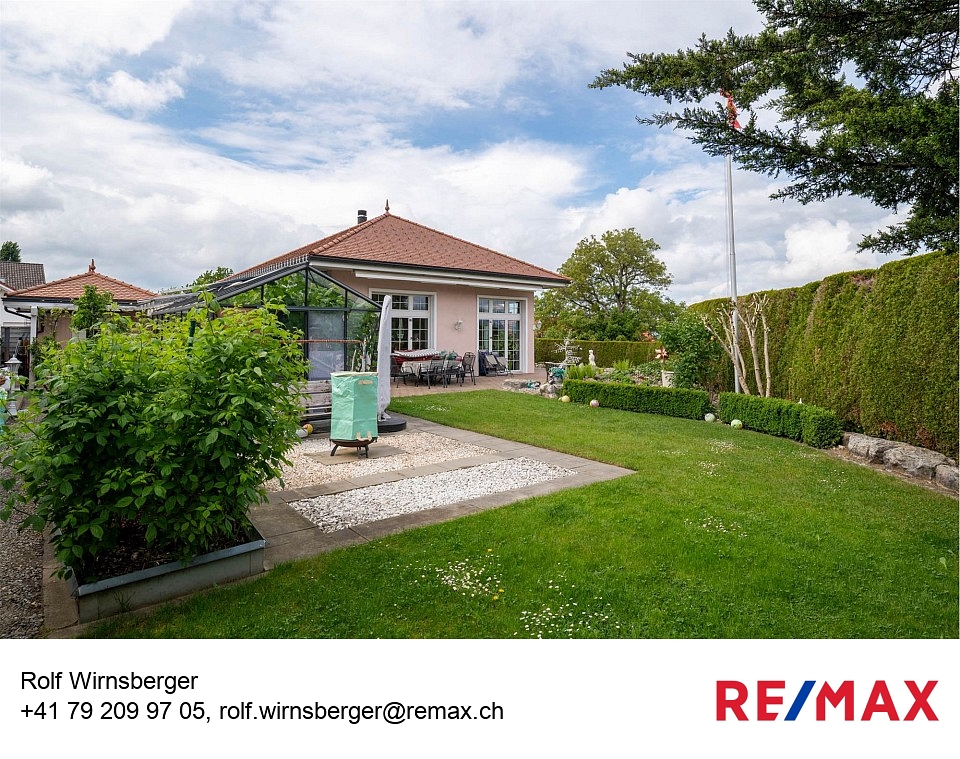
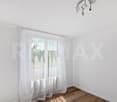
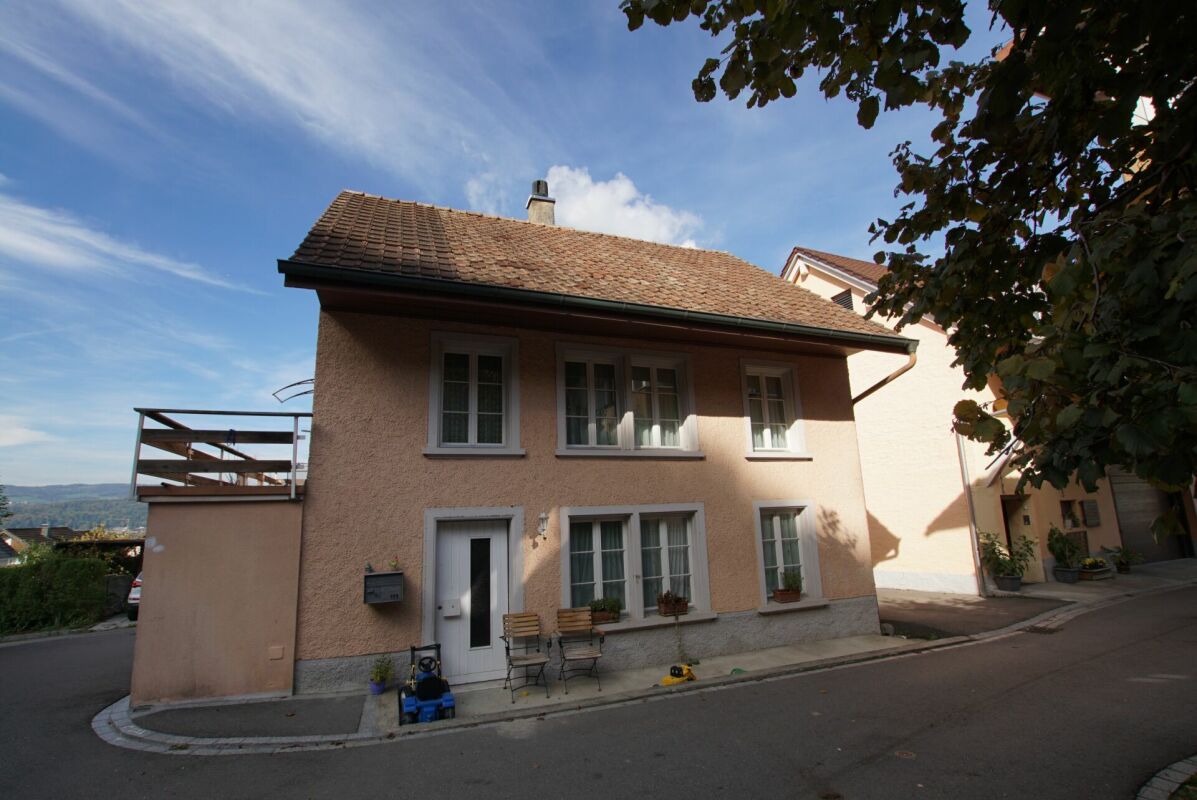
Charming 5.5-room single-family house with garden idyll and plenty of privacy

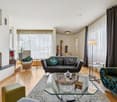
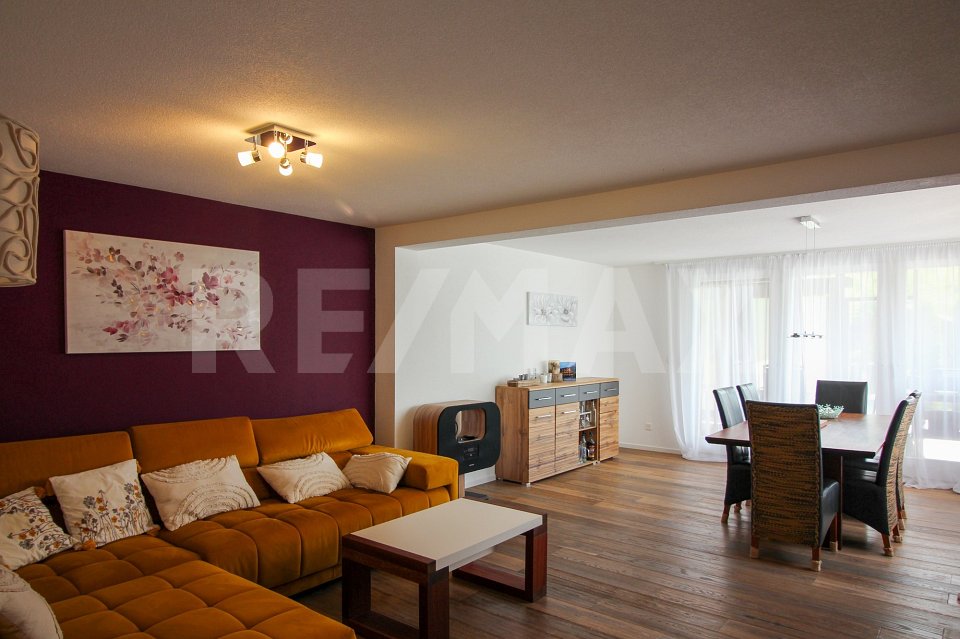
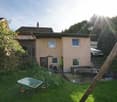

A home to arrive at - freestanding, quiet and family-friendly At Primeliweg 10 in 5737 Menziken, a freestanding 5.5-room single-family house with a lot of charm, a spacious garden, and a family-friendly room concept awaits you. The property convinces with its pleasant privacy, practical room layout, and a cozy ambiance with characteristic details.The heart of the house is the spacious living and dining area with a cozy fireplace. The clever room layout creates a pleasant connection between living, eating, and kitchen. The bright kitchen has a window and the usual kitchen appliances, offering a functional basis for everyday life.On the upper floor, there are several usable rooms, some with practical built-in closets and shelves. The bright bathroom is equipped with a toilet, bathtub, and towel radiator. The entrance area with Solnhofen natural stone floor and beautiful wooden staircase already gives the house a warm and inviting atmosphere when entering.A special highlight is the spacious hobby and craft room in the basement. Thanks to daylight, direct outdoor access, and a separate shower/toilet, this area offers versatile potential - whether as a studio, hobby room, workspace, or for further individual usage ideas.The lovingly planted garden with shaded spots offers plenty of space for relaxation, play, and cozy hours with family and friends. The offer is complemented by a terrace, a carport, and an additional outdoor parking space.The location in Menziken combines a quiet living environment with good infrastructure. Shopping facilities, schools, public transport, medical services, and leisure activities such as a swimming pool, sports facilities, and recreational areas are within easy reach. The centers of Aarau, Lucerne, Sursee, Zug, and Zurich Airport are also easily accessible by car.

Travel time
-
1 / 13
5.5 rooms120m²CHF 740,000.–
Breitenbühlweg 8D, 5727 Oberkulm

5.5-Room Terraced House with Unobstructed View of the Green

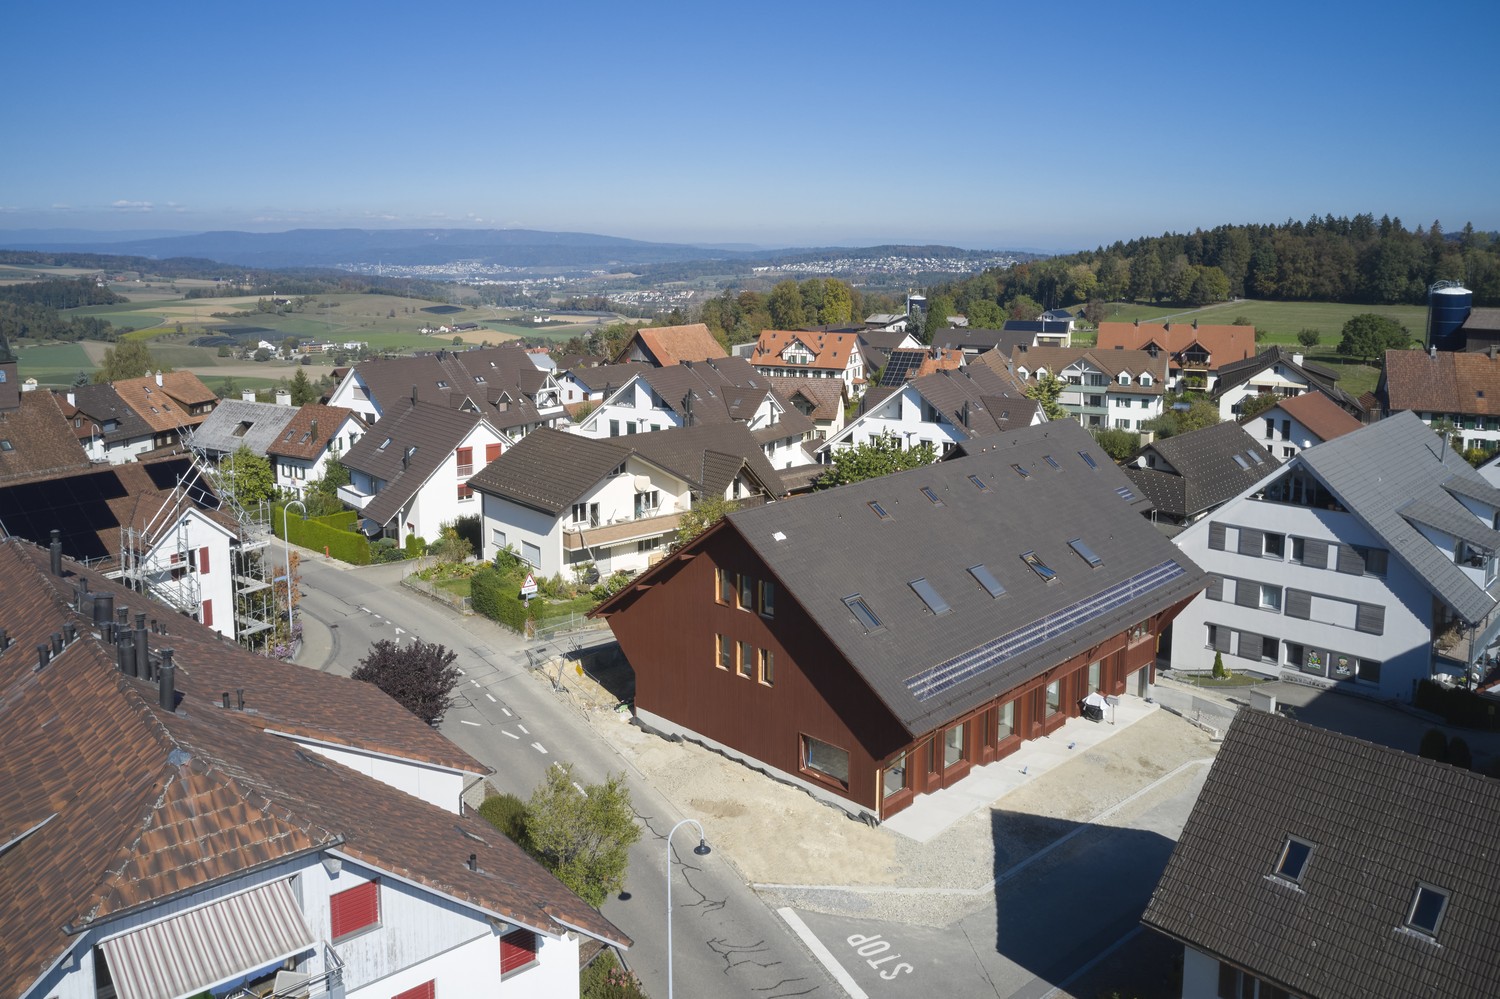
Nestled in the quiet, sunny hillside landscape of Oberkulm, this 5.5-room terraced house presents itself as a rare opportunity for lovers of far-reaching views and living comfort. Spacious rooms, an inviting terrace, and the unobstructed view of the green make this home a retreat with real character - and at the same time offer space to realize your own living ideas. The details: • Comfortable living on one level with approx. 120 m² of net living space • Extensive terrace of approx. 85 m² with a dreamy view of the green • Quiet and sunny location in the Wynental • Bright living and dining area with direct access to the terrace • Four versatile rooms - ideal for family, guests, office or home office • Two wet cells • Practical laundry and cellar area with additional storage space • Clear floor plan structure with large design scope • Communal children's playground and bike cellar for shared use • Two private garage boxes included in the purchase price • Exciting renovation potential for implementing personal living dreams • Year of construction 1981 - solid building substance with grown charm The property offers the perfect starting point for designing a home to your taste and giving it new splendor. If you are interested, we are at your disposal and look forward to showing you the terraced house uncommitted on site.
Travel time
-
1 / 22
6.5 rooms145m²CHF 1,525,000.–
Dorfstrasse 1C, 5430 Wettingen

Spacious 6.5-room row house in the heart of Wettingen

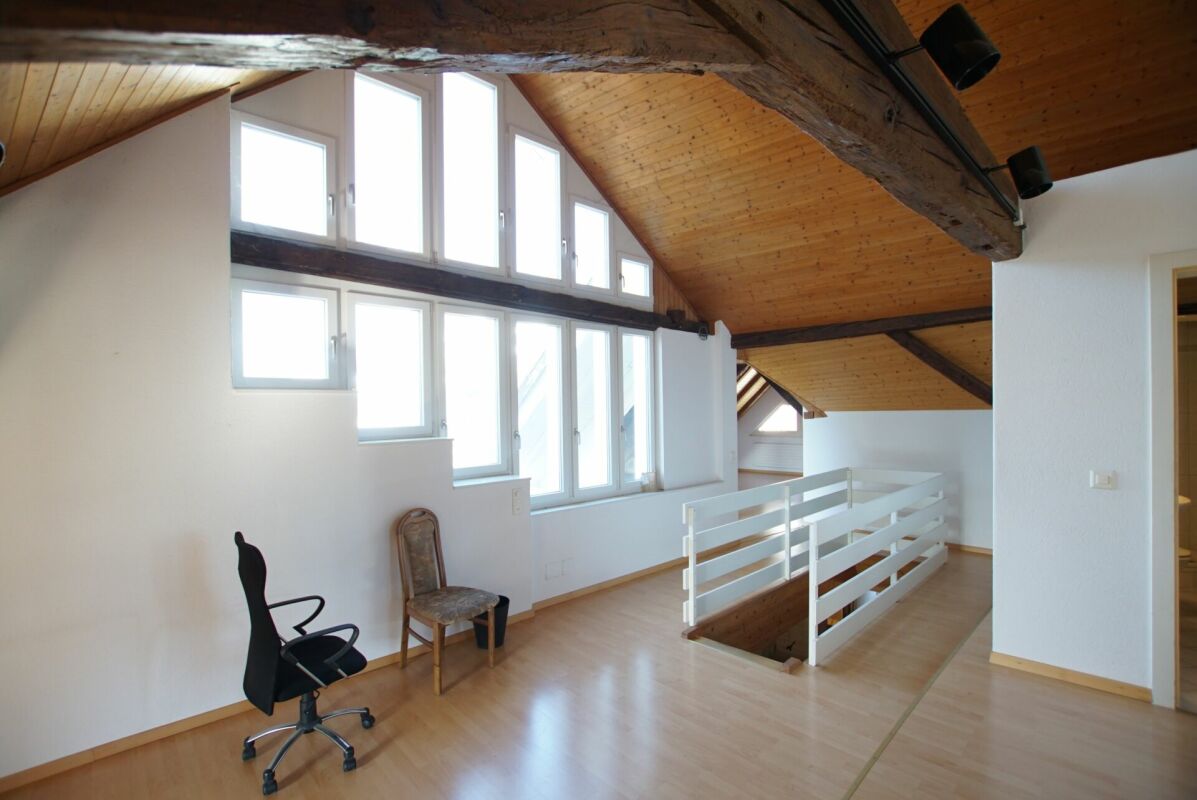
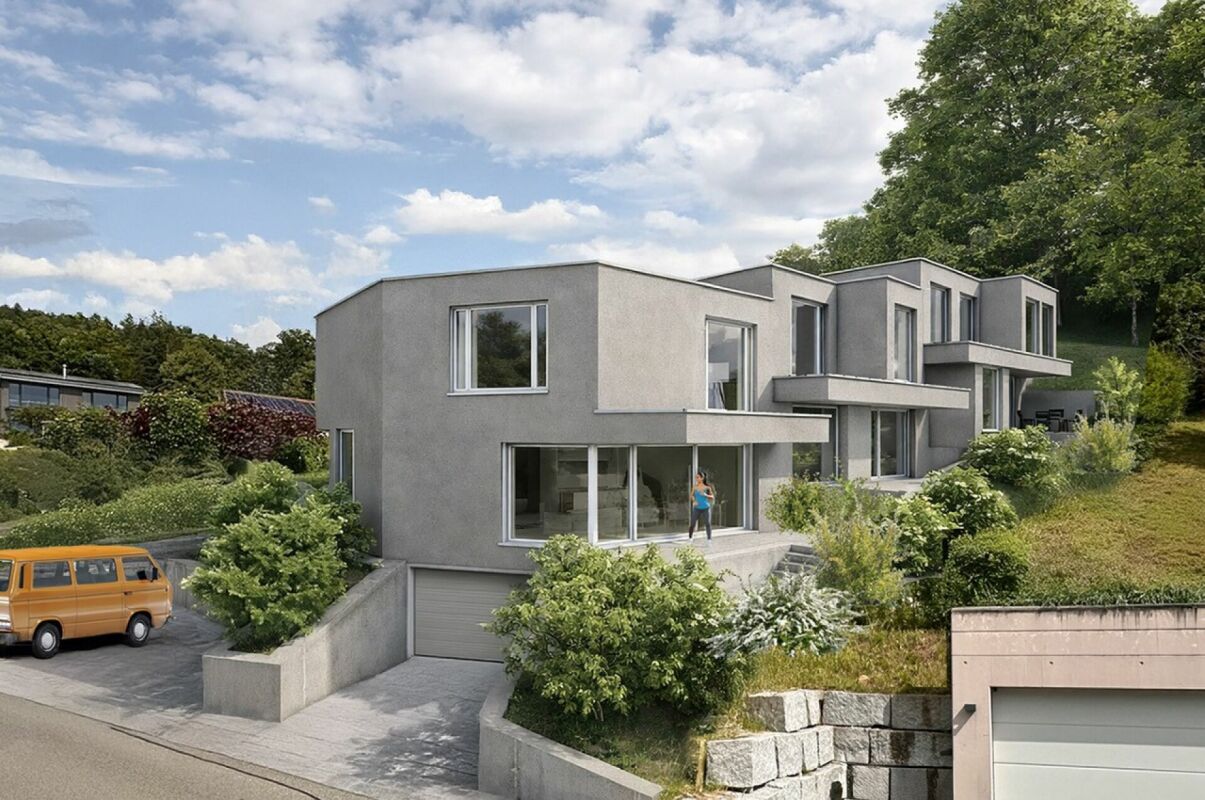
This cozy 6.5-room row house is located in the heart of the old village of Wettingen in a quiet residential area. The old town center is known for its well-maintained infrastructure and natural surroundings, living and enjoying life at the foot of the Lägern. The surroundings convince with little traffic and a family-friendly atmosphere. The property pamper you with plenty of space on three floors, a small private garden, and a large forecourt with a carport and sufficient parking facilities.The location combines the best of both worlds: close to the city and very well connected, yet quiet. The bus stop with regular connections to the nearby train stations and the surrounding area is only a three-minute walk away.The net living area of approximately 145 m² is spread over three floors. The partially covered forecourt with carport offers you a dry entrance to your home and leads you into the spacious entrance area with space for your wardrobe. The bright kitchen is convincing with plenty of storage space, a large window, and space for a breakfast table. It is fully equipped with an oven, steamer, glass ceramic cooktop, dishwasher, and a large refrigerator. The light-filled living room offers plenty of space to linger and is complemented by a beautiful chimney. From here, you can directly access the green, cozy garden with a covered seating area.On the upper floor, four spacious bedrooms/waiting rooms await you, two of which have direct access to the covered balcony. The bathroom is convincing with a large bathtub, mirror cabinet, and an extra-wide sink. The room offer on the upper floor is rounded off by a separate toilet with sink.A highlight is the open, high-ceilinged attic room with a window front, skylight, and visible beams. The attic can be used individually for sleeping, living, working, or for your hobbies. This could also be further expanded.In the basement, you have various other rooms at your disposal. The laundry room with washing machine, dryer, and washing trough, a spacious cellar/hobby room, and another wet room with shower, sink, and toilet provide additional comfort.The well-maintained garden offers a beautiful lawn area with old shrubbery as a visual protection to the neighborhood. The covered seating area invites you to linger outside. The variety of plants creates a cozy atmosphere and makes the outdoor area an idyllic retreat.The carport with forecourt offers sufficient parking facilities for your vehicles. An additional small seating area rounds off the offer.Has this exciting property sparked your interest? We would be happy to send you the detailed sales documents and arrange a viewing appointment with you.
Travel time
-
1 / 13
5 rooms242m²CHF 1,090,000.–
Weidring 549, 5324 Full-Reuenthal

Two-family house with Minergie certification and development potential

This property, built in 2012, combines spacious living areas, modern building technology, and attractive usage potential. The building was constructed to the Minergie standard and features controlled comfort ventilation, an energy-efficient air-water heat pump, and corresponding Minergie certification. The contemporary construction ensures a pleasant living climate and economical operation. The property consists of two independent residential units: 3-room apartment on the ground floor with approximately 150 m² of living space, a spacious floor plan, and two wet areas 2-room apartment on the upper floor with approximately 85 m² of living space and a large terrace with an attractive outdoor connection There is no basement, so all areas are arranged above ground. The property is constructively in a modern and solid basic condition. Due to the owner's health situation, no adequate maintenance could be ensured for a longer period. In particular, the ground-floor apartment today has a significant need for renovation and renewal. In addition to various renovation and refreshment work, sanitation measures are required in various areas. Specifically, the ground-floor apartment requires a comprehensive renewal of the interior design and parts of the installations. For buyers, this creates the rare opportunity to modernize and enhance a energetically modern property with spacious living areas according to their own ideas. Thanks to the high-quality building envelope, the Minergie construction method, and the already existing building services, the object forms an attractive basis for sustainable renovation. This property is ideal for investors, multi-generational living, the combination of own use and rental, or for buyers who recognize and want to utilize the potential of a modern building with corresponding development leeway. Have we sparked your interest? Then request our detailed sales documentation and arrange a non-binding viewing appointment. We look forward to your contact.

Travel time
-
1 / 13
4.5 rooms127m²CHF 595,000.–
Dorfstrasse 22, 5326 Schwaderloch

Charming Home with Character, Panoramic Views, and Diverse Opportunities!

Some houses tell stories, this one invites you to write new ones. Nestled in a quiet, sunny, and yet central location, this charming, single-sided attached 4.5-room single-family house from 1924 awaits you. With its rural charm, generous space, and impressive development potential, it offers the ideal place for people looking for something special.The house convinces with a simple, functional interior design that exudes coziness and originality. The traditional wood stove and the cozy couch create a comfortable atmosphere and give the living area an unmistakable character. The last comprehensive renovation took place in 1985.On the total 1,099 m² large property, including agricultural and forest share, you will find a small paradise. Whether you are a hobby gardener, nature lover, or animal friend, you will find space to realize your ideas here. The possibility of keeping animals and the exceptionally large expansion and development potential make this property a rare opportunity.A special highlight is the solar-heated swimming pool, which provides relaxation and a holiday feeling in your own garden on warm days. Thanks to the 15 m large rainwater tank, the garden can be watered sustainably and cost-effectively.Several cozy seating areas around the house invite you to end the day with a cup of coffee or a glass of wine. You can enjoy a fantastic panoramic view and the tranquility of the natural surroundings.The spacious attic with workshop and the loft, which offers further development potential, provide additional space and hardly set any limits to your living dreams.The property also convinces in practical terms: a garage and parking spaces for four to five vehicles offer sufficient space for families or guests.The highlights at a glanceCharming 4.5-room single-family house (single-sided)Built in 1924, last major renovation in 1985Attic with workshopProperty with 1,099 m² including agricultural and forest shareSolar-heated swimming pool15 m rainwater tank for garden irrigationSeveral sunny seating areas with fantastic panoramic viewsLoft with further development potentialVery large expansion and development potentialPossibility of keeping animalsGarage and parking spaces for 4 to 5 vehiclesQuiet, sunny, and yet central locationA home for people with visions. Whether as a cozy family home, a place for handicraft projects, or a retreat with a lot of nature and development opportunities. This property offers the rare opportunity to further develop a house with a soul according to your own ideas. Here, tradition, nature, and potential combine to create a home that not only offers space but also quality of life.Have we sparked your interest? We would be happy to provide you with a detailed sales document and arrange a viewing appointment with you if you are further interested. We look forward to your inquiry.

Travel time
-
1 / 13
8 rooms204m²CHF 1,695,000.–
August-Riniker-Strasse 96, 5245 Habsburg

Detached 8-room single-family house with idyllic garden

This detached 8-room single-family house with a construction year of 1979 in Habsburg convinces with a generous space offer on three floors as well as an extensive plot of 786 m² with diverse usage possibilities.The property is located in a quiet and sunny spot and offers families as well as couples a lot of space and comfort for everyday life, combined with practical secondary rooms and a unique garden design with a swimming pond.On the ground floor, there are, next to the generous entrance area, three bright rooms as well as a modernly equipped bathroom with a walk-in shower and WC. The heart of this level is the open living and dining area, which is complemented by a light-flooded winter garden.The adjacent living kitchen is functionally equipped and offers direct access to the living rooms, while large window fronts provide a pleasant living feeling and a beautiful view of the surroundings. Via a staircase, you reach the attic, where a generous, open workspace awaits, which can be used versatilely as an office, reading corner, or play area. Another large room on this level offers additional privacy and flexibility in room usage.The basement scores with functional secondary rooms and additional living space: Here are two more rooms (one of which was previously used as a garage), a separate shower with WC, as well as a storage room with shelter function. A combined laundry and heating room as well as a workshop offer ample storage space and room for hobbies or handicrafts.The outdoor area is a true paradise for garden lovers: The property offers a generous environmental design with seating areas, lawns, and a charming stone garden including a swimming pond and water feature. A single garage as well as three outdoor parking spaces round off the offer ideally.S.E.&.O. Errors excepted. We strive for correct information, but cannot assume any warranty.

Travel time
-
1 / 13
4.5 roomsCHF 1,695,000.–
Rheinstrasse 13, 4322 Mumpf

Idyllic Oasis on the Rhine: Spacious Bungalow for Connoisseurs

Are you looking for an exceptional home with plenty of space to live and feel good? This elegant bungalow impresses not only with its spacious, individually designed interior but also with its generous garden, where you can relax wonderfully. Whether alone in the whirlpool with a glass of wine or with friends at a sociable barbecue. And if you need a cooling down during the hot temperatures, you can simply jump into the Rhine, which is practically located in front of the house door.Object4.5-room bungalow, built in 2007, plot 1065 m², volume 1457 m², living area approx. 201 m², secondary areas approx. 172 m², 3 wet rooms, large dressing room, heated hobby room (44 m²), warm air fireplace, wine cellar, outdoor whirlpool, lounge in the garden, spacious double garage, 3 outdoor parking spacesLocation within MumpfThe house is located directly on the Rhine, only the traffic-calmed street separates the property from the water. You can find everything you need for daily life in the neighboring Wallbach, which can be reached quickly by bike in two minutes. Commuters will also appreciate the location, as the SBB train station with good S-Bahn connections to Basel and Zurich is only a three-minute walk away. The A3 highway in Rheinfelden towards Basel is a ten-minute drive, and the connection in Eiken towards Zurich is an eight-minute drive. Additionally, the nearby Rhine attracts numerous activities on, in, and on the water.Special featureThe property impresses with its generosity and privacy. A touch of luxury is emitted by the sleeping area, which scores with a great dressing room and an exceptional bathroom with two showers, designed as a unit.For whom is the object suitable?The house is perfect for couples of all ages or a small family who like to live beautifully and want a home by the water. Since everything is on one level, this bungalow is also the perfect alternative to an apartment, without having to waive a beautiful garden area.Room programBasement:Double garage 59.6 m²Wardrobe 6.5 m²Laundry/Technology 20.0 m²Cellar 14.2 m²Wine cellar 10.8 m²Shower/Toilet 5.8 m² Heated hobby room 43.9 m²Corridor 11.4 m²Ground floor:Entrance/Hall 23.2 m²Living/Dining/Kitchen 49.5 m²Réduit 5.0 m²Guest toilet 2.6 m²Bedroom 17.0 m²Dressing room 23.8 m²Shower/Toilet 9.6 m² Office/Room 21.2 m²Sitting area 50.0 m²Expansion and conditionThe property presents itself in good condition, only refreshment work in the interior area must be taken into account. In recent years, the following renovations have been made:2026 Roof (partially, due to hail damage)2025 Facade 2023 Parquet living area sanded and oiled2020 Washing machine, dryer, dishwasher, and refrigeratorInterested? We look forward to your inquiry!Would you like to know the value of your property? Our free and non-binding real estate valuation tool will be happy to help you under https://www.remax.ch/de/immobilien/bewerten

Travel time
-
1 / 13
5 rooms141m²CHF 615,000.–
Hauptstrasse 19, 5083 Ittenthal

No more space problems! Cozy residential house with huge utility area

Object Detached former farmhouse, built around 1900, with a major renovation of the residential house in 1977, and continuously updated since then. Volume 2578 m, plot 701 m², living area approximately 141 m², large utility area on different levels with over 300 m² of usable space Location within Ittenthal The property is located in the heart of the village, directly on the little-used main road, which connects the Ittenthal district with Kaisten. The location is therefore very quiet and also very sunny. The nearest bus stop with regular connections to Kaisten is located right next to the property. By car, it's a two-minute drive to Kaisten and about five minutes to Frick. Special feature The huge utility area with barn, various other (basement) rooms, and attics offers a lot of storage space and room for different needs. Additionally, the property has its own spring, whose water can be collected and used for watering the garden. For whom is the object suitable? This property is suitable for both families and couples who want a lot of space and want to live in an idyllic environment. Room program Ground floor: Corridor/staircase 16.0 m² Living room 18.7 m² Dining room 18.1 m² Kitchen 10.1 m² Bathroom 4.3 m² Workshop/laundry room 6.7 m² Storage room 1 m² Upper floor: Entrance/hallway 15 m² Room 13.8 m² Room 17.9 m² Room 16.3 m² Storage room 7.7 m² Shower/toilet 2.8 m² Expansion and condition The property presents itself in a well-inhabitable condition corresponding to its age. Depending on requirements and taste, refreshment work must be expected. Furthermore, there are cracks on the facade and on the rear seating area, which have no influence on the statics but should be remedied in the short to medium term. It is mandatory to complete the static load-bearing structure in the utility area (rafters). A current, comprehensive expert opinion from a structural engineer is available. In recent years, the following renovations have been made: 2021 Electric boiler 2020 Seating area design (front) 2019 Oil heating, dishwasher 2017 Plastic windows on the ground floor (except bathroom) 2016 Steam extractor 2015 Central heating stove 2014 Electrical distribution board, oven/steamer, chimney renovation 2013 Refrigerator 2011 Partial roof renovation, washing machine 2006 Replacement garden wall and staircase, laminate and paint living room 2005 Laminate floors and painting on the upper floor, house water connection 1998 Floor of the barn, oil tank 1995 Front door 1991 Both bathrooms 1989 Facade 1986 Kitchen and dining room 1985 Windows on the upper floor, construction of the rear seating area Interested? We look forward to your inquiry! Would you like to know the value of your property? Our free and non-binding real estate valuation tool will be happy to help you further at https://www.remax.ch/de/immobilien/bewerten

Travel time
-
1 / 13
4.5 rooms157m²CHF 790,000.–
Dorfstrasse 27, 5332 Rekingen

Row house with plenty of space in a central residential area

This charming row house convinces with a generous net living area of around 157 m², spread over four thoughtfully designed floors. It offers plenty of space for families and individual living needs. On the ground floor, a welcoming entrance area seamlessly merges into the open kitchen. This is equipped with a modern kitchen island, a noble granite countertop, a ceramic glass cooktop, dishwasher, and oven, and forms the heart of the house. The adjacent living and dining area impresses with ceramic floor tiles, a cozy Swedish stove, and direct access to the seating area. This invites you to linger outdoors with composite stones, a lovingly designed stone garden, and a privacy screen. The stairs lead comfortably to the upper floor. On the upper floor, there is a corridor with a practical built-in wardrobe and a spacious master bedroom, which was originally combined from two rooms and is equipped with a vinyl floor. This floor is complemented by a children's room with a linoleum floor and a bathroom with a double sink, bathtub, and window. The attic offers a particularly spacious attic room with a vinyl floor covering, which can be used in a variety of ways - be it as a bedroom, office, or hobby room. A anteroom with linoleum floor and skylights provides additional brightness. Additionally, a separate shower/WC and a practical pull-down staircase to the attic floor are available. In the basement, you will find a forecourt with ceramic floor tiles, a guest toilet, and a heated laundry room with a washing machine, dryer, sink, and direct access to the outside. An additional cellar room offers further storage space. The surroundings of the house are well-maintained and functionally designed: A house entrance with composite stones, a pergola with a small, low-maintenance lawn area, and a staircase leading to the basement round off the offer. For your vehicles, two carport spaces and an additional outdoor parking space are available. The house is largely in its original condition, which is why various modernization work needs to be planned. However, this gives you the ideal opportunity to realize your own living dreams and design ideas. Have we piqued your interest? Then request our detailed sales documentation and arrange a non-binding viewing appointment. We look forward to your contact.

Travel time
-
1 / 26
CHF 1,300,000.–
Oberdorfstrasse 19, 5236 Remigen

Building plot of over 1,758 m² with a two-family house and great development potential in the quiet village center of Remigen

The perfect home for people who want to live in the countryside and yet in the village center. The plot with the large-volume building offers plenty of space for children, animals, and pursuing various hobbies.The plot of 1,758 m² consists of the residential building, which contains two 2.5-room apartments. The additional middle section is currently used for handicrafts and has many storage possibilities. In the future, the living space in the existing volume could be expanded. The garage annex built on the east side offers space for several vehicles. The building land reserve of approximately 905 m² is located in the village border zone and benefits from a development without utilization restrictions. 2.5-room apartment on the ground floor (currently self-occupied): The unit was renovated in 2004. Among other things, an enlargement of the wet room took place. The inviting entrance hall provides access to the wet room with Closomat, shower, bathtub, and washbasin. The spacious kitchen has sufficient storage space. The large living and dining area is equipped with a cozy fireplace and offers direct access to the large garden with a seating area. The bedroom is located in the rear part of the apartment. 2.5-room apartment on the upper floor (currently rented): The unit was renovated in 1985 and has a simpler standard of equipment. The entrance area opens up to the wet room with shower, toilet, sink, mirror cabinet, and washbasin with base cabinet. The spacious kitchen offers space for a dining table and access to the bedroom and the large living and dining area. The access to the south-facing balcony is via a short path over the roof area of the middle section. The attic of the property impresses with a high, open attic room, a heated attic room, and a lot of development potential (extended living space). The vaulted cellar offers ideal conditions for the professional storage of food and drinks, as the natural construction ensures constant temperatures and optimal humidity throughout the year.The building plot is equally suitable as a large garden or for animal husbandry. The existing greenhouse could be enlarged. The property also has potential for other attractive buildings. This unique offer leaves a lot of room for creative investment ideas and forms of living. Renovate and build with family/friends or invest and rent, many things are possible. This property is looking for new owners who appreciate the charm and enormous potential of this object. If this property has sparked your interest, we look forward to your contact and will arrange a viewing appointment with you.

Travel time
-
1 / 16
5.5 rooms110m²CHF 1,100,000.–
Nordweg 16, 5603 Staufen

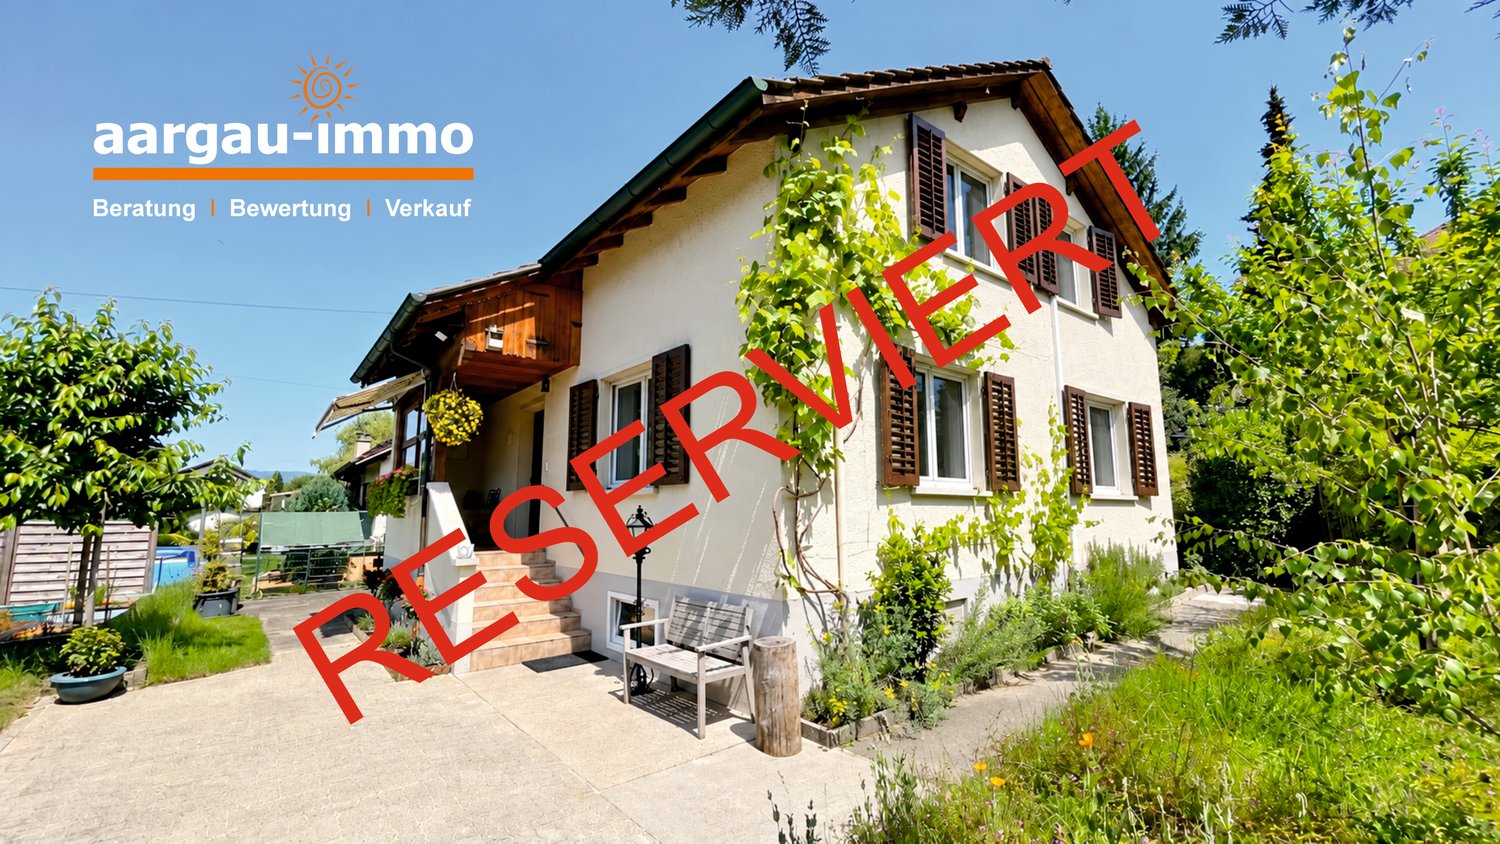
RESERVED - 5.5 room single-family house in a quiet residential area

In commission for our client, we are selling this attractive and high-quality single-family house in Staufen. The municipality is considered very family-friendly and offers a high quality of life in every respect. The property is located in an extremely quiet residential area and is set back from the neighborhood street. A garage with a forecourt belongs to the house. The house is completely basement-equipped, the attic can be expanded. Overall, the property presents itself in a well-maintained and appealing condition. Over the years, renovations and maintenance work have been carried out as needed and necessary. The house technology functions flawlessly. The interior design, especially the flooring and painting, is "worn out" and must be renewed and replaced. On the other hand, the kitchen and bathroom have already been completely renovated and can, depending on personal requirements, still be used as they are. An interesting, low-maintenance house that offers a great home with reasonable effort and manageable costs. Dear interested party, we would be happy to take the time to show you the property personally and advise you in detail. The house can only be accessed via a "private" access path, and we kindly ask that you do not make any unaccompanied viewing tours directly around the house and in the garden, your future neighbors will thank you. We would be happy to send you the detailed sales documentation and look forward to welcoming you to Staufen soon. Your Eichtor team

Travel time
-
1 / 13
5 rooms120m²CHF 1,200,000.–
Terrassenstrasse 14, 5312 Döttingen

Living with a view: Charming single-family house in an elevated location

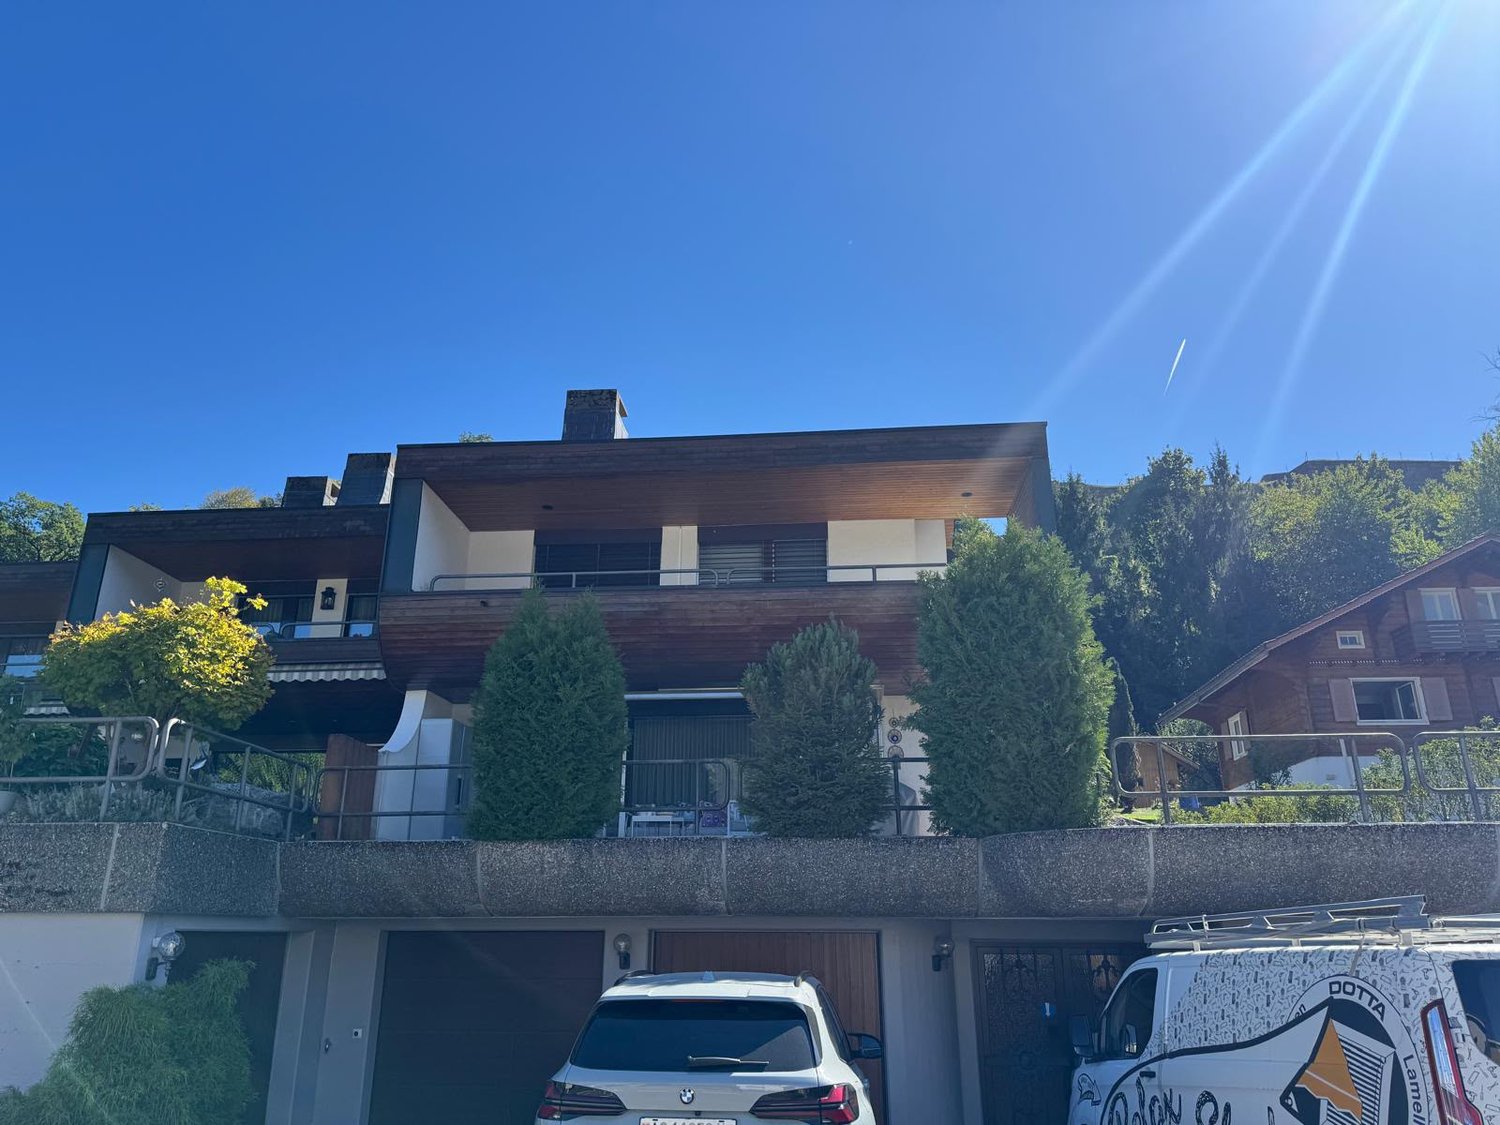
Your retreat in Döttingen Accessed via the Terrassenstrasse, the single-family house is located in a beautiful, elevated residential area. The exterior already reveals the special structure of the property: The house is organized over several levels with intermediate floors, thus connecting the individual living areas in an exciting and practical way. The property includes two single garages and two outdoor parking spaces, which provide valuable comfort in everyday life. The plot covers 516 m², of which 372 m² are designated as a garden area.Upon entering the house, you first enter the entrance area on the ground floor. From here, a guest room and a bathroom with shower are accessible. The guest room is versatile, e.g., as an office, guest room, or additional retreat. The bathroom on the ground floor presents itself as bright and modern, with a spacious shower, glass partition, sink with base, and wall-mounted toilet. This level is complemented by functional ancillary rooms located in the intermediate floor: These include the heating room, laundry room, tank room, and air raid shelter. The property is heated by an oil central heating system from Buderus from 1992; the heat distribution is via radiators.Upstairs leads to the living area on the upper floor. Here, the house opens up to a bright and spacious living and dining room with warm oak parquet, Täfer ceiling, and Swedish stove. The large window front brings plenty of light into the room and provides a view of the green, expansive surroundings. The Swedish stove sets a cozy accent and creates a comfortable atmosphere, especially in the cooler season. The living area has direct access to the seating area, which pleasantly extends the interior to the outside.The kitchen is located adjacent to the living area and is functionally arranged. It features a plate floor, a built-in kitchen with stone cladding and synthetic resin fronts, as well as the usual kitchen appliances such as a ceramic hob, high-level oven, refrigerator, separate freezer, and dishwasher.Another intermediate floor leads to the private sleeping area of the house. Here, several rooms are located, which can be used as bedrooms, children's rooms, workrooms, or guest rooms. The floor coverings consist of parquet or laminate, depending on the room, which gives the rooms a cozy basic atmosphere. The bathroom on this level has been modernized and is equipped with a shower with glass wall, sink, mirror cabinet, and toilet. Here, too, a bright, well-maintained construction with a contemporary effect is evident. The attic provides additional storage space.The outdoor area rounds off the room offer harmoniously. The seating area is paved and offers a beautiful view into the greenery and surroundings due to the elevated location. The terraced garden area with trees, shrubs, and fencing creates different outdoor areas and gives the house a quiet, pleasantly private character. In the years 2023/2024, various investments were made, including windows with triple glazing, oak parquet, the renovation of the bathroom, the Swedish stove, the replacement of the washing tower, and work on the surroundings and garden fence.In total, the property presents itself as a versatile single-family house with approximately 115 m² of net living space, exciting split-level architecture, bright living rooms, beautiful views, and practical ancillary room offerings. The combination of living comfort, outdoor areas, two garages, and additional parking makes the house an attractive home for people who want to combine clear room structure with a special floor plan and a lot of everyday practicality. The most important things in brief • 5-room single-family house in an elevated location • Year of construction 1966 • NWF approx. 120 m2 • Seating area with a view • Oil central heating 1992 • Heat distribution via radiators • 2 single garages / 2 outdoor parking spaces • Air raid shelter • Quiet location • Various investments 2023/2024 • Swedish stove • Refrigerator • Oven • Washing tower • Triple glazing windows • Oak parquet floors • Complete renovation of the bathroom • Painting work inside • Garden fence entire plot

Travel time
-
1 / 18
5.5 rooms149m²CHF 1,385,000.–
Kirchfeldweg 26, 5036 Oberentfelden

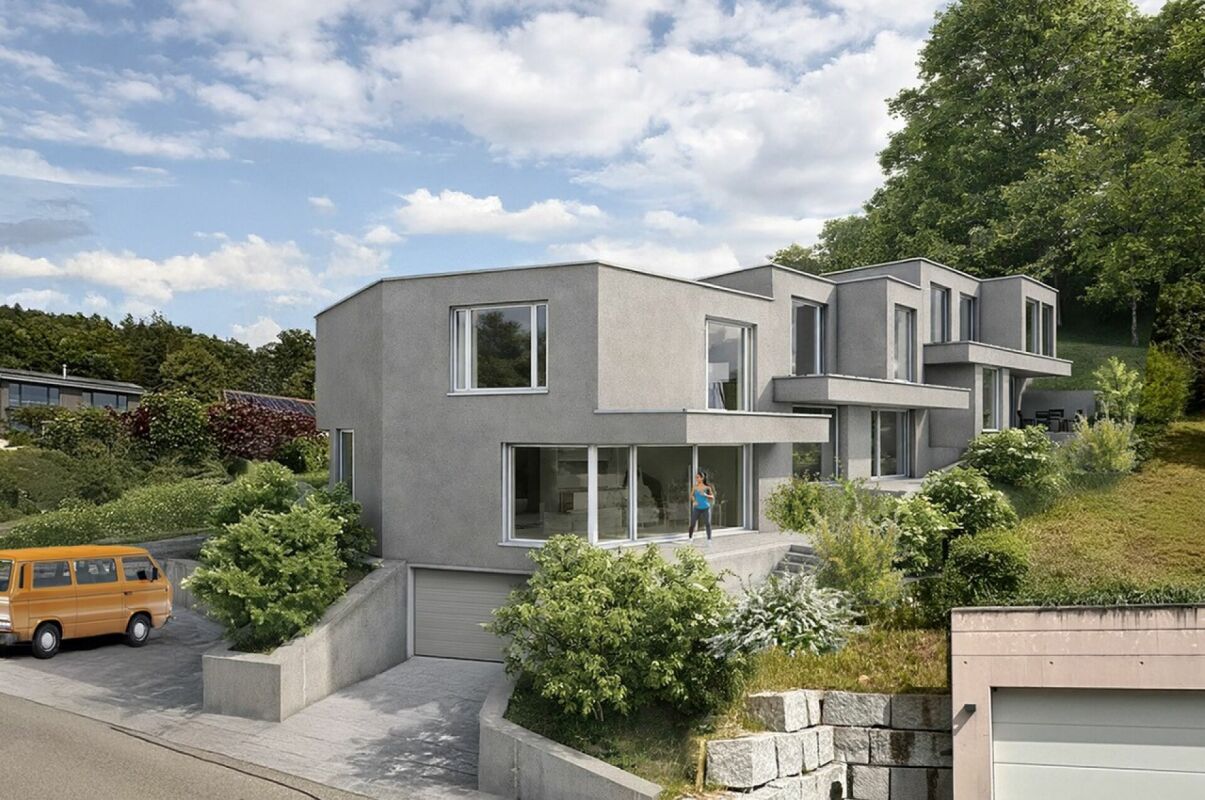
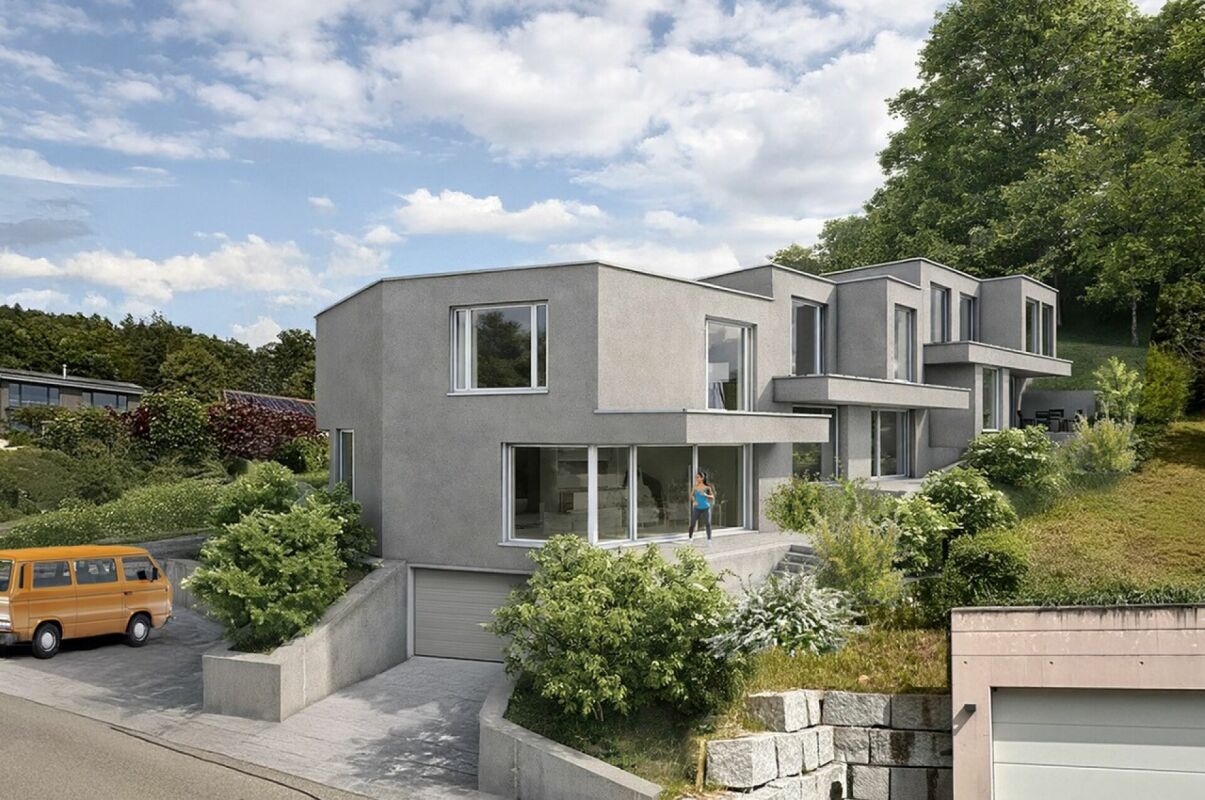
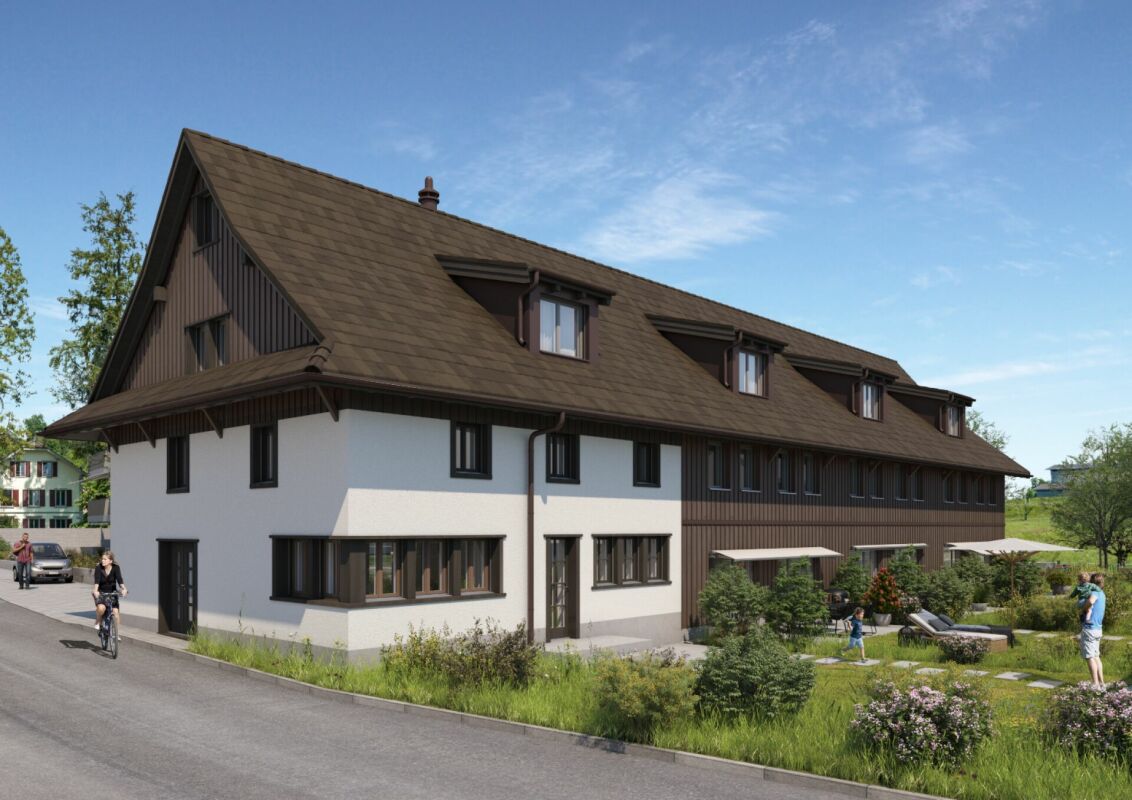
Modern 5.5-room semi-detached house (House B) in Oberentfelden - New build completion 2026

Discover this modern 5.5-room semi-detached house (House B) in Oberentfelden, which will be ready for occupancy in December 2026, or the garden work will be completed in March 2027, depending on the weather. With 149 m² of net living space on a 268 m² large plot of land, this Minergie-P certified single-family home offers the highest quality of living and energy efficiency with low ancillary costs.The property impresses with: • Spacious living area: Open living and dining concept with modern built-in kitchen including dishwasher and direct access to the terrace, above-average room height of 2.62m on the ground floor • Comfortable room layout: 5.5 rooms with 2 bathrooms offer ample space for the whole family • Private outdoor areas: Balcony and terrace invite you to relax outside • High-quality equipment: Parquet floors, modern built-in cabinets. The interior design can be co-designed. • Parking: Semi-covered outdoor parking spaces in front of the house for convenient parking as well as a spacious private garage Location and infrastructure: The quiet location on Kirchfeldweg offers a sunny living situation and is still very well connected. The Oberentfelden Engelplatz stop can be reached in just 4 minutes on foot, the Spar supermarket in 5 minutes. For families, the Aarauerstrasse school is within an 8-minute walk. The proximity to the river and train connections makes this location particularly attractive.This Minergie-P certified semi-detached house combines sustainable building with modern living comfort and is ideal for families, couples, and individuals who value quality, energy efficiency, and a quiet yet well-connected living location. Secure your new home in Oberentfelden now!

Travel time
-
1 / 15
6.5 rooms210m²CHF 1,250,000.–
Bahnhofstrasse 71A, 5605 Dottikon

Charming 6.5-room row house on Bahnhofstrasse in Dottikon

Welcome to this well-maintained and spacious row house in the idyllic community of Dottikon! The 1987-built and 2022-comprehensively-renovated house convinces with 6.5 rooms, 3 bathrooms, and a living area of 210 m² on 3 floors – ideal for families seeking space and comfort.The house offers, among other things: • Modern bedroom: With wooden floor, elegant white bed, and a sliding door that leads directly to the balcony – a bright and inviting retreat. • Balcony: A cozy outdoor area on the upper floor with sunny views. • Garage & parking: Comfortable parking for your vehicle directly at the house. • Fireplace: For cozy evenings in the cold season. • Practical laundry room: With washing machine, water heater, and generous storage possibilities. • Bright entrance area: Modern hallway with tile floor and stylish black door. • Dishwasher, cable TV, and other amenities included. The house with its light yellow facade and well-maintained appearance is situated on a plot of 364 m² and offers pleasant room proportions with a ceiling height of 2.4 m. Thanks to the renovation in 2022, the property presents itself in a modern and contemporary condition.Location & surroundings: • The location is quiet – ideal for families and anyone who appreciates relaxation. • In the summer, the house benefits from plenty of sunlight. • Bus stop Güterstrasse: only 2 minutes' walk away. • Dottikon-Dintikon train station: reachable in just 4-5 minutes on foot – perfect connection to public transport. • Volg Dintikon: the nearest supermarket is about 13 minutes' walk away. • Kindergarten Nassacker: only 10 minutes' walk away – perfectly suited for families with small children. This immediately available row house combines living comfort, a family-friendly environment, and excellent infrastructure. A rare opportunity in Dottikon – secure it for yourself

Travel time
-
1 / 16
5.5 roomsCHF 1,390,000.–
Eisengasse 29, 5504 Othmarsingen

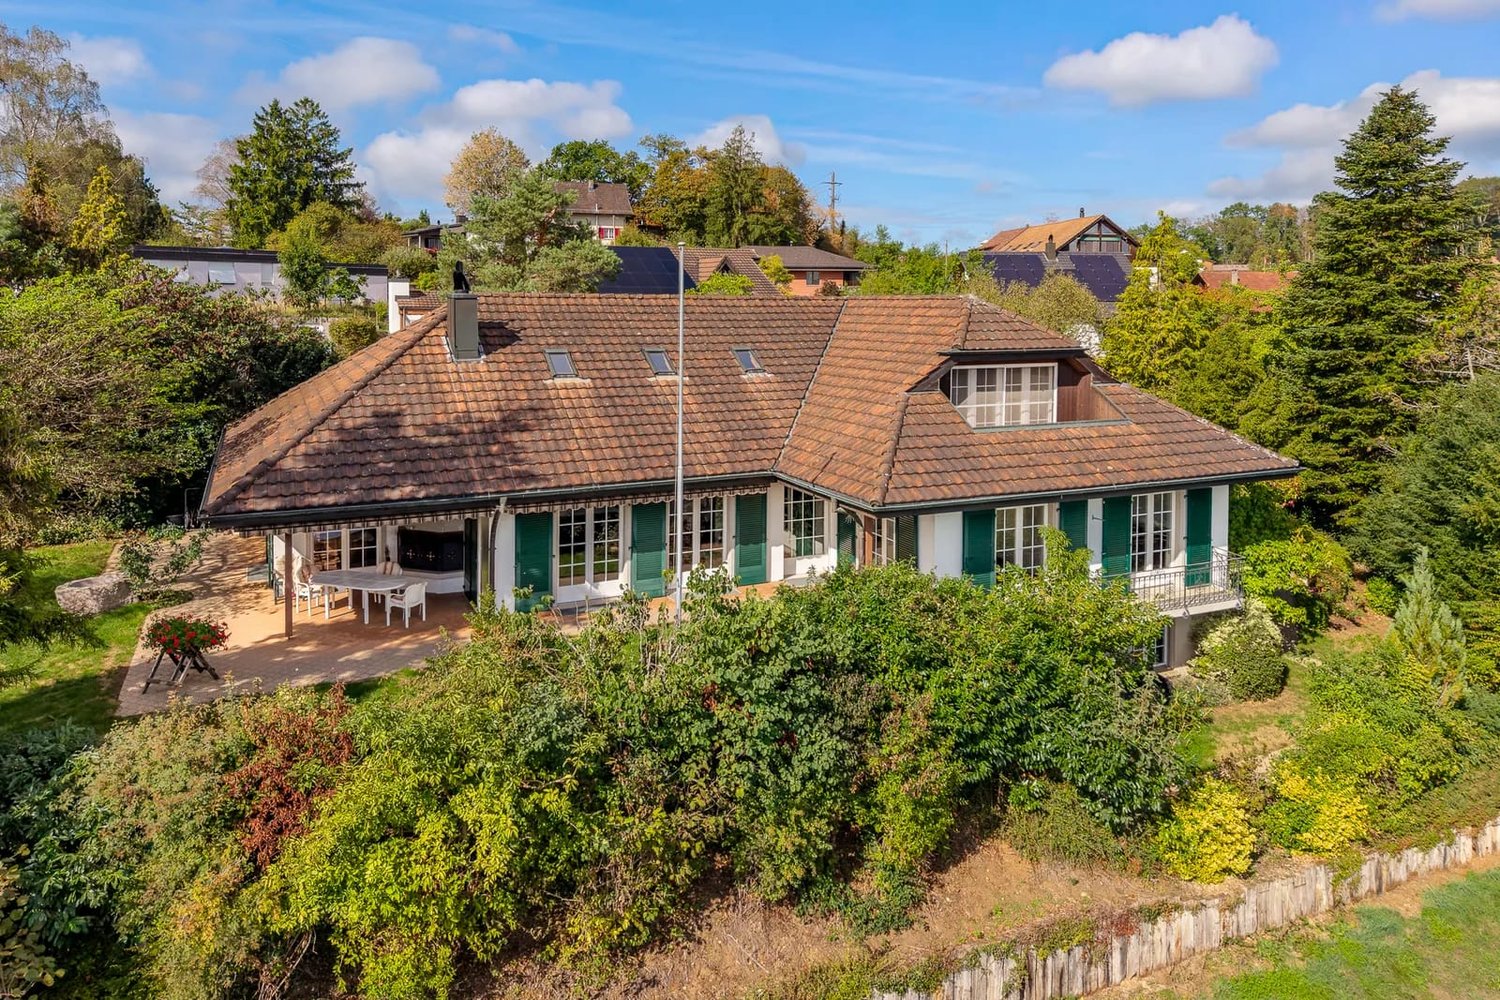
Detached 5.5-room single-family house with a lovely garden in a wonderfully elevated location

This single-family house from 1954 with adjacent outbuildings is located on a wonderful plot of 1,208 m² and offers renovation, expansion, and new construction potential for a spacious home. Alternatively, with a maximum utilization factor of 0.8, an interesting new building or investment object can be created.The entire infrastructure with bus stop, kindergarten, primary school, and shopping facilities is within easy walking distance. The slightly elevated location impresses with its rural charm and beautiful views.The spacious plot is located in the residential and commercial zone 3 with a utilization factor of up to 0.8. The existing single-family house was inhabited until recently and is functionally equipped. Most of the interior fittings date back to the year of construction or the following decades.The 5.5-room house with approximately 85 m² of living space is designed over two heated floors. The corridor on the upper ground floor is located after the entrance and provides access to the living/dining room, kitchen, and bathroom, as well as to a small office with a view towards the agricultural area. The living/dining room pamper with a stove bench, plenty of space, and an unobstructed view over hills and forests. From the functional kitchen, which offers space for a small table, you can directly access the wonderful garden and the summer house. The small bathroom with bathtub, sink, and toilet completes the room offer together with the office on the entrance floor. The first upper floor has two more rooms. Also, on the upper floor, there is an unheated attic with a hatch, which offers practical storage space. The attic room is moderately sized.In the basement, there is a laundry room with washing machine/tumble dryer and the central heating system, a storage room with two freezers, and a practical, large workshop/hobby room, which offers direct garden access. The three PVC oil tanks, each with 1,000 liters, are also efficiently installed in the basement.The spacious outdoor area of the property impresses with a large lawn, old tree and shrub stock, and various seating areas. The cozy summer house with chimney, two garages with respective tilt doors, and a garage, which is available as a storage room with two large wing doors, round off this exciting offer.Has this exciting property sparked your interest? We would be happy to send you the detailed sales documents and arrange a viewing appointment with you.

Travel time
-
1 / 13
5.5 rooms161m²CHF 790,000.–
Linn 32, 5225 Linn

5.5 Room Single-Family House in Idyllic Location

Looking for a single-family house in a natural and rural location? Do you enjoy beautiful views of the greenery and like the sun-kissed location in a quiet residential area? Then we have exactly the right thing for you!General:- Attached 5.5 room single-family house with covered seating area- Inviting garden with lawn/gravel areas, seating area, and small pond - 1 garage parking space, 1 covered forecourt, and 1 outdoor parking space- Available immediately or by arrangement - Net living area: 161 m2- Plot size: 307 m2- Year of construction (new/building): 1989- In need of renovation and modernization- Selling price: CHF 820,000.-Location:Linn is a district in the rural municipality of Bözberg and is located between Frick and Brugg in a very beautiful location on a high plateau on the southern edge of the Tafeljura. The south-facing single-family house is located in a quiet residential area without through traffic. The nearest food retailers are a Volg (Schinznach-Dorf) about 4 kilometers and a Denner (Bözberg) about 5 kilometers away. The next shopping center is located in Brugg and is about 7 kilometers away. The bus stop is about 5 minutes' walk away. The kindergarten and primary school are located in the approximately 4 kilometers distant district of Unterbözberg. Within 15 minutes by bike, you can reach the school and kindergarten facilities. There is also a bus connection. All upper schools are attended in the neighboring Brugg. Here you live in nature: a few steps from the house, a great environment invites you to go for walks or engage in sports activities.Room program:Basement:Stairs/cellar/technology, storage room (deep), garage (on the neighboring property)Ground floor:Entrance/stairs, living/dining, kitchen, guest toilet (with space for shower or bathtub), covered seating areaUpper floor:Preliminary area/stairs, 3 rooms, bathroom/shower/toilet, attic compartment with boilerAttic:Preliminary area, room with gallery, shower/toiletSuitability:The house is ideal for families or couples with high space requirements who appreciate the rural area, the peace, and the view of the greenery. Interested? We look forward to your inquiry!

Travel time
-
1 / 13
6.5 rooms135m²CHF 880,000.–
Brentanostrasse 4, 5080 Laufenburg

Double-family house in a quiet and family-friendly location

Family-friendly home with a well-thought-out floor plan Through the house entrance on Brentanostrasse 4, you enter the double-family house and arrive in the central entrance area. From here, the kitchen, living room, study, guest toilet, and stairs to the upper and lower floors are accessible on a short path. A well-thought-out entrance that directly connects all important areas.The kitchen is functionally arranged and has a corner bench with a dining table. The living room is adjacent, creating a cozy atmosphere with the fireplace and also providing access to the seating area in the garden. This outdoor area extends the living space outside and forms the natural meeting point of the house in the warmer months.Up the stairs in the entrance area, you reach the upper floor, which is entirely dedicated to private living. The corridor here opens up to several bedrooms and the parental bedroom with a balcony. A bathroom completes this floor and provides the necessary comfort for the whole family.From the ground floor, a staircase leads down to the lower floor, where the functional part of the house is located. Here, a spacious hobby room, a storage room, the tank room, the heating room, the laundry and technical area, and an air raid shelter are available. This floor offers a lot of storage space and versatile usage possibilities, whether for hobbies, workshops, or simply for organization in everyday life.The property is rounded off by the private garage and the well-maintained outdoor area. Overall, the house presents itself as a clearly structured and versatile living oasis that harmoniously connects living, working, and retreat. The most important things in brief • Double-family house • Year of construction 1976 • 135 m2 living space • 292 m2 garden area • Oil heating from 2004 • Kitchen from 2005 • Washing machine from 2015 • Awnings from 2016 • Dishwasher from 2017 • Well-thought-out floor plan • Balcony • Fireplace • Spacious lower floor • Garage with outdoor parking space • Kindergarten, primary school, and playgrounds in the immediate vicinity

Travel time
-
1 / 13
250m²CHF 620,000.–
Schwertgasse 16, 5330 Bad Zurzach

Historic residential and commercial building with potential

The traditional house on Grüner Berg at Schwertgasse 16 in Bad Zurzach combines historic charm with already completed renovations and versatile development potential. The characterful 19th-century building offers a rare opportunity to uniquely connect history and modern use.The shop premises extend over the ground floor and the 1st upper floor and have been comprehensively renovated. It presents itself today in an attractive and well-maintained condition. Particular highlights are the stylish exposed masonry and the exposed wooden beams on the ceilings, which give the rooms a warm, authentic atmosphere. The offer is complemented by a toilet and two practical storage or storage rooms.The cellar has two separate accesses and offers generous storage space. Thanks to its dry condition, it is ideally suited as a storage or technical room. This is also where the modern building services are located, with the newly installed heat pump and boiler.The upper floors offer further development and design potential: On the 2nd upper floor, initial renovation work has already been carried out. The rooms are completely gutted and are in a raw construction state - ideal for individual expansion according to your own ideas. The 3rd and 4th upper floors are still in their original, strongly renovation-requiring condition and offer a variety of opportunities for creative usage concepts.A special architectural highlight is the charming wooden balconies on the 1st and 2nd upper floors, which give the building additional character and a special quality of stay.Already completed renovations such as the renewal of the shop premises, the replacement of the heat pump, and the roof renovation create a solid foundation for the further development of this historic property. This offers an exceptional opportunity to combine historic charm with modern living or usage comfort.

Travel time
-

Suggested properties for you based on search results

Other interesting objects