Rooms
10
Living space
228 m2
Selling price
CHF 1,200,000.–
Notify on price drop
"2 Family House (2 Semi-Detached Houses)"
Address
Rötelirainstrasse 16 / 18, 5737 MenzikenTravel time
- 8 min.Station: Menziken
Surrounding information
Supermarket
10 min.DennerSchool
9 min.Schule MenzikenPharmacy
11 min.BenuPublic Transport
5 min.Altersheim Falkenstein
Times refer to the route on foot.
Price
- Purchase price:
- CHF 1,200,000.–
- Notify on price drop
Main information
- Availability:
- Immediately
- Type:
- Single house
- No. of rooms:
- 10
- Surface living:
- 228 m2
- Land area:
- 982 m2
- Year built:
- 1963
Documents (0)
Description
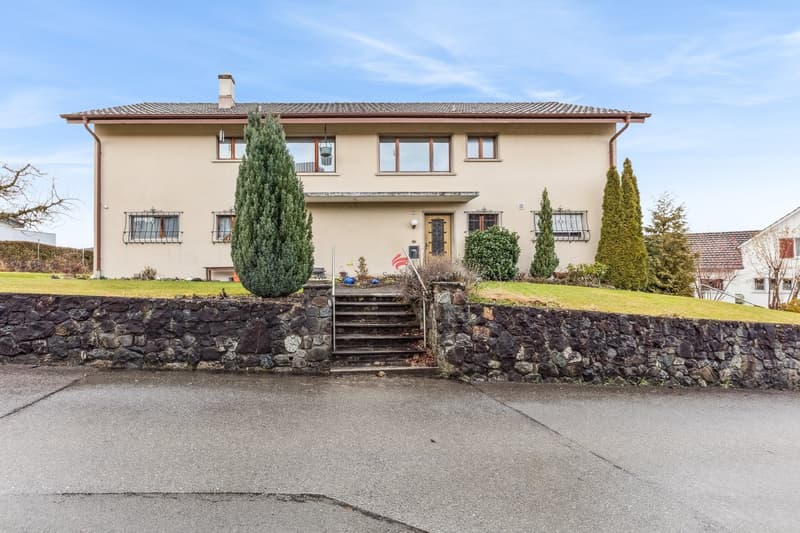
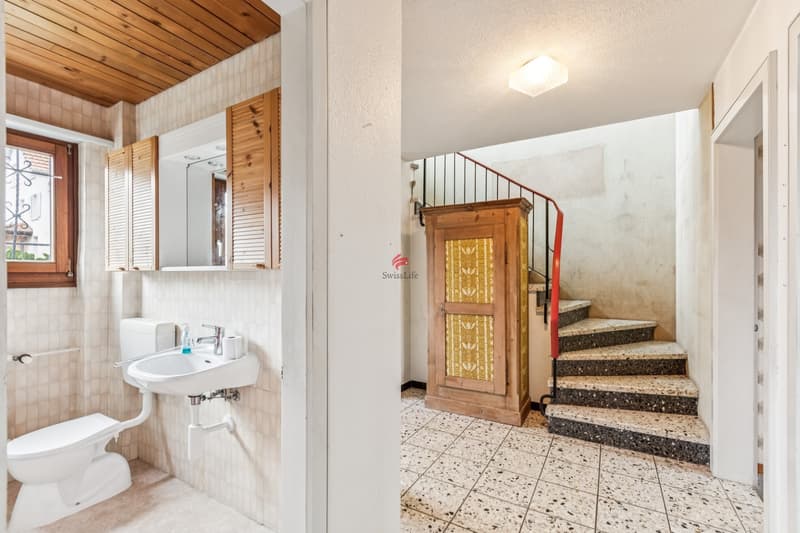
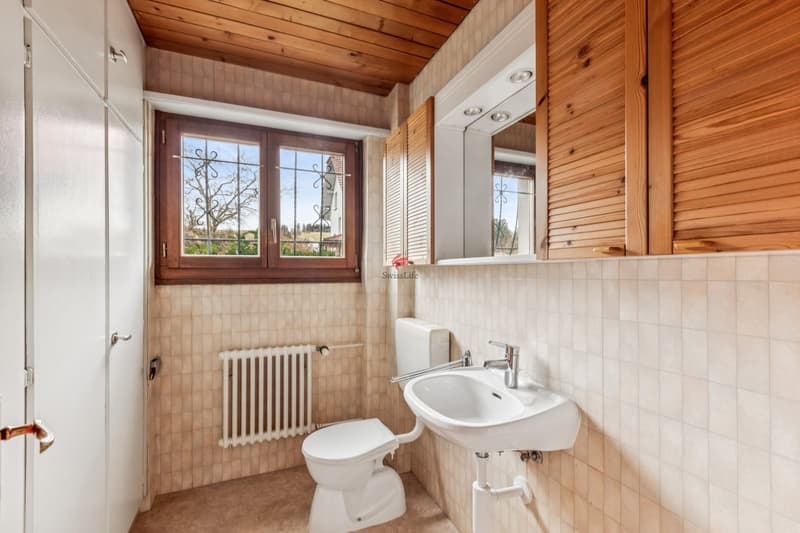
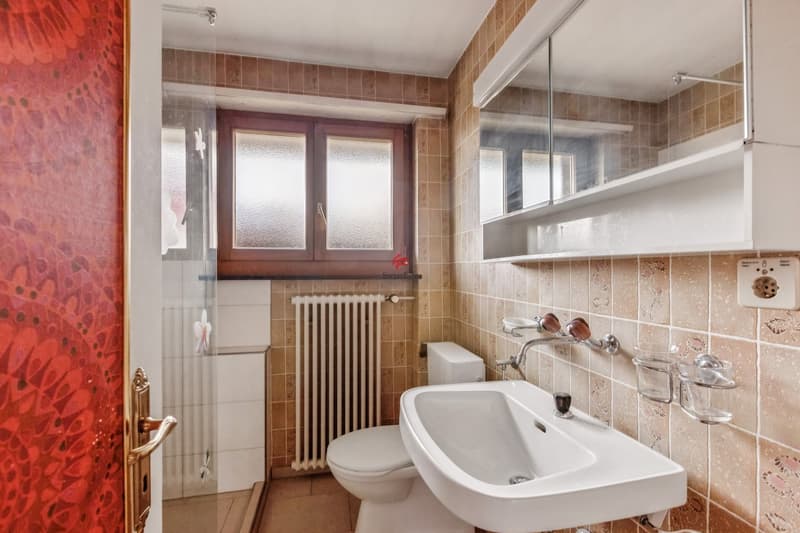
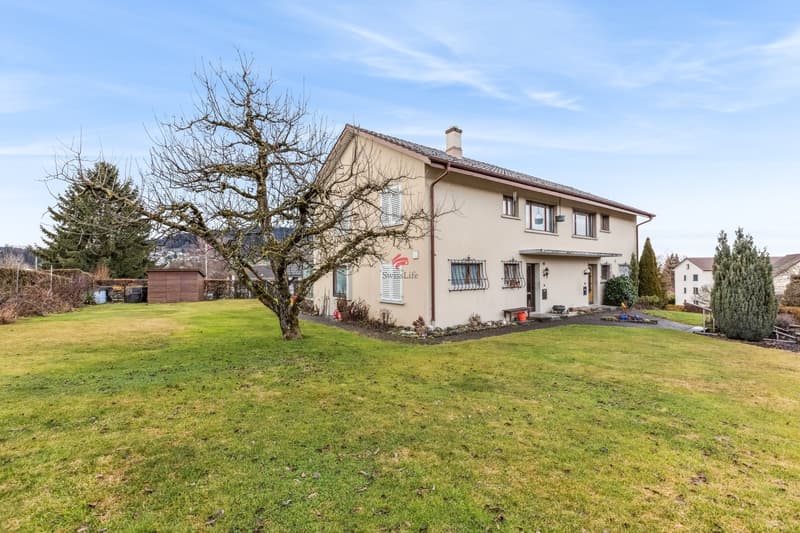
You are purchasing a semi-detached house with two independent residential units. Each unit includes five rooms, a kitchen, a bathroom, and a separate guest toilet. The property offers flexible usage options. You can rent out the units separately or occupy them yourself. The house is also ideal for multi-generational living or for two friendly families.
Space and usage:
Both residential units are similarly designed and have spacious floor plans. The clear structure allows for versatile use. Alternatively, the entire house can also be used as a single-family home. The attic is convertible and offers additional potential for more living space or individual use.
Outdoor area:
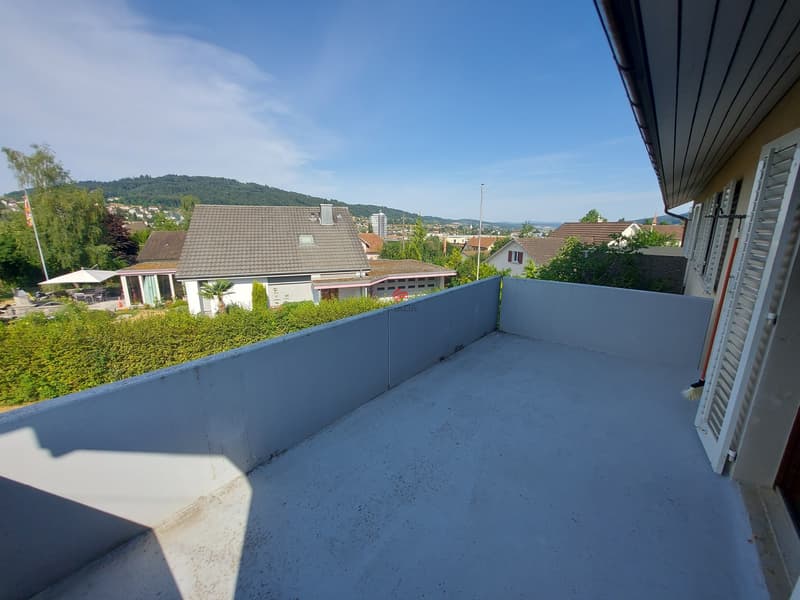
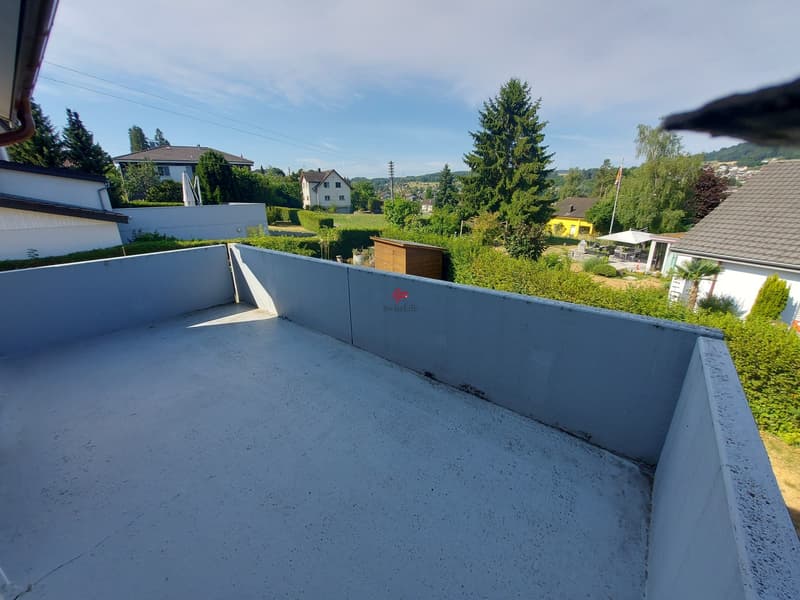
The property includes 982 m² of land. You benefit from a quiet location with an attractive view of the Wynental. The property includes two garages and two outdoor parking spaces. The surroundings offer a lot of privacy and relaxation.
Condition:
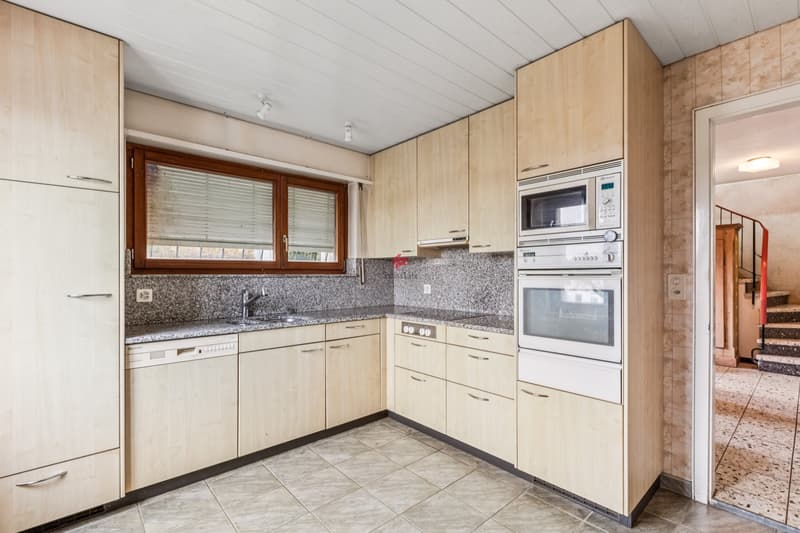
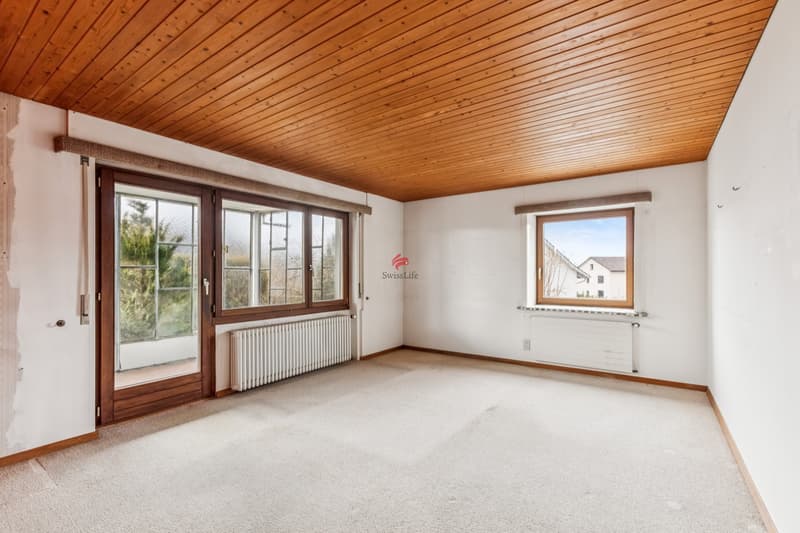
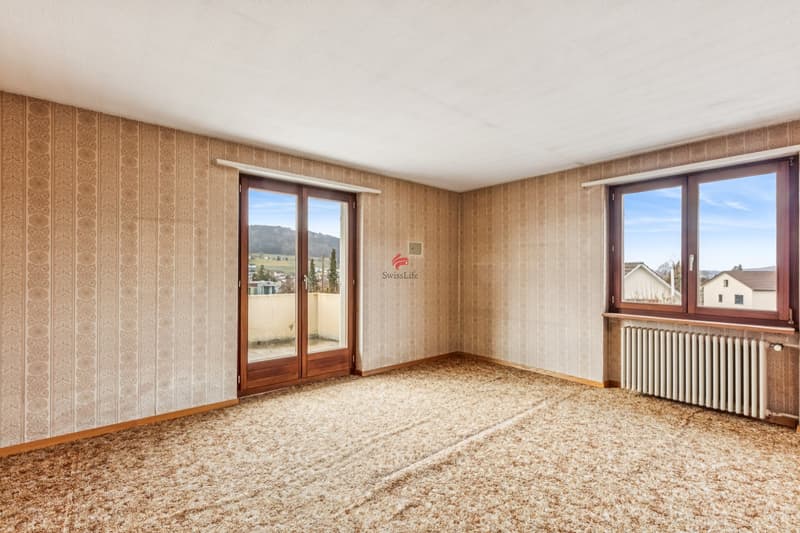
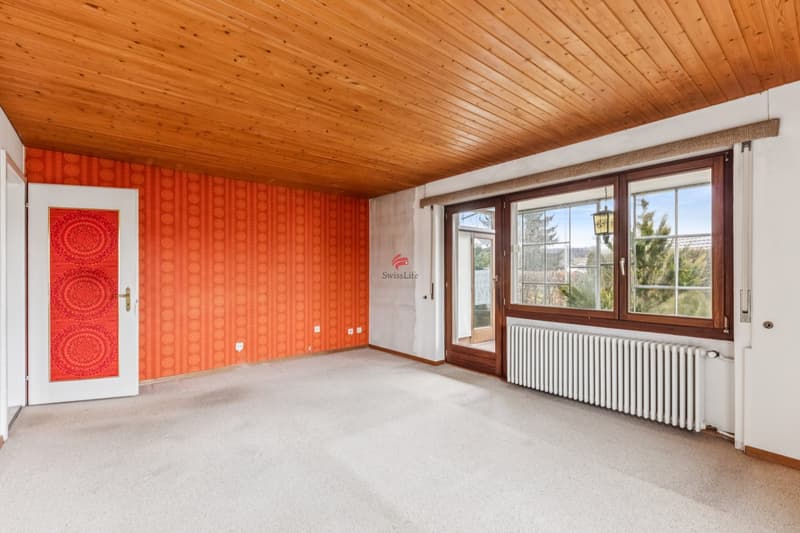
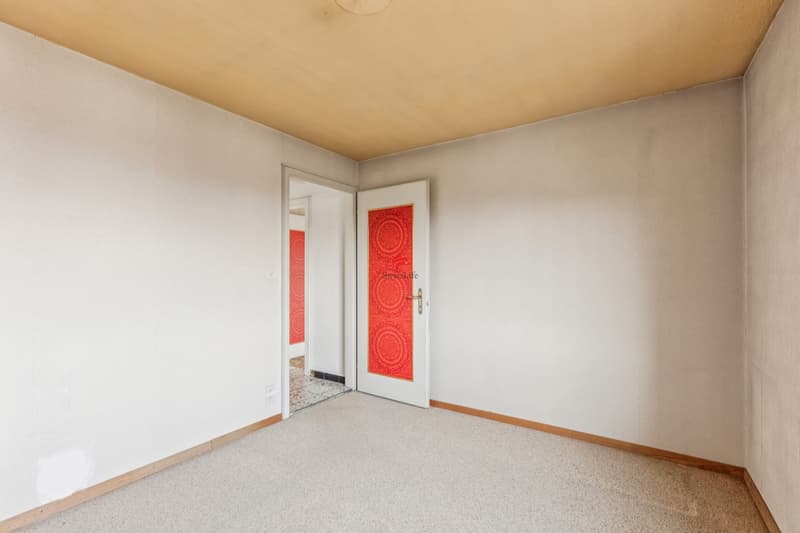
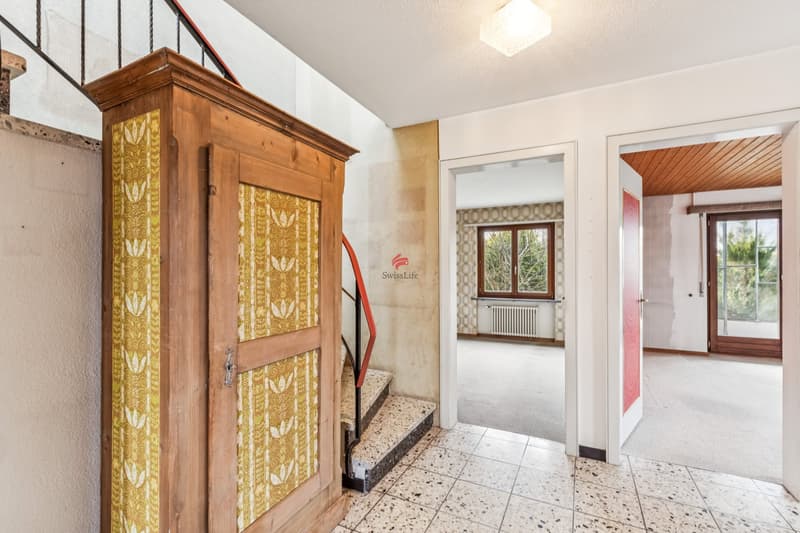
The building was constructed in 1963. The interior design no longer meets today's standards and requires comprehensive renovation. This gives you the opportunity to design and enhance the property according to your own ideas.
Potential:
This property is aimed at buyers who recognize the value of a solid building substance and are willing to invest in a renovation. This way, you create a home according to your own ideas in an attractive location.
Space and usage:
Both residential units are similarly designed and have spacious floor plans. The clear structure allows for versatile use. Alternatively, the entire house can also be used as a single-family home. The attic is convertible and offers additional potential for more living space or individual use.
Outdoor area:
The property includes 982 m² of land. You benefit from a quiet location with an attractive view of the Wynental. The property includes two garages and two outdoor parking spaces. The surroundings offer a lot of privacy and relaxation.
Condition:
The building was constructed in 1963. The interior design no longer meets today's standards and requires comprehensive renovation. This gives you the opportunity to design and enhance the property according to your own ideas.
Potential:
This property is aimed at buyers who recognize the value of a solid building substance and are willing to invest in a renovation. This way, you create a home according to your own ideas in an attractive location.
Mortgage Calculator
From dream house to home ownership: the mortgage calculator can help you estimate the affordability of this property.

Free
Create an account for more options
Create your account to manage your favorites across all devices, keep track of your search alerts, and never miss an update. Everything you need for your home search, all in one place!
Viewing
Contact for viewing
Roger Bächli
Advertiser


Swiss Life Immopulse
Hintere Bahnhofstrasse 85
5000Aarau
Contact
Roger Bächli
- Listing ID
- 4003056768
- Object ref.
- 5935641