





















985 results - House, chalet, rustico to buy: Canton Aargau

Luisa Vogel

Luisa Vogel

1 / 13
Luisa Vogel

Luisa Vogel

  • Parking space
  • Balcony / Terrace
  • Garage
  • +1
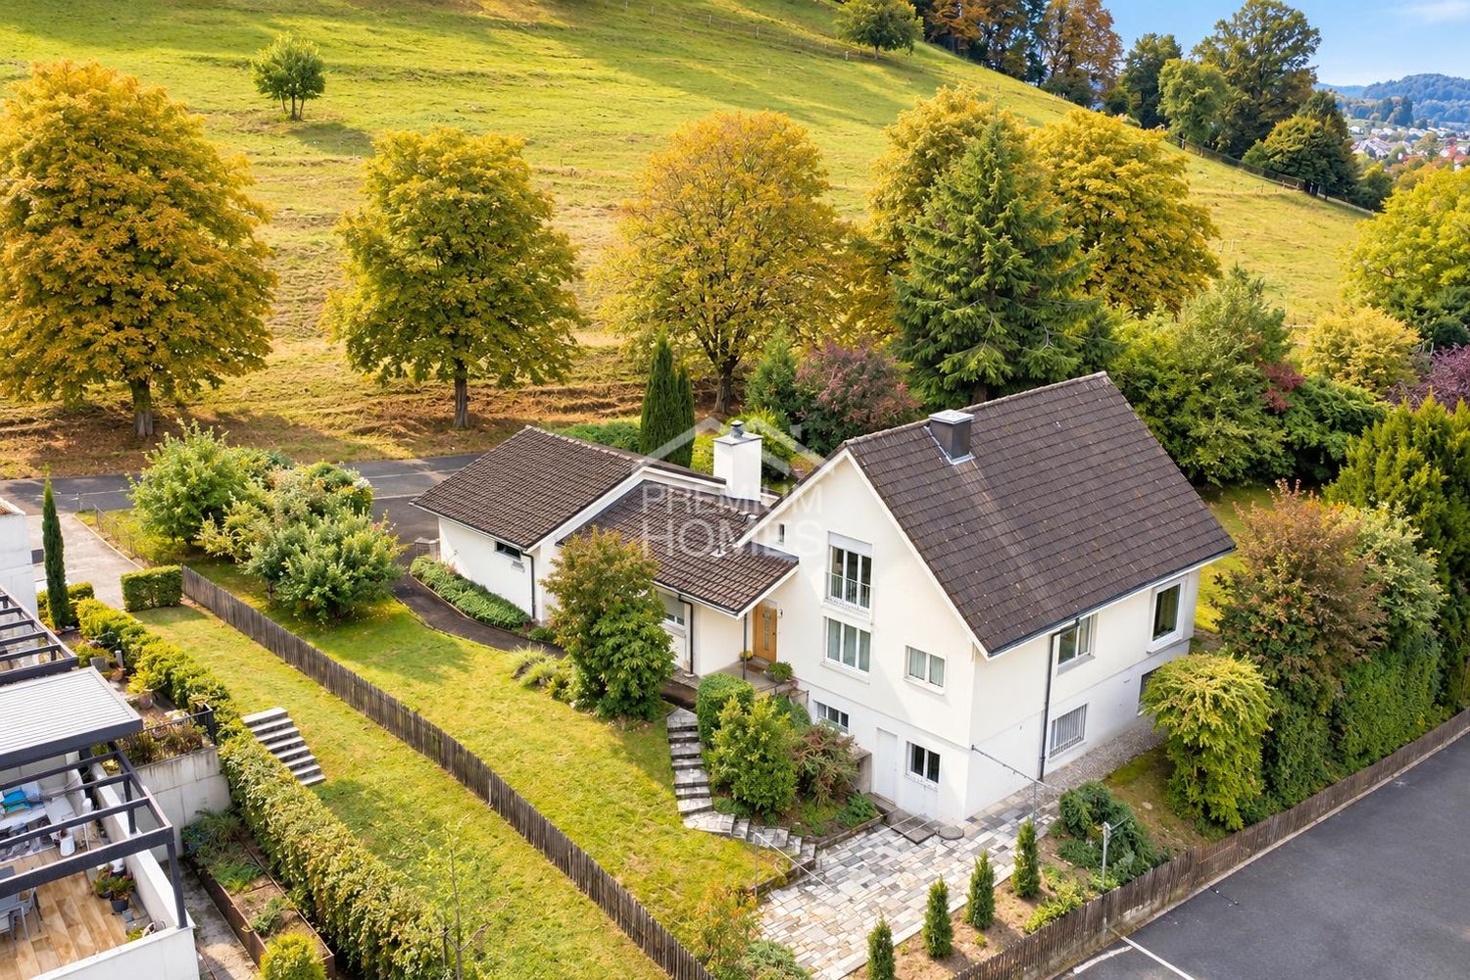
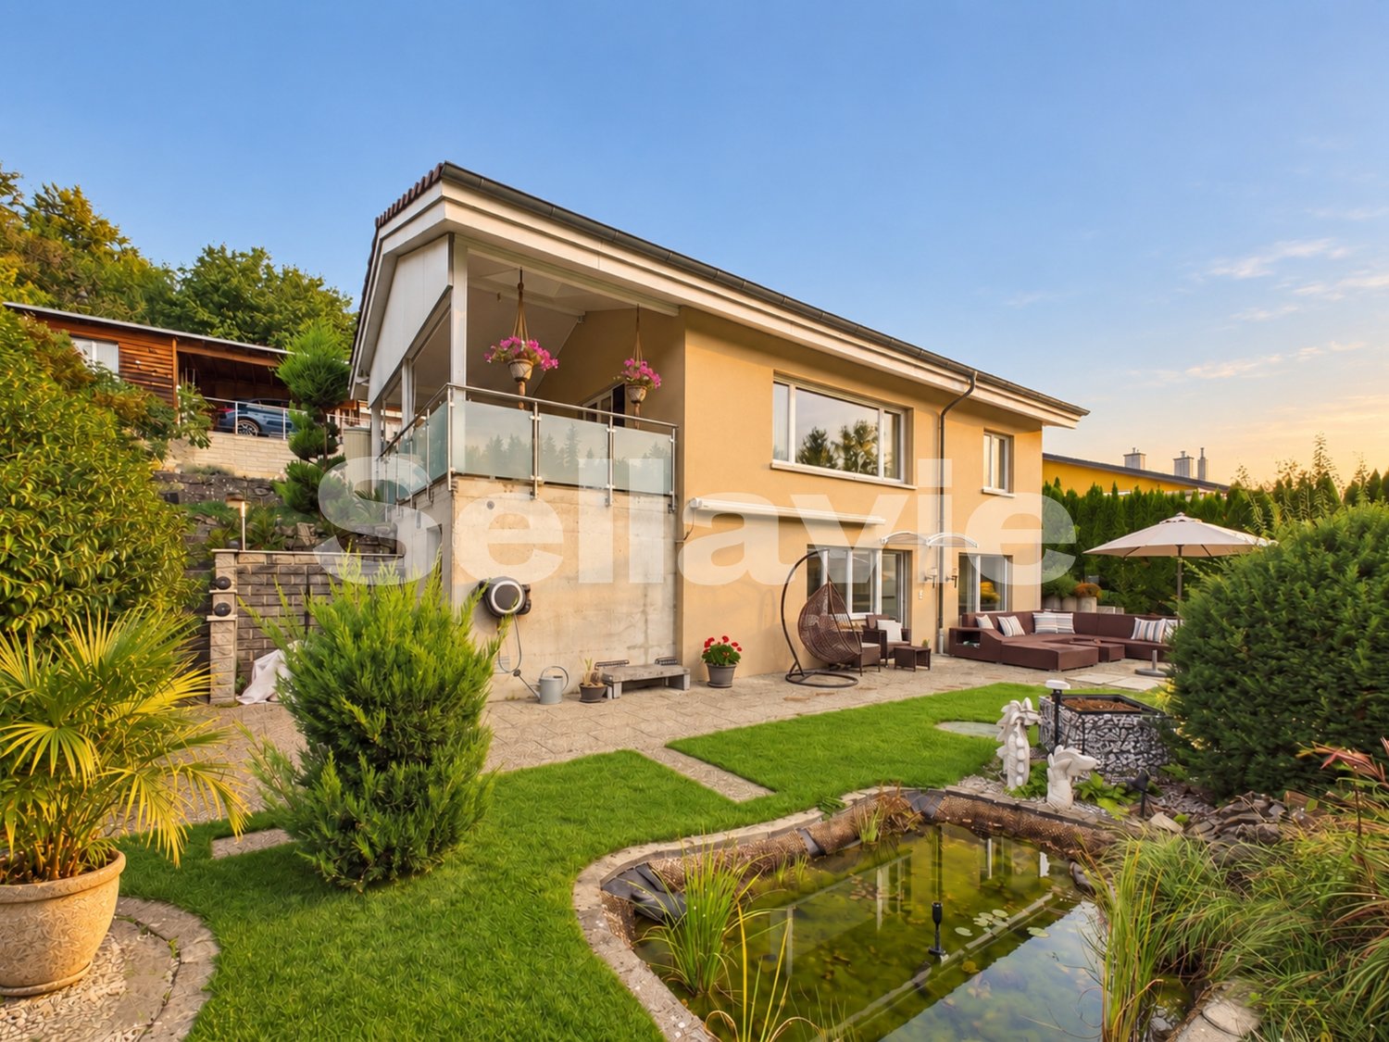
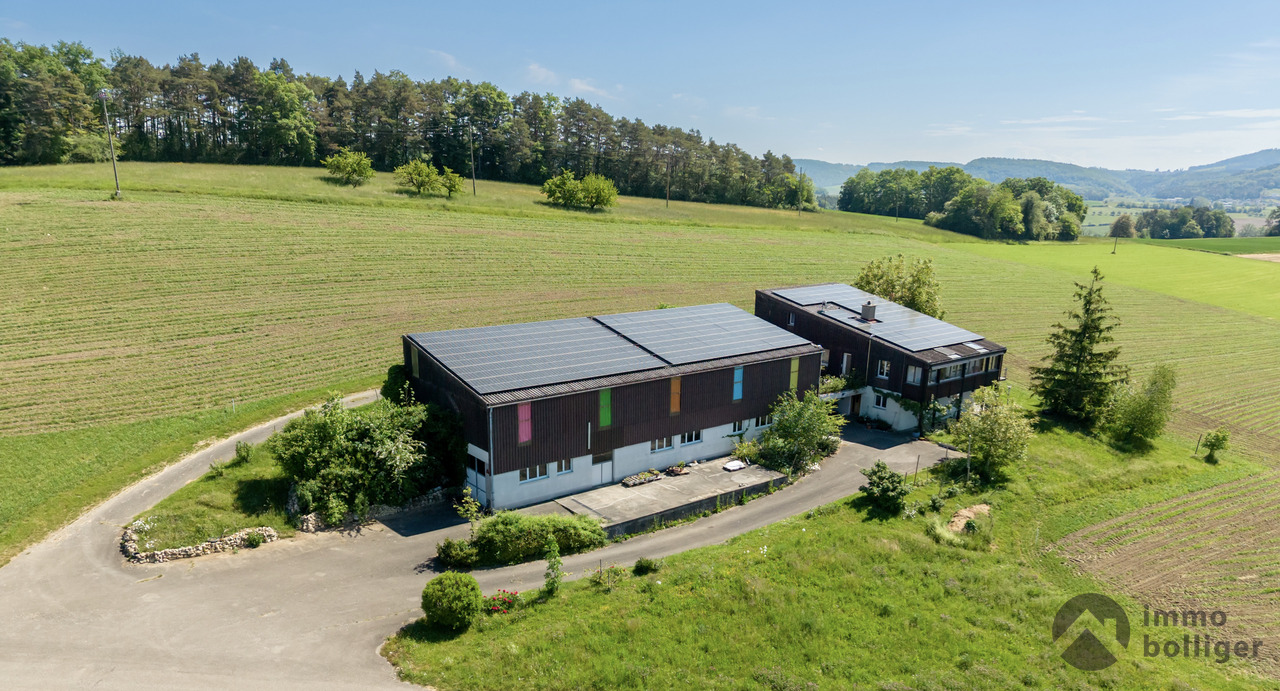
8 rooms215m²CHF 1,720,000.–
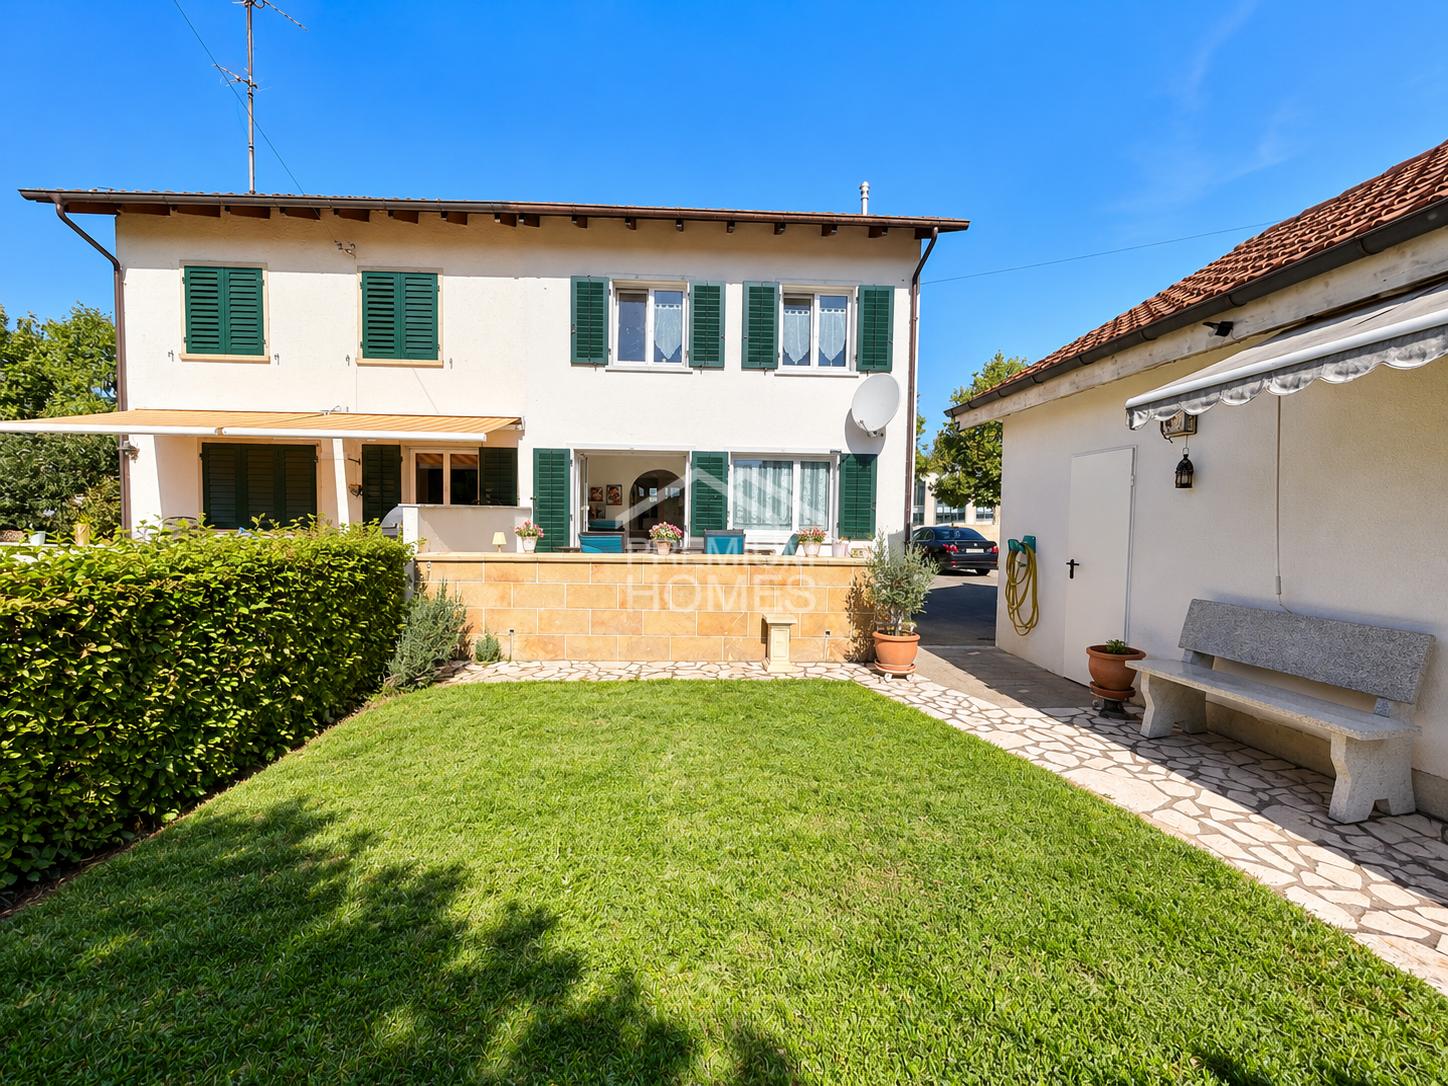
Dorfstrasse 65, 4665 Oftringen

Living, investing, and profiting all in one place

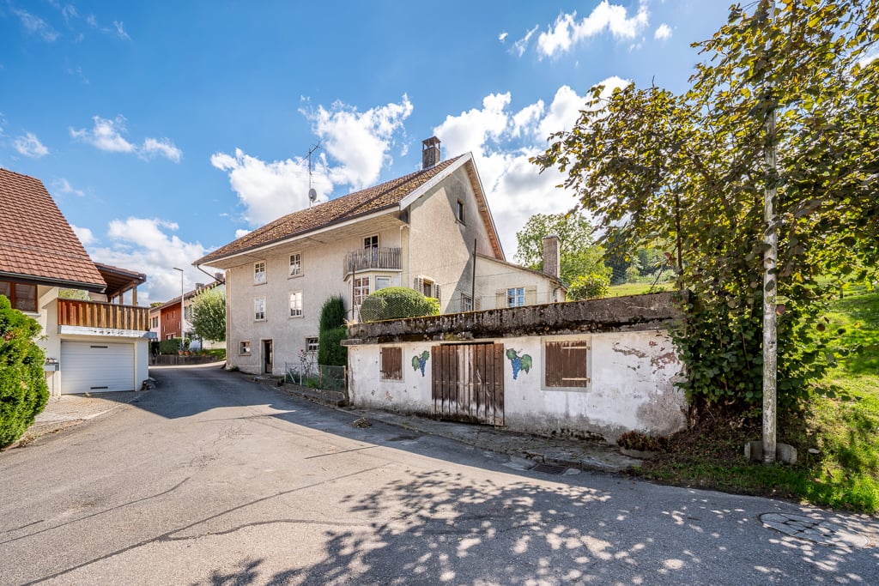
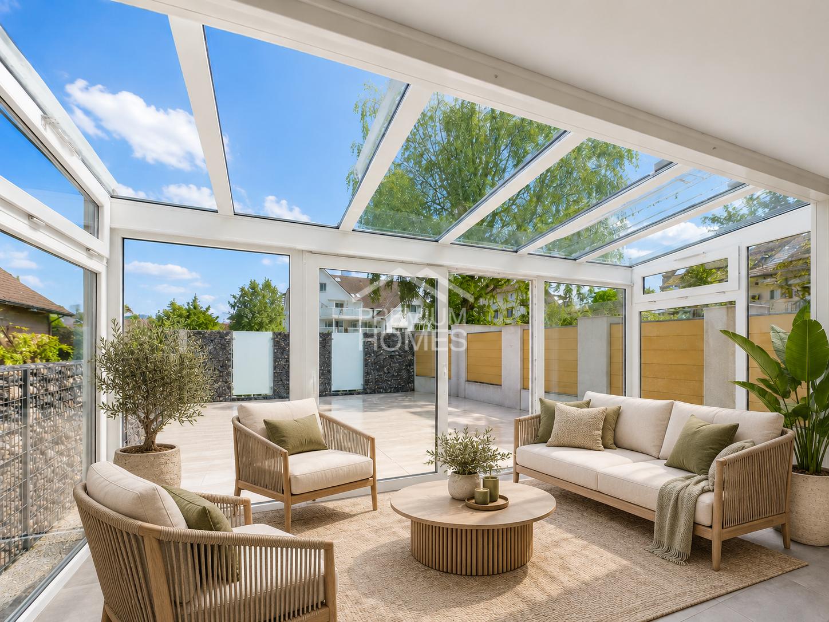
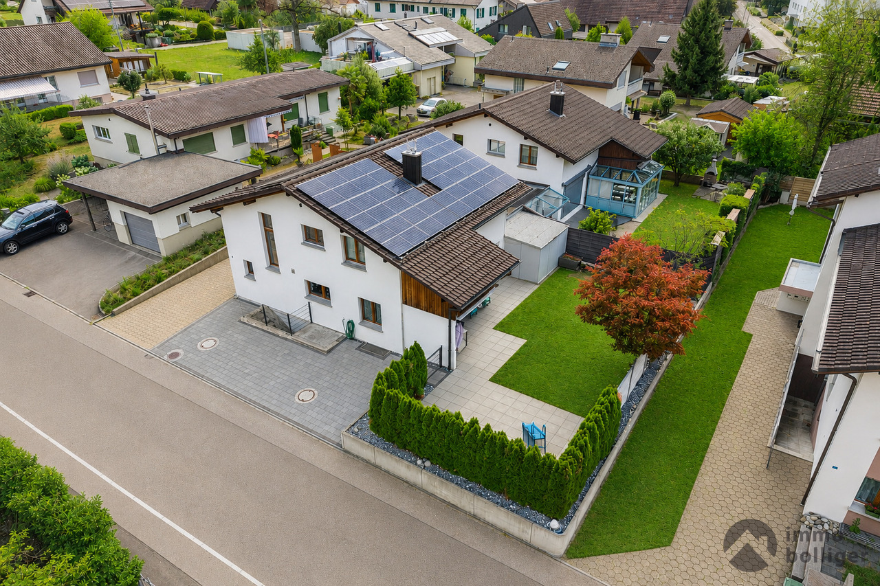
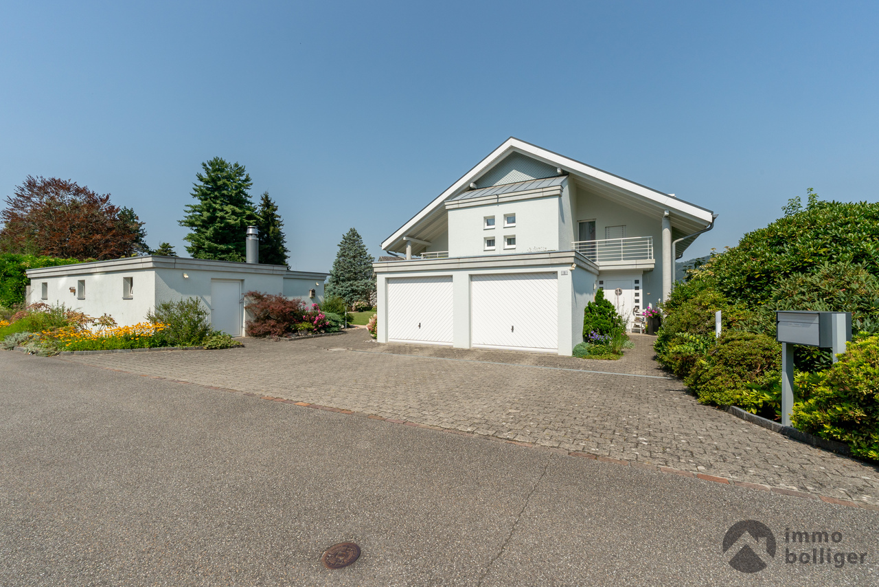
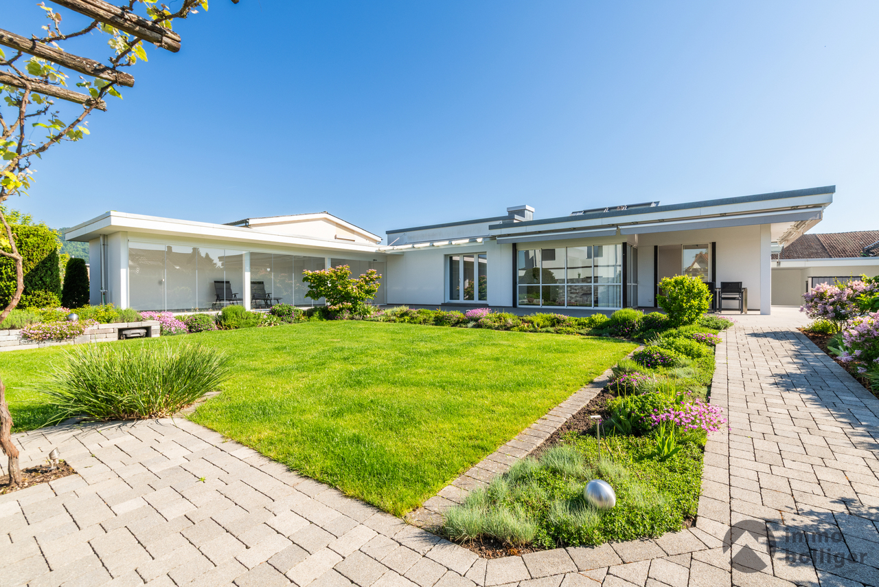
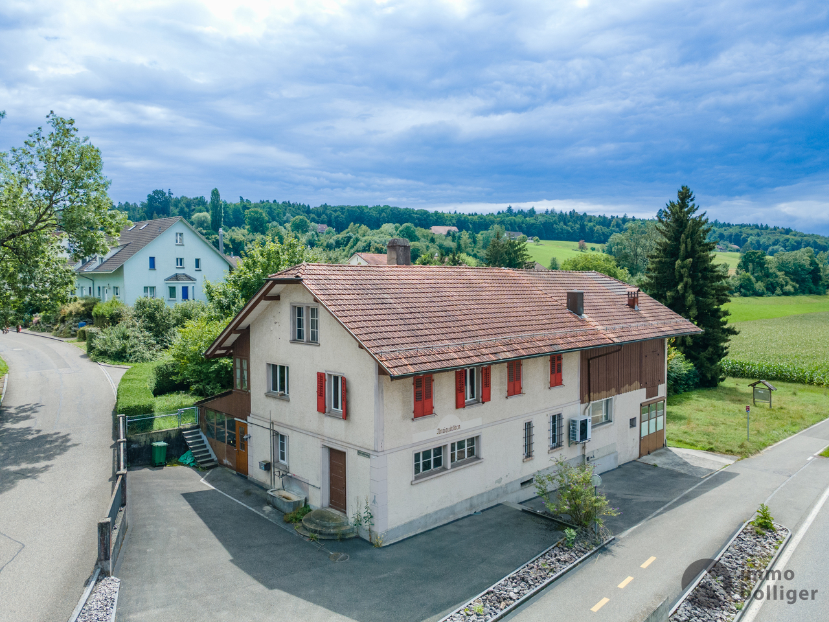
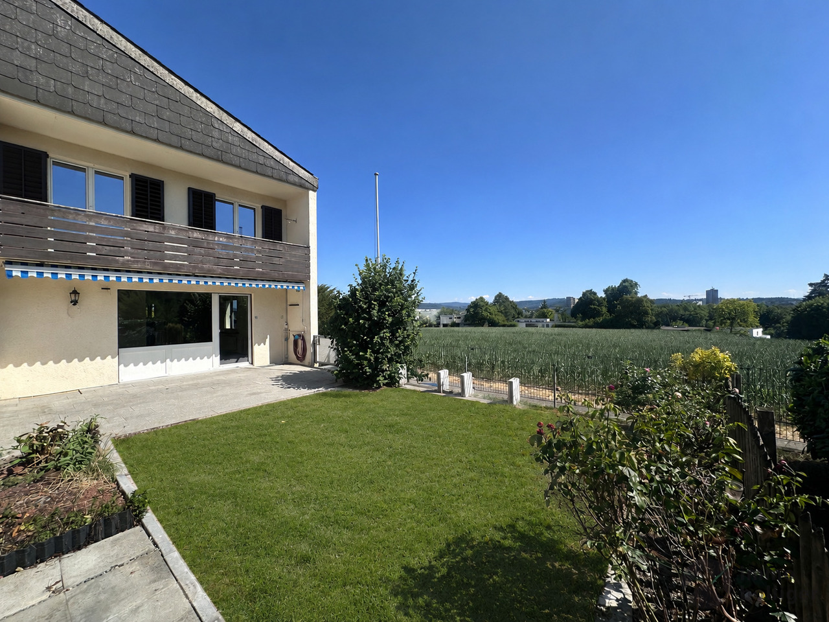
Already upon arrival, one can sense: This property tells a story of carefulness, space, and possibilities. Nestled in a large, green plot of land and centrally located in Oftringen, this very well-maintained two-family house combines living, working, and investing in a particularly harmonious way. • Two independent residential units: a 3.5-room apartment on the ground floor and a spacious 4.5-room maisonette apartment with a sunny balcony • Smart financing:The rented ground-floor apartment helps to noticeably relieve the cost of living on the upper floor • Timeless beautiful construction standard,continuously maintained and well-kept • Separate annexwith an insulated winter garden (heated) and storage spaces - ideal for business, hobby, or additional use • A gardenthat offers space to breathe - plenty of room for children, moments of enjoyment, and summer evenings • Central locationin Oftringen, everything important is within short distance • Spacious parking situationwith two garages and four outdoor parking spaces A house with soul and perspectiveWhether as a multi-generation house, a combination of living and working, or a sustainable investment - this property adapts to your life. A place where future plans can grow and values endure.

  • Parking space
  • Balcony / Terrace
  • Garage
  • +1
Travel time
-
1 / 13
5.5 rooms164m²Price on request
Floraweg 6, 5512 Wohlenschwil

Reserved: New 5.5-room row family house Wohlenschwil AG

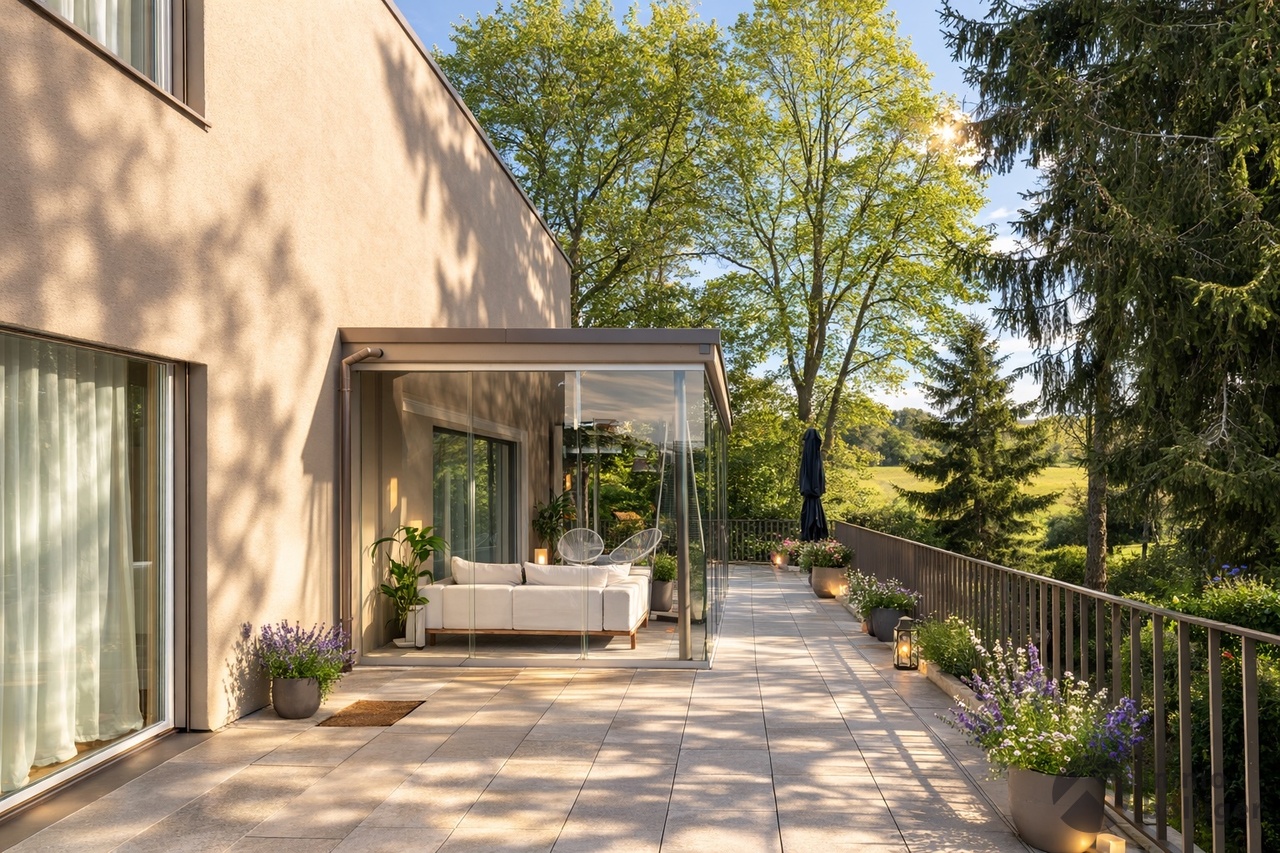
In an attractive and quiet residential area in Wohlenschwil AG, the high-quality new construction project "five" is being built with a total of 5 modern single-family homes.The project impresses with contemporary architecture, a well-thought-out floor plan design, and a family-friendly environment with high living quality.The construction start is planned for summer 2026. The turnkey handover is expected to take place at the end of 2027.Residential offer3 x 5.5-room row houses:The modern row houses offer a living area of around 165 m², spread over 3 floors. In total, there are four bedrooms, two bathrooms with walk-in shower/bathtub, and a guest toilet on the ground floor. The private garden areas vary between approximately 20 m² and 67 m² and offer individual outdoor space for families and owners. Exclusively, up to 2 underground parking spaces can be purchased for CHF 30,000 each.2 x 5.5-room semi-detached house:The two spacious semi-detached houses impress with a net area of around 212 m², spread over four floors, and offer a well-thought-out, modern room concept with plenty of space for the whole family. On the upper floor, there are three bright bedrooms. The attic is designed as an exclusive master area and covers over 35 m² with its own en-suite bathroom - a private retreat with high living comfort.Additionally, two more bathrooms with modern walk-in shower/bathtub and a separate guest toilet on the ground floor are available.Room conceptAll units impress with openly designed living and dining areas as well as spacious window fronts with 3-fold glazing, which provide bright rooms and a pleasant living feeling. The floor plans are functionally designed and allow for a clear separation between living and sleeping areas. The room offer is supplemented by additional usable areas in the basement, practical for laundry, cellar, or hobby room. The construction method corresponds to a sustainable and energy-efficient standard with a contemporary heating solution (air-water heat pump and underfloor heating).Interested?We look forward to your contact at 041 511 45 41 and will be happy to present the project to you in person.

Travel time
-
1 / 13
5.5 rooms212m²Price on request
Floraweg 6, 5512 Wohlenschwil

Exclusive new 5.5-room semi-detached house in Wohlenschwil AG

In an attractive and quiet residential area in Wohlenschwil AG, the high-quality new construction project "five" is being built with a total of 5 modern single-family homes.The project impresses with contemporary architecture, a well-thought-out floor plan design, and a family-friendly environment with high living quality.The construction start is planned for summer 2026. The turnkey handover is expected to take place at the end of 2027.Residential offer3 x 5.5-room row houses:The modern row houses offer a living area of around 165 m², spread over 3 floors. In total, there are four bedrooms, two bathrooms with walk-in shower/bathtub, and a guest toilet on the ground floor. The private garden areas vary between approximately 20 m² and 67 m² and offer individual outdoor space for families and owners. Exclusively, up to 2 underground parking spaces can be purchased for CHF 30,000 each.2 x 5.5-room semi-detached houses:The two spacious semi-detached houses impress with a net area of around 212 m², spread over four floors, and offer a well-thought-out, modern room concept with plenty of space for the whole family. On the upper floor, there are three bright bedrooms. The attic is designed as an exclusive master area and includes over 35 m² with its own en-suite bathroom - a private retreat with high living comfort.Additionally, two further bathrooms with modern walk-in shower/bathtub and a separate guest toilet on the ground floor are available.Room conceptAll units impress with open-plan living and dining areas as well as large window fronts with 3-fold glazing, which provide bright rooms and a pleasant living feeling. The floor plans are functionally designed and allow for a clear separation between living and sleeping areas. The space offer is supplemented by additional usable areas in the basement, practical for laundry, cellar, or hobby room. The construction method corresponds to a sustainable and energy-efficient standard with a contemporary heating solution (air-water heat pump and underfloor heating).Interested?We look forward to your contact at 041 511 45 41 and will be happy to present the project to you personally.

Travel time
-
1 / 10
6.5 rooms190m²CHF 1,495,000.–
Ebnetweg 21, 5615 Fahrwangen

Idyllic Living at Lindenberg

At Lindenberg - Fahrwangen On Ebnetweg, three modern MINERGIE certified single-family homes are being built. Two semi-detached houses and one detached single-family home with spacious outdoor and garden areas. The contemporary architecture impresses with cubic forms and exclusive material selection, harmoniously embedded in the gentle slope landscape. The location is characterized by an absolutely quiet location with guaranteed long-distance views towards Hallwilersee. Enjoy undisturbed peace and an idyllic landscape. In the planning of the three residential units, high living quality was taken into account, which is reflected in the high-quality finish, the bright and airy rooms, and the generous terraces or seating areas. Each residential unit allows the occupants to have an unobstructed view of the adjacent nature. The houses are available as 5.5 to 6.5 rooms and offer additional ancillary areas in the basement. The interior design leaves no wishes unfulfilled and is carried out in close consultation and according to your wishes. Built-in wardrobe, recessed spots in the entrance and kitchen, high-quality oak parquet or ceramic tiles in all living areas, exclusively designed wet cells partly with wall niches, shower with glass partition, electric roller shutters, and controlled apartment ventilation (KWL) are included in the purchase price. The exclusive kitchens are equipped with kitchen appliances (oven, steamer, induction) of the latest generation from Miele and make the heart of every hobby cook beat faster. Each house has two parking spaces and is accessible via the central underground garage. This provides a high level of comfort, especially in bad weather conditions. The spacious ancillary areas in the basement offer additional storage space. The detached single-family home also offers the possibility of a commercial room, office, or can be built out as a separate apartment. The move-in date for the houses is planned for autumn 2027. Are you interested in learning more? Then we look forward to your contact for further information or a viewing appointment. Räber Immo GmbH, Muri 056 675 72 72, verkauf@raeber-immo.ch www.raeber-immo.ch

Travel time
-
1 / 10
5.5 rooms152m²CHF 1,195,000.–
Ebnetweg 21, 5615 Fahrwangen

Idyllic living at Lindenberg

At Lindenberg - Fahrwangen On Ebnetweg, three modern MINERGIE certified single-family homes are being built. Two semi-detached houses and one detached single-family home with spacious outdoor and garden areas. The contemporary architecture impresses with cubic shapes and exclusive material selection, harmoniously embedded in the gentle hillside landscape. The location is characterized by an absolutely quiet location with guaranteed long-distance views towards Hallwilersee. Enjoy undisturbed peace and an idyllic landscape. In planning the three residential units, high-quality living was taken into account, which is reflected in the high standard of construction, the bright rooms, and the generous terraces or seating areas. Each residential unit allows the occupants to have an unobstructed view of the surrounding nature. The houses are available as 5.5 to 6.5 rooms and offer additional ancillary areas in the basement. The interior design leaves no wishes unfulfilled and is carried out in close consultation and according to your wishes. Built-in wardrobe, recessed spots in the entrance and kitchen, high-quality oak parquet or ceramic tiles in all living rooms, exclusively designed wet cells partly with niches, shower with glass partition, electric shutters, and controlled apartment ventilation (KWL) are included in the purchase price. The exclusive kitchens are equipped with kitchen appliances (oven, steamer, induction) of the latest generation from Miele and make the heart of every hobby cook beat faster. Each house has two parking spaces and is accessible via the central underground garage. This provides a high level of comfort, especially in bad weather conditions. The spacious ancillary areas in the basement offer additional storage space. The detached single-family home also offers the possibility of a commercial space, office, or can be built out as a separate apartment. The move-in date for the houses is planned for autumn 2027. Are you interested in getting closer? Then we look forward to your contact for further information or a viewing appointment. Räber Immo GmbH, Muri 056 675 72 72, verkauf@raeber-immo.ch www.raeber-immo.ch

Travel time
-
1 / 7
7.5 rooms218m²Price on request
Hauptstrasse 17A, 5234 Villigen

Detached single-family house (H-01) in Villigen

Exceptionally large, detached single-family house in Villigen On the main street 19 in Villigen, we are selling a very spacious, detached single-family house that uniquely combines tradition and modernity.The single-family house impresses with a generous space offer, high-quality equipment, and the latest building standard. The new building is Minergie-certified and features a heat pump heating system and a comfort ventilation system for a sustainable and pleasant living climate.The excellent transport links, combined with spacious garden areas and the quiet location on the back of the building, create ideal conditions for modern family life. Directly adjacent to an unobstructable green zone, you can enjoy relaxation in the green - without having to sacrifice good accessibility.There is the possibility of building a pool. The building permit for this is already available. If you are interested, we will show you the additional costs.The underground garage provides additional comfort. Furthermore, a lift can be installed optionally, which makes the second attic floor accessible without barriers.We would be happy to tell you more about these exceptional objects and answer your questions in a personal conversation.Object description: • Detached single-family house • 7.5 rooms • Year of construction 2026/2027 • New building/first occupancy • Minergie-certified • Comfort ventilation • Water softening system • Lift for unrestricted barrier-free access • Tiles and oak parquet floors • Spacious built-in kitchen with large cooking island • Large covered seating area in the outdoor area • Small balcony on the upper floor • Basement room with comfort ventilation • Heat pump heating, underfloor heating • Two underground parking spaces (arranged one after the other) must be purchased for CHF 50,000.00 (both). • Additional individual parking spaces can be purchased for CHF 35,000.00 per space after consultation. • Prepared for e-car charging station Pictures/documents:Some online sales platforms are limited in the display of pictures and documents.The complete advertisement with all pictures can also be found on our website www.arimo.ch/kaufenSales modalities:Purchase offers: Are accepted together with a financing confirmation.Offer character: Non-binding and non-committal, subject to prior sale.Purchase contract: Handover costs (notary and land registry office) are shared equally.Down payment: CHF 60,000.00 upon signing a reservation contract.Occupancy: Expected on 01.12.2027Your contact person:Mirco FritschiMobile 076 573 50 50mfr@arimo.ch

Travel time
-
1 / 7
6.5 rooms197m²Price on request
Hauptstrasse 17A, 5234 Villigen

Single-family house (H-03) in Villigen

Exceptionally large semi-detached house in Villigen On the main street 17a in Villigen, we are selling a very special semi-detached house that uniquely combines tradition and modernity.The two objects convince with a generous space offer, high-quality equipment and modern building standard. The new buildings are Minergie-certified and each have their own heat pump heating and comfort ventilation for a sustainable and pleasant living climate.The excellent transport connection, combined with generous garden areas and the quiet location on the back of the building, creates ideal conditions for modern family life. Directly adjacent to an unobstructable green zone, you can enjoy relaxation in the green - without having to sacrifice good accessibility.There is the possibility of building a pool for the houses. The building permit for this is already available. If you are interested, we will show you the additional costs.For additional comfort, there is a jointly accessible underground garage, where up to three parking spaces can be purchased per living unit. Furthermore, all three houses have a lift that barrier-free accesses even the second attic floor.We would be happy to tell you more about these exceptional objects and answer your questions in a personal conversation.Object description: • House 3, semi-detached house left • 6.5 rooms • Year of construction 2026/2027 • New building/first occupancy • Minergie-certified • Comfort ventilation • Water softening system • Lift for unrestricted barrier-free access • Tiles and oak parquet floors • Spacious built-in kitchen with large cooking island • Large covered seating area in the outdoor area • Small balcony on the upper floor • Basement room with comfort ventilation • Heat pump heating, underfloor heating • Two underground parking spaces (arranged one after the other) must be purchased for CHF 50,000.00 (both). • Additional individual parking spaces can be purchased for CHF 35,000.00 per space after consultation. • Prepared for e-car charging station Pictures/Documents:Some online sales platforms are limited in the display of pictures and documents.The complete advertisement with all pictures can also be found on our website www.arimo.ch/kaufenSales modalities:Purchase offers: Are accepted together with a financing confirmation.Offer character: Non-binding and free, subject to prior sale.Purchase contract: Handover costs (notary and land registry office) are shared equally.Down payment: Upon signing a reservation contract CHF 60,000.00.Occupancy: Expected on 01.12.2027Your contact person:Mirco FritschiMobile 076 573 50 50mfr@arimo.ch

Travel time
-
1 / 7
6.5 rooms199m²Price on request
Hauptstrasse 17B, 5234 Villigen

Single-family house (H-02) in Villigen

Exceptionally large semi-detached house in Villigen On the main street 17b in Villigen, we are selling a very special semi-detached house that uniquely combines tradition and modernity.The two objects convince with a generous space offer, high-quality equipment and modern construction standard. The new buildings are Minergie-certified and each have their own heat pump heating and comfort ventilation for a sustainable and pleasant living climate.The excellent transport connection, combined with generous garden areas and the quiet location on the back of the building, creates ideal conditions for modern family life. Directly adjacent to an unobstructable green area, you can enjoy relaxation in the green - without having to waive good accessibility.There is the possibility of building a pool for the houses. The building permit for this is already available. If you are interested, we will show you the additional costs.The jointly accessible underground garage provides additional comfort, where up to three parking spaces can be purchased per residential unit. Furthermore, all three houses have a lift that barrier-free accesses even the second attic floor.We would be happy to tell you more about these exceptional objects and answer your questions in a personal conversation.Object description: • House 2, semi-detached house right • 6.5 rooms • Year of construction 2026/2027 • New building/first occupancy • Minergie-certified • Comfort ventilation • Water softening system • Lift for unrestricted barrier-free access • Tiles and oak parquet floors • Spacious built-in kitchen with large cooking island • Large covered seating area in the outdoor area • Small balcony on the upper floor • Basement room with comfort ventilation • Heat pump heating, underfloor heating • Two underground parking spaces (arranged one after the other) must be purchased for CHF 50,000.00 (both). • Additional individual parking spaces can be purchased for CHF 35,000.00 per space after consultation. • Prepared for e-car charging station Pictures/Documents:Some online sales platforms are limited in the display of pictures and documents.The complete advertisement with all pictures can also be found on our website www.arimo.ch/kaufenSales modalities:Purchase offers: Are accepted together with a financing confirmation.Offer character: Non-binding and non-committal, subject to prior sale.Purchase contract: Handover costs (notary and land registry office) are borne equally.Down payment: Upon signing a reservation contract CHF 60,000.00.Occupancy: Expected on 01.12.2027Your contact person:Mirco FritschiMobile 076 573 50 50mfr@arimo.ch

Travel time
-
1 / 11
7.5 rooms205m²CHF 1,490,000.–
Zehntengasse 3, 5724 Dürrenäsch

Unique 7.5-room single-family house with living quality & large plot

Highlights • Thoughtful floor plan with plenty of space to unfold • Unobstructed view of your own property thanks to the land reserve • Garden refuge: pool, lawn & tree population • Terrace with pergola • Living room with Swedish stove • Master bedroom with dressing room • Hobby room in the basement with garage access • Future-oriented heat pump heating Living with free space, privacy, and plenty of greenery This exceptional 7.5-room single-family house in Dürrenäsch convinces with generous living, natural living quality, and a high level of privacy. Surrounded by mature tree population, you can enjoy a quiet and relaxed living feeling with plenty of free space. The property extends over an impressive plot of 1,860 m² and thus offers plenty of space for the whole family, both in the house and in the outdoor area. The property is largely located in the residential and commercial zone, offering additional possibilities for further use. Inside, the house convinces with approximately 205 m² of living space and a thoughtful room layout. The bright dining area with adjacent, open kitchen forms the heart of the house and offers direct access to the high terrace with pergola. From here, you can enjoy the view into the green and the unobstructed view of your property. The entire outdoor area works like a private refuge. The spacious lawn and the mature tree population create a quiet, protected atmosphere with plenty of privacy and space to linger and play, complemented by the pool, which blends in harmoniously and provides refreshment on warm days. This special living quality continues inside the house. The living room with Swedish stove creates an inviting atmosphere, ideal for shared hours. This floor is complemented by a room that can be used flexibly, as well as a bathroom. The upper floor is ideally suited for family life or living with plenty of space and flexibility and includes three rooms. The spacious master bedroom with over 30 m² and separate dressing room forms a particularly comfortable and private retreat. The basement complements the room offer with a hobby room, laundry room, cellar and ancillary areas, and creates additional possibilities for leisure, storage or individual use. The offer is rounded off by the garage and the outdoor parking spaces. This property offers ideal conditions for all those who appreciate generous living, privacy, and a home in the green. We would be happy to invite you to get to know this special home personally.

Travel time
-
1 / 11
280m²CHF 1,140,000.–
Zürichstrasse 46, 5426 Lengnau AG

Tradition meets Future - Your Multi-Family House with Potential

Space for generations - a house that connectsIn the midst of a quiet, Tempo 30-dominated residential area, this charming multi-family house unfolds its own timeless character. The unmistakable charm of a classic Riegelbau gives the property a warm aura and an architectural identity that is rarely found today.The house comprises four independent floor units: a spacious 5 ½-room apartment, two 1 ½-room apartments, and a charming 1-room apartment with a gallery, which creates a particularly cozy atmosphere through its open design. All units are currently not rented and thus offer an exceptional opportunity - be it for the self-use of a large family, for multi-generational concepts, or as an investment object.The condition of the property presents itself as well-maintained and solid, at the same time opening up exciting perspectives: partly, the equipment no longer meets today's standard - a circumstance that can be consciously used as a chance. New owners have the opportunity here to implement their own ideas and visions and further develop the living space according to personal or market-oriented ideas.This attractive offer is rounded off by two garages, one of which offers space for two vehicles parked one behind the other.A special highlight is the internal connection - both from apartment 4 and via the staircase - to the directly adjacent neighboring property. At the request of the sellers and due to the given building structure, the property is therefore sensibly sold exclusively in a package together with the single-family house at Brunnengasse 2.The location convinces all along: embedded in a quiet residential area, you can enjoy a soothing calm here, far from through traffic. At the same time, kindergarten, schools, and shopping facilities are easily accessible on foot - ideal prerequisites for all those who appreciate short distances and a high quality of life.A property with character, potential, and a rare combination of tranquility, location, and development opportunities.

Travel time
-
1 / 36
5 rooms140m²Price on request
Rinikerstrasse 18, 5236 Remigen

Do you want to build apartments? And at the same time live in a renovated and modern single-family home? Then you're in the right place!

Remigen Historic residential building with unique development potential - living, working or investingThis charming residential building was built around 1800 as the fourth house in Remigen and impresses with its unmistakable character and historic charm. The spacious property offers a variety of uses and has exceptional development potential - ideal for owner-occupiers, multi-generational living or investors.The inviting, spacious entrance area offers space for individual usage concepts. The living area extends over two floors with approximately 140 m² of living space. The cozy living room with a well-maintained wood stove immediately conveys a sense of home.The new, modern kitchen with cooking island, bar and high-quality appliances leaves nothing to be desired. The exposed brick wall makes it a real eye-catcher. The bathroom convinces with an ergonomic bathtub and double sink. A special feature is the window with a view into the stable - so you can keep an eye on your animals at all times. The washing machine and dryer are modern, generously dimensioned and comfortable.On the upper floor, one room has a separate entrance, which is ideal for a quiet business, a practice, an office or a studio. The two other rooms are bright, friendly and cozy. Additionally, there is the possibility to expand the attic, creating further living potential. Barn with significant development potentialA absolute highlight of the property is the huge barn on the first upper floor with an area of approximately 150 m². It is accessible via an original stone staircase or directly from the upper floor.Besides its current use as a spacious leisure, sports or creative space, the barn offers very attractive development potential:!There is the possibility to realize 3 to 4 additional apartments in the barn (depending on the building code clarification).This makes the property ideal for investors, multi-family use or cross-generational living.In the rear part of the barn, there is an impressive whirlpool (3.05 × 2.30 m, 7 seats) with different massage functions, UV lamp, LED lighting and Bluetooth audio system. The saltwater system allows for chlorine-free, skin- and respiratory-friendly bathing pleasure - a private home spa that can be used all year round. Various secondary rooms and animal husbandryThe well-equipped party cellar with water connection and dishwasher offers further usage possibilities. A vaulted cellar provides ample storage space. The property also includes a large garage with a workbench and electric gate, three outdoor parking spaces and an additional approximately 40 m² storage room, which can also be used for further horse keeping.The horse stable with two large boxes, a wide stable aisle, saddle rack, washing machine and hot water connection offers the highest comfort for humans and animals. The spacious hay loft, the practical pellet silo and the separate goat stable with professional pasture fencing allow for versatile animal husbandry. The 2,239 m² large pasture with a partially paved all-weather area offers ideal conditions for horses or other animals.SustainabilityOn the roof, a photovoltaic system with 57 solar panels produces its own electricity and underlines the sustainable character of this special property. Data:Property total: 3688m2Building land (parcel number 131): 861m2 building land(Parcel number 131): 588m2 agricultural land(Parcel number 138): 2239m2 agricultural land pastureBuilding volume: 3038m3Parking spaces:5 (of which 2 are covered and 1 is a garage)Ground floor area:Entrance area: 30m2 living room: 36m2 kitchen: 16m2Anteroom: 2.5m2 bathroom: 4.5m2Upper floor area:Anteroom: 14m2Bathroom: 4m2Room 1 with separate door: 14m2 Room 2: 15m2Room 3: 22m2Barn: 150m2Basement area:Party cellar: 22m2 vaulted cellar: 26m2Garage area:Garage: 22m2 storage space: 40m2Horse stable area:Box 1: 15.5m2Box 2: 17.5m2Stable aisle: 33m2Pasture with all-weather area: 2239m2Goat stable area:Stable with pasture: 900m2Windows:Iso double glazingRegularly maintained:2017: Hörmann - security door with fingerprint2018: 400l heat pump boiler2019: Water softening systemHörmann - garage door with remote control2020: Kitchen renovation Induction hob Bora, Miele oven with microwave, Miele Combi steam cooker Miele dishwasher, Siemens Foodcenter2021: Sanitation of sewage pipes Renovation of water supply up to the house Fiber optic connectionLED lighting upper floor Alupan - side entrance door Parking spaces, construction of goat stable with fencing2022: Heat pump heating Stiebel Eltron LED lighting lower floor LED lighting stable2023: Construction of solar system2024: Miele washing machine, Miele dryer, whirlpool2025: Slope securing2026: New appraisal (July 26) of the property by AGV. New appraisal value 1.7 million francs (policy attached) Devices:Heating: Stiebel Eltron WPL 19Photovoltaic system: Megasol M400, 22.8kWpCooking stove: Bora Pure Induction cooking field with integrated cooking field exhaust/ recirculationDishwasher: Miele G 7155 SCVi XXLOven with microwave: Miele H 7440BMCombi steam cooker: Miele DGC 7860Foodcenter: Siemens Side by Side combination KA92NLB35 hyperFresh, 655lWashing machine: Miele WWR 800-60 CH, 9 kg, smartDryer: Miele TWR 700-80 CH, 9 kg, smartBoiler: Swisstherm VT 400 OHE, 400lWater softening system: SoftwaterWhirlpool: Vancouver *Platinum Version* 7 seats with 150 jets, Water-Floating-Liege, Levitation-Bed, Vulkan-Jet, Aqua-Rolling-Massage, Wave-Massage-Curve, Intensive-Therapy-Massage, Waterfall-Massage, UV lamp, LED lighting, Bluetooth audio system, ozone system, saltwater system Deep Blue This CASA VERA offer is characterized by the following advantages: • Renovated • Modern • Detached • Very spacious • Child-friendly location • Nature-connected • Sunny • Expansion can still be determined • Also as a rental property • House very well maintained • No architectural commitment • Photovoltaic system with 22.8 kWp • and much more... Interested? Contact us for a non-binding viewing!Do you want to sell your house or apartment worry-free, but don't know what price you can sell it for?We will tell you the current market value of your property, discreetly and non-bindingly!Are you interested in a first free and non-binding information meeting?Don't hesitate and contact us.

Travel time
-
1 / 36
5 rooms140m²Price on request
Rinikerstrasse 18, 5236 Remigen

Do you want to build apartments? And at the same time live in a renovated and modern single-family home? Then you're exactly right!

Remigen Historic residential building with unique development potential - living, working or investingThis charming residential building was built around 1800 as the fourth house in Remigen and impresses with its unmistakable character and historic charm. The spacious property offers a variety of uses and has exceptional development potential - ideal for owner-occupiers, multi-generational living or investors.The inviting, spacious entrance area offers space for individual usage concepts. The living area extends over two floors with approximately 140 m² of living space. The cozy living room with a maintained wood stove immediately conveys a feeling of home.The new, modern kitchen with cooking island, bar and high-quality appliances leaves nothing to be desired. The exposed brick wall makes it a real eye-catcher. The bathroom convinces with an ergonomic bathtub and double sink. A special feature is the window with a view into the stable - so you can keep an eye on your animals at all times. The washing machine and dryer are modern, generously dimensioned and comfortable.On the upper floor, one room has a separate entrance, which is ideal for a quiet business, a practice, an office or a studio. The two other rooms are bright, friendly and cozy. Additionally, there is the possibility of expanding the attic, which can create further living potential. Barn with significant development potentialA absolute highlight of the property is the huge barn on the first upper floor with an area of approximately 150 m². It is accessible via an original stone staircase or directly from the upper floor.Besides its current use as a spacious leisure, sports or creative room, the barn offers very attractive development potential:!There is the possibility of realizing 3 to 4 additional apartments in the barn (depending on the building code clarification). This makes the property ideal for investors, multi-family use or cross-generational living.In the rear part of the barn, there is an impressive whirlpool (3.05 × 2.30 m, 7 seats) with different massage functions, UV lamp, LED lighting and Bluetooth audio system. The saltwater system allows for chlorine-free, skin- and respiratory-friendly bathing pleasure - a private home spa that can be used all year round. Varied ancillary rooms & animal husbandryThe well-equipped party cellar with water connection and dishwasher offers further usage possibilities. A vaulted cellar provides ample storage space. The property also includes a large garage with a workbench and electric gate, three outdoor parking spaces and an additional approximately 40 m² large storage room, which can also be used for further horse husbandry.The horse stable with two large boxes, a wide stable aisle, saddle rack, washing machine and hot water connection offers the highest comfort for humans and animals. The spacious hayloft, the practical pellet silo and the separate goat stable with professional fencing allow for versatile animal husbandry. The 2,239 m² large pasture with a partially paved all-weather area offers ideal conditions for horses or other animals.SustainabilityOn the roof, a photovoltaic system with 57 solar panels produces its own electricity and underlines the sustainable character of this special property. Data:Property total: 3688m2Building land (parcel number 131): 861m2 building land(Parcel number 131): 588m2 agricultural land(Parcel number 138): 2239m2 agricultural land pastureBuilding volume: 3038m3Parking spaces:5 (of which 2 are covered and 1 is a garage)Ground floor area:Entrance area: 30m2 living room: 36m2 kitchen: 16m2Anteroom: 2.5m2 bathroom: 4.5m2Upper floor area:Anteroom: 14m2Bathroom: 4m2Room 1 with separate door: 14m2 Room 2: 15m2Room 3: 22m2Barn: 150m2Basement area:Party cellar: 22m2 vaulted cellar: 26m2Garage area:Garage: 22m2 storage space: 40m2Horse stable area:Box 1: 15.5m2Box 2: 17.5m2Stable aisle: 33m2Pasture with all-weather area: 2239m2Goat stable area:Stable with pasture: 900m2Windows:Iso double glazingMaintained:2017: Hörmann - security door with fingerprint2018: 400l heat pump boiler2019: water softening systemHörmann - garage door with remote control2020: kitchen renovation induction hob Bora, Miele oven with microwave, Miele Combi steam cooker Miele dishwasher, Siemens Foodcenter2021: renovation of sewage pipes renewal of water supply to the house fiber optic connectionLED lighting upper floor Alupan - side entrance door parking spaces, construction of goat stable with fencing2022: heat pump heating Stiebel Eltron LED lighting basement LED lighting stable2023: construction of solar system2024: Miele washing machine, Miele dryer, whirlpool2025: slope securing2026: new appraisal (July 26) of the property by AGV. New appraisal value 1.7 million francs (policy attached)Devices:Heating: Stiebel Eltron WPL 19Photovoltaic system: Megasol M400, 22.8kWpCooking stove: Bora Pure induction cooktop with integrated cooktop extractor - exhaust/ recirculationDishwasher: Miele G 7155 SCVi XXLOven with microwave: Miele H 7440BMCombi steam cooker: Miele DGC 7860Foodcenter: Siemens Side by Side combination KA92NLB35 hyperFresh, 655lWashing machine: Miele WWR 800-60 CH, 9 kg, smartDryer: Miele TWR 700-80 CH, 9 kg, smartBoiler: Swisstherm VT 400 OHE, 400lWater softening system: SoftwaterWhirlpool: Vancouver *Platin Version* 7 seats with 150 nozzles, Water-Floating-Liege, Levitation-Bed, Vulkan-Nozzle, Aqua-Rolling-Massage, Wellen-Massage-Curve, Intensiv-Therapy-Massage, Waterfal-Massage, UV lamp, LED lighting, Bluetooth audio system, ozone system, saltwater system Deep blue This CASA VERA offer is characterized by the following advantages: • Renovated • Modern • Detached • Very spacious • Child-friendly location • Nature-connected • Sunny • Expansion can still be determined • Also as a rental property • House very well maintained • No architectural commitment • Photovoltaic system with 22.8 kWp • and much more... Interested? Contact us for a non-binding viewing!Do you want to sell your house or apartment worry-free, but don't know what price you can sell it for?We will tell you the current market value of your property, discreetly and non-bindingly!Are you interested in a first free and non-binding information conversation?Don't hesitate and contact us.

Travel time
-
1 / 13
5.5 rooms165m²CHF 2,050,000.–
Buechholzstrasse 217, 8964 Rudolfstetten

Detached 5½ room single-family house in Friedlisberg

Modern family life in Rudolfstetten-FriedlisbergThis detached 5½-room single-family house from 2024 combines contemporary architecture, high-quality equipment, and a family-friendly living environment. On three floors, you have around 165 m² of net living space at your disposal - with four well-cut bedrooms, three bathrooms, and an open living and dining area as the inviting center of the house.Large window fronts and lift-sliding doors create a lot of daylight and flowing transitions to the outside. The modern kitchen in elegant anthracite is equipped with high-quality Miele appliances, an integrated coffee machine, induction cooktop, oven, Combi-Steamer, dishwasher, and a fridge-freezer combination. High-quality parquet floors and ceramic tiles in the wet cells underline the stylish interior design. The master area has its own en-suite bathroom; two further bathrooms offer comfort for the whole family.The south-facing outdoor area with a low-maintenance garden, a terrace of around 23 m², and a balcony of around 14 m² invites you to play, relax, and enjoy together. A glazed winter garden expands the living area and makes outdoor living particularly versatile. In total, around 60 m² of outdoor space is available.The house is also convincing in terms of technology: an air-water heat pump, underfloor heating with individual room control, and a fully heated basement provide comfortable living comfort. The Smart-Home system allows, among other things, the control of heating and kitchen appliances via smartphone. An air conditioning system on the ground floor, electric louvers, LED lighting, alarm system, and two outdoor cameras complement the modern equipment. The SIA guarantee applies according to the object data until around 2029.For vehicles, a garage box for two cars with direct house access and two outdoor parking spaces are available - a total of four parking options. The property includes around 392 m², the gross floor area is around 276 m².Family-friendly location with good connectionsRudolfstetten-Friedlisberg offers a quiet residential area on the south slope, short distances to nature, and a practical connection. Rudolfstetten train station is around 1 km away; the S17 connects the place, among other things, with Dietikon and Wohlen. Schools and kindergartens are located on site, shopping opportunities are available in Rudolfstetten and at the Mutschellen. The Urdorf A4 motorway exit is around 4 km away.Purchase price: CHF 2'050'000.-A nearly new home with a lot of comfort, privacy, and space for the whole family.

Travel time
-

Suggested properties for you based on search results

Other interesting objects