
Rooms
5.5
Living space
127 m2
Selling price
CHF 1,100,000.–
Notify on price drop
"Comfortable living, privacy & panoramic views | Hobby room | Sauna | renovated"
Address
5242 LupfigPrice
- Purchase price:
- CHF 1,100,000.–
- Notify on price drop
Main information
- Availability:
- By agreement
- Type:
- Single house
- No. of rooms:
- 5.5
- Surface living:
- 127 m2
- Land area:
- 341 m2
- Volume:
- 793 m3
- Year built:
- 1999
Characteristics
Parking space
Documents (0)
Description
A joint dinner, prepared in the exclusive kitchen, relaxed hours in your own garden or a quiet moment in the infrared sauna: This well-maintained 5.5-room single-family house combines modern living comfort with versatile retreat possibilities. In a quiet, family-friendly residential area of Lupfig, you can expect around 127 m² of living space on a 341 m² large plot of land.
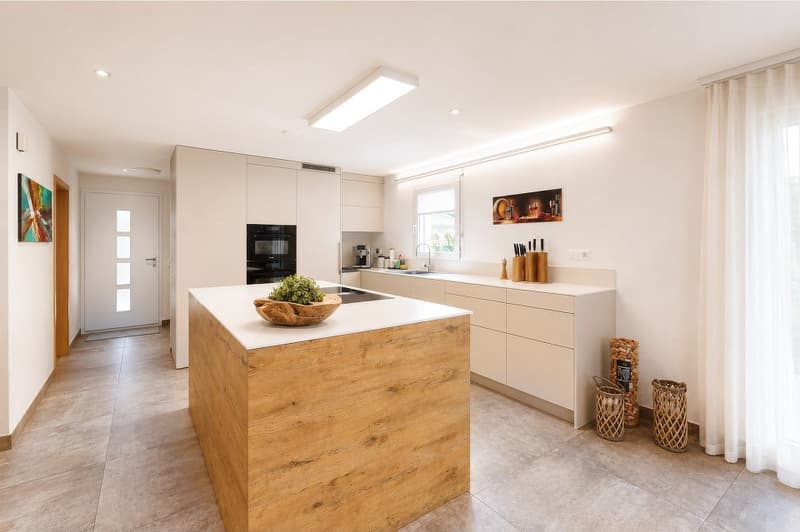
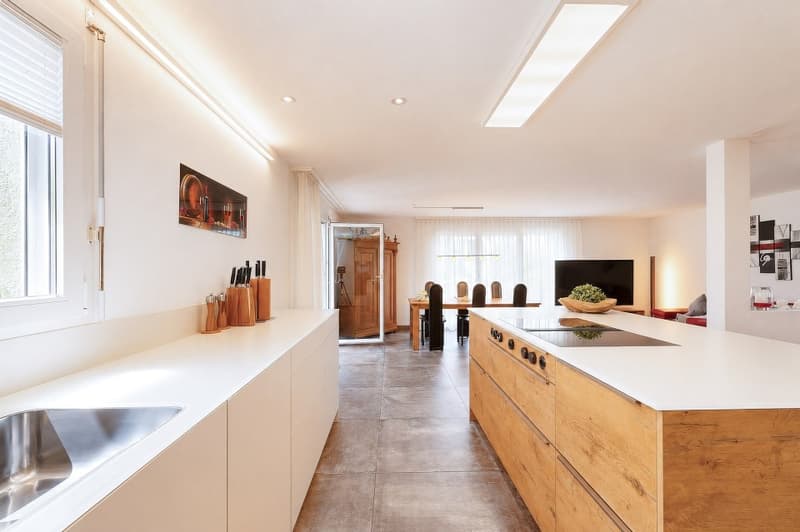
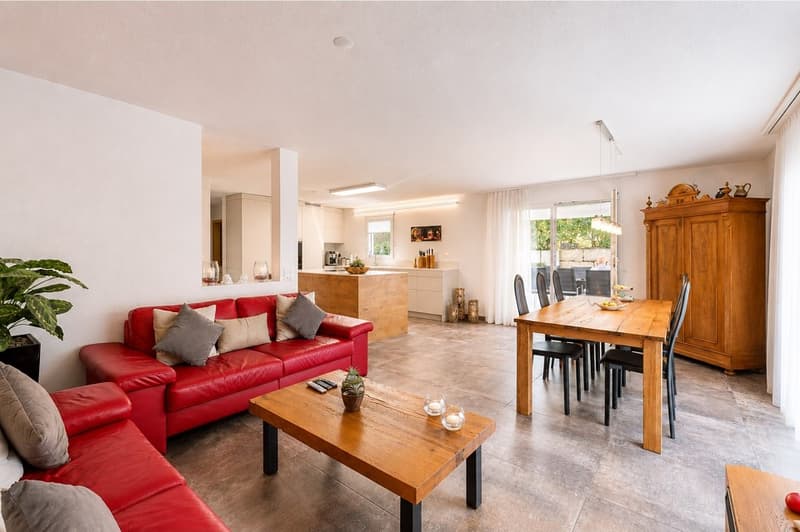
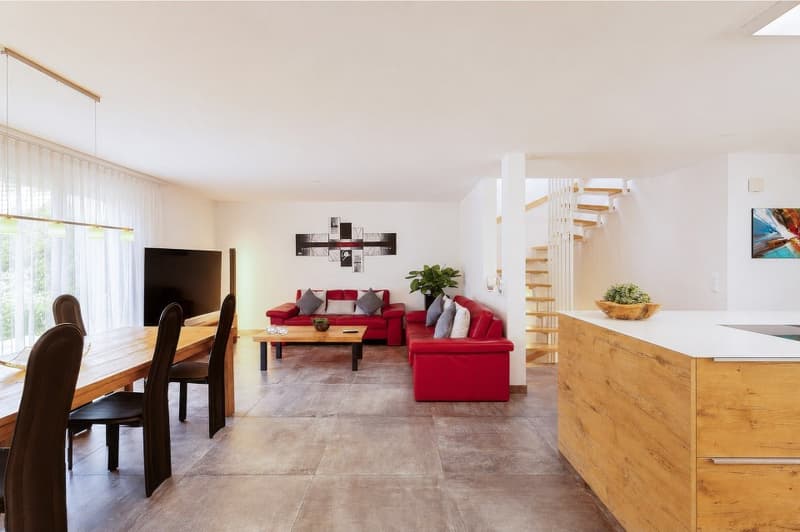
The heart of the house is the open living and dining area with its high-quality kitchen. A spacious kitchen island with BORA cooktop and Miele appliances, including a steamer and a warming drawer, make cooking a pleasure. Large windows bring a lot of daylight into the rooms, while the direct access to the garden expands living outdoors in the summer months.
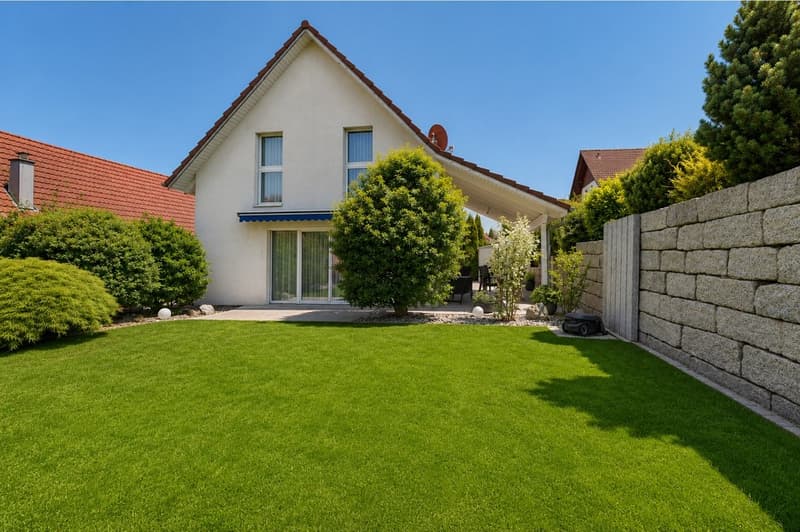
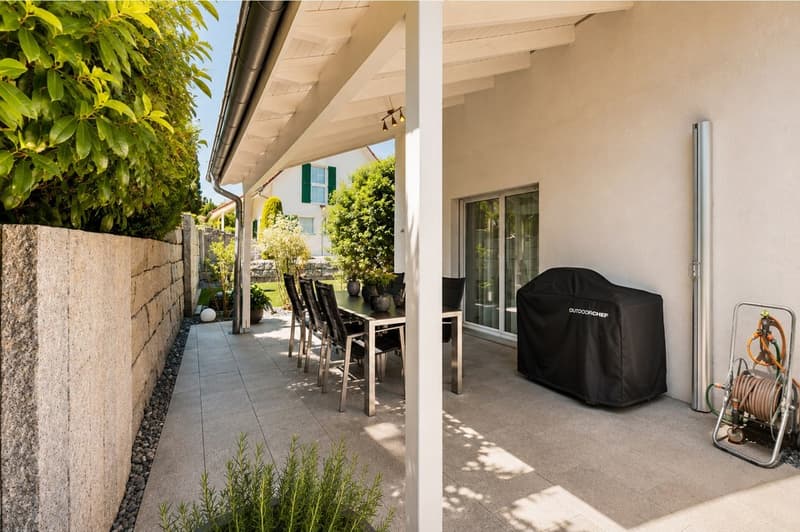
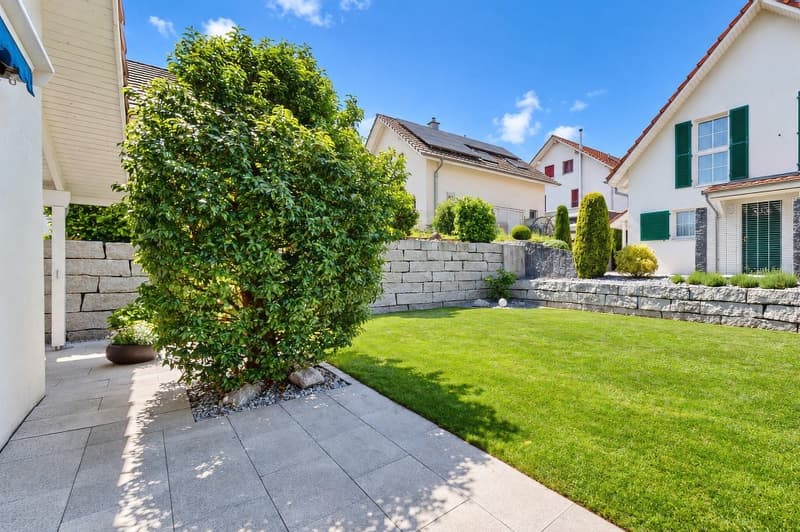
The well-maintained outdoor area offers a beautiful lawn, privacy, panoramic views, and a covered seating area, ideal for cozy barbecue evenings, time with the family, or a break in the green. A practical garden house and a lawn robot complement the garden.
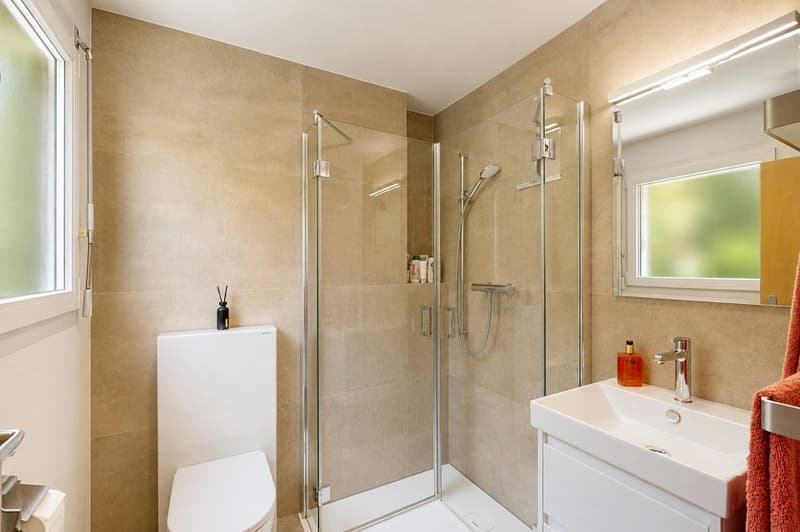
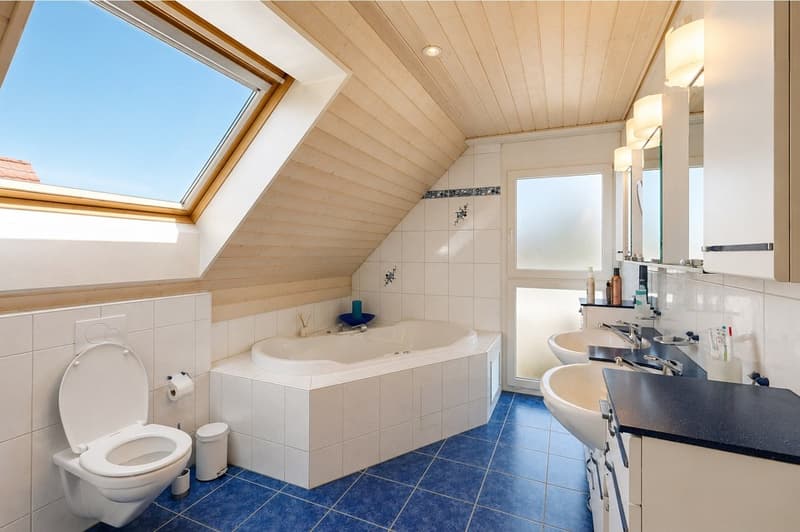
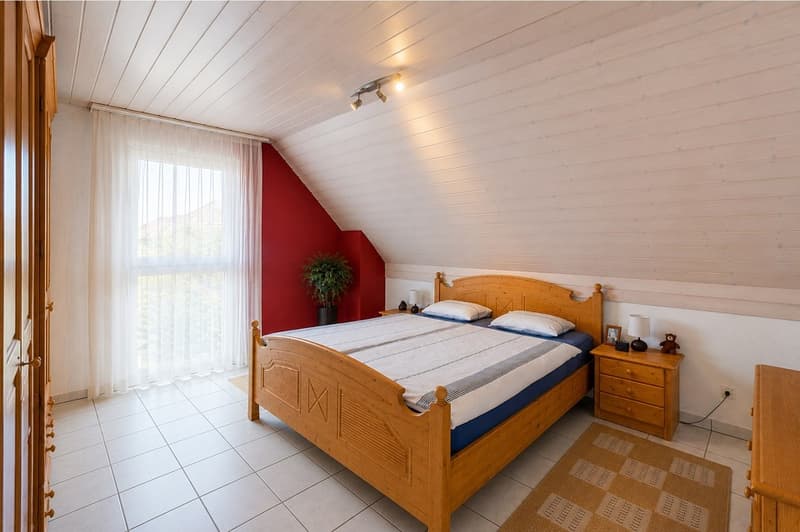
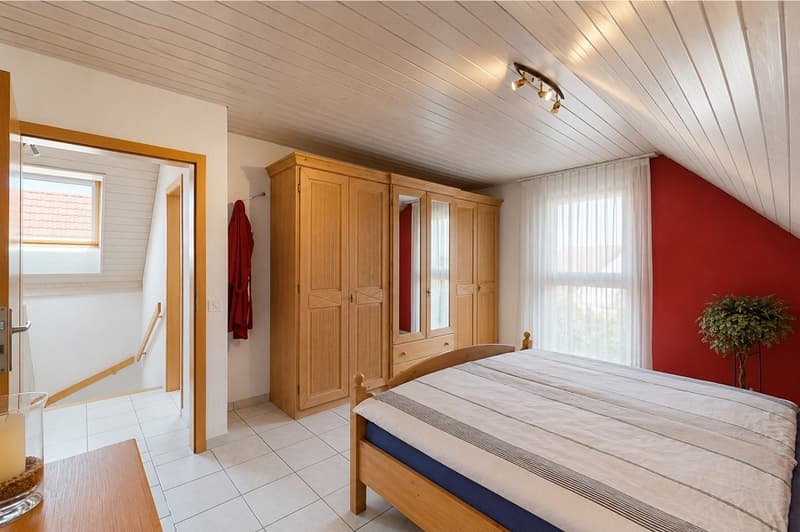
A room on the ground floor can be flexibly used as an office, guest or bedroom. On the same floor, there is a renovated wet cell with shower and toilet. On the upper floor, there are three more rooms and a spacious bathroom with bathtub, shower, and double sink.
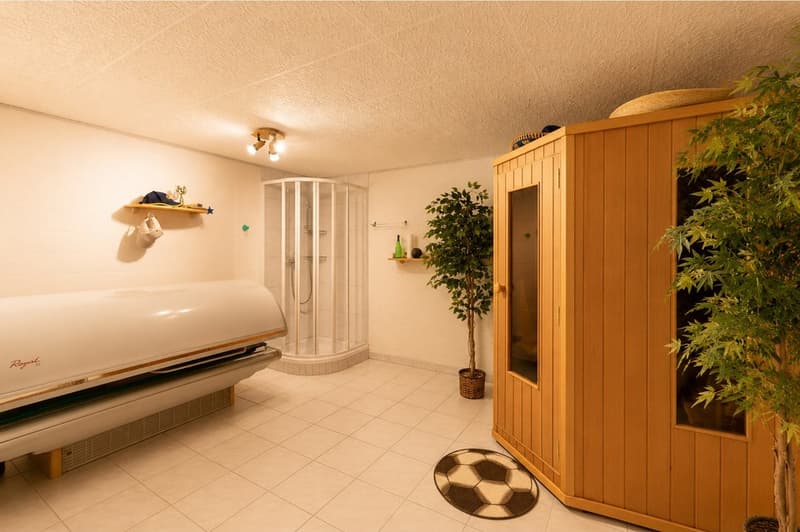
The basement also offers more than just storage space: A 28 m² large hobby room provides space for different uses. An infrared sauna, a solarium, and an additional shower complement the offer. Additionally, there are cellar areas, a washing and technical area, as well as a direct exit to the outside.
The house, built in 1999, was extensively modernized in 2020. The renovations include, among other things, the kitchen, the floor coverings, and the bathroom on the ground floor, as well as the gas heating including the boiler.
The location also convinces in everyday life: Kindergarten, primary school, and shopping facilities are about 500 meters away, and public transport can be reached in about 400 meters. Recreational areas in the immediate vicinity and the good connection to the regional centers make Lupfig an attractive place to live.
A home for people who appreciate a quiet living situation, their own garden, and contemporary comfort. Convince yourself with a personal visit, we look forward to your contact.
Have we sparked your interest? Nicolas Götschi will gladly send you the detailed sales documentation and show you this special home during a personal visit.
The heart of the house is the open living and dining area with its high-quality kitchen. A spacious kitchen island with BORA cooktop and Miele appliances, including a steamer and a warming drawer, make cooking a pleasure. Large windows bring a lot of daylight into the rooms, while the direct access to the garden expands living outdoors in the summer months.
The well-maintained outdoor area offers a beautiful lawn, privacy, panoramic views, and a covered seating area, ideal for cozy barbecue evenings, time with the family, or a break in the green. A practical garden house and a lawn robot complement the garden.
A room on the ground floor can be flexibly used as an office, guest or bedroom. On the same floor, there is a renovated wet cell with shower and toilet. On the upper floor, there are three more rooms and a spacious bathroom with bathtub, shower, and double sink.
The basement also offers more than just storage space: A 28 m² large hobby room provides space for different uses. An infrared sauna, a solarium, and an additional shower complement the offer. Additionally, there are cellar areas, a washing and technical area, as well as a direct exit to the outside.
The house, built in 1999, was extensively modernized in 2020. The renovations include, among other things, the kitchen, the floor coverings, and the bathroom on the ground floor, as well as the gas heating including the boiler.
The location also convinces in everyday life: Kindergarten, primary school, and shopping facilities are about 500 meters away, and public transport can be reached in about 400 meters. Recreational areas in the immediate vicinity and the good connection to the regional centers make Lupfig an attractive place to live.
A home for people who appreciate a quiet living situation, their own garden, and contemporary comfort. Convince yourself with a personal visit, we look forward to your contact.
Have we sparked your interest? Nicolas Götschi will gladly send you the detailed sales documentation and show you this special home during a personal visit.
Mortgage Calculator
From dream house to home ownership: the mortgage calculator can help you estimate the affordability of this property.

Free
Create an account for more options
Create your account to manage your favorites across all devices, keep track of your search alerts, and never miss an update. Everything you need for your home search, all in one place!

Nicolas Götschidipl. Immobilienmakler
- Listing ID
- 4003480840
- Object ref.
- 119841009-95