985 results - House, chalet, rustico to buy: Canton Aargau

Dominic Lüscher

Dominic Lüscher

1 / 13
Dominic Lüscher

Dominic Lüscher

4 rooms76m²CHF 165,000.–
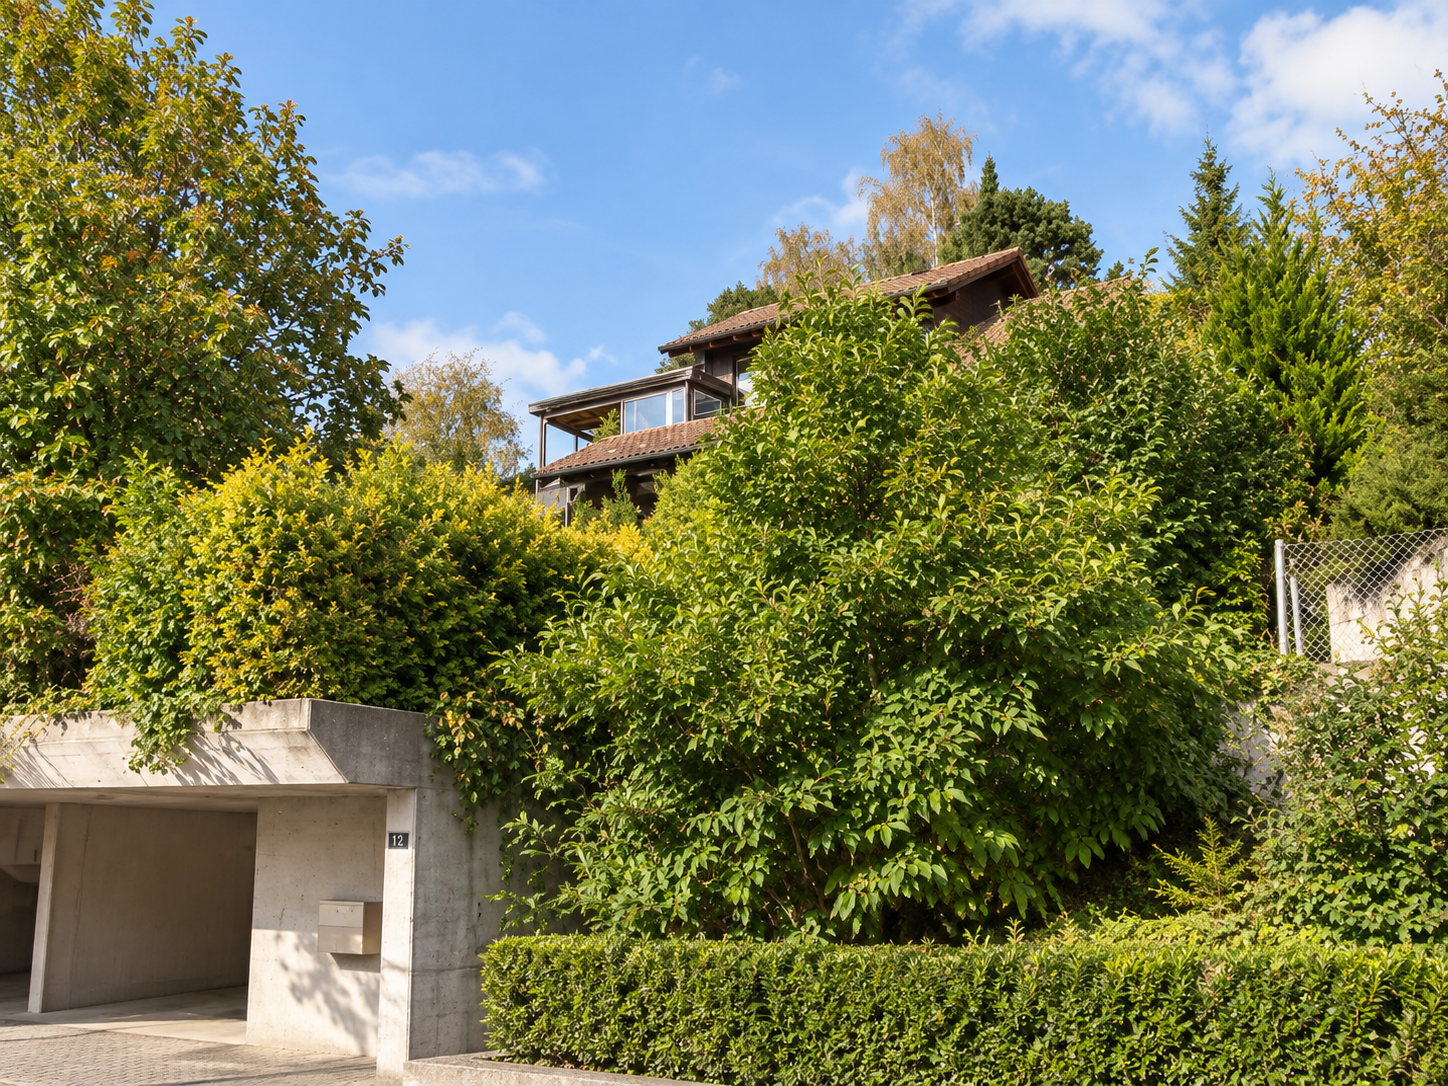
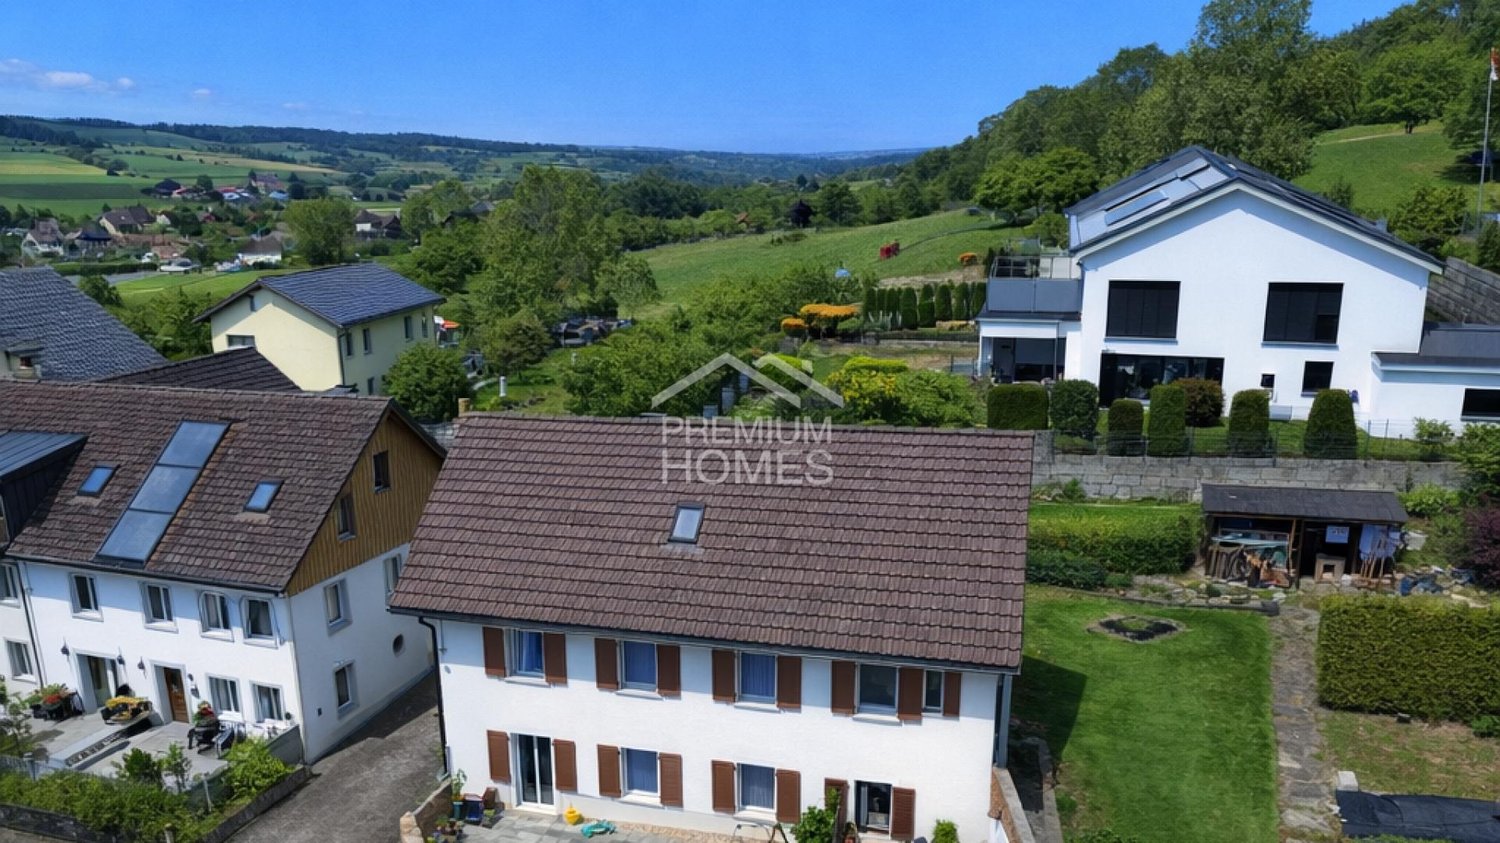
Froburgweg 12, 4852 Rothrist

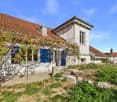
Historic residential house with development potential

The property is subject to the possession guarantee (68 BauG); structural adjustments are only possible to a limited extent within the framework of the applicable regulations.In the popular and sought-after Hölzli quarter in Rothrist, this originally built-in 1815 single-family house is located in a second row, with a beautiful view of Aarburg and Rothrist to the Born. With its over 200-year history and unmistakable character, the property offers a rare opportunity for lovers of historic building fabric. The solid construction, the striking Krüppelwalmdach, and the natural cellar shape the original character of the house. Windows, floor coverings, and heating are in need of renewal and offer potential to design the property according to your own ideas.At a glance: • Property under possession guarantee • Sought-after residential location in the popular Hölzli quarter • Original year of construction 1815 • Historic building fabric with special character • Beautiful view to the Born • Compact garden area with design potential A property for all those who appreciate the charm of historic building fabric and want to breathe new life into this special building. Have we sparked your interest? Do not hesitate to contact us. We will gladly provide you with the detailed sales documentation and give you further information about the property.

Travel time
-
1 / 13
  • Parking space
  • Balcony / Terrace
  • Garage
  • +3
5.5 rooms155m²CHF 1,350,000.–
Staldenweg 60, 8965 Berikon

Family Paradise: Row House with Sunny Garden and Great Development Potential

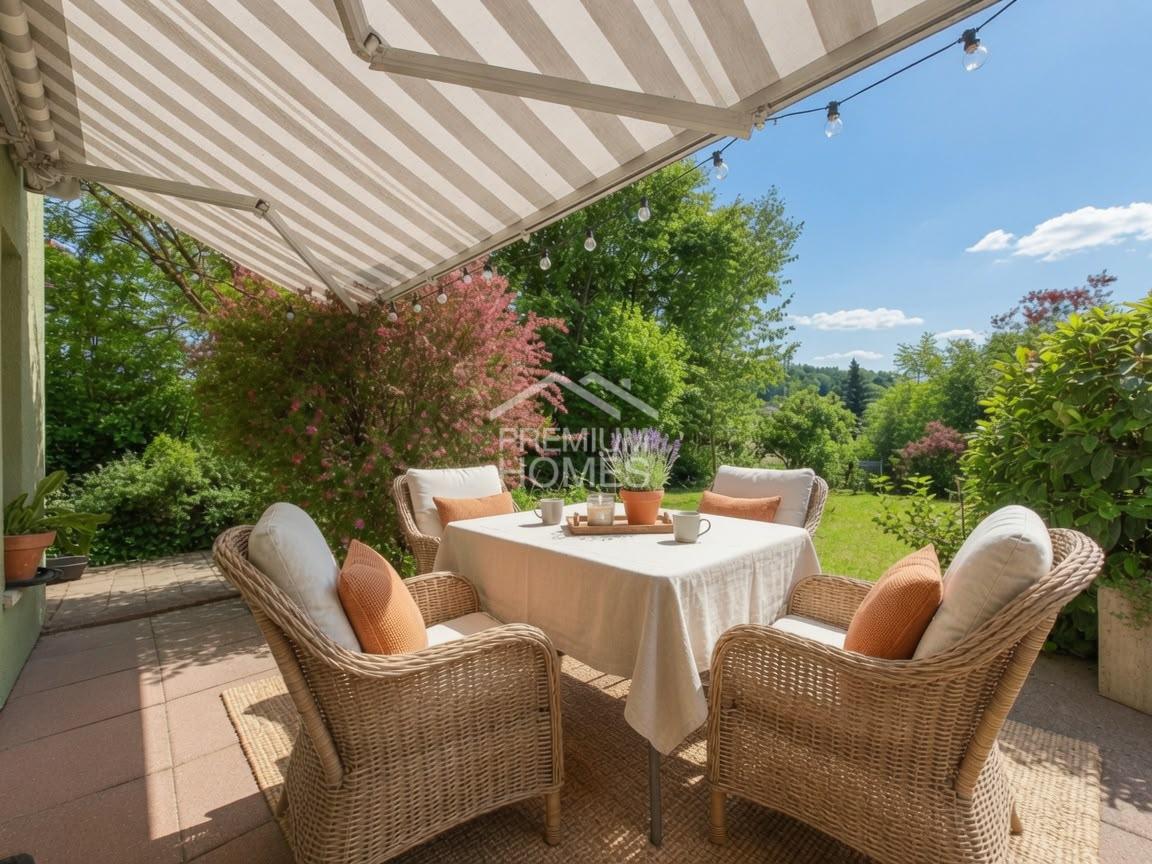
The row house with a total relevant living area of around 154.8 m²Room program descriptionBasement • Garage: 13.2 m² • Boiler room: 5.8 m² • Heated entrance hall: 3.5 m² • Laundry room: 2.9 m² • Heated vestibule: 6.0 m² • Heating room: 11.3 m² • Air raid shelter/basement: 33.0 m² The basement offers, in addition to the garage, extensive technical, laundry, and basement rooms, as well as a spacious air raid shelter.Ground floor • Living room including stairs: 36.1 m² • Kitchen: 15.7 m² • Balcony: 8.3 • Covered seating area: 9.7 m² • WC/shower: 2.7 m² • Pantry: 2.3 m² • Corridor: 1.5 m² The ground floor has an open and bright living and dining area with direct access to the covered seating area. The floor is complemented by a bathroom with shower and a practical pantry.Upper floor • Corridor: 2.6 m² • Room 1: 12.2 m² • Balcony: 7.0 m² • Room 2: 12.0 m² • Bathroom: 5.9 m² The upper floor has two usable rooms, a bathroom, and two balconies.Attic • Attic room including stairs: 38.8 m² • 2 skylights • Crawl space (no standing height): 10.0 m² • Crawl space (no standing height): 10.0 m² The attic offers a spacious attic room with various usage possibilities (e.g., parents' area, office, or hobby room) and additional storage space in the crawl spaces.SummaryThe house has: • Large garden • Spacious living and dining area • 3-4 rooms • Kitchen with balcony • 2 bathrooms • Covered seating area • Extensive basement and technical rooms • Garage with direct house access • Total relevant living area of around 154.8 m² The property is ideal for a family or for living and working under one roof.Additional key data: • Living area: 155 m² on 3 floors • Plot area: 695 m² • Number of rooms: 5.5 • Year of construction: 1980 • Available: immediately Location & surroundings: The house is located in a quiet residential area – both during the day and at night, there is pleasant silence. In summer, the property benefits from plenty of sunlight. The bus stop Stalden is just a 4-minute walk away.For daily shopping, the Volg is available within a 5-minute walk.Families appreciate the proximity to the Primarschule Berikon, which is about a 9-minute walk away.This charming row house combines living comfort, family friendliness, and an idyllic location in Berikon.Take the opportunity and secure your new home! Call me at 079 572 30 21 oremail: franz@peterhans.immo for a viewing.

  • Parking space
  • Balcony / Terrace
  • Garage
  • +3
Travel time
-
Dominic Lüscher

Dominic Lüscher

1 / 13
Dominic Lüscher

Dominic Lüscher

  • Parking space
  • Balcony / Terrace
  • Garage
10 rooms248m²CHF 1,595,000.–
Rindelstrasse 14, 4663 Aarburg

2-in-1 Opportunity: Your Generation House with 2 Residential Units

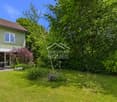
Welcome to this special offer: Two apartments for the price of one! A spacious garden and flexible usage concepts offer additional space for your individual living dreams:Highlights: • Sought-after residential area - Family-friendly neighborhood with nearby recreation (forest) and school within walking distance • Large space offer - 2 story apartments, a party room in the basement, and a spacious attic • Varied usage possibilities - Multi-generation house, living & working, or conversion to a single-family house with an in-law apartment • Tested renovation concept - Discover modernization possibilities with a detailed cost estimate • Various parking options - Double garage and three additional outdoor parking spaces • Spacious surroundings - Newly designed garden with seating area, garden beds, and fencing Offer:- 4 ½ room apartment on the ground floor with approx. 123 m2 NWF, approx. 450 m2 garden share, and potential for 5½ rooms- 6 ½ room apartment on the upper floor with approx. 126 m2 NWFSales price 4.5 rooms ground floor: 895,000.-*Sales price 6 rooms upper floor: 700,000.-*Total sales price: 1,595,000.-*The apartments are only sold together.Convince yourself of the unique possibilities of this property with two apartments for the price of one. Arrange a viewing appointment now!

  • Parking space
  • Balcony / Terrace
  • Garage
Travel time
-
1 / 13
  • Parking space
  • Garage
15 roomsCHF 3,714,000.–
Lenzburgerstrasse 3, 5507 Mellingen

Apartment building with 9 units and construction potential W4

In a central location on Lenzburgerstrasse 3 & 5 in Mellingen (AG), this well-maintained residential and commercial building with 9 units offers a rare combination of stable returns, many parking spaces, and development potential W4 - ideal as a long-term investment. • Object: Apartment building with commercial share (restaurant/butcher shop on the ground floor), built in 1904, renovated in 1996, 3 floors. • Areas: 1255m2 gross living/commercial space; additional usable/commercial spaces according to inventory; plot approx. 1'699 m². • Parking: 28 outdoor parking spaces and 2 separate single garages on the property. • Yield: Current net rent approx. CHF 260'000 p.a.; purchase price CHF 3'714'000; initial return around 7.0% p.a. • Condition: Kitchens/bathrooms/floors intact; high-quality building envelope; windows in normal condition; fire protection concept Restaurant Linde available. • Location: Visible and central. S-Bahn S11 at 30-minute intervals (Baden 8 minutes, Lenzburg 12 minutes, Zurich main station approx. 30 minutes); A1 connection Mägenwil in approx. 5 minutes; shopping and schools on site; Reussufer and Heitersberg for local recreation. • Address & Key figures: Lenzburgerstrasse 3, 5507 Mellingen | Parcel number 671 | EGRID CH598385889504 | EGID 541707. • Availability: immediately. Conclusion: Substantial investment property in the canton of Aargau with stable cash flow, many parking spaces, and potential for optimizations within the framework of approvals.

  • Parking space
  • Garage
Travel time
-
1 / 13
  • Parking space
  • Balcony / Terrace
24 rooms645m²CHF 2,950,000.–
Scheunengasse 10, 5507 Mellingen

Apartment building with 6 units in Mellingen old town - solid return

In the heart of Mellingen's old town, this well-maintained apartment building presents itself with development potential - ideal for long-term investors.Investment Highlights • NET return 5.9% with net rents of CHF 177,000 per year • 6 units: 1× 2.5-room, 5× 3.5-room; former restaurant area can be planned as additional living space (e.g. 1× 3.5-room or 2× 2.5-room) • Central old town location at Scheunengasse 10 - just a few steps to Reuss, Coop shopping, and bus • 5 outdoor parking spaces, several balconies/loggias, mailbox system • Availability: immediately Building & Condition • Year of construction 1895; renovations include: 1998 facade/windows/roof/plumbing, 2005 replacement oil heating, 2011 apartment renovations, 2018/19 dissolution of restaurant/project planning for additional living space • 3 floors plus attic, • Total approx. 24 rooms, 6 bathrooms/WC and separate WC's • Net living area per floor 215 m²; basement/auxiliary rooms approx. 95 m²; plot 262 m²; GVZ volume 2,751 m³ • Heating: oil Location & Accessibility • Mellingen-Heitersberg train station approx. 1.0 km (S-Bahn S11) • Highway connections Mägenwil/Brunegg in a few minutes • Schools, kindergarten, Coop/Denner in the village; recreation on the Reussuferweg Purchase Conditions • Purchase price: CHF 3,000,000 • Net rental income: CHF 177,000/year • Gross return: 5.9% In summary: A strong residential investment property in Mellingen's old town with stable returns and clearly recognizable development potential.

  • Parking space
  • Balcony / Terrace
Travel time
-
1 / 13
  • Parking space
  • Balcony / Terrace
  • Garage
  • +2
4.5 rooms130m²CHF 962,000.–
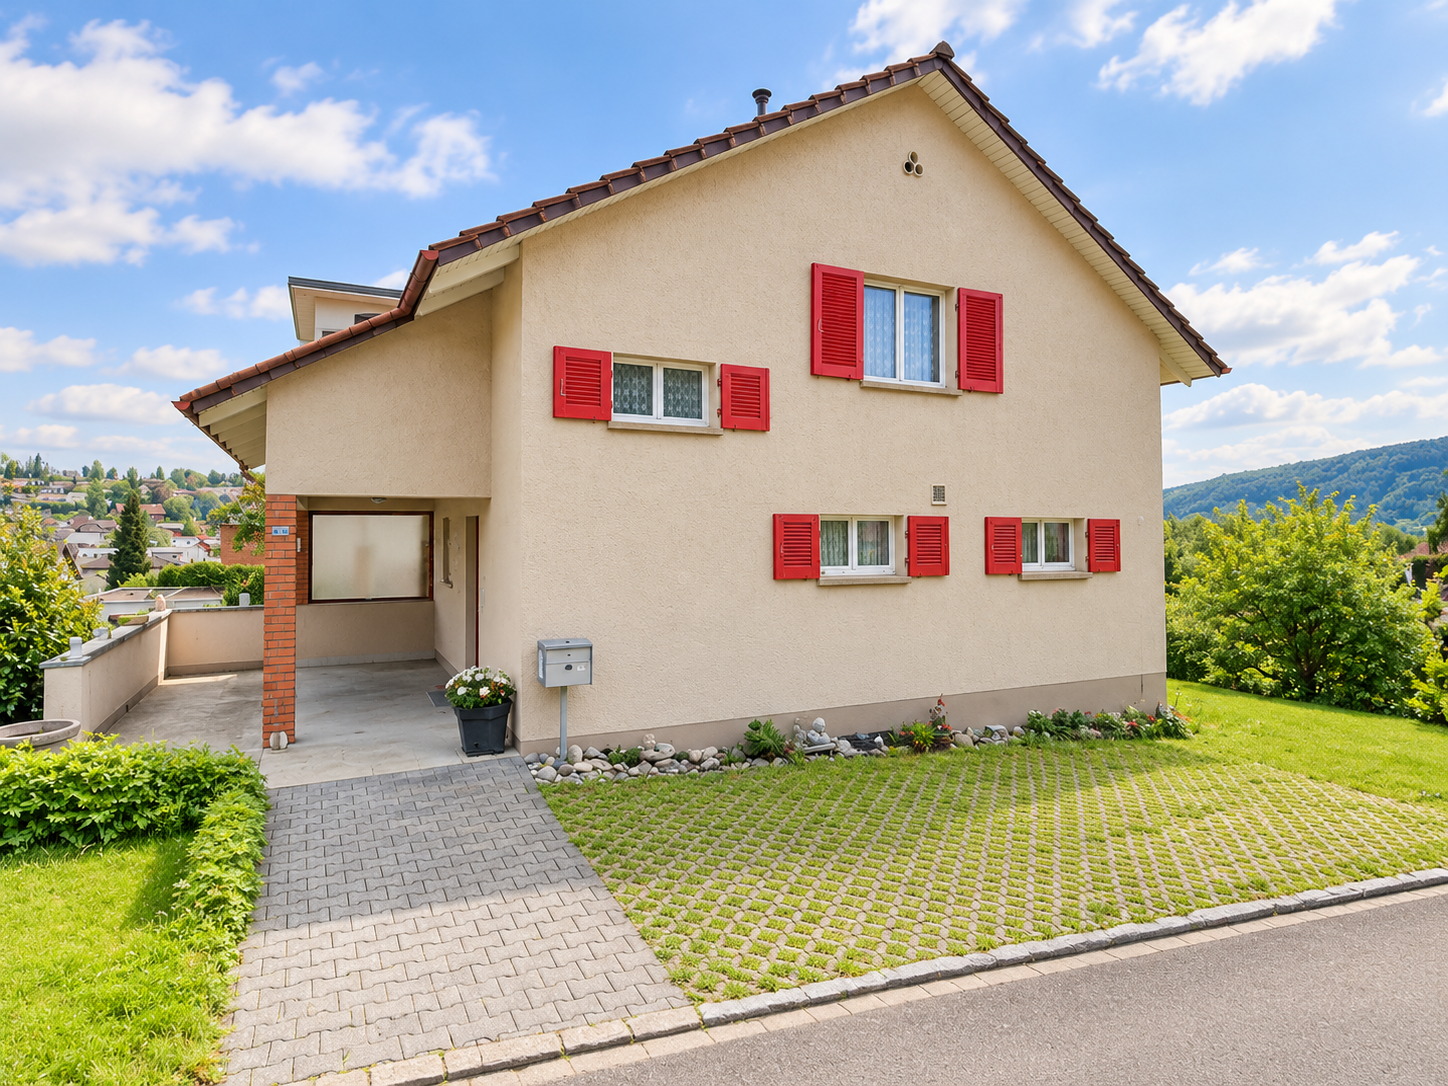
Schulstrasse 18, 4315 Zuzgen

Charming 4.5-room single-family house in a quiet location in Zuzgen

Discover this beautiful single-family house at Schulstrasse 18 in Zuzgen, which shines in new splendor after a comprehensive renovation in 2022. The 1961-built house offers everything your heart desires on 130 m² of living space and a 302 m² large plot of land.The house impresses with the following highlights: • Modern kitchen: Stylish black cabinets and countertops, built-in oven, ceramic glass stove, and dishwasher - perfectly equipped for cooking enthusiasts • Spacious room layout: 4.5 rooms spread over 2 floors offer plenty of space for the whole family • Comfortable equipment: 2 bathrooms, balcony, garage, parking space, and winter garden • Practical details: Private washing machine, dryer, and child-friendly design Location and surroundings: The house is located in a quiet residential street, surrounded by houses and trees. The location is particularly sunny and offers a peaceful atmosphere. The bus stop "Zuzgen Community Center" is only 2 minutes' walk away and provides a good connection.This lovingly renovated single-family house is available immediately and is perfect for families who value peace, comfort, and modern equipment. The combination of historic charm and contemporary technology makes this property a true gem in Zuzgen.Convince yourself with a visit on site.

  • Parking space
  • Balcony / Terrace
  • Garage
  • +2
Travel time
-
Fabio Landolfi

Fabio Landolfi

1 / 16
Fabio Landolfi

Fabio Landolfi

  • Parking space
  • Balcony / Terrace
  • Garage
  • +3
5.5 rooms214m²CHF 1,330,000.–
Oberhubelstrasse 57, 5742 Kölliken

Renovation object: Detached 5.5-room single-family house

Project with sunny prospects. Just like the house.'Renovation required' is a fairly blunt description for this spacious house (214m 2!) in a prime hillside location in Kölliken. After all, it's only 20 years old, and in principle, you could move in immediately. But we at Landolfi set high standards when it comes to the quality of our offerings: we think that there's still a lot that could be improved here. Not the location, which deserves the predicate 'height resort'. Not the immediate proximity to the forest as a huge recreational area. And not the wide view to the south either. But at least the floor plan of the upper floor deserves a reorientation, just like the kitchen. Which doesn't necessarily have to be the case: you can, of course, change even more to turn this renovation object into exactly the house that suits your family's lifestyle. • Family-friendly environment• Magnificent long-distance view over the roofs• Quiet, sunny hillside location• Short distances to schools and kindergartens• Plenty of space• Great individual redesign potential on the upper floor• Renovation possible in cooperation with Landolfi AG• Spacious living/dining area with open kitchen• Sunny balcony with a long-distance view on the upper floor• Large heated hobby room• Double garage with attic, approx. 30m 2We look forward to your contact.

  • Parking space
  • Balcony / Terrace
  • Garage
  • +3
Travel time
-
Bonni Kuruvilla

Bonni Kuruvilla

1 / 13
Bonni Kuruvilla

Bonni Kuruvilla

  • Elevator
  • Swimming pool
5.5 rooms160m²CHF 1,475,000.–
Blumenweg 11, 5042 Hirschthal

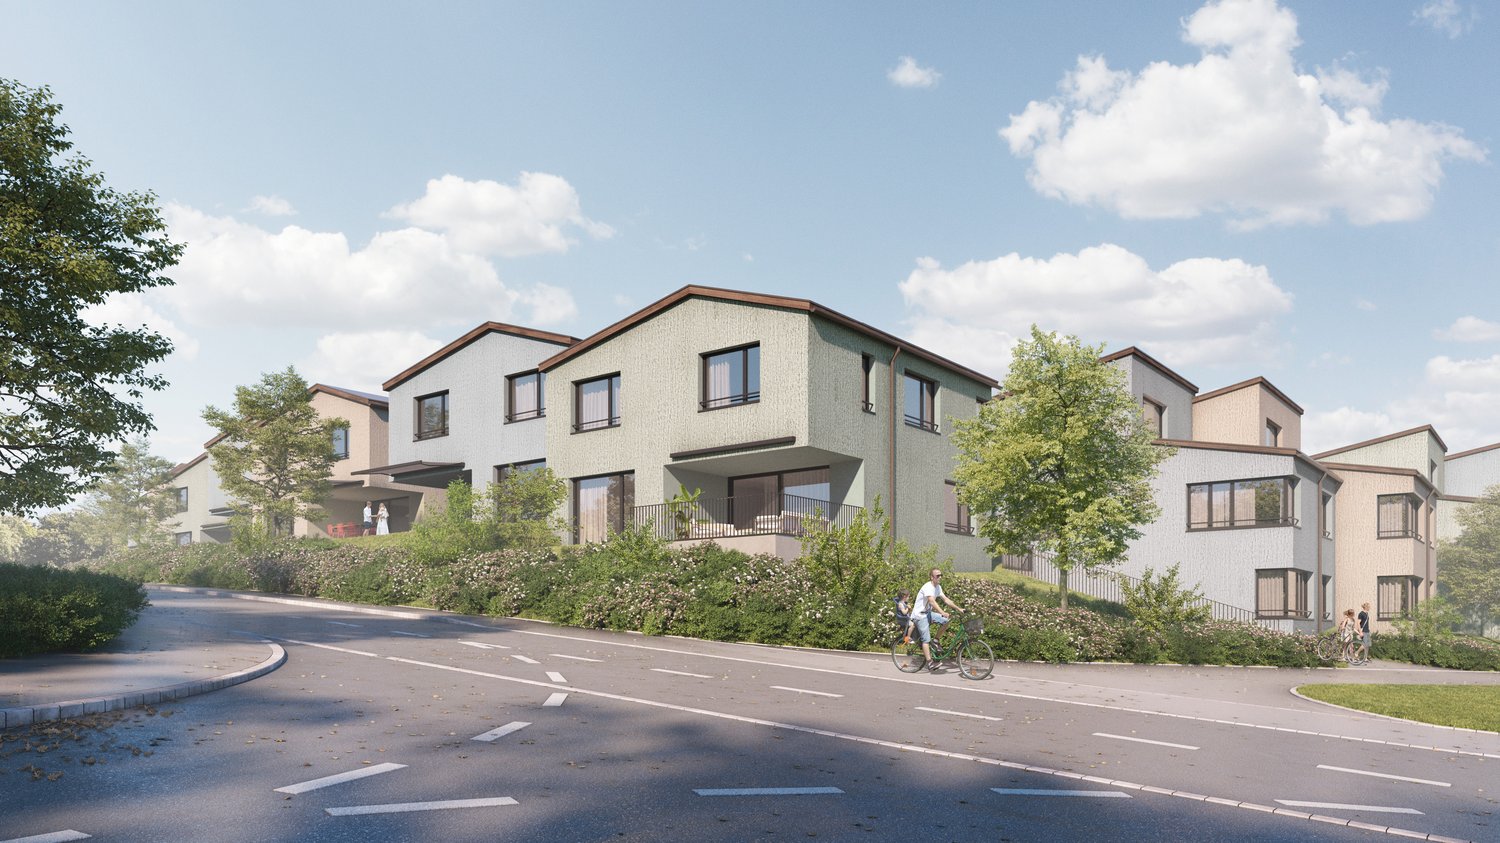
3 REFH, near Aarau, A1/A2 Mittelland intersection, villa hillside location, far-reaching view, plots from 333 m², lift from underground to ground floor

WAOW, a view and far-reaching sight; WAOW, in a preferred, sunny villa location; WAOW, already at home, because ideal for buyers with a place of work/reference area in the Greater Aargau - Solothurn - Lucerne region, in the Mittelland and for commuters between the centers of Zurich, Basel, Bern, and Lucerne, because almost "central". OR also for local people in the region who are looking for a quiet home in a natural and central location ... to the A1 entrance/exit "Aarau-West" 3 km, Aarau SBB train station with public transport 20 minutes.PROJECT: In a preferred, sunny villa location on the Hirschthaler hill, at a medium height, 3 row houses are being built, with a first-class, unobstructable view and far-reaching sight over the Mittelland to the Jura hills. The project is in the planning phase, the construction project has been pre-checked and includes:UNDERGROUND GARAGE:6 parking spaces; lift from the underground to the ground floor at the house entrances.BASEMENT: 3 cellar rooms (laundry, technology, cellar) per house.GROUND FLOOR: entrance, open living area (kitchen, dining, living), guest toilet, access to terrace and lawn, optionally a pergola.UPPER FLOOR: 3 rooms, one with a balcony, a bathroom with shower and toilet.ATTIC: penthouse room with en-suite bathroom.The three row houses (2 corner houses, 1 middle house) from left to right, house A, B, C, will be built in a high medium standard and ecologically sustainable construction, with modern architecture and a well-thought-out living concept. The houses combine timeless design with energy-efficient technology and offer an attractive home for families and couples with high demands on living quality. The heating system is a heat pump (air-water), the heat distribution is via underfloor heating. Underground garage with access via Rebhalde, 2 parking spaces available per house. A lift connects the underground to the ground floor with the house entrances. OPTIONAL, a pergola could be built on the private terrace, and on the communal area above the underground garage, e.g., a swimming pool could be possible.PRICES: The preliminary clarifications have shown that we can label these as BANK-APPROVED. House A = CHF 1,575,000 / House B = CHF 1,475,000 / House C = CHF 1,525,000 / each including 1 parking space in the underground garage and optionally a second parking space for CHF 40,000 ... Bank contacts can be requested free of charge.LOCATION: The village center with shopping facilities, kindergarten, school, and public transport (AVA train, ex. WSB) is 650 m away on foot; the journey to Aarau takes only 19 minutes. Distances: Aarau 9 km, Olten 17 km, Zofingen 13 km, centrally located in the Mittelland, within less than 1 hour you can reach BE, BS, LU, ZH. The Blumenweg is a private, non-accessible, and non-drivable road, there is also no parking possible, please note our note below regarding ACCESS! ACCESS: The building plot on Blumenweg 11, parcel 299, will be accessible in the future exclusively via the underground garage (lift from the underground to the ground floor) at "Rebhalde" in Hirschthal. Currently, you can park opposite Rebhalde 1, in front of the electrical station, and reach the property on the right via a wooded staircase - on the access applies: "at your own risk, liability excluded, especially during the construction phase". We explicitly state that unfortunately, there is no consent from the private road owners for an access, construction site entrance, construction site installation, or other use via Blumenweg and the staircase Musrainweg 4! STATUS: The row houses are in the completed rough planning phase, immediately before the building application; according to the authorities, the project is approvable and planned in accordance with regulations. The start of construction is planned for 2026, depending on sales.INVITATION: Does the object website spark your interest? Then you are cordially invited to order the exposé by email or via the ad form, RE/MAX Immobilien Aarau looks forward to your valued inquiry.
  • Elevator
  • Swimming pool
Travel time
-
1 / 13
  • Parking space
  • Balcony / Terrace
  • Child-friendly
5.5 rooms182m²CHF 1,575,000.–
Steinhügelstrasse 15, 8965 Berikon

5.5-room house with office building and building land in the core zone

This spacious house with a separate office building/studio offers a unique combination of rented living space and significant development potential.Located in the midst of greenery and yet central, the property appeals to both owner-occupiers and investors alike.The main building has 5.5 rooms on three floors (high ground floor, 1st floor, and attic) with a living area of 182 m². The southern orientation ensures a bright, pleasant atmosphere in the rooms. The plot covers 787 m², providing sufficient space for substantial new construction.The property is in a well-maintained condition. Both the house and the office building/studio are rented out for the time being. The spacious, bright rooms and the well-preserved kitchen ensure a pleasant living comfort. A beautiful balcony invites you to linger outdoors. Additional storage space is offered by the spacious basement compartment. The garage was converted into a spacious hobby room, offering versatile usage possibilities. The offer is complemented by four outdoor parking spaces - two assigned to the house and two to the office building/studio.Thanks to its location in the core zone, reduced boundary distances apply - a rare starting position that allows the construction of up to 4-6 residential units. With a design plan, it is likely possible to realize an additional floor. A rare opportunity for investors and project developers looking for a property with genuine development potential in an attractive, central location.

  • Parking space
  • Balcony / Terrace
  • Child-friendly
Travel time
-

Suggested properties for you based on search results

Other interesting objects