986 results - House, chalet, rustico to buy: Canton Aargau

1 / 13
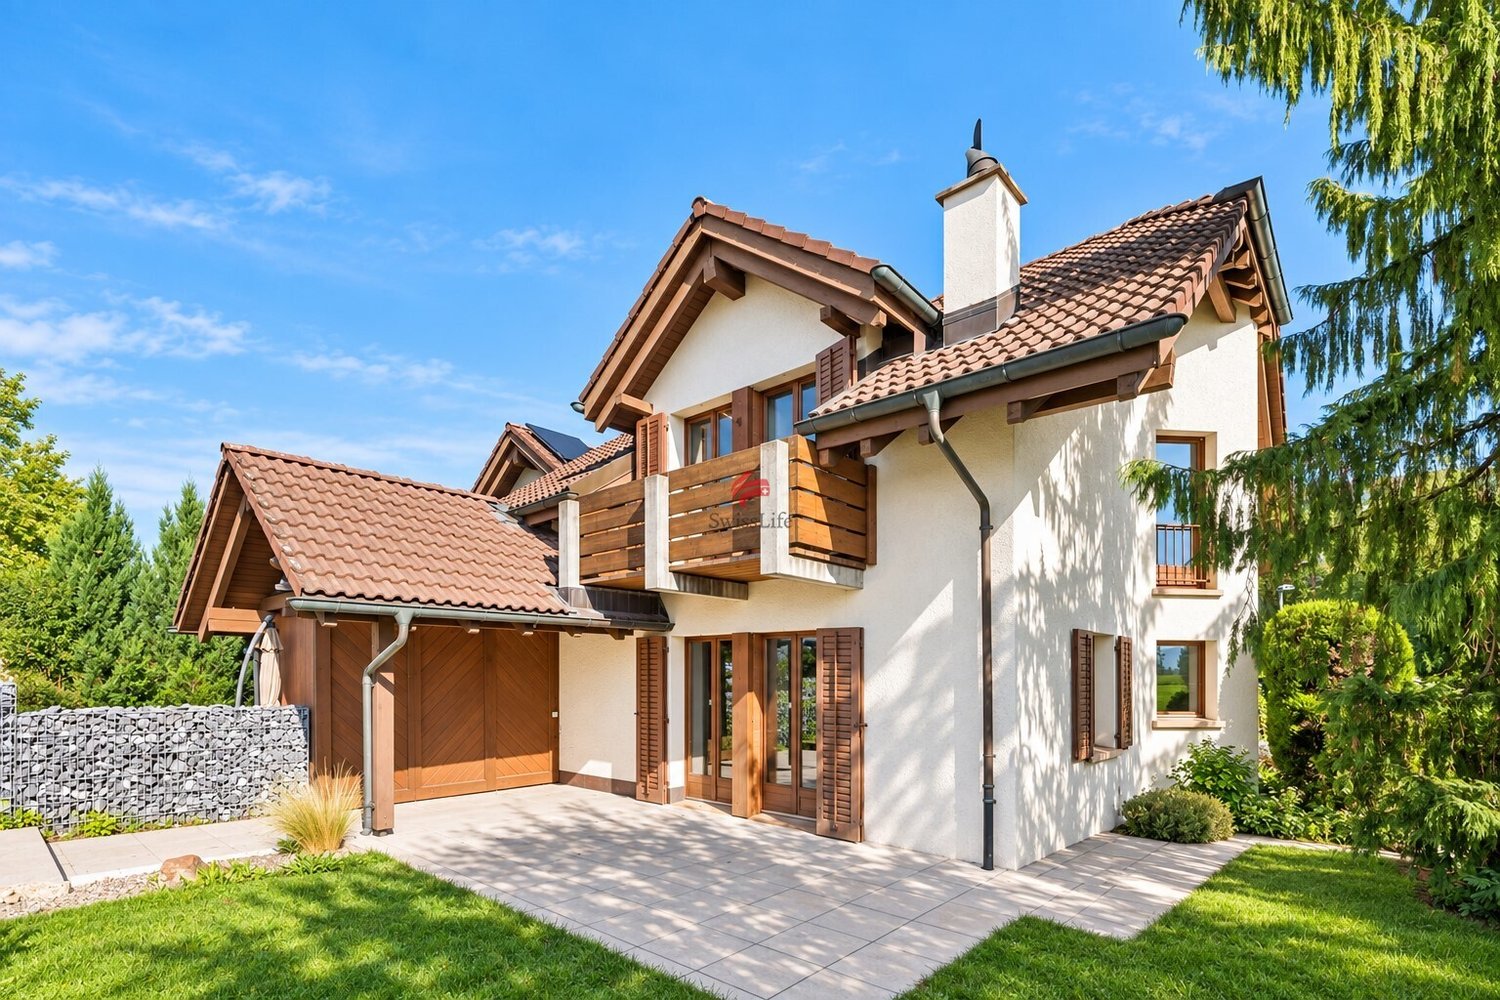
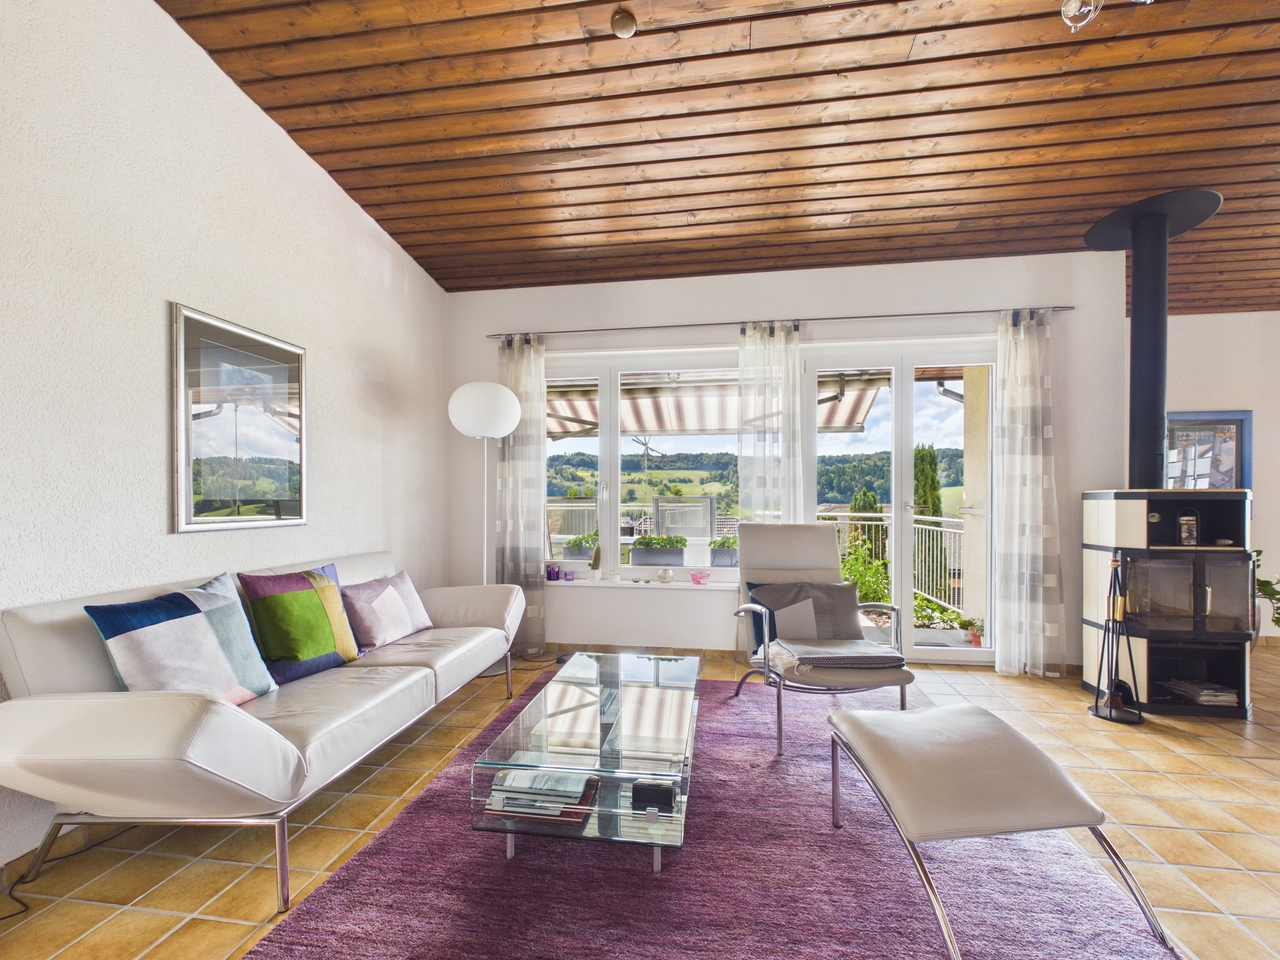
6.5 rooms213m²CHF 1,299,000.–
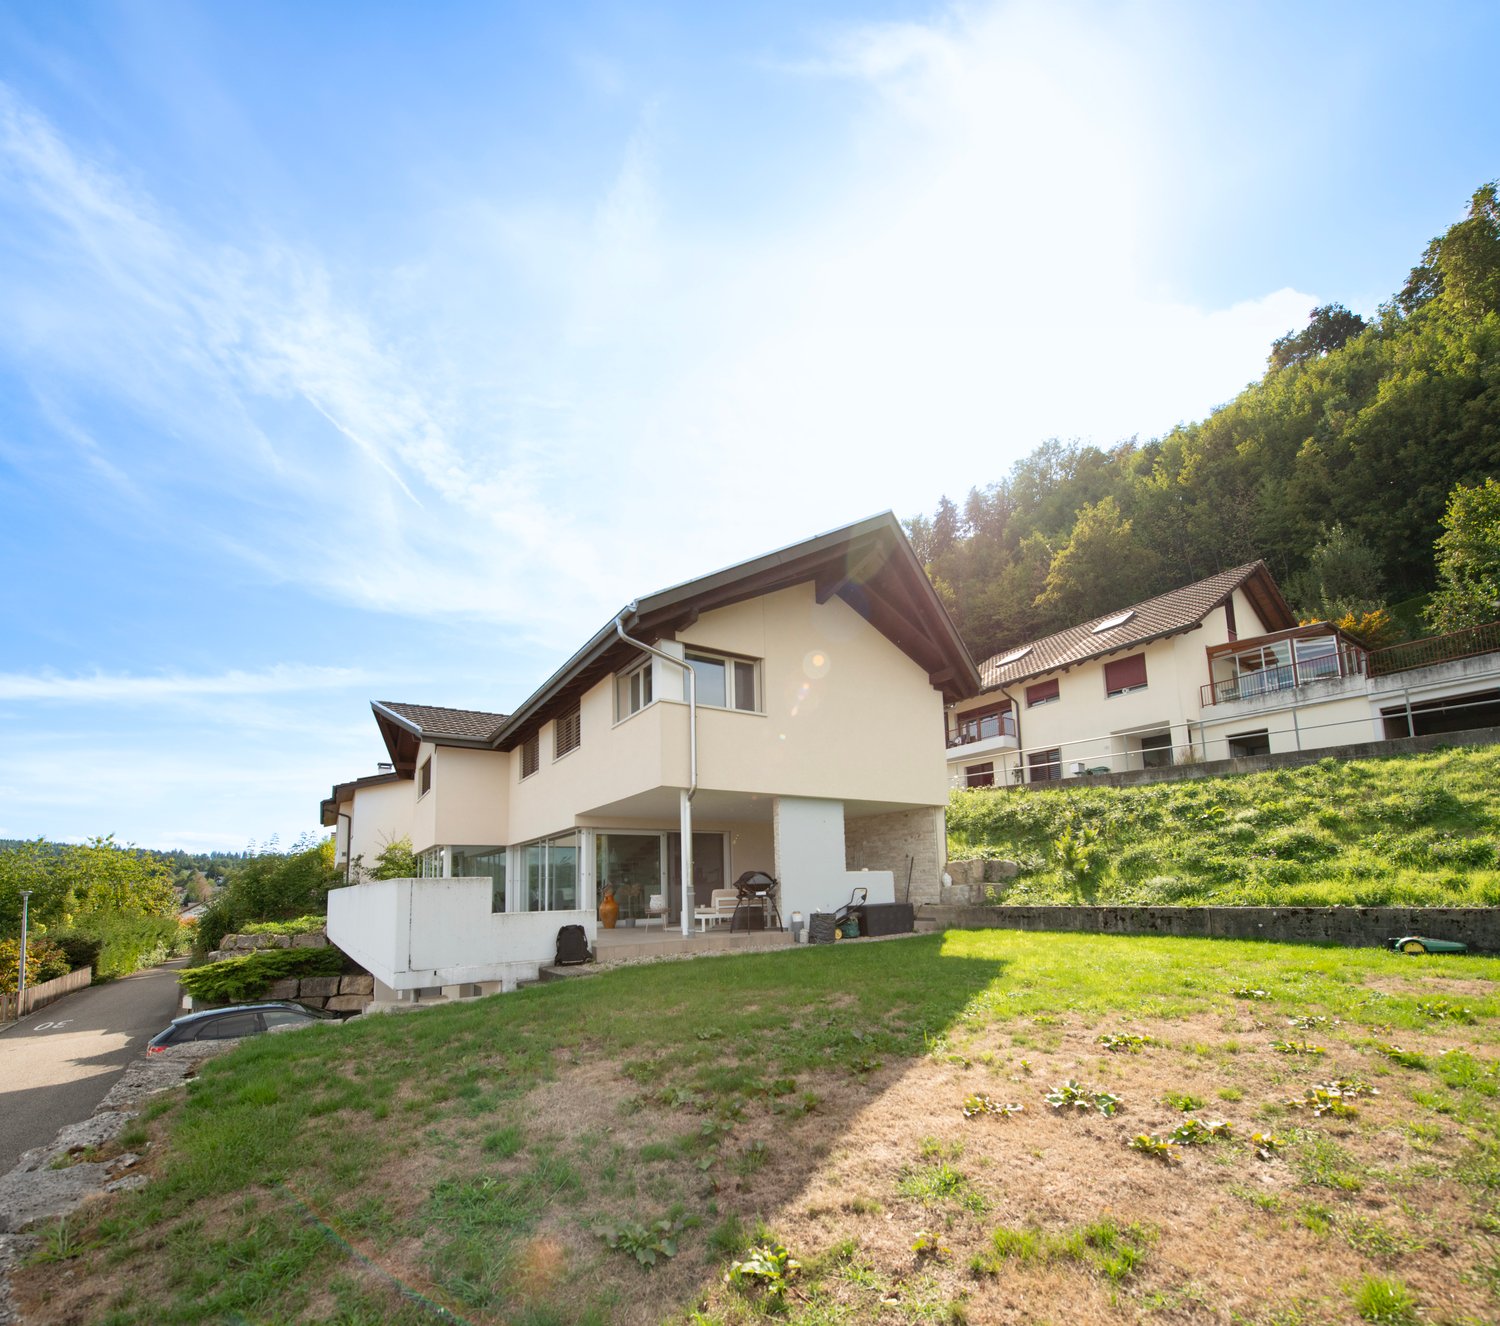
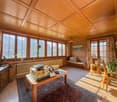
Talrain 27B, 5037 Muhen

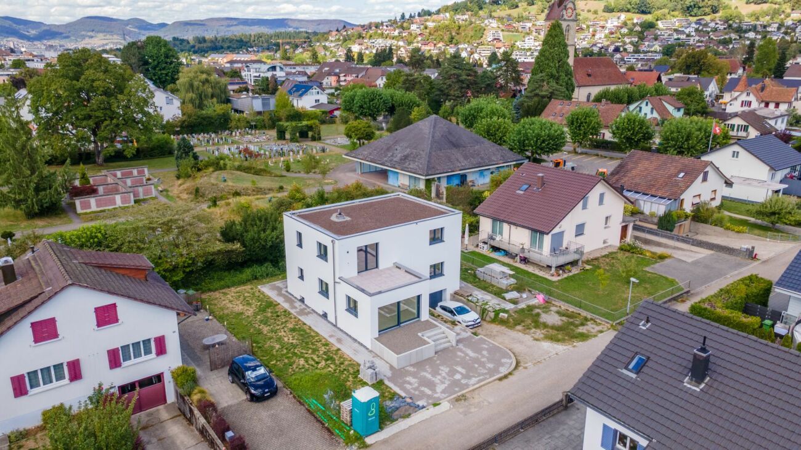
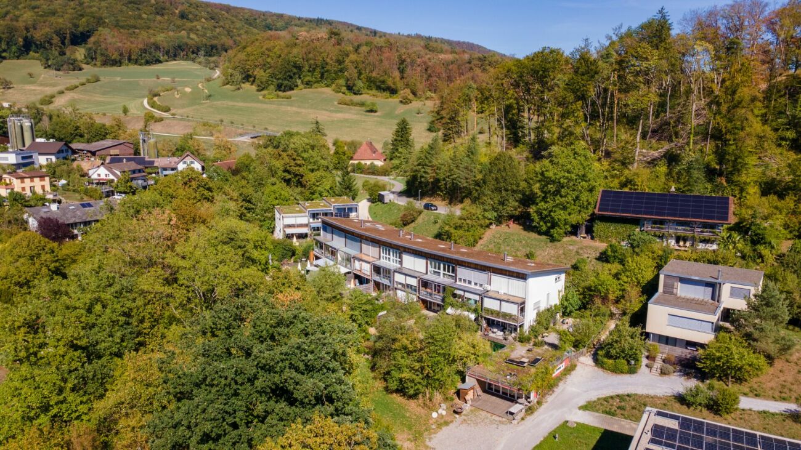
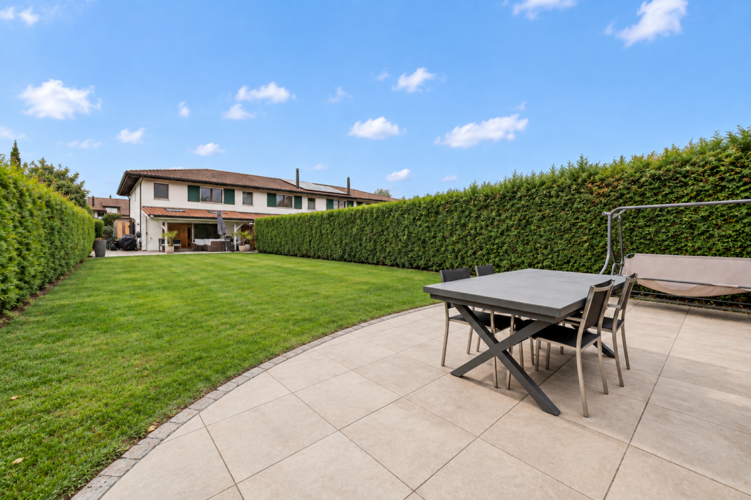
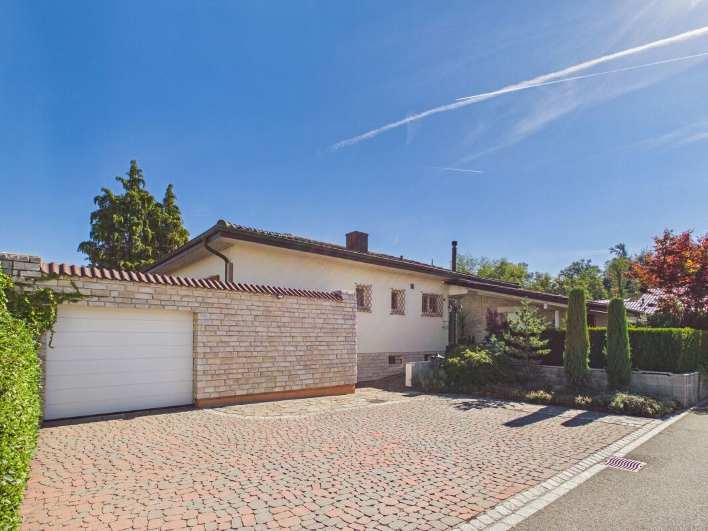
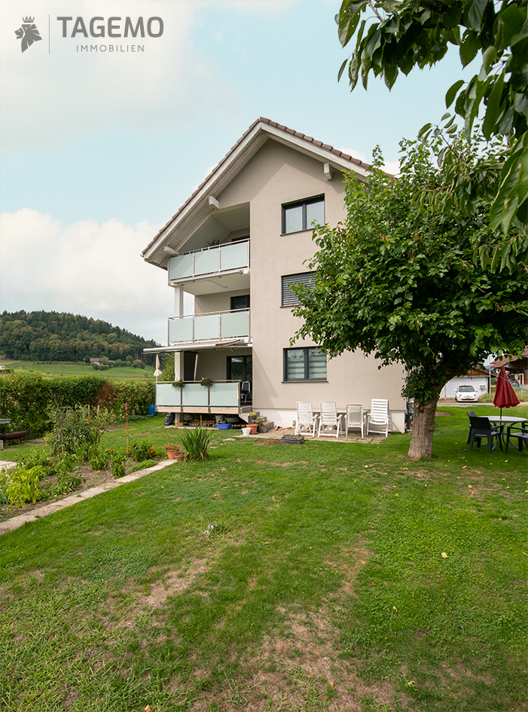
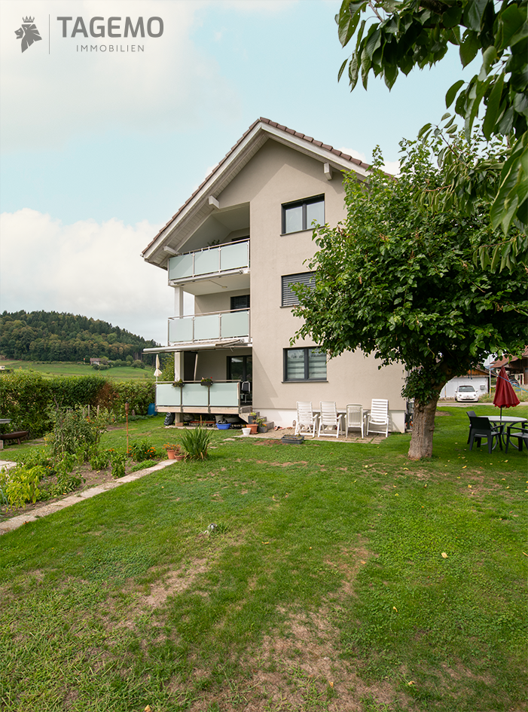
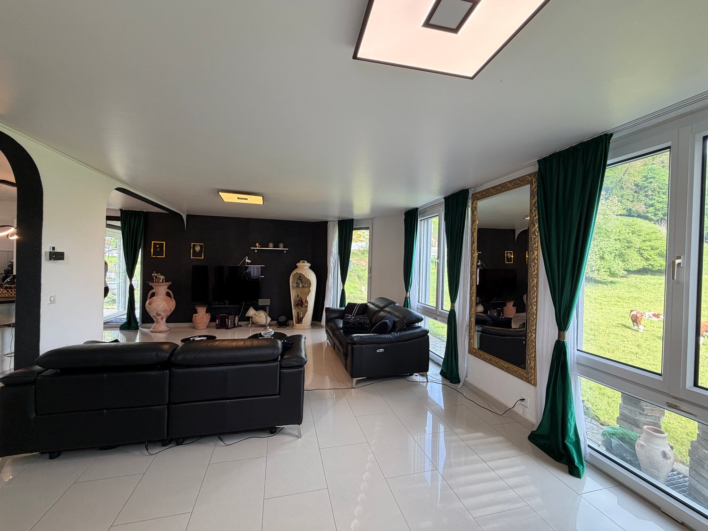
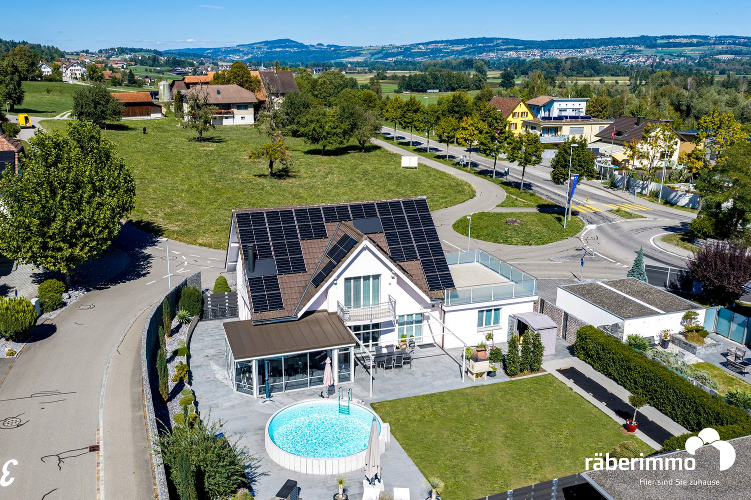
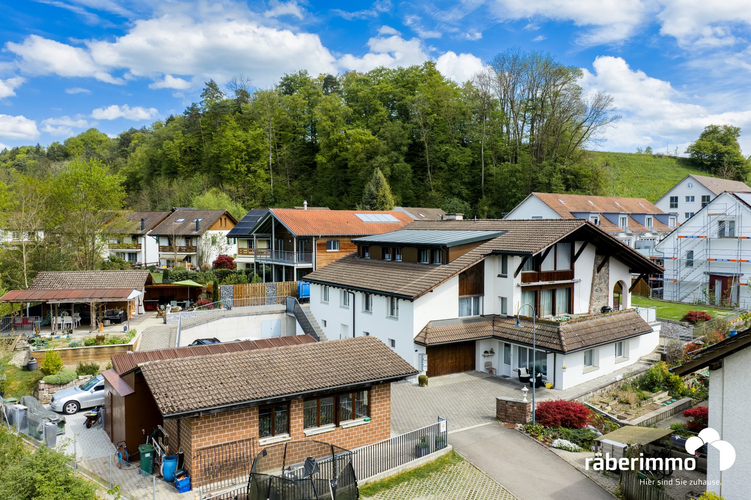
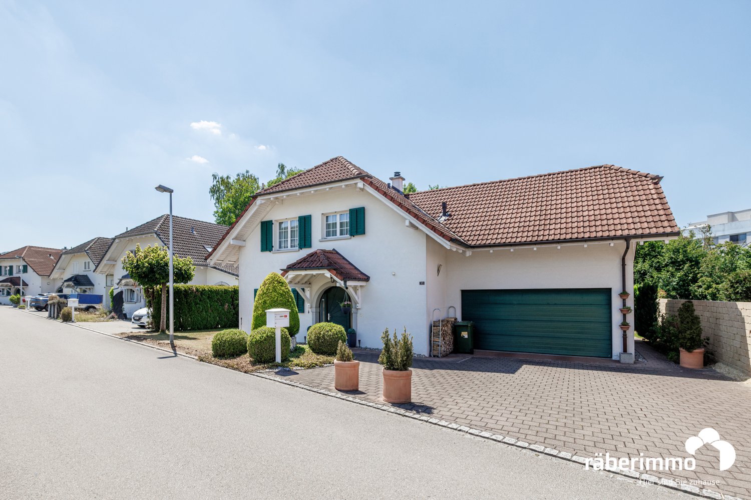
Exclusive new 6.5-room semi-detached house with panoramic view

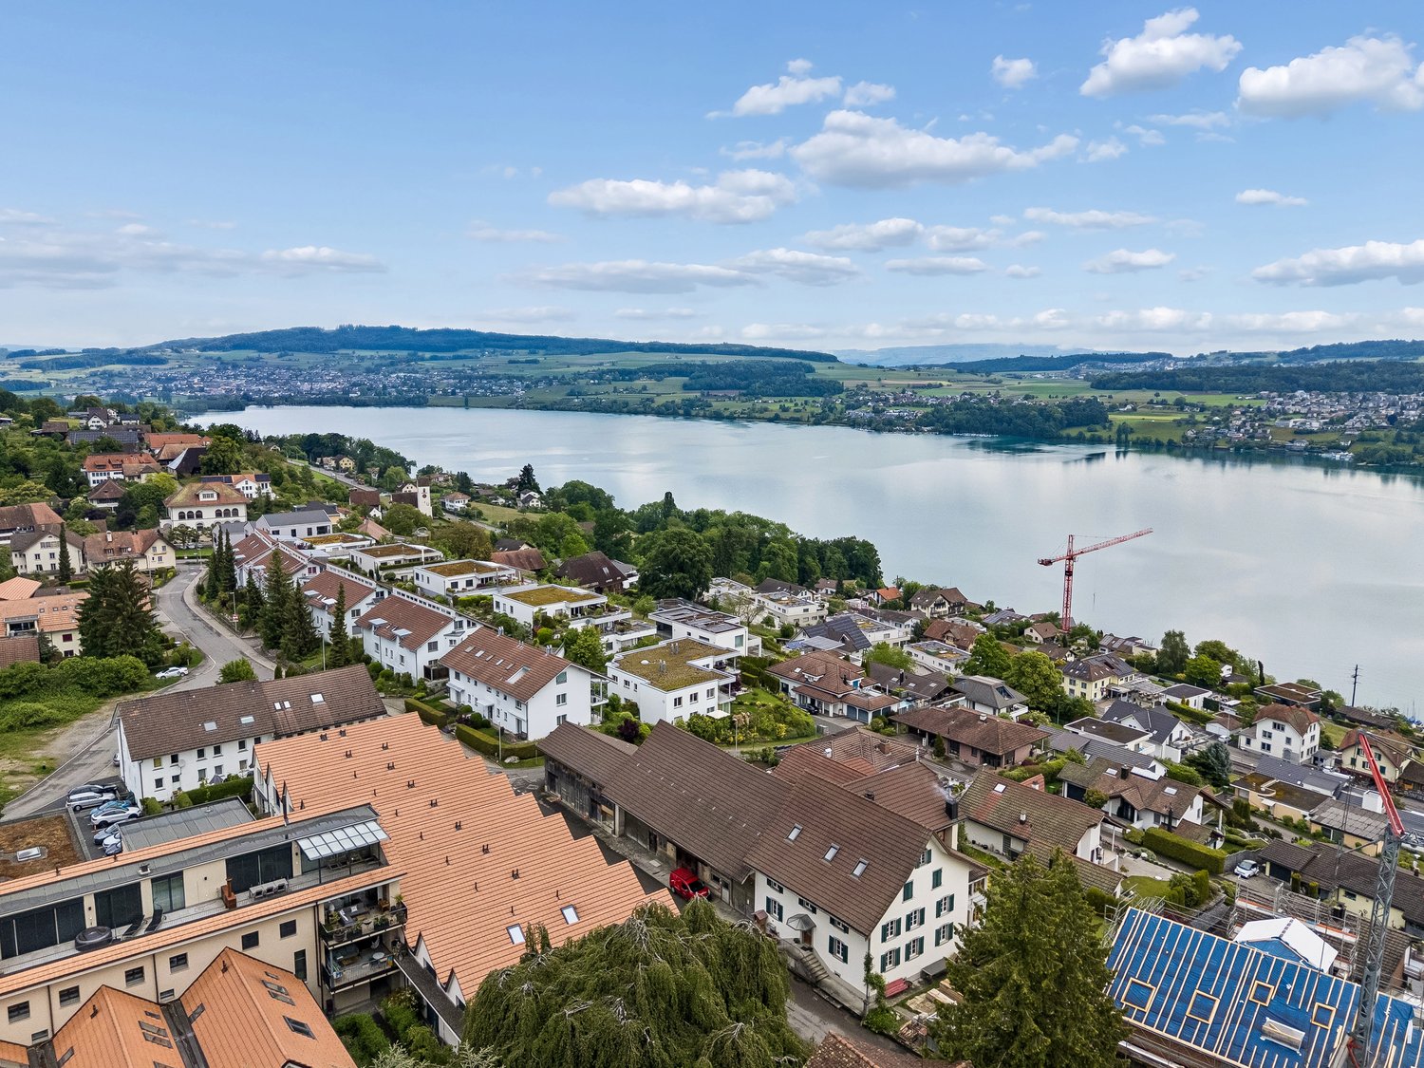
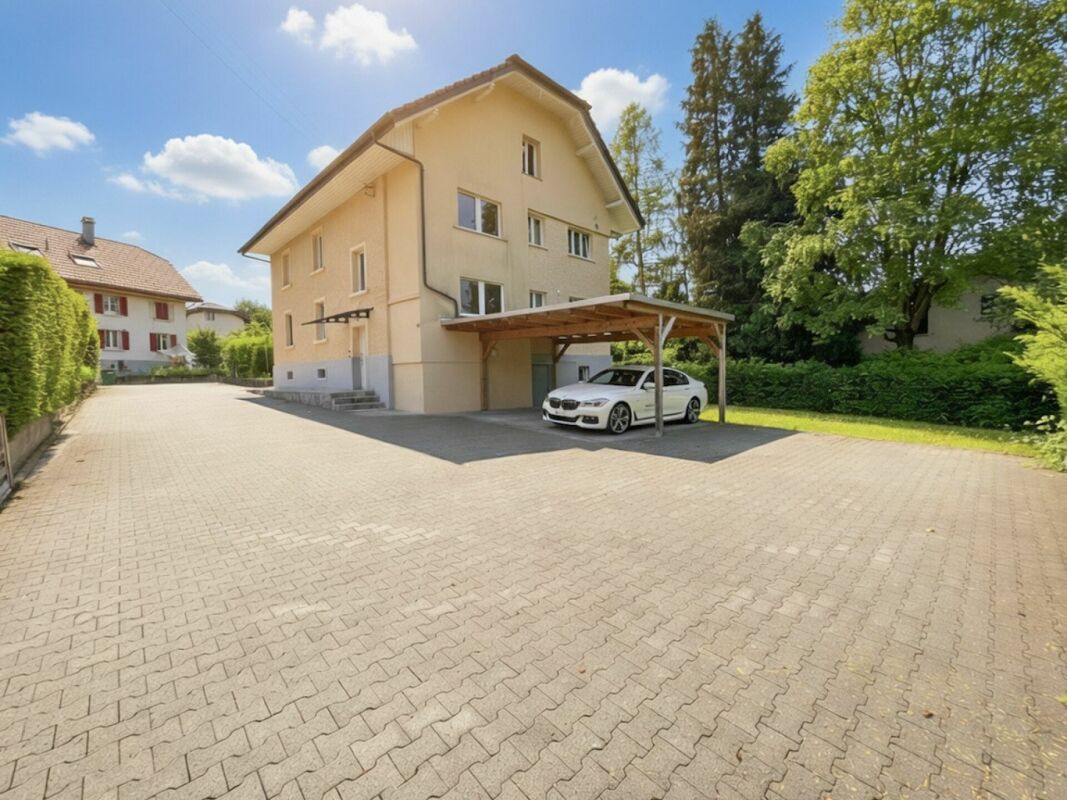
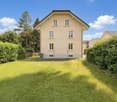
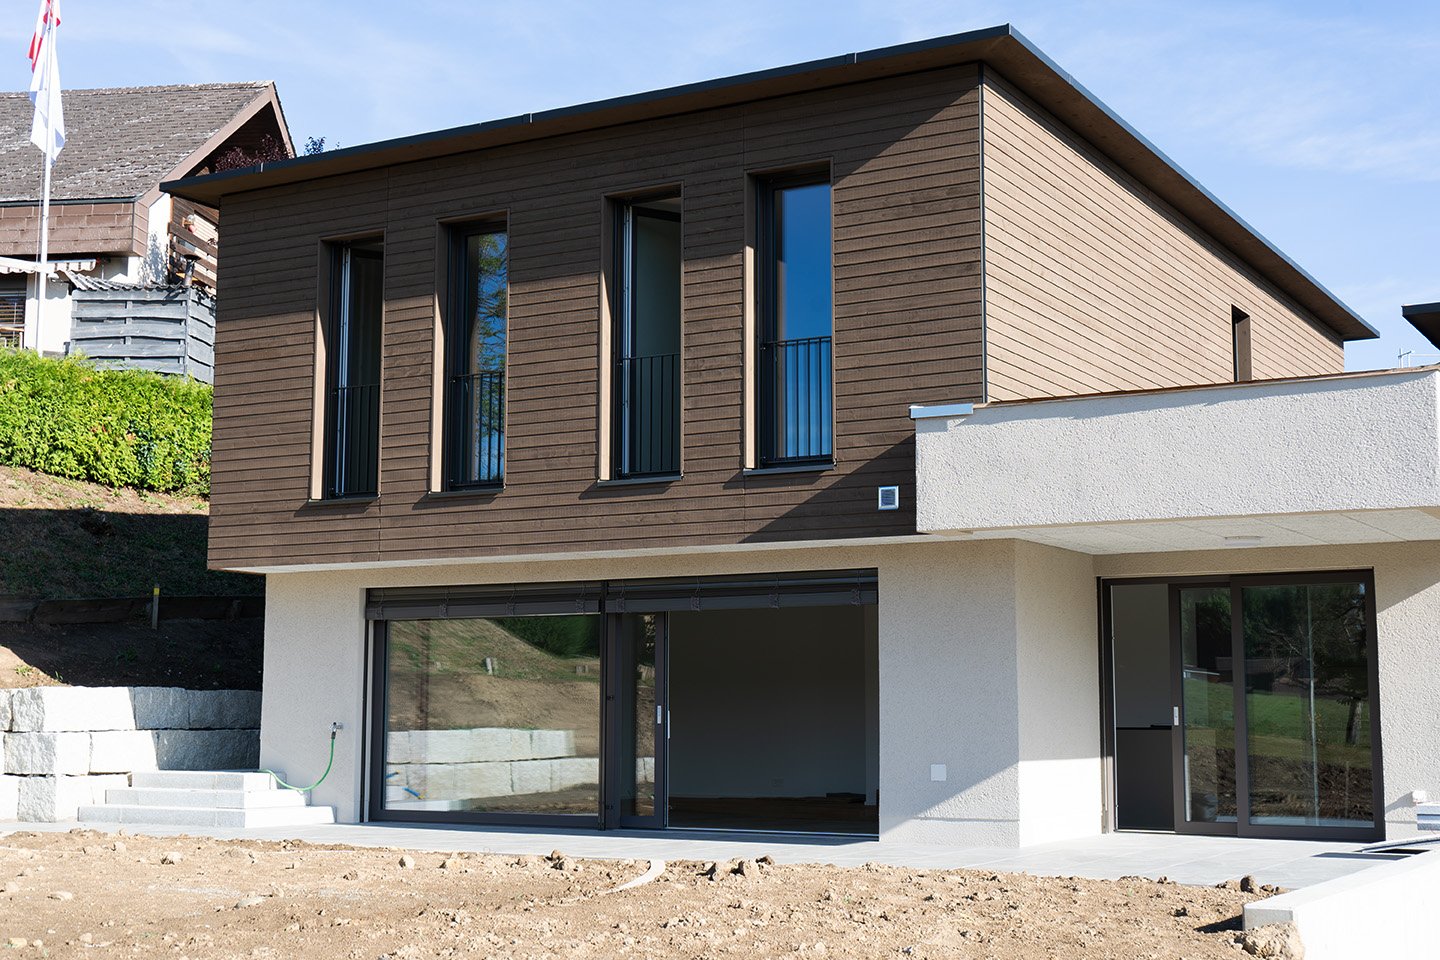
In a quiet, sunny hillside location in Muhen stands an architecturally demanding semi-detached house that convinces with high-quality building quality, modern energy efficiency, and a privileged living situation. The property blends harmoniously into the well-kept neighborhood and combines stylish architecture, high living comfort, and sustainability in an impressive way. Spacious, newly designed garden terraces create a protected oasis with plenty of privacy and optimal southeast orientation - the perfect place to relax and enjoy the greenery. Each half of the house has a double garage with direct house access and three additional outdoor parking spaces. Visitor parking spaces and cleverly integrated disposal niches round off the well-thought-out overall concept. Inside, you will find bright, open living rooms with direct terrace access, a modern kitchen, and large window areas that let in plenty of daylight. The energy-efficient house technology with air-water heat pump and solar storage ensures a sustainable and comfortable living experience. The upper floor offers light-flooded bedrooms, two stylish bathrooms with windows, and a separate laundry room. In the attic, a spacious, flexibly usable room with a wide terrace and a magnificent view delights - ideal as a parental suite, home office, or private retreat.A home that harmoniously combines design, comfort, and quality of life.This offer is characterized by the following advantages: • 6.5-room semi-detached house House B • Family-friendly, quiet neighborhood in a preferred, sunny location • Spacious, well-thought-out floor plan with floor-to-ceiling windows • Bright, open living, dining, and kitchen area with high-quality equipment • Two stylish bathrooms with windows (bath/shower/WC) • Laundry room with washing machine/tumbler • Underfloor heating with modern air-water heat pump • Solar thermal storage for sustainable energy use • Massive, energy-efficient low-energy construction with low operating costs • Spacious, covered garden terrace with optimal southeast orientation • Attic with wide terrace and impressive panoramic view • Cloakroom in the entrance area • Double garage with direct house access plus 3 outdoor parking spaces • Pricing checked and confirmed by Valiant Bank as market-compliant • The house is rented out at attractive conditions and is suitable as a capital investment as well as for later own use. • An electric charging station for e-cars is already installed. Your new home is waiting for you!Take advantage of this unique opportunity and secure your new home in Muhen.Arrange a non-binding viewing appointment today - we will be happy to show you the qualities and possibilities of this unique new construction project.Do you want to sell or rent your property?Immo Station AG accompanies you with discreet, competent, and personal advice. We evaluate your property free of charge, develop a tailored marketing strategy, and support you professionally throughout the entire sales or rental process. Support with marketing?Do you want to sell or rent your property? Immo Station AG will be happy to support you in the professional preparation and successful marketing of your property. Your object will be presented targeted on over 70 real estate platforms, on social media, and on our own website. Additionally, we actively approach interested parties from our customer and investor database to achieve maximum reach and efficient mediation. This service can be flexibly booked for a flat fee of...

Travel time
-
1 / 13
5.5 rooms268m²CHF 2,590,000.–
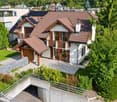
Delliackerweg 14, 5610 Wohlen AG

Unique Terraced House with Pool, Panoramic View, and Highest Living Comfort

This exceptional terraced house impresses with its modern architectural style, high construction standard, and unparalleled living quality. The house meets the Minergie-P standard and offers, thanks to intelligent building automation, a well-thought-out room concept, and noble materials, a living experience of the extra class. The property is located on a total plot of 1,045 m², of which 595 m² are exclusively assigned to the terraced house. The plot is easy to maintain and convinces with privacy, spacious outdoor areas, and its own pool with a panoramic view - ideal for all those who value peace, comfort, and design. Living, Working, and Usable Areas • 268 m² of net living area on one floor: Offers plenty of space for individual living and working, spacious living rooms, and open design possibilities • Additional winter garden with an area of 23.5 m² (not included in the living area): Is currently used as an open area - separation from the living room is possible at any time if desired • Usable area in the basement: 72 m² (of which 57 m² are heated) • Terrace 115 m² / seating area 30 m²: Separate outdoor areas perfect for relaxation and receiving guests • Outdoor utility room with 8 m²: Serves the accommodation of the entire water treatment Room Layout and Special Features • Main apartment with spacious living and dining area, floor-to-ceiling windows (ceiling height 2.70 m) and access to the sun terrace • Separate unit with its own entrance, currently used as an office, can also be converted into a 1.5-room apartment - living and working is thus possible without problems • Spacious winter garden 23.5 m² with a beautiful view (not included in the net living area) • 3 wet cells (bathroom/WC, shower/WC) and 1 additional guest WC • Wellness area with sauna, wellness shower, and Jacuzzi • Hobby room, basement, technology, wash/dry room with Secomat in the basement Equipment & Technology • Building automation (Smart Home) • Minergie-P standard • Bose sound system integrated in all indoor and outdoor areas • Cooling ceiling in all living rooms - for hot summer days • Own heat pump heating and decalcification system • Solar PV system with battery storage for sustainable energy supply Kitchen - a Paradise for Gourmets, Passionate Cooks, and Hosts • Spacious dream kitchen with reduction department • Glaskeramikkochfeld by Gaggenau • Steamer, 2 ovens, 2 wine coolers • Double refrigerator, hot plate • Quooker for instant boiling water • 2 drink coolers, 2 dishwashers. Outdoor Areas The extensive terrace of 115 m² and the 30 m² large seating area offer a beautiful panoramic view and plenty of space for relaxation and privacy. The pool area with lounge and Jacuzzi invites you to enjoy, celebrate, and linger - a real highlight of this exclusive property. Mobility & Comfort In the spacious entrance hall, 7 own parking spaces are available, supplemented by additional storage spaces for motorcycles and bicycles. Both floors can be accessed directly from the underground garage with the elevator - comfortably, barrier-free, and discreetly. Unique in architecture, equipment, and location - this terraced house combines sustainability and quality of life at the highest level. Ideal for discerning couples or families who value plenty of space, comfort, design, and privacy. An integrated elevator connects all floors and offers you maximum comfort as well as barrier-free access in every stage of life. We would be happy to send you the detailed sales documentation and arrange a personal viewing appointment if you are interested. We look forward to your contact.
Travel time
-
1 / 17
4.5 rooms124m²CHF 975,000.–
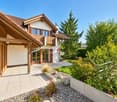
Gänsackerstrasse 10, 5024 Küttigen

Charming House in Küttigen – Historic Charm Meets Modern Renovation

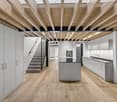
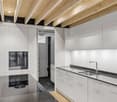
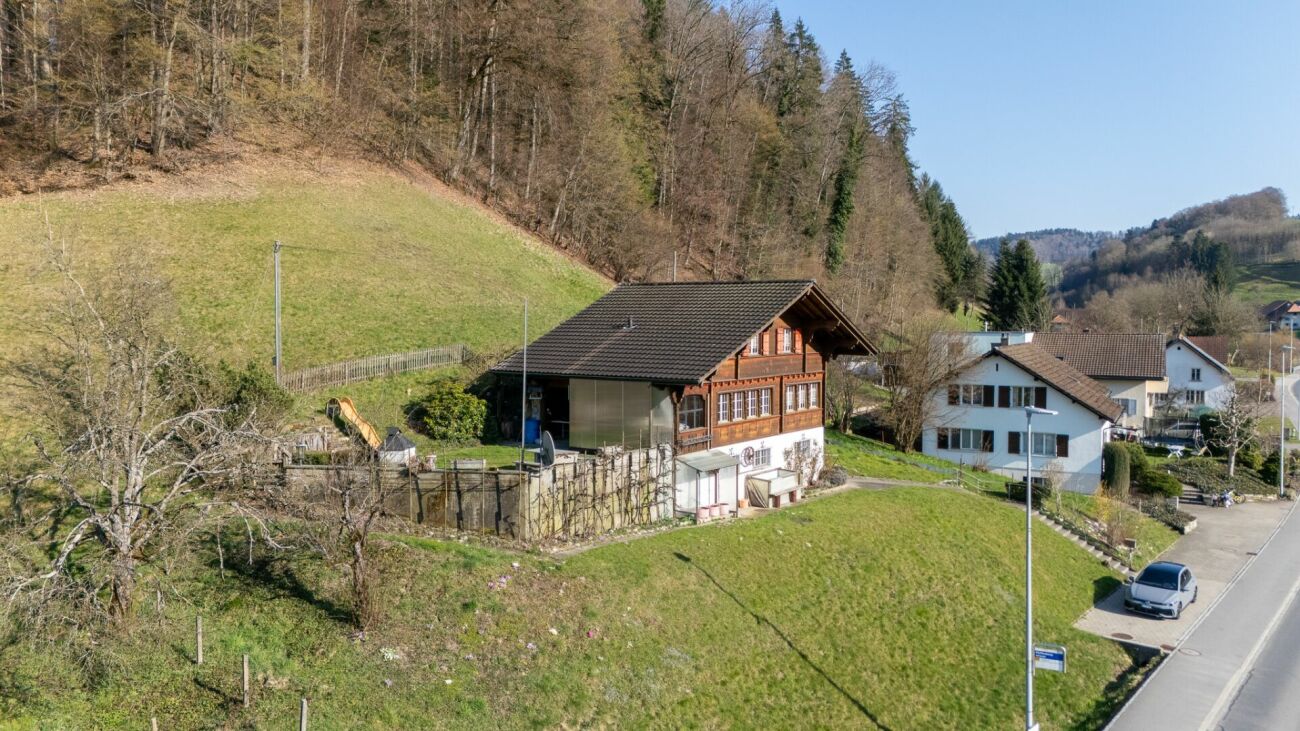
Discover this enchanting 4.5-room house on Gänsackerstrasse 10 in Küttigen. The historic building from 1840 was almost completely renovated in 2026 and thus combines the charm of bygone times with modern living comfort on three floors. In the west, the house is connected to a new extension of 3 row houses.The house offers: • Spacious living area: 124 m² of living space on three floors with a plot of 275 m². • Modern kitchen: Newly designed kitchen with white cabinets, dark worktops, and built-in appliances such as oven, sink, and dishwasher. • Attic with character: Inviting attic with sloping wooden ceilings and skylights – ideal as an additional living or hobby room. • Modern entrance area: Bright hallway with wooden ceiling, white staircase, and skylight that brings natural light into the interior. • Balcony: A balcony on the upper floor, surrounded by green spaces, invites you to relax. • Garage and parking: Comfortable parking for your vehicle directly at the house. • Beautiful view: Picturesque Jura mountain scenery and a quiet, green environment. Location and surroundings: • Sunny location: The house benefits from a sunny location – ideal for bright, friendly living rooms all year round. • Quiet living location: Day and night, there is pleasant silence – perfect for relaxing living. • Bus stop Küttigen Kreuz: Only 4 minutes' walk away. • Coop supermarket: Can be reached in just 3 minutes on foot. • TopPharm pharmacy Küttigen: Also just 3 minutes' walk away. • Dorf school house: Can be reached in 5 minutes on foot – ideal for families with children. This child-friendly house combines historic flair with modern living comfort in a quiet and well-connected location. A rare opportunity for all those looking for a lovingly renovated home with history!

Travel time
-
1 / 29
2.5 rooms37m²CHF 350,000.–
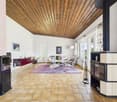
Stockacker 483, 5046 Walde

Small house (2.5 rooms, as good as new) with garden in an idyllic location in the holiday village of Walde (with outdoor pool).

Information about film and photos:Click on VIDEO below the pictures to view the video tour of the small house and its surroundings!Introduction:It is particularly worth mentioning that the house can be used either as a holiday home or as a permanent residence. In line with the idea of "less is more", it is possible to live in a small, modern, and affordable house with a small garden, close to nature.Surroundings:The small house is located in a rural area in the "Feriendorf Walde" in Schmiedrued, Aargau. Directly adjacent to the small settlement is the public outdoor pool with a restaurant. There is also a small deer park on the premises.Small house:The house, built in 2021 with loving details, has an open living room with kitchen and dining area. This room is attractive due to the open ceiling construction with a room height of 3.5 meters, and you immediately feel at home.The kitchen is modern and has a very large refrigerator, a dishwasher, and a combined oven/microwave.The house has a separate room (room height 2.2 meters) that can be used as an office or bedroom. This room has modern built-in closets with plenty of storage space.From the living and dining area, you can access a sloping, large room (no standing height) via a ladder, which can be used as a bedroom, guest room, or storage room.The stylish bathroom has a shower, a sink, and a toilet. Directly adjacent, in the separate "technical room", is the washing machine, the tumble dryer, the air heat pump heating system, and the boiler.The house is well-insulated (sound and heat) and equipped with an automatic, modern heating system.Outside, there is a rainwater collection tank and an insulated outdoor water connection.The property is fenced and has a covered seating area and a small lawn with bushes.Special features: • The house comes with a parking space that can be rented for CHF 38 per month. This parking space is located in the entrance area of the development and is just a few steps away from the house. Visitors can find a parking space in the area of the public outdoor pool. There is no parking space directly at the house, but you can drive directly in front of the house for loading and unloading. • Since the property is located in the "Feriendorf Walde", a monthly building lease fee of CHF 260 must be paid. • Due to the size of the house, there are only a few additional costs. • About 80% of the houses in the settlement are used as permanent residences. The remaining 20% are used as holiday homes. • The small houses are inhabited by different people: there are various families with children who live there permanently and attend school in the village, and there are also retired people and individuals who appreciate the simple, natural way of life. We look forward to your inquiry by email, preferably with a few personal sentences from you.------------------------------------------------------------------------------------------------Do you have a house or apartment that you want to sell?As an institution also active in the social sector, we accompany you in the sale of your property with high social competence, empathetically, carefully, and transparently. We take our time and find creative, optimal solutions even in complex situations.
Travel time
-
1 / 31
9.5 rooms289m²CHF 2,295,000.–
Am Rain 8, 5210 Windisch

Exclusive single-family home with in-law apartment in a quiet hillside location.

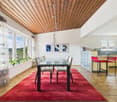
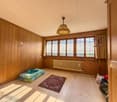
Information about film and photos:Click on VIDEO below the pictures to view the film tour of the surroundings!EnvironmentThe village of Windisch is directly adjacent to the city of Brugg. The train station and the old town of Brugg can be reached on foot or by bike in a very short time. A little north of the village, the Aare, Reuss, and Limmat rivers flow together. This nature reserve is known as the "Wasserschloss" and is a popular recreational area.Single-family homeThe house is located on a slightly elevated hillside in an absolutely quiet, preferred residential area. There is no through traffic at the house and from the rooms and terraces, you have a fascinating panoramic view.The entire house, the kitchen, and the bathrooms - everything is equipped with exclusive materials, modern, stylish, and functional.Ground floor • 2.5-room in-law apartment (currently rented). • The in-law apartment is equipped with a kitchen, bathroom, and bedroom and has a separate entrance. • The in-law apartment has its own garden with a seating area. • Commercial space with its own entrance and small forecourt, which is currently used as a cosmetics studio and hair salon. Upper floor • 6.5-room apartment on two floors. • This apartment has a modern, open kitchen with high-quality appliances and many well-thought-out details. • The various other rooms can be used as bedrooms or offices (e.g., for a home office). • The apartment has three bathrooms, a spacious garden area, and two terraces with a lot of privacy and a beautiful view. Important:This apartment is currently used by the owner himself and the entire property could be taken over for self-occupation at the earliest on July 1, 2026. Alternatively, it is possible to buy the property immediately and the current owner will remain as a tenant until summer 2026 or 2027.The property is therefore suitable as a rental property or to live in yourself from summer 2026 (and possibly work).Heating • The house is heated with a gas heating system and radiators. The dining room has underfloor heating. • On the roof of the house, there is a photovoltaic system (Megasol Top Swiss) on both sides, which generates income of around CHF 6,000.-- because it supplies more electricity than is used itself. Garage / parking spaces • Double garage • 6 - 7 outdoor parking spaces -----------------------------------------------------------------------Important!We look forward to your inquiry by email, preferably with a few personal sentences from you.info@liegenschaftsverkauf.chPlease also always share your full address and mobile phone number with us and ideally also which weekdays would be possible for viewings.Thank you :-)---------------------------------------------------------------------Do you have a house or apartment that you want to sell?As an institution also active in the social sector, we accompany you in the sale of your property with high social competence, empathetically, carefully, and transparently. We take our time and also find creative, optimal solutions for complex situations:www.liegenschaftsverkauf.ch/liegenschaft-verkaufen

Travel time
-
1 / 25
6.5 rooms220m²CHF 1,850,000.–
Dahlienweg 7, 5018 Erlinsbach

Modern 6.5-room house on a cul-de-sac in Erlinsbach AG

Description of the propertyIn a well-maintained and family-friendly single-family home district of Erlinsbach AG, quietly located on a cul-de-sac, this spacious 6.5-room single-family home with approximately 220 m² of living space presents itself. The staggered construction over several half-stories gives the house a special character and creates an exciting, open spatial feel.The highlights summarized at a glance: • 6.5-room single-family home with approximately 220 m² of living space • Quiet location on a cul-de-sac in a well-maintained district of Erlinsbach AG • Ground probe heating, solar system & double-shell masonry (sustainable & efficient) • Spacious living on several half-stories • Bright living and dining area with fireplace • Open kitchen with direct connection to the living room • Parental area on the top floor with its own bathroom and sauna • In total, 5 bedrooms and 3 wet cells - ideal for families • Sunny garden with several seating areas and outdoor fireplace • Overwide garage with electric charging station The living and dining area forms the heart of the house: spacious, airy, and equipped with a cozy fireplace. The open kitchen blends harmoniously into the room and underlines the modern living concept - ideal for everyday life as well as for social hours with family and friends.A real highlight is located in the expanded attic: an exclusive parental area with a spacious bedroom, its own bathroom, and integrated sauna. A retreat that offers peace and relaxation at the highest level.In total, there are 5 bedrooms and three wet cells available, which further increases the living comfort for families or guests.The outdoor area is in no way inferior to the interior: the lovingly maintained garden offers several seating areas and thus provides the perfect spot to linger at any time of day - whether for relaxed hours in the sun or social evenings by the outdoor fireplace.Technically, the property presents itself in a contemporary condition. The combination of ground probe heating, solar system, and solid double-shell masonry ensures sustainable and efficient living. The comprehensive renovation in 2012 - including attic expansion and renewal of the technology - underlines the well-maintained overall condition.This attractive offer is rounded off by an overwide garage with an integrated charging station for electric vehicles as well as additional parking spaces directly in front of the house.The location is ideal for everyday life: schools and kindergartens are located in the district, shopping opportunities are conveniently accessible in the village, and a bus connection ensures a good connection to Aarau - while you enjoy the peace of the cul-de-sac location at home.

Travel time
-
1 / 31
9.5 rooms289m²CHF 2,295,000.–
Am Rain 8, 5210 Windisch

Two-generation house in a quiet hillside location

Information about film and photos:Click on VIDEO below the pictures to view the film tour of the surroundings!The ideal house for two generations and a separate, small commercial area.EnvironmentThe village of Windisch is directly adjacent to the city of Brugg. The train station and the old town of Brugg can be reached on foot or by bike in a very short time. A little north of the village, the Aare, Reuss, and Limmat rivers flow together. This nature reserve is known as the "Wasserschloss" and is a popular local recreation area.Single-family houseThe house is located on a slightly elevated hillside in an absolutely quiet, preferred residential area. There is no through traffic at the house and from the rooms and terraces, you have a fascinating view.The entire house, the kitchen, and the bathrooms - everything is built with exclusive materials, modern, stylish, and functional.Ground floor • 2.5-room apartment (currently rented). • The apartment is equipped with a kitchen, bathroom, and bedroom and has a separate entrance. • The apartment has its own garden with a seating area. • Commercial space with its own entrance and small forecourt, which is currently used as a cosmetics studio and hair salon. Upper floor • 6.5-room apartment on two floors. • This apartment has a modern, open kitchen with high-quality appliances and many well-thought-out details. • The various other rooms can be used as bedrooms or offices (e.g., for a home office). • The apartment has three bathrooms, a spacious garden area, and two terraces with a lot of privacy and a beautiful view. Important:This apartment is currently used by the owner himself and the entire property could be taken over for self-occupation at the earliest on July 1, 2026. Alternatively, it is possible that the property can be bought immediately and the current owner remains as a tenant until summer 2026 or 2027.The property is therefore suitable as a rental property or also to live there yourself from summer 2026 (.. and possibly work).Heating • The house is heated with a gas heating system and radiators. The dining room has underfloor heating. • On the roof of the house, there is a photovoltaic system (Megasol Top Swiss) on both sides, which generates income of around CHF 6,000.-- because it supplies more electricity than is used itself. Garage / Parking spaces • Double garage • 6 - 7 outdoor parking spaces -----------------------------------------------------------------------Important!We look forward to your inquiry by email, preferably with a few personal sentences from you.Please also always share your full address and mobile phone number with us and ideally also which weekdays would be possible for viewings.Thank you :-)---------------------------------------------------------------------Do you have a house or apartment that you want to sell?As an institution also active in the social sector, we accompany you in the sale of your property with high social competence, empathetically, carefully, and transparently. We take our time and also find creative, optimal solutions in complex situations.

Travel time
-
  • Multiple houses, paved street, children playing hopscotch, trees and plants, bicycles, street lamps
  • Multistory building complex, light green facade, brown roof, ground floor balconies, landscaped front yard, greenery, a couple walking, a man on a bike with a child
  • Dining room with wooden table, chairs, open sliding doors to balcony, plants, kitchen with granite countertop, sink, faucet, and cups
  • Exterior view of three residential buildings, front walkway with plants, children and parents walking, bicycles parked
  • an illustration of the layout of several residential houses, featuring street, sidewalks, driveways, parking spots, and greenery
  • Aerial view of a village with many houses, green fields, and a road.
  • Aerial view of a construction site with several houses, a road, and a lot of machinery vehicles.
1 / 7
5.5 rooms171m²CHF 1,970,000.–
Sonnmattweg, 5636 Benzenschwil, 5636 Benzenschwil

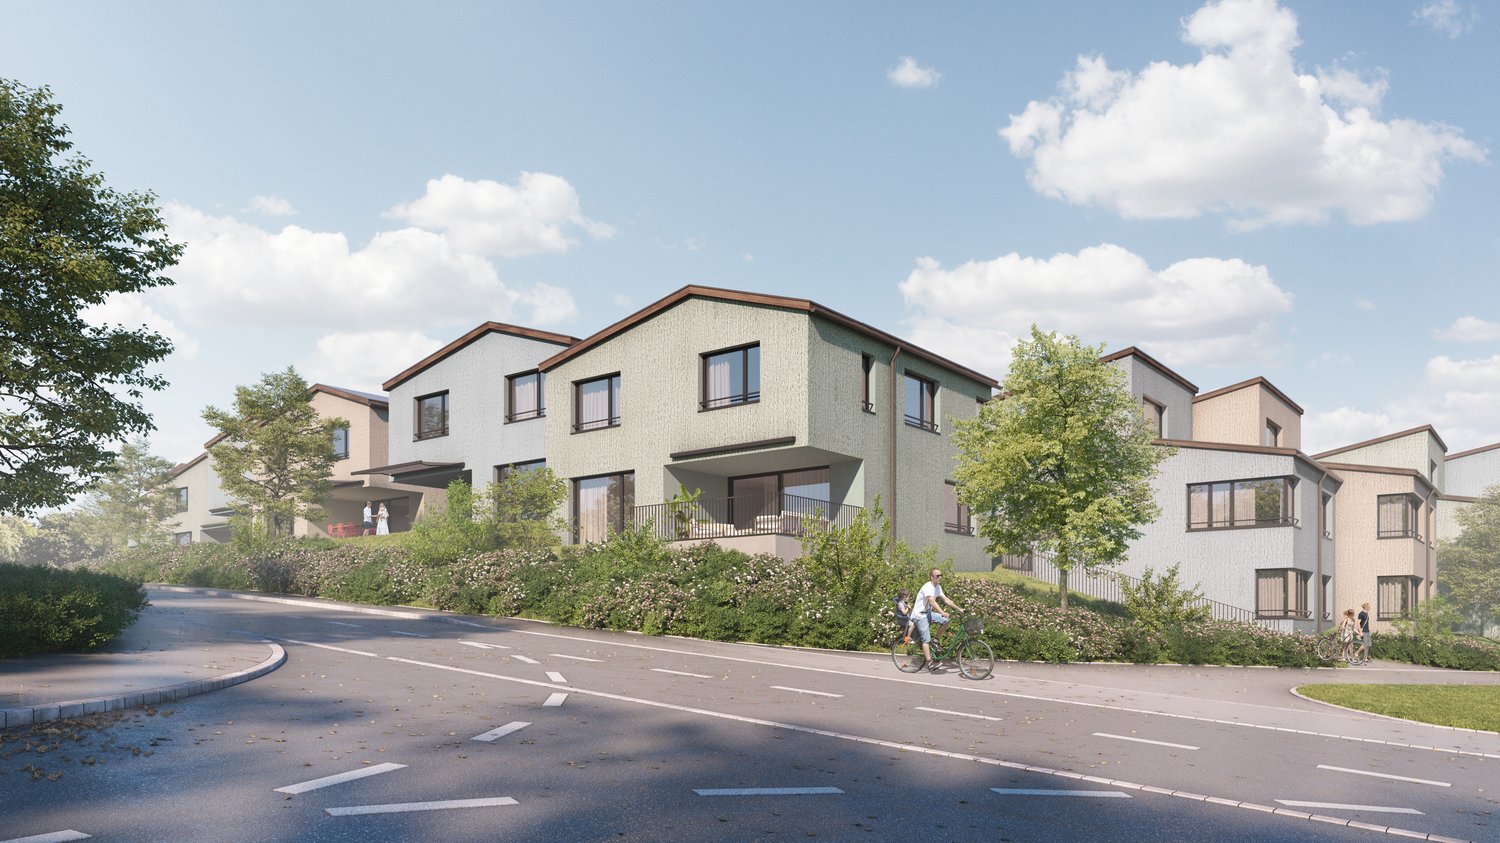
New construction project 24 DEFH + 1 EFH in Benzenschwil www.sonne-benzenschwil.ch

Discover these spacious 5.5-room semi-detached houses in the quiet municipality of Benzenschwil AG. These new buildings, completed in 2028, convince with modern construction and sustainable Minergie certification on spacious plots of land between 212m2 and 335.14m2.Construction start February 2026 / Completion summer/autumn 2028The properties offer: • Spacious living rooms: 166 m2 - 173.4 m2 living space with optimal room layout • Barrier-free access: Wheelchair-accessible design for all life situations • Private outdoor areas: Balcony and terrace for relaxed hours outdoors • Garage and parking: 2 underground parking spaces are assigned to each residential unit and are included in the purchase price Location and surroundings: The properties are located in a quiet and child-friendly residential area, surrounded by green spaces and trees. The sunny location provides plenty of natural light, while the quiet surroundings guarantee relaxing moments. Benzenschwil train station is just an 8-minute walk away, and the Benzenschwil Bahnhof bus stop is a 6-minute walk. For families, Merenschwand school is a 10-minute walk away.These semi-detached houses combine modern living with the tranquility of rural life and offer ideal conditions for families or couples who value comfort and a natural environment. Available from September 2028.Urs Peterhans is looking forward to introducing you to the development and answering your questions.Detailed information about all houses for sale can also be found at www.sonne-benzenschwil.chPlease provide your phone number when making inquiries via the contact form.

Travel time
-
1 / 7
5.5 rooms173m²CHF 1,500,000.–
Sonnmattweg, 5636 Benzenschwil, 5636 Benzenschwil

New construction project 24 DEFH + 1 EFH in Benzenschwil www.sonne-benzenschwil.ch

Discover these spacious 5.5-room semi-detached houses in the quiet municipality of Benzenschwil AG. These new buildings, completed in 2028, convince with modern construction and sustainable Minergie certification on spacious plots of land between 212m2 and 335.14m2.Construction start February 2026 / Completion summer/autumn 2028The properties offer: • Spacious living areas: 166 m2 - 173.4 m2 living space with optimal room layout • Barrier-free access: wheelchair-accessible design for all life situations • Private outdoor areas: balcony and terrace for relaxed hours outdoors • Garage and parking: 2 underground parking spaces are assigned to each residential unit and are included in the purchase price Location and surroundings: The properties are located in a quiet and child-friendly residential area, surrounded by green spaces and trees. The sunny location provides plenty of natural light, while the quiet surroundings guarantee relaxing moments. Benzenschwil train station is just an 8-minute walk away, and the Benzenschwil Bahnhof bus stop is a 6-minute walk. For families, Merenschwand school is a 10-minute walk away.These semi-detached houses combine modern living with the tranquility of rural life and offer ideal conditions for families or couples who value comfort and a natural environment. Available from September 2028.Urs Peterhans is looking forward to introducing you to the development and answering your questions.Detailed information about all houses for sale can also be found at www.sonne-benzenschwil.chPlease provide your phone number when making inquiries via the contact form.

Travel time
-
1 / 7
5.5 rooms171m²CHF 1,650,000.–
Sonnmattweg, 5636 Benzenschwil, 5636 Benzenschwil

New construction project 24 DEFH + 1 EFH in Benzenschwil www.sonne-benzenschwil.ch

Discover these spacious 5.5-room semi-detached houses in the quiet municipality of Benzenschwil AG. These new buildings, completed in 2028, convince with modern construction and sustainable Minergie certification on spacious plots of land between 212m2 and 335.14m2.Construction start February 2026 / Completion summer/autumn 2028The properties offer: • Spacious living areas: 166 m2 - 173.4 m2 living space with optimal room layout • Barrier-free access: Wheelchair-accessible design for all life situations • Private outdoor areas: Balcony and terrace for relaxed hours outdoors • Garage and parking: 2 underground parking spaces are assigned to each residential unit and are included in the purchase price Location and surroundings: The properties are located in a quiet and child-friendly residential area, surrounded by green spaces and trees. The sunny location provides plenty of natural light, while the quiet surroundings guarantee relaxing moments. Benzenschwil train station is just an 8-minute walk away, and the Benzenschwil Bahnhof bus stop is a 6-minute walk. For families, Merenschwand school is a 10-minute walk away.These semi-detached houses combine modern living with the tranquility of rural life and offer ideal conditions for families or couples who value comfort and a natural environment. Available from September 2028.Urs Peterhans looks forward to introducing you to the development and answering your questions.Detailed information about all houses for sale can also be found at www.sonne-benzenschwil.chPlease provide your phone number when making inquiries via the contact form.

Travel time
-

Suggested properties for you based on search results

Other interesting objects