983 results - House, chalet, rustico to buy: Canton Aargau

1 / 16
6.5 rooms187m²CHF 1,020,000.–

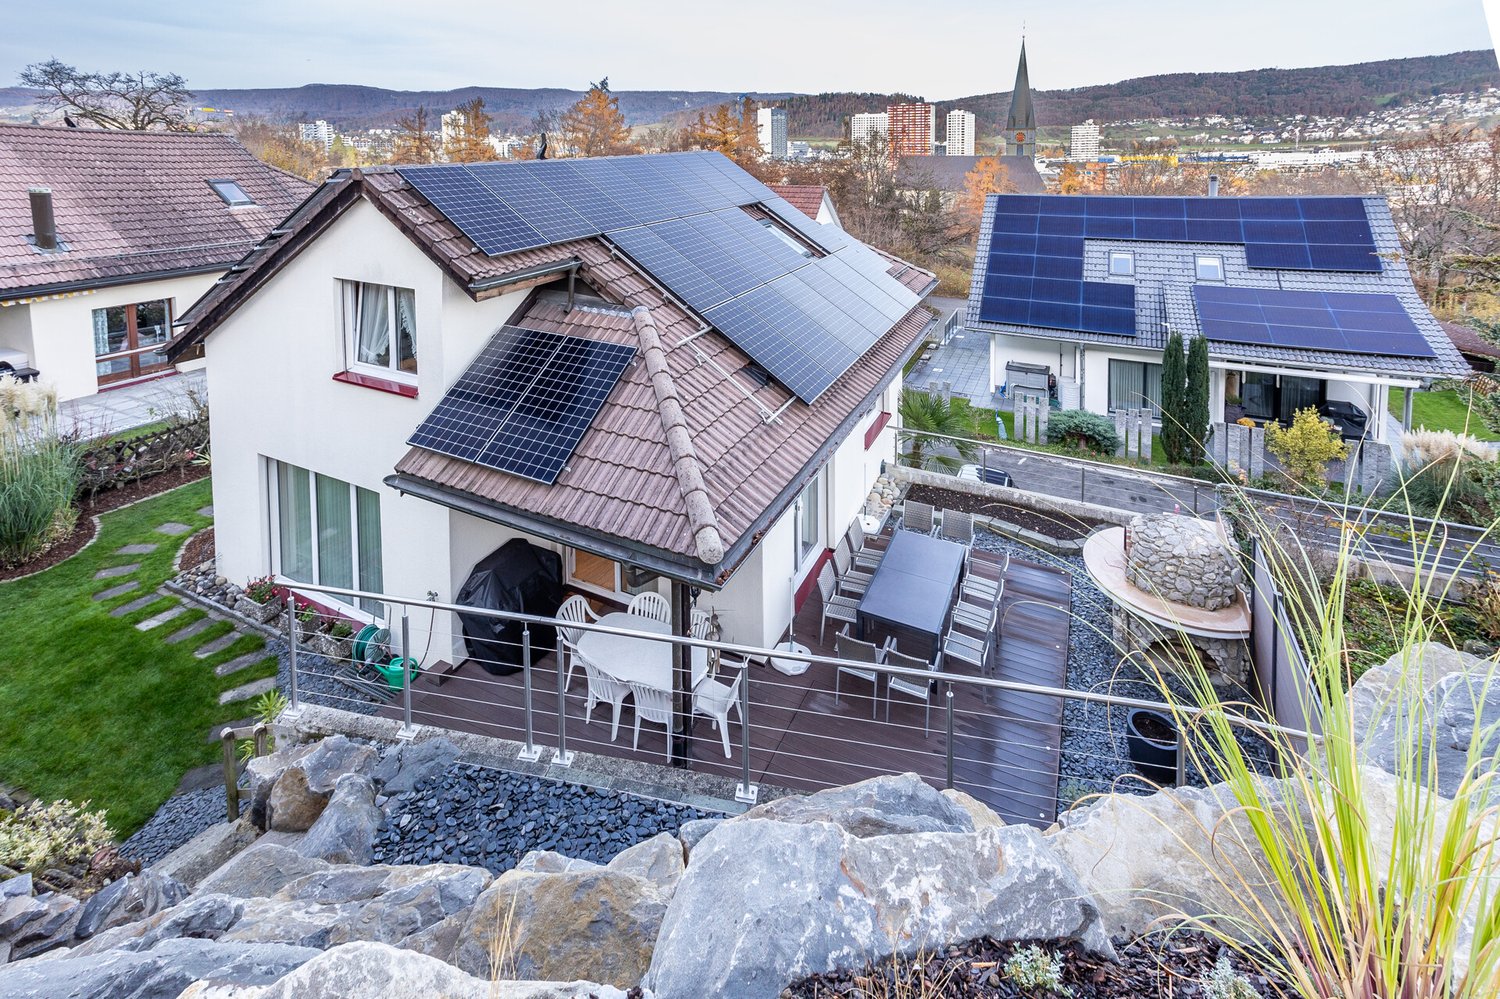
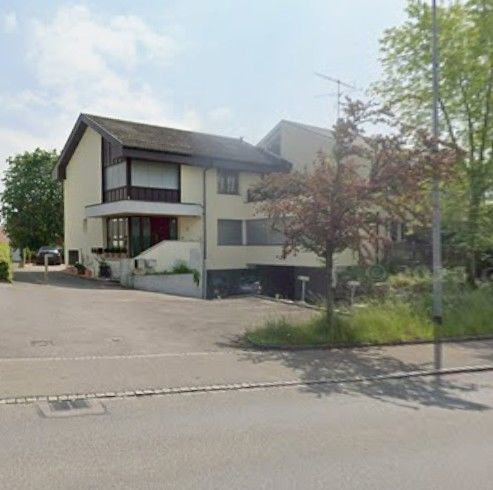
Eichhaldenweg 19, 5113 Holderbank

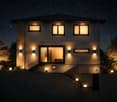
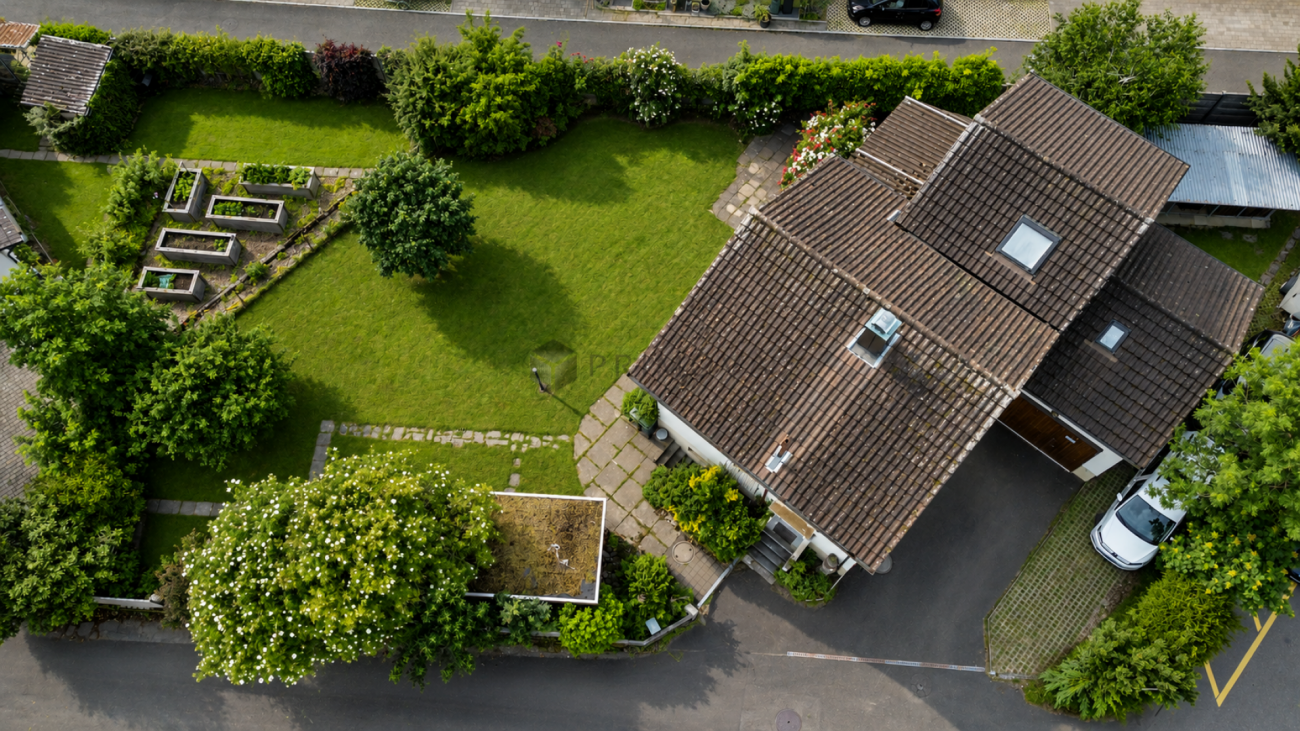
6.5-room single-family house in a family-friendly location with large garden


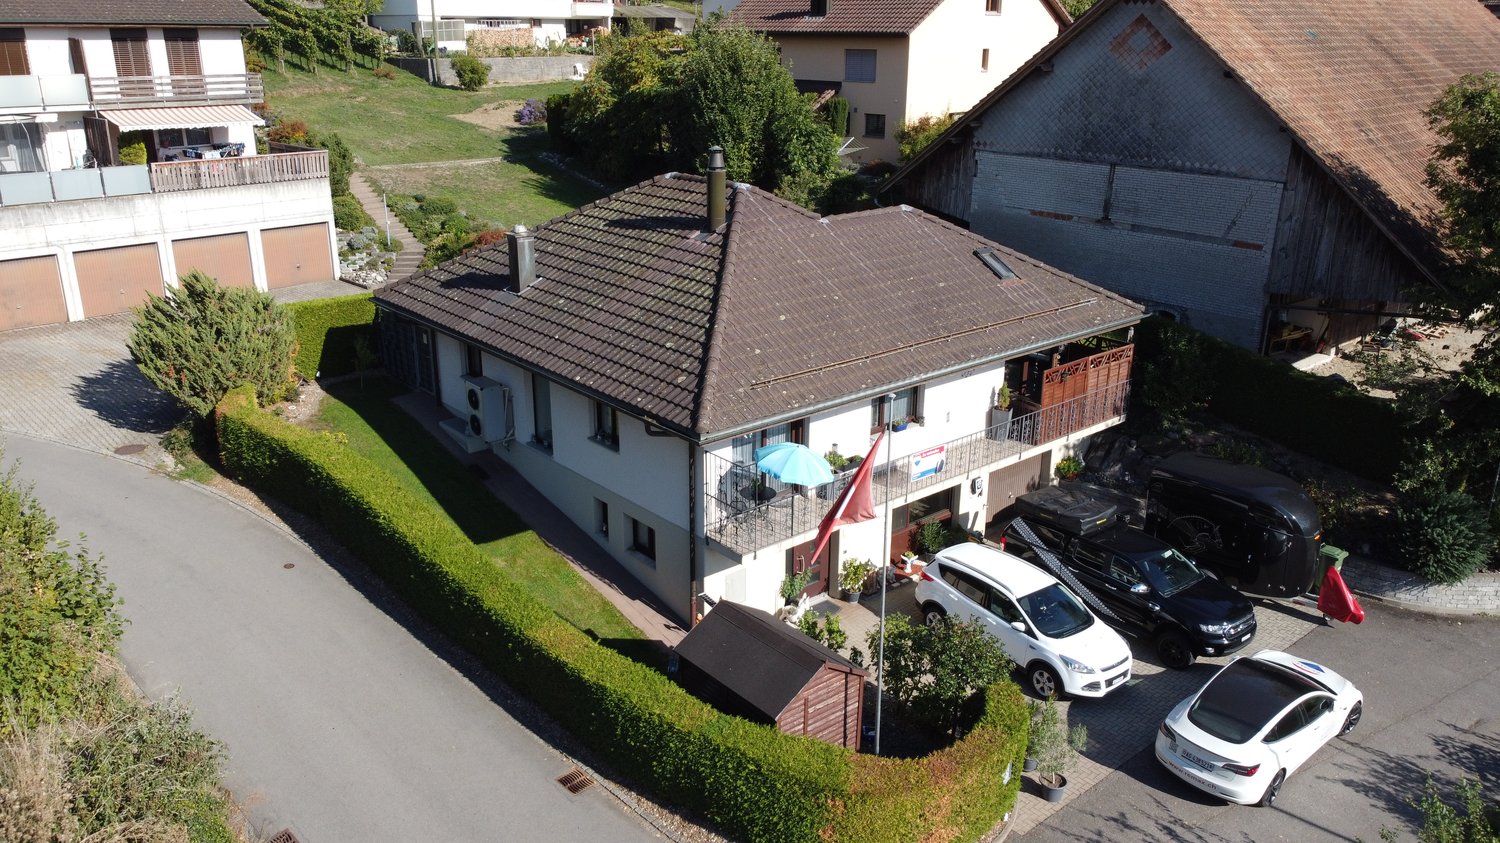
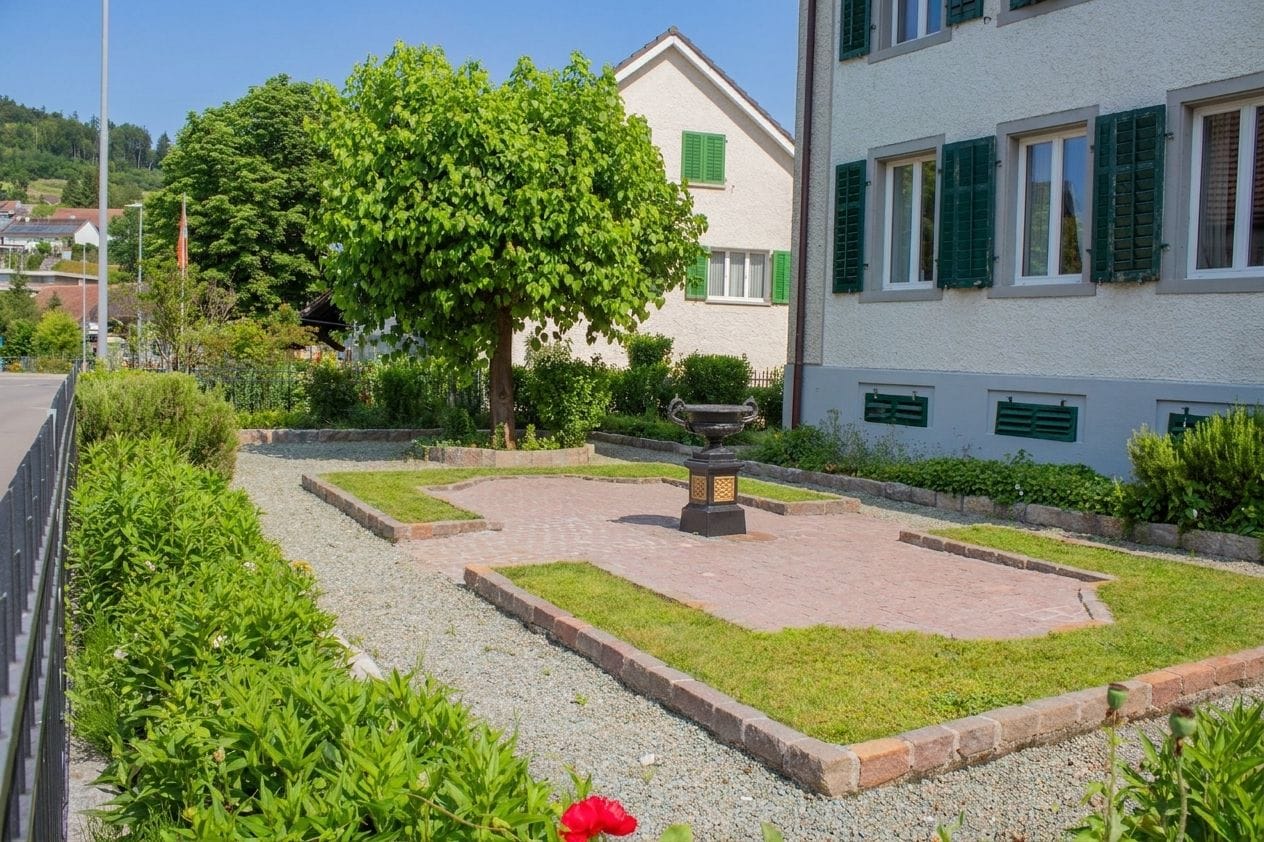
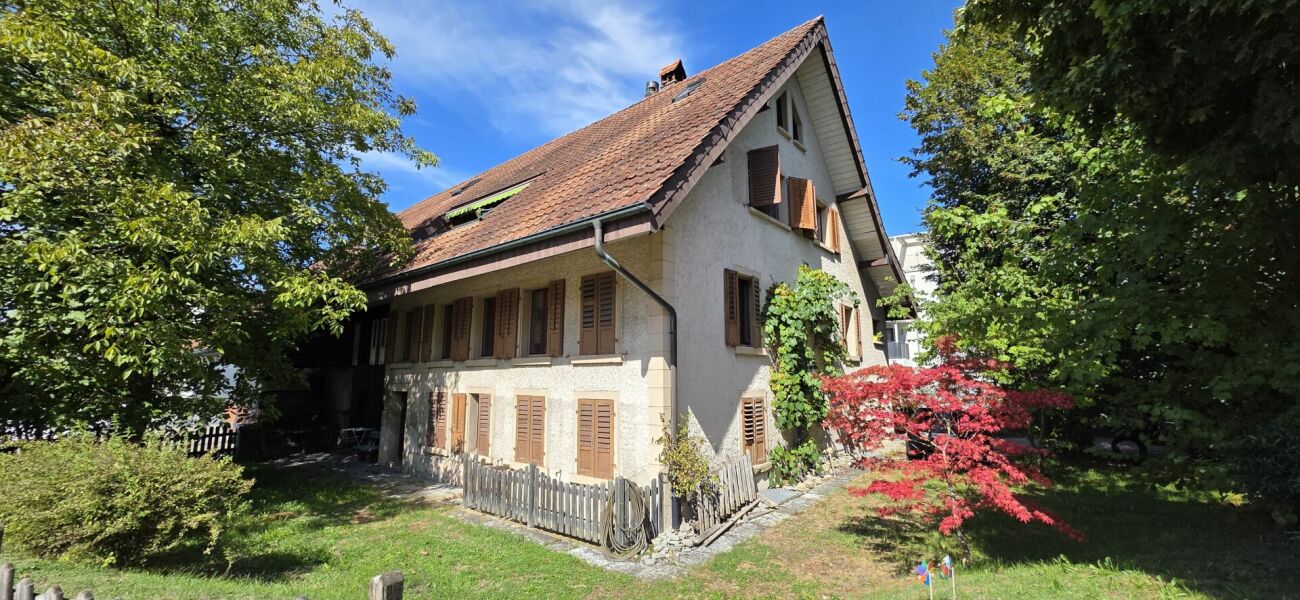
OVERVIEWThe detached, partially basement single-family house from 1957 is located in an idyllic and family-friendly neighborhood on a spacious plot of 954m2. With approximately 187m2 of living space, spread over three floors, the property offers plenty of space and versatile usage possibilities.In recent years, important renovations have already been carried out. The windows have been replaced and the gas heating system was renewed in 2018. The interior design is partially in need of renovation and thus offers the opportunity to modernize the rooms according to your own ideas and give the house a personal touch. There is also corresponding potential for renovation in the building envelope.The house has two bathrooms – one with a bathtub, shower, and toilet, and one with a shower and toilet. The attached garage provides space for one vehicle; another car can be conveniently parked in front of the garage. There is ample storage space in the three basement rooms on the lower floor.A special plus is the room in the basement with a separate entrance. This area opens up interesting possibilities for a separate apartment or a separate workspace and is therefore also ideal for living across multiple generations.The spacious garden with a covered seating area, outdoor chimney, and beautiful tree population invites you to linger and enjoy. The balcony with west orientation and the indoor chimney round off the attractive room and living offer.Thanks to its proximity to kindergarten and primary school, this property is particularly attractive for families. The combination of a spacious plot, plenty of living space, quiet neighborhood, and versatile development potential makes this single-family house an interesting opportunity for buyers who want to realize their dream of owning a home. FLOOR PLAN See attachment: In total, a living area of 187m2 results.PARKING 1 parking space in the attached garage and 1 outdoor parking space available.INVESTMENTS Investments totaling around CHF 270,000.00 were made between 2006 and 2018.JUSTIFICATION OF PURCHASE PRICE The purchase price has been verified by the banks: 1 major bank, 2 cantonal banks, 1 insurance company, Migros Bank, and Baloise have verified the purchase price.

Travel time
-
1 / 26
4.5 rooms100m²CHF 870,000.–
Rothägliweg 5, 4313 Möhlin

Renovated DEFH, ideal for a couple

The semi-detached house, which was completely renovated on the inside, offers a beautiful home for a young couple or a small family.The semi-detached house, built in 1959, is located on a quiet private street near the agricultural area in Möhlin. The new buildings in the north wonderfully protect the house from the emissions of the country road.In 2012/2013, the house and its surroundings were renovated for around CHF 290,000, and a new garage was built.On the ground floor, there is a guest toilet adjacent to the entrance, the staircase to the basement and upper floor, as well as the living/dining room with an open kitchen, from which you have direct access to the secluded seating area and garden.The large kitchen from Thomann AG in Wallbach is U-shaped and offers a lot of storage space.On the upper floor, there are 2 small rooms that can be used as an office, dressing room, or children's room due to their size, as well as a bedroom and a bathroom with a shower bathtub, sink, toilet, and towel warmer.In the basement, there is a large heated hobby room with a separate outdoor exit, an air raid shelter with a natural floor, a room with the heating oil tank, and the heating cellar, which is also equipped with a shower and a washing machine.The garden was also newly designed in 2012 and has been continuously maintained since then.Are you interested?We would be happy to send you the detailed sales documents and present this property to you on site afterwards.

Travel time
-
1 / 21
5.5 rooms160m²CHF 1,570,000.–
Im Aengerli 8, 4313 Möhlin

Large single-family home with pool and very large garden

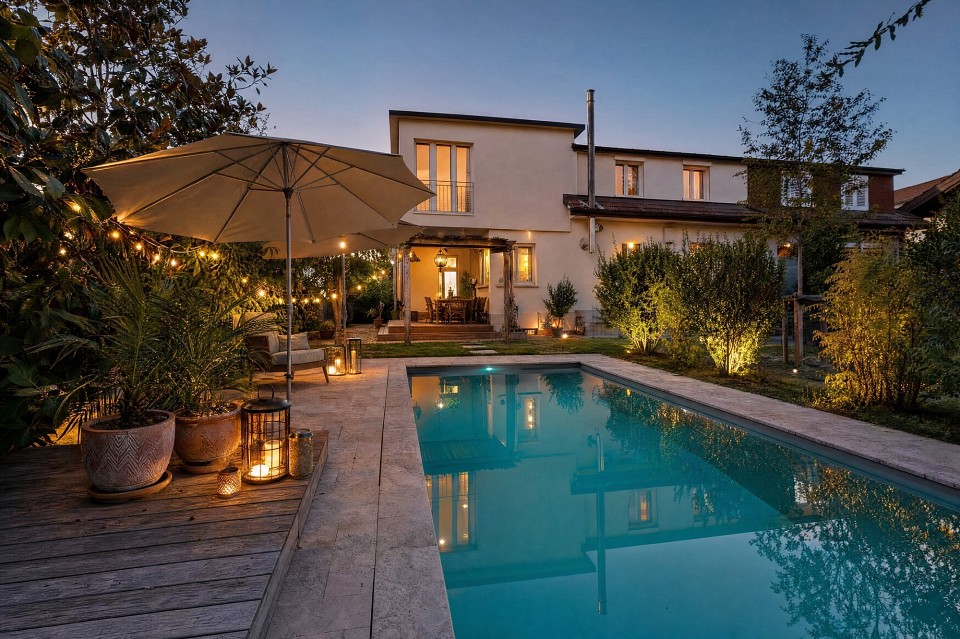
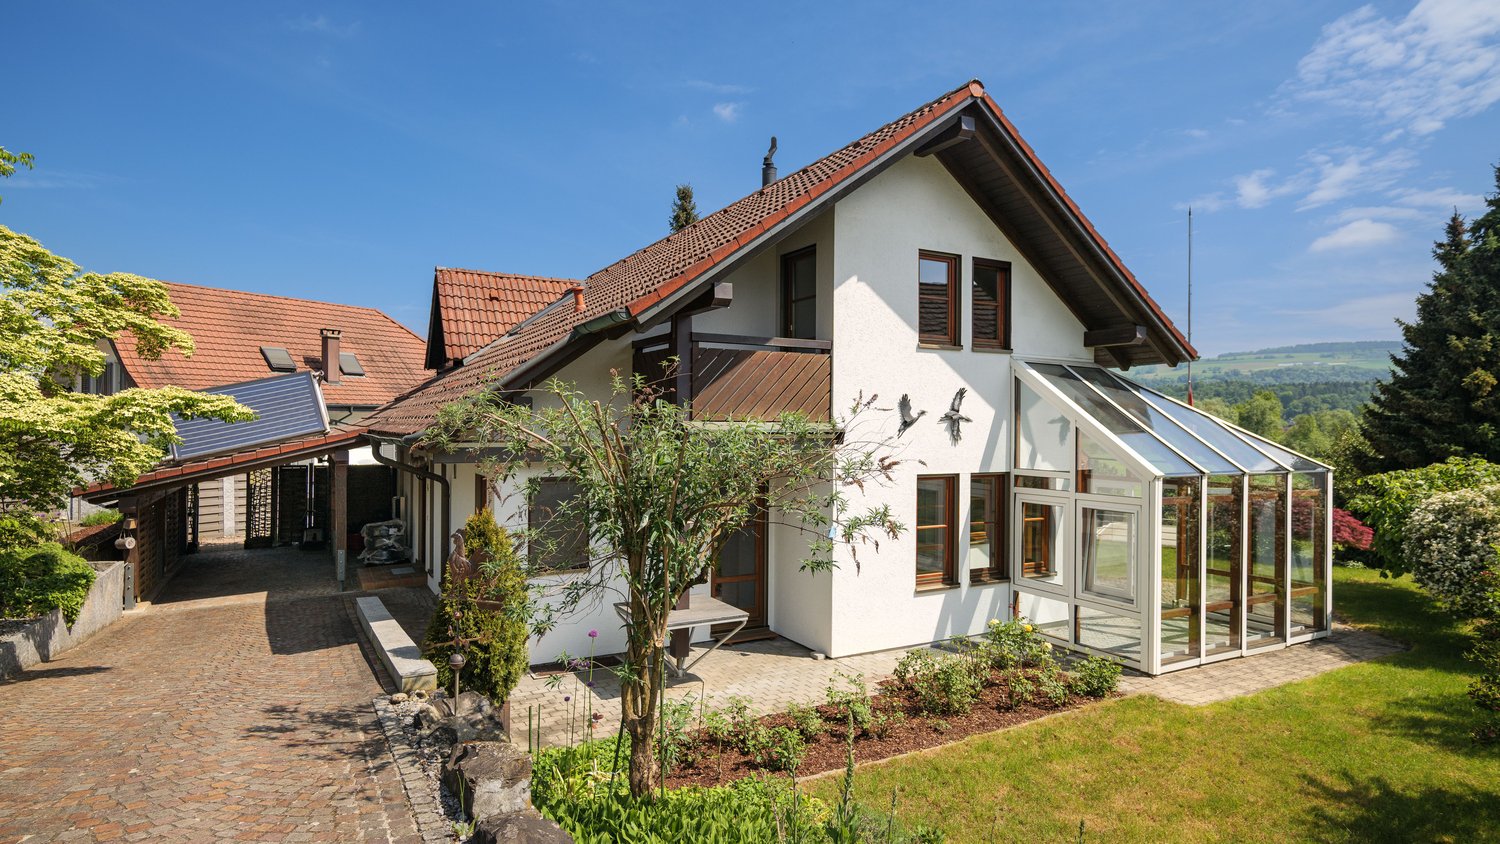
In the heart of Möhlin stands this spacious single-family home with two garages, extensive garden, pool, and plenty of privacy.On the 1,188 m² large plot, you can expect a home in a quiet and preferred location. The house is located at the end of a traffic-calmed access road and thus offers a lot of peace and privacy.Particularly appealing is the natural surroundings: To the south, the property borders the Möhlin stream, which flows under shady trees. The large garden and the grown vegetation create an idyllic atmosphere – a place to relax, play, and enjoy.When entering the house through the vestibule with access to the guest toilet, you are greeted by a spacious entrance hall. From here, you can reach the staircase, the kitchen with an adjacent winter garden, and the spacious living and dining room with a fireplace.A special highlight is the winter garden, which can be reached directly from the kitchen. The generous window front offers a beautiful view of the garden with a seating area and pool. A Swedish stove also provides a cozy atmosphere on cooler days.On the upper floor, there are three spacious rooms with approximately 15 m², 17 m², and 39 m². The largest room has direct access to a small terrace. Another small room with approximately 6 m² is ideal as an office, dressing room, or to expand the bathroom, which is currently equipped with a shower, sink, and toilet.The basement offers a spacious hobby room with windows and direct access to the garden via an outdoor staircase. The heating room, oil tank, and air raid shelter are also located on this floor.The actual heart of the property is, in our opinion, the extensive garden with a pool, two garden houses, and a fireplace. Here, you will find plenty of space for family, guests, leisure, and relaxed hours outdoors.The combination of a large plot, almost traffic-free location, natural surroundings, and central location makes this property a rare opportunity.And despite the idyllic tranquility, everything important is nearby: The primary school and kindergarten are directly adjacent to the plot. Shopping facilities, bus stops, and the train station are easily accessible on foot or by bike.A home with plenty of space, privacy, and quality of life. A place where you like to arrive and stay.Those who are looking for a home with character, freedom, and a special piece of quality of life in Möhlin should get to know this property personally.Attention: Due to the zoning regulations, an expansion of the living space or a new building of another single-family or two-family house is not permitted.Are you interested?We would be happy to present this special property to you personally on site.

Travel time
-
1 / 22
4.5 rooms123m²CHF 749,000.–
Langacherstrasse 1, 5084 Rheinsulz

Charming home with large garden and plenty of potential

This charming 4.5-room single-family house from 1951 impresses with its character, practical room layout, and generous outdoor area. The house offers ideal conditions for families, couples, or individuals looking for a cozy home with a garden, additional spaces, and versatile usage possibilities.Already the heated entrance hall with underfloor heating provides a pleasant reception and creates a practical transition into the living house. Inside, you can expect an inviting living and dining room, a charming kitchen, three usable rooms, a family bathroom, and a separate toilet. The room offer is complemented by a heated hobby room, which is ideal as a leisure, work, hobby, or storage room.A special highlight is the large and beautifully designed garden, which offers plenty of space for relaxation, family, leisure, and gardening enthusiasts. The separate garage from 1970, the additional shed, and the generous forecourt with parking space for at least three more vehicles round off the attractive offer perfectly.Overall, the property presents itself as a cozy single-family house with a lot of charm, practical additional spaces, and a particularly beautiful outdoor area - ideal for all those looking for a home with space, privacy, and development opportunities. Renovations and maintenance measuresThe property has been continuously maintained over the years and cared for through various renovation and maintenance measures. This is why the house presents itself as a solid property with continuously carried out maintenance work.1970: Construction of the separate garage1995: Replacement of the heating system2000: Replacement of the windows on the ground and upper floors2015: Replacement of the heating burner2018: Replacement of the shutters2019: Replacement of the windows in the basement and replacement of the boiler2020: Replacement of the heating circuit pump2021: Replacement of the electrical connection and distribution box2023: Revision of the oil tank2024: Installation of an expansion tank for the heating circuit; boiler descaledBy 2025: Ongoing maintenance and repair work has been continuously carried outThese ongoing measures underline the careful maintenance of the property and contribute significantly to the preservation of the house's value.

Travel time
-
1 / 26
6.5 rooms150m²CHF 1,080,000.–
Höhenweg 7B, 5040 Schöftland

Charming and spacious semi-detached house in a well-maintained location

In a preferred residential area on Höhenweg in Schöftland, this well-maintained semi-detached single-family house with plenty of space, an exciting room layout, and a pleasant garden area is located. The elevated location is one of the sought-after residential areas in the Suhrental and combines quiet living with proximity to the village center and the surrounding municipalities.The house, built in 1988 in solid construction, presents itself in a well-maintained condition and offers a versatile range of rooms on several floors. Around the centrally arranged, semi-open spiral staircase with a small gallery, the different living areas develop. Around it, the living and dining area as well as the adjacent kitchen group together, creating an open, communicative living feeling.The living room with a chimney conveys coziness and leads directly into the winter garden, which expands the living space in a pleasant way and offers a protected place with a view of the greenery. An additional room on this floor is ideal as a study, guest room, or bedroom. A guest bathroom with a shower completes the ground floor.On the upper floor, a parental bedroom and two further bedrooms are available. The two children's rooms are currently connected. Additional separate storage space is offered by the sloping roof of one of the rooms. The bathroom with a shower complements this floor.The basement creates valuable additional space for leisure, hobbies, and storage. In addition to the air raid shelter, there is another cellar room with a shower, which was originally designed as a sauna and wellness area, a heated hobby room, and the technical and laundry room. From here, there is direct access to the garden.The approximately 459 m² large plot offers a well-maintained surroundings with enough space for cozy hours outdoors. At least three outdoor parking spaces also provide comfortable parking directly at the property.For modern living comfort, a ground-source heat pump and the underfloor heating installed in the house are available.A well-maintained home with character, thoughtful architecture, and plenty of development potential - ideal for families looking for an attractive residential location in Schöftland. We would be happy to present the property to you during a personal viewing - we look forward to seeing you.

Travel time
-
1 / 15
6.5 rooms143m²CHF 1,360,000.–
Schulstrasse 1A, 5430 Wettingen

Detached house with garden in a quiet residential area

In a quiet residential area, we are selling a 6.5-room detached house with a garden and a garage box.The property, built in 1971, has a net living area of approximately 143 m² and stands on a 349 m² large plot of land. The floor plan is clearly structured and offers a pleasant living experience on two floors.On the ground floor, there is the living room and the dining area, the kitchen, and a guest toilet. From the living area, you can access the seating area and the garden with a small pond and a chimney. The garage box with an electric garage door is accessible via the covered outdoor area in front of the house entrance or via the garden. The private access road in front of the house offers two additional parking spaces.One floor higher, there are four rooms, a bathroom with a bathtub and a shower, and a corridor that connects the rooms. Two rooms have direct access to the balcony. The attic in the roof offers additional storage space.Via the staircase in the entrance hall, you can reach the basement into the anteroom. Here are the boiler room, the laundry room, a shelter, and a heated room. The property is heated by an oil heating system with heat distribution via radiators.Have we sparked your interest? We would be happy to show you the property. Location Wettingen, idyllically situated between the Lägern and the right bank of the Limmat, is often referred to as a garden city due to its well-maintained green spaces and numerous garden facilities. With around 20,000 inhabitants, Wettingen is the largest municipality in the canton of Aargau and is considered a regional center. The tax rate is 95%. The attractive location in the Limmattal benefits from its proximity to the economic centers of Baden and Zurich, as well as from very good transport links, both for public and individual transport.

Travel time
-
1 / 18
6 rooms125m²CHF 840,000.–
Fluhbachstrasse 4, 4813 Uerkheim

Well-maintained house with large surroundings

In a well-maintained and child-friendly single-family home neighborhood in Uerkheim, a home awaits you that offers a lot of space, security, and numerous opportunities for family life. Thanks to extensive investments, the house presents itself today in a good and well-maintained condition.On the upper floor, a spacious living and dining room with plenty of space for shared hours awaits you. The separate kitchen is equipped with a traditional Tiba stove and gives the house a special, cozy character. The room offer on this floor is complemented by three bedrooms and a bathroom.The basement offers two more bedrooms, a separate shower room with toilet, a hobby room with direct access to the garden, as well as a utility room and an air raid shelter. The additional rooms can be used flexibly as guest rooms, offices, playrooms, or retreats. One of the garages is directly connected to the house and allows for comfortable access in any weather. The additional attic expands the potential for storage space.The 730 m² large property offers a lot of space around the house and creates ideal conditions for families, garden lovers, and cozy hours outdoors.Two separate garages are available for vehicles. Additional parking spaces are located in front of the garages.A versatile home with generous space, good substance, and an attractive location in a well-maintained single-family home neighborhood.

Travel time
-
New building
1 / 15
6.5 rooms176m²CHF 2,240,000.–
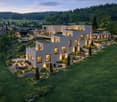
Leebernstrasse 16, 5646 Abtwil

Detached 6½-room single-family house (new building) only 20 minutes from Zug

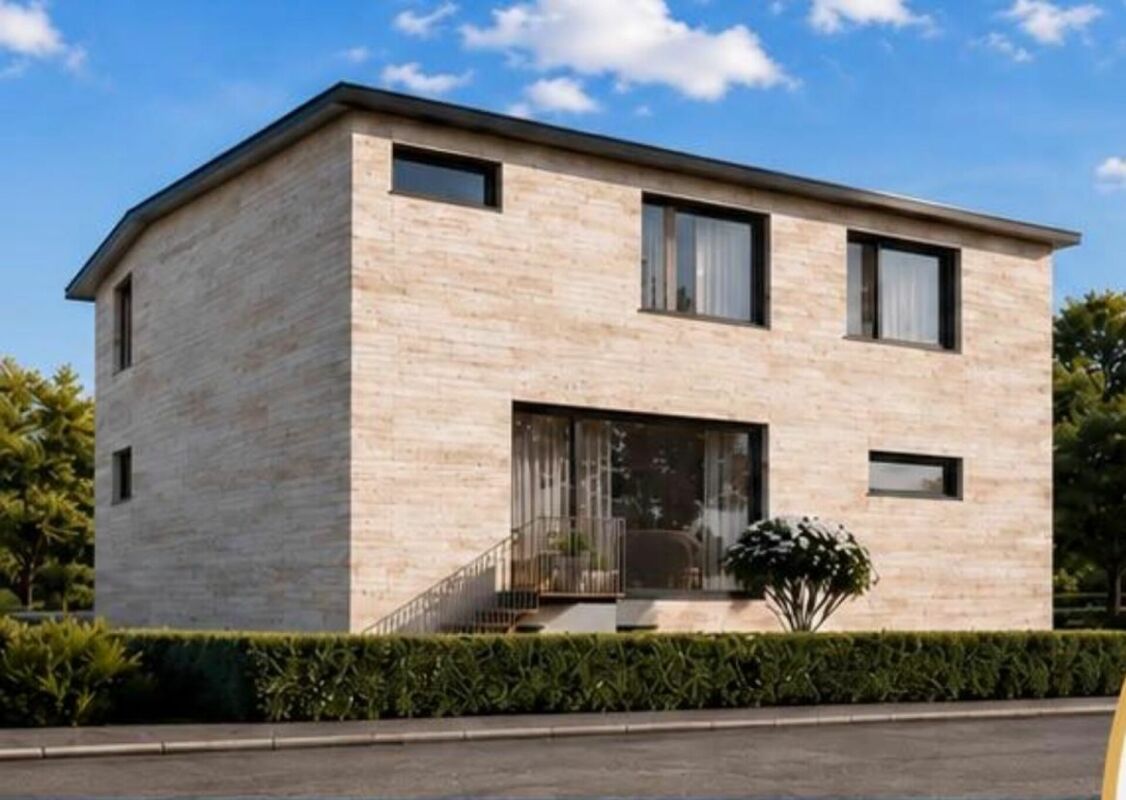
INDEPENDENT - SPACIOUS - MODERNDo you love being close to nature? Do you enjoy spending relaxed hours in your own garden or exploring the idyllic surroundings on walks or bike tours? Then you're in the right place with our project!The detached 6½-room single-family house is currently under construction and is expected to be completed in the fall of 2026. The house is located directly adjacent to the agricultural zone, in a quiet single-family home neighborhood. It offers you a retreat with spacious rooms on around 238 m², spread over three floors. The well-thought-out floor plan opens up numerous possibilities for use – convince yourself.Highlights at a glance: • Open, bright living and dining area with a view of the garden • Modern kitchen with cooking island, oven, steamer, large refrigerator, and much more • Covered seating area with direct access to the green space • Room on the ground floor with bathroom – ideal for guests or as an office • Upper floor with bedrooms and workrooms, as well as high sloping ceilings for a particularly pleasant room feel • Upper floor with balcony and spacious bathroom with shower, bathtub, and toilet • Basement with large cellar, technology/washroom, and hobby room • Hobby room and cellar with windows can be optionally heated and used in a variety of ways (e.g., office, playroom, or bedroom) • Large single garage with space for bicycles and an outdoor parking space are included in the price • Plot area of around 408 m², with green space and garden seating area Abtwil (AG) convinces with its central location between the cities of Zug, Lucerne, and Zurich. For example, you can reach Rotkreuz in about 15 minutes, Zug in about 20 minutes, and Hochdorf in about 7 minutes by car.The ideal place to arrive with your family, breathe, and enjoy everyday life.We would be happy to provide a personal consultation or answer any questions you may have. We look forward to your contact.

Travel time
-
1 / 29
5 rooms137m²CHF 1,490,000.–
Magnolienweg 6, 5616 Meisterschwanden

Single-family house (attached on one side) in a quiet location with a charming garden.

Information about film and photos:Click on "VIDEO" below the pictures to watch a film of the location!___________________________________________________The house is located in a beautiful spot between the two popular and well-known excursion destinations Delphin and Seerose. Lake Hallwil can be reached on foot in a short time. Various small and large "bathing areas" invite you to swim and linger. On Lake Hallwil, there is a shipping company for round trips, and you can walk or hike around the lake within 4 hours.In the village, there are various shopping facilities, restaurants, and also primary and secondary schools.Single-family houseThe 5-room house is attached on one side, located absolutely quietly in a dead-end street without through traffic. From the terrace, you can see the lake and the mountains.The garden has sunny and shady areas, and from the living room, you can access a beautiful seating area. Another beautiful seating area is located on the garage, which can be reached via a small bridge (see pictures) from the upper floor of the house.The living room is spacious, bright, and has a slightly lower area around the chimney.The kitchen is equipped with the usual appliances and is located directly adjacent to the dining area of the living room.Ground floor: • Living and dining room • Kitchen • Guest toilet • Room (office) Upper floor: • 3 rooms, one with access to the seating area (on the garage). • Bathroom with bathtub, shower, double sink, and toilet. Various: • 2 garages • 1 outdoor parking space • Ground-source heat pump (2023) • Large cellar rooms and laundry room with washing tower and sink. Special: • Those who need more rooms would have the possibility to add another floor to the house. • Handover date by arrangement, around early 2027. We have a sales dossier with further information about this house, which you can order by email.We look forward to your inquiry by email, preferably with a few personal sentences from you.______________________________________________________Do you have a house or apartment that you want to sell?As an institution also active in the social sector, we accompany you in the sale of your property with high social competence, empathetically, carefully, and transparently. We take our time and find creative, optimal solutions even in complex situations.Subscribe to our newsletterSubscribe to our free monthly newsletter with information about new properties and exciting news about the social sector in Switzerland:www.sozialtipp.ch/abonnieren

Travel time
-
1 / 25
7 rooms134m²CHF 750,000.–
Am Brunnen 3, 5332 Zurzach

Charming row house in Rekingen – Ideal for families

Welcome to this well-maintained 7-room row house in a quiet location in the single-family house settlement "Am Brunnen" in Rekingen. The house, built in 1974, extends over 3 floors and offers spacious living space for the whole family on a plot of 346 m² with a cubic volume of 738 m³.The house offers the following highlights:· 4 bedrooms on the upper floor· 1 bathroom with shower, bathtub, WC, and sink on the upper floor· Balcony from the parental bedroom on the west side· Living room on the ground floor· Winter garden with terrace access· Dining room· Closed kitchen· 1 parking space in the underground garage· 1 outdoor parking space· Wheelchair accessible – barrier-free from the entrance to the upper floor· Child-friendly – perfect for families with childrenThe house is located in a quiet environment in a cul-de-sac – it is pleasantly quiet both during the day and at night. The sunlight is good.The house has always been well maintained. One or two things (kitchen, carpeted floors on the upper floor) show the usual signs of wear and can be modernized by the buyer. From the entrance to the upper floor, everything is wheelchair accessible.The house has a basement and offers plenty of space for workshops/hobbies/laundry room.A separate basement room, accessible from the outside, is also registered in the land register as a bicycle room for 3 neighboring houses.TV via satellite dish, but Cablecom connection available at the house.The garden has been terraced, extended on the north side around the house, and equipped with a retaining wall and a fence, providing a lot of privacy. Ideal and safe for offspring or pets.This charming row house at the end of the row combines family friendliness, peace, and good infrastructure.The schools are within walking distance, the upper schools in Bad Zurzach (3km) can be reached by bus, bike, or train. Shopping, doctors, banks, authorities, etc. are also located in the neighboring Bad Zurzach, which is known for its thermal bath.Recreation can be found in the forest above the settlement, on/in the nearby Rhine, or in the Black Forest.For more information and to arrange viewings, please contact the broker only. Thank you. Viewings require a few days' notice, as the house is still occupied.

Travel time
-
1 / 34
4.5 rooms93m²CHF 770,000.–
Engenbühl 132, 5705 Hallwil

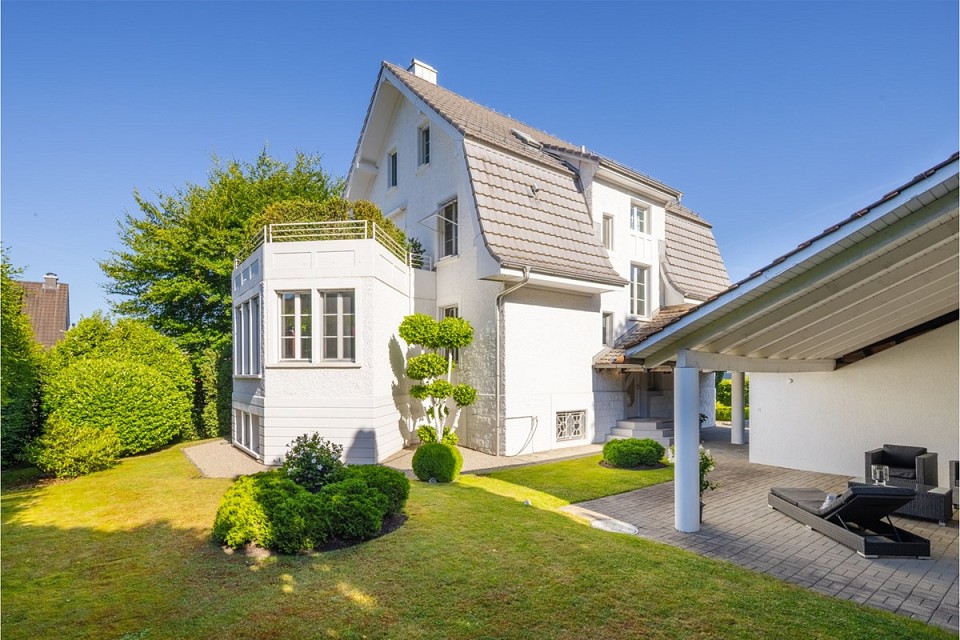
Single-family house in a quiet location with optimal public transport connections.

Click on VIDEO below the pictures on the left to view the film tour of the single-family house and its surroundings!SurroundingsHallwil is a small, rural village located between Seon and Seengen. The Hallwilersee lake can be reached on foot or by bike in a short time. The distance from the house to the lake is only 2.5 kilometers as the crow flies.The house for sale is quietly and centrally located. The train station with connections to Lenzburg and Lucerne (main station) is in the immediate vicinity. Shopping opportunities (Migrolino and Landi) and a pizzeria are also within walking distance in a few minutes.The village has its own primary school, which can be easily reached via an underpass. The upper school is located in the nearby Seengen.Single-family houseThe single-family house is partially renovated (new roof, living room, and bathroom) and is located in a quiet area with optimal public transport connections.The kitchen is functional (with dishwasher) but would need to be replaced.Ground floorThe house can be entered through a vestibule, which can be used as a cloakroom or as a small, wind-protected seating area. On the ground floor, there is the renovated living room with a stylish chimney and a staircase leading to the garden. Also on the ground floor is the kitchen (in need of renovation) and a guest toilet (without sink).Upper floorUpstairs, there are three rooms, and the freshly renovated bathroom with shower, toilet, and sink is also located here. The rooms would need to be renovated (walls painted and floors replaced).AtticThe attic can be reached via a normal wooden staircase and could be expanded. There is a window on each side of the house, and the roof has been professionally insulated.BasementThe basement can also be reached via an external staircase. In the basement, there is a laundry room with a washing machine, dryer, and sink, as well as a storage room and a small workshop.HeatingThe house can be heated either by an electric storage heating system or by a wood heating system.Garden / Shed / SurroundingsNext to the house, there is a small, separate "Fondue-Stübli" with a chimney and electric heating. Between this small building and the house, there is a covered outdoor seating area and another room that could be used as a storage room or a small workshop. In this area, there is also enough space to store larger quantities of wood.The garden has various fruit trees and an area where a classic vegetable garden can be created. Currently, the surroundings have been left very natural and "wild". However, there is great potential here for nature-loving people to realize themselves.The entire property is professionally fenced and is ideal for families with small children or animal lovers.Parking spaces / GarageThe house has its own garage, and there is enough space for at least 5 additional vehicles.Miscellaneous • The house is available immediately. • If desired, part of the furniture can be taken over. We look forward to your inquiry by email, preferably with a few personal sentences from you.Inquiries to:info@liegenschaftsverkauf.ch------------------------------------------------------------------------------------------------Do you have a house or apartment that you would like to sell?As an institution also active in the social sector, we accompany you in the sale of your property with high social competence, empathetically, carefully, and transparently. We take our time and find creative, optimal solutions even in complex situations:www.liegenschaftsverkauf.ch/liegenschaft-verkaufen

Travel time
-

Suggested properties for you based on search results

Other interesting objects