Rooms
12.5
Living space
402 m2
Selling price
On request
"Exclusive 8-room villa with additional 4.5-room single-family house"
Address
Niederlenz, 5702 NiederlenzPrice
- Purchase price:
- On request
Main information
- Availability:
- By agreement
- Type:
- Multi-family house
- No. of rooms:
- 12.5
- Number of floors:
- 4
- Surface living:
- 402 m2
- Land area:
- 1624 m2
- Volume:
- 2113 m3
- Last refurbishment:
- 2019
- Year built:
- 1950
Characteristics
Balcony / Terrace
Fireplace
Parking space
Garage
Documents (0)
Description
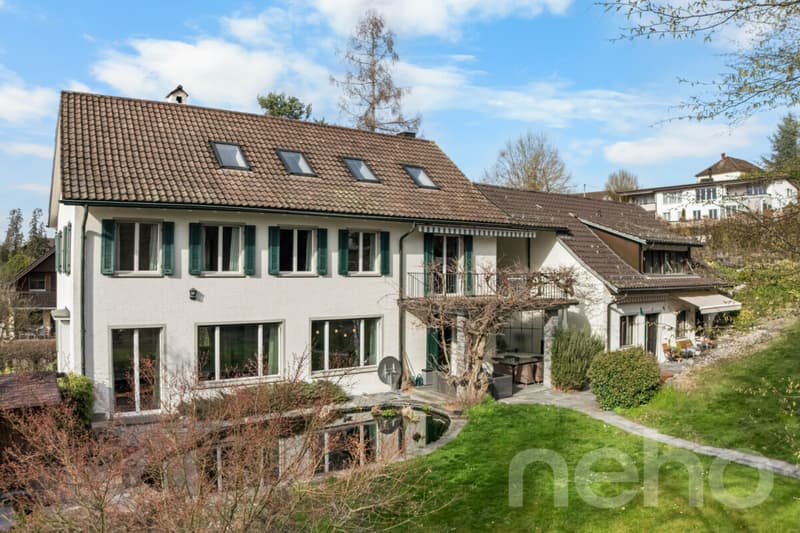
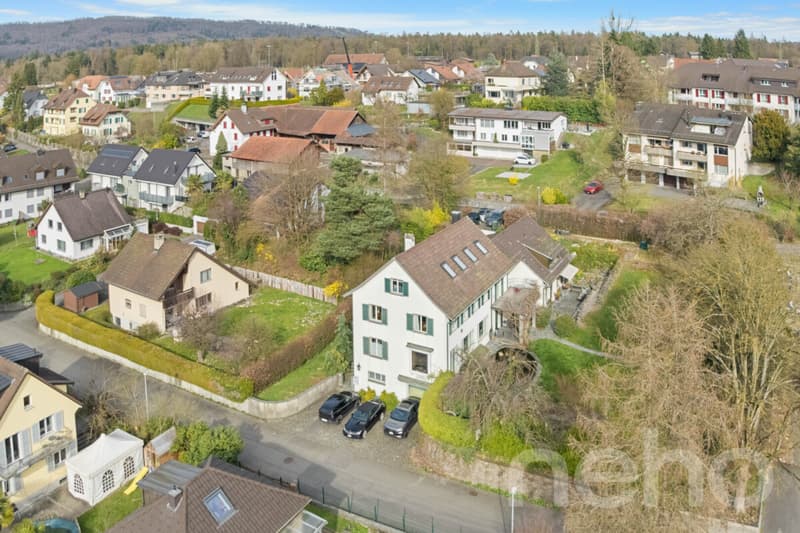
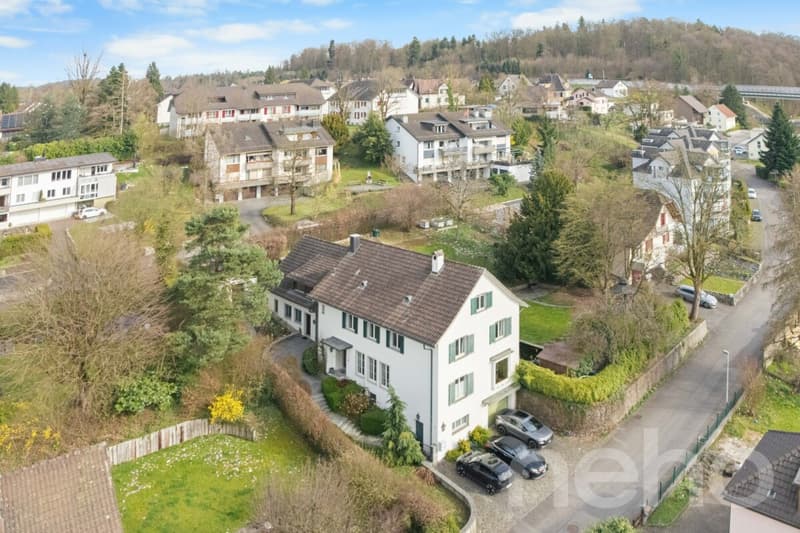
Nested in a quiet, grown residential area of Niederlenz, this exceptional property presents itself as a rare opportunity. On a spacious plot of 1,624m², a stylish 8-room villa, a separate 4.5-room secondary house, and a park-like garden with a koi pond come together to form a unique overall picture.
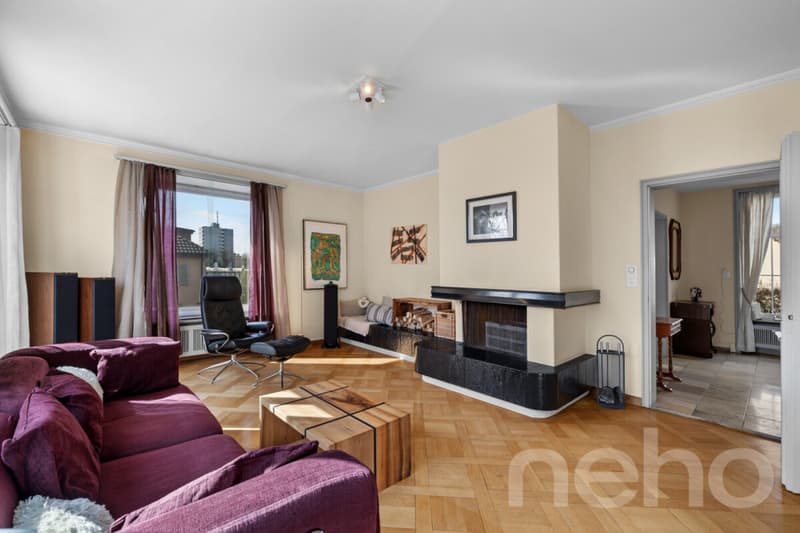
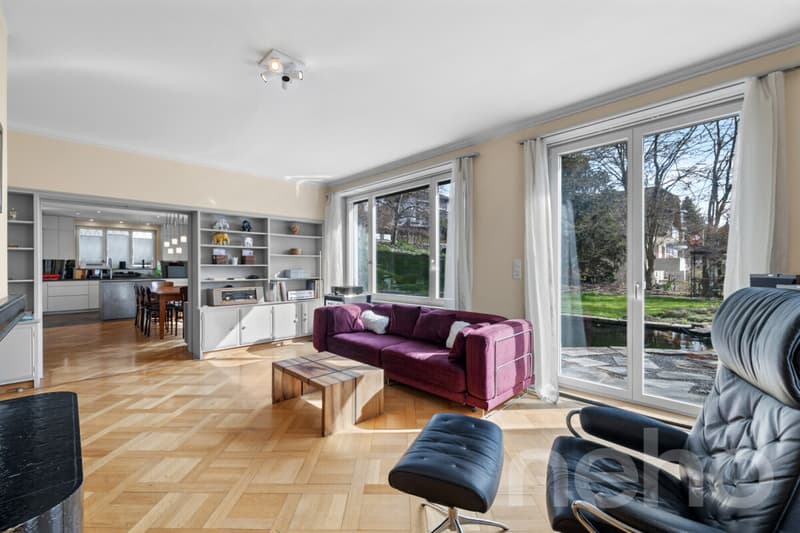
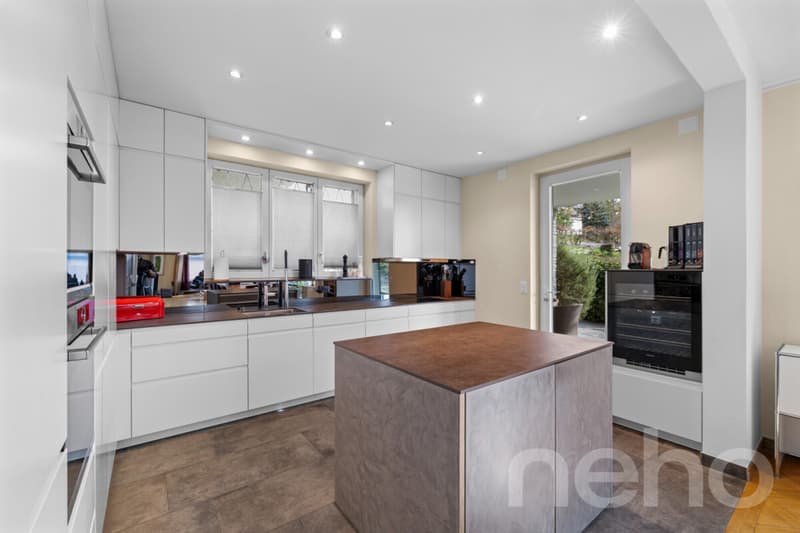
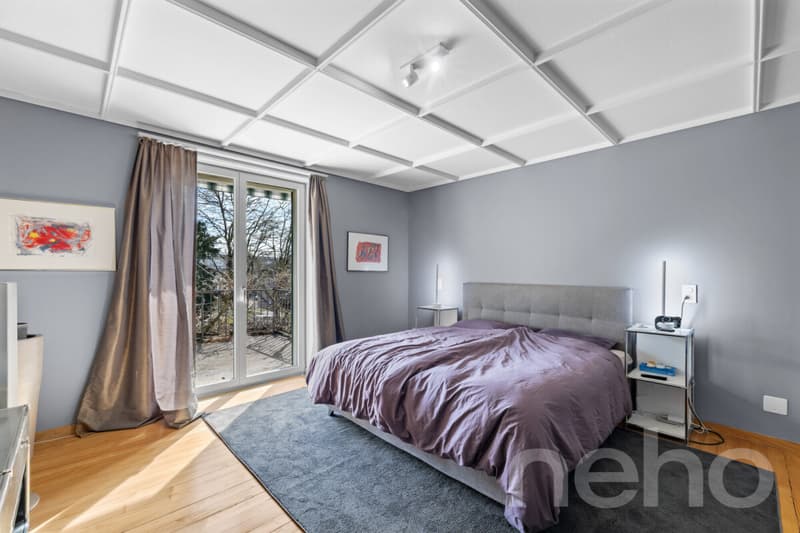
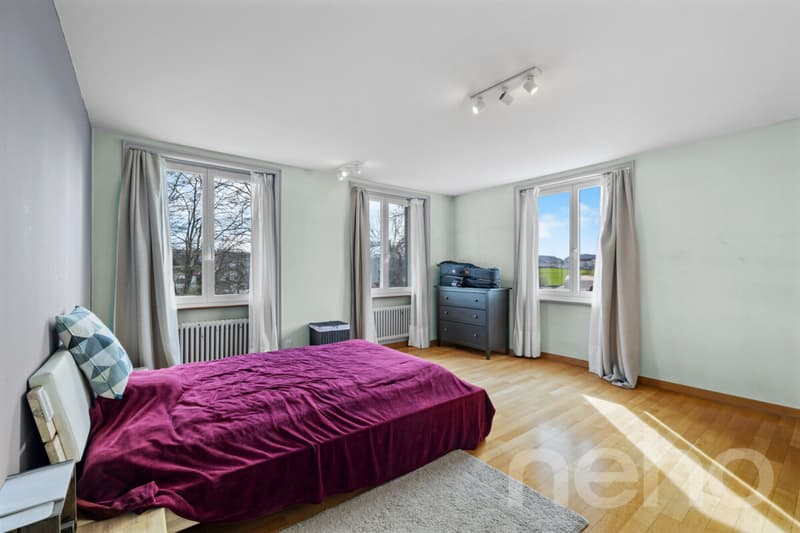
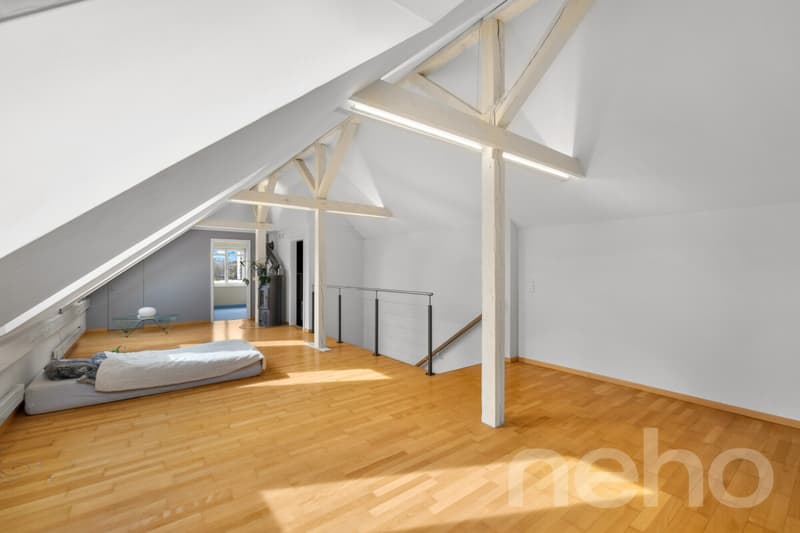
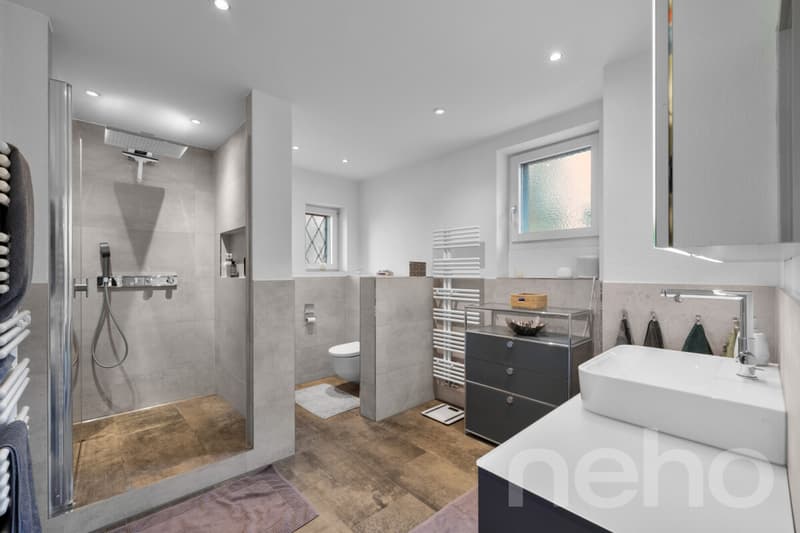
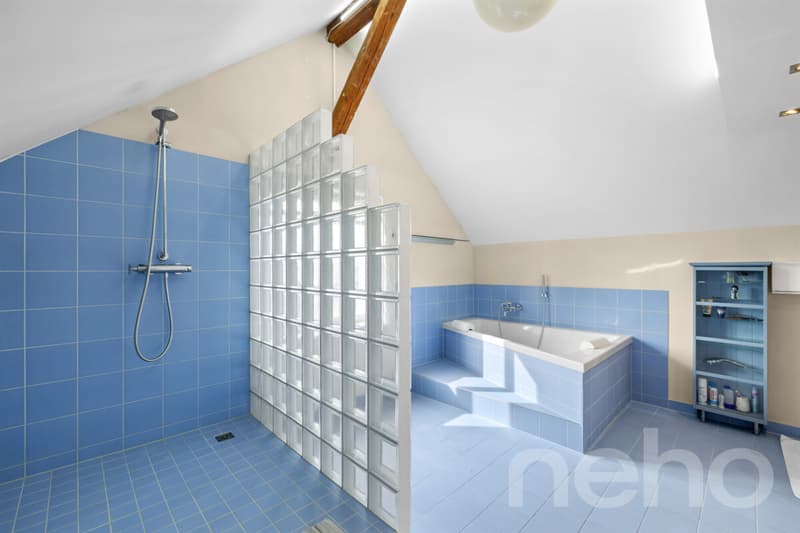
The elegant villa convinces with generous room proportions, light-filled rooms, and a successful connection of classic architecture and modern living comfort. The heart of the property is the spacious living and dining area with a chimney and large window surfaces to the garden. The open, modern kitchen blends harmoniously into the room concept. On the upper and attic floors, spacious bedrooms and the master area provide plenty of privacy and comfortable retreat possibilities.
A special highlight is the well-maintained garden with generous green areas, a koi pond, various seating areas, and a covered garden seat. Here, you can enjoy a lot of peace and privacy in an exceptional environment.
Additional possibilities are opened up by the separate 4.5-room secondary house. From 01.01.2027, this will also be available for rent, so both houses can be fully used by the new owner. The two separate houses on the same plot are ideal for multi-generational living: living together and yet enjoying the privacy of one's own house.
The combination of living and working is also excellent. Both houses were used as office space in the past and are accordingly prepared for this purpose. Thus, for example, a spacious home and one's own office or business premises can be realized on the same plot with short distances and clear spatial separation.
Whether as a spacious family home, for several generations, or as a combination of living and working - the two separate houses, the extensive surroundings, and the versatile usage possibilities make this property a real rarity.
A home with character, privacy, and exceptional potential. We would be happy to show you this special property during a personal viewing.
Exact address available after registration on neho.ch.
INTERESTED IN A VIEWING? PLEASE REGISTER: https://neho.ch/b/5702-26-1
The elegant villa convinces with generous room proportions, light-filled rooms, and a successful connection of classic architecture and modern living comfort. The heart of the property is the spacious living and dining area with a chimney and large window surfaces to the garden. The open, modern kitchen blends harmoniously into the room concept. On the upper and attic floors, spacious bedrooms and the master area provide plenty of privacy and comfortable retreat possibilities.
A special highlight is the well-maintained garden with generous green areas, a koi pond, various seating areas, and a covered garden seat. Here, you can enjoy a lot of peace and privacy in an exceptional environment.
Additional possibilities are opened up by the separate 4.5-room secondary house. From 01.01.2027, this will also be available for rent, so both houses can be fully used by the new owner. The two separate houses on the same plot are ideal for multi-generational living: living together and yet enjoying the privacy of one's own house.
The combination of living and working is also excellent. Both houses were used as office space in the past and are accordingly prepared for this purpose. Thus, for example, a spacious home and one's own office or business premises can be realized on the same plot with short distances and clear spatial separation.
Whether as a spacious family home, for several generations, or as a combination of living and working - the two separate houses, the extensive surroundings, and the versatile usage possibilities make this property a real rarity.
A home with character, privacy, and exceptional potential. We would be happy to show you this special property during a personal viewing.
Exact address available after registration on neho.ch.
INTERESTED IN A VIEWING? PLEASE REGISTER: https://neho.ch/b/5702-26-1

Free
Create an account for more options
Create your account to manage your favorites across all devices, keep track of your search alerts, and never miss an update. Everything you need for your home search, all in one place!
Viewing
Contact for viewing
Lukas Müller


- Listing ID
- 4003543265
- Object ref.
- 5702-26-1