983 results - House, chalet, rustico to buy: Canton Aargau

1 / 11
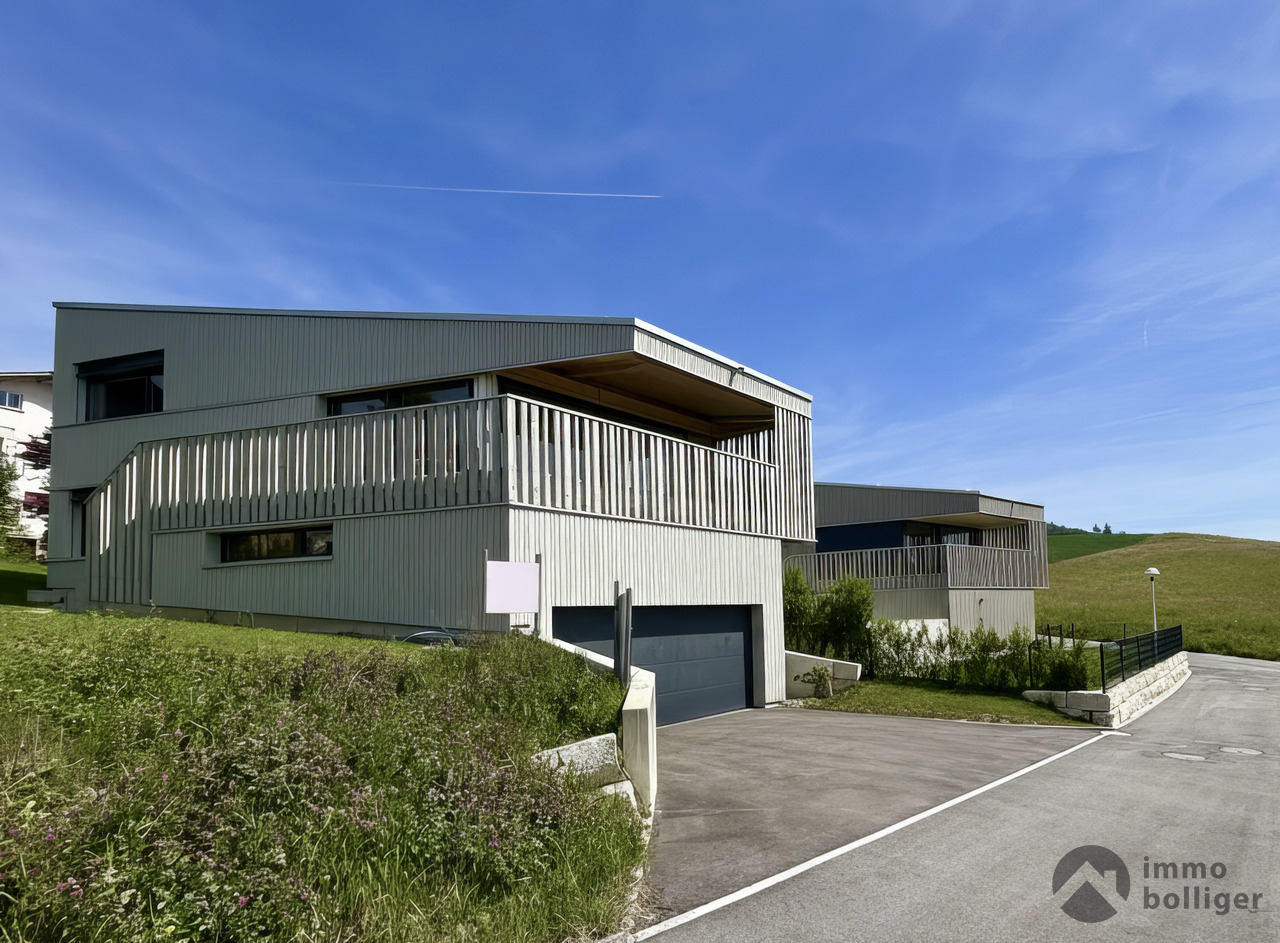
5.5 rooms150m²CHF 1,300,000.–
Segelhalde 30, 5405 Baden

Row house near the forest edge in the Segelhof district

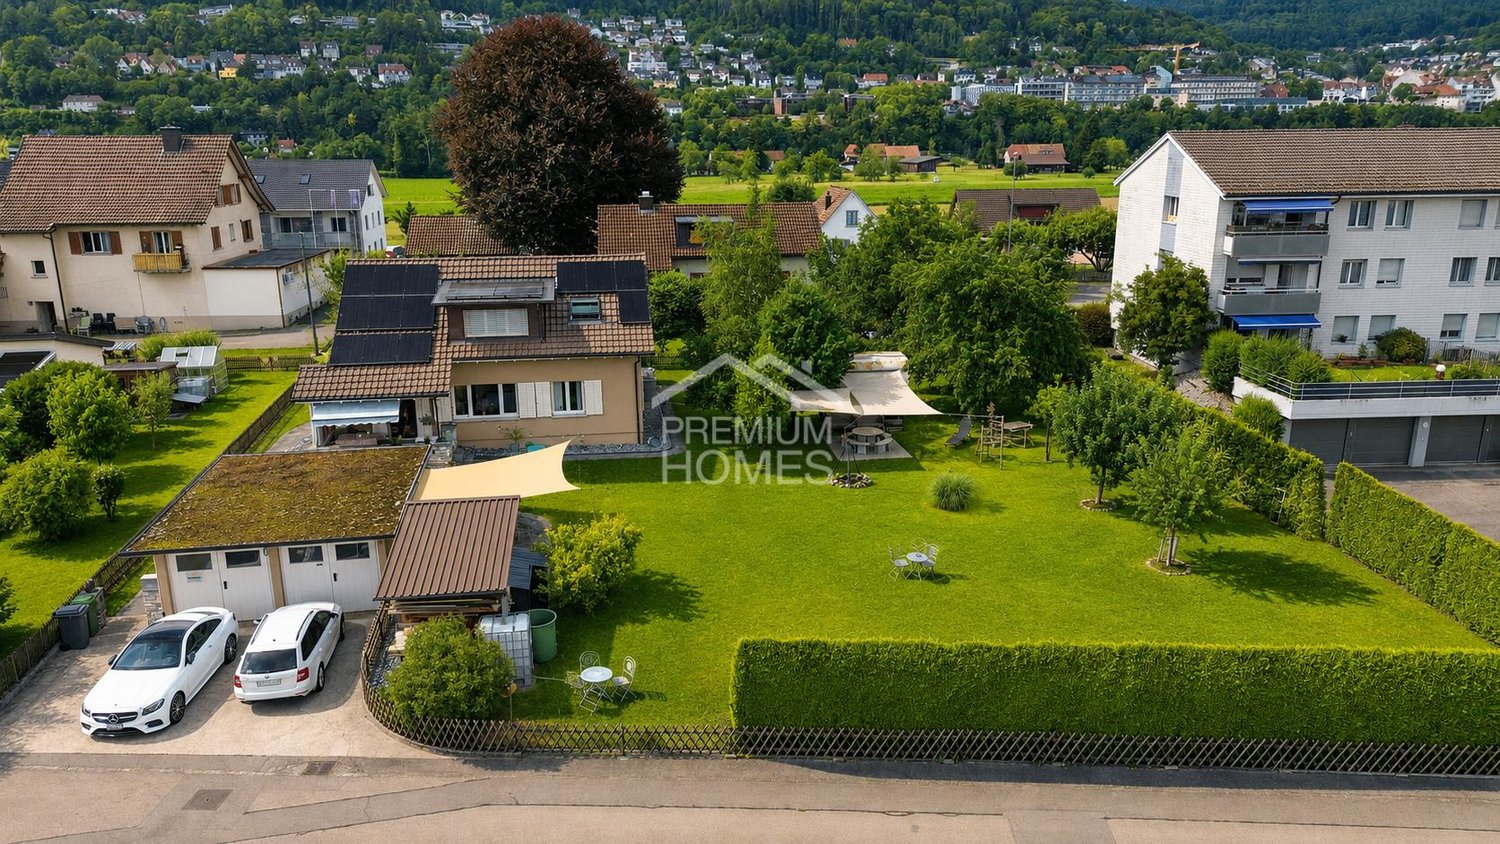
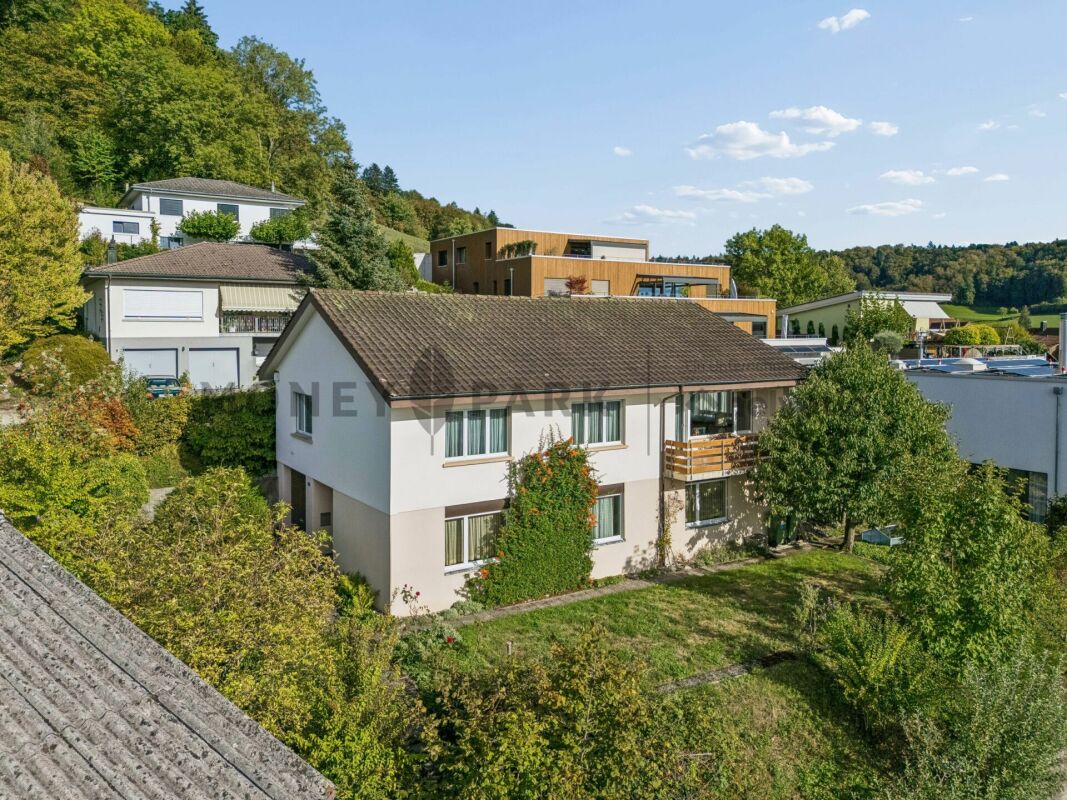
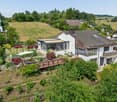
Object description In a family-friendly location in the Segelhof district in Dättwil, we are selling a 5.5-room row house with a garage box. The property is located on a traffic-calmed district street on a slope, not far from the forest edge.The middle house stands on a 191 m² large plot of land. The living area of 154 m² extends over three floors and offers a well-thought-out room concept for families and couples.On the ground floor, you will find two rooms, both with access to the southeast-oriented terrace. This floor is complemented by a wet cell with a shower and a separate toilet. The entrance area with wardrobe and built-in closet is also located here.On the middle floor, you will find the semi-open kitchen and the spacious open living and dining area with floor-to-ceiling windows and a wonderful view. From here, you can access the garden with a covered seating area.Via the stairs, you reach the top floor. Here you will find two more rooms, one of them with a dressing room. Additionally, you have another wet cell with a bathtub at your disposal. The practical crawl space offers additional storage space.In the basement, there is a hobby room with a laundry room and a cellar. Particularly practical is the direct access from the cellar to the garage box.We would be happy to show you the property and answer any questions you may have. Location Dättwil is a municipality in the canton of Aargau and belongs to the city of Baden. It is located between the Reusstal and the western slope of the Heitersberg and has around 3,500 inhabitants. The proximity to the city of Baden makes Dättwil an attractive place to live.Service businesses as well as shopping facilities for daily needs (food stores, pharmacy, flower shop, doctor, hairdresser, etc.) are within walking distance.

Travel time
-
1 / 12
4.5 rooms74m²CHF 420,000.–
Alte Poststrasse 23, 5522 Tägerig

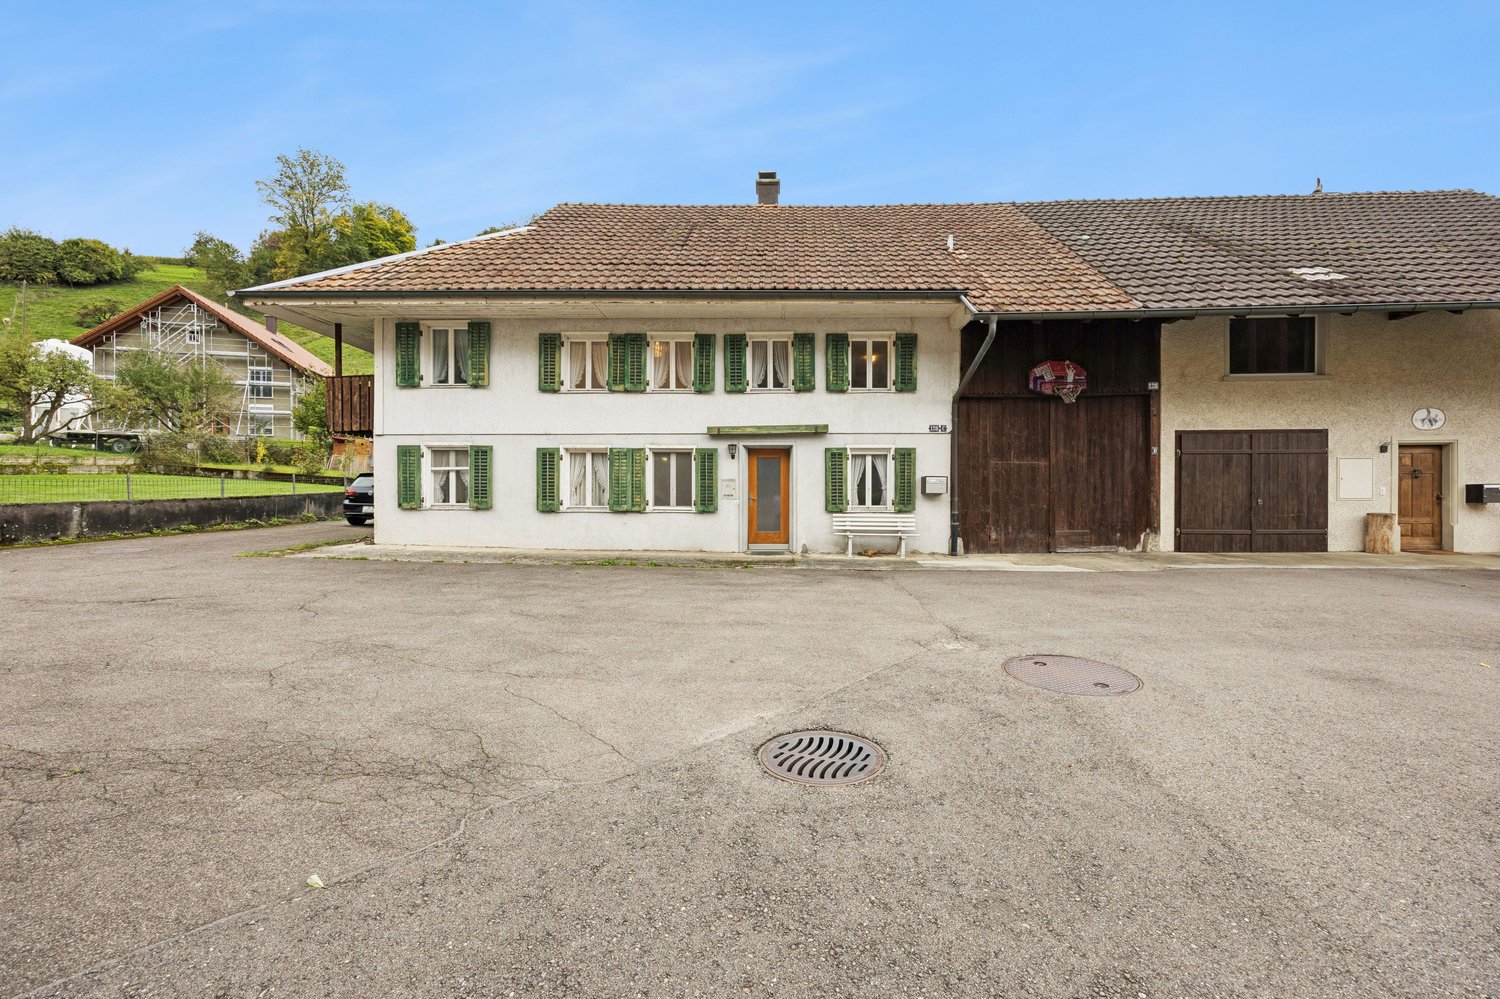
Single-family house with potential

This single-family house, partially attached, is for sale and offers 3.5 or 4.5 rooms, making it interesting for both personal use and as an attractive capital investment. The subsequent extension creates additional space - ideal for a home office, a playroom, or a creative craft area. The property is perfect for couples or small families. Especially handy individuals will find the perfect opportunity here to design a home according to their own ideas.Object features at a glance: • Living space on 2 floors: Flexible use, ideal for small families or couples • Basement and attic: For additional storage space • Plot: 163 m²: Manageable, safely fenced, perfect for children, small animals, and garden ideas • Parking options: Two parking spaces directly in front of the house, convenient and stress-free • Quiet location: Enjoy relaxation and privacy • Technical updates: Electrical panel, hot water boiler, as well as washing machine and dryer replaced • Extension 14 m²: Can be used in various ways, e.g., as a study, playroom, or hobby room (not included in living space) • Living area: Approx. 74 m² • Plot: 163 m² All important facilities are within a few minutes' walk: schools, shopping opportunities, and public transport - ideal for families, commuters, or for rent.With a little creativity, you can create a real gem here that meets your wishes exactly. A place for children's laughter, garden joy, and personal design. Get started and let this house shine again in new glory.We would be happy to send you the sales documentation and are available to answer questions or arrange a viewing appointment.

Travel time
-
1 / 30
7.5 rooms192m²CHF 945,000.–
Milchgasse 4, 5053 Staffelbach

RESERVED: Two-family house / single-family house with apartment

Charming one-/two-family house with character and views in an idyllic locationThis renovated property at Milchgasse 4 in 5053 Staffelbach offers a solid, charming residential object with character and potential. The lovingly preserved two-family house combines historic charm with modern living comfort. It can be used as a house for two parties as before, or as a single-family house with an apartment (rental income) or as a very large single-family house with a breakthrough. Originally built in 1790, it was completely rebuilt and professionally renovated in 2002. The striking roof shape of the high-study house and the harmonious architecture have been preserved and give the house a special aura. Spacious areas, bright rooms, and a sunny terrace with a great view make this property a real feel-good place. It is located on a spacious plot of land with a garden and an open garage. Current division:4.5 room house&3.0 room apartment (rented)Various rooms in the basement and attic(See also 3D Matterport tour of the 4.5 room house part) The house is in a well-maintained condition and has been maintained over the years. Currently, it is freshly painted and cleaned inside. The entire property offers potential for adaptation to individual needs, and there is still room for expansion in the attic. Excerpt from the monument protection appreciation: Release from the building inventory due to minor material evidence (extensive renovation 2000; with the exception of the high-study structure, only little historic building substance; house interior completely modernized) LocationLocated in a quiet, rural environment, the house offers a lot of privacy and yet good accessibility. The charming village surroundings are characterized by single-family houses, well-kept gardens, and green meadows. The street is little trafficked, ideal for families with children or anyone who appreciates natural living. Despite the idyllic location, shopping facilities, schools, and public transport are within a few minutes' reach. The surroundings invite you to take walks, bike tours, and relax. The municipality of Staffelbach combines rural character with good infrastructure: With around 1,300 inhabitants, it is one of the quiet, manageable municipalities in the canton of Aargau. Thanks to its central location, car connections are quickly accessible - the entrance to the A1 (Aarau-West exit) is only about 5 minutes away. Further schools and shopping facilities are available in the neighboring Schöftland. Equipment • Large, covered sun terrace with a view of the greenery • Well-kept garden area with hedges or fence • Open garage under the terrace, storage spaces next to it • Numerous skylights for bright rooms • Various possibilities in the secondary rooms/attic • Classic construction with solid structure, new 2002 • Well-kept neighborhood and little traffic The house is ideal for families, couples, or individuals looking for a home with character and space to unfold - here you will find a real gem. Next step:Contact us via the form next to it. We will send you the detailed documentation of the project by email (automatic dispatch, please check spam folder). immo consult lindenmann, MeisterschwandenOn Instagram, you can always see the latest progress, more pictures, and videos of our properties. Follow us. www.instagram.com/immo.consult.lindenmann

Travel time
-
Lukas Müller

Lukas Müller

1 / 12
Lukas Müller

Lukas Müller

  • Balcony / Terrace
  • Garage
  • Swimming pool
6 rooms166m²Price on request
Untersiggenthal, 5417 Untersiggenthal

Charming 6-room single-family house with pool, sauna, and panoramic view

This single-family house in Untersiggenthal is located in a quiet and sunny hillside position in a well-maintained residential area without through traffic. The property impresses with a generous room layout, versatile secondary areas, and attractive leisure opportunities with a sauna and private outdoor pool. The house was originally built in 1979 and has been continuously maintained and modernized over the years. The property spans three living levels and offers a total of around 6 rooms with a net living area of approximately 166m² on a plot of 607m². Generous window areas provide plenty of daylight and create a bright and pleasant living atmosphere. On the main level, the spacious living room with a fireplace forms the heart of the house. The open living area with visible wooden structures and high-quality oak parquet flooring conveys a warm and cozy living feeling. From here, you can directly access the terrace and garden area, which is ideal for relaxation or social hours outdoors. The kitchen was renovated in 2009 and is functionally designed. It offers sufficient workspace and space for daily comfort in family life. Adjacent to it are further practical secondary rooms and access to the various levels of the house. On the upper floor, there are two rooms that can be flexibly used as bedrooms, children's rooms, or home offices. The spacious bathroom is equipped with a bathtub, shower, and double sink and has also been modernized. Additionally, a sauna is available, which provides special wellness comfort in your own home. A particular highlight of the property is the outdoor area with a swimming pool (8 × 4 meters) and various terrace and seating areas. These invite you to swim, relax, or enjoy cozy grill evenings in the warm months. The house also has numerous secondary rooms, such as a hobby room with daylight, a natural wine cellar, and further cellar areas, which offer plenty of storage space and versatile usage options. The offer is rounded off by a double garage with electric gates and additional storage options. The property presents itself in a well-maintained condition. Various renovations, such as new windows (2015/2016), technical adjustments, and ongoing maintenance work, have been carried out over the years. Thanks to the quiet location and good accessibility of shopping facilities, schools, and public transport, this property offers an ideal combination of living quality, privacy, and everyday practicality. We would be happy to show you this special property personally on site and are available for further information or a viewing appointment at any time. We look forward to your contact.Exact address available after registration on neho.ch.INTERESTED IN A VIEWING? PLEASE REGISTER: https://neho.ch/b/5417-26-4

  • Balcony / Terrace
  • Garage
  • Swimming pool
Joëlle Hunkeler

Joëlle Hunkeler

1 / 12
Joëlle Hunkeler

Joëlle Hunkeler

  • Balcony / Terrace
  • Garage
  • View
  • +2
6.5 rooms283m²Price on request
Klingnau, 5313 Klingnau

Architecture, view, and living comfort at the highest level

In an elevated prime location in Klingnau, this modern 6.5-room single-family house presents itself as a stylish home for people with high demands on architecture, comfort, and privacy. The property, built in 2018, impresses with spacious, light-flooded rooms, floor-to-ceiling window fronts, and an impressive view. Behind the house, the agricultural zone borders and gives a view of the green, while on the other side, a magnificent panoramic view opens up to the Bernese Alps and the Klingnau reservoir. The heart of the house is the open living and dining area with an elegant fireplace, direct access to the terrace, a wellness oasis on the upper floor, and an exclusive designer kitchen. The kitchen island made of Brazilian natural stone, high-quality Gaggenau appliances, Bora extraction, Teppanyaki and Wok cooking field make the kitchen a real eye-catcher with a unique cooking experience. The private outdoor area with pool, sunny terrace, and well-maintained garden with light ambiance creates a special living feeling with a lot of privacy, peace, and panoramic views. The sleeping and wellness area also convinces: a spacious master bedroom, a dressing room with built-in closets, and a stylish bathroom with a whirlpool tub with light therapy, high-quality double sink from Talsee, and elegant fittings from Gessi. A separate rain shower with a light concept perfectly complements the high living comfort. Other highlights include the elevator over the living floors, underfloor heating and cooling, alarm system, triple-glazed wood-aluminum windows with safety glass, central vacuum cleaner system, and a spacious garage with space for up to three vehicles. An exceptional home that combines modern living, high-quality materials, peace, and views in an impressive way.Exact address available after registration on neho.ch.INTERESTED IN A VIEWING? PLEASE REGISTER: https://neho.ch/b/5313-26-1

  • Balcony / Terrace
  • Garage
  • View
  • +2
New building
1 / 8
  • Parking space
  • Balcony / Terrace
  • View
  • +3
4.5 rooms130m²CHF 1,097,500.–
5702 Niederlenz

Bölli-Süd: Your own home with garden and two parking spaces

In the heart of the canton of Aargau, the modern residential project Bölli Süd is being created: A home that offers you space for your dreams.Nestled in an idyllic environment and at the same time well connected to larger cities, the 22 semi-detached houses offer everything you could wish for a happy and fulfilling life. Here, surrounded by greenery and modern architecture, your new home could soon stand.House C1 – Your new home at a glance • Living area: 130 m² on three floors and 41 m² for laundry and basement rooms, including a private shelter in the basement. • Rooms: 4.5 rooms • Outdoor area: Seating area of 17.5 m² with private garden. • Parking spaces: 2 parking spaces included. • Construction start: Construction has started, moving in at the end of 2026. The Bölli Süd project – sustainable, family-friendly, close to nature • Sustainable living: With modern architecture, photovoltaic systems and energy-efficient systems, the project focuses on future viability and environmental friendliness. • Family-friendly environment: A central playground offers a safe space for children to play, while adults can exchange ideas in a relaxed atmosphere. • Green and close to nature: In just a few minutes, you can reach recreational areas such as the Länzertweiher or the Bünz-Auen. • Optimal infrastructure: Shopping opportunities, schools and leisure activities are nearby. Lenzburg, Aarau and Zurich are quickly accessible – perfect for work, shopping and culture. Discover more in Bölli SüdHouse C1 is the last unit with its own shelter. You can find more information about the available houses and details about the project on our website www.boelli-sued.chWe look forward to hearing from you!

  • Parking space
  • Balcony / Terrace
  • View
  • +3
New building
1 / 8
  • Parking space
  • Balcony / Terrace
  • View
  • +3
4.5 rooms130m²CHF 1,102,500.–
5702 Niederlenz

Bölli Süd – Your own home with garden and two parking spaces at the house

In the heart of the canton of Aargau, the modern residential project Bölli Süd is being created: A home that offers you space for your dreams.Nestled in an idyllic environment and at the same time well connected to larger cities, the 22 semi-detached houses offer everything you could wish for a happy and fulfilling life. Here, surrounded by greenery and modern architecture, your new home could soon stand.House F1 – Your new home at a glance • Living area: 130 m² on three floors and 41 m² for laundry and basement rooms on the lower floor. • Rooms: 4.5 rooms • Outdoor area: Seating area of 17.5 m² with private garden. • Parking spaces: 2 parking spaces included. • Construction start: Construction started, move-in October 2026. The Bölli Süd project – sustainable, family-friendly, close to nature • Sustainable living: With modern architecture, photovoltaic systems and energy-efficient systems, the project focuses on future viability and environmental friendliness. • Family-friendly environment: A central playground offers a safe space for children to play, while adults can exchange ideas in a relaxed atmosphere. • Green and close to nature: In just a few minutes, you can reach recreational areas such as the Länzertweiher or the Bünz-Auen. • Optimal infrastructure: Shopping opportunities, schools and leisure activities are nearby. Lenzburg, Aarau and Zurich are quickly accessible – perfect for work, shopping and culture. Discover more in Bölli SüdHouse F1 is one of the last free units. You can find more information about the available houses and details about the project on our website www.boelli-sued.chWe look forward to hearing from you!

  • Parking space
  • Balcony / Terrace
  • View
  • +3
Marius Schmidt

Marius Schmidt

1 / 15
Marius Schmidt

Marius Schmidt

  • Parking space
  • Garage
  • Pets allowed
  • +2
6.5 rooms155m²CHF 1,075,000.–
5734 Reinach AG

Let yourself be impressed by this breathtaking new building

Modern living on a high level This new semi-detached house built in 2026 represents timeless architecture and the highest building quality according to modern standards. Already when entering the property, the well-thought-out room concept fascinates, which is characterized by bright, light-filled rooms. Large, floor-to-ceiling windows let in optimal daylight and at the same time offer an unobstructed, dreamy view into nature. A special highlight for aesthetes is the noble solid wood floor, which was laid in the entire living and sleeping area and gives the rooms a warm, cozy and at the same time extremely elegant atmosphere.The heart of the house is the modern kitchen, which leaves no wishes unfulfilled. It is equipped with the highest quality and most modern devices from leading brands. In addition to optical elegance, the property shines with enormous functionality: cleverly integrated built-in cabinets and spacious auxiliary rooms offer an extraordinary amount of storage space, so that keeping order in everyday life is effortless.This property also sets standards in terms of comfort. The property includes two large parking spaces in the directly connected, also newly built underground garage, which can be purchased optionally. Particularly exclusive and comfortable is the direct access from the underground garage to the house. This consistently high-quality and luxurious house combines luxurious living comfort with maximum everyday suitability at the highest level.The following highlights are offered by this property • bright and light-filled rooms • plenty of storage space • modern and high-quality kitchen • solid wood floor • high construction standard • a large terrace • direct access to the underground garage • 2 underground parking spaces à 40,000 CHF can be purchased A charming property with a lot of space, character and potential for individual living dreams. We would be happy to present this attractive property to you during a personal viewing. We look forward to your contact.Please note that we have virtually furnished the pictures. The room layout and room sizes, of course, correspond to the actual circumstances.

  • Parking space
  • Garage
  • Pets allowed
  • +2
1 / 11
  • Parking space
  • Balcony / Terrace
  • Garage
15.5 rooms490m²CHF 2,250,000.–
5304 Endingen

Living together, living individually. Versatile generation house

Welcome to Endingen – here you can expect a special property that connects the past and the future in a unique way. This charming house from 1846 has been continuously maintained and today offers modern living comfort, combined with the unmistakable character of a historic building.On approximately 490 m² of living space, spread over four floors, an impressive range of rooms opens up with a total of 15.5 rooms. The property currently comprises three separate apartments: two spacious 4.5-room apartments and a cozy 3.5-room apartment. This provides the perfect basis for different lifestyles – whether as a home for several generations, for families with adult children, or as an ideal combination of living and working under one roof.Imagine several generations living together under one roof and still enjoying their privacy: parents, grandparents, and children with their own living areas, connected by their proximity to each other. The house is also ideal for self-employed individuals who want to combine living and working, or as a long-term attractive investment with several residential units.In addition, the partially developed attic offers valuable development potential and opens up the possibility of creating further living space. This allows the property to be further developed according to individual needs and adapted to future life situations.The ongoing renovations and modernizations ensure contemporary comfort. An efficient air-water heat pump in combination with underfloor heating creates a pleasant living climate and modern energy supply. The stylish built-in kitchens with stone worktops and modern appliances, as well as the well-maintained bathrooms with shower and toilet, underline the development.The property also convinces with plenty of space and privacy in the outdoor area. The veranda on the ground floor and the balcony on the first upper floor invite you to enjoy relaxed hours outdoors. The plot with approximately 799 m² offers sufficient space for personal design possibilities. Two separate garages and several parking spaces are available for vehicles.This property is more than just a house, it's a place where life stories are written. Whether as a family oasis, generation house, combination of living and working, or as a profitable investment: this property offers space for ideas, dreams, and the future.We are happy to provide further information or arrange a viewing at any time. We look forward to your contact - Your Viventa Real Estate Team.Do you want to know the value of your property? Now estimate for free at: http://www.viventa.ch/IMMOBILIENBEWERTUNG/

  • Parking space
  • Balcony / Terrace
  • Garage
1 / 11
  • Parking space
  • Balcony / Terrace
  • View
  • +1
4.5 rooms165m²CHF 1,690,000.–
Gnadenthalerstrasse 4, 5524 Nesselnbach

Spacious 4.5-room house with pool in Nesselnbach

This spacious 4.5-room single-family house impresses not only with its embedded slope location and the beautiful, unobstructable view, but above all with its tangible living quality. On approximately 165 m² of living space and a plot of around 900 m², the property combines tranquility, privacy, and spacious outdoor areas with a well-maintained overall condition.Winter garden, saltwater pool, several seating areas, and the carefully designed garden create a living environment that is particularly suitable for couples or small families who want to live close to nature and at the same time do not want to sacrifice comfort and good accessibility.The single-family house, built in 1988, is in a good and continuously maintained condition. Spacious, bright rooms with pleasant ceiling heights are distributed over three floors. In recent years, numerous value-preserving and value-enhancing investments have been made - both in the area of house technology and in the building envelope, garden, and comfort equipment.The living area with a Swedish stove invites you to linger and opens up to the brightly lit winter garden of almost 14 m² - a place to enjoy with a direct view of the garden and the unique landscape. The kitchen, renovated in 2012, with granite worktops, offers modern cooking comfort. Two complete bathrooms and a separate toilet are available; in 2022, a shower-bath with glass door and seating area was also installed.The real highlight is outside: the well-maintained saltwater pool with a counter-current swimming system and a spray unit forms the heart of the outdoor area. The water is operated as a saltwater pool - a method that many people find more pleasant for the skin and eyes than classic chlorinated water. The salt content is very low, significantly lower than in the sea, but sufficient for reliable water treatment and good hygiene standards. The solar heating extends the bathing season, and a movable pool cover provides uncomplicated handling and protection.The approximately 624 m² large, carefully designed garden offers three different seating areas that can be used depending on the sun's position, as well as a terrace and a sunbathing lawn. Several outdoor water connections and outdoor sockets increase the everyday usability. A roof water collection system with a 5,000-liter tank and an automatic irrigation system makes garden maintenance comfortable and resource-efficient. An additional area next to the house is suitable for a vegetable garden or the expansion of further parking spaces. The property includes a covered carport and an additional outdoor parking space.Technically, the property is well equipped. The air-water heat pump with heating and hot water storage provides modern and efficient heat supply. In winter, the system heats via underfloor and radiator heating, and in summer, it can also be cooled via the same system - a real comfort gain on hot days. In the main bedroom, a connection for a air conditioning system is also available. The energy concept is supplemented by renewed solar collectors including a SolBox for hot water preparation and an installed charging station for electric vehicles. The roller shutters in the kitchen and bathroom are electrically operated, and the other shutters are operated by hand.An ideal home for couples or small families who want to combine space, nature, and breathtaking views with a consistently well-maintained, technically well-equipped house.Visit our website for a comprehensive 3D tour and further information.

  • Parking space
  • Balcony / Terrace
  • View
  • +1
Travel time
-
Davide Mariniello

Davide Mariniello

1 / 6
Davide Mariniello

Davide Mariniello

  • Parking space
8.5 rooms348m²CHF 1,590,000.–
Scherzerstrasse 1B, 5116 Schinznach Bad

A home with character, stylish living and flexible working

This exceptional single-family home combines spacious living, representative rooms, and a high level of privacy. With a net living area of around 348 m², the property offers an extraordinary amount of space and opens up diverse possibilities for use - ideal for families, self-employed individuals, or entrepreneurs who want to combine living and working at the highest level. As soon as you enter the property, it becomes clear that this home has been carefully maintained and cared for over the years. The bright and airy living rooms, the generous room layout, and the high-quality appearance create a welcoming living atmosphere in which you feel at home from the very first moment.A particular highlight is the extensive, lovingly designed garden. Grown in and optimally protected, it offers an exceptional level of privacy and invites you to relax, linger, and enjoy. Whether cozy hours with the family, social evenings with friends, or simply peace and quiet in nature - a sense of living is created here that is rarely found today. The separate sales or office spaces offer a real added value and open up numerous possibilities for flexible use. Whether a representative office, practice, studio, showroom, or home office - the spatial separation of living and working enables a professional working environment without having to sacrifice the comfort of one's own home.This property convinces not only with its generosity and excellent condition but above all with its versatility. It combines stylish living, high privacy, a spacious garden, and ideal conditions for combining work and living - a rare opportunity for people who are looking for more than just a house.

  • Parking space
Travel time
-
Bonni Kuruvilla

Bonni Kuruvilla

1 / 12
Bonni Kuruvilla

Bonni Kuruvilla

  • Balcony / Terrace
5 rooms160m²CHF 1,425,000.–
Luegetshalde 16, 5703 Seon

Near A1 and Lenzburg, 4 REFH, hillside location with far-reaching views, penthouse attic room, terrace, and garden

Rurally and centrally located; ideal for buyers with a place of work or reference area in the Aargauer-Mittelland and Seetal regions, as well as commuters to Aarau, Lenzburg, and Zurich. Or also for local people in the region who are looking for a quiet home in a natural and central location ... The A1 highway entrance/exit "Aarau-Ost" is 6 km away, and Lenzburg is 8 km away, with public transportation to Lenzburg SBB train station taking 13 minutes and to Zurich taking 40 minutes.PROJECT: In a preferred, sunny hillside location at the Luegetshalde, 4 row houses are planned with partial views over the village roofs to the Eichberg, Seetal, and Central Swiss Alps. The project is exclusively initiated and marketed by RE/MAX Immobilien Aarau, planned and pre-checked by Ehrler Architektur & Baumanagement; the landowners/sellers are not responsible or liable for this, so questions about the project will be answered exclusively by us, RE/MAX Immobilien Aarau, as marketers.STATUS: The row houses are planned with a high level of detail in the completed rough planning phase, and purchase-interested parties/investors for the entire project can submit a building application for clarification and approval after purchasing the plot; the project is feasible and planned according to regulations. The construction start is still planned for 2026, depending on the sale.The planning includes:GROUND FLOOR: Entrance, open living area (cooking, eating, living), guest toilet, access to terrace and lawn areas.UPPER FLOOR: 3 rooms, one with a balcony, two bathrooms with shower/toilet.ATTIC FLOOR: Attic penthouse room with en-suite bathroom and terraceBASEMENT: 3 cellar rooms (laundry, technology, cellar) each.PARKING:4 indoor parking spaces and 2 outdoor parking spaces are availableThe four row houses (2 corner houses, 2 middle houses) from left to right (from top to bottom) House A, B, C, D, will be built in a high medium standard and ecologically sustainable construction, with modern architecture and a well-thought-out living concept. The houses combine timeless design with energy-efficient technology and offer an attractive home for families and couples with high demands on living quality. The heating system is a heat pump (air-water, possibly ground probe depending on the geological report), and the heat distribution is via underfloor heating.LOCATION: The Luegetshalde is approximately 850 meters above the village center with public transportation (Seetalbahn), school, and shopping (pharmacy, drugstore, post office, Coop, Denner, Migros, Prima, butcher, flower shop, bakery, hairdresser, etc.); the travel time by public transportation to Lenzburg is 13 minutes, to Aarau 25 minutes, and to Zurich 40 minutes. Distances: Lenzburg 6 km, Aarau 14 km, Brugg 21 km, Baden 24 km, rural location and can be reached in about 1 hour to BS, LU, ZG, and ZH.ACCESS: The building plot is located between the properties Luegetshalde 16 and 18 and can be visited freely.PRICES: The preliminary investigations have shown that we can label these as BANK-APPROVED. House A 1,475,000.- / House B 1,425,000.- / House C 1,425,000.- / House D 1,525,000.- CHFOptional parking spaces in the indoor parking garage for an additional 40,000.- each, outdoor parking for an additional 15,000.-RESPONSIBILITY: The planning idea for the project was created at RE/MAX Immobilien Aarau in close cooperation with "Ehrler Architektur & Baumanagement". The landowners or sellers have not commissioned and therefore do not bear any responsibility and liability for the planning and execution! Before the building permit is applied for by the buyers, the sale of the plot to these future builders will take place.INVITATION: Does the object website spark your interest? Then you are cordially invited to order the exposé by email or via the advertisement form, RE/MAX Immobilien Aarau looks forward to your esteemed inquiry.

  • Balcony / Terrace
Travel time
-
1 / 13
5.5 rooms220m²CHF 1,390,000.–
Zürcherstrasse 35, 5628 Aristau

Characterful 5.5-room single-family house with garden in Aristau for sale

Detached 5.5-room single-family house in Aristau-Birri in a quiet village location Luxematt in the village zone. The house, built in 1907 and renovated in 2026, combines characterful historical elements with a contemporary interior design. Visible wooden beams, natural stone details, warm wooden floors, individual carpentry work, and bright rooms characterize the living atmosphere.Room offer and equipmentThe house spans three floors and offers a net living area of 220 m² and a usable area of 330 m². On the ground floor, there are an entrance, living area, and an open living kitchen with a central cooking island, induction cooktop, workspace in stone or quartz optics, and good storage solutions. An extension or annex supplements the room offer and is suitable for hobbies, bicycles, or additional storage space. On the upper floor, there are two bedrooms, a corridor, and a daylight bathroom. The developed attic can be used as an additional living area, office, guest room, or retreat. In total, the property has two bathrooms.Plot and surroundingsThe plot covers 843 m², of which 489 m² are allocated to the garden area. The well-maintained garden, quiet location, and child-friendly environment offer a family space for everyday life, leisure, and relaxation. Six outdoor parking spaces are available. The heat generation is done via an air-water heat pump, and the heat distribution is via a wall heating system. The house is available from August 1, 2027, or by agreement. The purchase price is CHF 1,390,000.For investors and project developersIn addition to its current use as a single-family house, the property offers significant development potential for denser residential construction. With the revision of the building and zoning ordinance (BNO), the previous volume protection will be lifted. This creates - subject to the legally binding BNO and building regulations - greater scope for replacement new buildings and more efficient use of the plot. An utilization factor of around 0.7-0.9 is planned on the building land share of around 550 m²; the agricultural part of around 300 m² is not included in the utilization factor. A multi-family house with 4-6 condominium or rental apartments, row or semi-detached houses, or a modern residential building are conceivable. Until the project is realized, the well-maintained, habitable house is usable or rentable. All information regarding areas, zoning, utilization factor, and construction possibilities is provided without warranty. The legally binding BNO and binding information from the responsible authorities are authoritative.

Travel time
-
1 / 13
4.5 rooms176m²CHF 1,870,000.–
Wannenhügelstrasse 24, 5610 Wohlen AG

Terrace house with exclusive ambiance and wonderful views

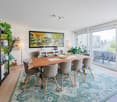
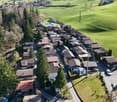
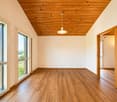
This exclusive and bright terrace house is part of a high-quality development with only four private residential units and offers the highest level of living comfort. The high-quality interior design with custom-made built-in cabinets in the entrance, office, and laundry room, as well as the timeless architecture, give the property a special elegance. The high-quality kitchen with cooking island, wine cooler, two sinks, and first-class appliances offers plenty of natural light and direct access to the terrace through large lift-and-slide windows.The master bedroom with spacious walk-in closet and dreamy wellness bathroom will delight you. Another bedroom - also with direct access to the terrace - with an opposite bathroom (shower / WC) and a nice office provide space for upscale living.The exterior area, designed in Japanese style, with a covered dining area, combines privacy, tranquility, and quality of life. Various living areas - including a lounge with pergola, a protected sunbathing area, a cozy evening seating area, and a whirlpool - create a unique living experience with a wonderful view.The property is accessible without stairs and convinces with comfortable living on one level. A heated equipment room on the exterior area and a very spacious household room with washing tower and all technical facilities offer additional space and storage.State-of-the-art home technology with its own geothermal heat pump, comfort ventilation with free cooling, central vacuum system, bus system, and photovoltaic system (which is not yet visible in the drone shots) meets the highest standards of comfort, energy efficiency, and sustainability.A spacious double garage and a visitor parking space belong to this property and are included in the purchase price.This property is conceptually well thought out and suitable for a small family or a single couple in any phase of life. Thanks to the stepless access and the well-thought-out floor plan on one level, the property offers a high level of comfort and everyday practicality.Let yourself be impressed during a viewing, we will take our time for you!
Travel time
-
1 / 13
7 rooms229m²CHF 1,850,000.–
Kehlenstrasse 21, 5712 Beinwil am See

Single-family house with lake view and development potential

This beautiful house in a unique location is looking forward to new owners. It is located on a quiet street in an above-average large plot with a beautifully designed outdoor area. All rooms on the lake side have great views of the lake and the Alps. The property is being sold due to age - seize this rare opportunity!The spacious living area is located on the 1st floor and offers optimal conditions for enjoying the peace and great views with your loved ones, thanks to the cozy tile stove in the living room and the subsequently built winter garden. The modernized kitchen offers a glass ceramic stove and a functioning Tiba oven, which is still often used today. From the kitchen, you can enter the garden directly. The utility garden is located right in front of the kitchen, with fragrant herbs, fresh vegetables, and fruit available immediately in front of the kitchen door. Additionally, you can enjoy unobstructed views of the lake in the garden, which features various seating areas and a small biotope. The spacious and solidly built garden and tool house is extremely practical and can be used in a variety of ways.On the top floor, there are 3 large bedrooms and a bathroom (shower/WC) with 2 sinks. The lake-side room was recently equipped with a dormer window, the window was enlarged, and now offers a fantastic view. In the spacious entrance area, there are two more rooms, in addition to the technical rooms and the cellar, which could also be converted into a small apartment. Today, a large terrace facing the lake is unused. In 2022, a PV system was installed on the roof. The property currently has a utilization factor of 0.25, offering a lot of development potential. It is ideal for a family and also allows small animal husbandry.Curious? Contact us today for a viewing of the property, we look forward to your contact!

Travel time
-
1 / 17
6.5 rooms207m²CHF 1,950,000.–
Höhenweg 3, 5103 Möriken AG

Architecture, views, and comfort – an exceptional single-family home on Chestenberg

Living between forests, castles, and meadows in a well-connected location in the heart of Aargau - spacious – well thought out – sustainable – coolOn the south slope of Chestenberg, just above the beautiful village center of Möriken, this exceptional property with over 200 m2 of living space and various outdoor and ancillary areas is for sale on a plot of over 700 m2.The wooden element house, which was previously inhabited by the architect and his family, was built in 2012/13 by the local carpentry shop with great attention to detail and in excellent construction quality on the foundation walls of the predecessor house.The view through the large windows from all floors is simply breathtaking. Thanks to the clever use of the slope, the basement and ground floor are easily accessible at ground level and can be reached by vehicle – the tedious carrying of goods over stairs is largely eliminated.Thanks to advanced home technology with geothermal heating and free cooling, you can enjoy pleasantly cool temperatures of 22-24°C in the house even at outside temperatures of around 40°C. Some highlights- Modern, well-thought-out architecture with large window areas- Sustainable, high-quality wooden element construction with contemporary thermal insulation and durable wooden and natural slate facade- Green, quiet surroundings with friendly neighborhood- Plenty of free space, 11 m to 24 m distance to the neighboring houses- Unobstructable view over the roofs of Möriken to Lenzburg, to the castles of Lenzburg and Wildegg, to the Staufberg church, to the Glarner, Innerschweizer and Berner Alps, to the Aare and into the Jura- South/southwest slope, optimally sunny all day in winter and summer- Huge, high-quality 3-fold glazed wooden aluminum windows provide a clear view of the green surroundings- Over 65 m2 large living, dining and cooking area with 9 m window front and equally long bench- Wind-protected loggia, which extends the living room via a lift-and-slide door and has a practical pass-through to the kitchen- Modern kitchen with Gaggenau oven and steamer, large work surface with overhang, high-level dishwasher, plenty of storage space and integrated reduction- Spacious parent area on the attic floor with 6 m wardrobe and spacious bathroom with walk-in shower, built-in furniture, double sink and duo bathtub – also with a grandiose view- 88 m2 terrace with large electric sunshade and magnificent panoramic view- 30 m2 covered outdoor area, ideal for table tennis, parties or a large paddling pool- Beautiful, natural garden with various seating areas- Garage for 3 vehicles and various outdoor parking spaces- Practical housekeeping room on the attic floor with Schulthess washing machine and tumble dryer- State-of-the-art home technology with passive cooling, photovoltaic system, efficient geothermal heat pump, controlled room ventilation, Späni central vacuum system, water softener, all-around electric slat blinds, LAN cabling in all rooms and server rack in the basement- High-quality oak parquet floors in the living areas- Large-format plates and partly mosaic in the wet cells- Clever details such as book niches, hidden cable routing in the living bench or designer staircase with steel railing as a magnet pinboard- Utilization reserve for at least 55 m2 additional gross floor area, usable for example for a bright and panoramic 2½ to 3½-room apartment in the basement. A corresponding floor plan proposal is included in the sales documentation. Möriken-WildeggIn the center of Aargau, the municipality of Möriken-Wildegg has developed successfully over the past few years. Here in Möriken-Wildegg, it's nice to live, live and work. The nearby forest or the Bünzaue invite you to a walk around our village. In the summer months, our swimming pool offers a jump into the cool water or sunbathing.Our village image is characterized, among other things, by the impressive castle complex of Schloss Wildegg.Why not come to our village in person, take a look around, relax in our nature and choose Möriken-Wildegg as your future place of residence. Enjoy the many beautiful sides and just feel at home. Population 4,962 (December 31, 2025)Elevation above sea level 387 m above sea level (Möriken)Municipal area 662 ha, of which 228 ha are forestMunicipal tax rate 94% (canton average 101%)(Source: Möriken-Wildegg website) With public transport and private vehicle, you are perfectly connected – from the bus stop 5 minutes away, you can quickly and easily reach the train stations Wildegg, Lenzburg and Mägenwil. Two motorway accesses – Mägenwil and Aarau Ost – can be reached in eight minutes. The local recreation area begins directly behind your new home, and a hiking trail passes just below the property. The photos show the current state in summer 2026. No elements have been changed, added or removed using AI or image editing programs.All information without guarantee – subject to prior sale - private salePlease no broker calls

Travel time
-

Suggested properties for you based on search results

Other interesting objects