"A paradise for children - 238 m² of family happiness with its own garden"
Address
Grünauweg 14, 5726 UnterkulmTravel time
- 6 min.Station: Unterkulm Nord
Surrounding information
Supermarket
6 min.VOISchool
8 min.HauptstrassePharmacy
8 min.TopPharm Wyna ApothekePublic Transport
6 min.Unterkulm Nord
Times refer to the route on foot.
Price
- Purchase price:
- CHF 1,050,000.–
- Notify on price drop
Main information
- Availability:
- By agreement
- Type:
- Row house
- No. of rooms:
- 5.5
- Number of apartments:
- 1
- Number of floors:
- 3
- Surface living:
- 148 m2
- Land area:
- 437 m2
- Volume:
- 896 m3
- Last refurbishment:
- 2018
- Year built:
- 1987
Characteristics
Balcony / Terrace
Fireplace
Parking space
Garage
Documents (0)
Description
Welcome to Grünauweg 14 in Unterkulm. This well-maintained 5.5-room terraced house from 1987 offers 238 m² of living space, plenty of room for the whole family, and a spacious private garden. The house was completely modernized in 2018, with both the ground floor and the upper floors being renovated. As part of the modernization, a high-quality kitchen, new plank floors, and high-quality oak parquet were installed. The result is a contemporary living ambiance with a lot of charm and living comfort.
What makes this home so special
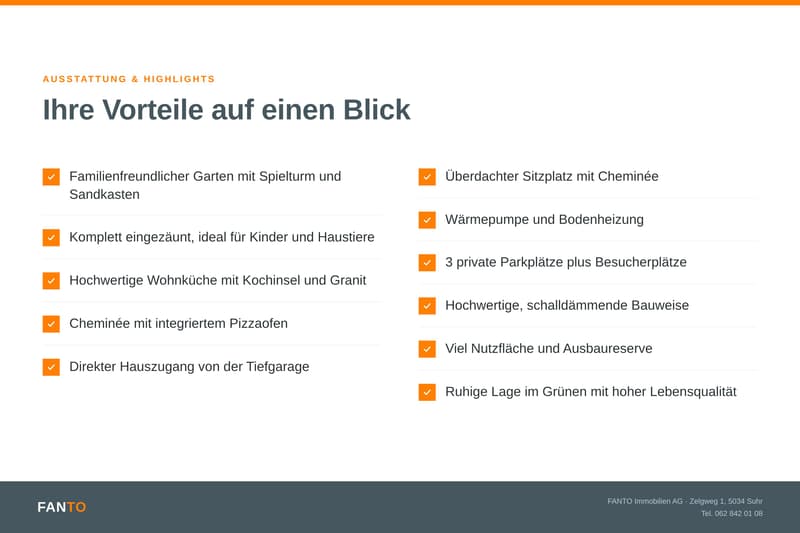
1. Family paradise in its own garden
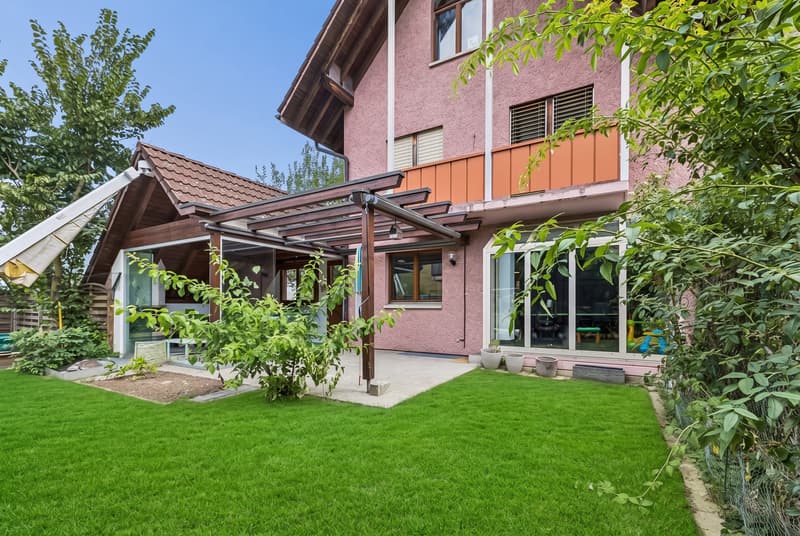
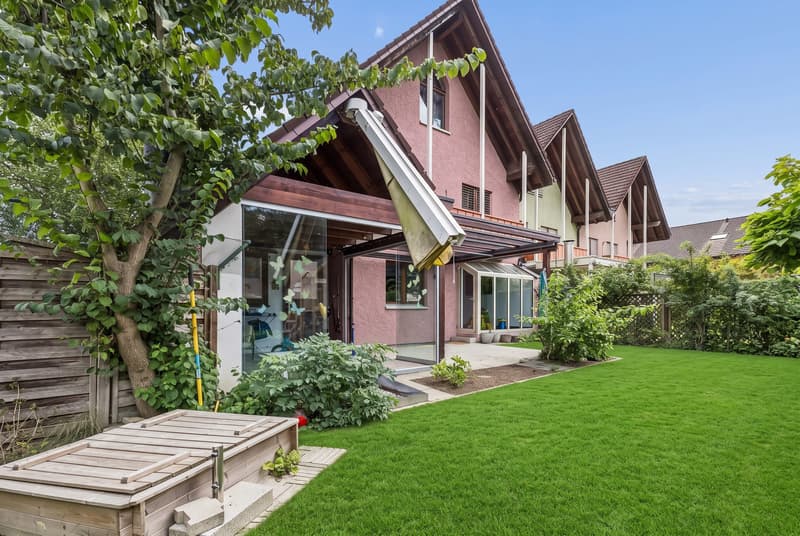
Lovingly designed garden with a children's tower and sandbox, a safe place to play, explore, and grow up.
2. Safe and worry-free for children and pets
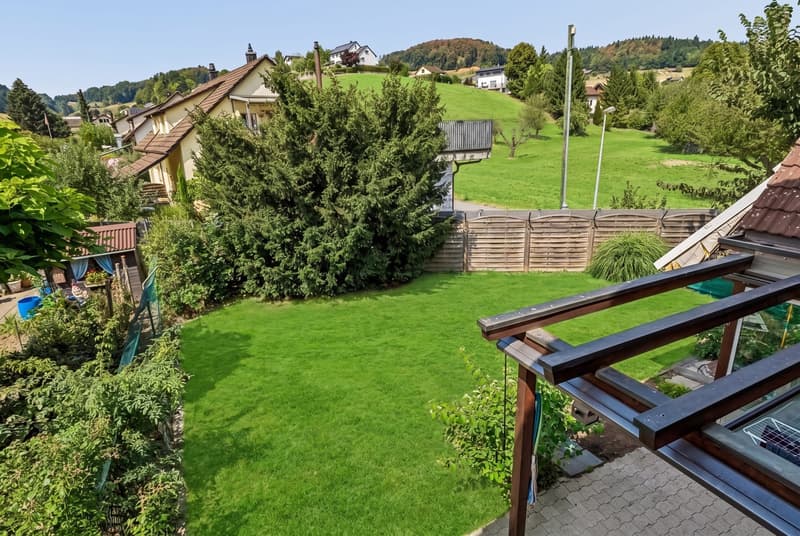
The completely fenced-in garden offers maximum safety and plenty of freedom for small children and cats.
3. Kitchen as the heart of the house
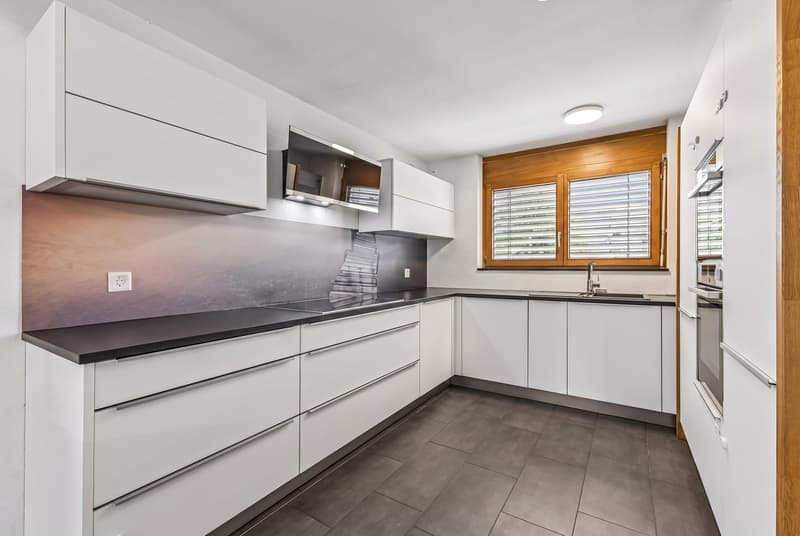
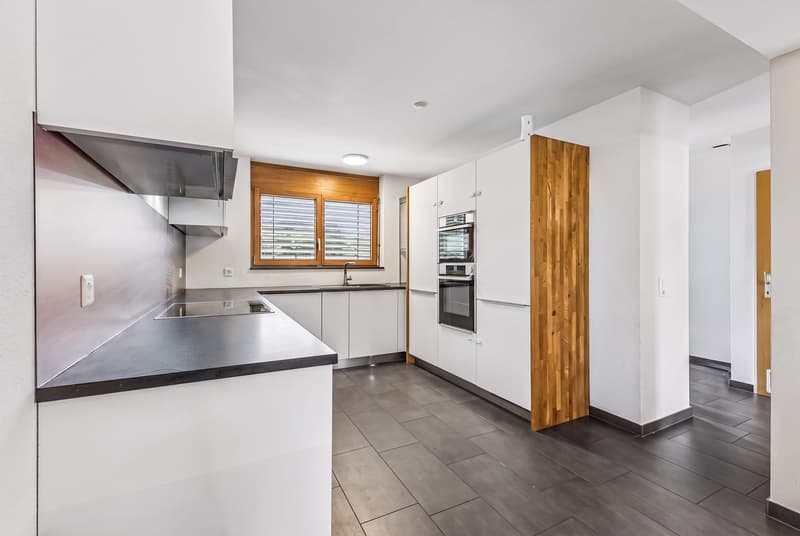
Spacious, high-quality living kitchen with an elegant cooking island, integrated bar, steamer, and noble granite countertops. Perfect for enjoyment, family, and guests.
4. Cozy winter evenings with special charm
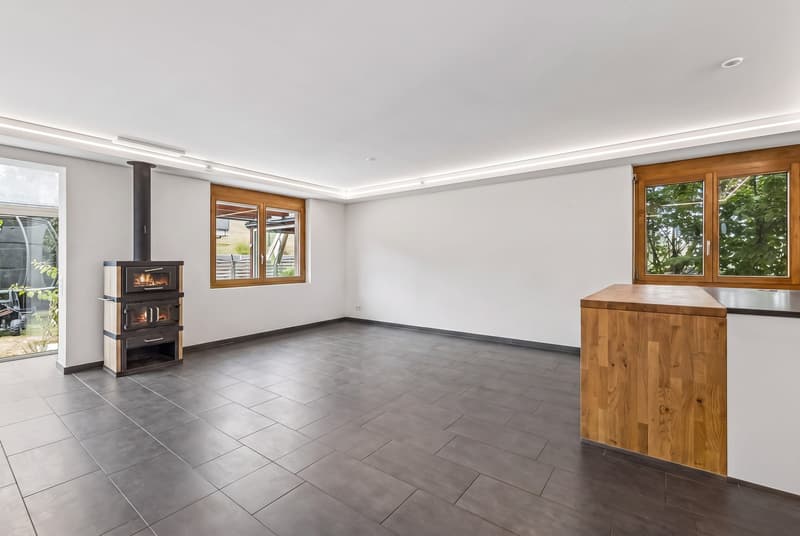
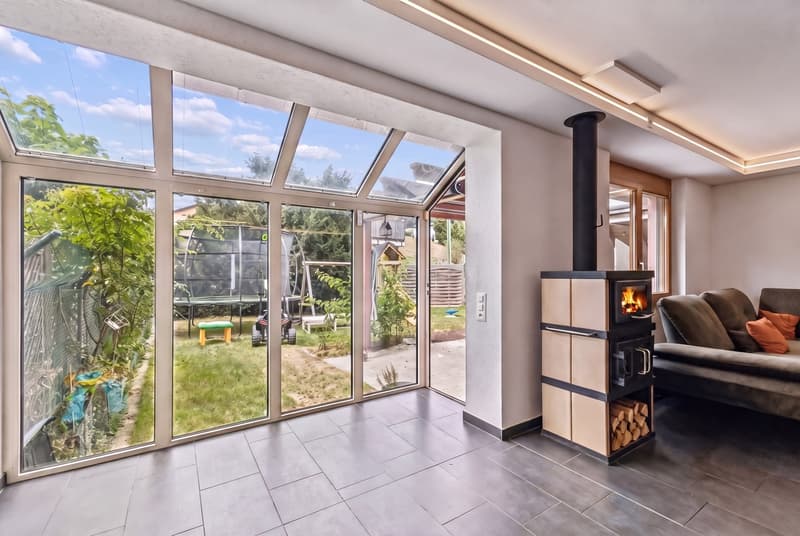
The fireplace with an integrated pizza oven creates unique feel-good moments and provides a warm, romantic atmosphere.
5. Comfort right up to the front door
Direct access from the underground parking space to the house. With a spacious bike area, practical laundry room, and prepared connection for a future wall box.
6. Holiday feeling in your own home
Covered outdoor area with a fireplace, cozy seating area, and electric sunshades. Ideal for relaxed hours in any weather.
7. Sustainable heating and comfortable living
Modern heat pump and comfortable underfloor heating provide a pleasant room climate and low energy costs throughout the living area.
8. Always enough parking spaces
Three private parking spaces, two of which are outdoor spaces, as well as several visitor parking spaces directly on site, offer the highest comfort for family and guests.
9. Value-retaining quality for generations
Solid construction with soundproof double masonry and high-quality Kellenwurf facade. Long-lasting, robust, and pleasantly quiet.
10. Surprisingly plenty of space for your ideas
Spacious living areas with development potential on the upper floor, as well as a basement, workshop, laundry room, and additional storage rooms.
11. Quiet living, natural living
Child-friendly location in the green, away from traffic, and yet easily accessible. The perfect place for families and all those who appreciate peace and quiet.
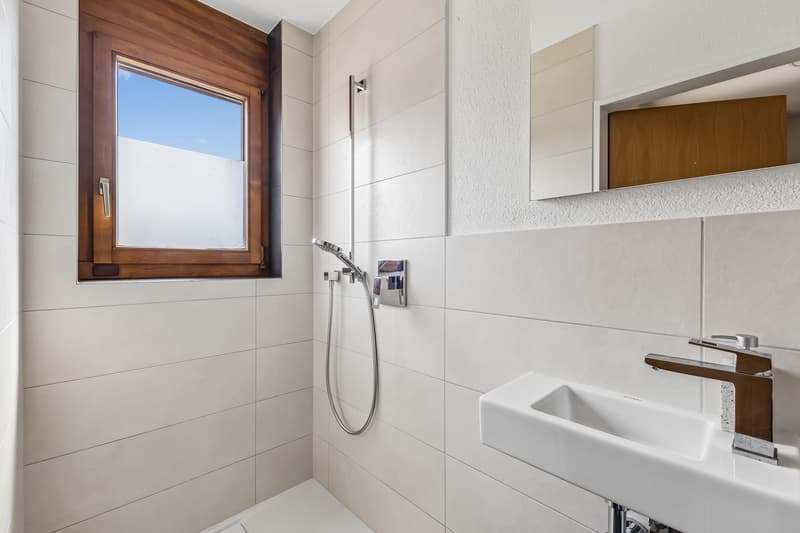
Versatile rooms on three living floorsOn the ground floor, there is the inviting entrance area with a wardrobe, a shower room with a toilet, as well as the spacious living and dining area with an open kitchen. The kitchen, which was renovated in 2018, was connected to the living area by removing the original partition wall. This created a modern, open space with plenty of room for family and guests. The adjacent glazed seating area with a fireplace extends the living area and offers a protected retreat with direct access to the terrace and the garden.
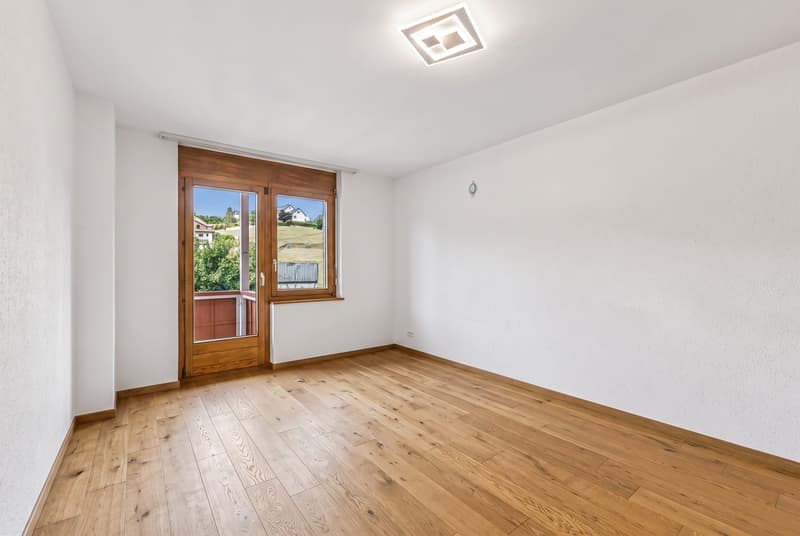
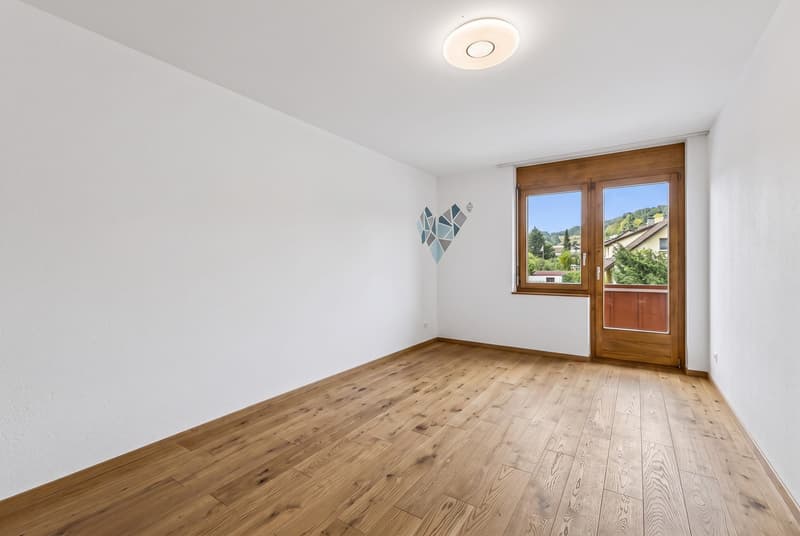
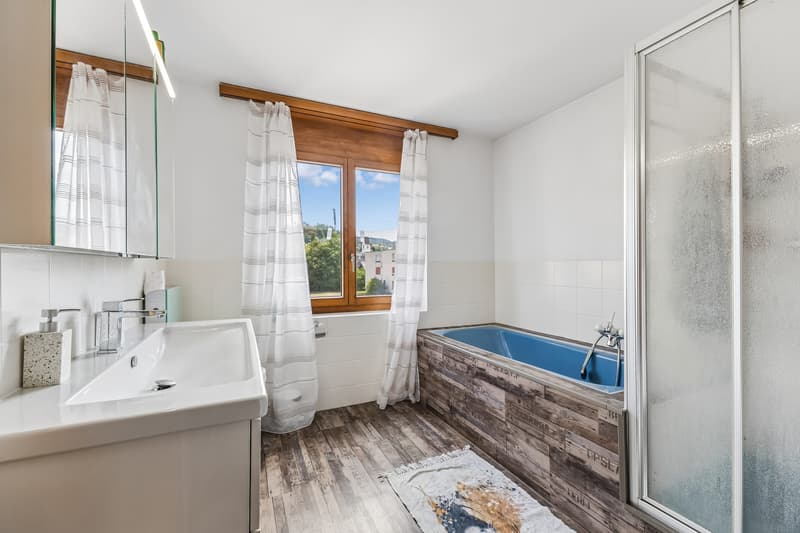
On the upper floor, there are the master bedroom, two more rooms, and a bathroom. The rooms can be used flexibly as children's, guest, or work rooms.
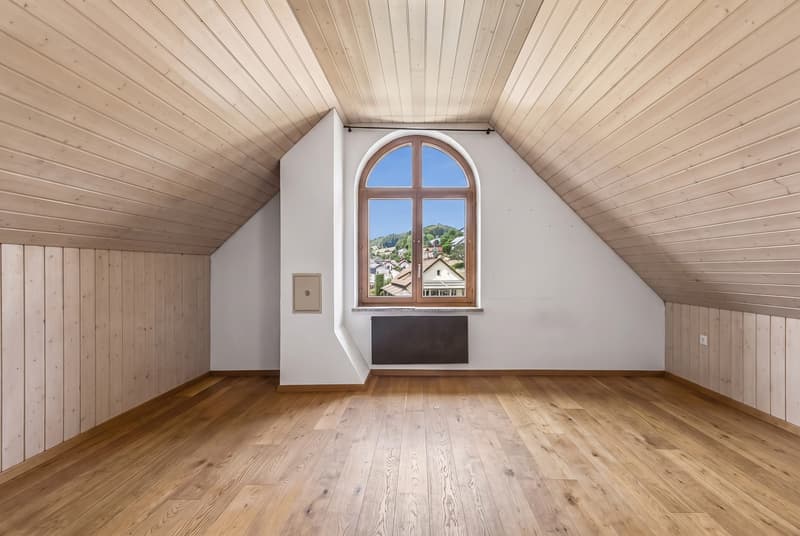
The spacious and heated attic offers additional uses and is suitable, for example, as a bedroom, home office, hobby room, or retreat. A separate attic creates additional storage space.
The basement also impresses with plenty of space. In addition to two cellar rooms, there is a hobby room with direct access to the outside and another heated room. A laundry room and the technical area complement the range of rooms.
Modern home technology and plenty of comfortThe house was built in 1987 and modernized in 2018. The heating is provided by a heat pump. Underfloor heating provides pleasant warmth in the ground and upper floors, while the attic and the heated room in the basement are equipped with wall radiators.
The approximately 330 m² large garden is completely fenced and offers a lot of privacy as well as space to play, relax, and garden. An outdoor fireplace, a tool shed, and a woodshed complement the outdoor area.
For parking, there is an underground parking space with direct access to the house, as well as two outdoor parking spaces. This means that a total of three private parking spaces belong to the property.
This terraced house combines spacious living areas, flexible room design, and a family-friendly outdoor area. With 238 m² of living space, three living floors, and a spacious private garden, it offers a variety of possibilities for families, home offices, hobbies, and individual living ideas.
Mortgage Calculator
From dream house to home ownership: the mortgage calculator can help you estimate the affordability of this property.

Create an account for more options
Create your account to manage your favorites across all devices, keep track of your search alerts, and never miss an update. Everything you need for your home search, all in one place!
Viewing
Contact for viewing
Mehmet Kacan


- Listing ID
- 4003553803
- Object ref.
- 25726GR101.6acf89d592a756af909a00e5