1019 results - House, chalet, rustico to buy: Canton Aargau

1 / 14
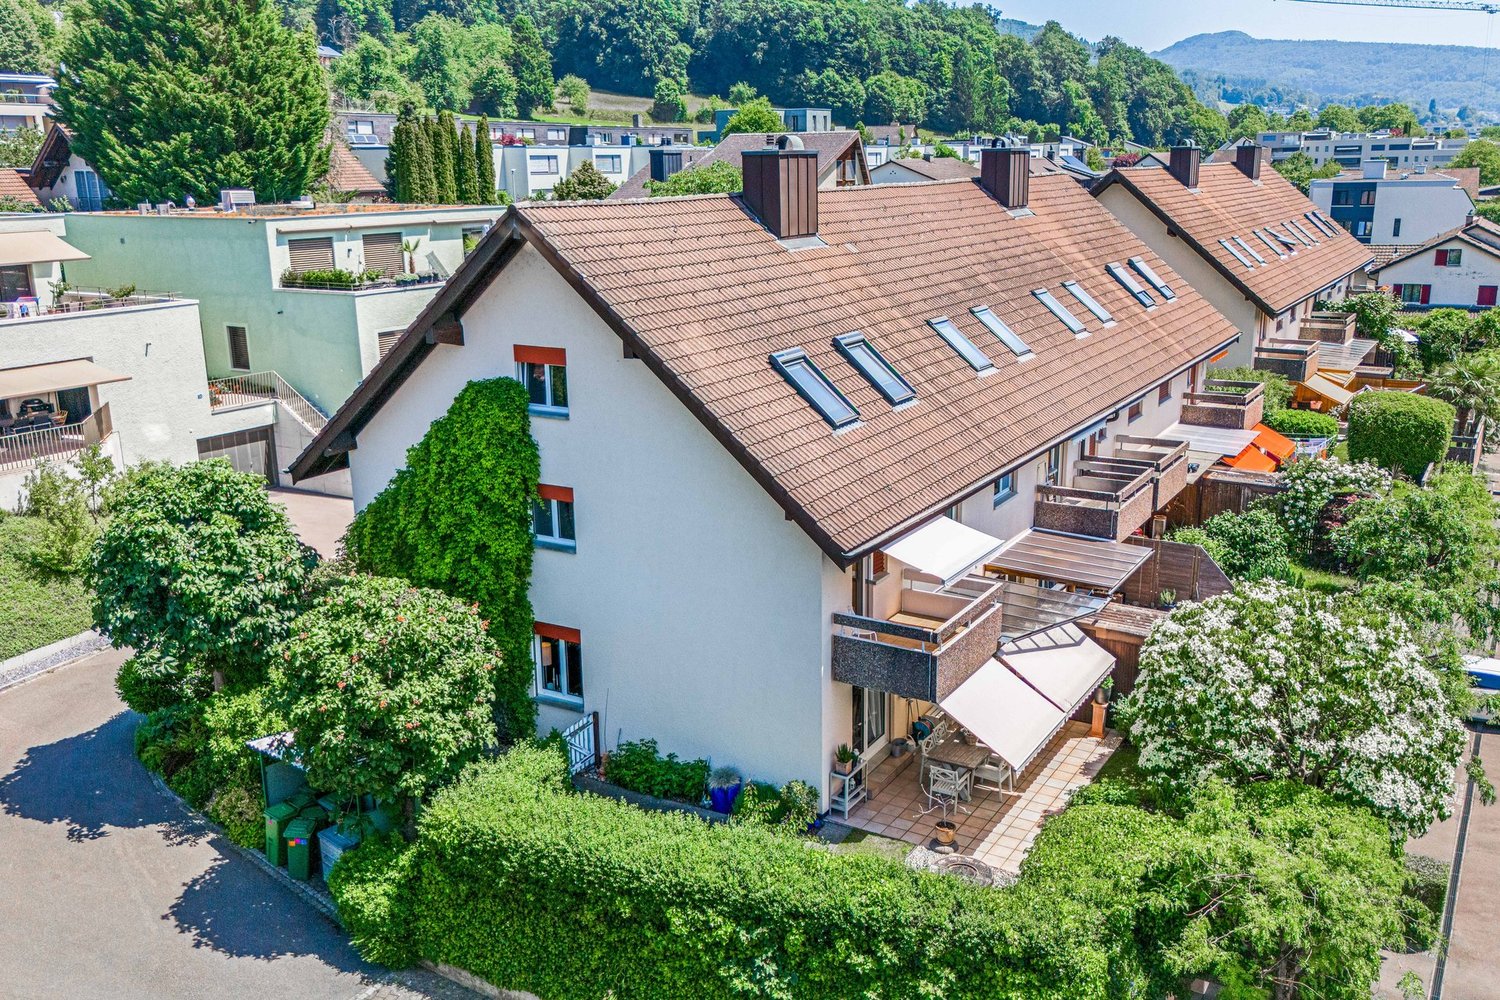
6.5 rooms, 121m², CHF 890,000.–
Bodenackerweg 31, 5612 Villmergen

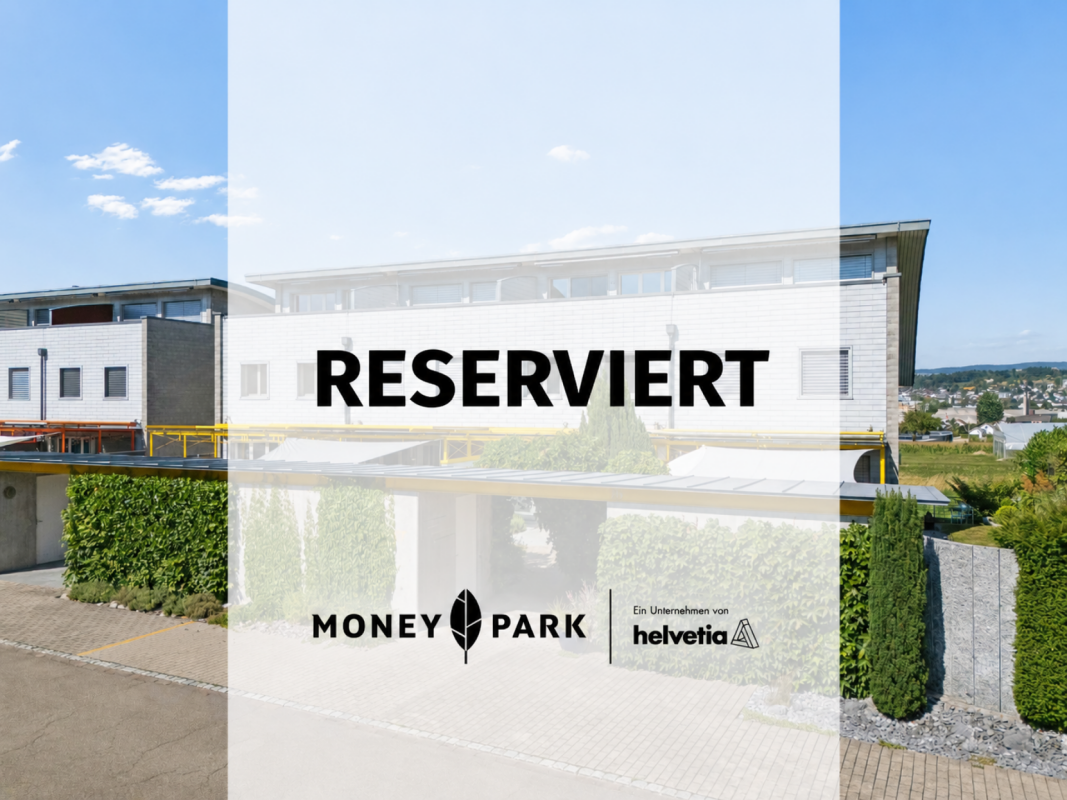
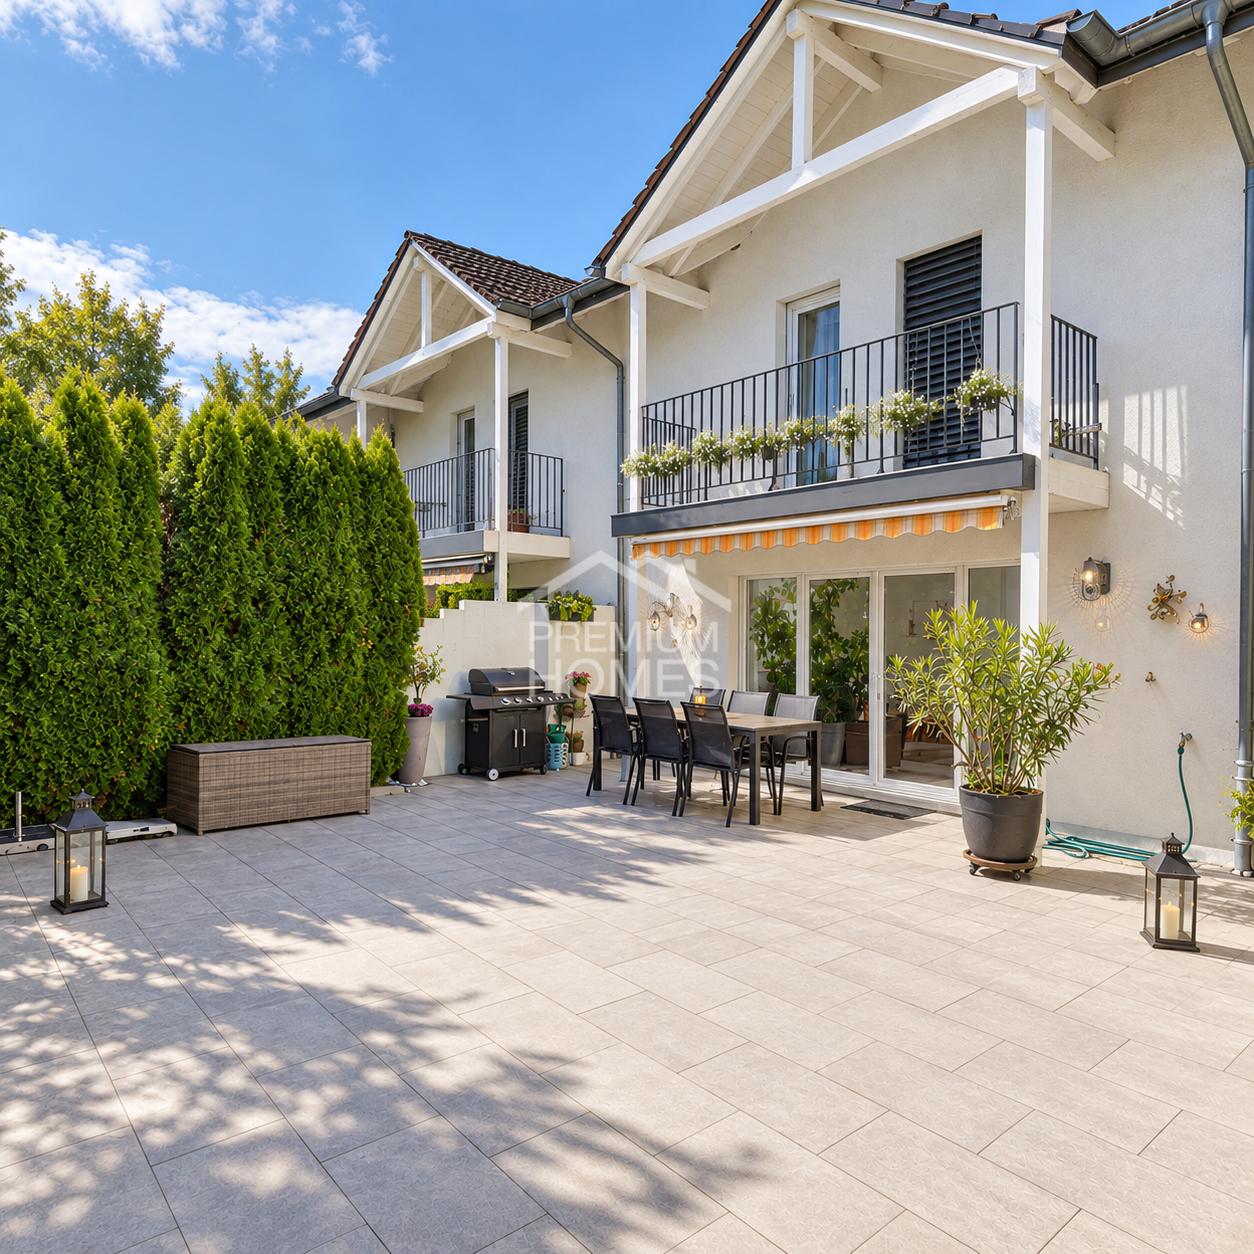
Reserved: 6.5-room row house in a quiet residential area

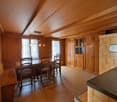
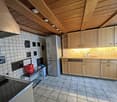
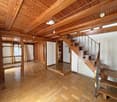
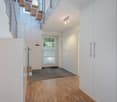
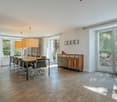
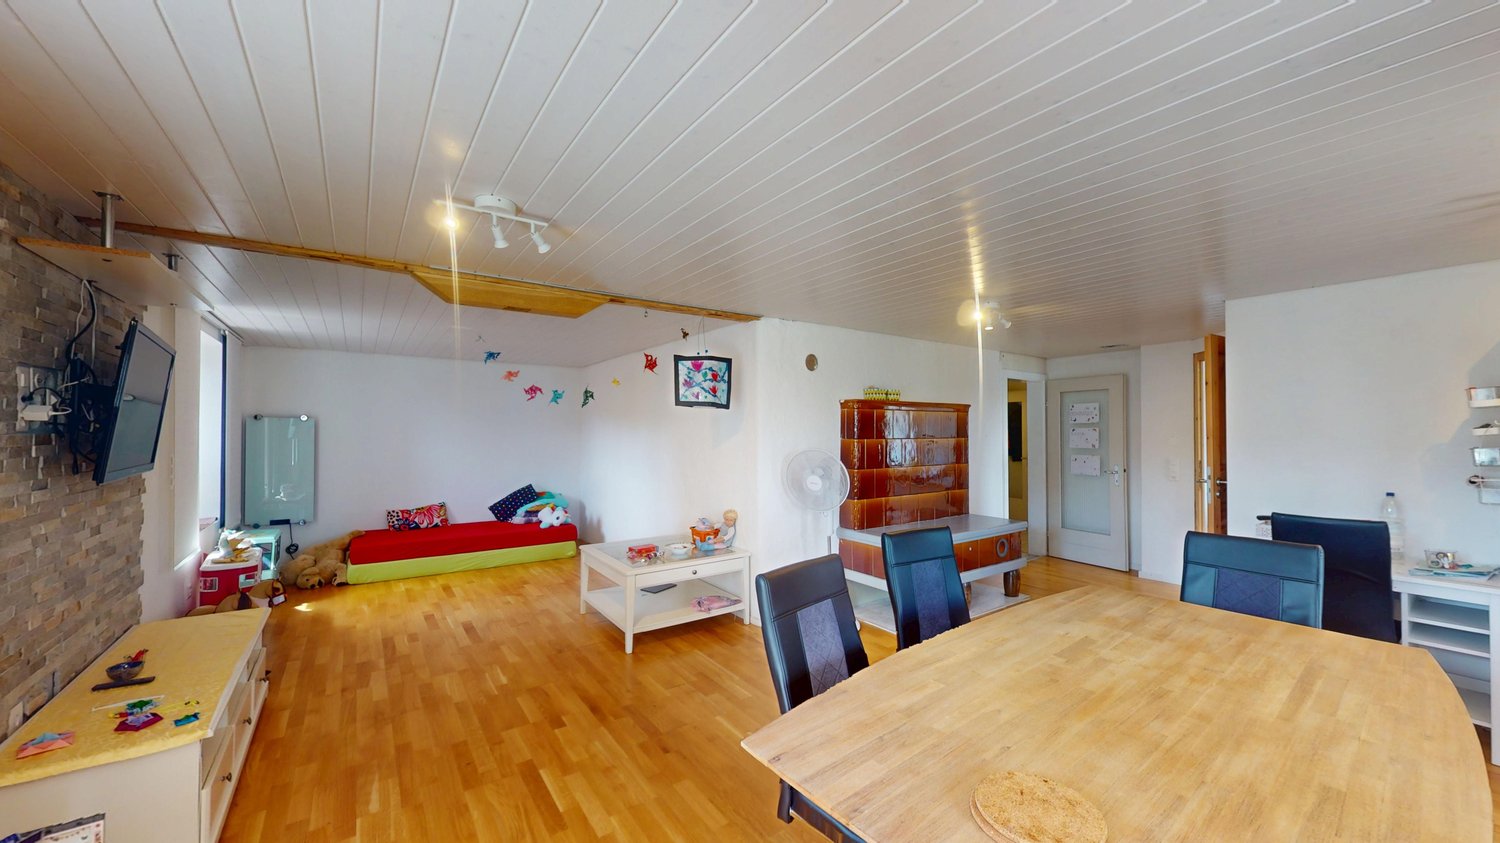
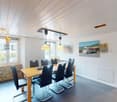
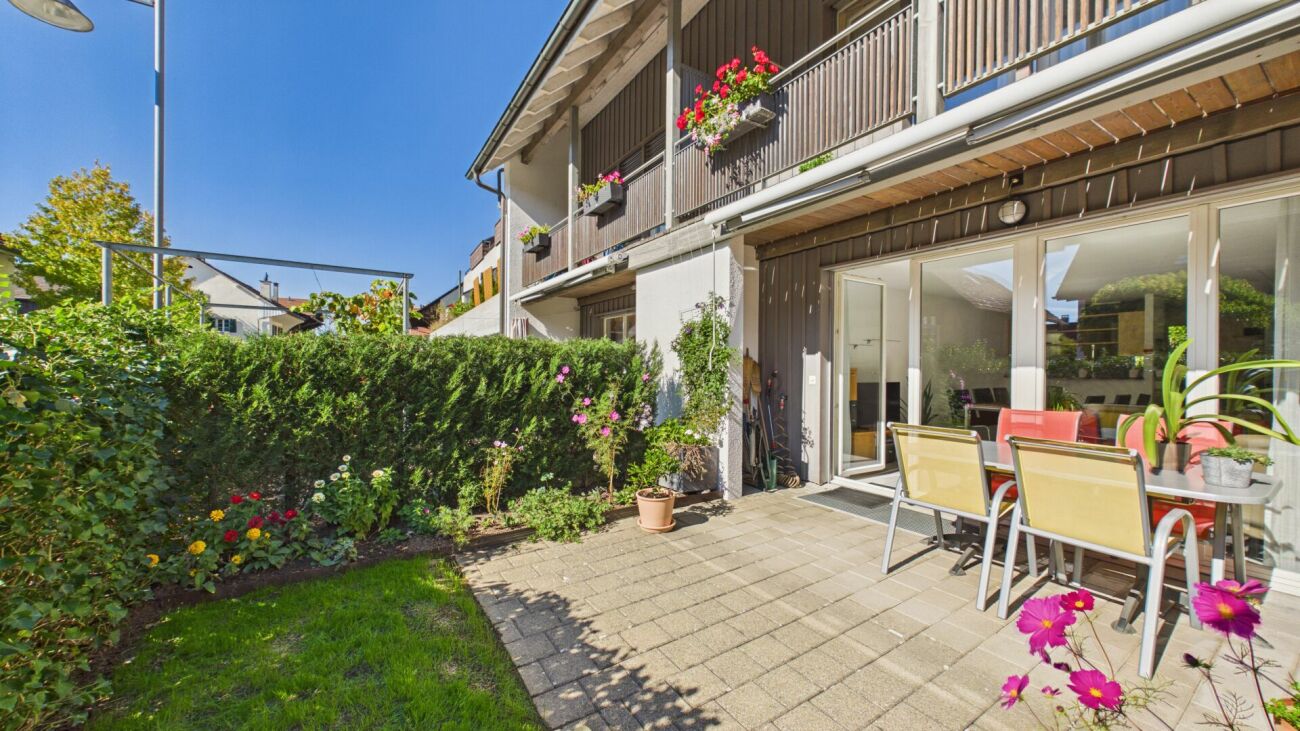
Highlights • Spacious seating area • Swedish stove in the living room • Approx. 24 m² large multi-purpose room • Attic with additional usage potential • Household room • Side room for bicycles and garden equipment • 1 outdoor parking space in front of the house • 2 underground parking spaces Quiet living with plenty of space for the family This well-maintained and ready-to-move-in 6.5-room row house impresses with its modern equipment and pleasant living atmosphere. Bright rooms, timeless materials, and numerous usage possibilities create a home that offers a lot of living comfort for both families and couples. Already when entering the house, you are greeted by an inviting entrance area with a cloakroom. On this level, there is the modern kitchen, which impresses with generous workspaces and plenty of storage space. A few steps further, you will find the bright living and dining area, the heart of the house. Generous window areas let in plenty of daylight, while the Swedish stove provides a pleasant atmosphere. From here, you can directly access the spacious, covered seating area, which harmoniously extends the living area outdoors and invites you to linger. The adjacent storage room for bicycles and garden equipment offers additional storage space. The upper living levels offer three well-cut rooms that can be used flexibly. The room offer is complemented by two bathrooms with showers. The attic with direct access to the balcony offers further usage possibilities. The openly designed area is ideal as an office, studio, reading corner, or personal retreat. If needed, this can be converted into an additional, separate room. The basement impresses with a roughly 24 m² large hobby and multi-purpose room, not heated, which offers a variety of usage possibilities. A laundry and technical room as well as a separate cellar complete the room offer. An outdoor parking space directly in front of the house is included in the purchase price. Additionally, two garage parking spaces can be purchased for CHF 30,000 each. I would be happy to present this home to you personally and look forward to your contact.

Travel time
-
1 / 13
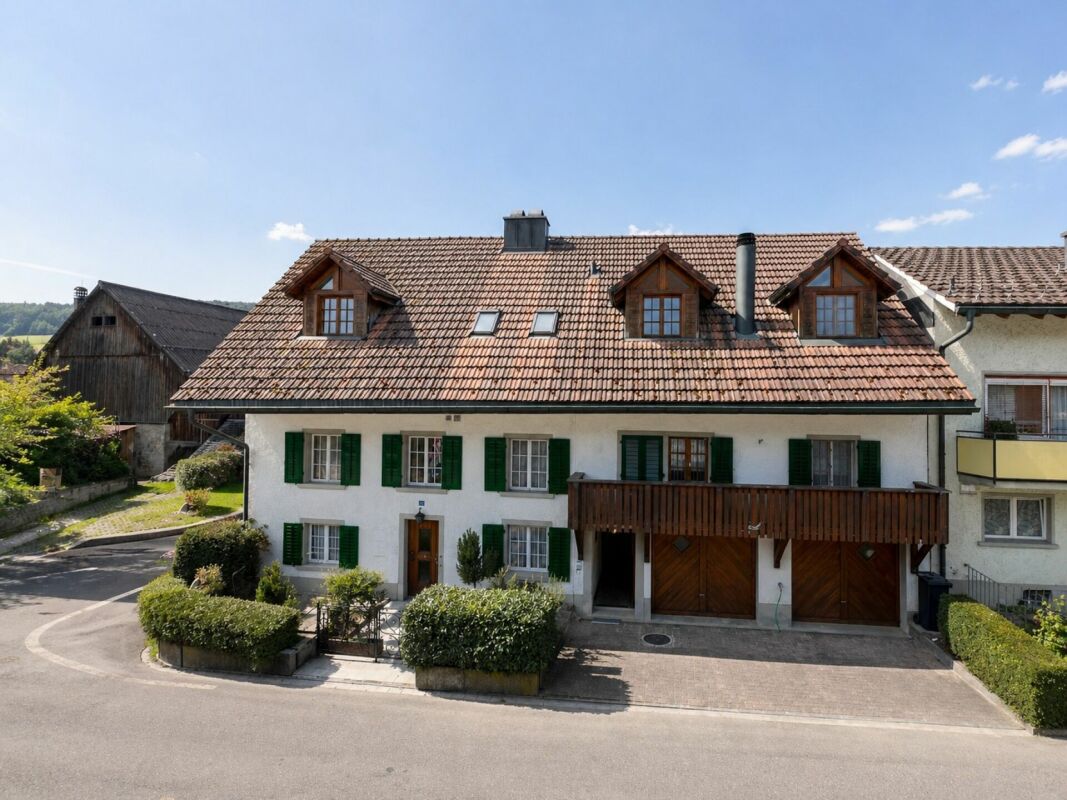
6.5 rooms, 137m², CHF 1,250,000.–
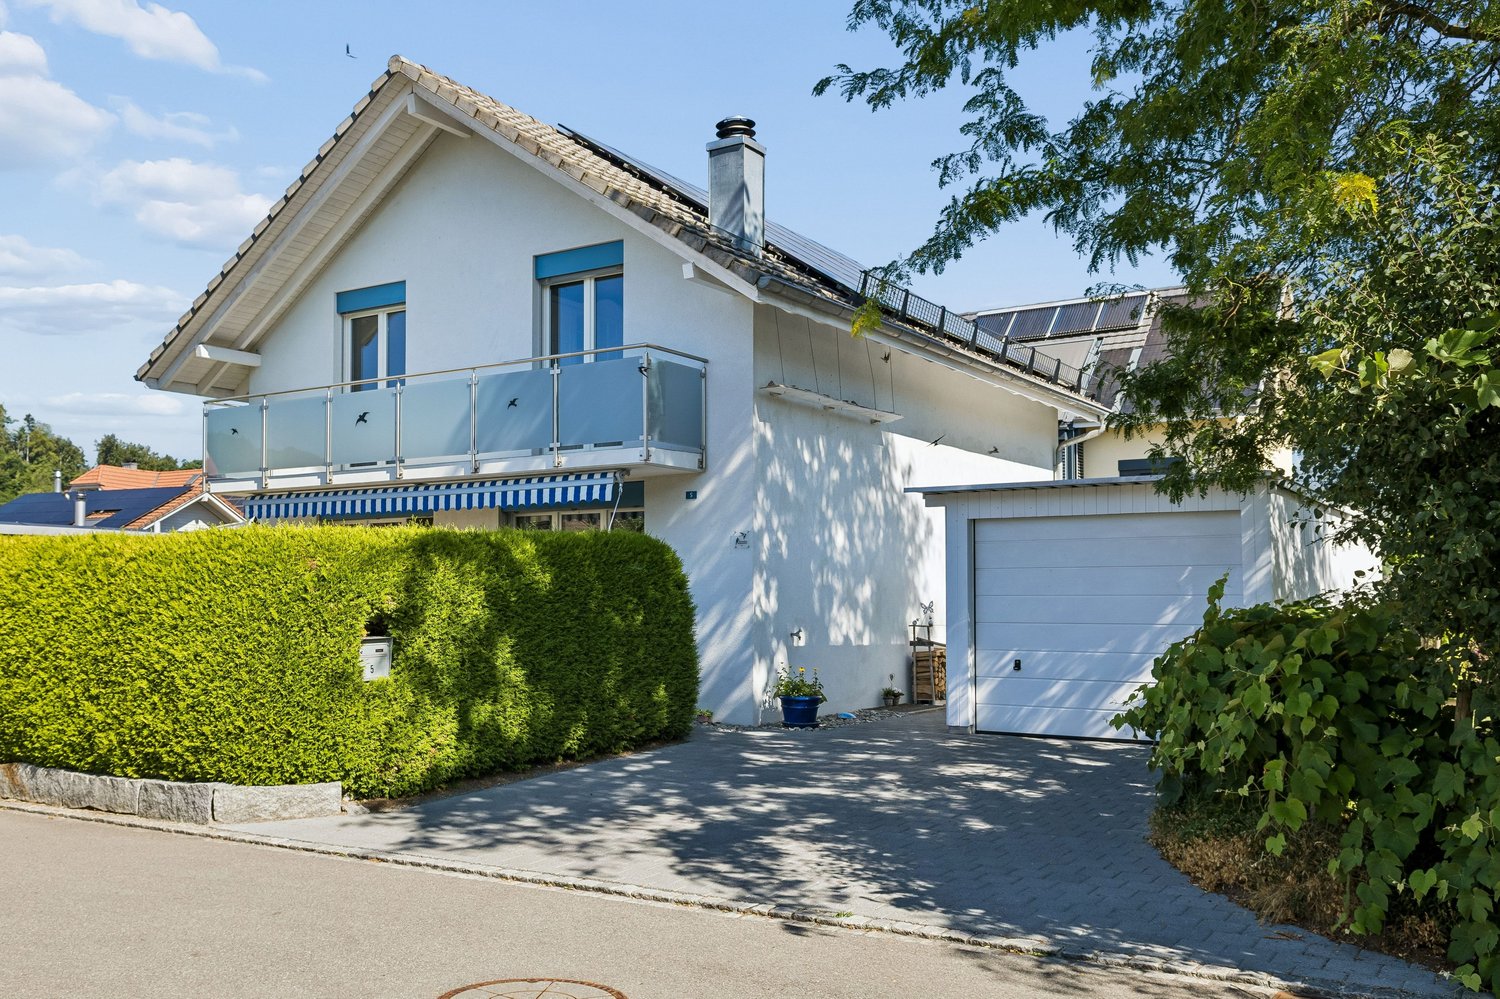
Bläienfeldweg 5, 5722 Gränichen

6.5-room single-family house with a beautifully landscaped garden

Spacious single-family house with terrace, balcony, and garden in GränichenThis well-maintained 6.5-room single-family house from 2005 offers a versatile home for families, couples with space needs, and individuals who want to combine living and home office on two floors. The net living area is 137 m², supplemented by around 45 m² of basement and ancillary areas on the lower floor. The property includes 440 m² and offers attractive areas for relaxation, play, and gardening with the 32 m² large terrace, the 8 m² large balcony, and the well-kept green areas.The ground floor welcomes you with an inviting entrance area, a kitchen with an adjacent dining area, and a bright living area with direct access to the terrace. An additional room can be used flexibly as an office, guest or playroom. A separate guest toilet complements this floor. On the upper floor, there are three well-cut bedrooms and a bathroom. The balcony creates another private outdoor area.The lower floor impresses with several basement and technical rooms, a bright laundry room, and versatile ancillary areas. A single garage and two outdoor parking spaces provide comfortable parking.Equipment and technology • Underfloor heating with oil heating • Solar system with approximately 76 m² of solar surface • Solar system installed in 2024 • Water softening system renewed in 2023 • Kitchen appliances from Siemens, Electrolux, and Bauknecht renewed in 2025 • Well-maintained condition of kitchen, bathroom, windows, and masonry The property is located in Gränichen in the canton of Aargau, about 200 m from Bleien-Liebegg train station. The Buchs AG motorway junction is approximately 5 km away. Schools, shopping opportunities, and the good connection to Aarau make the location suitable for everyday life and attractive. The selling price is CHF 1'250'000.

Travel time
-
1 / 22
8.5 rooms, 204m², CHF 1,495,000.–
4322 Mumpf

A home on the Rhine with a natural pool and development potential - exclusive 8.5-room single-family house

A home that combines nature, living comfort, and future This exceptional 8.5-room single-family house in Mumpf offers a rare combination of spacious living space, dreamy Rhine location, and versatile usage possibilities. On an 815 m² large plot of land with around 204 m² of living space, you can enjoy a home that connects tranquility, privacy, and natural living.The well-maintained house has been continuously maintained and impresses with its solid construction and numerous highlights that enrich everyday life. The sunny location, sustainable energy supply, and existing development potential make this property an attractive opportunity for families and buyers with long-term plans.We recommend that you also watch the object video.The unique Rhine location and the special highlights of this property can be experienced particularly impressively there. Arrival with nature and cozinessA pleasant living atmosphere is created as soon as you enter the house. The open living concept, bright rooms, and high-quality materials create a harmonious interplay between comfort and coziness.The triple-glazed windows with integrated fly screens provide plenty of daylight and a pleasant room climate. The living feeling is complemented by the winter garden, which creates a direct connection to the garden and nature and is a special place to stay at any time of the year. Spacious living with high-quality equipmentThe openly designed living and dining area forms the heart of the house. The kitchen impresses with a granite cover, high-quality Asko appliances, induction cooktop, Siemens steamer, oven, dishwasher, and practical soft-close drawers. LED lighting and the open room concept underline the modern living character.A fireplace and a tile stove also create a cozy atmosphere and make the living area a place where you feel at home immediately.This area also unfolds its special effect in the object video. Plenty of space for individual living conceptsWith a total of 8.5 rooms, the property offers an exceptional amount of space for families, home offices, or several generations. At the same time, the house offers interesting development potential.The upper floor can be converted into a separate 2.5 or 3.5-room apartment with its own entrance and own garden or terrace area with manageable effort. Alternatively, part of the property is also ideal for commercial use or a home office. This creates versatile possibilities for own use, rental, or living and working under one roof. A garden that you rarely findAn absolute highlight of this property is the lovingly designed garden. In addition to spacious green areas, you have a natural pool at your disposal, which is filtered in a natural way. This allows you to not only swim relaxed but also experience a unique natural experience with fish in the water.Additionally, the garden offers spacious areas for growing fruit, vegetables, or herbs. Those who like to garden or value self-sufficiency will find ideal conditions here. At the same time, there is enough space for a cozy barbecue area or a play area for children. Sustainable living with low energy costsAnother major advantage of this property is the use of solar energy. Thanks to the excellent solar radiation, the inhabitants benefit from low energy costs and sustainable energy supply. Together with the double masonry and intermediate insulation, an energy-efficient home with high living comfort is created.Natural cellar, hobby room, fiber optic connection, as well as two garages and three additional outdoor parking spaces round off the attractive overall offer. Living directly on the RhineThe location in Mumpf is one of the great strengths of this property. The Rhine is practically in front of the door and offers countless opportunities for walks, bike tours, or relaxed hours at the numerous barbecue and picnic areas. At the same time, you benefit from an excellent infrastructure with short distances to schools, shopping facilities, train station, and bus stop. Stein, Rheinfelden, and Germany are within a few minutes' drive.Also, numerous excursion destinations such as Bad Säckingen, Sole Uno, Rheinfelden, or the Jurapark ensure a high leisure value. The municipality of MumpfMumpf is one of the most popular residential communities in the Fricktal region and impresses with its unique location directly on the Rhine. The municipality combines natural living with a very good infrastructure and short distances to the surrounding centers.Families benefit from schools, shopping facilities, and public transport in the immediate vicinity. At the same time, the Rhine landscape, hiking trails, and numerous leisure activities ensure a high quality of life and make Mumpf an attractive place to live for all generations. A home with perspectiveThis property combines natural living, sustainable energy supply, and versatile future possibilities in an ideal way. The unique natural pool, the dreamy view of the Rhine, the development potential for an additional apartment or commercial use, and the spacious garden make this house a rare opportunity.A home for people who value quality of life, nature, and long-term perspectives. Curious?We recommend that you also watch the object video. The unique Rhine location, the natural pool, and the special atmosphere of this property can be experienced particularly impressively there.We are happy to provide you with a non-binding viewing.If you have any questions or would like further information, please do not hesitate to contact us.On request, we will also advise you competently and individually on suitable financing options.The Immoanker team is looking forward to you.

1 / 28
6.5 rooms, 250m², CHF 1,995,000.–
4322 Mumpf

Luxurious living directly on the Rhine - exclusive 6.5-room single-family house with a dreamlike view

A home that perfectly combines luxury and nature This exceptional 6.5-room single-family house in Mumpf combines exclusive living comfort, high-quality materials, and a unique location directly on the Rhine. On a spacious plot of 1,028 m² and with approximately 250 m² of living space, this newly valued property offers plenty of space for discerning families who value peace, privacy, and the highest quality of living.The originally built house in 1961 was comprehensively renovated in 2025 and modernized with great attention to detail. Only high-quality and durable materials were used, which underline the exclusive character of the property.We recommend that you also watch the object video. The special location directly on the Rhine and the high-quality equipment come into their own particularly impressively there. Arriving with style and eleganceAlready when entering the house, it becomes clear that a special value was placed on quality here. The spacious rooms, the open living concept, and the high-quality ceramic stone slabs create an elegant and at the same time cozy atmosphere.Generous built-in closets provide ample storage space and underline the well-thought-out planning of this property. The triple-glazed windows with integrated fly screens offer high living comfort and contribute to a pleasant room climate. Spacious living on the highest levelThe openly designed living and dining area forms the heart of the house. The spacious window fronts bring nature into the house and offer a dreamlike view of the Rhine. Light-flooded rooms and high-quality materials create an exclusive living feeling that delights every day anew.The luxurious kitchen convinces with a granite cover and high-quality Miele appliances. Equipped with an induction cooktop, steam cooker, oven, dishwasher, and modern extractor hood, it meets the highest demands on functionality and design.This area also unfolds its full effect particularly in the object video. Plenty of space for individual living conceptsWith a total of 6.5 rooms, the house offers numerous possibilities for families, home offices, or guests. Additionally, several hobby and craft rooms are available in the basement, which can be used excellently as a fitness room, studio, practice, or massage studio.The light-flooded winter garden expands the living space and creates a pleasant retreat with a view of the greenery at any time of the year. Wellness and relaxation in your own homeA particular highlight is the private wellness area with sauna and shower. Here you can enjoy relaxed hours in your own four walls and create your personal wellness oasis.Additionally, there is already an approved possibility for building a swimming pool. Those who want to further expand their private garden landscape will find ideal conditions here. The connection for a future electric charging station is also prepared. A garden with unparalleled viewsThe well-kept garden, together with the direct view of the Rhine, forms one of the greatest highlights of this property. Here you can enjoy peace, privacy, and nature in an exceptional environment.Whether it's cozy barbecue evenings, relaxed hours in the winter garden, or future summer days by your own pool - this outdoor area offers countless possibilities for the highest quality of life. Comfort in everyday lifeThe modern heat pump, in combination with radiators, provides reliable heat supply. Thanks to the Minergie standard, you benefit from high energy efficiency and a pleasant living climate. Fiber optic connection, office/home office, safe, cellar, and numerous secondary rooms complement the extensive range of rooms.For vehicles, a garage and three additional outdoor parking spaces are available. Living where others spend their leisure timeThe location in Mumpf combines natural living with an excellent infrastructure. The Rhine is practically at the front door and invites you to take walks, bike tours, or cozy barbecue evenings at the numerous fireplaces. Shopping facilities, schools, kindergarten, and the train station are within a short distance. Stein, Rheinfelden, and even Germany can be reached in just a few minutes.Also, numerous excursion destinations such as Bad Säckingen, Rheinfelden, wellness facilities, or the Jurapark are in the immediate vicinity and provide a high leisure value. The municipality of MumpfMumpf is one of the most popular residential communities in the Fricktal region and convinces with its unique location directly on the Rhine. The municipality combines nature, recreation, and an excellent infrastructure in an ideal way. Families benefit from short distances to schools, shopping facilities, and public transport, while commuters appreciate the good accessibility of Basel, Rheinfelden, and Zurich.The proximity to the Rhine, numerous hiking and cycling trails, and diverse leisure activities make Mumpf a residential location with exceptional quality of life. A home with perspectiveThis exclusive property combines luxurious living with one of the most beautiful Rhine locations in the region. The highest-quality materials, spacious living areas, a dreamlike garden, wellness area, and the possibility of a future swimming pool make this house a rare opportunity.A home for people who are looking for something special and value quality, privacy, and a unique living experience. Have you become curious?We recommend that you also watch the object video. The unique Rhine location, the high-quality interior design, and the special atmosphere of this property can be experienced particularly impressively there.We are happy to provide you with a non-binding viewing appointment.If you have any questions or would like further information, please do not hesitate to contact us.On request, we will also advise you competently and individually on suitable financing options.The Immoanker team looks forward to you.
1 / 19
408m², CHF 1,980,000.–
Zürichstrasse 46, 5426 Lengnau AG

Tradition meets the future - Your multi-family house with potential

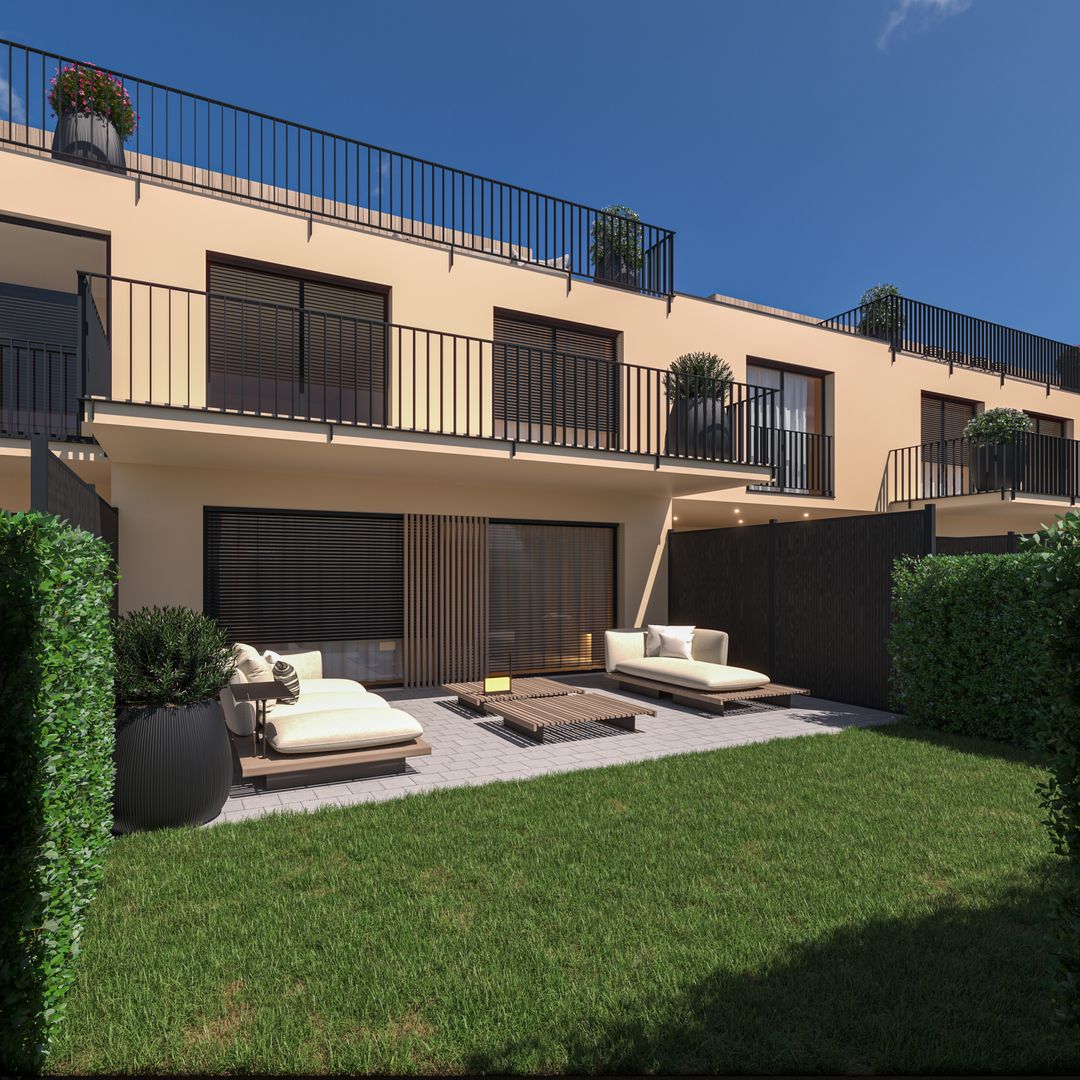
Space for generations - a house that connects In the midst of a quiet, Tempo 30-dominated residential area, this charming multi-family house unfolds its own timeless character. The unmistakable charm of a classic Riegelbau gives the property a warm aura and an architectural identity that is rarely found today.The house for sale includes four independent floor units (a spacious 5 ½-room apartment, two 1 ½-room apartments, and a charming 1-room apartment with a gallery) as well as a 5 ½-room single-family house. All units are currently not rented and thus offer an exceptional opportunity - be it for the self-use of a large family, for multi-generational concepts, or as an investment object.The condition of the property presents itself as well-maintained and solid, at the same time opening up exciting perspectives: In part, the equipment no longer meets today's standards - a circumstance that can be consciously used as an opportunity. New owners have the chance to implement their own ideas and visions and further develop the living space according to personal or market-oriented ideas.This attractive offer is rounded off by two garages, one of which offers space for two vehicles parked one behind the other, as well as a double garage.The location is convincing all along: Embedded in a quiet residential zone, you can enjoy a soothing tranquility here, away from through traffic. At the same time, kindergarten, schools, and shopping facilities are easily accessible on foot - ideal prerequisites for all those who appreciate short distances and a high quality of life.A property with character, potential, and a rare combination of peace, location, and development opportunities.

Travel time
-
1 / 12
20 rooms, 512m², CHF 2,690,000.–
Bruggerstrasse 36, 5507 Mellingen

Solid capital investment with attractive returns

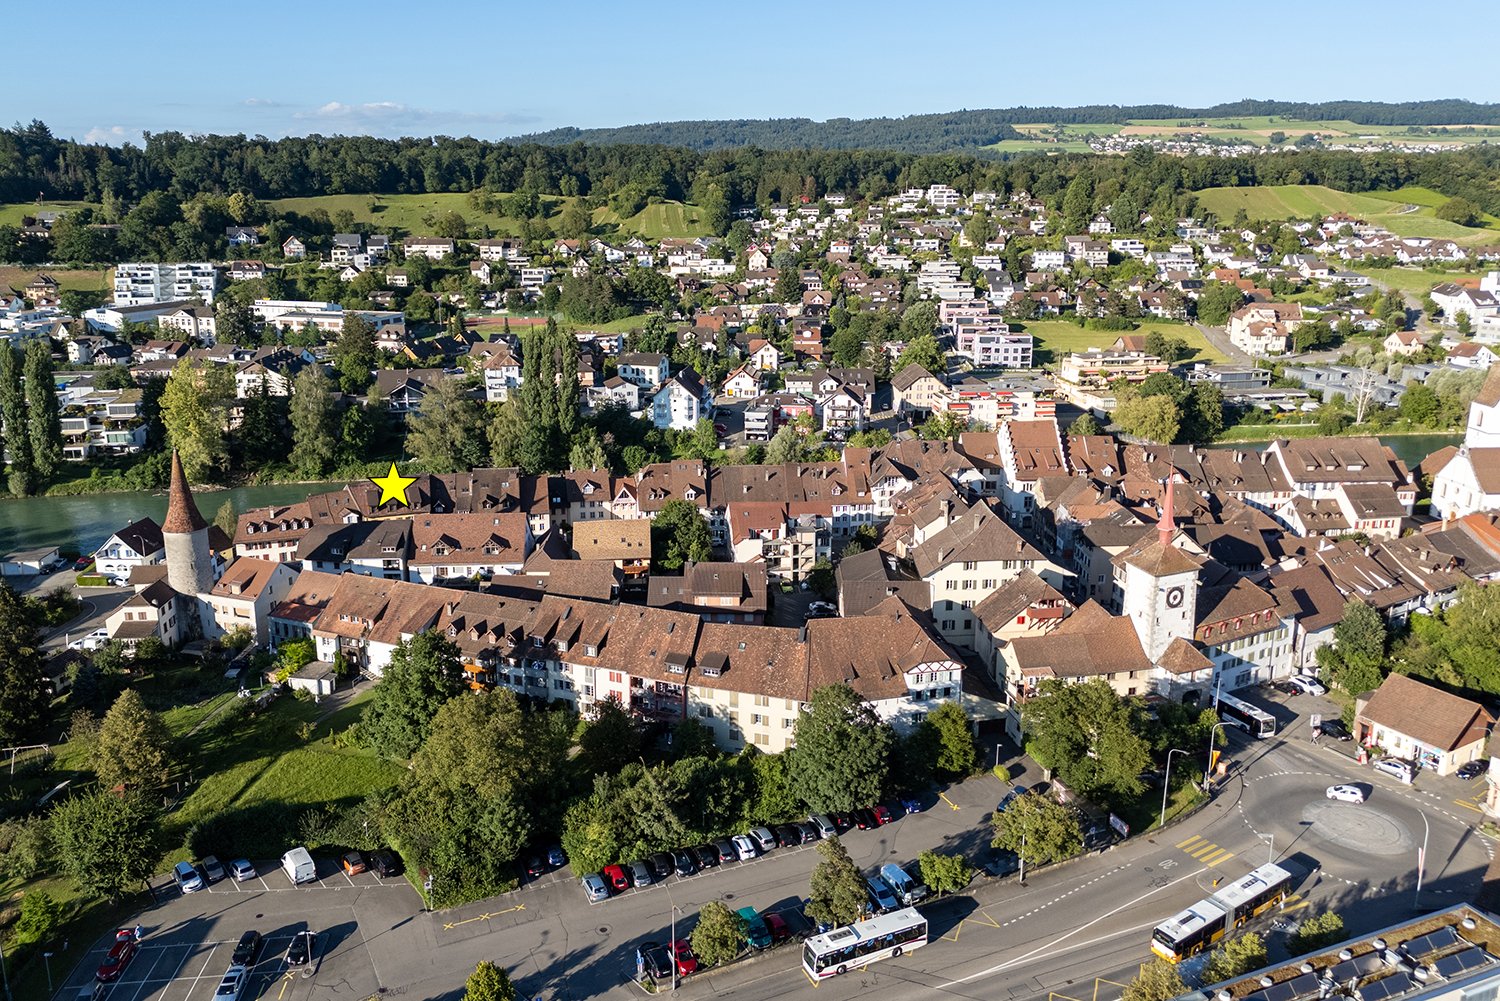
Welcome to Mellingen, a preferred residential community with top S-Bahn connections.The well-maintained residential and commercial property is located in an attractive old town location and convinces with a first-class infrastructure - everything is within walking distance.It includes an established hair salon on the ground floor and 7 attractive apartments with long-term tenants and stable returns.Let yourself be convinced by these attractive details:• Ideal residential and commercial property with low administrative effort for private investors• Long-term tenants with reliable rental income• Large garden seating area with a beautiful view of the Reuss• Partially basement with cellar compartments and bike room• Heating, washing, and drying room with window on the ground floor• Additional apartment storage rooms in the attic• TV & Internet via cable TV network, telephone, and fiber optic connection• Gas central heating with radiator heat distribution• Parking in the blue zone or on rented parking spaces• and many more details …Nature-oriented living with first-class infrastructure:Kindergarten, primary, secondary, and district schools, COOP and MIGROS shopping centers, specialty stores, restaurants, post offices, and banks, doctors and pharmacies, nature, and recreation - everything is within walking distance.Ideal public transport connections in all directions:With the S-Bahn, you can easily travel to Zurich, Aarau, Bern, or Lucerne. A good bus network is available to you daily. The A1 and A3 motorway connections are just a few minutes' drive away.Leisure and sports:Spacious school and sports facilities, indoor pool, Vitaparcours, and walking trails, and much more, give numerous clubs the opportunity to offer a diverse range of sports, culture, and leisure activities. Recreation along the Reuss - the Reusstal is a unique, well-developed local recreation area that can be easily discovered on foot or by bike from Mellingen.Further information about the place of residence at www.mellingen.chADVICE AND SALE:Let yourself be convinced by this attractive return object. For further information or to arrange a viewing appointment, Martin and Roman Strebel from MARBEL Immobilien are available at 056 491 15 79 and 076 436 90 97 at any time.Call us - We look forward to you!

Travel time
-
1 / 25
9.5 rooms, 300m², CHF 2,375,000.–
5210 Windisch

History, style, and nature - your residential jewel on the Reuss canal

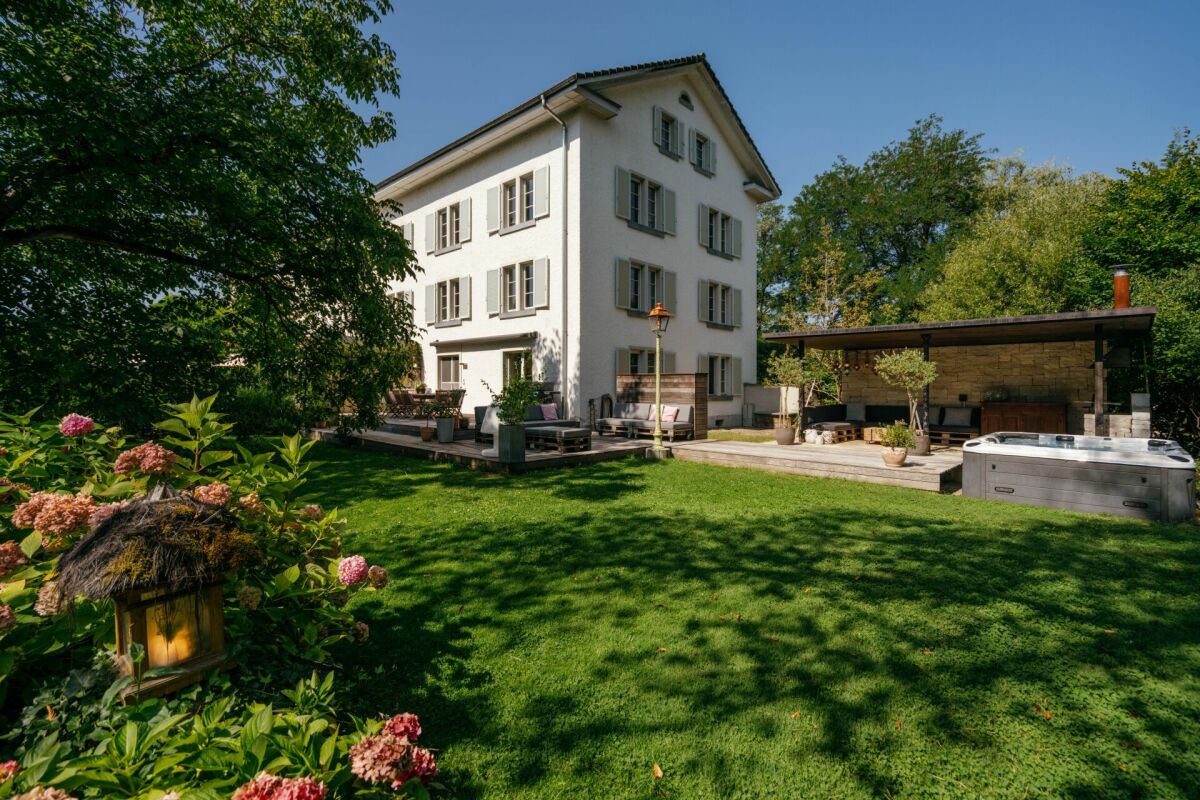
The former workers' homes of the Kunz spinning mill (1837-1875) were converted into four exclusive row houses with great attention to detail between 2002 and 2004. The result is an extraordinary property that combines historic industrial architecture with modern living comfort. A cultural-historical jewel in Windisch.The property is located in a quiet, family-friendly environment directly on the Reuss canal. A perfect retreat for nature lovers and people looking for something special. The 9½-room row house offers approximately 300 m² of living space on four floors on a spacious plot of 976 m².Bright, spacious rooms create an open and at the same time cozy living feeling. Highlights include the modern Bulthaup kitchen, three elegant bathrooms, a bakery, and a natural stone cellar. Additionally, galleries on the 1st and 2nd upper floors provide a unique room feeling. They are ideal as an office, library, play or lounge area.The dreamy garden is a true wellness oasis: sunny wooden terraces, a pool house with a whirlpool, a cozy fireplace, and plenty of green space invite you to relax and enjoy. Two vehicles can park in the spacious carport. The property has been continuously maintained and is in very good condition.Quick overview: • Historic property directly on the Reuss canal • 9½-room row house over 4 floors • Plot area: 976 m² • Living area: 300 m² • Secondary use area: 72 m² • Terrace area: 60 m² • Modern Bulthaup kitchen • 3 bathrooms • Galleries on the 1st and 2nd upper floors with various usage possibilities • Bakery and natural stone cellar • Garden paradise with terrace, pool house, whirlpool, fireplace, and garden house • Carport for 2 vehicles • Quiet, family-friendly location near nature, schools, and transport This home is ideal for people looking for historic architecture, modern comfort, and nature-related quality of life in a unique setting.For more information, please refer to our detailed documentation. I look forward to your contact.Your real estate partnerSimon GavilanT 079 292 75 97E info@gavilan-immo.ch

1 / 14
6.5 rooms, 220m², CHF 1,560,000.–
Rebbergstrasse 54, 5610 Wohlen

Spacious 6.5-room single-family house on the vineyard: panoramic views, sun, and plenty of privacy

Key facts: 6.5 rooms | approx. 220 m² living space | 616 m² plot | 5 bedrooms | 3 bathrooms | approx. 399 m² garden | Double garage + up to 3 additional parking spaces | Year of construction 1994 | Purchase price CHF 1'560'000.–In a preferred, elevated residential area on the vineyard in Wohlen, this detached 6.5-room single-family house with approx. 220 m² living space on a 616 m² large plot awaits you.The 1994 built and extremely well-maintained house convinces with its special room feeling, partially high rooms, five bedrooms, three bathrooms, and spacious interior and exterior areas.The heart of the house is the bright living and dining area with a warm air chimney. Large window areas create a pleasant living atmosphere and lead directly to the spacious terrace with beautiful views and attractive evening sun. The adjacent kitchen is in a very well-maintained original condition and offers plenty of workspace and storage space.With a total of five bedrooms, the property offers plenty of space for families, guests, or home offices. The main bathroom is equipped with a double sink, shower, and bathtub. Additionally, a guest toilet and another shower bathroom are available on the lower floor.The outdoor area is also convincing: a garden seat benefits from the morning sun, while the spacious terrace invites you to linger in the afternoon and evening sun. The well-maintained garden with approx. 399 m² of garden space offers plenty of privacy and space to relax.Another plus point is the still available utilization reserve, which opens up additional design possibilities. For example, a partial or complete glazing of the existing terrace and its expansion to a heated, year-round usable room would be conceivable – subject to the applicable building regulations and approvals.Parking is also generous: in addition to the double garage with direct house access, up to three additional vehicles can be parked in front of the garage.The Rebbergstrasse connects a quiet residential environment with good accessibility to the center, schools, shopping facilities, and train station.The spaciousness, the special room feeling, and the view of this property can only be partially conveyed through images. We would be happy to show you the house in person during a viewing.

Travel time
-
1 / 31
6.5 rooms, 186m², CHF 1,820,000.–
Wiesenächerweg 1, 5642 Mühlau

Detached single-family house in Mühlau with a dreamy garden

Your dream of spacious living in a detached 6 1/2-room single-family house with a beautiful garden in Mühlau.This attractive country house combines a spacious floor plan, a quiet living location, and a high level of privacy to create a harmonious living experience.Ground floor: • Spacious entrance with practical built-in closets and wardrobe • Guest toilet • Bright and airy living and dining area with an open room concept and stylish fireplace • Balcony with a dreamy view to enjoy and linger • Modern, well-maintained kitchen with plenty of storage space • Lovely designed garden with outdoor fireplace and picturesque biotope as a private wellness oasis • Separate hair salon with its own entrance, perfectly suited as an office, practice, or for other self-employed activities • Large garage with direct access to the house Attic: • Dreamy round room with a beautiful view • Bright, spacious bedroom with access to the balcony and a lovely view • Comfortable bathroom with shower, toilet, and sink • Spacious master bedroom with en-suite bathroom and bathtub for relaxed wellness moments • Exceptional round room with a panoramic view and unique charm Basement: • Cozy living and recreation room with various usage possibilities • Spacious, covered garden hall for social hours outdoors • Atmospheric wine cellar with a special ambiance for enjoyable moments • Practical basement rooms with plenty of storage space • Technical room • Tank room • Functional laundry and household room Virtual tour: https://my.matterport.com/show/?m=Y7WijAyTqh1Let yourself be impressed by this charming single-family house during a visit. We look forward to your contact.

Travel time
-
1 / 13
6.5 rooms, 207m², CHF 1,490,000.–
Wolfbodenstrasse 2, 5506 Mägenwil

Detached single-family house with 6.5 rooms and a large garden

Large garden for relaxation and well-being Discover a detached single-family house with 6.5 rooms in Mägenwil, perfect for families. The spacious garden offers plenty of space to relax, play and garden. With its convenient location between Aarau and Baden, this house combines tranquility with excellent connections to urban centers.This 1980-built and 2020-renovated single-family house in Mägenwil impresses with its well-thought-out floor plan on two floors. With 6.5 rooms and a living area of 207 m², it offers space for the whole family. On the ground floor, there is a large living room, a fully equipped kitchen and a dining area that impress with their open design and create a feeling of width and light. An additional room is ideal as a home office or guest room. On the upper floor, you will find three spacious bedrooms and a bright, large bathroom. Particularly noteworthy is the large, well-maintained garden, which not only offers space for leisure activities but can also be used simply as a wellness oasis. A garage and three parking spaces are available in front of the door. A combination of underfloor heating and radiators guarantees a pleasant living climate. The location of the house allows for quick connections, either via the train station or the highway exit, making Zurich, Basel, Aarau and Baden easily accessible.Arrange a viewing appointment today and make this dream house in Mägenwil your new home.

Travel time
-
1 / 13
6.5 rooms, 135m², CHF 1,495,000.–
Münzentalstrasse 59, 5212 Hausen AG

Detached single-family house in a preferred location with unobstructable distant view

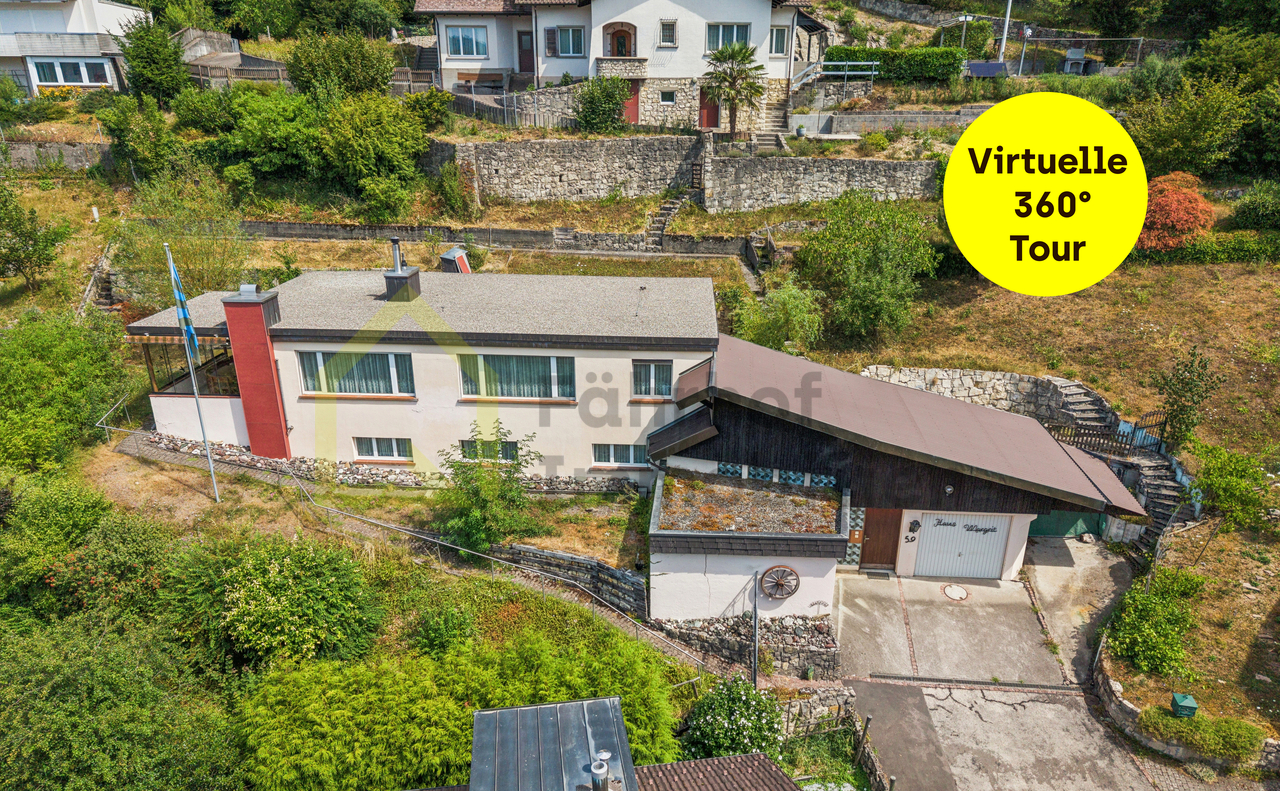
This detached single-family house impresses with its attractive hillside location, an unobstructable distant view, and a generous space offer. The extensive outdoor areas provide versatile opportunities for families, nature lovers, or individuals who value living with a lot of privacy and potential.The heart of the house is the bright upper floor with its spacious living and dining area. Large window surfaces open up a magnificent view of the surroundings and create a pleasant living atmosphere. The cozy stone oven provides comfortable warmth in the cooler season. The adjacent kitchen has timeless wooden fronts, a continuous granite cover, all common built-in appliances, as well as a practical breakfast table and a pass-through to the dining area.The space offer on this floor is complemented by two bedrooms, a small office or guest room, and a bathroom with a bathtub. The living area opens up to the spacious, partially glazed terrace with a chimney. This protected outdoor seating area invites you to cozy hours outside and can be used during most of the year thanks to glazing and sunshades. The spacious terrace and the covered walkway along the back of the building are equipped with bright floor tiles and, together with the wood-clad ceiling, convey a cozy and inviting atmosphere. On the ground floor, there are two more rooms, basement and technical rooms, as well as a large entrance hall.The slope property is optimally developed with numerous paths and stairs. Directly in front of the terrace, there is a level garden area that can be used in a variety of ways. Further green areas with shrubs, bushes, small trees, and natural stone walls underline the natural character of the property.The east-side annex offers practical added value with two garages, an open carport, and additional workshop and storage rooms. Two more vehicles can be parked in front of the garages. The access is via a private access road, which is jointly owned with two neighboring properties.The property is generally in a well-maintained condition and offers a solid basis for individual modernizations. This opens up the attractive opportunity to design this characteristic house into a very personal home in an exceptional location with a unique view.We would be happy to present this rare offer to you during a personal viewing on site. We look forward to your contact.>> Use the LINK to the virtual tour or arrange a viewing appointment on site today.DO YOU WANT FURTHER INFORMATION ABOUT THIS OBJECT?Visit our website www.fährhof.ch for more pictures, data, and information.

Travel time
-
1 / 13
8.5 rooms, 214m², CHF 1,250,000.–
Längackerstrasse 4, 4663 Aarburg

Large lover's object with idyllic garden

Idyllic, charmingly developed single-family house with a enchanted garden paradise and a lot of character.In a quiet single-family house district north of the Aarburg fortress, with direct proximity to Olten and adjacent to a extensive recreational area, this exceptional property awaits you. Surrounded by nature, with walking paths to the Säli-Schlössli and along the Aare, the location offers the best conditions for families, those seeking rest, and nature lovers - without sacrificing an excellent connection to public transport, schools, shopping facilities, and the motorway.The single-family house from 1924, generously expanded in 1986 and lovingly maintained, presents itself with an individual interior design, rich in charm and functionality. Numerous fixed-integrated cabinets, bookshelves, and vitrines - inspired by the archaeological collecting passion of the previous owner - shape the cozy atmosphere. Ceilings and walls are partly artistically paneled and the interior design is largely made of high-quality wood.Particularly worth mentioning is a large heated cellar/hobby room, which offers a variety of uses - from studio to hobby room to private museum. The living and dining room with open kitchen and access to the veranda and the lush green garden forms the heart of the house. The over 900 m² large garden facility is a true nature refuge with hidden paths, seating areas, and an insect-friendly planting - ideal for explorers and garden lovers. A separate garden house, two parking spaces on the forecourt, as well as a covered seating area and a veranda round off the versatile offer. A house with soul - for people with a sense of the special.We will be happy to show you the advantages of this exceptional property during a visit.>> Use the LINK to the virtual tour directly: https://my.matterport.com/show/?m=Tz6RBwAgeW9 or arrange a viewing appointment on site today.DO YOU WANT FURTHER INFORMATION ABOUT THIS OBJECT?Visit our website www.fährhof.ch for more pictures, data, and information.

Travel time
-
Meffi Fida

Meffi Fida

1 / 11
Meffi Fida

Meffi Fida

  • Parking space
  • Garage
  • Tumble dryer
  • +3
6.5 rooms, 150m², CHF 1,250,000.–
5417 Untersiggenthal

6.5-Room Row House with Garden in Condominium Ownership

This attractive 6.5-room row house in Untersiggenthal impresses with generous space, a well-thought-out room layout over four floors, and a versatile outdoor area. The property was built in 1996 and is part of the Dörfli residential development, which blends harmoniously into the old village center.The heart of the house is the bright living and dining area on the ground floor. Spacious windows create a pleasant connection to the sunny, south-southwest-facing garden with a well-maintained lawn, flower beds, and hedges. The adjacent seating area invites you to cozy hours outdoors and offers additional space for relaxation and social gatherings.The kitchen is located on the entrance side and has its own dining area as well as direct access to the second outdoor seating area. Bright wood fronts, a dark work surface, and various built-in appliances provide functional equipment. A practical pass-through connects the kitchen to the living area. A guest toilet and a cloakroom complement the ground floor.On the upper floor, there is the parent's bedroom, two more rooms with direct access to the balcony, and a bathroom with a bathtub and double sink. The rooms are equipped with parquet flooring and offer versatile usage possibilities for families.The expanded attic increases the room offer by two additional rooms with characteristic wooden ceilings and dormer windows. These are ideal as children's rooms, guest rooms, or home offices. Another wet cell with shower and toilet, as well as a practical storage room, round off this floor. A skylight provides natural light in the staircase and has a comfortable remote control with a rain sensor.In the basement, there is a hobby room, a cellar, and a separate housekeeping room. These additional areas create valuable storage space and offer space for different leisure activities.Technically, the property also offers a solid equipment. The heating is done via district heating with underfloor heating. The heating distributor was replaced in 2025, and the own heat pump boiler was renewed in 2026. A separate heat cost allocator enables individual recording of consumption.The house includes special rights of use for the private garden and two outdoor seating areas. A garage with an electric gate and a forecourt is located in the annex of the development. Additionally, a communal, covered bicycle parking space is available.The property is located in the old village center of Untersiggenthal and impresses with short distances to the most important facilities of daily needs. Shopping opportunities like Coop are easily accessible. The nearby bus stop Untersiggenthal, Mühleweg, offers a direct connection to Baden Ost train station with lines 2 and 6 in about 15 to 19 minutes.This row house offers a versatile living concept with generous space, an attractive private garden, and a pleasant living location. An ideal home for families and all those who appreciate a lot of space for different living needs.

  • Parking space
  • Garage
  • Tumble dryer
  • +3
Sarusshan Sooriyakanthan

Sarusshan Sooriyakanthan

1 / 11
Sarusshan Sooriyakanthan

Sarusshan Sooriyakanthan

  • Parking space
  • Balcony / Terrace
  • Garage
  • +3
4.5 rooms, 150m², CHF 1,195,000.–
5502 Hunzenschwil

A house you can make your own

Have you been searching for a house with a garden that offers space for the family and remains affordable? This 4.5-room semi-detached house in Hunzenschwil offers 150 m² of living space, a garden with a woodland backdrop, and plenty of scope to renovate the house to your liking.Highlights • Garden with woodland views, seating area, and play space • Winter garden with fireplace, usable all year round • 1 garage space and 2 outdoor parking spaces • Open design staircase and bright living/dining area • Quiet neighborhood, perfect for families • Built in 1998 Your potential The house is inhabited and well-maintained, but in some parts not up to date. This is your chance: you decide how the kitchen and bathroom look and which floors, colors, and materials you choose. Those who work with their own hands or plan with craftsmen from the region can bring the house up to their own level step by step and increase its value.The garden Lawn area, seating area for barbecuing, woodland backdrop behind. Children play outside, you have space for a trampoline or pool.The location Hunzenschwil is located in the Aargau region between Aarau and Lenzburg. The Gränichenweg is a quiet residential area with little traffic. Kindergarten, school, and shopping are within short walking distance. By car or public transport, Aarau, Lenzburg, and the highway can be reached quickly.Interested? Contact us and request the detailed exposé with all documents and further pictures. We will send it to you promptly and arrange a viewing appointment with you. We respond on the same day. 📞 +41 76 762 42 84 | ✉️ verkauf@bellevueestates.chImages have been improved with AI

  • Parking space
  • Balcony / Terrace
  • Garage
  • +3
Lukas Müller

Lukas Müller

1 / 12
Lukas Müller

Lukas Müller

  • Parking space
  • Balcony / Terrace
  • Garage
  • +1
6.5 rooms, 205m², Price on request
Tennwil, 5617 Tennwil

Spacious 6.5-room single-family house including an apartment in Tennwil

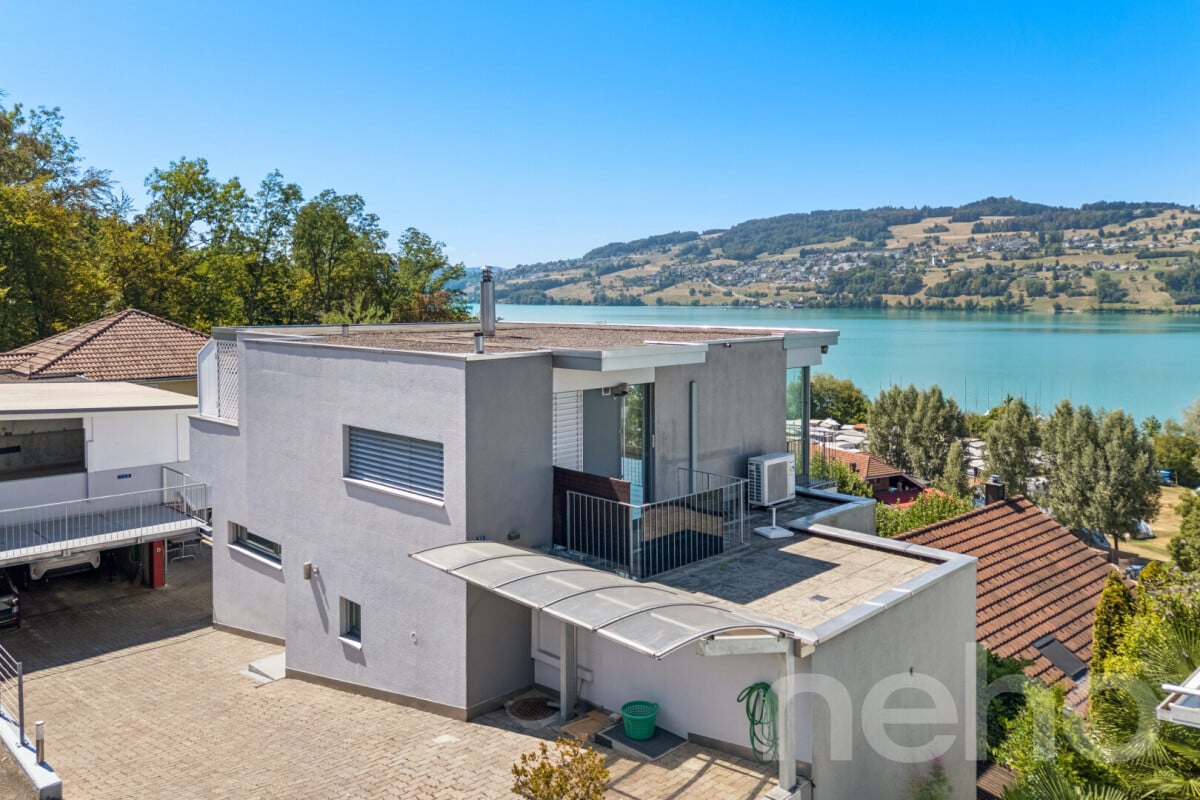
Spacious single-family house with a dreamy view of Lake HallwilIn an attractive, elevated residential area in Tennwil, this spacious 6.5-room single-family house awaits you with a special highlight: the dreamy view of Lake Hallwil and the surrounding landscape. Generous window surfaces, extensive balconies and terraces, as well as a versatile room concept create ideal conditions for comfortable living with plenty of space and privacy. The property spans three floors and offers exceptionally flexible usage options thanks to a kitchen on each floor - ideal for families, multi-generational living, or combining with a separate apartment. On the ground floor, there is a spacious room with air conditioning, a separate studio, and two bathrooms. The upper floor forms the living center. The approximately 36m² large, air-conditioned living and dining area convinces with plenty of daylight and a magnificent view. The floor is complemented by a separate kitchen and a guest toilet. The spacious balconies invite you to enjoy the view of Lake Hallwil to the fullest. In the basement, there is a self-contained 2.5-room apartment with a living area, room, kitchen, and bathroom. It is ideal for adult children, parents, guests, or as a separately usable living area. Generous terraces extend the living space outdoors. Highlights at a glance • Dreamy view of Lake Hallwil • 6.5-room single-family house • Approx. 205m² net living area • 511m² plot area • Three living levels with a kitchen on each floor • Separate 2.5-room apartment • Additional studio • Several spacious balconies and terraces • Four sanitary rooms including a guest toilet • Air-water heat pump • 1 carport and 2 outdoor parking spaces • Versatile usage options • Quiet, family-friendly neighborhood without through traffic • Attractive tax rate of 60% Tennwil - living close to nature on Lake HallwilThe proximity to Lake Hallwil and nature ensures a high quality of living and life. Walks, bike tours, and numerous leisure activities are practically at your doorstep. At the same time, you enjoy a quiet and pleasant living environment. A home with a view and versatile possibilitiesThis property combines spacious space, flexible living concepts, and a special location with an impressive lake view. Have we sparked your interest? We would be happy to provide you with further documents and show you this special home during a personal viewing. We look forward to your contact.Exact address available after registration on ne...

  • Parking space
  • Balcony / Terrace
  • Garage
  • +1
Giuseppe Sturzo

Giuseppe Sturzo

1 / 12
Giuseppe Sturzo

Giuseppe Sturzo

  • Parking space
  • Balcony / Terrace
  • Garage
5.5 rooms, 197m², CHF 1,498,000.–
5600 Lenzburg

A home with character, space, and castle view

This special property in Lenzburg delights with generosity, plenty of daylight, and a sense of living that you don't find every day. The well-thought-out room layout offers plenty of space for the whole family and, at the same time, numerous opportunities to design the home individually.The heart of the property is the bright living and dining area with large window fronts and a beautiful view of the surrounding countryside and Lenzburg Castle. The modern kitchen offers plenty of workspace and storage space and blends harmoniously into the living area.On the upper floor, you will find three bright bedrooms and a spacious bathroom with a corner bathtub and separate shower. The converted attic is another highlight and can be used flexibly as a parent's area, home office, studio, fitness room, or additional rooms. A separate bathroom complements this floor.The basement also offers valuable additional space with a hobby room, laundry room, cellar areas, and an infrared cabin.The spacious terrace with plenty of privacy becomes a second living room on sunny days and invites you to relax with family and friends.A property with character, plenty of space, and a castle view that gives this home a very special atmosphere. So, no wishes are left unfulfilled. Take advantage and convince yourself! This PREMIUM HOMES offer includes: • Dreamy view of Lenzburg Castle • Quiet and family-friendly location • No through traffic • Generous space on several floors • Bright living and dining area • Large window fronts with plenty of daylight • Modern open kitchen with plenty of storage space • Three bedrooms on the upper floor • Spacious attic with bathroom • Attic can be divided into two rooms • 2x bathrooms • 1x guest toilet • Hobby room in the basement • Private infrared cabin • Sunny terrace with high-quality granite flooring • Plenty of privacy in the outdoor area • Modern heat pump • Floor heating • Fiber optic connection • 1x garage • 2x parking spaces • Schools, shopping, and public transport within walking distance • Continuously renovated and modernized Interested? We would be happy to take you on a non-binding tour! Do you want to sell your house or apartment worry-free? We will tell you the current market value of your property, discreetly and non-bindingly! Are you interested in a first non-binding exchange of ideas? Don't hesitate and contact us. We look forward to you.
  • Parking space
  • Balcony / Terrace
  • Garage
Joëlle Hunkeler

Joëlle Hunkeler

1 / 12
Joëlle Hunkeler

Joëlle Hunkeler

  • Balcony / Terrace
  • Garage
  • View
  • +2
6.5 rooms, 283m², Price on request
Klingnau, 5313 Klingnau

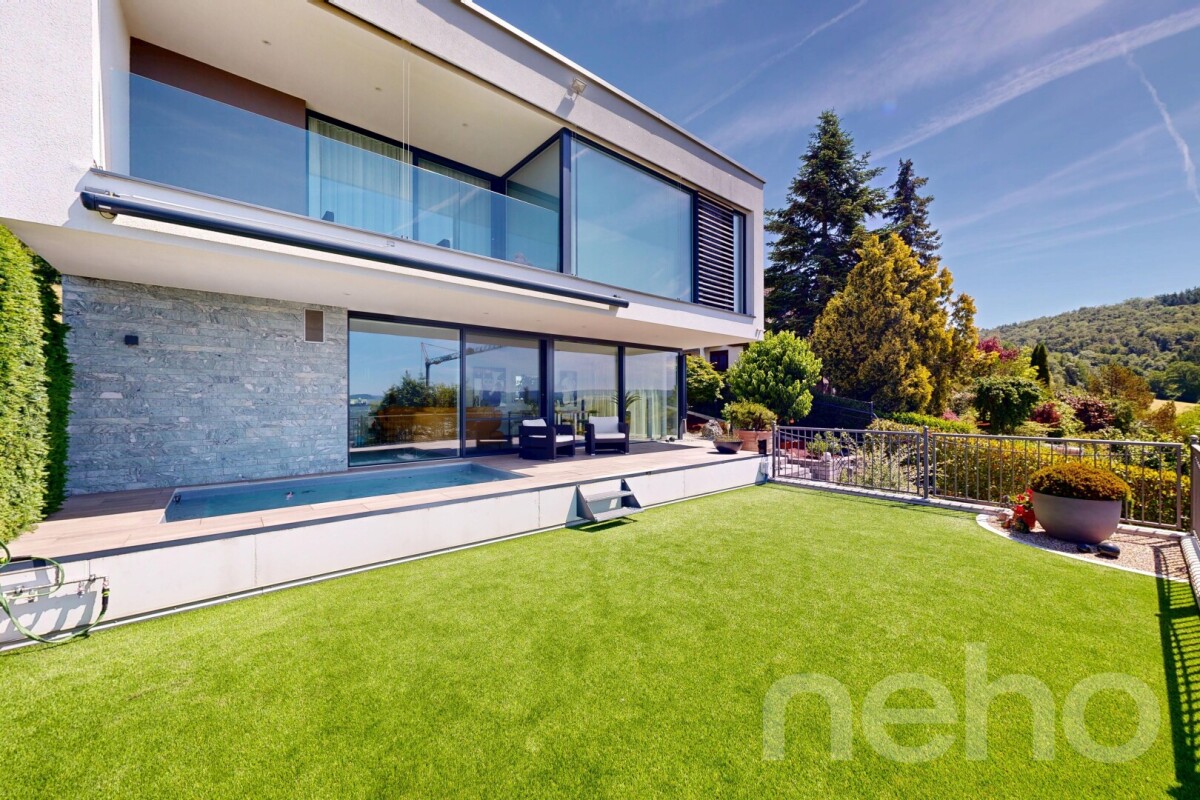
Best location Klingnau - Design, Pool, Lift, and Panoramic View

In an elevated best location in Klingnau, this modern 6.5-room single-family house presents itself as a stylish home for people with high demands on architecture, comfort, and privacy. The property, built in 2018, impresses with spacious, light-flooded rooms, floor-to-ceiling windows, and an impressive view. Behind the house, the agricultural zone borders and gives a glimpse into the green, while on the other side, a magnificent panoramic view opens up to the Bernese Alps and the Klingnau reservoir. The heart of the house is the open living and dining area with an elegant fireplace, direct access to the terrace, wellness oasis on the upper floor, and exclusive design kitchen. The kitchen island made of Brazilian natural stone, high-quality Gaggenau appliances, Bora extraction, Teppanyaki, and Wok cooking field make the kitchen a real eye-catcher with a unique cooking experience. The private outdoor area with pool, sunny terrace, and well-kept garden with lighting ambiance creates a special living feeling with a lot of privacy, peace, and panoramic views. The sleeping and wellness area is also convincing: a spacious master bedroom, a dressing room with built-in closets, and a stylish bathroom with a whirlpool tub with light therapy, high-quality double sink from Talsee, and elegant fittings from Gessi. A separate rain shower with a light concept perfectly rounds off the high living comfort. Other highlights include the lift over the living levels, underfloor heating and cooling, alarm system, triple-glazed wood-aluminum windows with safety glass, central vacuum system, and a spacious garage with space for up to three vehicles. An exceptional home that combines modern living, high-quality materials, peace, and views in an impressive way.Exact address available after registration on neho.ch.INTERESTED IN A VIEWING? PLEASE REGISTER: https://neho.ch/b/5313-26-1
  • Balcony / Terrace
  • Garage
  • View
  • +2

Suggested properties for you based on search results

Other interesting objects