
Rooms
6.5
Living space
205 m2
Selling price
On request
"Spacious 6.5-room single-family house including an apartment in Tennwil"
Address
Tennwil, 5617 TennwilPrice
- Purchase price:
- On request
Main information
- Availability:
- By agreement
- Type:
- Single house
- No. of rooms:
- 6.5
- Number of floors:
- 3
- Surface living:
- 205 m2
- Land area:
- 511 m2
- Volume:
- 975 m3
- Year built:
- 2002
Characteristics
Balcony / Terrace
Fireplace
View
Parking space
Garage
Documents (0)
Description
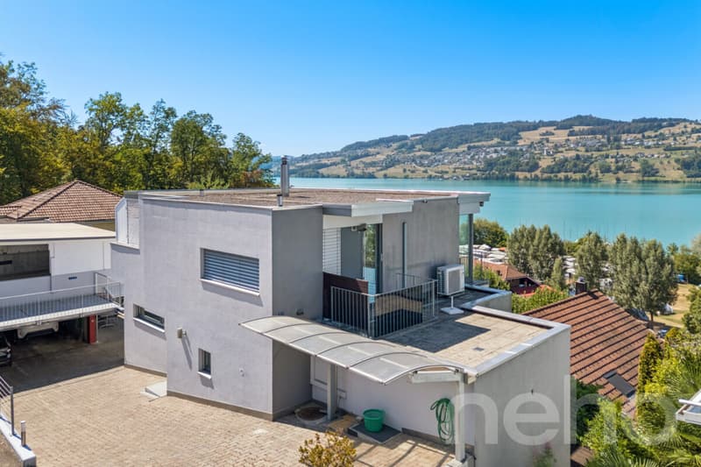
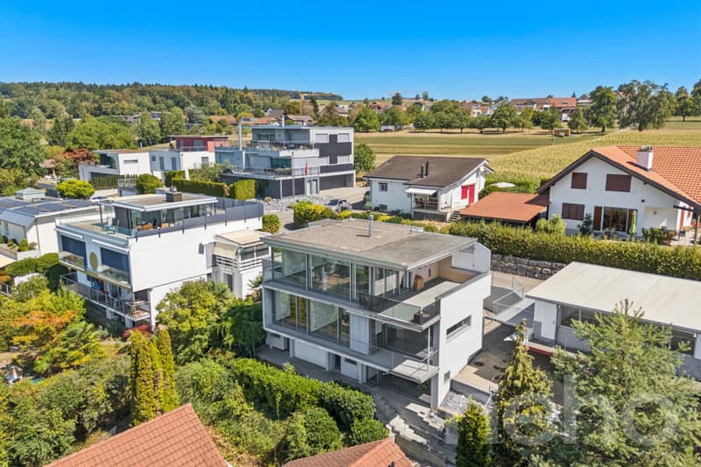
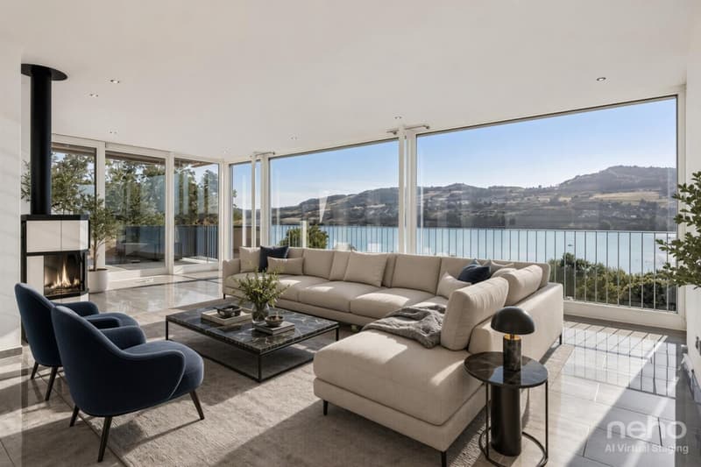
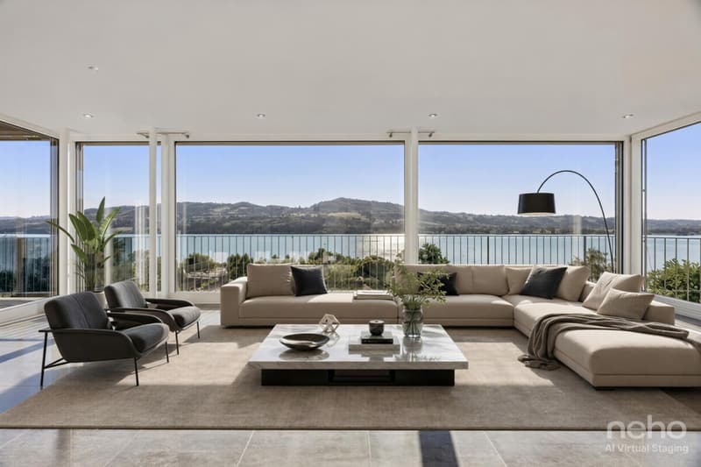
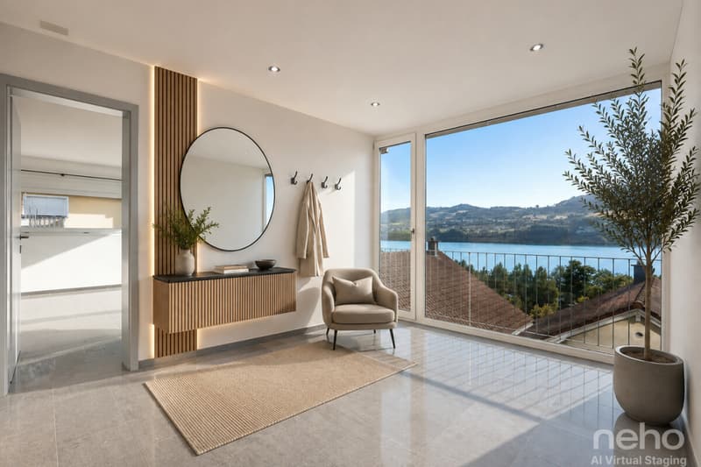
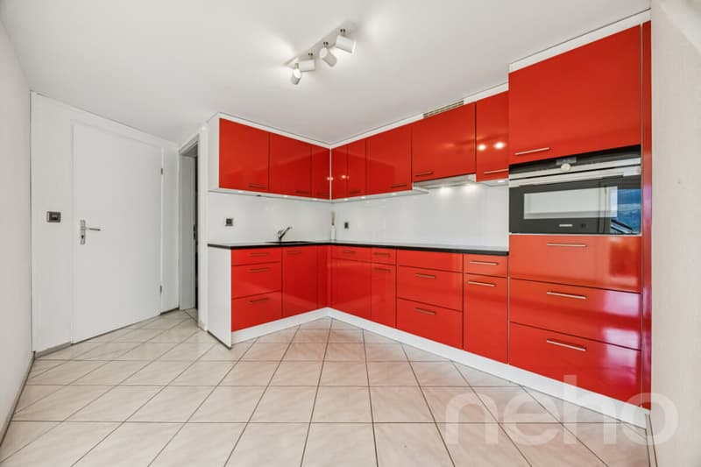
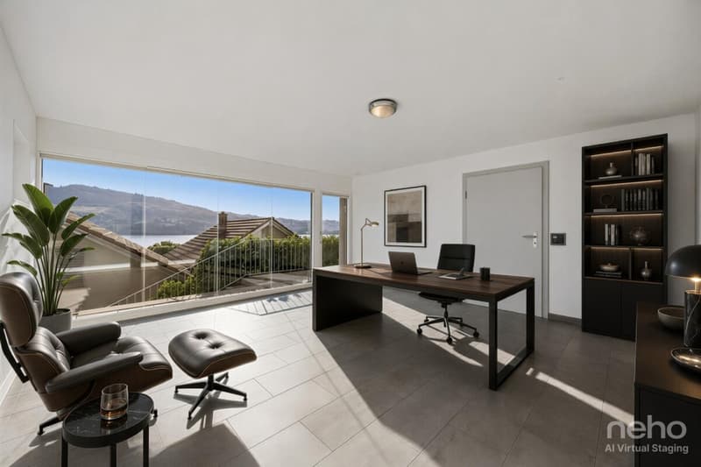
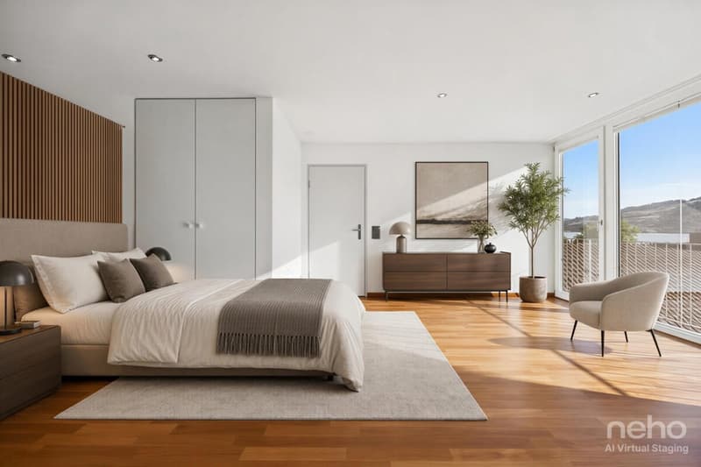
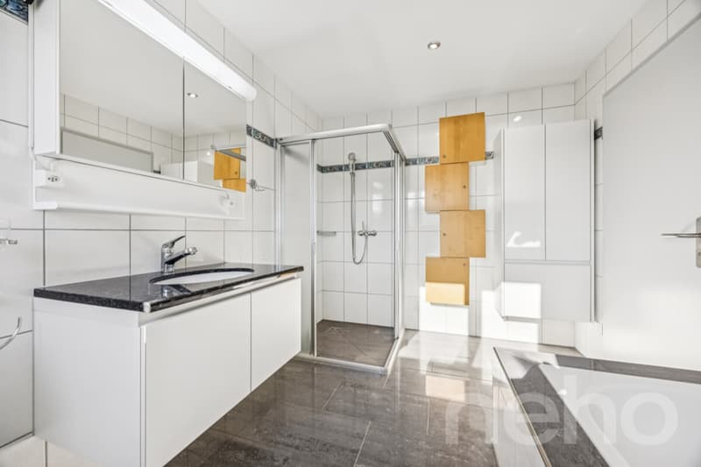
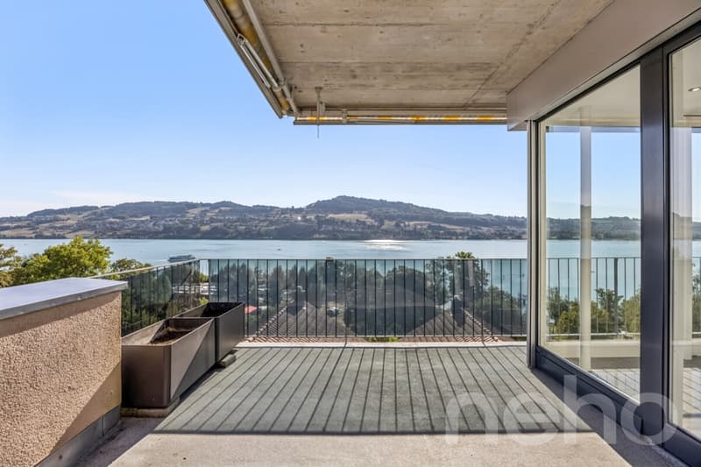
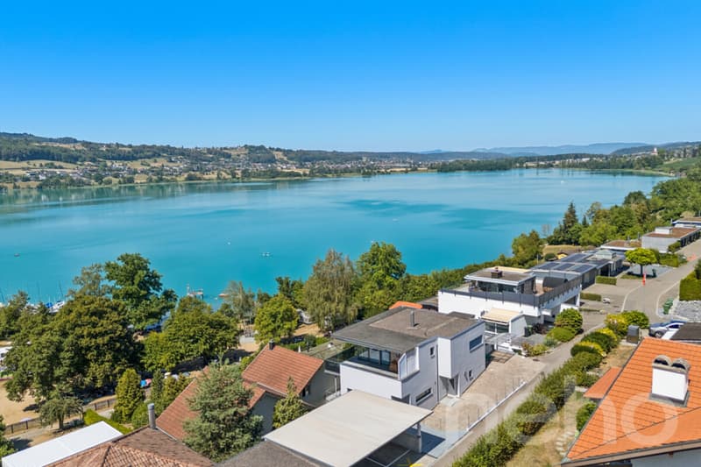
Spacious single-family house with a dreamy view of Lake HallwilIn an attractive, elevated residential area in Tennwil, this spacious 6.5-room single-family house awaits you with a special highlight: the dreamy view of Lake Hallwil and the surrounding landscape. Generous window surfaces, extensive balconies and terraces, as well as a versatile room concept create ideal conditions for comfortable living with plenty of space and privacy. The property spans three floors and offers exceptionally flexible usage options thanks to a kitchen on each floor - ideal for families, multi-generational living, or combining with a separate apartment. On the ground floor, there is a spacious room with air conditioning, a separate studio, and two bathrooms. The upper floor forms the living center. The approximately 36m² large, air-conditioned living and dining area convinces with plenty of daylight and a magnificent view. The floor is complemented by a separate kitchen and a guest toilet. The spacious balconies invite you to enjoy the view of Lake Hallwil to the fullest. In the basement, there is a self-contained 2.5-room apartment with a living area, room, kitchen, and bathroom. It is ideal for adult children, parents, guests, or as a separately usable living area. Generous terraces extend the living space outdoors. Highlights at a glance
Exact address available after registration on ne...
- Dreamy view of Lake Hallwil
- 6.5-room single-family house
- Approx. 205m² net living area
- 511m² plot area
- Three living levels with a kitchen on each floor
- Separate 2.5-room apartment
- Additional studio
- Several spacious balconies and terraces
- Four sanitary rooms including a guest toilet
- Air-water heat pump
- 1 carport and 2 outdoor parking spaces
- Versatile usage options
- Quiet, family-friendly neighborhood without through traffic
- Attractive tax rate of 60%
Exact address available after registration on ne...

Free
Create an account for more options
Create your account to manage your favorites across all devices, keep track of your search alerts, and never miss an update. Everything you need for your home search, all in one place!
Viewing
Contact for viewing
Egzona Ajroja


- Listing ID
- 4003541527
- Object ref.
- 5617-26-1