Rooms
6.5
Living space
135 m2
Selling price
CHF 1,495,000.–
Notify on price drop
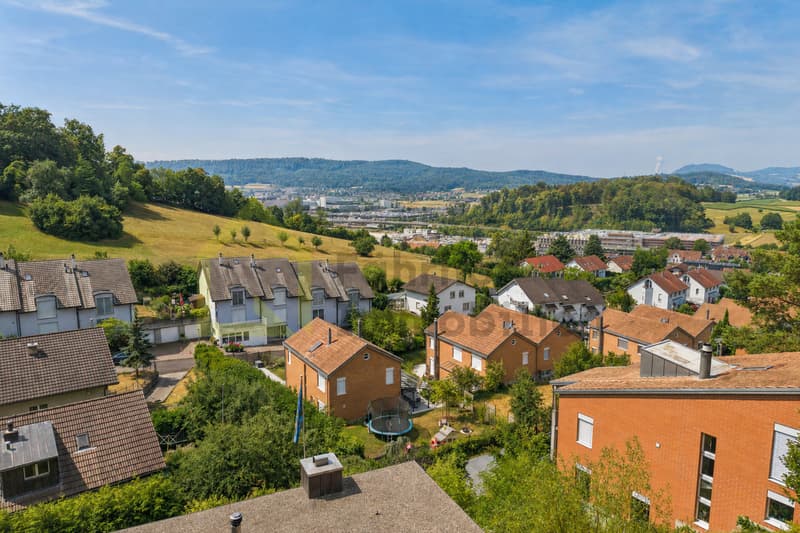
"Detached single-family house in a preferred location with unobstructable distant view"
Address
Münzentalstrasse 59, 5212 Hausen AGTravel time
- 33 min.Station: Lupfig
Surrounding information
School
13 min.LindhofstrasseSupermarket
12 min.VolgPublic Transport
7 min.Stollen
Times refer to the route on foot.
Price
- Purchase price:
- CHF 1,495,000.–
- Notify on price drop
Main information
- Availability:
- By agreement
- Type:
- Single house
- No. of rooms:
- 6.5
- Surface living:
- 135 m2
- Land area:
- 1011 m2
- Volume:
- 979 m3
- Year built:
- 1966
Characteristics
Balcony / Terrace
View
Child-friendly
Parking space
Garage
Documents (1)
Description
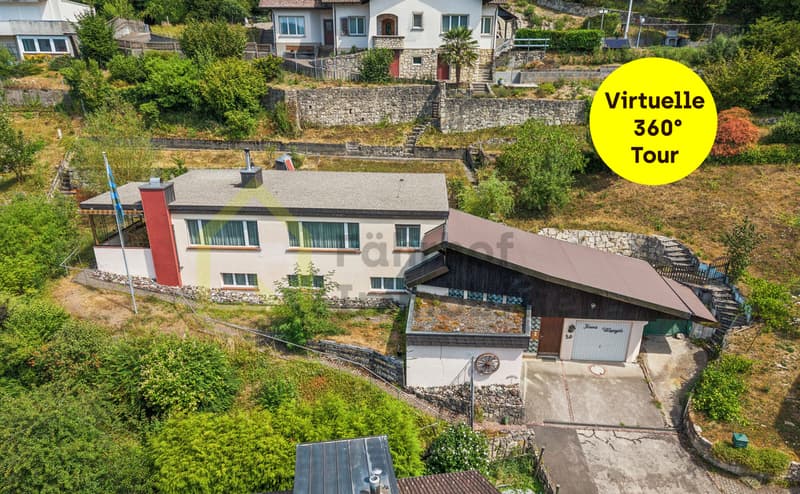
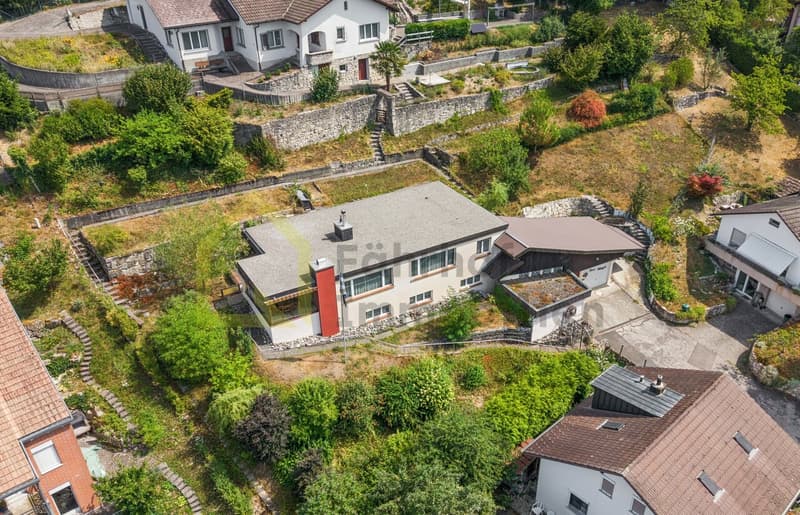
This detached single-family house impresses with its attractive hillside location, an unobstructable distant view, and a generous space offer. The extensive outdoor areas provide versatile opportunities for families, nature lovers, or individuals who value living with a lot of privacy and potential.
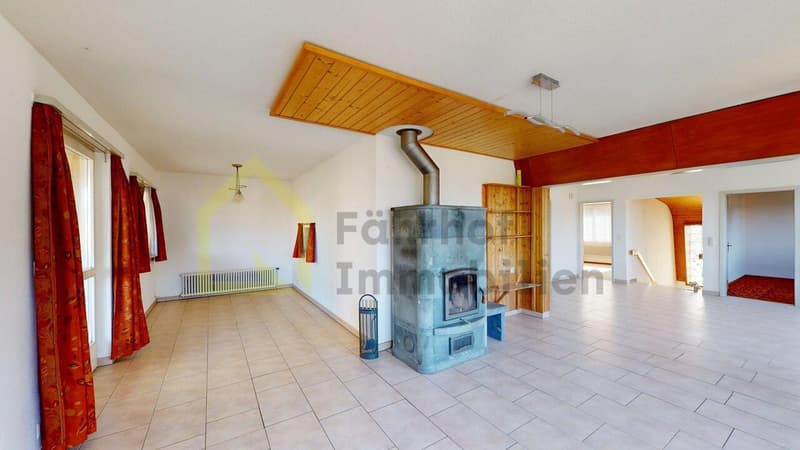
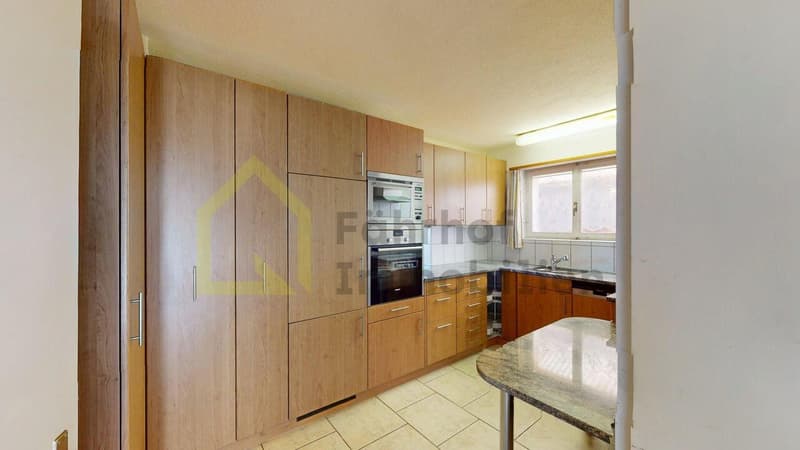
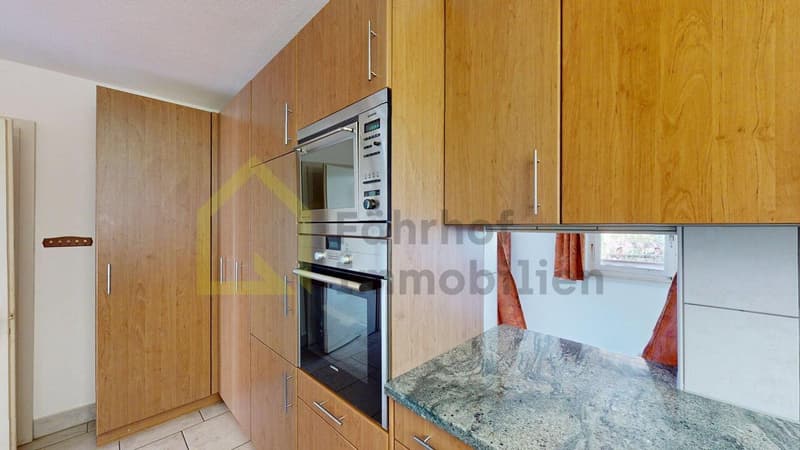
The heart of the house is the bright upper floor with its spacious living and dining area. Large window surfaces open up a magnificent view of the surroundings and create a pleasant living atmosphere. The cozy stone oven provides comfortable warmth in the cooler season. The adjacent kitchen has timeless wooden fronts, a continuous granite cover, all common built-in appliances, as well as a practical breakfast table and a pass-through to the dining area.
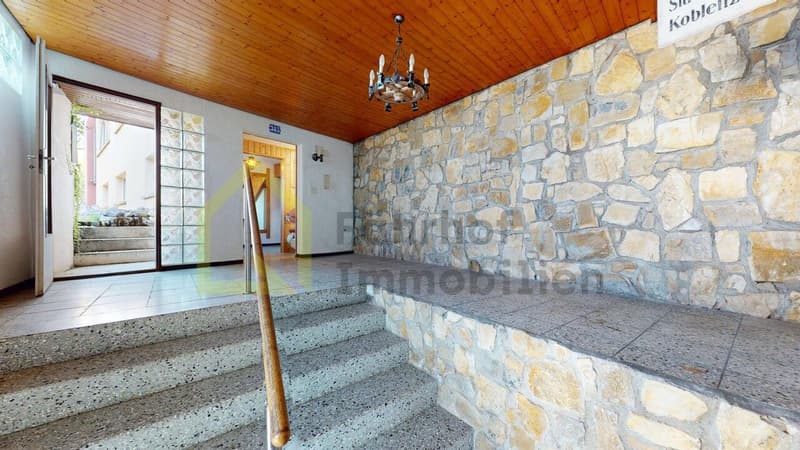
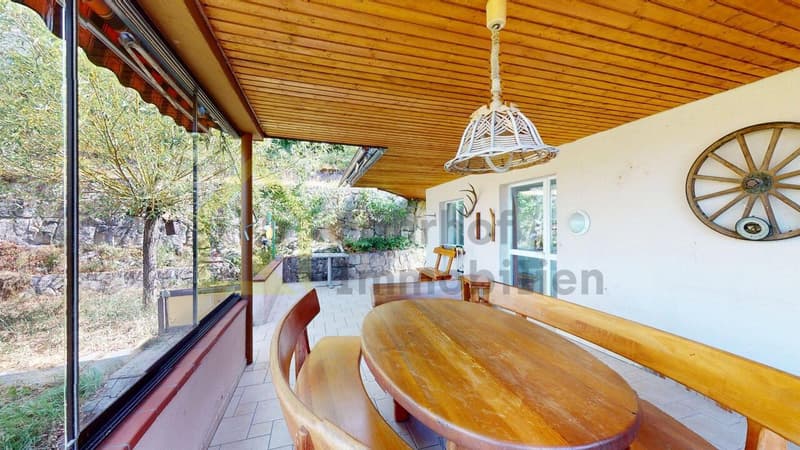
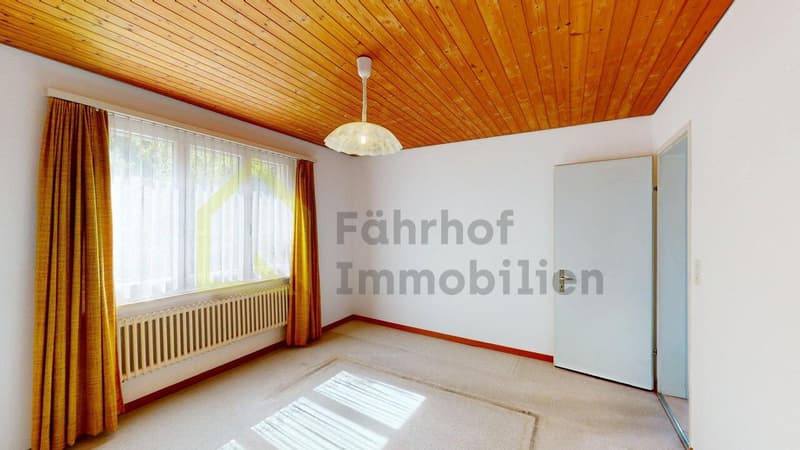
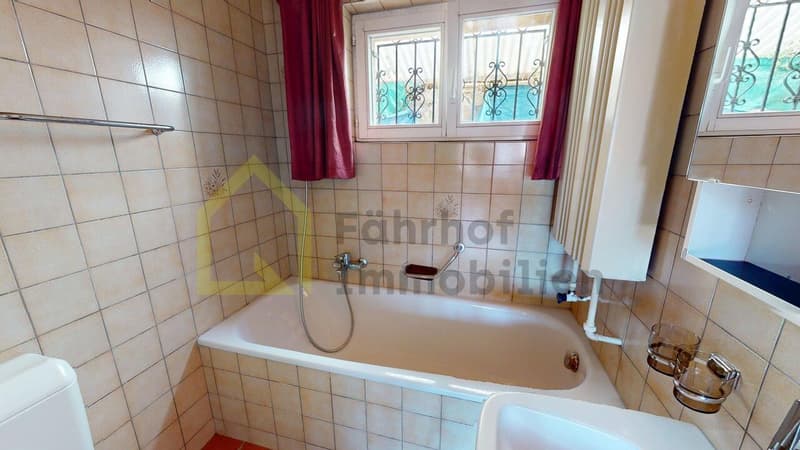
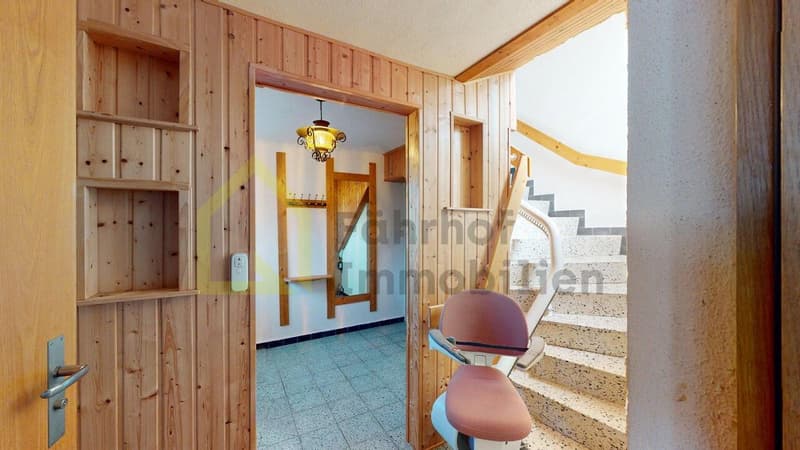
The space offer on this floor is complemented by two bedrooms, a small office or guest room, and a bathroom with a bathtub. The living area opens up to the spacious, partially glazed terrace with a chimney. This protected outdoor seating area invites you to cozy hours outside and can be used during most of the year thanks to glazing and sunshades. The spacious terrace and the covered walkway along the back of the building are equipped with bright floor tiles and, together with the wood-clad ceiling, convey a cozy and inviting atmosphere. On the ground floor, there are two more rooms, basement and technical rooms, as well as a large entrance hall.

The slope property is optimally developed with numerous paths and stairs. Directly in front of the terrace, there is a level garden area that can be used in a variety of ways. Further green areas with shrubs, bushes, small trees, and natural stone walls underline the natural character of the property.
The east-side annex offers practical added value with two garages, an open carport, and additional workshop and storage rooms. Two more vehicles can be parked in front of the garages. The access is via a private access road, which is jointly owned with two neighboring properties.
The property is generally in a well-maintained condition and offers a solid basis for individual modernizations. This opens up the attractive opportunity to design this characteristic house into a very personal home in an exceptional location with a unique view.
We would be happy to present this rare offer to you during a personal viewing on site. We look forward to your contact.
>> Use the LINK to the virtual tour or arrange a viewing appointment on site today.
DO YOU WANT FURTHER INFORMATION ABOUT THIS OBJECT?
Visit our website www.fährhof.ch for more pictures, data, and information.
The heart of the house is the bright upper floor with its spacious living and dining area. Large window surfaces open up a magnificent view of the surroundings and create a pleasant living atmosphere. The cozy stone oven provides comfortable warmth in the cooler season. The adjacent kitchen has timeless wooden fronts, a continuous granite cover, all common built-in appliances, as well as a practical breakfast table and a pass-through to the dining area.
The space offer on this floor is complemented by two bedrooms, a small office or guest room, and a bathroom with a bathtub. The living area opens up to the spacious, partially glazed terrace with a chimney. This protected outdoor seating area invites you to cozy hours outside and can be used during most of the year thanks to glazing and sunshades. The spacious terrace and the covered walkway along the back of the building are equipped with bright floor tiles and, together with the wood-clad ceiling, convey a cozy and inviting atmosphere. On the ground floor, there are two more rooms, basement and technical rooms, as well as a large entrance hall.
The slope property is optimally developed with numerous paths and stairs. Directly in front of the terrace, there is a level garden area that can be used in a variety of ways. Further green areas with shrubs, bushes, small trees, and natural stone walls underline the natural character of the property.
The east-side annex offers practical added value with two garages, an open carport, and additional workshop and storage rooms. Two more vehicles can be parked in front of the garages. The access is via a private access road, which is jointly owned with two neighboring properties.
The property is generally in a well-maintained condition and offers a solid basis for individual modernizations. This opens up the attractive opportunity to design this characteristic house into a very personal home in an exceptional location with a unique view.
We would be happy to present this rare offer to you during a personal viewing on site. We look forward to your contact.
>> Use the LINK to the virtual tour or arrange a viewing appointment on site today.
DO YOU WANT FURTHER INFORMATION ABOUT THIS OBJECT?
Visit our website www.fährhof.ch for more pictures, data, and information.
Mortgage Calculator
From dream house to home ownership: the mortgage calculator can help you estimate the affordability of this property.

Free
Create an account for more options
Create your account to manage your favorites across all devices, keep track of your search alerts, and never miss an update. Everything you need for your home search, all in one place!
Viewing
Nach Vereinbarung, S. Eustache - von Däniken, Tel. 076 426 20 80
Contact for viewing
Sandra Eustache - von Däniken

Contact
- Listing ID
- 4003354556
- Object ref.
- A310