12 results - Properties for sale: Hausen AG

1 / 37
8 rooms222m²CHF 1,850,000.–
Lätteweg 4, 5212 Hausen AG

8 Room Single-Family House with In-Law Suite

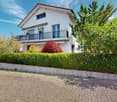
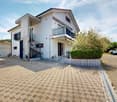
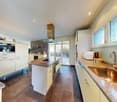
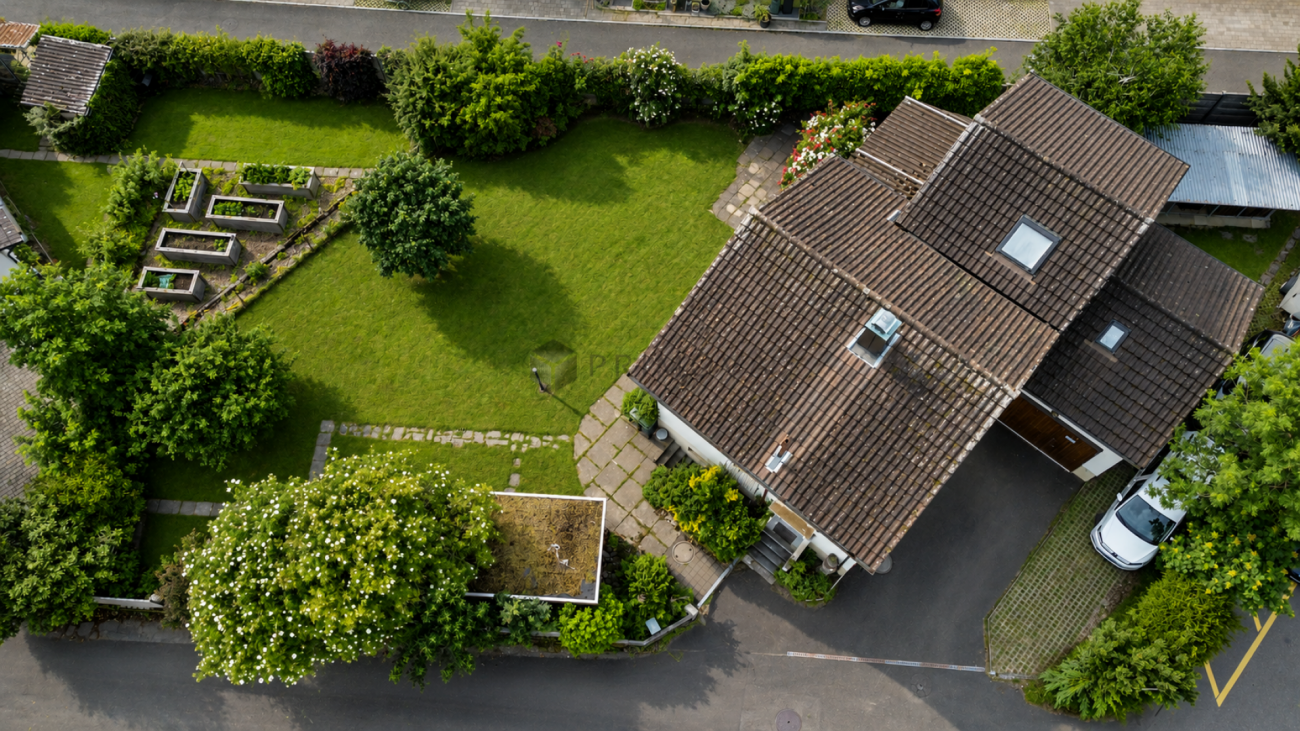
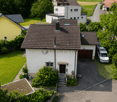
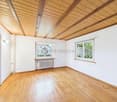
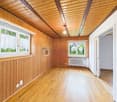
Spacious single-family house with in-law suite, low-maintenance outdoor area, and plenty of privacy Welcome to Lätteweg 4 in Hausen - here you will find more than just a house. This exceptional property offers you a living experience that will delight: 8 bright, spacious rooms and a charming 2-room in-law suite create a true spatial wonder that leaves no wishes unfulfilled. Whether for the large family, as a multi-generational house or for the ideal combination of living and working - here you can enjoy maximum flexibility and plenty of space for your individual life plans. The house is in very good condition: regular renovations and loving care make it possible for you to move in without additional effort and feel at home from the very first moment. But that's not all: the outdoor area is a real highlight! The garden is completely protected from view and invites you to relax and enjoy. Here you will find your personal }. A special extra: a pizza oven - perfect for long summer evenings with friends and family. Even in rainy weather, you can sit comfortably outside thanks to the covered outdoor area. The location could hardly be better: the popular Hausen combines rural idyll with a good infrastructure. Here you live quietly and close to nature, without having to sacrifice shopping opportunities, schools, or a quick connection to public transportation. This special property offers spacious room comfort and a low-maintenance outdoor area. Object description: • 8 rooms • Year of construction 2000 • Plot area: 592 m2 • Gross/net floor area: 228 / 222 m2 • Usable floor area: 419 m2 • Basement area: 90 m2 • Very well-maintained condition / continuously renovated • Tiled and oak parquet floors • Spacious built-in kitchen • Double-glazed chimney • Large covered seating area in the outdoor area • Large basement with laundry room • Gas/underfloor heating • Spacious double garage and outdoor parking for 4 to 5 additional cars. • 2-room in-law suite on the 1st floor with separate entrance and approximately 48 m2 living space and approximately 61 m2 total usable floor area. • Insect screens on all windows. Pictures/Documents: • Some online sales platforms are limited in the display of pictures and documents. • The complete advertisement with all pictures, a virtual tour, and drone footage can be found on our website www.arimo.ch/kaufen Sales modalities: • Purchase offers: Will be accepted together with a financing confirmation. • Offer character: Non-binding and subject to change, sale prior to acceptance remains reserved. • Purchase agreement: Handover costs (notary and land registry office) will be shared equally. • Down payment: CHF 60,000.00 upon signing a reservation contract. • Availability: By arrangement. Viewings: • Please note that viewings can only be arranged after prior financial and affordability clarification with a bank. Thank you for your understanding. Your contact person: Mirco FritschiMobile 076 612 95 77mfr@arimo.ch

Travel time
-
1 / 13
6.5 rooms135m²CHF 1,495,000.–
Münzentalstrasse 59, 5212 Hausen AG

Detached single-family house in a preferred location with unobstructable distant view

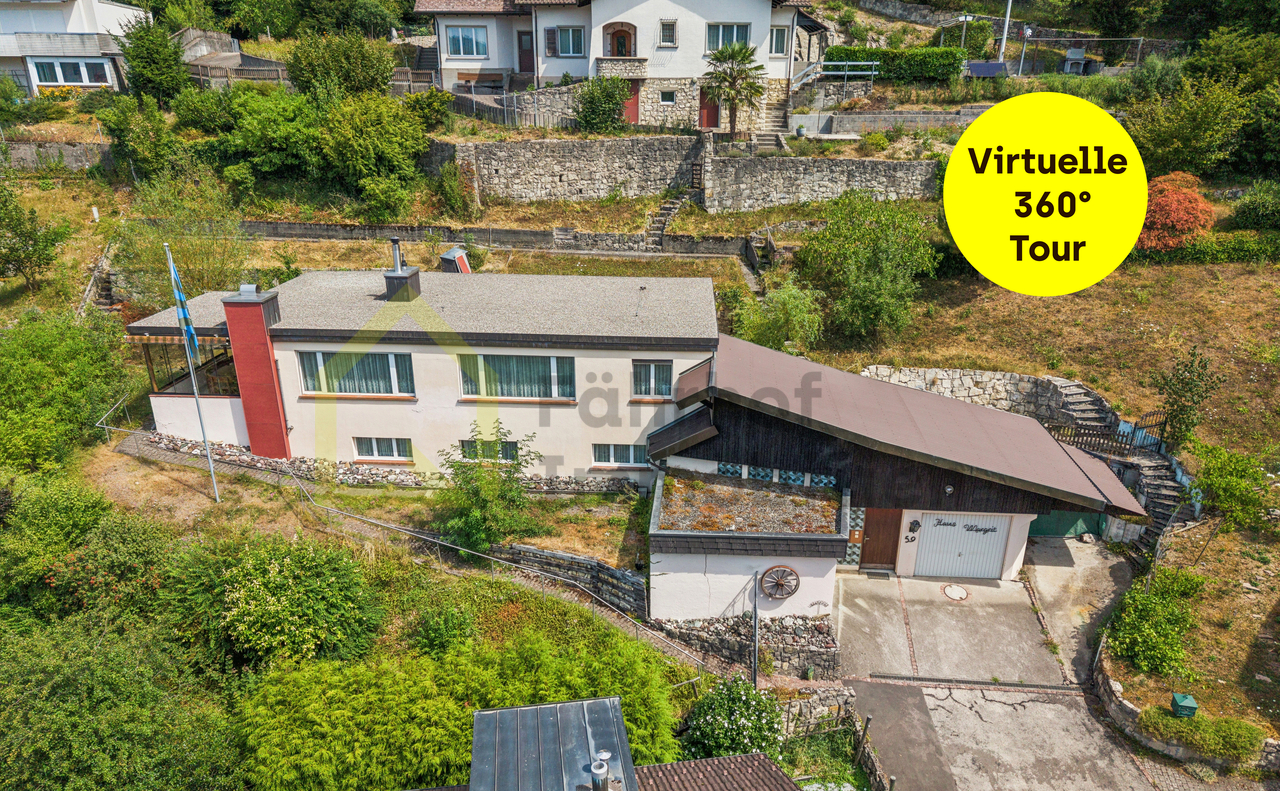
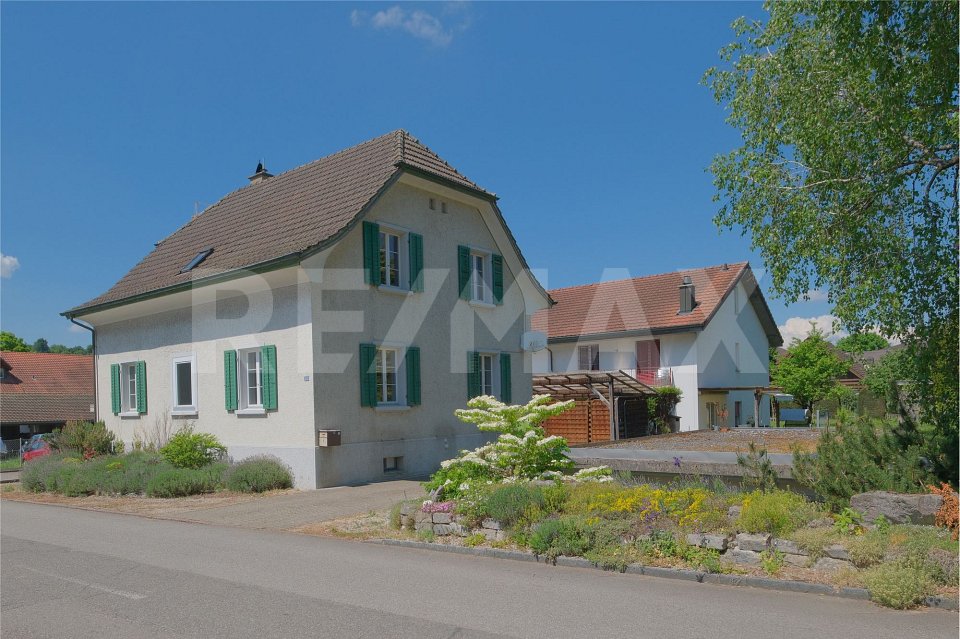
This detached single-family house impresses with its attractive hillside location, an unobstructable distant view, and a generous space offer. The extensive outdoor areas provide versatile opportunities for families, nature lovers, or individuals who value living with a lot of privacy and potential.The heart of the house is the bright upper floor with its spacious living and dining area. Large window surfaces open up a magnificent view of the surroundings and create a pleasant living atmosphere. The cozy stone oven provides comfortable warmth in the cooler season. The adjacent kitchen has timeless wooden fronts, a continuous granite cover, all common built-in appliances, as well as a practical breakfast table and a pass-through to the dining area.The space offer on this floor is complemented by two bedrooms, a small office or guest room, and a bathroom with a bathtub. The living area opens up to the spacious, partially glazed terrace with a chimney. This protected outdoor seating area invites you to cozy hours outside and can be used during most of the year thanks to glazing and sunshades. The spacious terrace and the covered walkway along the back of the building are equipped with bright floor tiles and, together with the wood-clad ceiling, convey a cozy and inviting atmosphere. On the ground floor, there are two more rooms, basement and technical rooms, as well as a large entrance hall.The slope property is optimally developed with numerous paths and stairs. Directly in front of the terrace, there is a level garden area that can be used in a variety of ways. Further green areas with shrubs, bushes, small trees, and natural stone walls underline the natural character of the property.The east-side annex offers practical added value with two garages, an open carport, and additional workshop and storage rooms. Two more vehicles can be parked in front of the garages. The access is via a private access road, which is jointly owned with two neighboring properties.The property is generally in a well-maintained condition and offers a solid basis for individual modernizations. This opens up the attractive opportunity to design this characteristic house into a very personal home in an exceptional location with a unique view.We would be happy to present this rare offer to you during a personal viewing on site. We look forward to your contact.>> Use the LINK to the virtual tour or arrange a viewing appointment on site today.DO YOU WANT FURTHER INFORMATION ABOUT THIS OBJECT?Visit our website www.fährhof.ch for more pictures, data, and information.

Travel time
-
1 / 13
3.5 rooms98m²CHF 650,000.–
Römerstrasse 3b, 5212 Hausen AG

Attractive 3.5 room attic apartment with a far-reaching view

This beautiful 3.5-room attic apartment is located in a quiet and popular area in Hausen (AG) and impresses with spacious rooms, a well-thought-out floor plan, and good living comfort. The apartment offers you the following amenities: • Open and bright apartment with a good construction standard • Spacious living area with easy-to-maintain plank flooring • Direct access to the sunny balcony with a far-reaching view • Functional kitchen with: • Ceramic glass stove • Dishwasher • Spacious workspaces and storage space • Bright and quietly located bedroom with plank flooring • Additional room • Comfortable bathroom with: • Bathtub • Washing machine • Dryer • Available space directly in front of the car parking space Further amenities: • Attic apartment with a lot of privacy • Elevator in the house • Well-maintained multi-family house • Quiet and family-friendly residential area A parking space can be purchased for an additional CHF 35,000.00. The property at Römerstrasse 3b is located in a pleasant residential area with a very good infrastructure. Shopping facilities for daily needs, schools, kindergartens, and restaurants are within short distance. The traffic connection is optimal: • Good connection to public transport with connections to Brugg, Windisch, and Baden • Fast access to the regional and supraregional road network • Brugg train station is reachable in a few minutes Numerous nearby recreational areas, walking and cycling paths in the surrounding area ensure a high quality of life and living. Have we sparked your interest? Then do not hesitate and contact us today to arrange a viewing appointment. We look forward to you!

Travel time
-
1 / 13
5.5 rooms133m²CHF 925,000.–
Stückstrasse 23, 5212 Hausen AG

Attic apartment with many extras and great potential for value increase

Hausen offers the perfect balance between rural tranquility and urban proximity. Nestled in a picturesque landscape with extensive fields, forests, and meadows, it is the ideal place for nature lovers who appreciate a quick connection to the city. The Campus Reichold is being built in the immediate vicinity and promises many new jobs and housing needs. This charming 5.5-room apartment leaves no wishes unfulfilled! With a generous living area of 133 m² and four bright bedrooms, it offers ample space for the whole family. The well-thought-out floor plan cleverly separates the sleeping and living areas, allowing you to enjoy privacy and comfort equally. The living area is extended by a beautiful, sunny balcony from which you have a breathtaking view of the adjacent agricultural zone - here you can enjoy the peace of nature.Two large cellar compartments provide additional storage space and the garage parking space and 2 outdoor parking spaces included in the price offer safe protection for your vehicle. Thanks to the convenient location, you also benefit from a quick connection to the highway - ideal for commuters!The apartment, including parking spaces and cellar compartment, is currently rented out and the tenant can be taken over if the new owner wishes. The hobby room is externally rented and generates an additional CHF 350 per month.

Travel time
-
Marius Schmidt

Marius Schmidt

1 / 12
Marius Schmidt

Marius Schmidt

  • Parking space
  • Garage
  • Pets allowed
  • +4
6 rooms173m²CHF 1,415,000.–
5212 Hausen AG

Fulfill your long-awaited dream of owning a home - Single-family house with large garden and good highway connection seeks a new owner

This single-family house for self-fulfillment is one of a kind This freestanding single-family house impresses with a generous space offer and a spacious plot of land, which offers plenty of space for relaxation, playing children, and social hours outdoors. The well-kept garden creates a high quality of living and invites you to enjoy the warm days in a private atmosphere.Inside, the generous living feeling continues seamlessly. Bright, light-flooded rooms give the house an inviting character and create a pleasant living atmosphere. Particular emphasis is placed on the exceptionally spacious kitchen, which offers plenty of space for joint cooking evenings and culinary creativity. The attractive room concept is complemented by numerous storage options, which provide additional comfort in everyday life.As part of a comprehensive renovation in 1993, the property was carefully modernized and upgraded. High-quality solid wood floors still give the living areas a warm and timeless appearance today. Furthermore, attractive development reserves offer the possibility of individually expanding and adapting the existing space offer to future needs.The following highlights are offered by this property: • Detached single-family house with a lot of privacy • Spacious plot of land with a large garden • Bright and light-flooded living rooms • Exceptionally spacious kitchen with plenty of space • Numerous storage options throughout the house • High-quality solid wood floors in the living areas • Comprehensive renovation in 1993 • Attractive development reserves and potential • Family-friendly outdoor area with versatile usage options • Garage and additional outdoor parking spaces included A charming property with a lot of space, character, and potential for individual living dreams. We would be happy to present this attractive property to you during a personal viewing. We look forward to your contact.

  • Parking space
  • Garage
  • Pets allowed
  • +4
1 / 12
4.5 rooms165m²CHF 980,000.–
5212 Hausen AG

Renovation in Progress - Living on a New Level

This fully renovated, or rather currently undergoing high-quality renovation, 4½ room apartment combines stylish elegance with modern living comfort in a harmonious way.With a lot of love for detail and a fine sense for high-quality materials, a home has been created here that meets the highest standards and conveys a warm, inviting living atmosphere.Also, take a look at the truthful visualizations, which already give you a realistic insight into the future living environment.Noble country house planks in parquet optics give the rooms character and naturalness, while the carefully coordinated materials and color tones create a timeless overall picture.The heart of the apartment is the stylish designer kitchen, which not only convinces functionally but also optically represents a real highlight.Directly adjacent is the internal apartment loggia - a protected retreat that can be ideally used as a cozy lounge, dining area, or stylish extension of the living room.Furthermore, the stylish electric fireplace in the living room ensures a particularly cozy living feeling, which gives the room an elegant and atmospheric ambiance and creates a homely atmosphere, especially in the evenings.The bathrooms also present themselves in a modern, high-quality construction standard. Clear lines, elegant materials, as well as energy-efficient and well-thought-out solutions create an ambiance that perfectly combines comfort and aesthetics.Another plus point is the photovoltaic system installed on the roof, which makes a sustainable and energy-efficient contribution to modern living and further underlines the future-oriented character of the property.The apartment is located in a well-maintained, fully developed building with a lift and also convinces with its extremely central location.Particularly pleasant is the direct, covered access from the house entrance to the bus stop immediately in front of the building. Ideal in any weather and perfect for everyday life.Sales price:- CHF 1'050'000- Including two parking spaces in the underground garage at CHF 25'000 eachFor a non-binding viewing and further details, we are at your disposal at any time.We look forward to your contact.Your real estate expertProfessional. Personal. Different.Tilde Salvatisi casa - Salvati Immobilien GmbH+41 78 220 87 87 | info@si-casa.ch | www.si-casa.ch

1 / 12
4.5 rooms130m²CHF 1,030,000.–
Büntefeldstrasse 2, 5212 Hausen AG

Exclusive living with MINERGIE certification

In a quiet and family-friendly location in Hausen AG, this attractive 4.5-room owner-occupied apartment on the 1st floor of a well-maintained multi-family house awaits you. The apartment, built in 2012 and certified to the MINERGIE standard, convinces with its successful combination of sustainability, living comfort, and generous space. On approximately 130 m² of net living space, the apartment offers a well-thought-out room concept with bright living areas, practical storage space, and spacious rooms. The openly designed living and dining area creates a welcoming atmosphere and forms the heart of the apartment. The modern kitchen with plenty of workspace and storage space will delight every hobby cook. The generous 32 m² large terrace extends the living space outdoors and invites you to linger and enjoy. The well-maintained condition of the property and the contemporary construction standard ensure a pleasant living experience. Two parking spaces in the garage round off this attractive home and offer additional comfort in everyday life. Particularly noteworthy is the central location within the community: shopping facilities, school, and kindergarten, as well as the next bus stop, are within short walking distance. At the same time, you benefit from the proximity to recreational areas and good connections to the surrounding centers. This apartment is ideal for couples, families, or anyone who values spacious living, sustainable construction, and high-quality living in Hausen AG. A home for people who appreciate comfort, sustainability, and quality of life.

Travel time
-
1 / 13
4.5 rooms103m²CHF 1,260,000.–
Sooremattstrasse 5, 5212 Hausen bei Brugg

Open House: Saturday, 5 September 2026 | 10:00 - 12:00

We invite you to a free viewing on Saturday, 5 September from 10:00 - 12:00 at Sooremattstrasse 5 in Hausen.Detached 4.5-room house with separate, versatile outbuildingAre you looking for a house with character and creative space? This detached single-family house with an additional outbuilding (currently a music studio) offers unique opportunities: a home for families and creatives or versatile possibilities to combine living and working.Facts about the detached single-family houseCharming 4.5-room single-family house with separate music studio in the outbuilding (built in 2006, 78 m² usable space) for music, recordings, or creative activities. Fully basement with workshop and natural cellar. Plot 518 m², net living area approx. 103 m², well-maintained, simple expansion with development potential. Easy-to-maintain garden.Location within Hausen AGThe house is located in a popular, quiet residential area north of the village center. Kindergarten and school can be reached in 2 walking minutes, the bus stop in 130 meters. Volg and butcher's shop are within 7 minutes' walk, the Brugg train station can be reached by bike in under 10 minutes. The A3/A1 highway exit in Birr/Lupfig can be reached in just 3 minutes by car. Nearby recreational areas at Eiteberg, Lindhof, and in the Habsburger Wald invite you to take walks.ParticularlyThe separate outbuilding (built in 2006) with a large and small recording room, professional acoustics, and ventilation system is a highlight of this property, unique in this form and versatile.For whom is the house suitable?Ideal for families or couples with space requirements who are looking for a home with character and development potential. The outbuilding offers additional opportunities for professional and hobby musicians, podcasters, creatives, or as a practice, teaching, hobby, or studio room, or could also be rented out.Room program residential houseBasement: corridor 8.5 m², natural cellar 10.5 m², workshop 25.5 m², heating 14.5 m², laundry 10.5 m²Ground floor: roof 10.0 m², windbreak 7.0 m², entrance/staircase 5.5 m², corridor 4.5 m², kitchen 11.0 m², living/dining 42.0 m², room 9.5 m², WC/shower 5.5 m²Upper floor: attic room incl. staircase 40.0 m², Reduit 5.0 m², room 11.0 m², room 15.0 m², separate WC 2.0 m²Attic: attic 48.5 m²Room program outbuildingRecording studio 60 m², technical room 15.5 m², WC 2.5 m²ConditionThe residential house presents itself in a well-maintained, simple condition with development potential; the outbuilding is in good condition.In recent years, the following renovations have been made to the residential house:2020: washing machine 2014: gas heating and hot water boiler combined, water pipes 2012: carpet and paint room 2 OG 2010: WC/shower on the ground floor, separate WC on the upper floor 2008: wooden windows on the ground floor 2006: electrical installations / electrical panelDepending on requirements and needs, there is a greater need for renovation and modernization.Would you like more information? We look forward to your inquiry.


Travel time
-
1 / 17
5 rooms104m²CHF 890,000.–
Sternenweg 6, 5212 Hausen AG

Detached 5.0-room single-family house with renovated building envelope and photovoltaic system

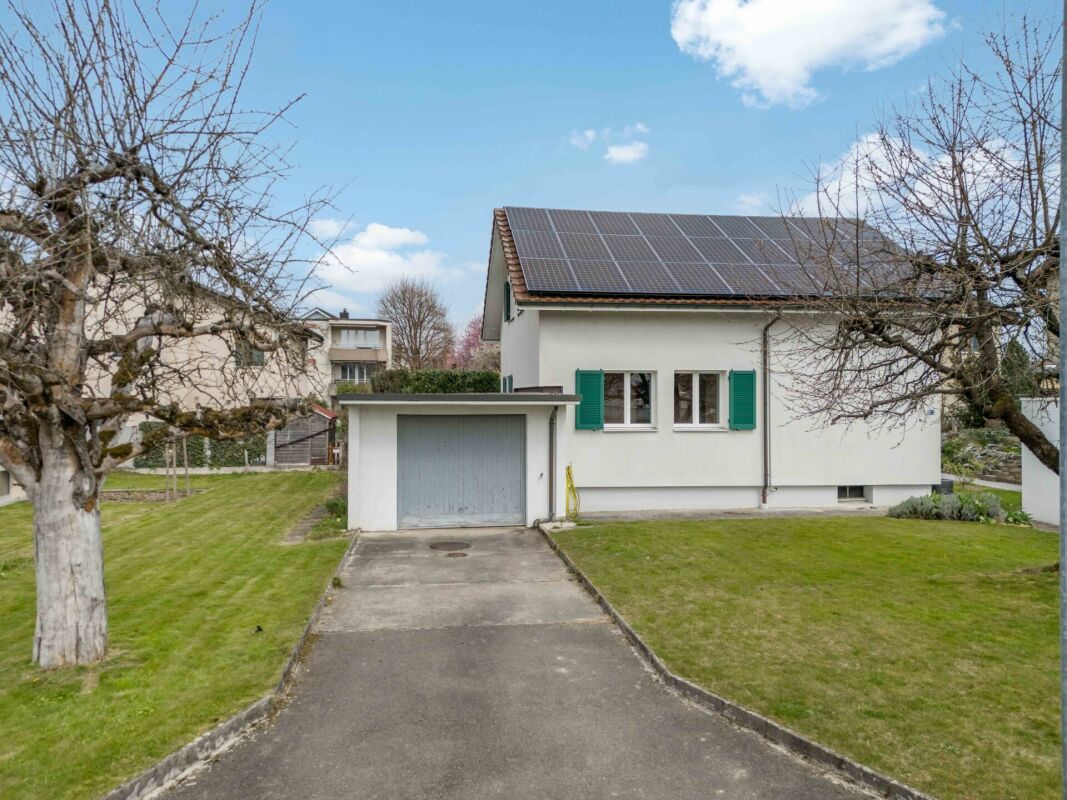
The well-maintained and detached property is sunny all day and pampered with a beautiful garden. The residential building with a renovated building envelope and photovoltaic system appeals not only to families but also to couples who value their own home.In this single-family house, there is potential that can grow into a unique home through creative ideas, an extension, or careful renovation.The property, with a living area of approximately 104 m², is entered through the spacious entrance with space-saving built-in cabinets. Adjacent is the wet room with shower and Closomat. The closed kitchen offers a cozy dining area, ideal for enjoying breakfast or the first coffee in a relaxed atmosphere. The bright living area with adjacent dining room follows.The staircase leads to the attic, which is equipped with three versatile work and bedrooms. In addition to many attic storage spaces, a separate toilet completes the floor.In the basement, there is a practical cellar room and a versatile hobby room - ideal for DIY enthusiasts or as additional storage space. The single garage is located directly at the house and has a preceding outdoor storage space.The versatile garden creates a perfect place to relax and unwind. At the same time, it offers a true paradise for children to play and enjoy the time outdoors. The property is located in a cul-de-sac.Has this property sparked your interest? We would be happy to send you the detailed sales documents and arrange a viewing appointment with you.

Travel time
-
1 / 10
6.5 rooms167m²CHF 1,410,000.–
Sooremattstrasse 10, 5212 Hausen AG

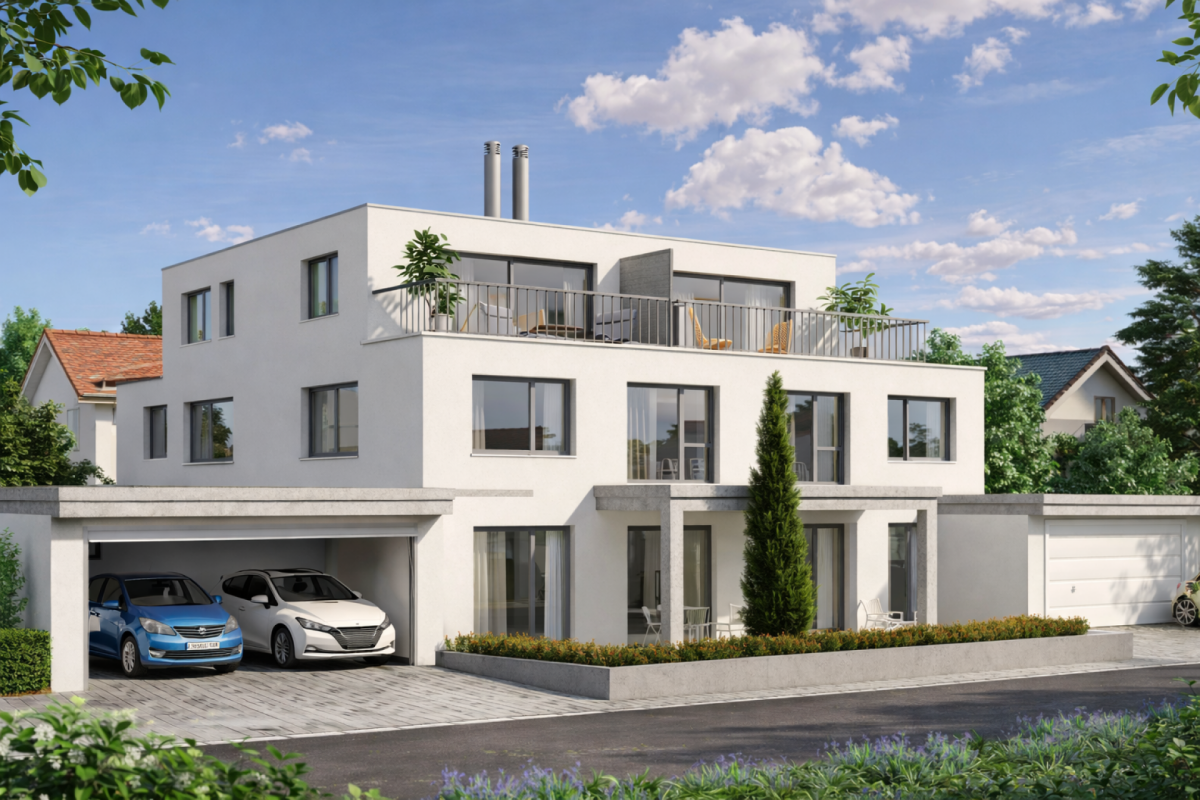
New construction project "SOREA" Hausen - 6 attractive single-family homes

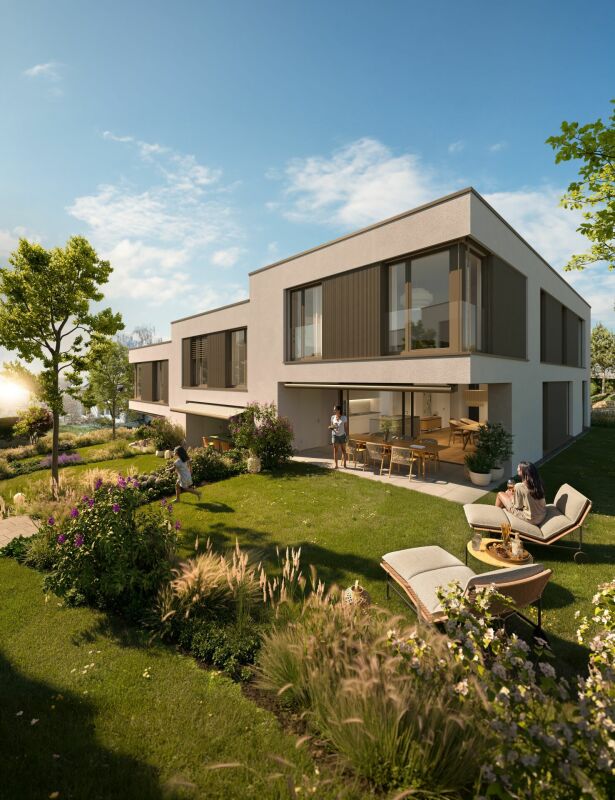
Modern architecture meets quality of life Project website: https://sorea-hausen.ch/In a privileged and family-friendly location in Hausen AG, a high-quality new construction project with six modern single-family homes is being built on Sooremattstrasse 10. Embedded in an extremely popular, quiet residential area, this project combines natural living with an excellent infrastructure for families and discerning owners. The stylishly designed 6.5- and 7.5-room single-family homes convince with a modern, well-thought-out architecture featuring spacious floor plans, bright rooms, and a harmonious interplay of design, functionality, and living comfort. The architecture creates an elegant and timeless appearance that meets the highest standards.Particular attention was paid to sustainability, energy efficiency, and future-oriented home technology. Each house has its own geothermal heat pump, a photovoltaic system, and free cooling for pleasant temperatures during the summer months. This allows the residents to benefit from a energetically modern construction method and long-term low operating costs.The project also sets standards in interior design. High-quality materials and carefully coordinated details create an exclusive living atmosphere. In the wet cells, large-format ceramic plates provide an elegant ambiance, while high-quality country house planks made of oak parquet give the living and sleeping areas warmth and coziness.The idyllically designed garden areas offer a lot of privacy and invite you to linger, play and enjoy. Spacious outdoor areas create additional living space and make the houses a perfect home for families and people with high demands on quality of life. This new construction project combines modern living, sustainable technology, and a first-class living location into a unique overall package - a home with a future in the best location in Hausen AG.

Travel time
-
1 / 8
3.5 rooms104m²CHF 850,000.–
Holzgasse 4, 5212 Hausen AG

Well-maintained, spacious 3.5-room apartment with 24 m2 large balcony and 27 m2 large storage room

The apartment for sale is located in a quiet, sunny spot in the village center in a 2014-built property with only six apartments. In the elongated building, a VOLG grocery store is also located on the ground floor on one side.The advertised sales price includes:- Apartment with 12 m2 basement room- 1 garage parking space- 1 carport parking space- 27 m2 storage roomA possibility for daily shopping could not be more conveniently located: the Volg store is in the same building as the apartment for sale!Also, the nearest bus stop (Post) is easily accessible in just about 150 m.The travel time by bus to Brugg train station is only 10 minutes, and the bus runs at an attractive 15-minute interval.The apartment presents itself with a net living area of approximately 104 m2, very spacious and well-maintained. No children have ever lived in the apartment, it has never been smoked in, and the ownership has not had any pets.The building was constructed in high-quality and features, for example, 3-fold glazed windows in wood/metal; the partition walls between adjacent apartments are made of 28 cm reinforced concrete.The house has a (wheelchair-accessible) elevator. The apartment is accessible without steps.The heart of the apartment is the very spacious 42 m2 living/dining/kitchen area.Also, the two rooms, oriented westwards towards the elongated balcony, have very pleasant sizes of 16 m2 and 14.5 m2.The rooms have parquet floors, and the rest of the apartment has plank floors.The kitchen consists of a single-line kitchen front and a spacious cooking island, which offers a lot of storage space.The apartment has a large bathroom (7.5 m2) with a shower cabin, bathtub, toilet, bidet, and double sink, as well as a separate/guest toilet with shower toilet.A highlight of the apartment is certainly the very spacious, approximately 24 m2, west-oriented balcony. An area of about 9 m2 of the balcony is "pulled" into the building and is therefore fully covered, offering perfect protection from the weather and unrestricted privacy.The floor covering of the balcony is a wooden grate, which has the great advantage of not heating up strongly in the summer.Access to the balcony is via sliding doors from both the living area and the two rooms.The washing machine and dryer (laundry tower) are located in the apartment's utility room.The ancillary costs are approximately CHF 4,000 per year (or approximately CHF 330 per month, including a contribution to the renovation fund) and are therefore very moderate.In the basement, the apartment has a spacious, 12 m2 large, locked storage room. The current owner of the apartment is a retired hairdresser. He uses the room as an occasional hair salon. The room is equipped with a laminate floor, cable connection, fixed-line telephone connection, and video intercom, and has ventilation.This would be a perfect situation for a hairdresser who wants to work part-time (without a commute!) or, of course, for another small business!Also, in the basement, a very large hobby/storage room (27 m2!) belongs to the property. The room has a cable connection and ventilation. It's wonderfully cool here, even in the high summer.One garage parking space and one carport parking space are available for parking.The move-in date is possible by arrangement.We would be happy to provide you with the detailed sales documentation!

Travel time
-

Suggested properties for you based on search results

Other interesting objects