Quick Filters for your search

Quick-filters

We show you quick-filters based on the most used filters by location.

By using these, you can enhance your search experience by finding new and interesting properties to your likings.

10 results - Properties for sale: Remigen

1 / 13
7.5 rooms229m²CHF 1,600,000.–
5236 Remigen

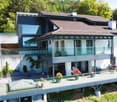
Exclusive living with a view: Single-family house with separate apartment


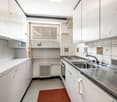
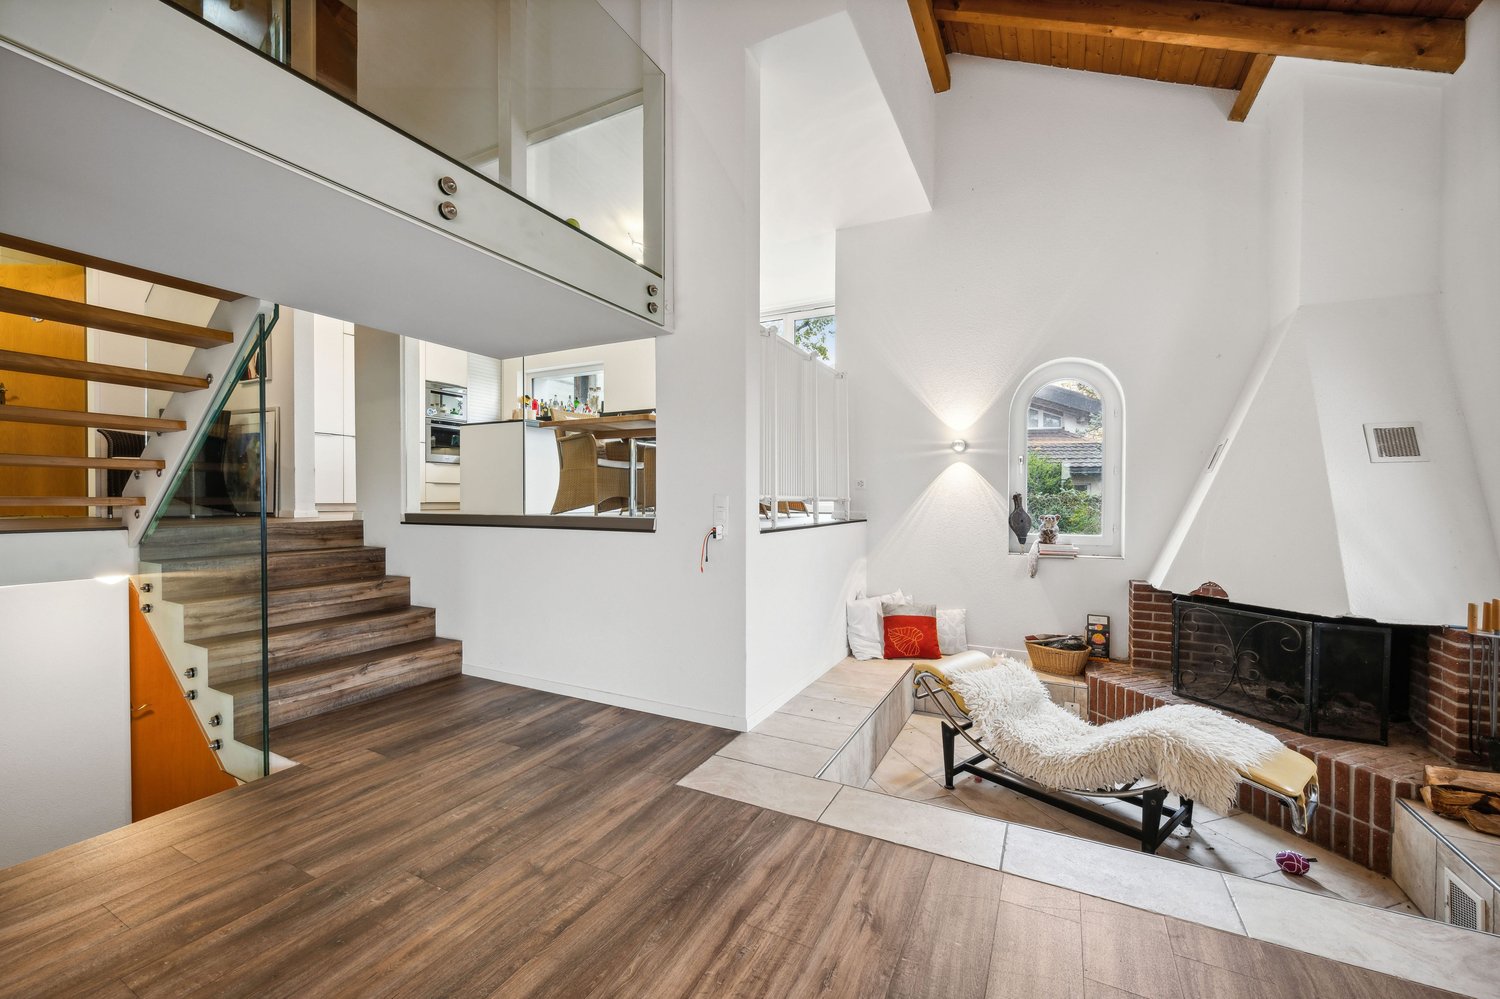
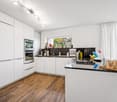
This spacious single-family house in a quiet, sunny hillside location in Remigen combines space, flexibility, and comfort - ideal for families, multi-generational households, or living and renting under one roof. Modernized in 2016, energy-efficient heating, and with a breathtaking view and extensive terraces including a whirlpool.Highlights • Breathtaking views, quiet and child-friendly location • Separately accessible 2.5-room apartment (ideal for guests, home office, or rental) • Spacious outdoor areas: approx. 204 m² terrace, 51 m² balcony, covered seating area, whirlpool • Stylish living/dining area with fireplace • Double carport (2) with e-charging station Key Facts • Rooms: 6.5 (main apartment) + 2.5 (separate apartment) • Living area: approx. 229 m² | Plot: approx. 636 m² • Year of construction: 1983 | Renovation: 2016 • Wet cells: 2 (main apartment) + 1 (separate apartment) • Floors: 3 | Basement/usable area: approx. 22 m² | Building volume: approx. 1,353 m • Heating/energy: air-water heat pump, distribution via radiators • Kitchen: ceramic glass cooktop, oven, microwave, extractor fan, refrigerator, dishwasher • Parking: double carport (2) with charging station for e-cars • Availability: by arrangement • Purchase price: CHF 1,600,000.- • Potential rental income for separate apartment: approx. CHF 18,000 p.a. Location & Surroundings • Idyllic hillside landscape of Remigen (AG) with direct access to nature and hiking trails • School/kindergarten, shopping, and public transport in comfortable proximity ConclusionA flexible living ensemble with a view, plenty of privacy, and sustainable technology - perfect for all those who value spacious, future-proof living in Remigen.

1 / 36
5 rooms140m²Price on request
Rinikerstrasse 18, 5236 Remigen

Do you want to build apartments? And at the same time live in a renovated and modern single-family home? Then you're in the right place!

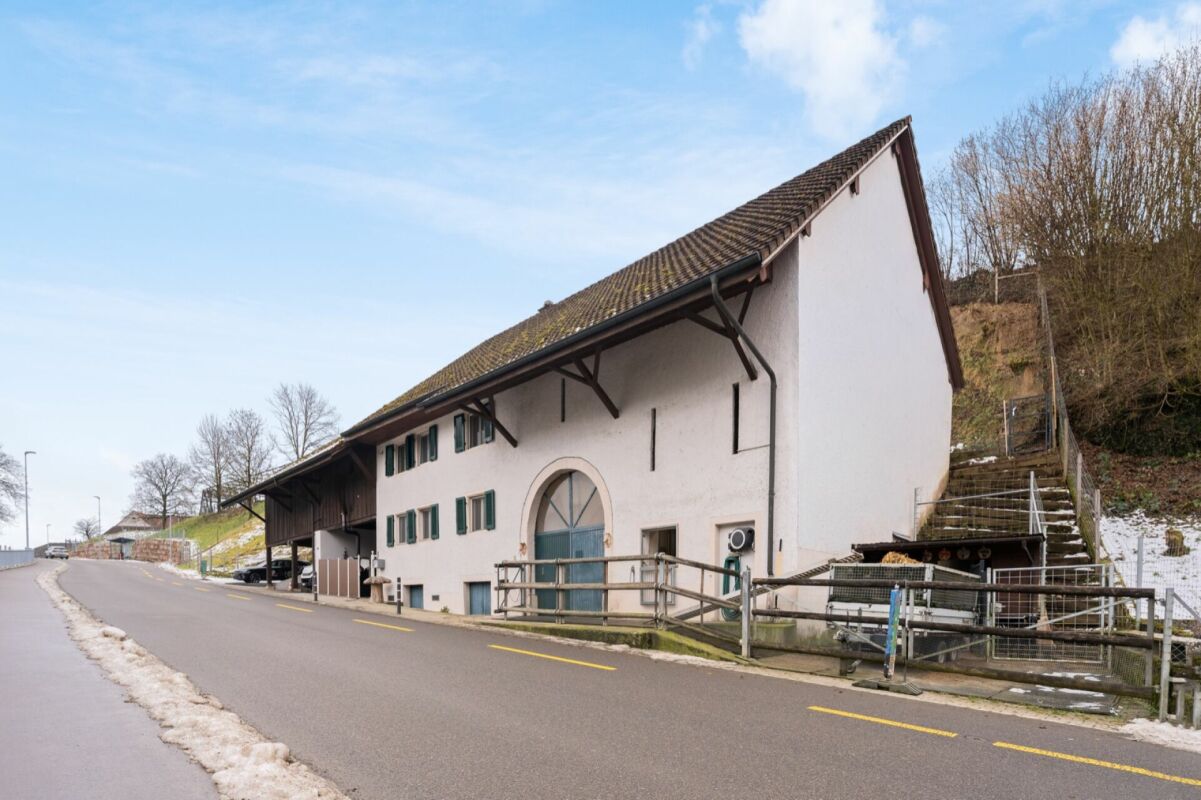
Remigen Historic residential house with unique development potential - living, working or investingThis charming residential house was built around 1800 as the fourth house in Remigen and impresses with its unmistakable character and historic charm. The spacious property offers a variety of uses and has exceptional development potential - ideal for owner-occupiers, multi-generational living or investors.The inviting, spacious entrance area offers space for individual usage concepts. The living area extends over two floors with approximately 140 m² of living space. The cozy living room with a maintained wood stove immediately conveys a sense of home.The new, modern kitchen with cooking island, bar and high-quality appliances leaves nothing to be desired. The exposed brick wall makes it a real eye-catcher. The bathroom convinces with an ergonomic bathtub and double sink. A special feature is the window with a view into the stable - so you can keep an eye on your animals at all times. The washing machine and dryer are modern, generously dimensioned and comfortable.On the upper floor, one room has a separate entrance, which is ideal for a quiet business, a practice, an office or a studio. The two other rooms are bright, friendly and cozy. Additionally, there is the possibility to expand the attic, creating further living potential. Barn with significant development potentialA highlight of the property is the huge barn on the first upper floor with an area of approximately 150 m². It is accessible via an original stone staircase or directly from the upper floor.Besides its current use as a spacious leisure, sports or creative room, the barn offers very attractive development potential:!There is the possibility to realize 3 to 4 additional apartments in the barn (depending on the building code clarification). This makes the property ideal for investors, multi-family use or intergenerational living.In the rear part of the barn, there is an impressive whirlpool (3.05 × 2.30 m, 7 seats) with different massage functions, UV lamp, LED lighting and Bluetooth audio system. The saltwater system enables chlorine-free, skin- and respiratory-friendly bathing pleasure - a private home spa that can be used all year round. Varied auxiliary rooms & animal husbandryThe well-equipped party cellar with water connection and dishwasher offers further usage possibilities. A vaulted cellar provides ample storage space. The property also includes a large garage with a workbench and electric gate, three outdoor parking spaces and an additional approximately 40 m² storage room, which can also be used for further horse keeping.The horse stable with two large boxes, a wide stable aisle, saddle rack, washing machine and hot water connection offers the highest comfort for humans and animals. The spacious hay loft, the practical pellet silo and the separate goat stable with professional pasture fencing allow for versatile animal husbandry. The 2,239 m² large pasture with a partially paved all-weather area offers ideal conditions for horses or other animals.SustainabilityOn the roof, a photovoltaic system with 57 solar panels produces its own electricity and underlines the sustainable character of this special property. Data:Property total: 3688m2Building land (plot no. 131): 861m2 building land(Plot no. 131): 588m2 agricultural land(Plot no. 138): 2239m2 agricultural land pastureBuilding volume: 3038m3Parking spaces:5 (of which 2 are covered and 1 is a garage)Ground floor area:Entrance area: 30m2 living room: 36m2 kitchen: 16m2Anteroom: 2.5m2 bathroom: 4.5m2Upper floor area:Anteroom: 14m2Bathroom: 4m2Room 1 with separate door: 14m2 Room 2: 15m2Room 3: 22m2Barn: 150m2Basement area:Party cellar: 22m2 vaulted cellar: 26m2Garage area:Garage: 22m2 storage space: 40m2Horse stable area:Box 1: 15.5m2Box 2: 17.5m2Stable aisle: 33m2Pasture with all-weather area: 2239m2Goat stable area:Stable with pasture: 900m2Windows:Iso double glazingMaintenance:2017: Hörmann - security door with fingerprint2018: 400l heat pump boiler2019: water softening systemHörmann - garage door with remote control2020: kitchen renovation induction hob Bora, Miele oven with microwave, Miele Combi steam cooker Miele dishwasher, Siemens Foodcenter2021: renovation of sewage pipes renewal of water supply to the house fiber optic connectionLED lighting upper floor Alupan - side entrance door parking spaces, construction of goat stable with fencing2022: heat pump heating Stiebel Eltron LED lighting lower floor LED lighting stable2023: construction of solar system2024: Miele washing machine, Miele dryer, whirlpool2025: slope securing Devices:Heating: Stiebel Eltron WPL 19Photovoltaic system: Megasol M400, 22.8kWpCooking stove: Bora Pure induction cooktop with integrated cooktop extractor - exhaust/ recirculationDishwasher: Miele G 7155 SCVi XXLOven with microwave: Miele H 7440BMCombi steam cooker: Miele DGC 7860Food center: Siemens Side by Side combination KA92NLB35 hyperFresh, 655lWashing machine: Miele WWR 800-60 CH, 9 kg, smartDryer: Miele TWR 700-80 CH, 9 kg, smartBoiler: Swisstherm VT 400 OHE, 400lWater softening system: SoftwaterWhirlpool: Vancouver *Platinum Version* 7 seats with 150 jets, Water-Floating-Liege, Levitation-Bed, Vulkan-Jet, Aqua-Rolling-Massage, Wave-Massage-Curve, Intensive-Therapy-Massage, Waterfall-Massage, UV lamp, LED lighting, Bluetooth audio system, ozone system, saltwater system Deep Blue This CASA VERA offer is characterized by the following advantages: • Renovated • Modern • Detached • Very spacious • Child-friendly location • Nature-connected • Sunny • Expansion can still be determined • Also as a rental property • House very well maintained • No architectural obligation • Photovoltaic system with 22.8 kWp • and much more... Interested? Contact us for a non-binding viewing!You want to sell your house or apartment worry-free, but don't know what price you can sell it for?We will tell you the current market value of your property, discreetly and non-bindingly!Are you interested in a first free and non-binding information conversation?Don't hesitate and contact us.
Travel time
-
1 / 36
5 rooms140m²Price on request
Rinikerstrasse 18, 5236 Remigen

Do you want to build apartments? And at the same time live in a renovated and modern single-family home? Then you're in the right place!

Remigen Historic residential building with unique development potential - living, working or investingThis charming residential building was built around 1800 as the fourth house in Remigen and impresses with its unmistakable character and historic charm. The spacious property offers a variety of uses and has exceptional development potential - ideal for owner-occupiers, multi-generational living or investors.The inviting, spacious entrance area offers space for individual usage concepts. The living area extends over two floors with approximately 140 m² of living space. The cozy living room with a maintained wood stove immediately conveys a sense of home.The new, modern kitchen with cooking island, bar and high-quality appliances leaves nothing to be desired. The exposed brick wall makes it a real eye-catcher. The bathroom convinces with an ergonomic bathtub and double sink. A special feature is the window with a view into the stable - so you can keep an eye on your animals at all times. The washing machine and dryer are modern, generously dimensioned and comfortable.On the upper floor, one room has a separate entrance, which is ideal for a quiet business, a practice, an office or a studio. The two other rooms are bright, friendly and cozy. Additionally, there is the possibility to expand the attic, creating further living potential. Barn with significant development potentialA highlight of the property is the huge barn on the first upper floor with an area of approximately 150 m². It is accessible via an original stone staircase or directly from the upper floor.Besides its current use as a spacious leisure, sports or creative room, the barn offers very attractive development potential:!There is the possibility to realize 3 to 4 additional apartments in the barn (depending on the building law clarification).This makes the property ideal for investors, multi-family use or cross-generational living.In the rear part of the barn, there is an impressive whirlpool (3.05 × 2.30 m, 7 seats) with different massage functions, UV lamp, LED lighting and Bluetooth audio system. The saltwater system allows for chlorine-free, skin- and respiratory-friendly bathing pleasure - a private home spa that can be used all year round. Varied ancillary rooms & animal husbandryThe well-equipped party cellar with water connection and dishwasher offers further usage possibilities. A vaulted cellar provides ample storage space. The property also includes a large garage with a workbench and electric gate, three outdoor parking spaces and an additional approximately 40 m² storage room, which can also be used for further horse keeping.The horse stable with two large boxes, a wide stable aisle, saddle rack, washing machine and hot water connection offers the highest comfort for humans and animals. The spacious hay loft, the practical pellet silo and the separate goat stable with professional pasture fencing allow for versatile animal husbandry. The 2,239 m² large pasture with partially paved all-weather area offers ideal conditions for horses or other animals.SustainabilityOn the roof, a photovoltaic system with 57 solar panels produces its own electricity and underlines the sustainable character of this special property. Data:Property total: 3688m2Building land (parcel no. 131): 861m2 building land(Parcel no. 131): 588m2 agricultural land(Parcel no. 138): 2239m2 agricultural land pastureBuilding volume: 3038m3Parking spaces:5 (of which 2 are covered and 1 is a garage)Ground floor area:Entrance area: 30m2 living room: 36m2 kitchen: 16m2Anteroom: 2.5m2 bathroom: 4.5m2Upper floor area:Anteroom: 14m2Bathroom: 4m2Room 1 with separate door: 14m2 Room 2: 15m2Room 3: 22m2Barn: 150m2Basement area:Party cellar: 22m2 vaulted cellar: 26m2Garage area:Garage: 22m2 storage space: 40m2Horse stable area:Box 1: 15.5m2Box 2: 17.5m2Stable aisle: 33m2Pasture with all-weather area: 2239m2Goat stable area:Stable with pasture: 900m2Windows:Insulated double glazingMaintenance:2017: Hörmann - security door with fingerprint2018: 400l heat pump boiler2019: water softening systemHörmann - garage door with remote control2020: kitchen renovation induction hob Bora, Miele oven with microwave, Miele Combi steam cooker Miele dishwasher, Siemens Foodcenter2021: renovation of sewage pipes renewal of water supply to the house fiber optic connectionLED lighting upper floor Alupan - side entrance door parking spaces, construction of goat stable with fencing2022: heat pump heating Stiebel Eltron LED lighting basement LED lighting stable2023: construction of solar system2024: Miele washing machine, Miele dryer, whirlpool2025: slope securing Devices:Heating: Stiebel Eltron WPL 19Photovoltaic system: Megasol M400, 22.8kWpCooking stove: Bora Pure induction cooktop with integrated cooktop extractor - exhaust/ recirculationDishwasher: Miele G 7155 SCVi XXLOven with microwave: Miele H 7440BMCombi steam cooker: Miele DGC 7860Foodcenter: Siemens Side by Side combination KA92NLB35 hyperFresh, 655lWashing machine: Miele WWR 800-60 CH, 9 kg, smartDryer: Miele TWR 700-80 CH, 9 kg, smartBoiler: Swisstherm VT 400 OHE, 400lWater softening system: SoftwaterWhirlpool: Vancouver *Platinum Version* 7 seats with 150 jets, Water-Floating-Liege, Levitation-Bed, Vulkan-Jet, Aqua-Rolling-Massage, Wave-Massage-Curve, Intensive-Therapy-Massage, Waterfall-Massage, UV lamp, LED lighting, Bluetooth audio system, ozone system, saltwater system Deep blue This CASA VERA offer is characterized by the following advantages: • Renovated • Modern • Detached • Very spacious • Child-friendly location • Nature-connected • Sunny • Expansion can still be determined • Also as a rental property • House very well maintained • No architectural commitment • Photovoltaic system with 22.8 kWp • and much more... Interested? Contact us for a non-binding viewing!You want to sell your house or apartment worry-free, but don't know what price you can sell it for?We will tell you the current market value of your property, discreetly and non-bindingly!Are you interested in a first free and non-binding information conversation?Don't hesitate and contact us.
Travel time
-
1 / 26
CHF 1,300,000.–
Oberdorfstrasse 19, 5236 Remigen

Building plot of over 1,758 m² with a two-family house and great development potential in the quiet village center of Remigen

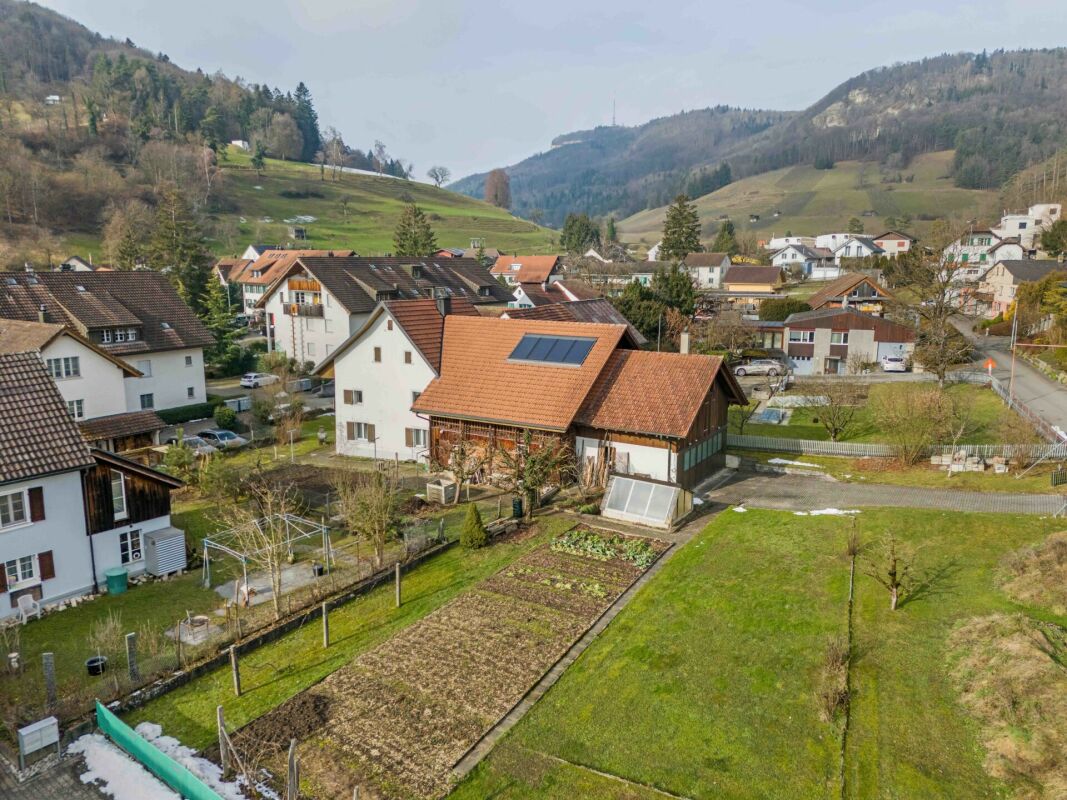
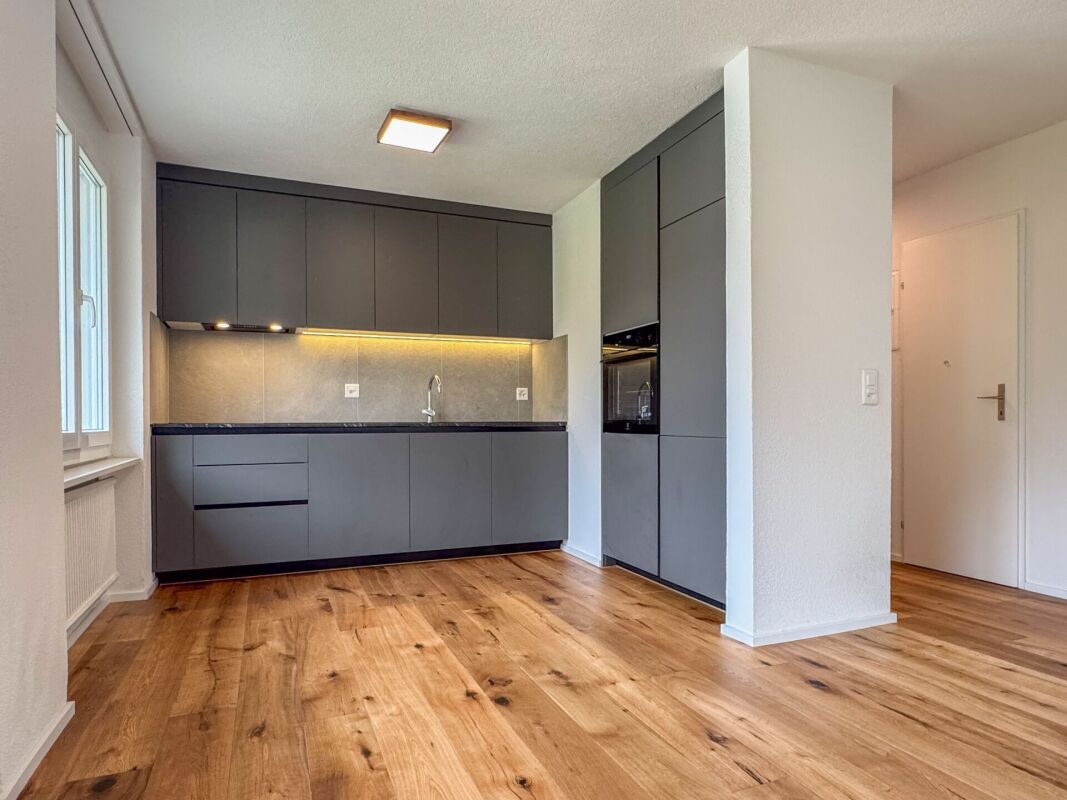
The perfect home for people who want to live in the countryside and yet in the village center. The plot with the large-volume building offers plenty of space for children, animals, and pursuing various hobbies.The plot of 1,758 m² consists of the residential building, which contains two 2.5-room apartments. The additional middle section is currently used for handicrafts and has many storage possibilities. In the future, the living space in the existing volume could be expanded. The garage annex built on the east side offers space for several vehicles. The building land reserve of approximately 905 m² is located in the village border zone and benefits from a development without utilization restrictions. 2.5-room apartment on the ground floor (currently self-occupied): The unit was renovated in 2004. Among other things, an enlargement of the wet room took place. The inviting entrance hall provides access to the wet room with Closomat, shower, bathtub, and washbasin. The spacious kitchen has sufficient storage space. The large living and dining area is equipped with a cozy fireplace and offers direct access to the large garden with a seating area. The bedroom is located in the rear part of the apartment. 2.5-room apartment on the upper floor (currently rented): The unit was renovated in 1985 and has a simpler standard of equipment. The entrance area opens up to the wet room with shower, toilet, sink, mirror cabinet, and washbasin with base cabinet. The spacious kitchen offers space for a dining table and access to the bedroom and the large living and dining area. The access to the south-facing balcony is via a short path over the roof area of the middle section. The attic of the property impresses with a high, open attic room, a heated attic room, and a lot of development potential (extended living space). The vaulted cellar offers ideal conditions for the professional storage of food and drinks, as the natural construction ensures constant temperatures and optimal humidity throughout the year.The building plot is equally suitable as a large garden or for animal husbandry. The existing greenhouse could be enlarged. The property also has potential for other attractive buildings. This unique offer leaves a lot of room for creative investment ideas and forms of living. Renovate and build with family/friends or invest and rent, many things are possible. This property is looking for new owners who appreciate the charm and enormous potential of this object. If this property has sparked your interest, we look forward to your contact and will arrange a viewing appointment with you.

Travel time
-
1 / 13
6 roomsCHF 590,000.–
5236 Remigen

6-room single-family house with plenty of space and opportunities

Rare opportunityCharming one- to two-family house with hobby room, workshop, garage, and large garden in the core zone. The house stands on a rectangular plot with a total of 882m2. The current living area is approximately 170m2, but can still be expanded.6-8 roomsOne minute to school.Two minutes to the Volg and the bus stop.Really very centrally located.In the core zone, commercial use is also permitted.The buildings are twofold:a) The former residential houseandb) An extension with workshop and garage on the ground floor, as well as bathroom and roof terrace on the upper floor.The property has a very beautiful, old-fashioned living room with artistically worked ceiling and wall wood paneling. The tile stove leads through the wall to the neighboring room. Heating is done with wood from the kitchen.On the intermediate floor, there is the subsequently built bathroom.On the first upper floor, there are three more bedrooms and a kitchen.The attic has development potential and could be expanded additionally.The basement is also noteworthy: since it is a high-parterre house, parts of the basement have normal windows. This offers the opportunity to use two rooms practically like living space.The workshop-like rooms between the house and the garage are also special. The garage itself is very spacious.In front of the house, towards the street, there is a charming little garden.Behind the house, a true garden paradise awaits you! Large, sunny, and very, very quiet. Through the rear garden, you can access a small street that leads directly to the schoolhouse.The house was still inhabited until recently. Now it is vacant and waiting for new occupants.The access road belongs to the property up to and including the garage. There is a mutual right of way and drive.The highlights of this property: • Attractive price • Many rooms • Quiet, large garden away from the street • Commercial use possible • Workshop facilities • Very central location near school, Volg, bus stop, etc. A great property to realize ideas and dreams.Price idea from CHF 590,000.-Are you interested? Contact us today.

Suggested properties for you based on search results

Other interesting objects