Rooms
6
Living space
200 m2
Selling price
CHF 965,000.–
Notify on price drop
"6-room house with potential in the heart of Remigen"
Address
Kirchgasse 14, 5236 RemigenTravel time
- 58 min.Station: Siggenthal-Würenlingen
Surrounding information
School
5 min.Primarschule RemigenPublic Transport
2 min.Remigen Zentrum
Times refer to the route on foot.
Price
- Purchase price:
- CHF 965,000.–
- Notify on price drop
Main information
- Availability:
- By agreement
- Type:
- Single house
- No. of rooms:
- 6
- Number of floors:
- 3
- Surface living:
- 200 m2
- Land area:
- 661 m2
- Year built:
- 1800
Characteristics
Balcony / Terrace
Parking space
Documents (0)
Description
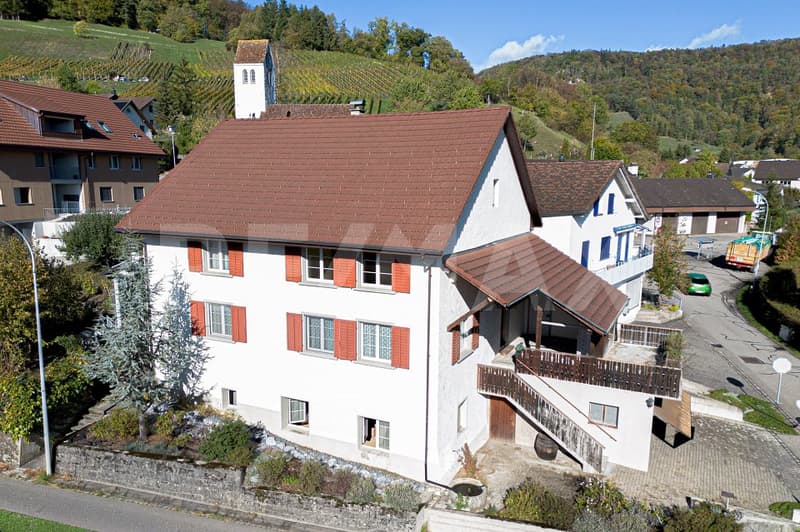
Are you looking for a property with character, history and versatile potential for development? Would you like to shape a house according to your own ideas while preserving the charm of a historic building? Then the property at Kirchgasse 14 in Remigen could be just what you are looking for.
KEY FACTS ABOUT THE HOUSE
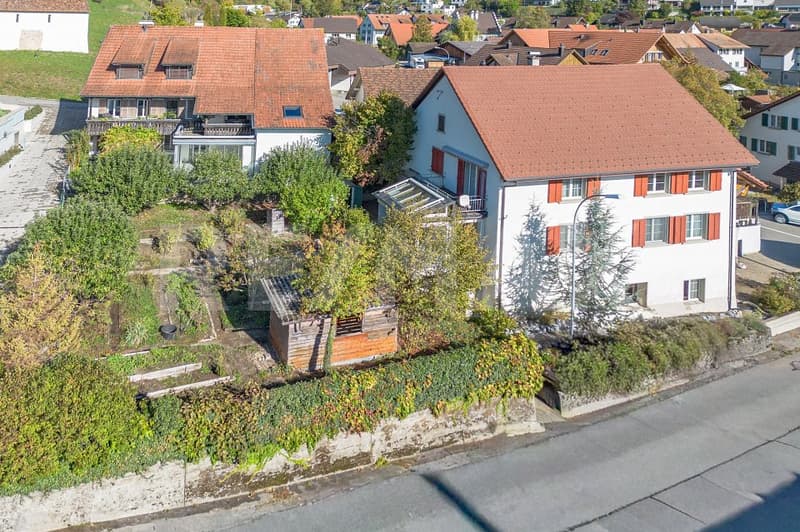
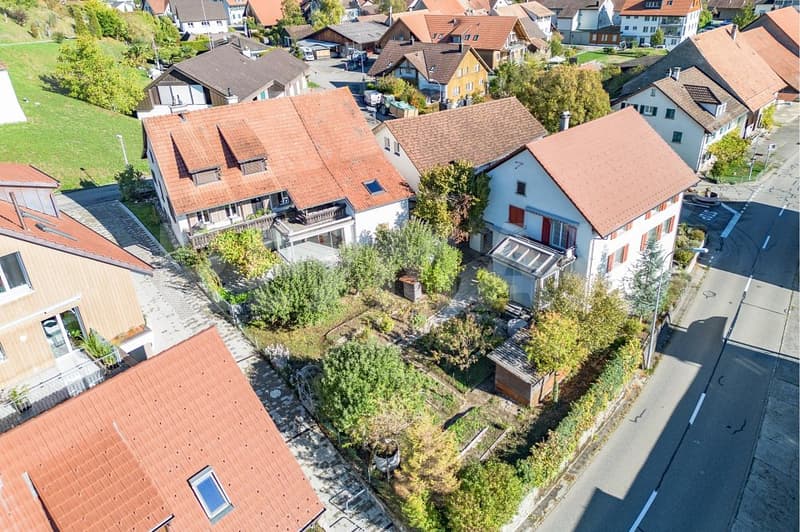
In a central location in Remigen, this detached house offers around 192 m² of living area, with a total of six rooms. The property was originally built around 1800 and stands on a plot measuring 661 m². It offers plenty of scope for individual living ideas and is ideal for buyers who recognise and wish to make the most of the potential of a characterful house.
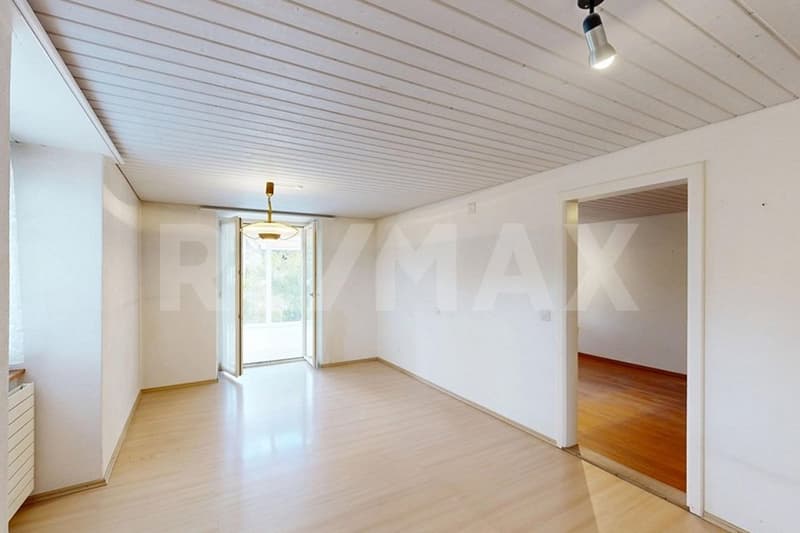
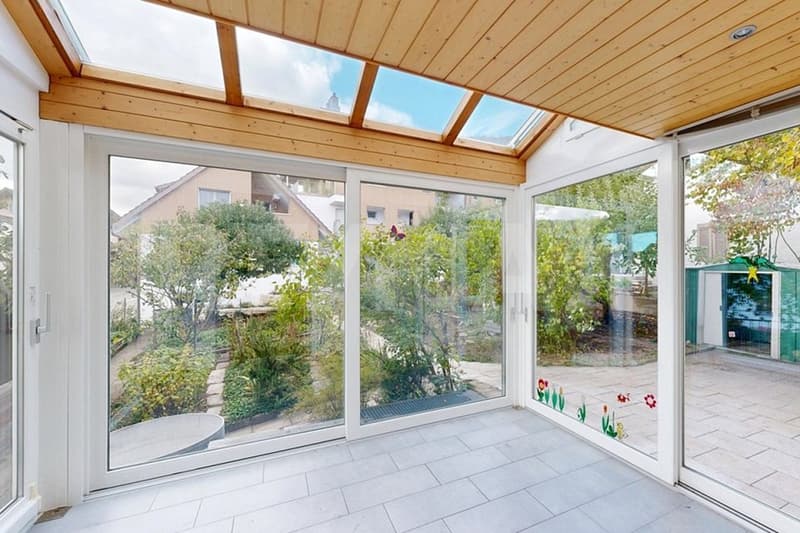
The house has spacious living and ancillary rooms, while numerous basement rooms provide space for hobbies, workshops or storage. A particular highlight is the heated sunroom, which pleasantly extends the living area and creates an attractive connection between indoors and out. From here, you can enjoy views of the spacious garden. Whether you envisage a vegetable garden, a play area for children or a lovingly designed garden landscape, the possibilities are endless.
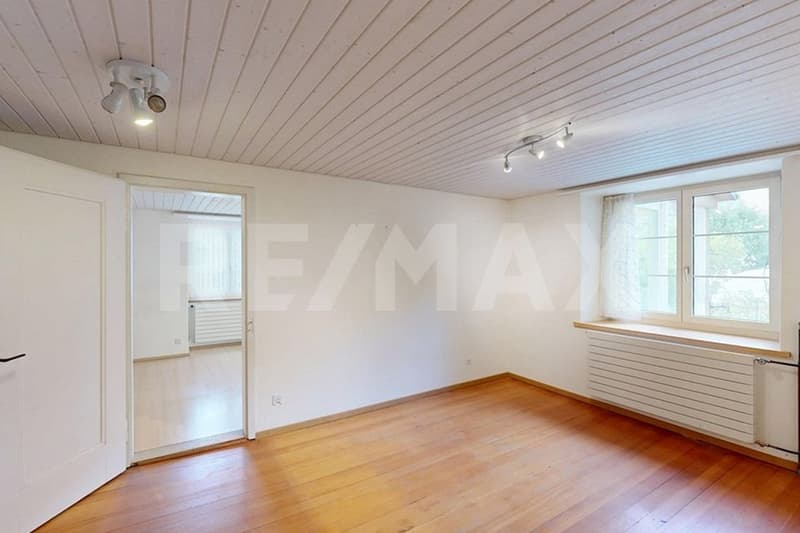
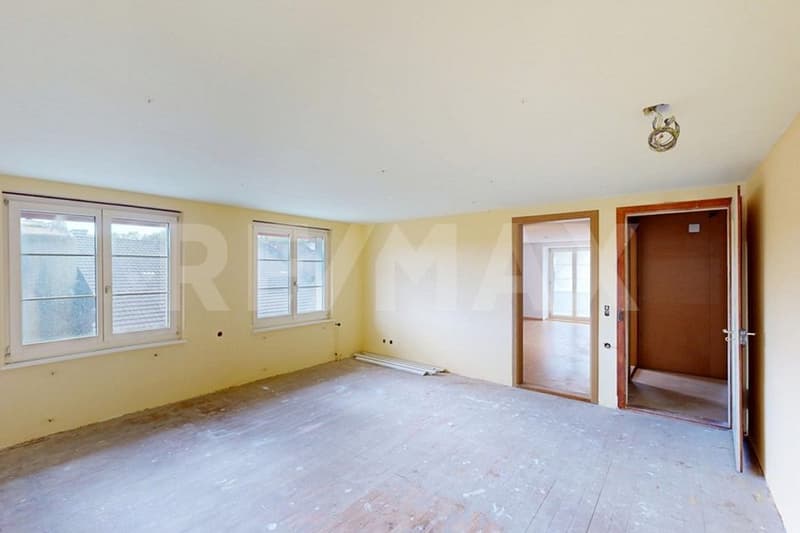
The rooms on the upper floor are partly unfinished and can therefore still be designed to your liking.
Parking is available in a double garage and in several outdoor parking spaces. The property already offers attractive advantages in terms of functionality and everyday practicality.
LOCATION WITHIN REMIGEN
The attractive residential setting combines rural tranquillity with easy access to the regional centres. Brugg and Baden are just a short drive away, while Zürich and Basel are also well connected.
The village has a kindergarten and a primary school. A Volg supermarket in the municipality takes care of everyday shopping. Further shopping and services are available in nearby Brugg. Thanks to bus connections to Brugg train station, residents also benefit from good links to the regional and long-distance rail network.
The surrounding countryside, with its vineyards, hiking trails and cycling routes, offers excellent opportunities for leisure and relaxation, making Remigen an attractive place to live for families, nature lovers and anyone who appreciates village life.
ROOMS AND AREAS
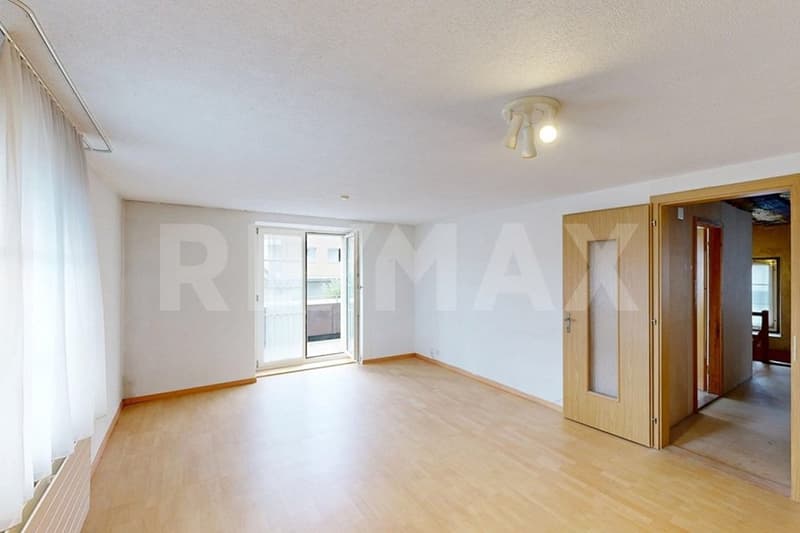
Living room: 25 m²
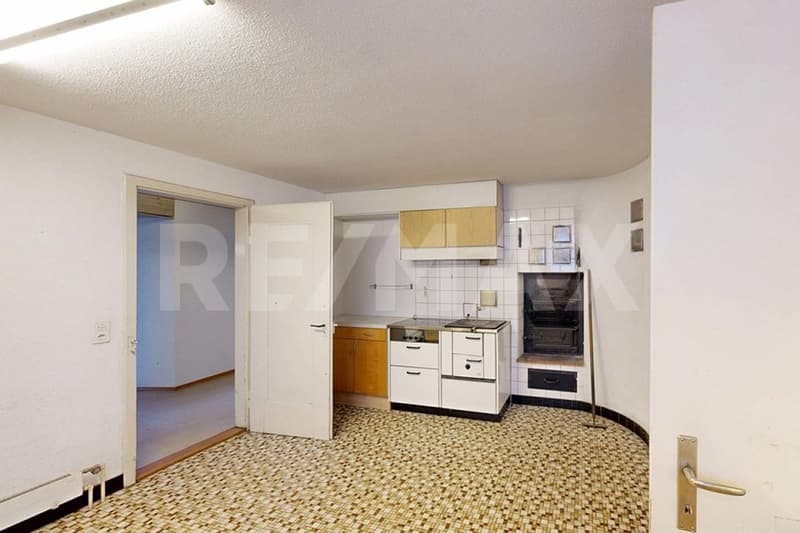
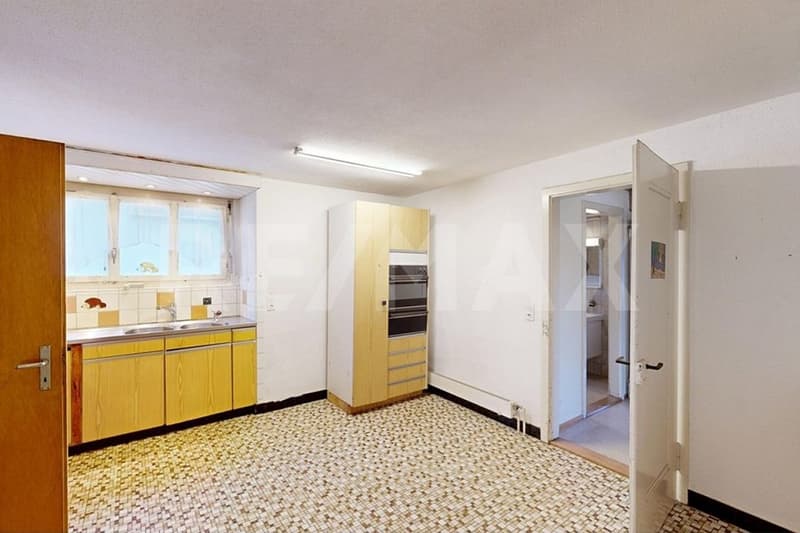
Kitchen: 17 m²
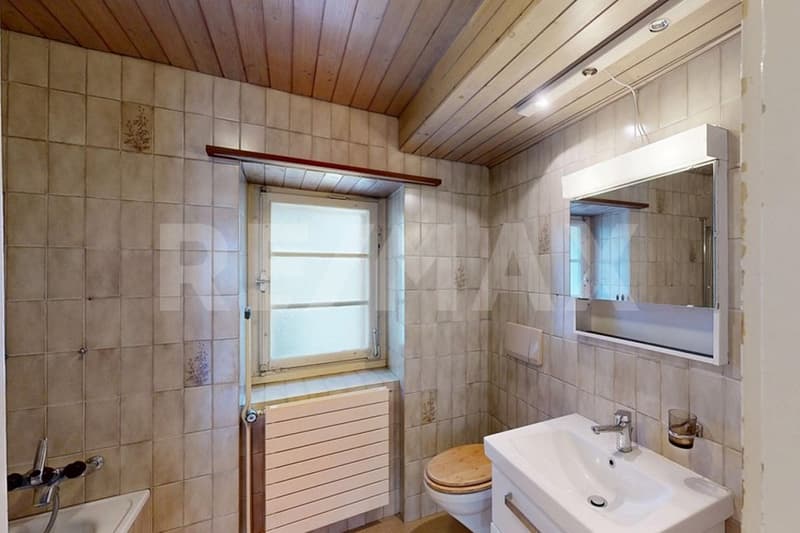
Bathroom, ground floor: 4 m²
Room 1: 20 m²
Room 2: 17 m²
Room 3: 24 m²
Room 4: 22 m²
Room 5: 12 m²
Bathroom, upper floor: 8 m²
Terrace: 19m²
Balcony: 7 m²
Sunroom: 12 m²
Basement rooms and garage: 136 m²
Attic: 115 m²
CONDITION
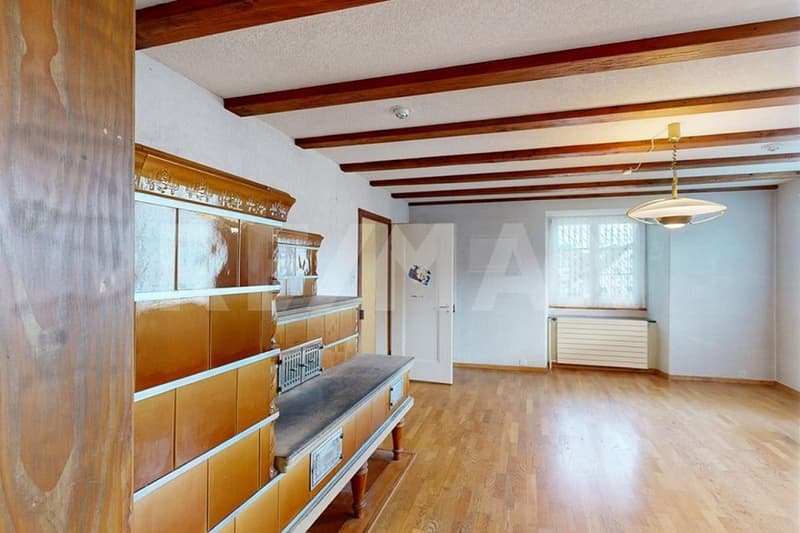
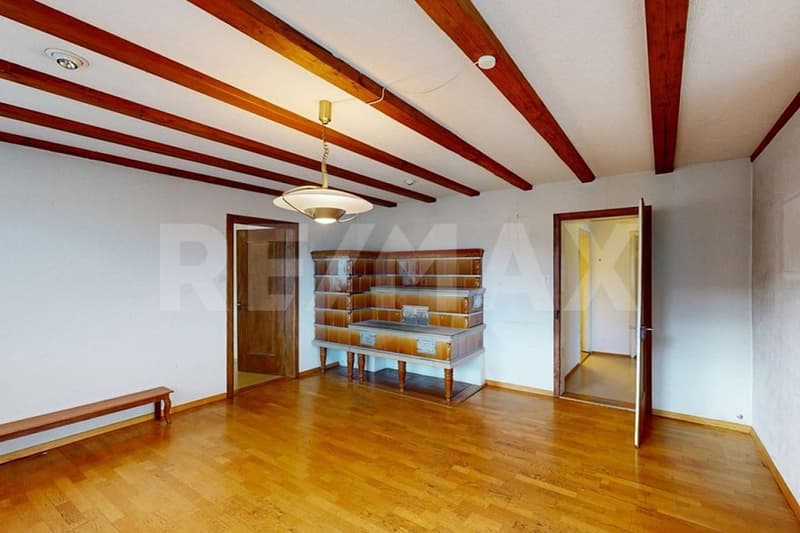
The property is currently in need of renovation and partly unfinished. Yet this is precisely where the opportunity lies: rather than having to adapt to decisions made during previous renovations, the new owners can shape the house entirely according to their personal ideas and needs.
The existing structure provides a solid foundation for a comprehensive refurbishment. Exposed timber structures, traditional architectural features and historic architecture give the property a distinctive character. With careful renovation, this could become a unique home that combines the charm of a bygone era with the requirements of modern living. For people with vision who enjoy developing what already exists and creating something special, this property offers an exceptional opportunity.
KEY FACTS ABOUT THE HOUSE
In a central location in Remigen, this detached house offers around 192 m² of living area, with a total of six rooms. The property was originally built around 1800 and stands on a plot measuring 661 m². It offers plenty of scope for individual living ideas and is ideal for buyers who recognise and wish to make the most of the potential of a characterful house.
The house has spacious living and ancillary rooms, while numerous basement rooms provide space for hobbies, workshops or storage. A particular highlight is the heated sunroom, which pleasantly extends the living area and creates an attractive connection between indoors and out. From here, you can enjoy views of the spacious garden. Whether you envisage a vegetable garden, a play area for children or a lovingly designed garden landscape, the possibilities are endless.
The rooms on the upper floor are partly unfinished and can therefore still be designed to your liking.
Parking is available in a double garage and in several outdoor parking spaces. The property already offers attractive advantages in terms of functionality and everyday practicality.
LOCATION WITHIN REMIGEN
The attractive residential setting combines rural tranquillity with easy access to the regional centres. Brugg and Baden are just a short drive away, while Zürich and Basel are also well connected.
The village has a kindergarten and a primary school. A Volg supermarket in the municipality takes care of everyday shopping. Further shopping and services are available in nearby Brugg. Thanks to bus connections to Brugg train station, residents also benefit from good links to the regional and long-distance rail network.
The surrounding countryside, with its vineyards, hiking trails and cycling routes, offers excellent opportunities for leisure and relaxation, making Remigen an attractive place to live for families, nature lovers and anyone who appreciates village life.
ROOMS AND AREAS
Living room: 25 m²
Kitchen: 17 m²
Bathroom, ground floor: 4 m²
Room 1: 20 m²
Room 2: 17 m²
Room 3: 24 m²
Room 4: 22 m²
Room 5: 12 m²
Bathroom, upper floor: 8 m²
Terrace: 19m²
Balcony: 7 m²
Sunroom: 12 m²
Basement rooms and garage: 136 m²
Attic: 115 m²
CONDITION
The property is currently in need of renovation and partly unfinished. Yet this is precisely where the opportunity lies: rather than having to adapt to decisions made during previous renovations, the new owners can shape the house entirely according to their personal ideas and needs.
The existing structure provides a solid foundation for a comprehensive refurbishment. Exposed timber structures, traditional architectural features and historic architecture give the property a distinctive character. With careful renovation, this could become a unique home that combines the charm of a bygone era with the requirements of modern living. For people with vision who enjoy developing what already exists and creating something special, this property offers an exceptional opportunity.
Mortgage Calculator
From dream house to home ownership: the mortgage calculator can help you estimate the affordability of this property.
Viewing
Contact for viewing
Charli Fischer
Advertiser

RE/MAX Immobilien in Brugg
Bahnhofplatz 1
5200Brugg AG
Contact
Charli Fischer
- Listing ID
- 4003629879
- Object ref.
- 115360019-185