Rooms
7.5
Living space
229 m2
Selling price
CHF 1,600,000.–
Notify on price drop
"Exclusive living with a view: single-family house with annex"
Address
5236 RemigenPrice
- Purchase price:
- CHF 1,600,000.–
- Notify on price drop
Main information
- Availability:
- By agreement
- Type:
- Single house
- No. of rooms:
- 7.5
- Number of floors:
- 3
- Surface living:
- 229 m2
- Land area:
- 636 m2
- Volume:
- 1353 m3
- Last refurbishment:
- 2016
- Year built:
- 1983
Characteristics
Balcony / Terrace
Fireplace
Child-friendly
Documents (0)
Description
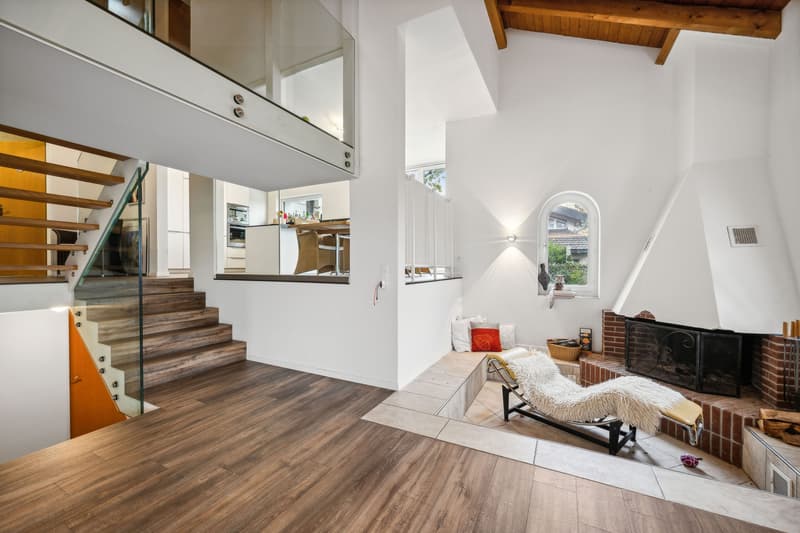
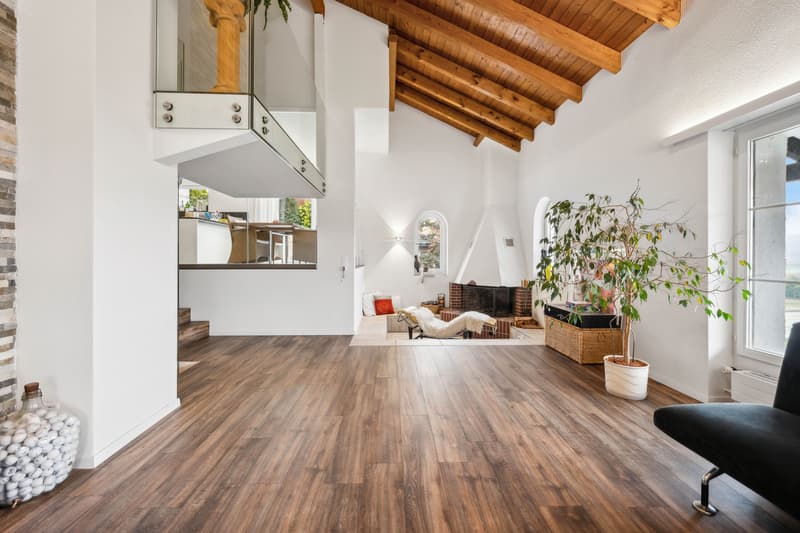
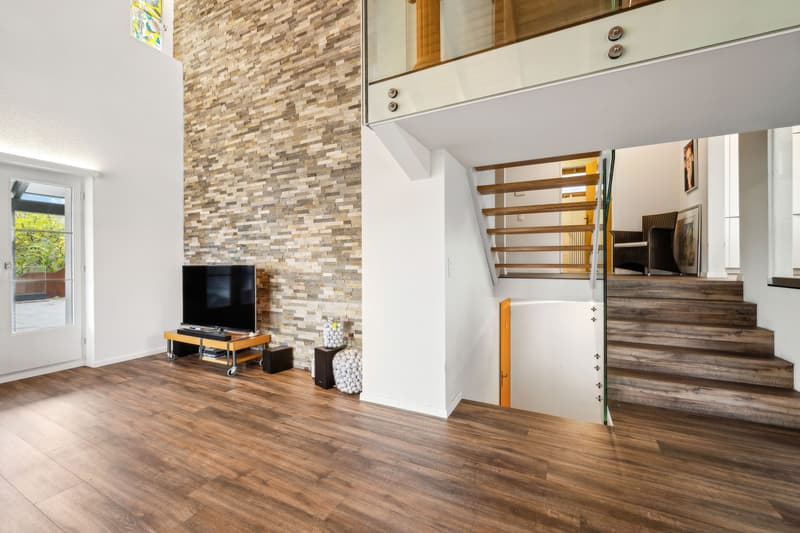
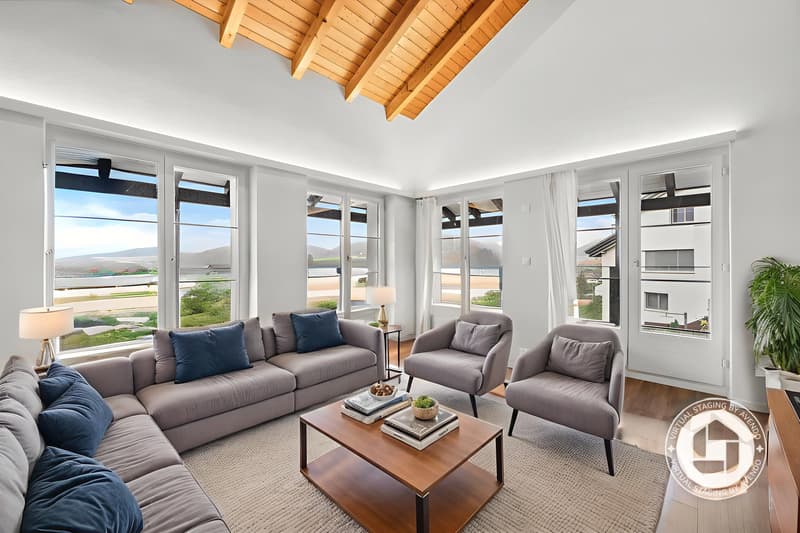
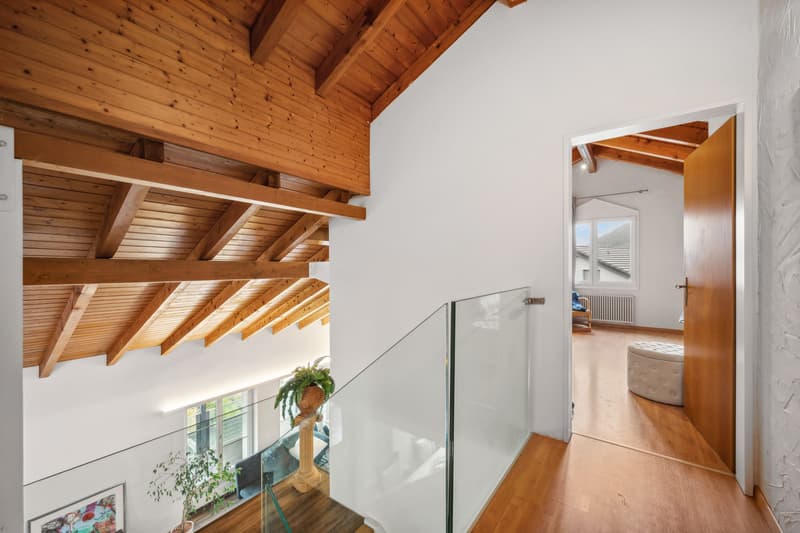
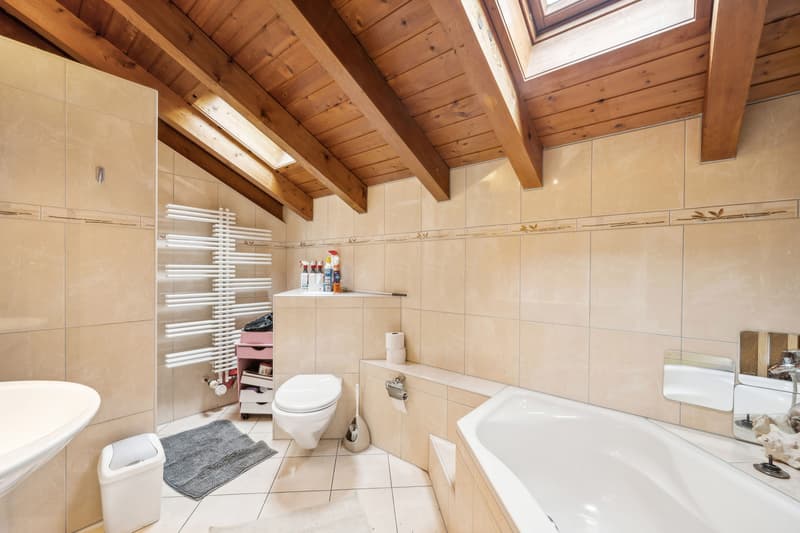
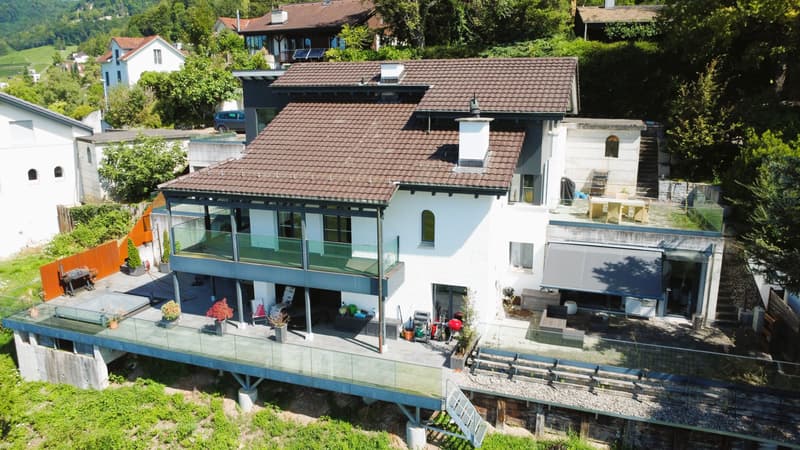
This spacious single-family house in Remigen combines family-friendly living, plenty of privacy, and attractive outdoor areas to create a home with exceptional quality of life. The quiet, sunny hillside location creates a pleasant living environment and offers beautiful views of the natural surroundings. With 7.5 rooms, three floors, and a net living area of 229 m², the property offers plenty of space for families, guests, home offices, and individual living ideas.
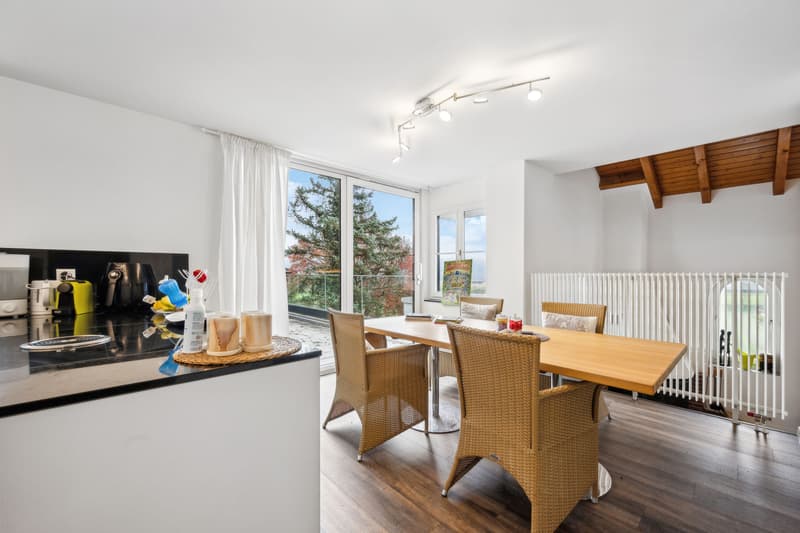
The spacious floor plan can be used in a variety of ways and creates both cozy retreats and inviting areas for family life. A fireplace provides a cozy atmosphere and makes the living area the natural center on cooler days. The property was renovated in 2016 and presents itself as an interesting home for all those who want to combine spacious living with modern comfort.
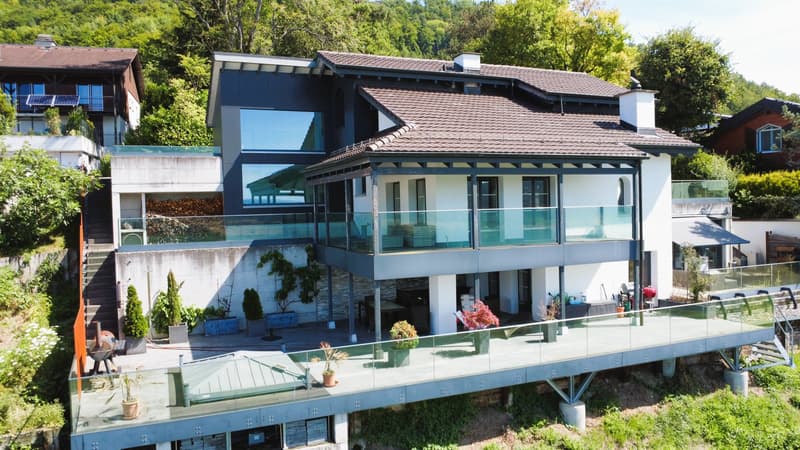
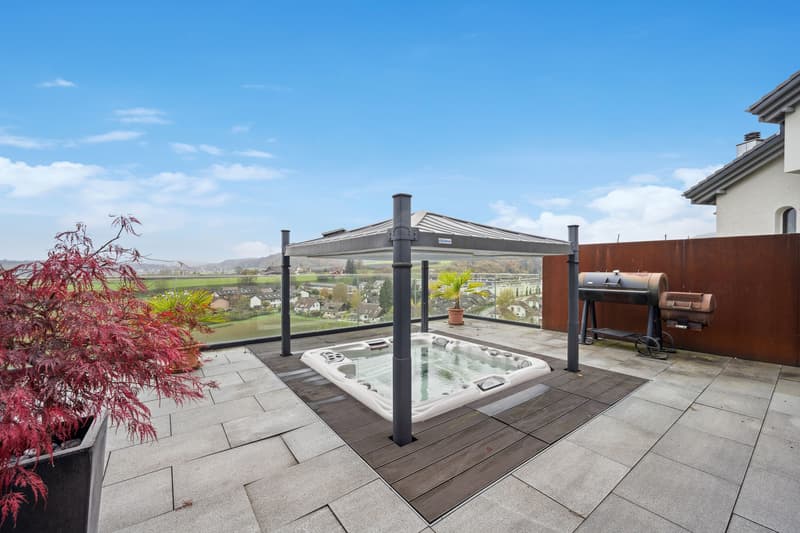
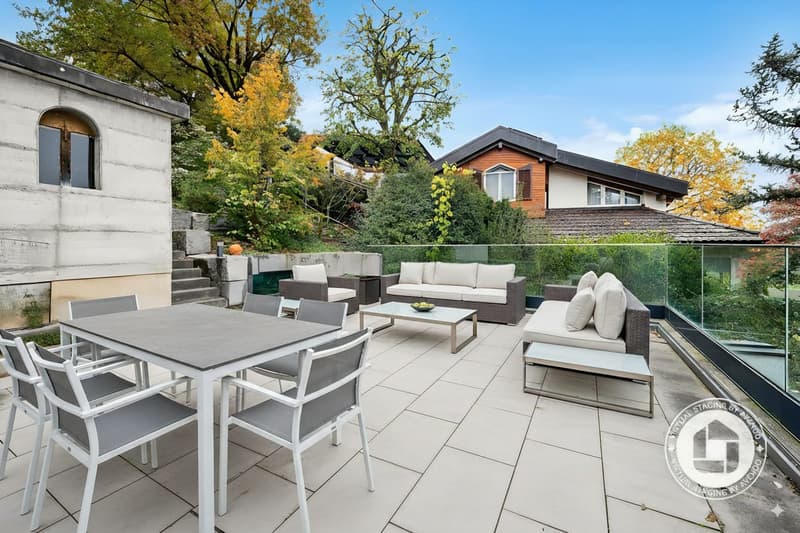
The spacious outdoor area promises a lot of quality of life: a total of 204 m² of terrace area and a 51 m² large balcony are available. Whether it's breakfast in the morning sun, relaxed hours with the family, or sociable summer evenings - every family member will find their favorite spot here. The existing equipment with a whirlpool and a covered seating area complements the attractive offer and creates a private wellness oasis in the open air.
The property includes 636 m². A basement area with 22 m² of additional space provides practical storage. According to the object data, two separate garages are available for vehicles; additionally, a double carport with an electric charging station is listed. This also provides for several vehicles, bicycles, and other mobility needs of a family.
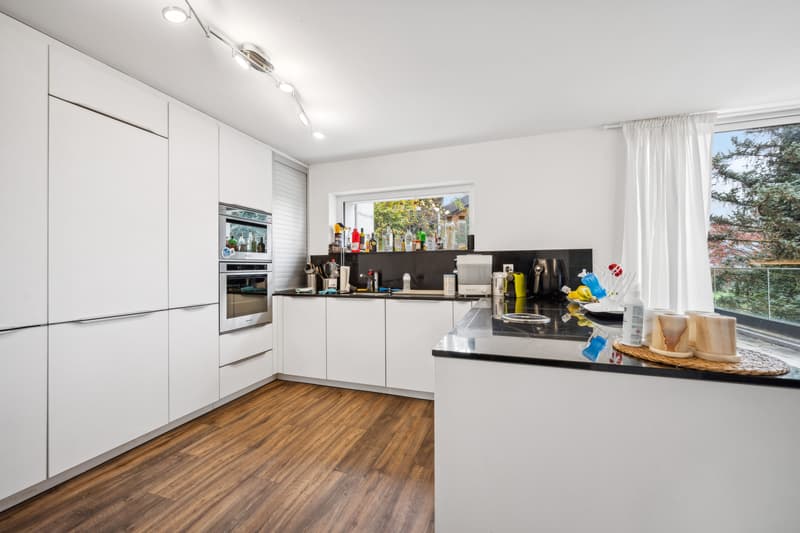
Technically, the house impresses with an air-water heat pump and radiators. The kitchen is equipped with a ceramic glass stove, oven, microwave, refrigerator, extractor hood, and dishwasher. The combination of a quiet location, family-friendly environment, spacious indoor and outdoor areas, and versatile rooms makes this house an attractive center of life in Remigen. The purchase price is CHF 1,600,000.
At a glance:
The spacious floor plan can be used in a variety of ways and creates both cozy retreats and inviting areas for family life. A fireplace provides a cozy atmosphere and makes the living area the natural center on cooler days. The property was renovated in 2016 and presents itself as an interesting home for all those who want to combine spacious living with modern comfort.
The spacious outdoor area promises a lot of quality of life: a total of 204 m² of terrace area and a 51 m² large balcony are available. Whether it's breakfast in the morning sun, relaxed hours with the family, or sociable summer evenings - every family member will find their favorite spot here. The existing equipment with a whirlpool and a covered seating area complements the attractive offer and creates a private wellness oasis in the open air.
The property includes 636 m². A basement area with 22 m² of additional space provides practical storage. According to the object data, two separate garages are available for vehicles; additionally, a double carport with an electric charging station is listed. This also provides for several vehicles, bicycles, and other mobility needs of a family.
Technically, the house impresses with an air-water heat pump and radiators. The kitchen is equipped with a ceramic glass stove, oven, microwave, refrigerator, extractor hood, and dishwasher. The combination of a quiet location, family-friendly environment, spacious indoor and outdoor areas, and versatile rooms makes this house an attractive center of life in Remigen. The purchase price is CHF 1,600,000.
At a glance:
- 7.5 rooms on three floors
- 229 m² net living area
- 636 m² property area
- 204 m² terrace and 51 m² balcony area
- Renovated in 2016
- Fireplace, whirlpool, and covered seating area
- Air-water heat pump with radiators
- Two separate garages and double carport with charging station
Mortgage Calculator
From dream house to home ownership: the mortgage calculator can help you estimate the affordability of this property.

Free
Create an account for more options
Create your account to manage your favorites across all devices, keep track of your search alerts, and never miss an update. Everything you need for your home search, all in one place!


Jens ManciniImmobilienexperte
- Listing ID
- 4003448606
- Object ref.
- 25236LE101.6a9e6e5c1a9f558e85b844d7