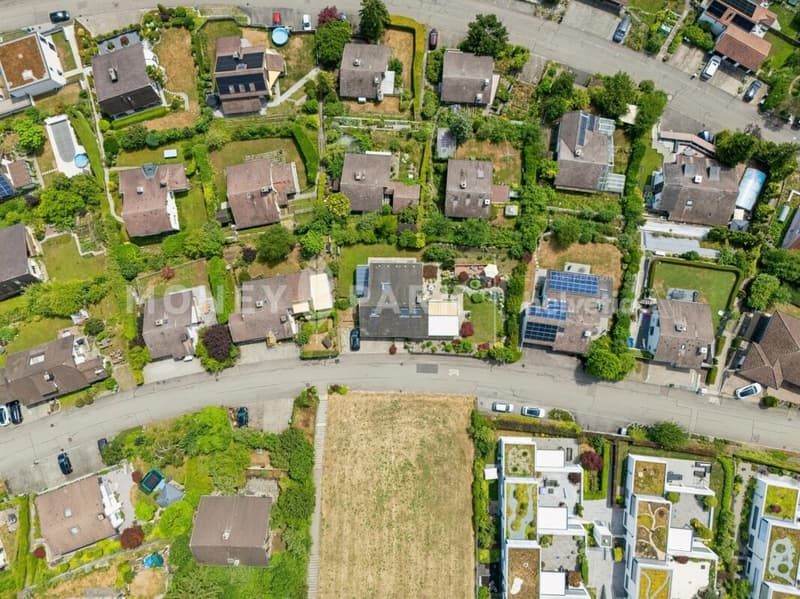
"Unique 6.5 single-family house with panoramic view"
Address
Säntisstrasse 31, 8964 RudolfstettenTravel time
- 7 min.Station: Rudolfstetten
Surrounding information
Pharmacy
14 min.Apotheke MutschellenSupermarket
6 min.LidlSchool
6 min.SchulhäuserPublic Transport
7 min.Rudolfstetten
Times refer to the route on foot.
Price
- Purchase price:
- CHF 2,650,000.–
- Notify on price drop
Main information
- Availability:
- By agreement
- Type:
- Single house
- No. of rooms:
- 6.5
- Number of bathrooms:
- 2
- Surface living:
- 225 m2
- Land area:
- 891 m2
- Volume:
- 1253 m3
- Last refurbishment:
- 2023
- Year built:
- 1979
Characteristics
Balcony / Terrace
Fireplace
Quiet neighborhood
Child-friendly
Parking space
Documents (0)
Description
- Smart space concept
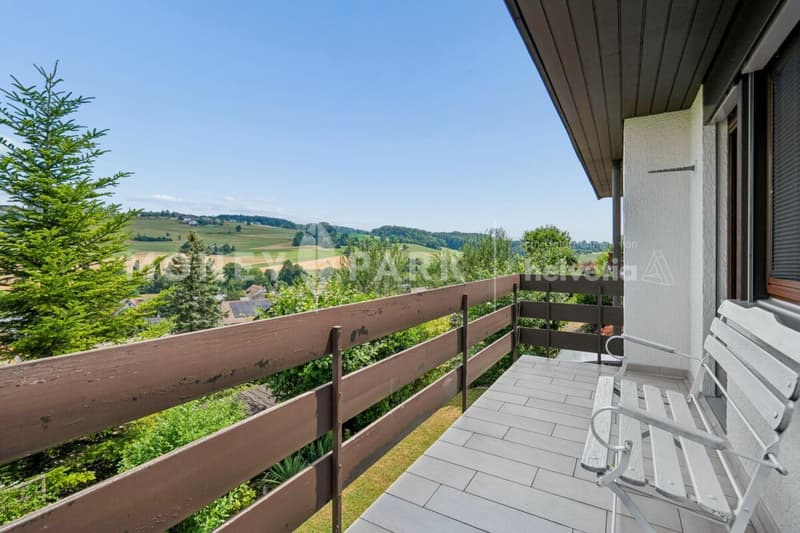
- Dreamy far-reaching view
- Spacious plot of land
- Good and well-maintained condition
- Family-friendly living location
- Ideal home for families
- Comprehensively renovated in 2023
- Adequate parking possibilities
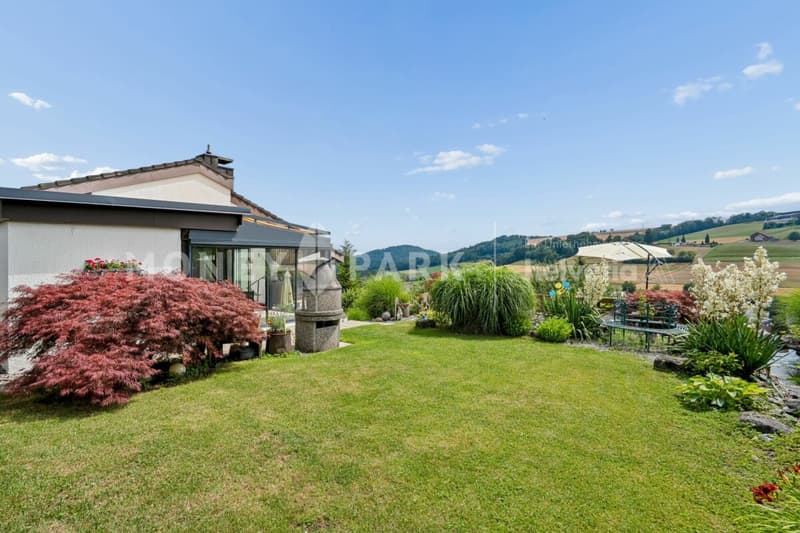
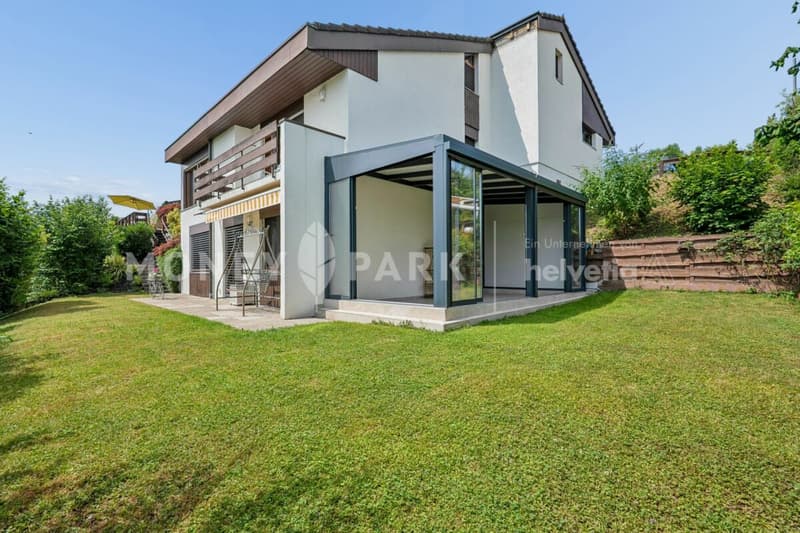
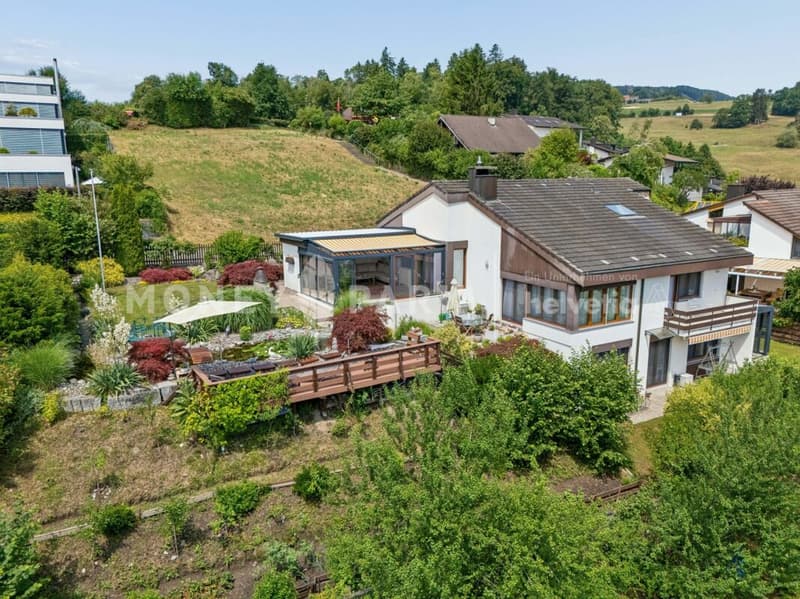
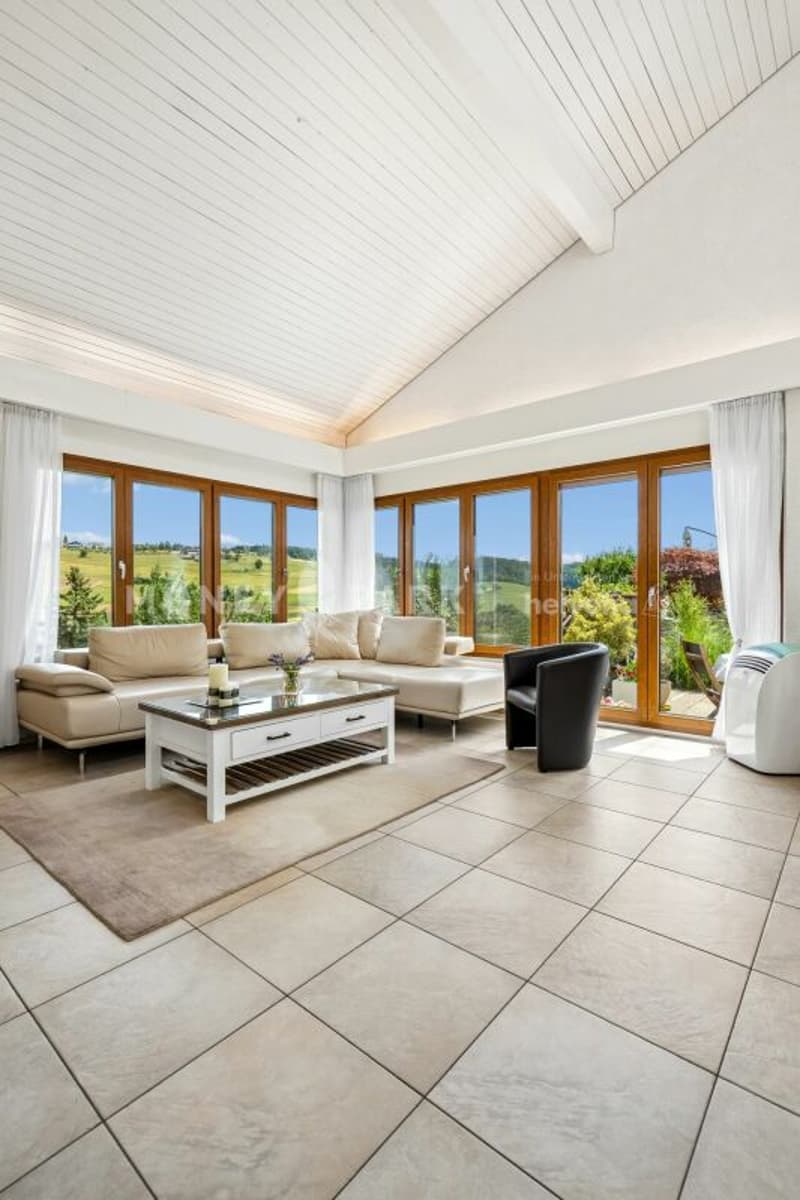
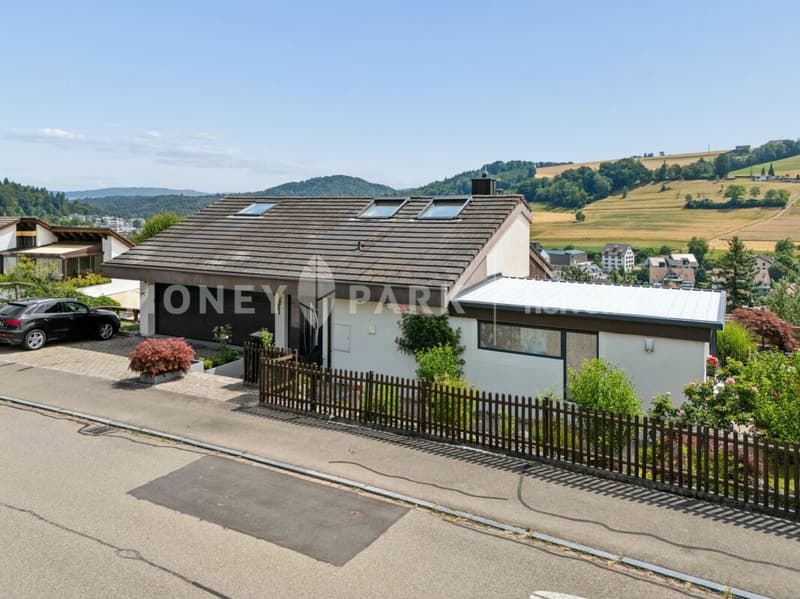
This charming 6.5-room single-family house impresses with its generous plot of land, the unobstructed far-reaching view, the spacious garden, and the dreamy living location. The well-thought-out space concept, the generous spatial conditions, and the high level of privacy create a home with an exceptional living quality.
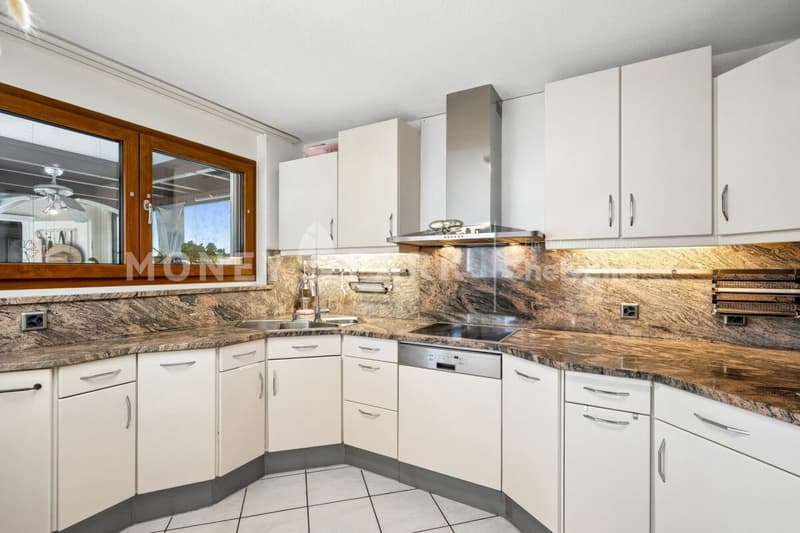
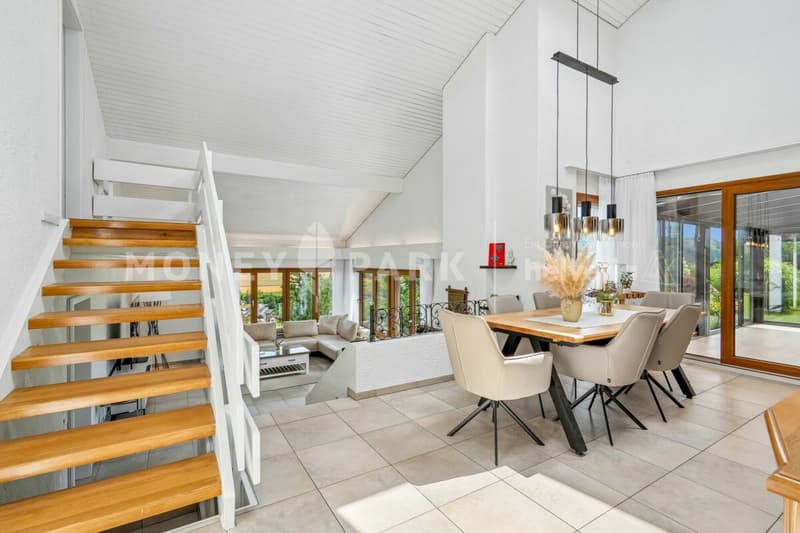
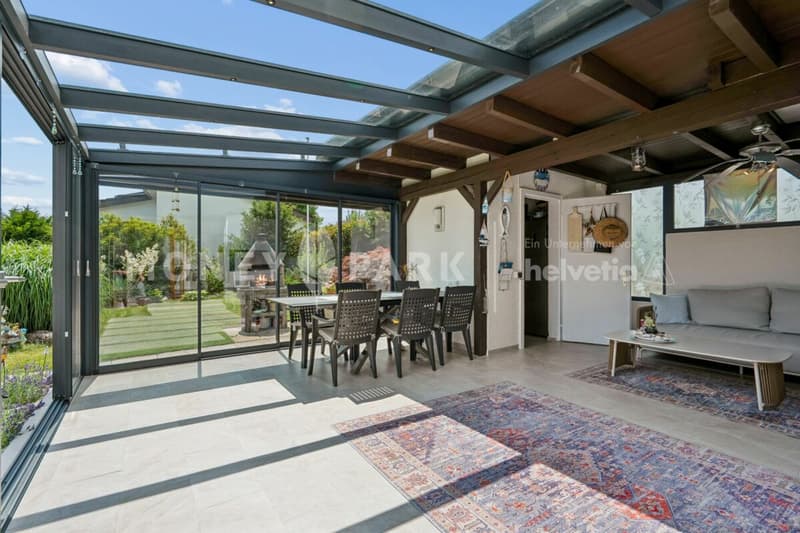
Already when entering, the inviting entrance with practical built-in closets welcomes you. On this floor, you will find the bright dining area with an adjacent kitchen and the spacious winter garden, which ideally extends the living space and offers a pleasant atmosphere at any time of the year. In the winter garden, you also have a practical retreat at your disposal. A guest toilet completes this living level.
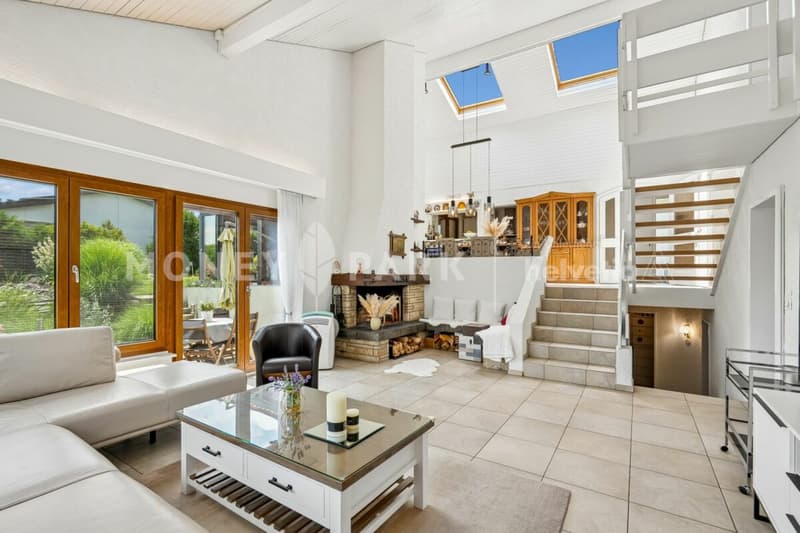
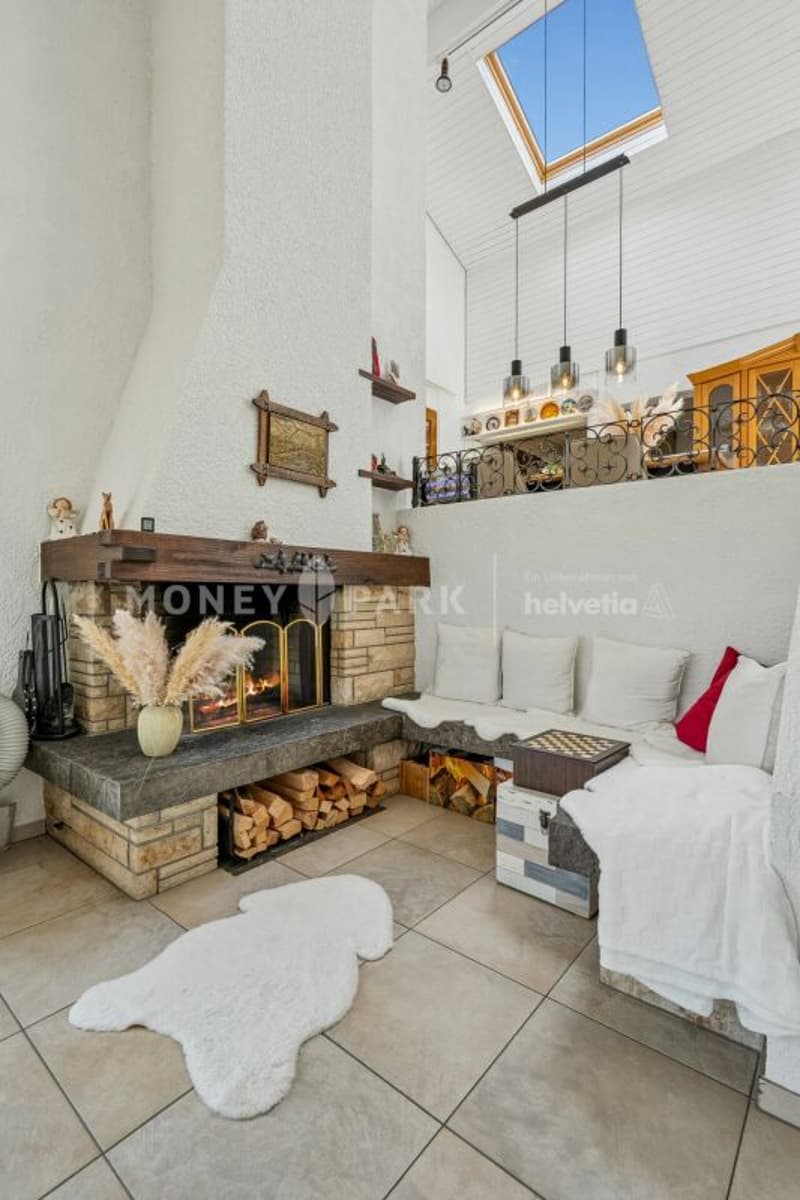
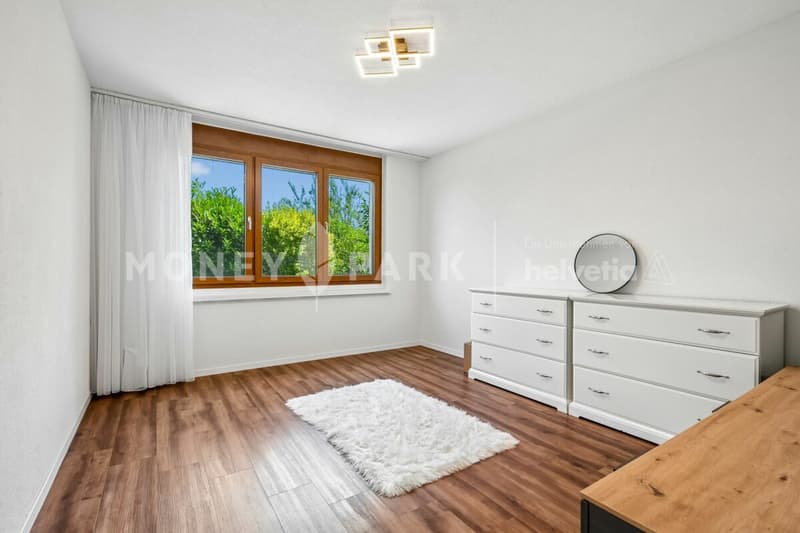
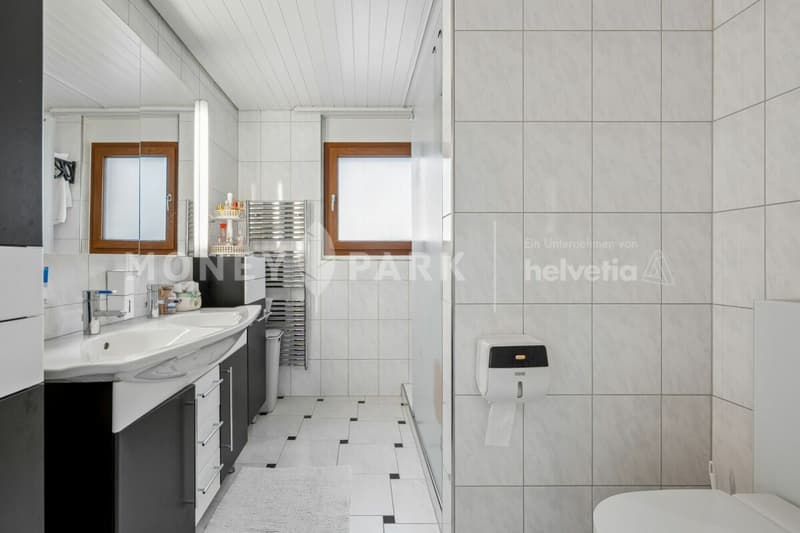
One level lower, the spacious living area with a cozy fireplace and a dreamy, unobstructed view of the green awaits you. Also on this level, you will find another room with direct access to the balcony and a bathroom with a shower.
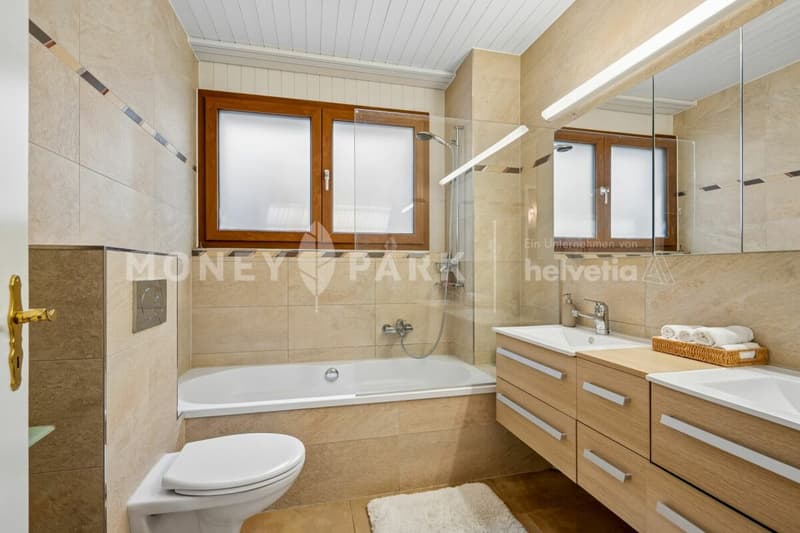
In the lower garden floor, a long corridor with practical built-in closets leads to three more rooms. The additional winter garden with direct access to the garden connects the indoor and outdoor areas in a harmonious way and creates a smooth transition to the outside. Another bathroom with a bathtub complements this level.
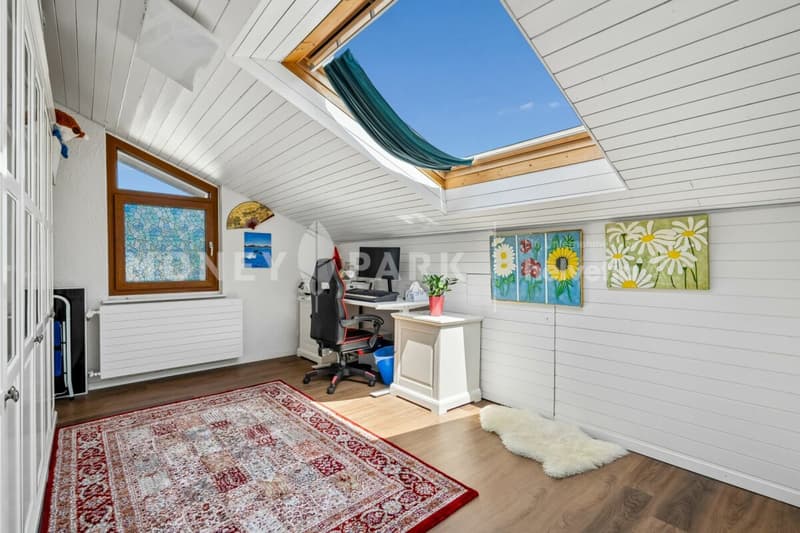
In the top floor of the house, you will find two more spacious rooms that can be flexibly used as bedrooms, home offices, hobby rooms, or studios and offer a variety of usage possibilities.
The basement also impresses with an excellent space offer. Here, you will find a comfortable laundry room, a shelter, a cellar, and an additional room with its own sauna and shower - ideal for relaxed wellness moments in your own four walls.
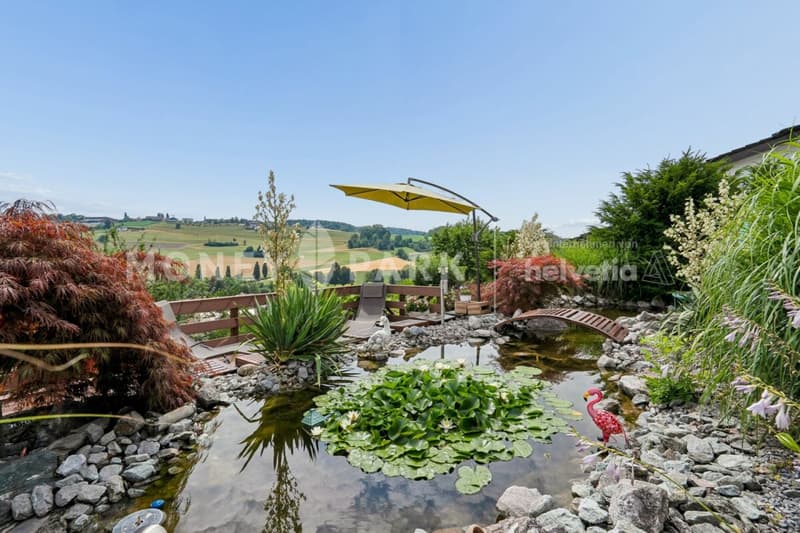
The highlight of this property is the beautifully designed outdoor area. The spacious garden with an idyllic natural pond, various seating areas, and plenty of green invites you to linger and offers a unique wellness oasis for the whole family. The unobstructed far-reaching view and the high level of privacy give this home a very special charm.
We look forward to your contact and to being able to present this special single-family house to you in person.
Mortgage Calculator
From dream house to home ownership: the mortgage calculator can help you estimate the affordability of this property.

Create an account for more options
Create your account to manage your favorites across all devices, keep track of your search alerts, and never miss an update. Everything you need for your home search, all in one place!


- Listing ID
- 4003384534
- Object ref.
- c70086cc-970d-11f1-a4e0-069ae14c7a06