





5 risultati - Immobili in vendita con Balcone / Terrazza: Vernier

1 / 12
6 locali180m²CHF 1'990'000.–
1214 Vernier

Bella Casa di Paese + Appartamento di 3 Locali

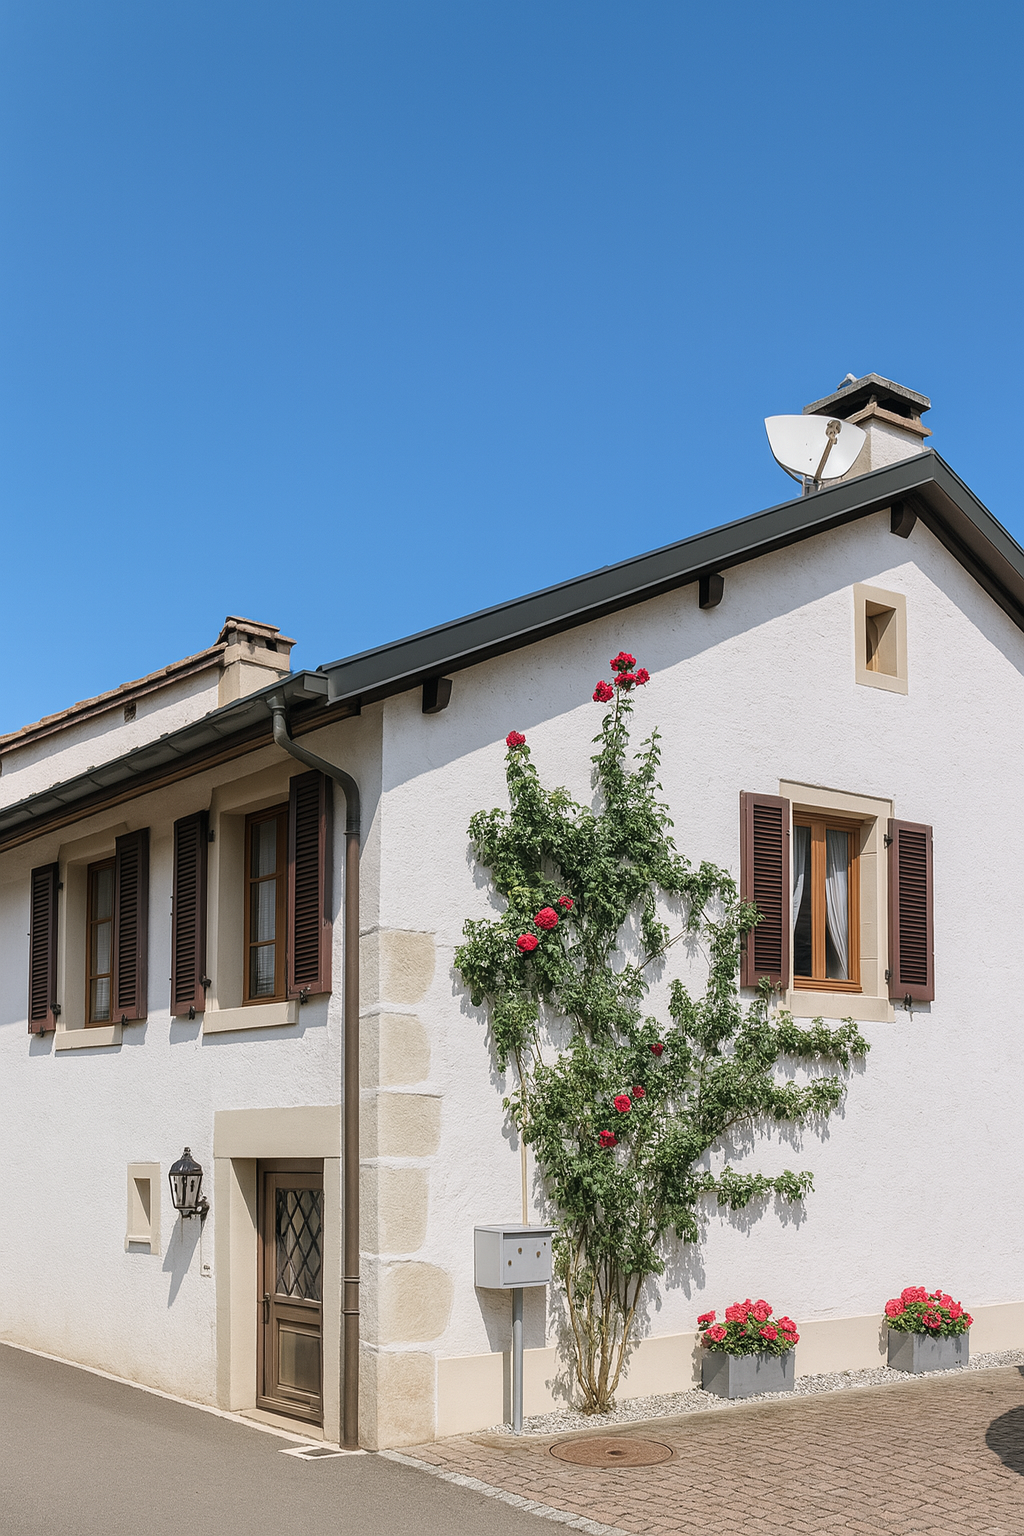
Esclusività!Casa affascinante con appartamento indipendente e grande terreno 🌿Vi offriamo questa bella casa di paese, attualmente in fase di ristrutturazione, situata in una zona residenziale tranquilla e discreta a Vernier, al riparo da sguardi indiscreti. Combina l'autenticità del vecchio con il comfort del moderno grazie a una ristrutturazione completa e curata.I principali vantaggi: • Casa principale : • 4 camere da letto spaziose • 1 bagno e 1 toilette separata • Cucina moderna completamente attrezzata • Soggiorno luminoso prolungato da una splendida veranda • Appartamento indipendente : • 3 locali di ca. 55 m² al piano terra • Giardino privato • Ideale per ospitare cari o generare un reddito locativo mensile stimato di CHF 2'350.–/mese • Esterni : • Raro terreno di 889 m², pianeggiante e perfettamente sfruttabile Un ambiente di vita privilegiatoSituata in un quartiere ricercato, la casa beneficia della vicinanza immediata a negozi, scuole, trasporti e spazi verdi, offrendo al tempo stesso intimità totale.🔑 Una proprietà rara: una casa familiare con carattere e appartamento indipendente, perfetta per conciliare comfort e investimento locativo.📸 Le visualizzazioni presentate sono illustrazioni 3D destinate a proiettarvi nell'allestimento finale. La casa è disponibile per la visita per apprezzarne tutto il potenziale.📞 Contattateci oggi per organizzare una visita e scoprire questa proprietà unica sul mercato.

1 / 10
8 locali240m²CHF 1'460'000.–
1214 Vernier

Villa di 8 locali in viager occupata senza affitto – piscina e giardino – Vernier (GE)

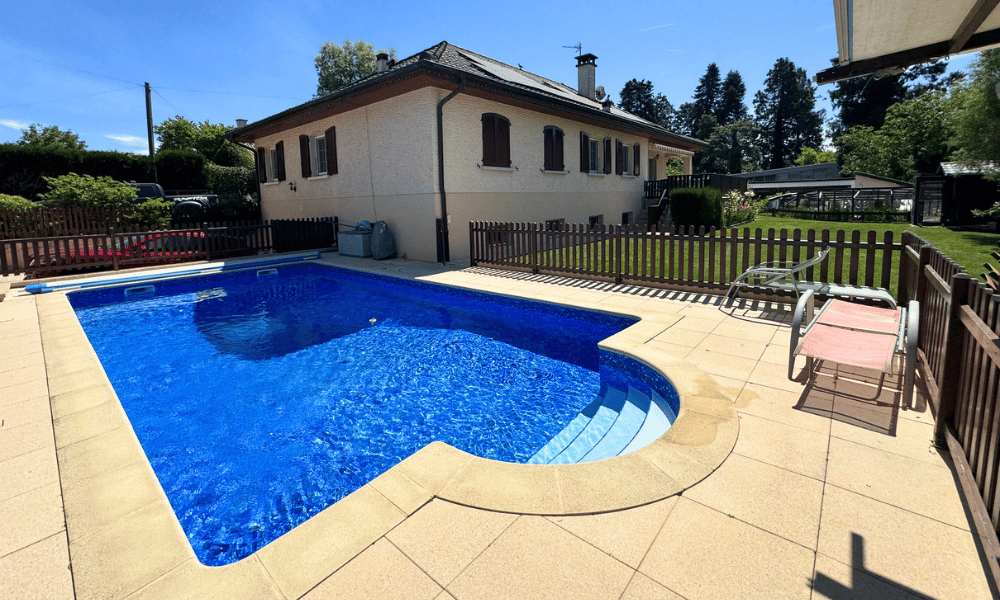
Un'opportunità patrimoniale rara alle porte di Ginevra. Situata in un quartiere residenziale prestigioso di Vernier, questa villa individuale di 240 m² abitabili (8 locali) si apre sulla campagna e combina comfort familiare e logica di investimento, nel contesto di un viager occupato senza affitto.Costruita nel 1971 e beneficiando di recenti ristrutturazioni (2026), la proprietà sviluppa i suoi volumi su due livelli. Al piano terra: un ampio soggiorno con camino e accesso diretto al balcone, una luminosa sala da pranzo che si apre sull'esterno, cinque camere da letto, tra cui una suite genitoriale con bagno privato, nonché un bagno e un toilette separato per gli ospiti. Una nuova cucina chiusa è attualmente in costruzione (consegna prevista per settembre 2026) e uno dei bagni è stato rinnovato ad aprile 2026.Il seminterrato finito completa armoniosamente l'insieme con due camere da letto aggiuntive, un bagno, una lavanderia completamente attrezzata, un carnotzet tradizionale e due spazi di stoccaggio accessibili sia dall'interno che dall'esterno.Un esterno progettato per il piacere. Il terreno di 997 m², completamente recintato e paesaggistico, accoglie una piscina sicura (4,25 × 8,50 m), una terrazza coperta di 28 m² e un laghetto decorativo, godendo di una bella esposizione e di una vista libera sulla campagna. Per il parcheggio, un garage doppio e due spazi all'aperto completano i servizi.Condizioni di vendita: Viager occupato senza affitto.Acquirente: uomo di 71 anniBouquet unico di CHF 1'460'000.–Senza alcun affitto mensileValore venale stimato: CHF 2'750'000.–Una formula che consente di costituire un patrimonio immobiliare di qualità, senza gestione locativa né pagamenti ricorrenti.Wivia vi invita a scoprire questa proprietà eccezionale. Contattateci oggi per organizzare una visita.

Altri immobili nella tua area di ricerca estesa automaticamente
20 risultati - Raggio: + 10km
  • Elegant dining area with wooden flooring, a fireplace, a large dining table with chairs, a wooden cabinet, and decorative vases.
  • Aerial view of a suburban area with houses, fields, and a large body of water in the background. The area includes residential buildings, agricultural fields, and a waterfront with boats.
  • Aerial view of a residential house with a well-maintained garden, driveway, and surrounding greenery. The house features a tiled roof and is surrounded by trees and shrubs.
  • A well-maintained garden with a lawn, trees, and a modern house with a patio and outdoor seating area.
  • A well-maintained garden with a white picket fence, a single-story house with a grey roof, and outdoor seating area with a sofa and chairs.
  • A modern outdoor patio area with a large white sectional sofa, two white chairs, a small table, and two black stools, surrounded by a well-maintained lawn and lush greenery.
  • Bright living room with large windows, yellow armchairs, striped sofa, coffee table, side tables, and decorative vases.
  • Bright living room with a yellow and white striped sofa, wooden coffee table, vase with flowers, fireplace, and large mirror. Light wood flooring and white walls.
  • Dining room with wooden dining table, six chairs, a large wooden cabinet, a lamp, and a picture frame on the wall. The room features light wooden flooring and a soft, light-colored rug.
  • Bright kitchen with wooden cabinets, a bar counter with two stools, and a modern oven. The space features a tiled floor and ample natural light from large windows.
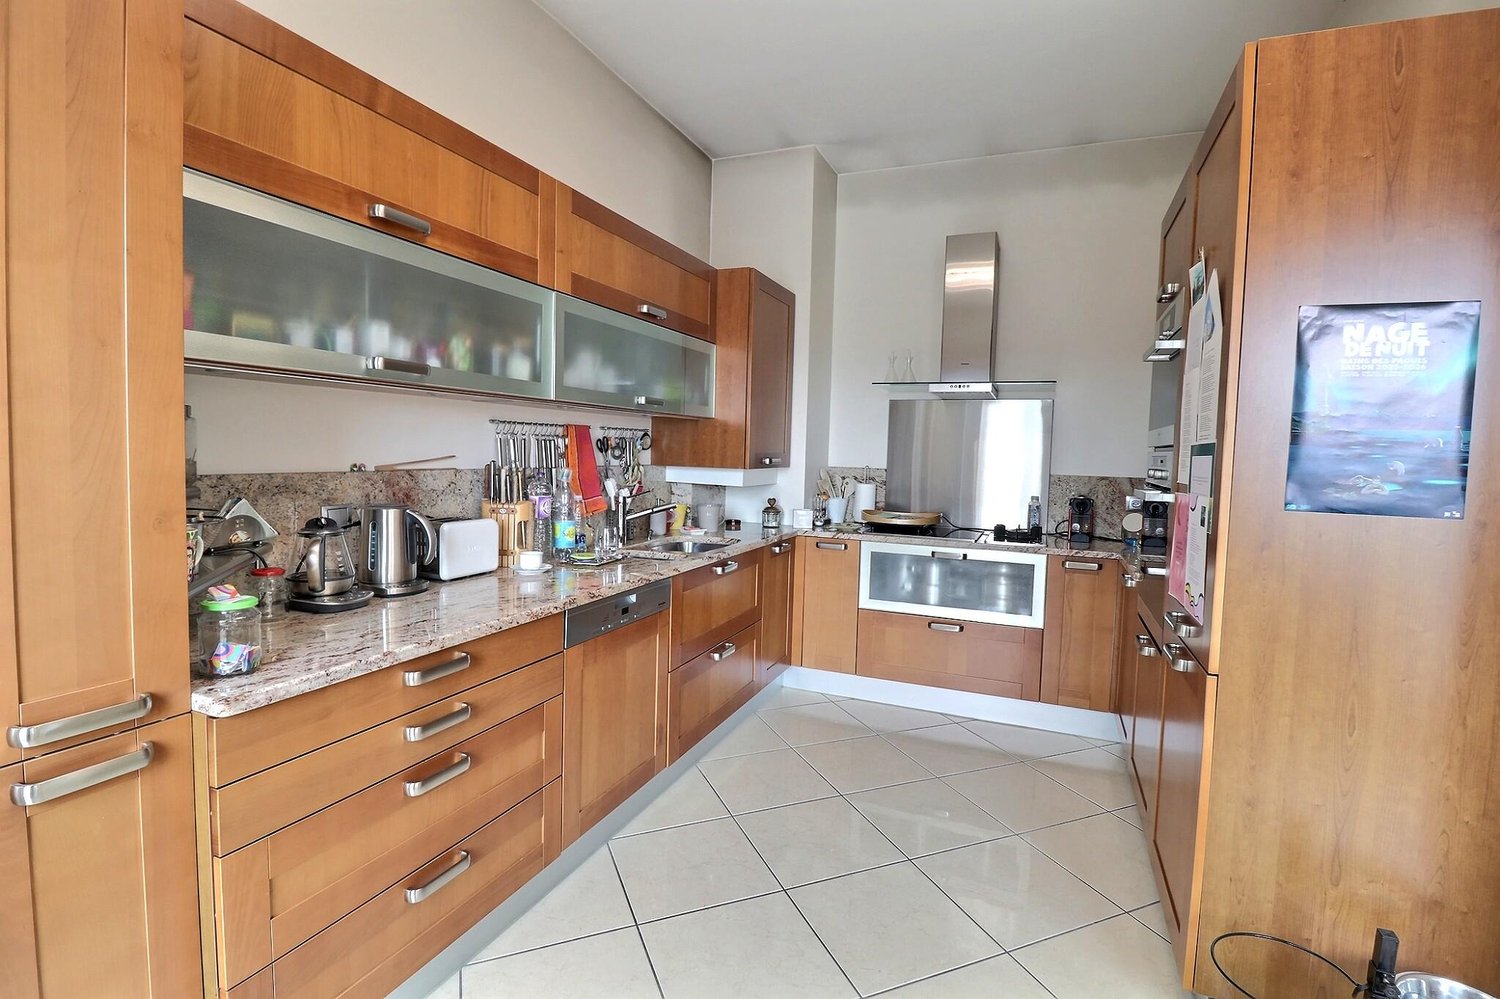
  • Bright kitchen with wooden cabinets, granite countertop, stainless steel appliances including a coffee maker, blender, oven, and dishwasher. Natural light from windows, tiled backsplash, and tiled floor.
  • Bright bedroom with wooden flooring, white walls, and a large window offering a view of greenery. Features a neatly made bed with white bedding, a nightstand, a wooden chair, and two framed pictures on the walls.
  • Modern bathroom with a bathtub, glass-enclosed shower, sink with wooden cabinet, and a mirror above the sink. The walls are tiled with white tiles and blue accents.
  • A cozy living room with a brown sectional sofa, white and brown cushions, a small black folding table, a wall-mounted lamp, and built-in cabinets. The room features light wooden flooring and white walls adorned with framed artwork.
  • A well-lit room with a large wooden desk, a cabinet with books and filing cabinets, and a large picture frame on the wall. The room has wooden flooring and large windows with a view of a green garden.
  • Modern bathroom with a large sink, chrome faucet, toilet, mirrored cabinet, and a wicker basket on the counter. The walls are tiled in warm beige tones, and there is a window with frosted glass for natural light.
  • Shower area with beige tiles, modern chrome fixtures, handheld showerhead, and a small shower rack holding toiletries.
  • Cozy bedroom with a wooden bed, nightstand, bookshelf, and decorative items. The room features white shiplap walls and a large window with blinds.
  • A well-lit, furnished room with a desk, chair, filing cabinet, and a picture frame on the wall. The room features white walls, a carpeted floor, and a door leading to another area.
  • Modern bathroom with a bathtub, glass-enclosed shower, towel rack, and a small table with a decorative bowl.
  • Modern bathroom with white tiles, black floor, sink, toilet, mirror, and small table with a decorative bowl.
  • A well-organized home gym with wooden walls, white flooring, and a large mirror. Features include a wooden table, shelves with books and weights, yoga mats, and a white weight rack.
  • A cozy living room with a patterned sofa, a wooden coffee table, built-in shelves filled with books and games, and a large window with blue curtains.
  • A well-lit living room with a patterned sofa, coffee table, wooden cabinet, bookshelf, and a desk area with a chair.
  • Empty room with white walls, a wooden shelf unit, and a small window. The floor is worn and discolored.
  • Empty room with white walls, a wooden table, metal shelving unit, and a large garage door with windows.
  • Utility room with green flooring, white washing machine, dishwasher, and water heater, with exposed pipes and a small table.
  • An empty attic space with exposed wooden beams and a wooden floor, illuminated by a single overhead light fixture.
  • A well-maintained garden path leads to a white house surrounded by lush greenery, trees, and a stone wall with a white picket fence.
  • Aerial view of a suburban area near a large lake, with scattered houses, trees, and sailboats on the water.
1 / 30
Aerial view of a suburban area with houses, fields, and a large body of water in the background. The area includes residential buildings, agricultural fields, and a waterfront with boats.
Aerial view of a residential house with a well-maintained garden, driveway, and surrounding greenery. The house features a tiled roof and is surrounded by trees and shrubs.
A well-maintained garden with a lawn, trees, and a modern house with a patio and outdoor seating area.
8 locali162m²CHF 4'500'000.–
Premium
Chemin de Sous-Cherre 4A, 1245 Collonge-Bellerive

Villa elegante a Collonge-Bellerive – 8 stanze con prossimità del lago

Villa familiare elegante nel cuore di Collonge-BelleriveSi trova in uno dei quartieri residenziali più ricercati di Ginevra, questa villa elegante e indipendente combina intimità, spazi di vita generosi e uno stile di vita familiare eccezionale, a soli pochi istanti dalle rive del lago di Ginevra.La proprietà si trova su un terreno paesaggistico di 991 m², che offre un'intimità completa grazie alle siepi mature che circondano il giardino, pur essendo a soli 10 minuti a piedi dal lago e circa 15 minuti dal centro città di Ginevra. Le scuole internazionali, i campi da golf, i club di tennis, le strutture per la vela e i trasporti pubblici sono tutti a portata di mano, il che la rende uno dei luoghi più ambiti del cantone per la vita familiare.La villa è progettata per massimizzare la luce naturale e offre 322 m² di spazio abitabile, di cui 162 m² di superficie di vita ufficiale, distribuiti su due livelli con una disposizione molto funzionale. Le stanze da soggiorno luminose e orientate a sud e ovest si aprono direttamente sulla terrazza e sul giardino paesaggistico, creando un collegamento senza soluzione di continuità tra la vita interna ed esterna.Al cuore della casa, un camino a legna a doppia faccia collega elegantemente i salotti e le sale da pranzo, mentre le grandi finestre inondano l'interno di luce per tutta la giornata. La proprietà offre tre camere da letto, quattro bagni e una varietà di spazi polivalenti che possono facilmente ospitare uno studio a casa, una palestra, una sala giochi, un alloggio per gli ospiti o spazi di vita supplementari per la famiglia.La casa è stata curata e migliorata costantemente durante la proprietà attuale. Gli investimenti importanti includono finestre isolate moderne, pavimenti in quercia massiccia in tutto il piano terra, bagni rinnovati, un camino ricostruito, una ristrutturazione completa dell'esterno, miglioramenti del giardino con un sistema di irrigazione automatico e numerose migliorie tecniche. Il sistema di riscaldamento è stato modernizzato a seguito di una valutazione dell'efficienza energetica e continua a fornire prestazioni eccellenti con una bassa consumazione di carburante.Esternamente, il giardino paesaggistico offre un ambiente pacifico e privato per la vita familiare, gli svaghi o semplicemente per godere della verdezza circostante. Il terreno generoso offre sufficiente spazio esterno, pur presentando un potenziale di sviluppo a lungo termine attraente, soggetto alle norme di pianificazione applicabili.Essendo stata una casa di famiglia amata per molti anni, questa proprietà offre una rara opportunità di acquisire una residenza che combina tranquillità, praticità e posizione eccezionale in una delle municipalità più prestigiose di Ginevra.Per ulteriori informazioni o per organizzare una visita privata, si prega di contattarci.

Tempo di percorrenza
-
1 / 1
7.5 locali240m²CHF 2'400'000.–
Premium
Chemin de la Mère Voie 72, 1228 Plan-les-Ouates

Meravigliosa casa bifamiliare di 7,5 locali a Plan-les-Ouates

Scopri questa meravigliosa casa bifamiliare di 7,5 locali situata al Chemin de la Mère Voie 72 a Plan-les-Ouates. Costruita nel 1981 e ristrutturata nel 2020, questa proprietà di 240 m² offre un ambiente di vita eccezionale su un terreno di 600 m².Questa casa ti sedurrà con: • Ambienti spaziosi: 240 m² di superficie abitabile distribuiti su 2 piani con un'altezza del soffitto di 2,5 metri • Comfort moderno: Ristrutturata nel 2020, combina charme e attrezzature contemporanee • Caminetto: Per momenti caldi con la famiglia • Veranda: Perfetta per godersi i bei giorni • Garage e parcheggio: Soluzioni di parcheggio pratiche • Ambiente familiare: Ideale per le famiglie con bambini vicino alle scuole Situazione privilegiata: Questa proprietà beneficia di un ambiente calmo e pacifico, pur essendo perfettamente collegata. La scuola École Champ-Joly si trova a soli 2 minuti a piedi, mentre le comodità quotidiane come Migros e la Pharmacie Populaire Plan-Les-Ouates sono accessibili in 6 minuti a piedi. I trasporti pubblici sono anch'essi vicini, con la fermata dell'autobus Vélodrome a 5 minuti e la stazione Le Rolliet a 9 minuti.Questa casa rappresenta un'opportunità rara di acquistare una proprietà familiare in un quartiere ricercato di Plan-les-Ouates, che combina tranquillità residenziale e praticità urbana. Disponibile immediatamente, attende solo i suoi nuovi proprietari per scrivere una nuova storia.

Tempo di percorrenza
-
  • A well-maintained garden area with a wooden dining set, a closed umbrella, a stack of firewood, potted plants, and a flag. The garden is adjacent to a two-story house with light blue shutters and a wooden balcony.
  • Outdoor patio area with a wooden table, six chairs, and a large umbrella, set against a stone house with shutters and a flag.
  • Garden with a wooden table, chairs, umbrella, and a large tree, surrounded by greenery and a stone pathway leading to a gate.
  • Garden area with lush greenery, a wooden shed, a barbecue, and a bicycle. The space is surrounded by trees and a house is visible in the background.
  • Hallway with wooden flooring, white walls, a black cabinet with drawers, and several framed mirrors and artwork on the wall. A door leads to another room, and a small rug is placed near the entrance.
  • Living room with a beige sofa, coffee table, armchair, floor lamp, and a large plant in a basket. The room features a fireplace, a bookshelf, and a modern design with dark blue walls.
  • Modern living room with dark blue accent wall, fireplace, two sofas, coffee table, bookshelf, and large floor lamp.
  • Modern living room with exposed wooden beams, large windows, and a mix of seating including a sofa, armchair, and coffee table. Features a fireplace, bookshelf, and decorative plants.
  • Open-plan kitchen and dining area with modern cabinets, stainless steel sink, dishwasher, coffee maker, dining table with chairs, vases, sofa, mirror, bookshelf, and potted plant.
  • A well-lit dining area with a dining table, chairs, and a kitchen area in the background. The room features modern cabinets, a sink, and a large mirror on the wall.
  • Dining area with a table and chairs, a cabinet, and a kitchen area with a sink and faucet. There is a large plant in a basket and framed pictures on the wall.
  • Modern bathroom with a round wooden vanity, glass sink bowl, large mirror with framed pictures, and a window with a small plant on the sill.
  • Open-plan living area with a staircase leading to an upper level, featuring a sofa, coffee table, chair, and decorative items.
  • A modern hallway with a staircase featuring a glass railing, white built-in bookshelves filled with books, and a wooden ladder shelf. The space has a clean, minimalist design with neutral tones and soft lighting.
  • A well-lit hallway with a staircase leading upwards, featuring a bookshelf filled with books on the left and a framed artwork on the right wall.
  • Cozy bedroom with a large bed, nightstand, lamp, framed pictures, and a small stool near the bed.
  • Modern bedroom with a large bed, nightstands, a wooden chair, a small table with a lamp and plant, and large windows with curtains.
  • Well-lit hallway with built-in closet units on one side, containing hanging clothes, shelves, and storage compartments. The floor is light-colored wood, and the walls are painted dark blue.
  • Modern bathroom with a large bathtub, separate shower, double sink, and large mirror. Wooden flooring and natural light from a large window.
  • Spacious hallway with a wooden staircase leading to an upper level, featuring built-in bookshelves and modern lighting.
  • Spacious hallway with a staircase featuring a metal railing, carpeted steps, and a blue runner. The walls are adorned with framed artwork and a large abstract painting. A built-in bookshelf is visible on the right side.
  • Bright living room with wooden flooring, large windows with curtains, a beige sofa, a small table with a lamp, a wicker chair, a piano, and a glass table with a chair.
  • Bright living room with wooden flooring, a dark blue sofa, a light-colored armchair, a coffee table, a piano, a desk with a computer, and a mirror on the wall.
  • Well-organized walk-in closet with built-in wardrobe, shelves, and drawers. Contains neatly arranged clothing, bedding, shoes, and storage boxes.
  • Modern bathroom with a large, round bathtub, a sink, a mirror, shelves, and framed pictures on the walls. The ceiling has skylights, and the floor is wooden.
  • Modern bathroom with wooden flooring, double sinks, a large bathtub, and shelves holding toiletries and decorative items.
  • Wooden sauna interior with multiple wooden benches and slats, stone heater in the corner.
1 / 27
Outdoor patio area with a wooden table, six chairs, and a large umbrella, set against a stone house with shutters and a flag.
Garden with a wooden table, chairs, umbrella, and a large tree, surrounded by greenery and a stone pathway leading to a gate.
Garden area with lush greenery, a wooden shed, a barbecue, and a bicycle. The space is surrounded by trees and a house is visible in the background.
6 locali209m²CHF 2'795'000.–
Premium
1213 Petit-Lancy

SPETTACOLARE TRIPLEX IN UNA CASA DI PAESE NEL CUORE DI PETIT-LANCY

Agenzie, per favore, astenetevi. Bella casa di paese di oltre un secolo fa, completamente ristrutturata, in un quartiere tranquillo, a 10 minuti dal centro di Ginevra. Storica e autentica, questa proprietà si trova in un ambiente verde e pacifico. Un tempo una fattoria del 1906, questa proprietà è stata completamente ristrutturata in una casa contemporanea di 210 m2, conservando il suo fascino unico. Non appena si entra, si accede a uno spazio di vita luminoso e aperto da cui si scoprono le prospettive di un loft moderno e molto ben attrezzato. Ogni uno dei 3 piani offre uno spazio di 70 m2, servito da una scala in metallo trattata come un pozzo di luce. Il piano terra accoglie in un salotto con travi a vista e un caminetto. La soffitta vi sorprenderà con il suo volume imponente e l'altezza del soffitto di oltre 5 metri. Questo vasto spazio, bagnato di luce naturale, si presta a molte prospettive di allestimento potenziale. Attualmente servito da tre camere da letto spaziose, la casa può essere facilmente ristrutturata per accoglierne quattro, secondo le vostre esigenze. Il giardino, progettato da un paesaggista, è occupato in particolare da un albero spettacolare che porta ombra gradita in estate.Ogni piano presenta dettagli architettonici conservati con cura e finiture moderne, creando un'atmosfera calda che rende la casa uno spazio di vita piacevole, indipendentemente dalla stagione. Le grandi finestre lasciano entrare la luce del giorno, illuminando ogni angolo della casa e offrendo una vista ineguagliabile sul giardino, una vera oasi di pace. Tre bagni, uno per piano, equipaggiano questa proprietà, tra cui quello al 2° piano con oltre 15 m2, che beneficia di un idromassaggio, una sauna e una luminosità sublime. Due grandi armadi completamente attrezzati offrono possibilità di archiviazione impressionanti.

Jean-Baptiste Duroc-Danner

Jean-Baptiste Duroc-Danner

1 / 8
Jean-Baptiste Duroc-Danner

Jean-Baptiste Duroc-Danner

  • Parcheggio
  • Balcone / Terrazza
6 locali204m²CHF 1'950'000.–
Top
Plan-les-Ouates, 1228 Plan-les-Ouates

Villa prestigiosa luminosa in un ambiente pacifico

La villa D si apre su un piano terra generoso e luminoso, dove la cucina aperta comunica armoniosamente con il soggiorno. Ampie finestre prolungano lo spazio di vita verso una terrazza piacevole e un giardino privato, offrendo un quadro ideale per godere dell'estererno in ogni stagione. Un bagno per gli ospiti completa questo livello per un comfort aumentato.Al piano superiore, due camere da letto spaziose assicurano benessere e intimità, accompagnate da un bagno, un water separato e uno stanzino pratico per la custodia.I locali mansardati sono un vero vantaggio con una stanza luminosa, un secondo bagno e uno spazio polivalente che può accogliere uno studio o una quarta camera secondo le esigenze.Infine, il seminterrato offre uno spazio modulare aggiuntivo, ideale per creare una sala giochi, uno spazio ricreativo o un home cinema, oltre a una lavanderia indipendente perfettamente funzionale. FINITUREPotrete personalizzare completamente le finiture: pavimenti, cucina, muri, bagni. • Budget cucina CHF 25'000.- • Budget sanitari CHF 16'000.- • Pavimentazione (fornitura) CHF 55.-/m² • Parquet (fornitura) CHF 120.-/m² Superficie utile: superficie abitabile netta + superficie seminterratoIndirizzo esatto disponibile dopo la registrazione su neho.ch.DESIDE VISITARE? PER FAVORE REGISTRATI PRIMA: https://neho.ch/b/1228-26-2

  • Parcheggio
  • Balcone / Terrazza
1 / 15
  • Balcone / Terrazza
  • Garage
  • Veduta
  • +1
12.5 locali507m²CHF 8'100'000.–
Top
1224 Chêne-Bougeries

Penthouse d'eccezione in esclusiva

Distribuito su due livelli, questo eccezionale penthouse in duplex offre 390 m² di spazio interno, completato da 117 m² di terrazze e balconi. I suoi volumi spettacolari, la luce naturale e la qualità remarquabile delle finiture e dei materiali lo rendono una proprietà rara sul mercato immobiliare di lusso di Ginevra.Al cuore dell'appartamento si trova un impressionante spazio di ricevimento che beneficia di una doppia altezza del soffitto. Le ampie finestre che vanno dal pavimento al soffitto bagnano gli spazi di luce e rafforzano la sensazione di volume e apertura.Gli spazi di ricevimento sono stati progettati per offrire un equilibrio perfetto tra eleganza, comfort e convivialità. Il salotto, la sala da pranzo e gli vari spazi di vita sono connessi armoniosamente, creando un ambiente ideale per la vita quotidiana e per ricevere.Gli interni si distinguono per una selezione particolarmente curata di materiali e finiture di alta gamma: lavori in legno su misura, pavimenti in marmo, infissi realizzati su misura e attrezzature integrate in modo discreto. L'insieme compone un'atmosfera contemporanea, elegante e intemporale.La zona notte comprende quattro camere da letto e quattro bagni, offrendo comfort e intimità a ciascun occupante. La configurazione in duplex consente una separazione naturale tra gli spazi di ricevimento e le parti più private della proprietà.Le terrazze e balconi privati prolungano gli spazi interni e consentono di godere appieno degli esterni, una caratteristica particolarmente ricercata per un penthouse di lusso a Ginevra.La proprietà beneficia anche di tre box chiusi e di due cantine, di cui una particolarmente spaziosa e attrezzata.Un'opportunità aggiuntiva consente l'acquisto, in aggiunta al penthouse, di uno studio indipendente di circa 42 m², che beneficia di una propria terrazza di circa 58 m² e di un giardino privato di circa 200 m².

  • Balcone / Terrazza
  • Garage
  • Veduta
  • +1
1 / 19
5.5 localiCHF 2'195'000.–
Top
Avenue De-Budé, 1201 Genève

RARE: exceptionnel 5.5 pièces avec vue panoramique Genève/unique 3 bedroom unit overlooking Geneva

(FR) RARE & EN EXCLUSIVITÉ : Découvrez cet exceptionnel 5.5 pièces offrant une vue panoramique de Genève. Entièrement rénové en 2026, cet appartement de 150m2 offrant un cadre de vie élégant, lumineux et contemporain.Bénéficiant d’une vue exceptionnelle sur Genève, le Jet d’eau et les montagnes, l’appartement séduit par ses volumes généreux, sa hauteur sous plafond et son atmosphère paisible. Le séjour, baigné de lumière, s’ouvre sur une terrasse permettant de profiter pleinement de cette vue remarquable.Entièrement rénové avec des finitions soignées, ce bien propose 1 grand séjour avec espace salle à manger et cuisine ouverte entièrement équipée avec îlot, 1 magnifique terrasse, 3 chambres à coucher avec 3 salles de bains modernes en-suite (chaque chambre à coucher dispose de ses propres penderies), une balcon accessible depuis les chambres ainsi qu'un grand hall d'entrée avec buanderie privée, WC visiteurs et penderies. L'appartement offre plus de 20 penderies (toute hauteur) encastrées. Ce bien est niché dans une résidence de haut standing sécurisée avec piscine et jardins verts en toiture. Un box fermé en sous-sol et une cave complètent les prestations de ce bien.Ce bien est en Société Immobilière (sans possibilité de financement hypothécaire, en contre partie, les frais d'acquisition sont plus attrayants environ ~1.5% au lieu de 5%).Idéalement situé dans un environnement calme, à proximité immédiate des commerces et transports, l’appartement se trouve à 1 minute à pieds du Centre commercial De-Budé, quelques minutes à pieds de l'arrêt du 3, 5, 8 et 22, ainsi que des Organisations Internationale, des écoles publiques/privées et la ferme bio De-Budé.Un bien rare à Genève, où élégance, espace, tranquillité et vue panoramique se conjuguent à la perfection.(EN) RARE & EXCLUSIVE MANDATE: Discover this one-of-a-kind 3 bedroom apartment offering panoramic views over Geneva. Fully renovated in 2026, this 150 m² apartment offers an elegant, bright and contemporary living environment.Enjoying exceptional views over Geneva, the Jet d’Eau and the surrounding mountains, the apartment is distinguished by its generous proportions, high ceilings and peaceful atmosphere. The light-filled living room opens onto a terrace, allowing you to fully enjoy the remarkable views.Fully renovated with carefully selected finishes, the property features 1 large living room with dining area and a fully equipped open-plan kitchen with island, 1 large terrace, 3 bedrooms with 3 en-suite bathroom and private built-in wardrobes, 1 balcony accessible from the bedrooms, a spacious entrance hall with a private laundry area, guest WC and additional built-in storage further enhance the property.The apartment offers more than 20 built-in wardrobes, including full-height units, providing exceptional storage capacity.The property is located within a secure, prestigious residence featuring a swimming pool and beautifully landscaped rooftop gardens. A private enclosed garage box in the basement and a cellar complete the property.The property is held through a Swiss real estate company (Société Immobilière / SI) and therefore cannot be financed through a mortgage. In return, acquisition costs are significantly more attractive, at approximately 1.5% instead of 5%.Ideally located in a peaceful and sought-after area, the apartment is just 1 minute on foot from the De-Budé shopping centre, a few minutes from bus lines 3, 5, 8 and 22, and close to Geneva’s international organisations as well as public and private schools and the organic farm of De-Budé.A rare opportunity in Geneva, where elegance, space, tranquillity and breathtaking panoramic views come together perfectly.

Tempo di percorrenza
-
  • A large room with wooden flooring and furniture, chandelier, bookcase, couch, TV, table, chairs, and rugs.
  • Outdoor seating area with wicker chairs, coffee table, and a large potted plant
  • large living room, chandelier, white fireplace, ornate rug, wooden floor, large glass display cabinet, antique armchairs, dining table, side tables, armchair, table lamp
  • dining room, wooden table, six chairs, white chandelier, glass door, balcony, outdoor plant
  • wooden cabinets, wooden floor, chandelier, clock, stove, refrigerator, countertop, sink, faucet, knives
  • Tufted headboard, white bed, pink blanket, large windows, white curtains, white bench, wood floor, beige rug, wall lamps, nightstands, white built-in wardrobes
  • white walls, wooden floor, closets, metal coat stand, mirrors
  • Spacious bathroom with bathtub, vanity, and separate shower area. Marble flooring and tiled walls. Wall-mounted towel rack and built-in mirror.
  • Bedroom with bed, chandelier, crib, window with curtains, wooden dresser, oriental rug
  • Bathroom with white marble tiles, white sink, bathtub, shower enclosure, decorative mirror, and modern fixtures.
  • Green lawn, trees, balcony, sun shining, mountain in the distance
  • Wide, concrete pathway, tall trees, bushes, grassy area, clear sky
  • large swimming pool, surrounded by trees and grass, with a paved deck
  • Multi-story residential building surrounded by greenery, with distant mountain range in the background.
1 / 14
7 locali220m²CHF 2'700'000.–
Top
Chemin du Pommier, 1218 Le Grand-Saconnex

RARE: luxurious 7-Room apartment in a private residence / Magnifique 7 pièces

RARE – EXCLUSIVE MANDATE: Discover this unique luxury apartment offering a spacious 220m² of living space and three beautiful terraces totalling 75m² overlooking the residence's magnificent private park and the mountains. This one-of-a-kind apartment is nestled within a prestigious residence featuring a private park, a private heated swimming pool, and 24/7 security, located just steps from the International Organizations.This beautiful apartment offers:- A large entrance hall wardrobes and closets- A spacious living room of over 70m² with a fireplace, dining area, access to the terraces- A fully equipped kitchen (steam oven, dishwasher, etc.)- A master bedroom- A master en-suite bathroom- A large walk-in dressing- 3 additional bedrooms- 2 additional bathrooms- 1 laundry room- 2 lovely terraces accessible from the living room overlooking the park and the mountains- 1 additional terraces accessible from the bedrooms with mountain views- 1 underground parking space, a large cellar, and a pool area complete this exceptional property.The apartment has been meticulously renovated with high end finishings (underfloor heating, secure key system, electric blinds, alarm system, paintwork, double glazing, built-in library and wardrobe, entire sound system etc.). With 3-meter high ceilings, beautiful moldings and woodwork, and elegant Fontainebleau parquet flooring, the proportions of this apartment are simply majestic.This unit is in Société Immobilière legal form, without possibility to obtain a mortgage. The monthly charges are chf 1942.- and chf 315.- heating provision.This apartment is nested within an exclusive private residence based a vast private park (20,000 m²) with heated swimming pool (also private), 24/7 security, and a 50-space visitor parking lot. The residence is located walking distance to all amenities, private schools, bus stops and International Organizations. Exclusive mandate.RARE – MANDAT EXCLUSIF : Découvrez ce luxueux appartement unique offrant une surface habitable généreuse de 220 m² et trois superbes terrasses totalisant 75 m² avec vue imprenable sur le magnifique parc privé de la résidence et les montagnes. Cet appartement d’exception se situe au sein d’une résidence prestigieuse avec parc privé, piscine chauffée privée et sécurité 24h/24 et 7j/7, à deux pas des organisations internationales.Ce magnifique appartement offre :- Un vaste hall d'entrée avec placards et penderies- Un séjour spacieux de plus de 70 m² avec cheminée, espace salle à manger et accès aux terrasses- Une cuisine entièrement équipée (four vapeur, lave-vaisselle, etc.)- Une suite parentale- Une salle de bains attenante à la suite parentale- Un grand dressing- 3 chambres supplémentaires- 2 salles de bains supplémentaires- Une buanderie- 2 belles terrasses accessibles depuis le séjour offrant une vue imprenable sur le parc et les montagnes- Une terrasse supplémentaire accessible depuis les chambres avec vue sur les montagnes- Une place de parking en sous-sol, une grande cave et un cabine de piscine complètent ce bien d'exception.L'appartement a été rénové avec soin et des finitions haut de gamme (chauffage au sol, domotique, stores électriques, alarme, peintures, double vitrage, bibliothèque et dressing intégrés, système audio complet, etc.). Avec ses plafonds de 3 mètres de haut, ses magnifiques moulures et boiseries, et son élégant parquet Fontainebleau, les volumes de cet appartement sont tout simplement majestueux.Ce bien est détenu en Société Immobilière, sans possibilité de prêt hypothécaire. Les charges mensuelles s'élèvent à 1942 CHF et les acompte de chauffage à 315 CHF.Cet appartement se situe au sein d'une résidence privée de standing, entourée d'un vaste parc privé (20 000 m²) avec piscine chauffée (également privée), sécurité 24h/24 et 7j/7 et parking visiteurs de 50 places. La résidence est à proximité immédiate de toutes les commodités, écoles privées, arrêts de bus et organisations internationales. Mandat exclusif.

Tempo di percorrenza
-
  • Modern house exterior with a spacious patio area featuring a dining table, chairs, a sofa, and potted plants. The house has large windows and a balcony with additional seating.
  • Modern living room with grey sectional sofa, wooden coffee table, white shag rug, built-in cabinet, and wall-mounted shelves with decorative items.
  • Bright living room with wooden flooring, large windows, a modern bookshelf, a hanging fan, and a cozy seating area with a sofa and coffee table.
  • Modern kitchen with light-colored cabinets, a wooden dining table with chairs, and a large window leading to an outdoor patio.
  • Bright bedroom with wooden flooring, large window with sheer curtains, balcony access, bed with purple bedding, white dresser, television mounted on wall, and a wicker pendant light.
  • Balcony with wooden decking, metal railing, and two chairs with a small table.
  • Modern bathroom with a bathtub, sink, mirror, and towel rack. Features a large window with a view of greenery outside.
  • Cozy bedroom with a single bed, desk, chair, fan, and picture frame on the wall.
  • Modern, minimalist workspace with a white desk, ergonomic chair, computer monitor, keyboard, mouse, headphones, and gaming console. The room features light wooden flooring and built-in white cabinetry.
  • A small bedroom with a single bed, a chair, shelves, and a globe on the wall.
1 / 10
6 locali143m²CHF 2'290'000.–
Top
Route de Chancy 150, 1213 Onex

Casa unifamiliare luminosa di 6 locali a Onex – Certificata Minergie

Bella casa unifamiliare in vendita a OnexCasa familiare moderna – calma, luminosa e ideale per la posizioneScopri questa bella casa unifamiliare costruita nel 2015, situata a Onex, in una zona residenziale molto ricercata. Posizionata in pignon, come terza casa unifamiliare, beneficia di un ambiente particolarmente piacevole e calmo, mentre è vicina al tram e a tutte le comodità.Nonostante la vicinanza ai mezzi di trasporto pubblici, la casa gode di un ambiente senza rumore, offrendo un equilibrio eccellente tra accessibilità e tranquillità.La casa offre una distribuzione perfettamente adattata alla vita di famiglia: • 4 camere da letto • 3 bagni con WC • 1 bagno per gli ospiti • Ampio locale polivalente, ideale per una sala giochi, un cinema, una palestra, uno studio o qualsiasi altra utilizzazione secondo le vostre esigenze • Molte cantine e locali di deposito, offrendo uno spazio di stoccaggio particolarmente prezioso Comfort e efficienza energeticaCostruita secondo gli standard Minergie, la casa beneficia di un sistema di geotermia, che garantisce un comfort termico eccellente durante tutto l'anno, nonché un consumo energetico controllato.È inoltre esente da tasse immobiliari aggiuntive, un vantaggio fiscale particolarmente interessante per il proprietario.Esterni e parcheggioGli spazi esterni permettono di godere appieno dei bei giorni: • Balcone • Ampia terrazza in pietra, estremamente ben orientata e perfetta per pasti all'aperto, relax o ricevimenti • Possibilità di parcheggiare fino a 6 veicoli, un asset raro e prezioso per una casa unifamiliare Una posizione privilegiataLa casa beneficia di una posizione ideale vicino a molte infrastrutture e comodità: • 🚋 Tram a pochi passi • 🏫 Scuole vicine • 🛍️ Negozio e servizi • 🚗 Accesso rapido all'autostrada • 🌳 Parc des Évaux vicino, ideale per passeggiate, attività sportive e tempo libero con la famiglia Agenzie si astengano

Tempo di percorrenza
-
  • Lush green lawn in front of a two-story house with a balcony, outdoor seating area, and a small play structure.
  • Well-maintained garden with a large tree, neatly trimmed hedges, a small play structure, and potted plants near the patio.
  • Single-story house with beige exterior, tiled roof, and a small balcony. The surrounding area includes a well-maintained lawn, outdoor furniture, and a barbecue area.
  • Modern kitchen with grey cabinets, stainless steel appliances, and a central island with bar stools.
  • Modern hallway with tiled flooring, white walls, and a visible fireplace on the left side.
  • Two-story house with a garage, driveway, and covered parking area. The house has a modern design with a tiled roof and light-colored exterior walls.
  • Small bedroom with wooden flooring, white walls, and a single bed against the wall. The room has a slanted ceiling with exposed wooden beams and a skylight window.
  • Cozy attic bedroom with wooden beams, a double bed with a colorful duvet, a nightstand, and exposed wooden beams on the ceiling.
  • Brick-paved outdoor area with wooden ceiling beams, stone woodpile, ladder, and various stored items.
  • Empty room with tiled floor, wooden ceiling beams, and large windows with dark curtains. There is a small kitchen area visible in the background.
  • Empty room with white walls, tiled floor, wooden ceiling beams, and a large window with white curtains. A small black cabinet and a white appliance are visible in the corner.
  • Modern bathroom with grey tiles, a bathtub, a sink, a radiator, and a built-in cabinet. Features a skylight window for natural light.
  • Spacious attic bedroom with wooden floors, large window, built-in wardrobe, single bed, colorful anime-themed rug, and a hanging airplane toy light fixture.
  • A small, unfurnished room with wooden flooring, a single table, and a window with blinds. The room has white walls and a slanted ceiling typical of an attic space.
  • Modern bathroom with grey tiled walls and floor, white toilet, sink, and mirror, towel hanging on the wall, and a small window with frosted glass.
  • Well-maintained garden with green grass, colorful flowers, trees, and a swing set in the background.
1 / 17
6 locali125m²CHF 650'000.–
Top
74580 Viry

Casa individuale spaziosa a Viry (74580)

Casa individuale 145 m² – Terreno 1’017 m² – Humilly / Viry – Vicino alla dogana di SézegninScopri questa bella casa individuale con 6 stanze situata a Viry in un ambiente verde e tranquillo, a soli 5 minuti dalla dogana di Sézegnin, nel ricercato borgo di Humilly (Viry). Questa casa costruita nel 1987 offre una superficie di circa 145 m², situata su un terreno alberato e completamente recintato di 1’017 m².Descrizione della proprietà:Piano terra: • Ampio e accogliente soggiorno con stufa a pellet • Sala da pranzo conviviale • Cucina moderna completamente attrezzata • Entrata • Bagnetto per gli ospiti • Spazio di stoccaggio sotto le scale • Ufficio, ideale per il telelavoro Piano superiore: • Suite genitoriale con bagno completamente ristrutturato (vasca + doccia) • Bagnetto separato • Tre camere da letto • Secondo bagno con doccia e spazio di stoccaggio sotto la pendenza Annesso adiacente: Accessibile direttamente dall'interno, un box chiuso e isolato che comprende: • Spazio per un veicolo • Area di lavoro • Lavanderia. Il tutto sovrastato da una grande soppalco che offre uno spazio di stoccaggio o di sviluppo aggiuntivo. Esterni: • Ampia terrazza a sud in cemento con barbecue fisso • Seconda terrazza orientata nord-ovest • Due casette da giardino • Orto • Giardino alberato e verde, ideale per i momenti in famiglia Il terreno è completamente recintato, con portale pedonale e portale veicoli automatizzato.Vantaggi: • Prossimità immediata al confine svizzero • Ambiente tranquillo e verde • Volumi generosi e layout funzionale • Spazi esterni multipli e ben esposti • Casa perfettamente adatta alla vita familiare • Terreno adatto a piscina

1 / 6
  • Balcone / Terrazza
3.5 locali81m²CHF 1'000'000.–
Top
1203 Genève

Mansarda con balcone a Servette-Charmilles

Magnifico appartamento di 3.5 locali situato all'ultimo piano, in un edificio di carattere, ideale tra Servette e Charmilles. Con i suoi 77 m² di superficie abitabile e il suo balcone di 8 m², offre un ambiente luminoso, piacevole e pieno di charme. Dispone di un soggiorno accogliente, una cucina parzialmente chiusa, una camera da letto confortevole e un bagno con vasca da bagno. La sua posizione centrale consente di vivere in un ambiente vivace, vicino a negozi, trasporti e tutte le comodità.Questa offerta di BETTERHOMES si caratterizza per i seguenti vantaggi: - ultimo piano senza ascensore- bello edificio del 1908- posizione attraente- appartamento luminoso- balcone ideale- cucina parzialmente chiusa- camera da letto confortevole- bagno con vasca da bagno- parcheggio pubblico accanto e numerose zone blu nel quartiere- spese mensili di 500.-- etc., etc., etc. ...Interessato? Contattaci per una visita senza impegno - anche una visita online è possibile!Niente che corrisponda alle tue esigenze? Troverai oltre 2'000 altri oggetti su: www.betterhomes.ch - Lo specialista svizzero per le transazioni immobiliari.Hai un immobile da commercializzare?Approfitta della nostra esperienza: https://www.betterhomes.ch/it/approfittaVuoi conoscere il valore del tuo immobile?Scopri il suo valore ora con la nostra stima gratuita, immediata e senza impegno!https://www.betterhomes.ch/it/knowledge/estimationPiù dettagli

  • Balcone / Terrazza

Proprietà suggerite sulla base dei risultati della tua ricerca

Altri oggetti interessanti