Chavannes-des-Bois - Immobili in vendita con Ascensore

Ti consigliamo di ampliare i tuoi criteri di ricerca per ottenere risultati simili. I filtri di ricerca attuali non hanno prodotto alcun risultato.

Se non desideri modificare i criteri di ricerca attuali, ti consigliamo di creare un abbonamento di ricerca, così verrai avvisato quando ci saranno offerte corrispondenti.

Altri immobili nella tua area di ricerca estesa automaticamente
8 risultati - Raggio: + 10km
1 / 7
  • Balcone / Terrazza
  • Ascensore
2 locali, 43m², CHF 695'000.–
1202 Genève

Appartamento in SI con balcone a proximità immediata del lago

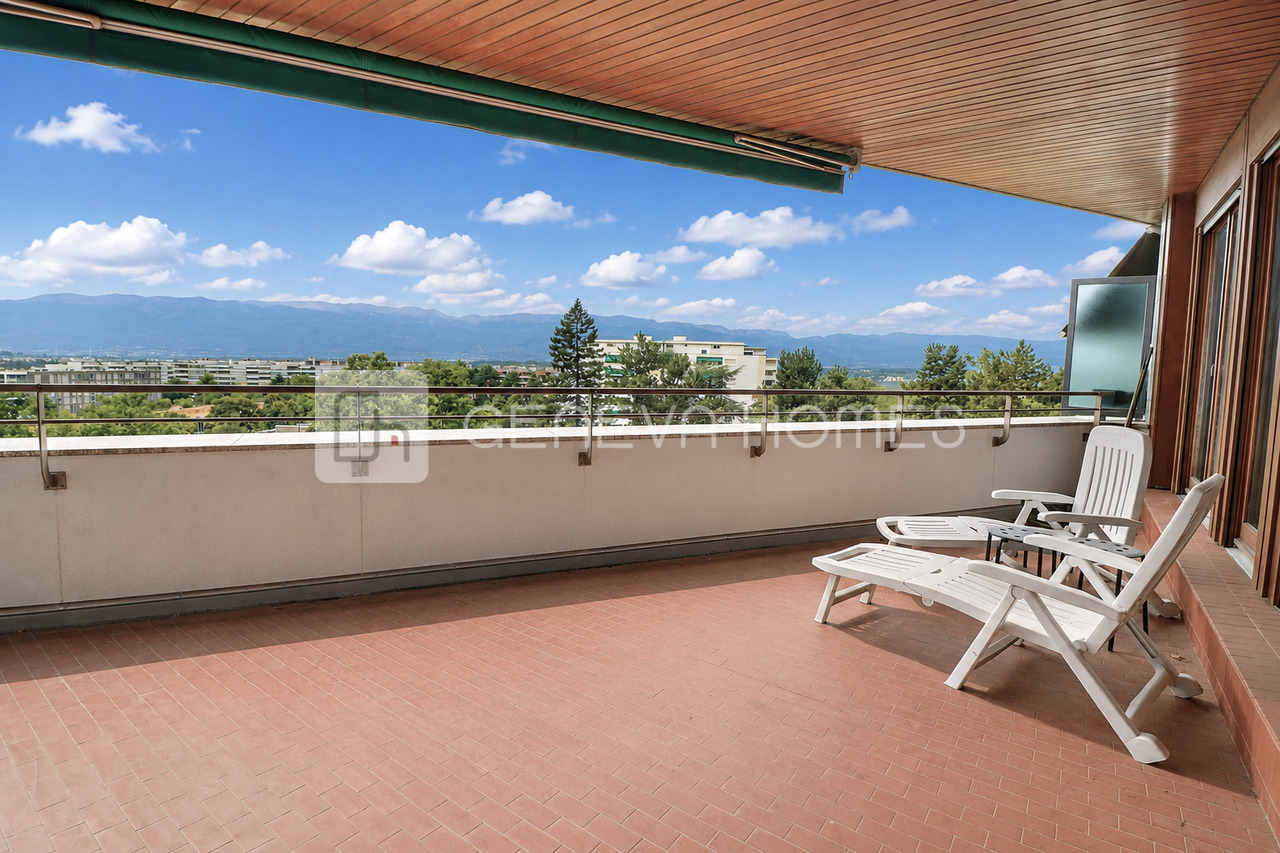
Agence : Millenium PropertiesRéf : SH/REY 2566Situato in un settore particolarmente richiesto della riva destra, questo appartamento di circa 43 m² offre uno spazio di vita pratico e piacevole, in prossimità immediata alle comodità e agli assi di trasporto principali.Posizionato al 4° piano di un edificio ben mantenuto, l'appartamento beneficia di una buona illuminazione naturale nonché di un balcone di circa 7 m² che offre una vista sul lago e uno spazio esterno prezioso.L'appartamento si compone di : • Un ingresso • Una stanza principale che può servire sia come soggiorno che come spazio notte • Una cucina • Un bagno con WC Questo immobile dispone di un ottimo potenziale di ristrutturazione e valorizzazione, ideale per creare un interno moderno e ottimizzato, sia per uso personale che come pied-à-terre in città.La posizione è particolarmente attraente: a pochi passi dagli hotel a 5 stelle più prestigiosi della riva destra, vicino alla stazione, al quartiere diplomatico e all'aeroporto.I negozi, ristoranti e trasporti pubblici sono facilmente accessibili.Prezzo di vendita : CHF 695'000.-Condizione di acquisizione : finanziamento solo attraverso fondi propri o via LPP.Le immagini presentate non sono contrattuali : illustrano le stanze dell'immobile, per le quali abbiamo proposto una proiezione di ristrutturazione arredata per mettere in evidenza il potenziale dell'appartamento.Contatto :Lilou REY+41 79 783 35 20lilou@milleniumproperties.chMILLENIUM PROPERTIESBoulevard du théâtre 5, 1204 Genèvehttps://www.milleniumproperties.ch+41 22 342 44 12

  • Balcone / Terrazza
  • Ascensore
1 / 9
2 locali, 57m², CHF 1'050'000.–
1218 Le Grand-Saconnex

Lumineux appartement avec vue dégagée

Situé au sein d'une belle résidence entourée d'un magnifique parc privatif arboré, cet appartement bénéficie d'un cadre de vie privilégié avec de vastes espaces verts soigneusement entretenus et une grande piscine.Au 5ème étage de la résidence, ce charmant appartement de 2 pièces offre un séjour très lumineux avec accès à une agréable terrasse et une vue dégagée. La cuisine semi-ouverte, entièrement rénovée et aménagée, s'intègre harmonieusement à l'espace de vie.L'appartement dispose également d'un hall d'entrée avec armoires encastrées, d'une grande chambre avec accès à la terrasse ainsi que d'une salle de bains complète avec espace buanderie.Une cave vient compléter ce bien.Located within a beautiful residence surrounded by a magnificent private landscaped park, this apartment enjoys a privileged living environment with extensive, meticulously maintained green spaces and a large swimming pool.Located on the 5th floor of the residence, this charming one-bedroom apartment offers a bright living room with access to a pleasant terrace. The semi-open kitchen has been fully renovated and fitted with quality appliances and storage.The apartment also features an entrance hall with built-in wardrobes, a spacious bedroom with access to the terrace, and a full bathroom with a laundry area.A private cellar/storage room completes this property.

Nuova construzione
1 / 5
2.5 locali, CHF 750'000.–
route des Chiblins 7, 1276 Gingins

Le Domaine de Chiblins - Autorisation en force

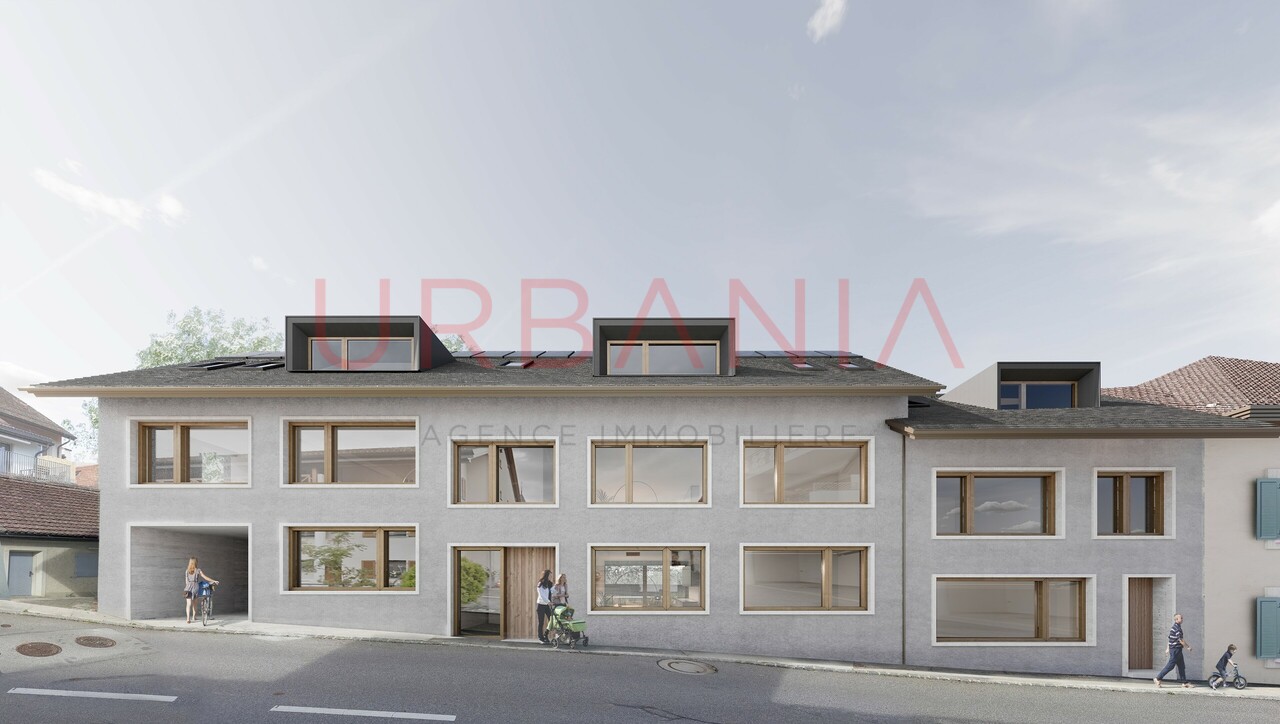
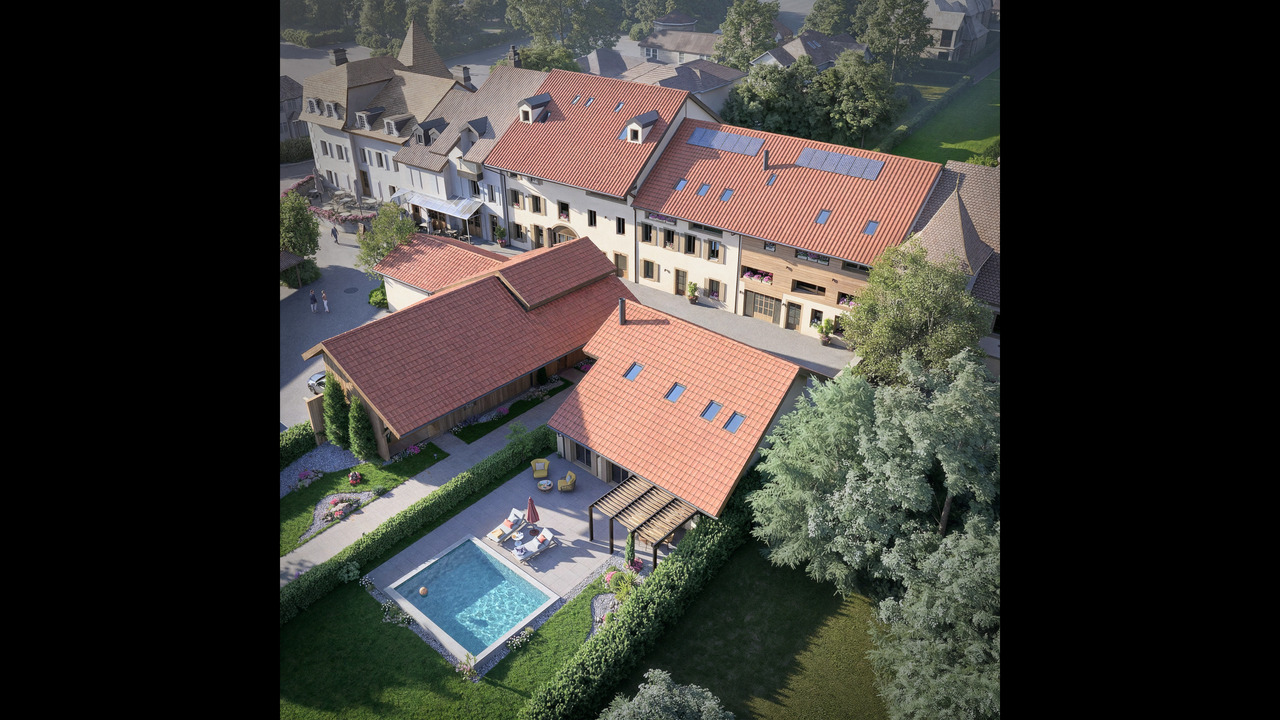
A Gingins, nous vous proposons une nouvelle promotion issue d'un mélange harmonieux entre le charme de l'ancien et le confort du moderne. Vivre à Gingins, c'est choisir la tranquillité d'un village tout en étant proche des commodités de la ville.Le projet consiste en la transformation et la réhabilitation d'une grange en six appartements plus une maison villageoise avec entrée indépendante. La façade côté village s'intègre parfaitement à l'architecture locale, tandis que la façade côté cour offre un design contemporain. La propriété est équipée de panneaux photovoltaïques et d'une pompe à chaleur aérodynamique, ce qui permet de réduire l'empreinte carbone et une consommation d'énergierespectueusede l'environnement.Au deuxième étage, le lot 62-6, 2.5 pièces, avec une surface pondérée de 81 m2 propose un séjour/cuisine, un wc visiteur, une chambre et une salle de bains. Ilbénéficie d'une belle orientation et d'une vue dégagée sur les environs. Un ascenseur dessert tous les niveaux.Plusieurs places de parking voitures (au prix de CHF 25'000.- /place en sus du prix de vente) et de vélosextérieures,une buanderie collective (prédispositionpour le branchement du lave-linge et du sèche-linge), un local technique, un local poubelle et six caves viennent compléterla partie dédiéeaux appartements.Budgets fournitures appartements:- sanitaires CHF 10'000. - TTC- cuisine CHF15'000. - TTC.- carrelageCHF 40.00 TTC /m2 compris plinthes- parquetCHF 60.- TTC/m2 compris plinthes - revêtementde paroisCHF 40.00 TTC /m2Processus d'achat :- Rencontre avec le courtier pour la présentation des plans- Versement d'un acompte de réservation- Mise en place du financement- Signature acte de vente et contrat d'entreprise générale- Chantier : 16 mois /Le chantier débutera en été 2026 et la remise des clefs est prévue pour l'hiver 2027.- Remise des clefsAt Gingins, we offer you a new development born of a harmonious blend of old-world charm and modern comfort. Living in Gingins means choosing the tranquility of a village, while still being close to the conveniences of the city.The project consists of the conversion and renovation of a barn into six apartments plus a village house with its own entrance. The village facade blends in perfectly with the local architecture, while the courtyard facade offers a contemporary design. The property is equipped with photovoltaic panels and an aerodynamic heat pump, reducing the carbon footprint andenergy consumptionrespectfulof the environment.On the second floor, lot 62-6, 2.5 rooms, with a weighted area of 81 m2 proposes a living room/kitchen, a guest toilet, a bedroom and a bathroom. Itbenefits from a beautiful orientation and an unobstructed view of the surrounding area. A elevator serves all levels.Multiple car parking spaces (at CHF 25'000.- /place in addition to the sale price) and bicycle parkingoutside,a collective laundry room (predispositionfor washing machine and dryer connection), a technical room, a dustbin room and six cellars completethe part dedicatedto the apartments.Apartment supply budgets:- sanitary facilities CHF 10'000. - TTC- kitchen CHF15'000. - incl. VAT.- tilingCHF 40.00 incl. VAT /m2 incl. skirting boards- parquet flooringCHF 60.- incl. VAT/m2 incl. skirting boards - wall claddingCHF 40.00 incl. VAT/m2Purchase process:- Meeting with broker for presentation of plans- Payment of reservation deposit- Arrangement of financing- Signature of deed of sale and general contractor's contract- Construction: 16 months /Construction will start in summer 2026, with handover scheduled for winter 2027.-...
Altri oggetti interessanti