6 risultati - Immobili in vendita: Aïre

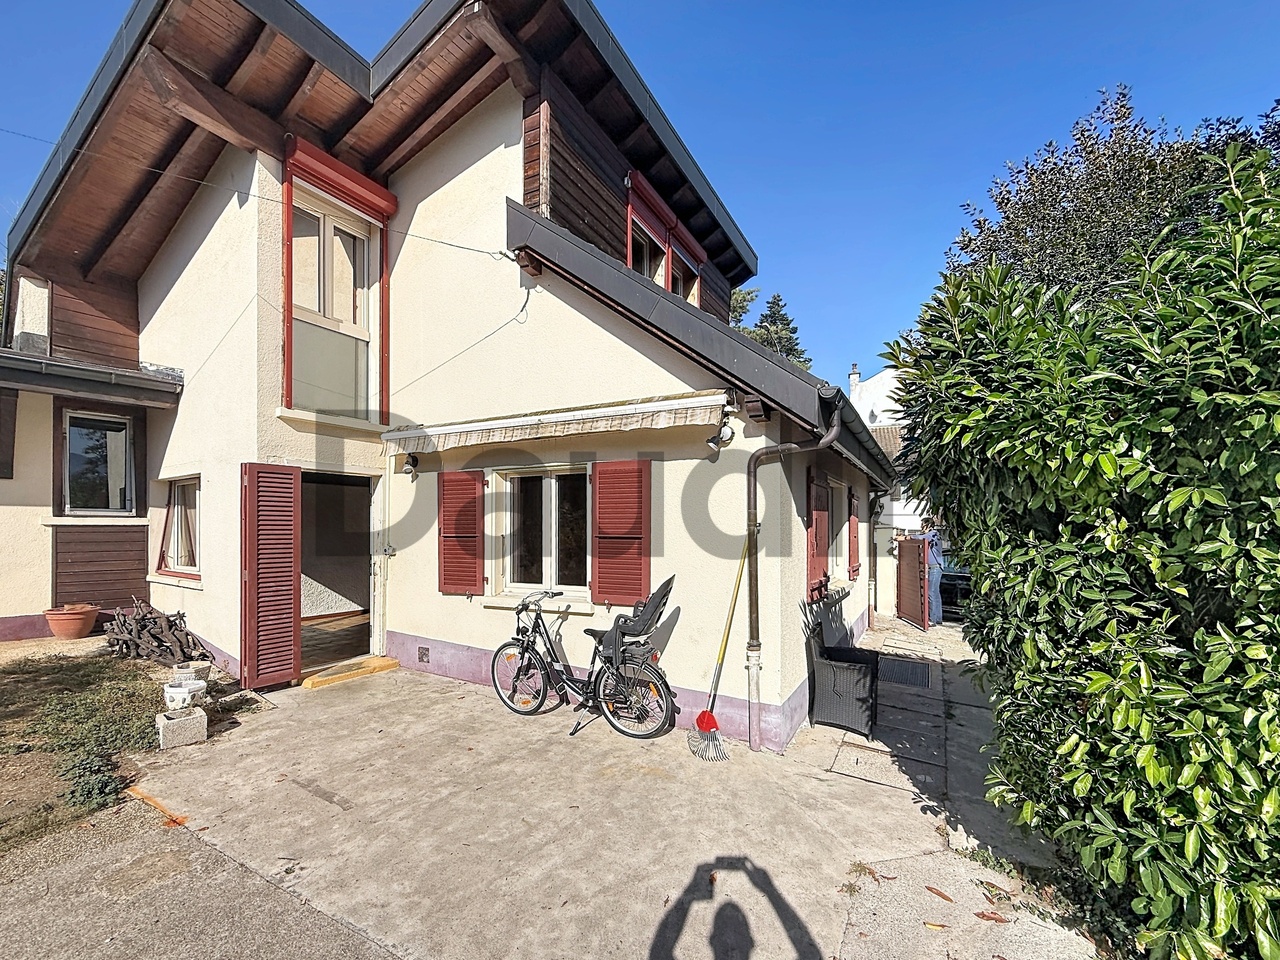
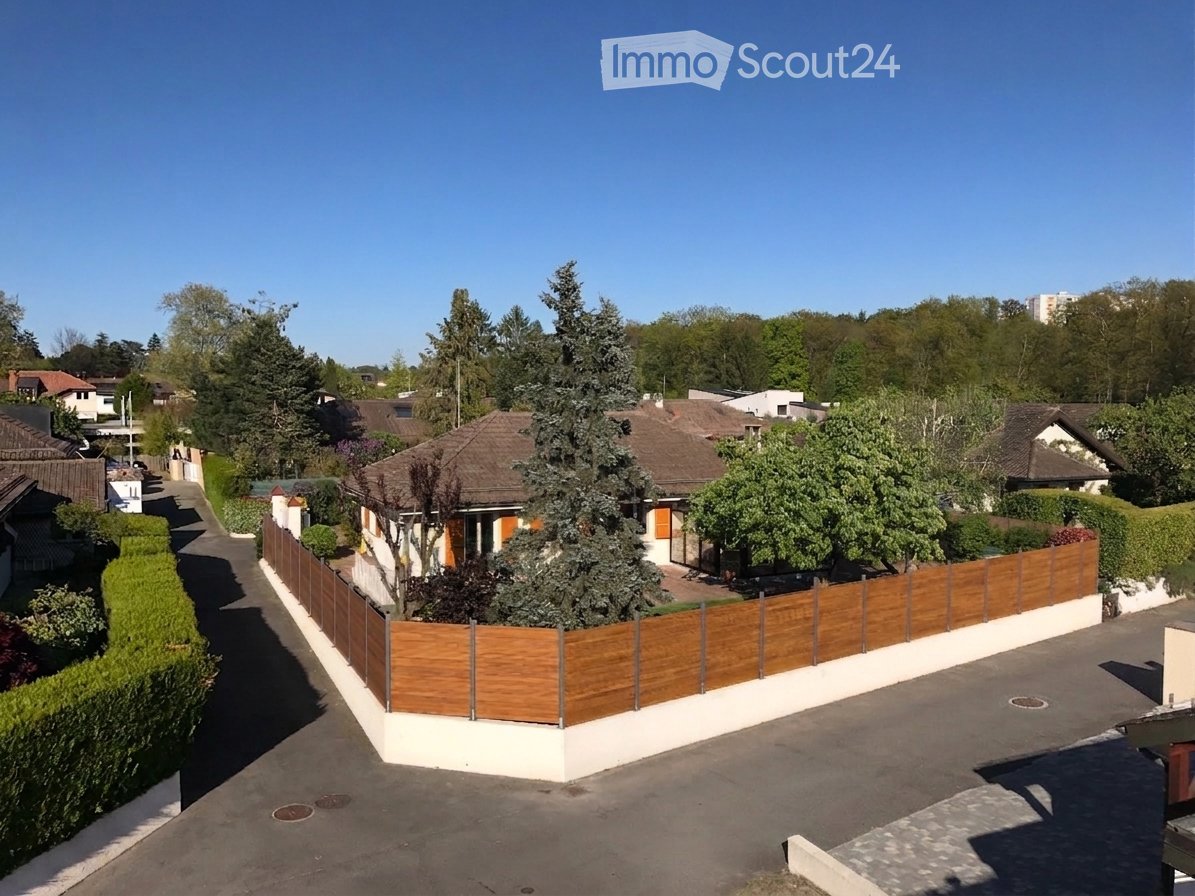
  • A two-story house with a brown tiled roof, surrounded by a wooden fence and trees, located in a residential neighborhood.
  • Two-story house with a garage, surrounded by greenery and a well-maintained hedge. The driveway leads to the house, and there are trees and shrubs in the background.
  • Spacious hallway with tiled flooring, wooden staircase, and open doors leading to a kitchen and outdoor area.
  • Modern kitchen with wooden cabinets, stainless steel appliances, granite countertops, and a double sink.
  • Empty living space with tiled floor, fireplace, large sliding glass doors leading to outdoor area, and adjacent kitchen area with cabinets.
  • Empty room with wooden flooring, red and yellow walls, a window with a sheer curtain, and a radiator. No furniture or personal items are present.
  • Empty room with wooden flooring, light-colored walls, a window with white frame, and a radiator. The room is unfurnished and has a simple, clean design.
  • Empty room with wooden flooring, white walls, large sliding glass door leading to outdoor area, and a mirror on the wall.
  • Modern bathroom with a large window, double sink, shower area, and built-in storage. Features include a glass shower enclosure, a large mirror, and a tiled floor.
  • A narrow hallway with beige tiled flooring, light yellow walls, and wooden doors. A wooden ladder is positioned against the wall, leading to an attic space. A handrail is visible on the right side.
  • Spacious hallway with wooden staircase featuring beige tiles and wooden railings, light-colored walls, and a small window at the top left.
  • Empty room with green tiled floor, white walls, wooden shelving units, and a small staircase leading to another area.
  • Utility room with green tiled floor, white walls, and various appliances including a washing machine, dishwasher, refrigerator, water heater, and sink.
  • Empty room with beige walls, wooden floor, and built-in wooden shelves. A small wooden table with green legs is placed against one wall. The room has fluorescent lighting fixtures on the ceiling.
  • Two connected rooms with wooden walls and green tiled flooring. The first room contains a bed, nightstand, and a small table. The second room features a desk, chair, and a curtained window.
  • A modern glass-enclosed patio with terracotta tiles, large sliding glass doors, and a view of a well-maintained garden with greenery and a stone pathway.
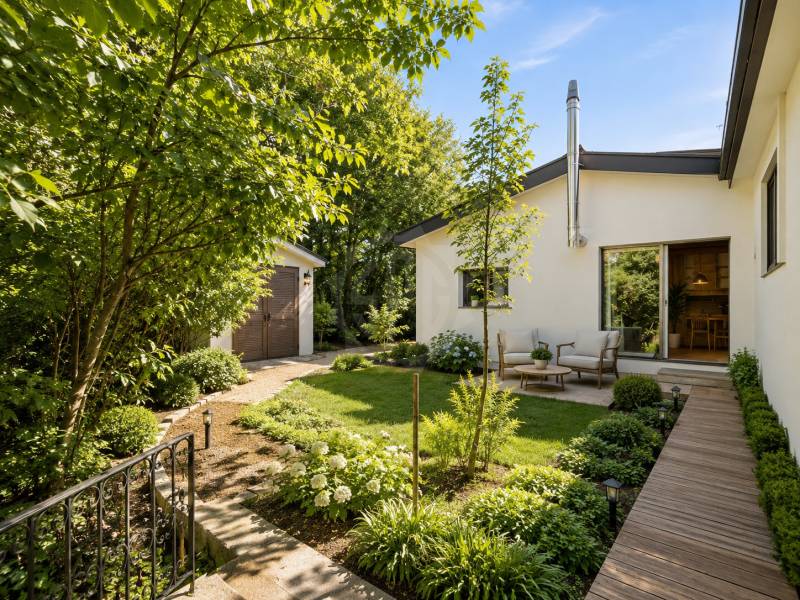
  • A well-maintained garden with a large tree, a modern house with large windows and shutters, a patio area with a grill and chairs, and a dog lying on the grass.
  • Well-maintained garden with a stone border, potted plants, and a wooden fence. Features include a small flower bed, a hose, and a shovel.
  • Floor plan of a 4-bedroom apartment with a living room, dining area, kitchen, hallway, bathroom, and WC.
  • Floor plan of a basement level showing rooms labeled: Abri PC, Buanderie, Douche, Cave, and Dispoile-Jeux. Includes measurements, drainage lines, and floor levels.
1 / 20
7 locali121m²CHF 2'799'000.–
Top
1219 Aïre

Maison individuelle à Aïre

Maison individuelle sur beau terrainMagnifique maison individuelle de plain-pied, idéalement située sur un joli terrain à proximité immédiate du Rhône et à 4,5 km du centre ville de Genève, dans une impasse au calme, au sein d'un petit quartier de villas.Notre maison propose quatre chambres, ainsi que des espaces de vie agréables comprenant séjour, salle à manger et cuisine.Le sous-sol (avec accès extérieur indépendant) complète la partie utile avec une grande salle polyvalente, une buanderie, une salle de bain avec douche, une cave et de nombreux espaces de rangement.En outre, le grenier offre un énorme potentiel de rangement et/ou d'un aménagement habitable.Un atout particulièrement appréciable : un garage double indépendant avec portes motorisées permettant de stationner confortablement deux véhicules, avec également un espace pour du rangement ou un atelier.Une cour dont le portail est également motorisé et étant pourvue d'un carport surélevé (pour un camping-car par exemple) permet de stationner plusieurs autres véhicules.La propriété bénéficie par ailleurs d'une véranda, d'un jardin arborisé privatif avec arrosage et tonte automatique, ainsi que d'un potager surélevé.Les points forts • 834 m² de parcelle • 121 m² de surface brute de plancher habitable • 4 chambres • 125m2 de sous-sol avec accès indépendant: salle polyvalente, buanderie, douche, cave, abri anti atomique et rangements • 121m2 de grenier isolé • 24m2 de véranda • 36 m² de garage double indépendant pour deux véhicules • 0.25 de coefficient IUS, soit 87.3 m2 habitables de réserve pour un éventuel agrandissement • Jardin privatif • Ecoles, centre commercial et médical ainsi que transports publics à proximité immédiate • Disponible sans délai Une maison individuelle et fonctionnelle, idéale pour une famille souhaitant bénéficier de beaux espaces, d'un grand extérieur et de nombreuses surfaces annexes, tout en restant à 4.5 kms du centre-ville de Genève et à proximité immédiate de la nature.En cas d'intérêt avéré, vous pouvez bien entendu nous contacter (Françoise et Philippe), de préférence par messagerie. Vente de particuliers à particuliers: professionnels de l'immobilier et curieux non désirés.PS: les photos ont été partiellement retouchées grâce à l'IA**************************************Single-Family home on beautiful propertyA magnificent single-story single-family home, ideally located on a lovely lot in the immediate vicinity of the Rhône River and 4.5 km from downtown Geneva, on a quiet cul-de-sac in a small neighborhood of villas.The home features four bedrooms, as well as pleasant living spaces including a living room, dining room, and kitchen.The basement (with separate exterior access) rounds out the living space with a large multipurpose room, a laundry room, a bathroom with a shower, a cellar, and ample storage space.In addition, the attic offers enormous potential for storage and/or conversion into living space.A particularly valuable feature: a separate double garage with motorized doors that comfortably accommodates two vehicles, plus space for storage or a workshop.A courtyard with a motorized gate and a raised carport (for a motorhome, for example) provides convenient parking for several additional vehicles.The property also features a sunroom, a private landscaped garden with automatic irrigation and mowing systems, and a raised vegetable garden.Key Features • 834 m² lot • 121 m² gross living area • 4 bedrooms • 125 m² basement with separate entrance: multipurpose room, laundry room, shower, pantry, fallout shelter, and storage • 121 m² insulated attic • 24 m² of sunroom • 36 m² of detached double garage for two vehicles • 0.25 IUS coefficient, representing 87.3 m² of living space available for a potential expansion • Private garden • Schools, shopping center, medical center, and public transportation in the immediate vicinity • Available immediately A functional single-family home, just 4.5 km from downtown Geneva.If you’re seriously interested, please feel free to contact us preferably via email.
1 / 13
  • Balcone / Terrazza
  • Veduta
  • Certificato Minergie
5 locali125m²CHF 1'480'000.–
1219 Vernier

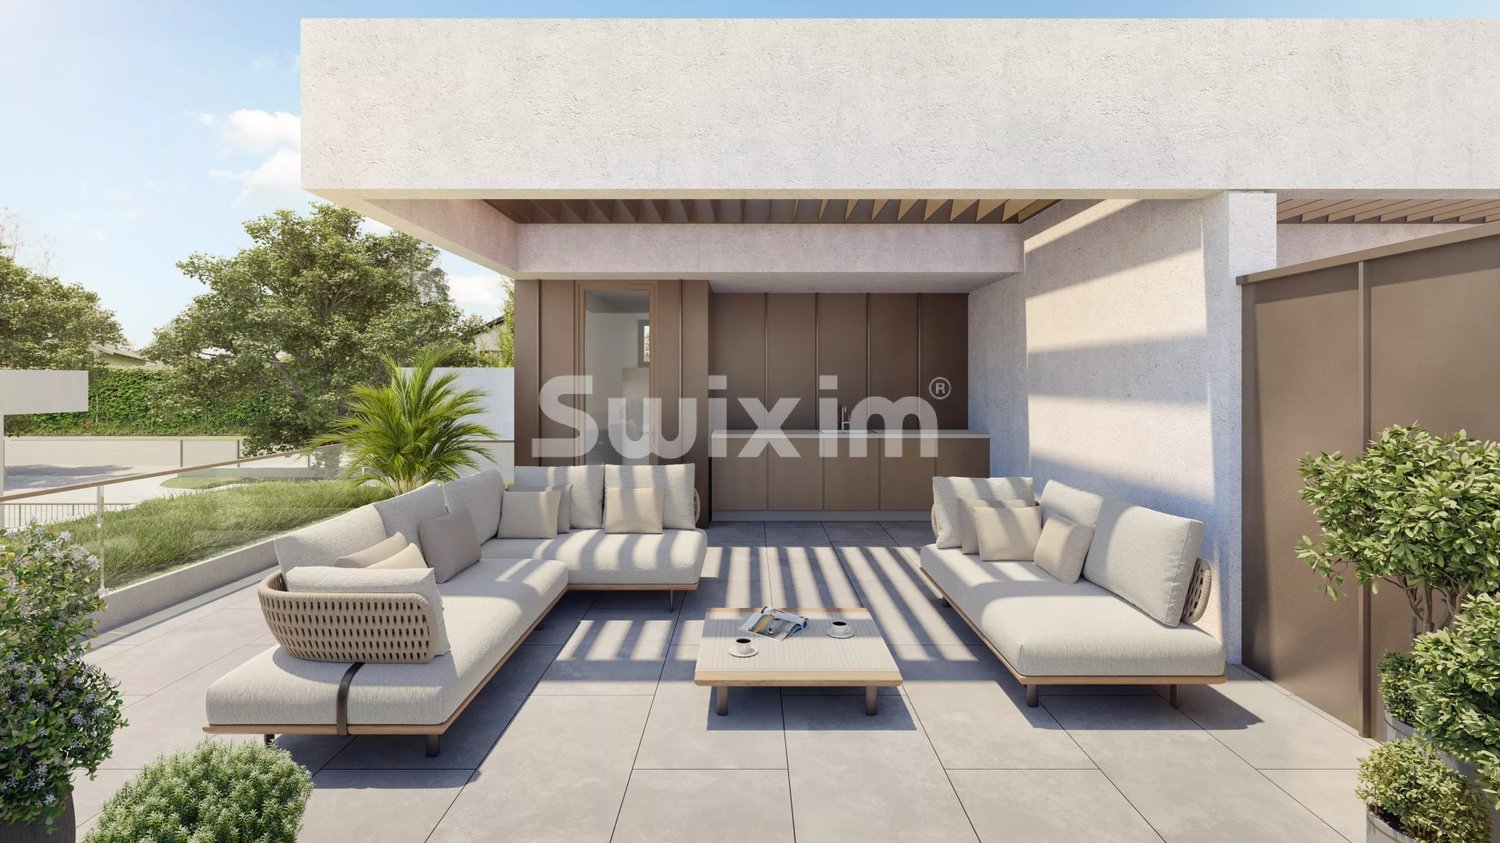
Esclusiva: attico traversante di 5 locali con terrazza e balcone generosi

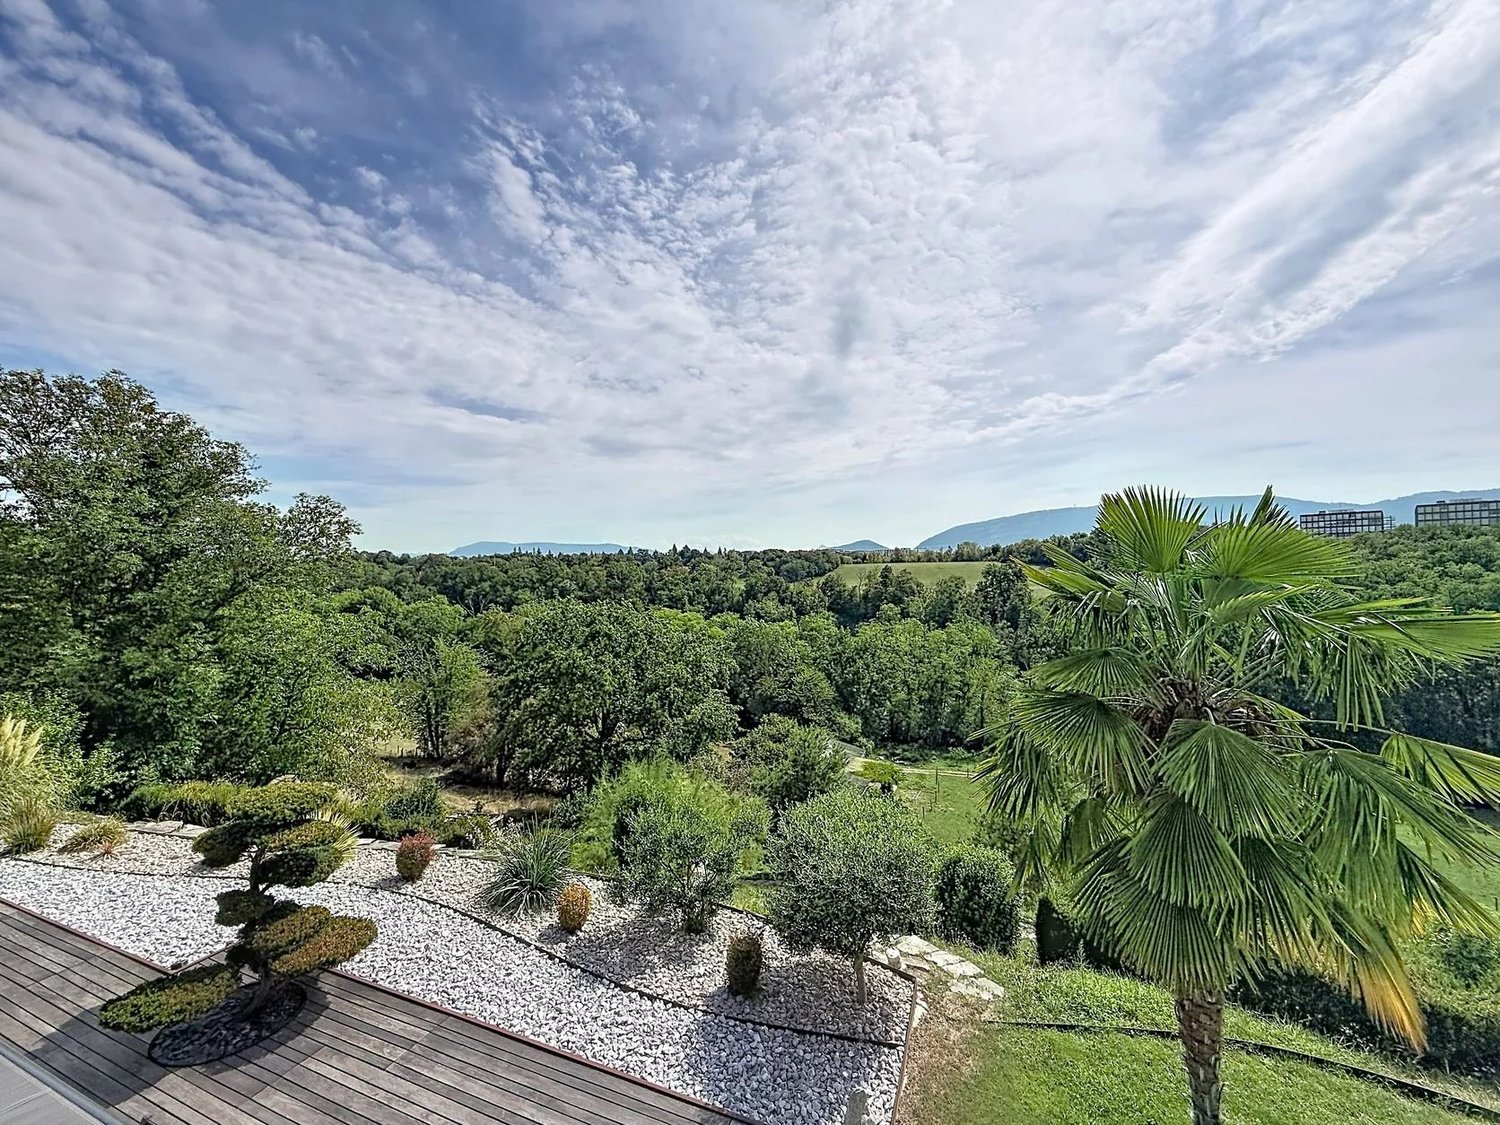
Situato nel comune di Vernier, questo appartamento attraversante è posizionato al quarto e ultimo piano di un elegante edificio residenziale in zona pedonale, costruito nel 2012, che beneficia di una situazione sia popolare che residenziale. Beneficia anche della vicinanza dei negozi, delle scuole, della piscina del Lignon, dei trasporti pubblici e dell'Aeroporto Internazionale di Ginevra. Questa proprietà offre una vista magnifica sulla verdezza circostante.Questo appartamento luminoso originariamente aveva 5 locali e è stato trasformato in un ampio 4 locali dal proprietario attuale. Una 3ª camera da letto può essere facilmente riabilitata.Dispone di una superficie generosa di 125 m2 PPE + una spaziosa terrazza orientata a sud di 26 m2 e un balcone di 19 m2.L'appartamento è diviso come segue:- Un ingresso con guardaroba - ripostigli- Una cucina attrezzata e equipaggiata, aperta sul soggiorno- Un celliere / lavanderia chiusa- Un ampio soggiorno con molte aperture sulla terrazza- Una camera da letto con numerosi armadi integrati e bagno completo annesso- Una 2ª camera da letto con armadi integrati- Una 3ª camera da letto può essere riabilitata sul lato del soggiorno, piano su richiesta- Un bagno con doccia- Un bagno per gli ospiti separato con lavandinoUn posto auto coperto n 200 e una cantina n 24 completano vantaggiosamente questa proprietà, che può essere visitata senza ritardo.Questa proprietà, attualmente affittata, sarà libera da tutti gli inquilini a metà febbraio 2027.Saremmo lieti di mostrarvela.

  • Balcone / Terrazza
  • Veduta
  • Certificato Minergie

Proprietà suggerite sulla base dei risultati della tua ricerca

Altri oggetti interessanti