Quick Filters for your search

Quick-filters

We show you quick-filters based on the most used filters by location.

By using these, you can enhance your search experience by finding new and interesting properties to your likings.

35790 results - Properties for sale: Switzerland

  • A serene outdoor view at sunset, featuring a mountain range silhouetted against a colorful sky with hues of pink, purple, and orange. The foreground includes dark silhouettes of trees and shrubs.
  • Modern bathroom with a white sink, bathtub, shower, and wooden cabinet. Features a large mirror, decorative tiles, and a small window with a curtain.
  • Open-plan living and dining area with a grey sectional sofa, wooden dining table with black chairs, modern fireplace, large mirror, and decorative vases with flowers.
  • Spacious, modern room with light wooden flooring, white walls, and large windows with sheer curtains. A sleek black cabinet with a potted plant sits near the wall, and a curved white staircase with a glass railing leads upwards.
  • Modern kitchen with white cabinets, a wooden island, two bar stools, a coffee maker, and a vase with flowers on the island.
  • A modern white house with a red-tiled roof and a small balcony area. The balcony features a table, chairs, potted plants, and a palm tree. The house has a chimney and a covered entrance with hanging lights.
1 / 6
Modern bathroom with a white sink, bathtub, shower, and wooden cabinet. Features a large mirror, decorative tiles, and a small window with a curtain.
Open-plan living and dining area with a grey sectional sofa, wooden dining table with black chairs, modern fireplace, large mirror, and decorative vases with flowers.
Spacious, modern room with light wooden flooring, white walls, and large windows with sheer curtains. A sleek black cabinet with a potted plant sits near the wall, and a curved white staircase with a glass railing leads upwards.
5.5 rooms176m²CHF 1,390,000.–
Premium
Rosengartenstrasse 39, 6280 Hochdorf

5.5-room maisonette attic apartment with Alpine panorama

5.5-room maisonette attic apartment | Rosengartenstrasse 39, 6280 HochdorfSpacious, flooded with light, and with the charm of a single-family home – this exceptional attic apartment with 176.5 m² of living space impresses at first sight.Completely renovated inside in 2018, the apartment presents itself in impeccable condition. The open living and dining room with a Swedish stove invites you to linger, the exclusive kitchen with a cooking island and elm wood bar counter invites you to enjoy. From the large, covered south terrace (approx. 45 m²), a spectacular view of the mountain range opens up – a place where you won't want to leave in the morning or evening.On the top floor, an elegant wooden spiral staircase leads to the bedroom floor with a gallery: a spacious master bedroom, two children's rooms, a luxurious bathroom with a double bathtub and a walk-in rain shower, as well as a loggia for breathtaking sunsets.Two underground parking spaces with an e-mobility connection round off the offer.Highlights at a glance • 176 m2 living space, 5.5 rooms • Year of construction 1990, interior renovation 2018 • Large, sunny terrace with a distant view • Stylish, bright living room with a Swedish stove • Large, open kitchen with a cooking island • 2 bathrooms/showers and a guest toilet with daylight • 2 underground parking spaces with e-mobility connection • Quiet, central location • Within walking distance: train station, shopping, school Sale by bidding process | Starting price CHF 1'390'000.–

Travel time
-
New building
1 / 9
4.5 rooms116m²CHF 805,000.–
Premium
Neumattstrasse 3 a/b, 5734 Reinach AG

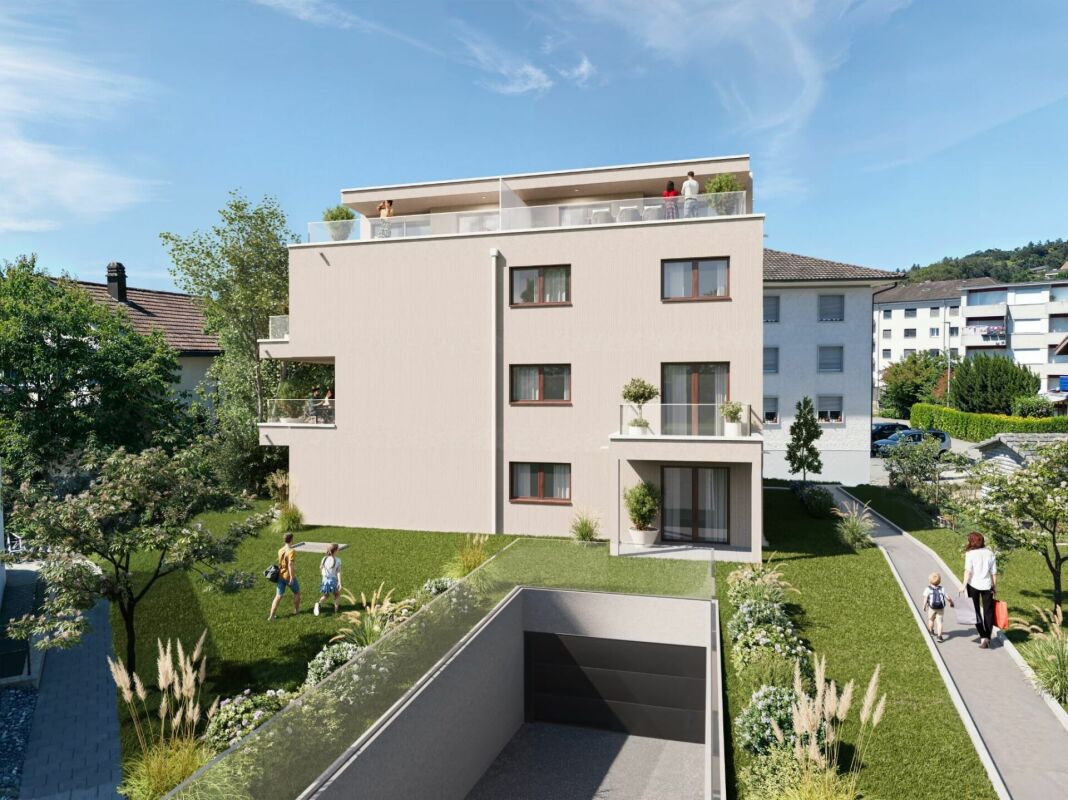
Newly Built First Occupancy: Modern 4.5-Room Apartment on the 3rd Floor in Weihermattpark

Welcome to your new home at Neumattstrasse 3 a/b in Reinach AG! This spacious 4.5-room new building apartment on the 3rd floor of a modern, five-story residential complex impresses with contemporary architecture, high-quality equipment, geothermal probes, a large PV system, and an excellent location. The apartment is available from July 2027.The open living and dining area with a spacious kitchen featuring modern built-in appliances and a dishwasher invites you to feel at home. Large windows let in plenty of daylight and offer a great view of the beautiful Weihermattpark. All rooms have direct access to the southwest-facing balcony. It perfectly complements the cozy interior – ideal for social evenings outdoors.The apartment offers, among other things: • Living area: 115.5 m² on the 3rd floor • 2 modern bathrooms for the highest comfort • Balcony/terrace with a view of the park and the stream • Elevator for barrier-free access (wheelchair accessible) • Basement and redoubt for additional storage space • Washing machine & dryer in the apartment • Pets allowed – ideal for animal-loving families • Children's playground on the premises • Green outdoor areas with a park area and water feature Location & infrastructure: The new building impresses with its quiet and yet central location. The location offers an excellent connection to public transport and all important everyday facilities in the immediate vicinity:Public transport, various shopping options, doctors, schools, and kindergarten are within walking distance.Parking space: CHF 36,000.-We look forward to your contact!

Travel time
-
New building
1 / 10
4.5 rooms116m²CHF 785,000.–
Premium
Neumattstrasse 3 a/b, 5734 Reinach AG

Living in the Park: Sunny, Central and 43 m2 Southwest Balcony

4.5-room apartment southwest, 1st floorWeihermattpark House S3: 1.5- to 5.5-room apartmentsWelcome to the new housing estate "Weihermattpark", an idyllically designed residential complex that stands out for its park-like surroundings. Flowing through the Weihermattbach and surrounded by colorfully planted green spaces, this estate offers not only a pleasant living environment but also a relaxing oasis in the midst of the center of Reinach AG.The location is optimal, because the kindergarten, schools, shopping facilities, and the train station are in the immediate vicinity. So you are always well connected and can still enjoy the peace and nature.The functionally and stylishly designed apartments in the "Weihermattpark" House S3 are characterized by high-quality equipment and attractive floor plans. Choose from a variety of 1.5- to 5.5-room apartments in condominium ownership and create your new home.The House S3 offers maximum possible photovoltaic systems, heat pumps, and geothermal probes with free cooling and an energy management system, ensuring that you reduce your ecological footprint and can live cost-effectively at the same time.Experience life to the fullest and enjoy the unique living feeling in House S3 in a modern estate that stands out for its special atmosphere.Parking space: CHF 36,000.-Motorcycle parking space: CHF 10,000.-Construction start May 2025 / Move-in July 2027More information can be found on our website: bfiag.ch
Travel time
-
  • empty room, wooden ceiling, wooden floor, large window with view of mountains
  • Bathroom with wooden floor, white walls, a window, a sink, a toilet, and a mirror
  • modern kitchen with black cabinets, wooden floor, stone wall, open door leading to outdoor area
  • wooden floor, wooden ceiling, stone wall, fireplace, glass door
  • modern house, white exterior, brown roof, balcony, copper gutters, windows, stone wall
  • 2 story house, white exterior, brown roof, balcony, wooden door, copper gutters
1 / 6
Bathroom with wooden floor, white walls, a window, a sink, a toilet, and a mirror
modern kitchen with black cabinets, wooden floor, stone wall, open door leading to outdoor area
wooden floor, wooden ceiling, stone wall, fireplace, glass door
3.5 rooms70m²CHF 760,000.–
Premium
Vicolo al Burio 36, 6596 Gordola

Secondary house renovated with partial lake view - Gordola

Gordola – Charming stone house, completely renovated, with historic cellar and 2/3 parking spacesIn the charming core of Gordola, in Vicolo al Burio, we offer for sale a beautiful stone house, completely renovated, capable of combining authenticity, warmth, and modern comfort. A property of character, ideal for those who want to live in a fascinating context without giving up the quality of the finishes.The house welcomes with carefully designed rooms and rich personality: modern open-plan kitchen on the living area, pellet stove, internal stone walls finished in stone, windows and entrance door in larch, as well as refined custom-made elements such as built-in wardrobes and fixed desks. The finishes enhance every level of the accommodation, with granite stairs, a modern iron staircase covered in oak, modern bathrooms, and a pleasant balcony finished in Valle Onsernone stone. Also, the external entrance, covered in Valle Onsernone granite, underlines the attention dedicated to details and materials.A truly unique element of the property is the magnificent stone cellar with vault on the lower floor, a space with great atmosphere, equipped with spotlights recessed into the floor, electricity, and sink with hot and cold water. A rare environment, perfect for wine lovers, tastings, or even for private winemaking up to about 2,000-2,500 liters. The property is completed by a technical room with Domotech boiler, a convenient storage room or bicycle cellar, and 2/3 parking spaces available.A unique house in its kind, ready to be lived in, perfect for those who seek a charming home in one of the most characteristic neighborhoods of GordolaStrategic location: The property enjoys a quiet and well-connected location. The "Gordola" bus stop is just 1 minute walk away, while the train station is reachable in 7 minutes. For daily needs, the Migros supermarket is 11 minutes walk away, and the Aldo Cassina pharmacy is practically within reach. Families appreciate the proximity to the Gordola Middle School, which is reachable in 14 minutes on foot.This house is ideal for families looking for a quiet and sunny environment with all modern amenities and excellent connectivity to public transport. The recent renovation guarantees high living standards in one of the most appreciated areas of Ticino.
Travel time
-
  • Modern two-story house with large glass windows, balconies, and a raised ground floor. Features a paved driveway, small garden area, and a blue car parked nearby.
  • Modern hallway with a sleek black spiral staircase, wooden ceiling, and large windows overlooking a green landscape.
  • Modern kitchen with white cabinets, a large island, and a sleek black refrigerator. The space features a concrete ceiling with recessed lighting and expansive windows offering a view of the garden.
  • Minimalist unfurnished room with exposed wooden ceiling, concrete walls, and large window overlooking a landscaped garden.
  • Modern bathroom with wooden flooring, a sleek black spiral staircase, and a built-in sink and toilet.
  • Modern rooftop terrace with metal railings, a small structure, and a scenic view of the surrounding landscape and water.
  • Modern two-story house with large glass windows, a raised ground floor, and a rooftop terrace with a metal railing.
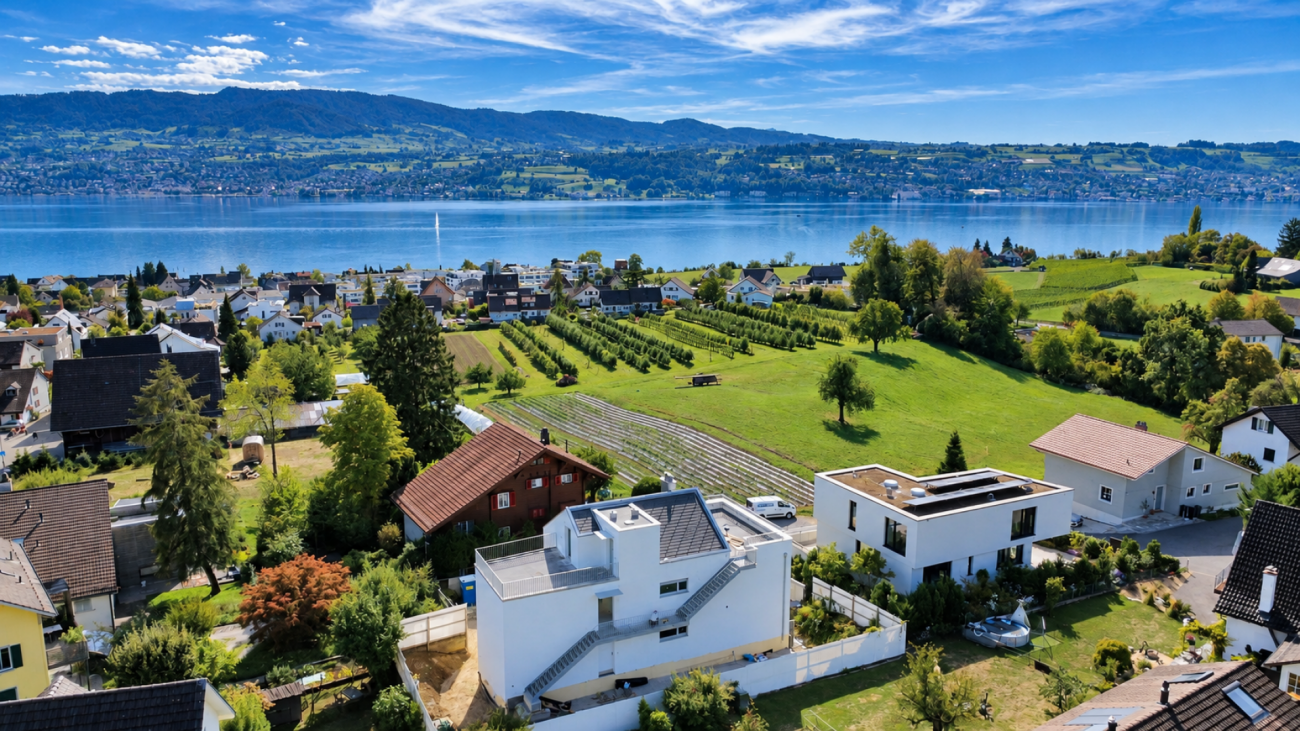
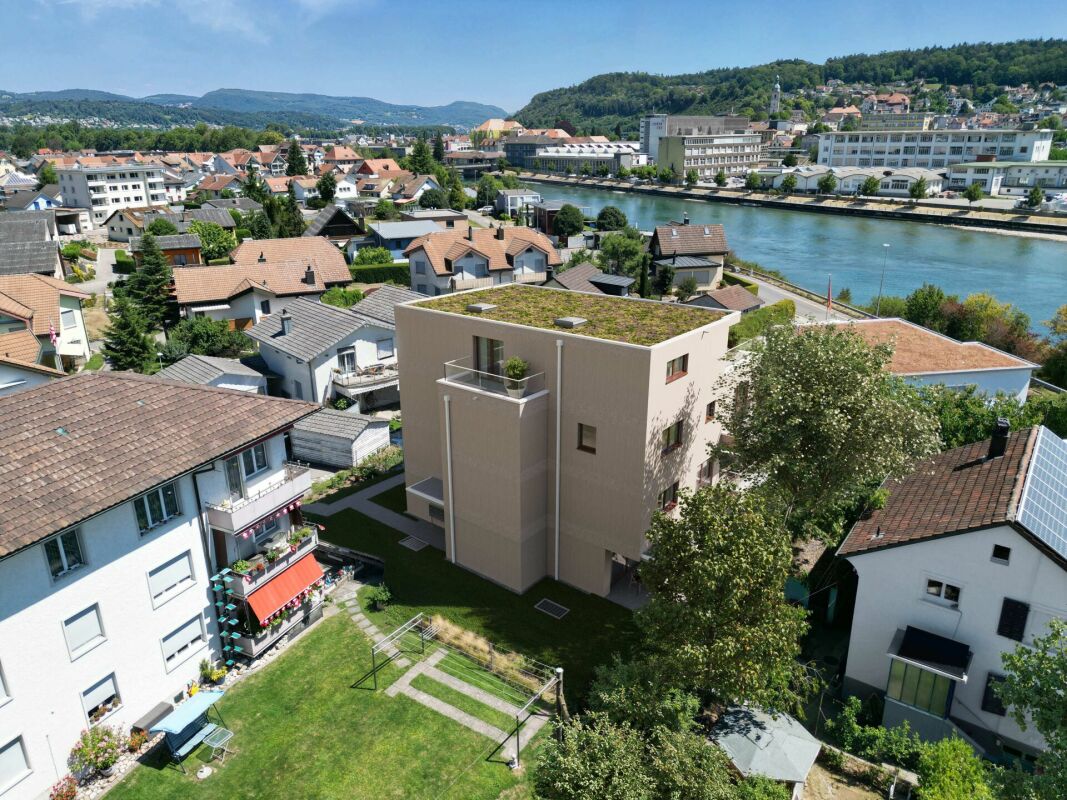
  • Aerial view of a modern residential complex with multiple buildings, balconies, and a scenic lake view in the background.
1 / 8
Modern hallway with a sleek black spiral staircase, wooden ceiling, and large windows overlooking a green landscape.
Modern kitchen with white cabinets, a large island, and a sleek black refrigerator. The space features a concrete ceiling with recessed lighting and expansive windows offering a view of the garden.
Minimalist unfurnished room with exposed wooden ceiling, concrete walls, and large window overlooking a landscaped garden.
5.5 rooms144m²CHF 3,335,000.–
Premium
Reithystrasse 12, 8810 Horgen

Modern 5.5-room semi-detached house in Horgen – New build 2026

Welcome to your new home on Reithystrasse 12 in Horgen. This exclusive semi-detached house combines modern architecture, high-quality materials, and a well-thought-out living concept on four living levels, crowned by a approximately 51 m² large roof terrace. With a living area of 144 m² on a plot of 247 m², this house offers everything your heart desires – available immediately and ready for occupancy.Spacious, triple-glazed window fronts flood the rooms with daylight and create an open living feeling. Exposed concrete walls, noble parquet floors, and the floating chimney give the house a unique and timeless character.The heart of the house is the openly designed living and dining area with an exclusive designer kitchen, BORA cooktop, and high-quality built-in appliances. Four bedrooms, two stylish bathrooms, and a spacious hobby room offer a variety of uses for families, guests, or home offices. The approximately 51 m² large roof terrace with a partial view of Lake Zurich forms the crowning conclusion of this exceptional property and invites you to relax. Thanks to prepared connections, it offers ideal conditions for a Jacuzzi or a stylish outdoor lounge. The offer is rounded off by state-of-the-art home technology with a water-to-water heat pump, underfloor heating, and up to four outdoor parking spaces – a home for the highest demands. • Open living, dining, and kitchen area, 4 bedrooms, and 2 bathrooms • Large window fronts – Maximum light penetration and harmonious connection with nature • Floating chimney – An architectural statement that combines elegance and coziness • Exposed concrete walls – Purist aesthetics meet timeless elegance • Exclusive kitchen with high-quality appliances and illuminated cooking island – Function meets design in a harmonious interplay of noble materials • High-quality materials – Noble wood floors and glass create a stylish ambiance • Low-temperature underfloor heating with individual room control • Air-to-water heat pump including hot water storage • Electric, vertical fabric shutters for optimal sun and sight protection • Rooftop terrace with 51 m² – Breathtaking view and spacious outdoor area for relaxation • Hobby room with 29 m² – Versatile use as a fitness room, home office, or home cinema • 2 outdoor parking spaces and 2 visitor parking spaces, with preparation for an electric charging station Location and surroundings:The house is located in a quiet area in Horgen – both during the day and at night, there is pleasant silence. In the summer, you benefit from plenty of sunlight, and even in winter, the sun's rays are good. Lake Zurich is in the immediate vicinity, as is Horgen train station – ideal for commuters and nature lovers alike.This exclusive new building project combines modern living, a sunny location, and excellent infrastructure in one of the most attractive municipalities on Lake Zurich. Secure your dream home in Horgen now – a place where quality of life and nature go hand in hand.We kindly ask you to refrain from broker inquiries. Thank you for your understanding.

Travel time
-
New building
1 / 10
4.5 rooms170m²CHF 1,442,000.–
Premium
Rietbergstrasse 15, 9403 Goldach

170 m² garden apartment with separate home office / studio

Welcome to your new home in Goldach. This high-quality newly built apartment combines spacious living with versatile usage options and offers space for individual living concepts. On approximately 170 m² of living space, you can expect a well-thought-out floor plan with bright rooms, a pleasant living atmosphere, and a modern construction standard. The generous room heights and open design create a living feel that you would otherwise only know from a single-family home. A special highlight is the additional, separately accessible room via the staircase. Whether as a home office, practice, studio, guest room, fitness room, youth room, or for quiet business, this area opens up possibilities that classic condominiums only rarely offer. For many buyers, the usage option thus corresponds to a 5.5-room apartment. The approximately 257 m² large garden expands the living space outdoors and offers plenty of space to relax, enjoy, and design. Here, retreats for the whole family are created as well as attractive areas for social hours with friends and guests. The apartment is located in a modern new building and is fully built and immediately ready for occupancy. Thanks to controlled living space ventilation, you benefit from a pleasant room climate all year round. The photovoltaic system on the roof supports sustainable energy supply, while the underground garage is already prepared for electric mobility. Your advantages at a glance: - Approximately 170 m² of living space - Additional, separately accessible room with versatile usage options - Spacious garden with approximately 257 m² of space - High-quality new building, immediately ready for occupancy - Controlled living space ventilation - Photovoltaic system - Preparation for electric mobility in the underground garage - Well-thought-out and spacious floor plan - Attractive combination of living, working, and leisure A home for people who are looking for more space, more flexibility, and more possibilities.

Travel time
-
New building
1 / 10
2.5 rooms62m²CHF 890,000.–
Premium
Oberdorfstrasse 18, 3812 Wilderswil

New 1 Bedroom Apartment No. 16 in the Schönbühl 360° Development, Wilderswil

Property Description On the Schönbühl site above Wilderswil, a residential building with 18 high-quality apartments is being constructed. The existing hotel building will be reduced to its supporting exterior wall structure and completely rebuilt inside. On the west side, a modern new building will complement the existing structure. The elevated location offers an unobstructed view of the Eiger, Mönch and Jungfrau mountains.The 1 bedroom apartment No. 16 is located on the 3rd floor of the new building. In addition to its privileged location and stunning views, the apartment impresses with the following features: • Light-flooded, open-plan kitchen with dining area • Living area featuring floor-to-ceiling windows • One bedroom • Bathroom with shower/toilet and private washer-dryer tower • Two, sunny south-facing balconies with unobstructed views • Private cellar compartment in the 1st basement level Special Features • Barrier-free access to the apartment thanks to elevator connection • Above-average ceiling height • Underground parking with option for EV charging station • Photovoltaic system for sustainable power generation • First occupancy • Purchase as a second home permitted (up to 20%) • Available to foreign buyers • Swiss buyers are allowed to purchase one or more apartments, either for personal use or as investment properties to be rented out Additional Options • 2 motorcycle parking spaces • Various storage and hobby rooms Move-in: Construction is scheduled to begin in 2026. Handover of the apartment is expected in 2028.Availability: Individual units available - here you can view all apartments in the Schönbühl 360° property: https://schoenbuehl-wilderswil.ch/All information in this documentation is provided without guarantee. Due to the current status of the project, minor deviations in the specified areas are possible. Prices are subject to change. Room Setup 3rd Basement Level-Technical room-Staircase/elevator-Storage rooms (DISPO 1-4)-Bicycle room-Underground parking spaces (1-21)2nd Basement Level-Technical room-Staircase/elevator-Cellar rooms-Hobby rooms-Underground parking spaces (22-36)-Motorcycle parking spaces (28+32)-Access to staircase/elevator-Waste and disposal room1st Basement Level-Technical room-Staircase/elevator-Bicycle room-Hobby rooms-Cellar rooms3rd Floor - Apartment 16-Entrance/wardrobe with cleaning cabinet-Open-plan kitchen with dining area-Living area-One bedroom-Bathroom with shower/toilet and private washer-dryer tower-Two balconies

Travel time
-
New building
1 / 10
4.5 rooms110m²CHF 1,360,000.–
Premium
Oberdorfstrasse 18, 3812 Wilderswil

Newbuild 3 Bedroom Apartment No. 14 in the Schönbühl 360° Development, Wilderswil

Property Description On the Schönbühl site above Wilderswil, a residential building with 18 high-quality apartments is being constructed. The existing hotel building will be reduced to its supporting exterior wall structure and completely rebuilt inside. On the west side, a modern new building will complement the existing structure. The elevated location offers an unobstructed view of the Eiger, Mönch and Jungfrau mountains.The 3 bedroom apartment No. 14 is located on the 3rd floor of the new building. In addition to its privileged location and stunning views, the apartment impresses with the following features: • Open-plan kitchen with modern cooking island • Light-flooded living and dining area with floor-to-ceiling windows • Three bedrooms • Bathroom with shower/toilet • En-Suite bathroom with bathtub/toilet • Separate utility room with private washer-dryer tower • Sunny, south-facing balcony with unobstructed view • Private cellar compartment in the 2nd basement level Special Features • Barrier-free access to the apartment thanks to elevator connection • Above-average ceiling height • Underground parking with option for EV charging station • Photovoltaic system for sustainable power generation • First occupancy • Purchase as a second home permitted (up to 20%) • Available to foreign buyers • Swiss buyers are allowed to purchase one or more apartments, either for personal use or as investment properties to be rented out Additional Options • 2 motorcycle parking spaces • Various storage and hobby rooms Move-in: Construction is scheduled to begin in 2026. Handover of the apartment is expected in 2028.Availability: Individual units available - here you can view all apartments in the Schönbühl 360° property: https://schoenbuehl-wilderswil.ch/All information in this documentation is provided without guarantee. Due to the current status of the project, minor deviations in the specified areas are possible. Prices are subject to change. Room Setup 3rd Basement Level-Technical room-Staircase/elevator-Storage rooms (DISPO 1-4)-Bicycle room-Underground parking spaces (1-21)2nd Basement Level-Technical room-Staircase/elevator-Cellar rooms-Hobby rooms-Underground parking spaces (22-36)-Motorcycle parking spaces (28+32)-Access to staircase/elevator-Waste and disposal room1st Basement Level-Technical room-Staircase/elevator-Bicycle room-Hobby rooms-Cellar rooms3rd Floor - Apartment 14-Entrance/wardrobe with cleaning cabinet-Open-plan kitchen-Living and dining area-Three bedrooms-Bathroom with shower/toilet-En-Suite bathroom with bathtub/toilet-Separate storage room with private washer-dryer tower-Balcony

Travel time
-
New building
1 / 9
4.5 rooms125m²CHF 1,020,000.–
Premium
Erikaweg 2, 6233 Büron

new – modern – high-quality … with generous garden area

Büron – rural tranquility with urban proximity Here you can enjoy the perfect combination of rural tranquility and urban proximity. The municipality of Büron offers everything you need for your daily life, such as shopping opportunities with local retailers and producers, postal services, and a dentist in the village center, as well as medical care on site. In addition to the intact village life, club and trade diversity, you benefit from optimal public transport options to Lucerne and Aarau, and you are just a few minutes' drive from the A1 or A2 highways. In Büron, you can live in a rural and natural setting while still being close to the pulse of city life in Sursee and Lucerne. The current infrastructure of the municipality offers an educational program that ranges from kindergarten to primary school. The secondary school is attended in the neighboring municipality of Triengen. Our offer Idyllically and quietly located by the stream, four spacious, wheelchair-accessible, and modern 4.5-room apartments are being built at Erikaweg 2 in Büron. Here, you can expect generous living comfort with high-quality materials. The apartments offer space for every need. Each apartment has an open and bright living, dining, and kitchen area. The kitchen impresses with the combination of materials, ample storage space, and high-quality appliances – simply brilliant. The dining and living rooms are harmoniously divided towards the south. Kitchen – dining – living form a well-thought-out, practical unit. Here, you are at home. The seating area is accessible from the dining and kitchen area and extends your living space during the summer months. The garden apartment has a very large lawn area in addition to the covered seating area. Enjoy the breathtaking sunsets and the tranquility – you only hear the birds chirping and the stream babbling. The bedrooms allow you to relax and can be used individually. Each apartment has two bathrooms, one of which is directly accessible from the master bedroom. The walk-in shower, bathtub, and modern fixtures can be designed according to your wishes. Each apartment has its own private laundry room in the basement, directly in the apartment. Of course, a spacious basement storage room in the basement is included, which you can easily reach with the elevator. Parking spaces in the parking garage, which can be accessed via a car lift, can be purchased separately. There are enough spaces available. Are you interested in more information or have questions about this exciting garden apartment? We are happy to be at your disposal in person. We look forward to your contact.

Travel time
-
  • wooden chalet on the hill, mountainous landscape
  • Dining area with round table, chandelier, sofa, cabinets, wooden columns, glass windows
  • Furniture set on the balcony includes a table, chairs and tableware, overlooking a mountain valley
  • open kitchen, stainless steel countertops, red cabinets, refrigerator, microwave, stove, stainless steel hood, log ceiling, carpeted floor, trash can
  • Alpine landscape with houses, valley, mountains and snow.
  • wooden logs on the walls, large windows, red carpet, multiple sofas and armchairs, fireplace
  • wooden chalet, snowy surroundings, raised ground floor, snow on the roof
  • Wooden house on hilltop with mountains in the background, and a river valley with lights below
  • log cabin bedroom with wooden bed and white chair, night table with lamps, blanket and pillows, curtains, rug and windows with tree view
  • Bathroom: wooden wall, large window, red wall tiles, modern bathtub, white sink, red chair
  • a bedroom with a brass bed, wooden wardrobe, wooden nightstands, carpeted floor, wall lamp, and flowers in a vase on a nightstand, and a rug hanging on the wall
  • bathroom with a shower, toilet, sink, skylight, white tiles, red rug, hanging towels
  • mountain range with snow, moon visible, small town below
  • Furnished attic bedroom with wooden wall and ceiling, double bed, nightstand, lamp, armchair, rug, carpeted floor, and a window with view of the forest.
  • Shower enclosure, wooden wall, skylight, toilet, sink, chair, rug
  • open plan living, dining area with stunning mountain views, wooden interior, glass doors to balcony, large dining table, modern chandelier, cozy couch, lamp
  • Bedroom with wooden bunk beds, wooden walls, floor, small wooden table and bench, small toilet and shower.
  • log house, white walls, large windows, surrounded by nature, wooden porch
1 / 18
Dining area with round table, chandelier, sofa, cabinets, wooden columns, glass windows
Furniture set on the balcony includes a table, chairs and tableware, overlooking a mountain valley
open kitchen, stainless steel countertops, red cabinets, refrigerator, microwave, stove, stainless steel hood, log ceiling, carpeted floor, trash can
7.5 rooms250m²CHF 4,750,000.–
Premium
3823 Wengen

Stunning 7.5-Room Alpine Chalet with Panoramic Mountain Views in Wengen

Discover this exceptional alpine chalet nestled in the heart of Wengen, offering breathtaking panoramic mountain views and the perfect blend of traditional log cabin architecture with modern comfort. Built in 2005 and lovingly renovated in 2022, this impressive 250m² home sits on a generous 498m² plot, providing ample space for mountain living at its finest.This remarkable property features: • Spacious Living: 7.5 rooms thoughtfully distributed across 3 floors, offering flexibility for family living and entertaining • Authentic Alpine Design: Beautiful wooden log construction with large glass windows that frame the spectacular mountain vistas • Modern Amenities: Recently renovated with contemporary comforts while preserving traditional charm • Outdoor Paradise: Private terrace surrounded by lush greenery and alpine flora • Peaceful Setting: Quiet location offering tranquil mountain living with sunny summer and winter conditions Prime Location: Perfectly positioned in Wengen with the train station just 10 minutes away on foot, providing excellent connectivity to the wider Jungfrau region. Daily conveniences are easily accessible with Dorflade Wengen supermarket only 6 minutes away, and the Wengen train station a 10 minute stroll. The property enjoys a serene setting with quiet surroundings both day and night.This exceptional chalet represents a rare opportunity to own a piece of Swiss alpine paradise, ideal for those seeking a primary residence, holiday home, or investment property in one of Switzerland's most prestigious mountain destinations. The combination of stunning natural beauty, traditional architecture, and modern comfort makes this property truly special.Highlights: • Built in 2005 by Log Home Switzerland. Updates in 2011 and 2022. Excellent condition throughout. • Property - 498 sq m. Total Chalet - approximately 250 sq m. • Sleeps 12. 4 large bedrooms. 4 bathrooms/shower rooms. Separate WC. Large sofa bed. Designer fabrics and fixtures throughout. • Main floor. Entry. WC. Open plan. Cathedral ceilings. Kitchen. Dining area. Sitting area. Master ensuite bedroom. • 1st Floor. Office area. Sitting area. Large bedroom with ensuite shower room. Large bedroom with desk area. Shower room. • Basement. Hall. Bedroom with 4 adult size bunk beds and doors to outside terrace. Sauna. Shower. Toilet and sink. Boot room with outside entrance. Laundry room. Storage areas. Bomb shelter. • Private garage in Lauterbrunnen multi-story car park by separate arrangement. • Plisse blinds on most windows. Designer fabrics and fixtures. Beautiful ethnic wall-mounted carpets. Oriental and Asian carpets. • Sold fully furnished and ready to move in or for use as a rental property. Amenities provided including linens, full kitchen, catering equipment for 12, cleaning equipment. • Pellet central under floor heating. All electric appliances. 2 sets of Miele washers and dryers. • 10 minute walk to/from village. Cable car 8 minutes (all year). Wengen station 10 minutes. Wengwald station 8 minutes. • 5 star Grand Hotel Belvedere and spa 5 minute walk. Bellevue Hotel and restaurant 2 minute walk. Sina's Pizzeria and Asian Restaurant 6 minute walk. • For sale by owner.

1 / 11
5.5 rooms223m²CHF 1,260,000.–
Premium
Ebnistrasse, 5724 Dürrenäsch

Last unit: Sunny single-family house with attic & attic expansion as desired

Finally at home - Welcome to Dürrenäsch, AG! Treat yourself to a relaxed construction phase and realize your dream of owning a home with us, with a fixed price guarantee. This new construction project impresses with a clear, contemporary architectural language that harmoniously combines design and comfort, and an individually adaptable floor plan that offers plenty of space for your needs. You can also integrate your wishes and ideas into the interior design. The large living and dining area offers plenty of space for your individual furnishing ideas. The large, modern windows throughout the house provide the ideal light influx and create a wonderfully open living feeling. This project impresses with many advantages: • New construction project in solid construction for an optimal price-performance ratio • 2 semi-detached houses and 2 detached single-family homes • Spacious window fronts provide bright, light-filled rooms. • Optimal floor plan that turns the house into a true spatial wonder and is individually adaptable. • Electric shutters throughout the house • Garden seating area • Attic floor with master bedroom, dressing room, bathroom, and attic terrace • Modern heat pump heating • Full basement with heated storage room in the basement • Laundry room with washing machine, and many other highlights already included in the price and equipped with high-quality V-Zug appliances. • All-day sunshine with west orientation and a view to the Jura • The nearby swimming pool, well-developed hiking trails in the adjacent forest, and the idyllic surroundings invite you to relaxing moments and active leisure activities. • The Hallwilersee - just a few minutes' drive away - offers dreamy bathing spots, walking paths directly on the shore, and a wide range of leisure activities for nature lovers, water sports enthusiasts, and those seeking relaxation. • Despite the natural location, you are well connected: In just 15 minutes, you can reach Lenzburg by car or bus line 395 - and thus have a train connection to Zurich, Aarau, Lucerne, and Bern, shopping opportunities, and urban infrastructure. • Children can easily reach kindergarten and primary school in just a few minutes on foot, safely via a quiet residential street - an attractive advantage for families! • Dürrenäsch convinces with its natural surroundings, a well-maintained village image, and the beauty of the lake valley - a perfect place for families and commuters, where nature and everyday life are wonderfully balanced. • We support you from planning to key handover - you have only one contact person. • Benefit from over 30 years of construction experience and more than 2,500 completed single-family homes Single-family house A: Plot area 343 m², net living area 223 m² (of which 162 m² heated), 5.5 rooms, 3 bathrooms, reduit, garage with porch, attic floor with master suite and terrace, from CHF 1'260'000.-Single-family house B: soldSingle-family house C: soldOur sales team will be happy to advise you and can be reached at info@atmoshaus or 041 545 80 00. We look forward to your contact!

Suggested properties for you based on search results

Other interesting objects